
Property
Beds
4
Full Baths
3
1/2 Baths
1
Year Built
1983
Sq.Footage
5,180
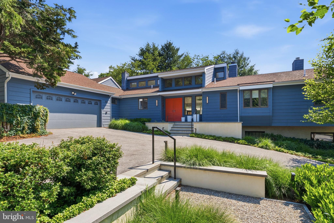
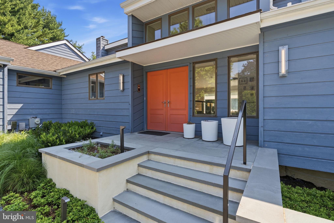
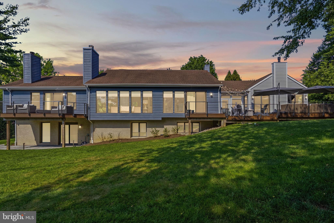
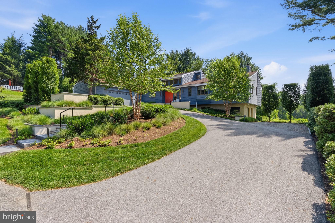
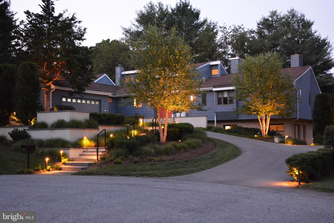
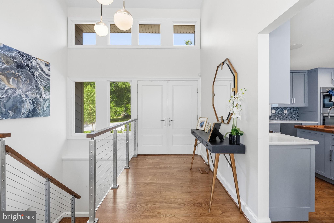
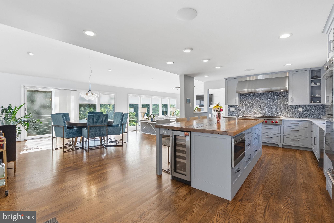
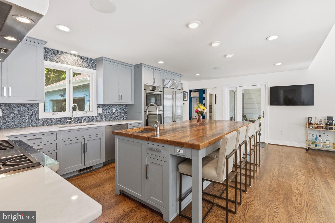
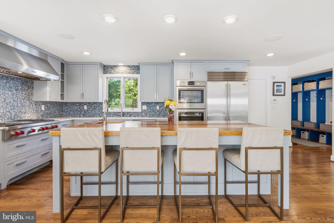
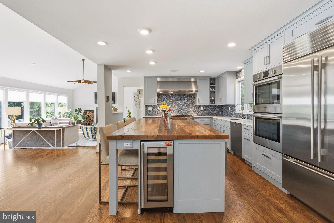
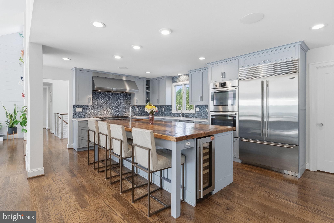
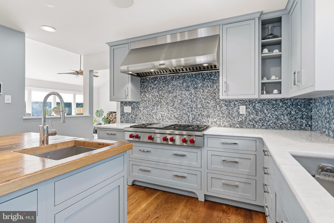
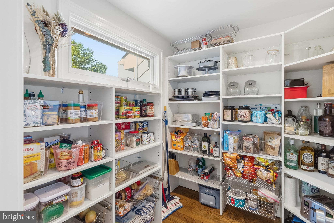
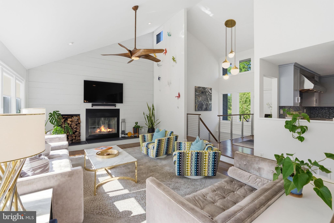
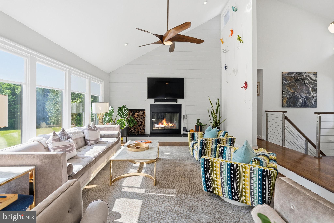
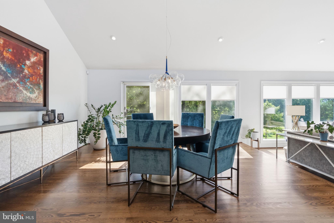
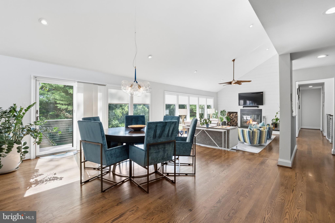
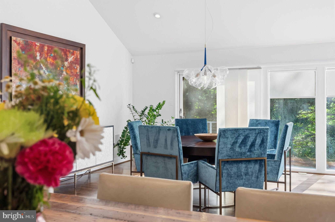
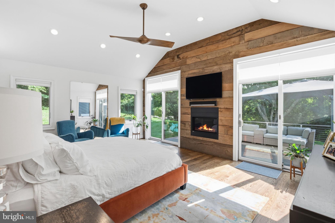
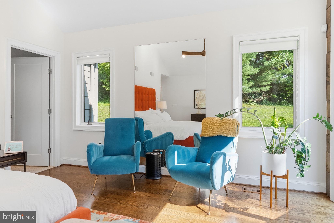
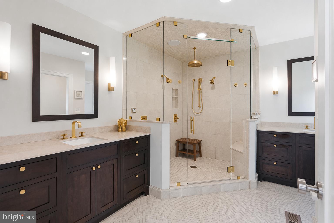
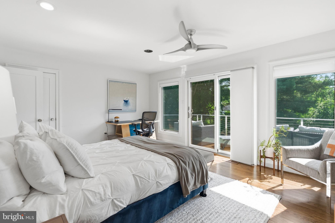
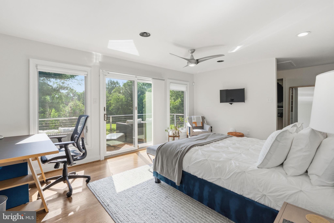
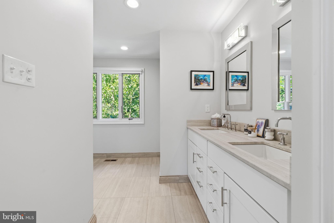
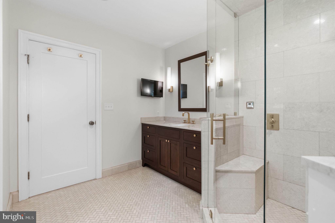
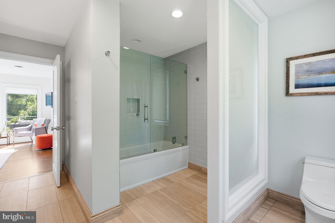
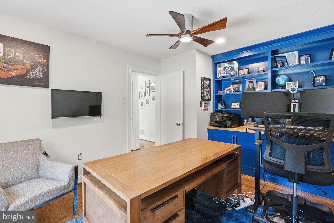
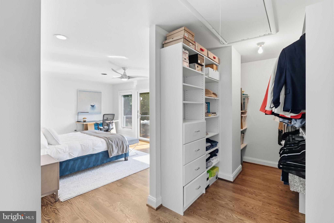
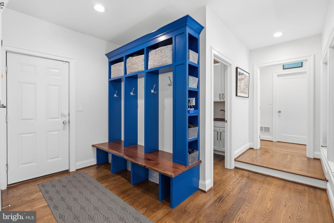
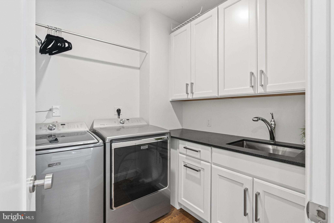
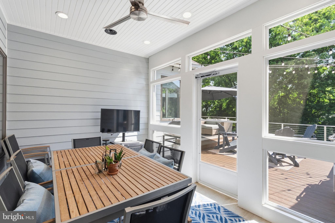
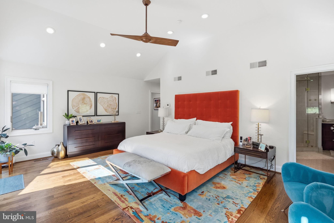
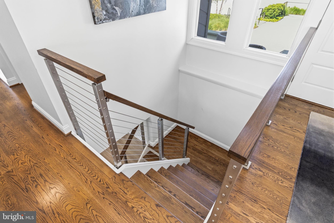
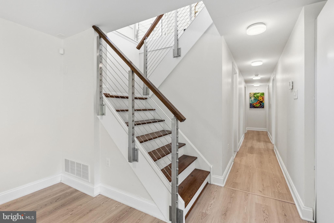
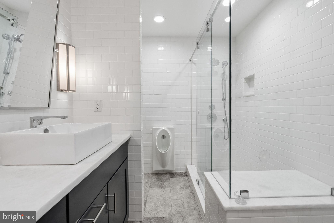
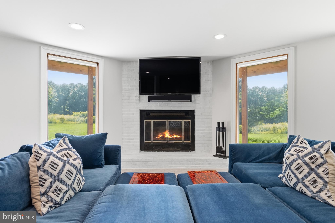
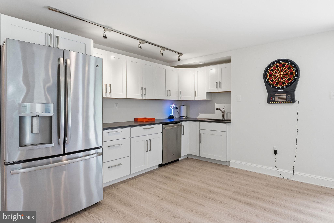
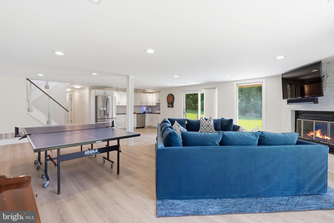
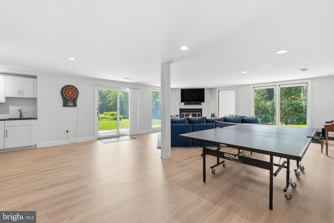
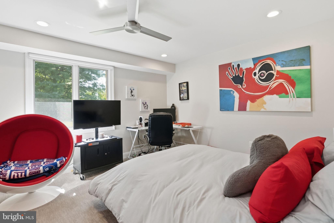
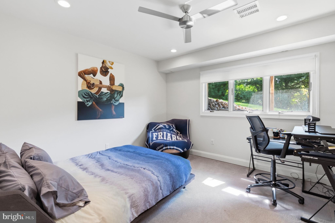
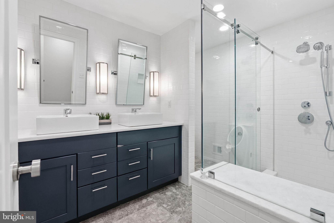
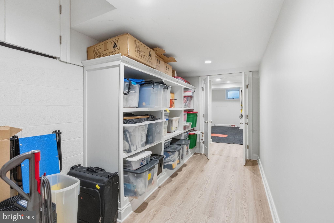
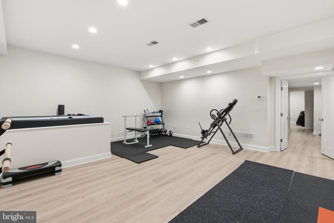
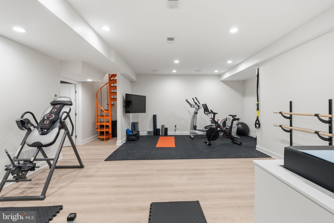
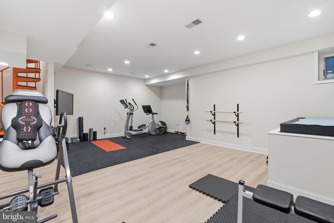
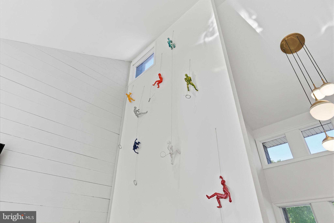
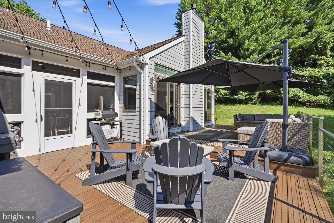
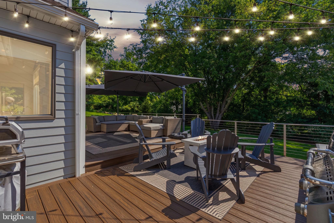
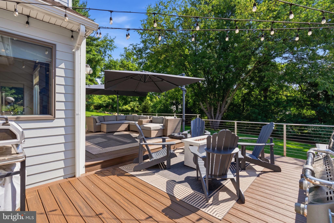
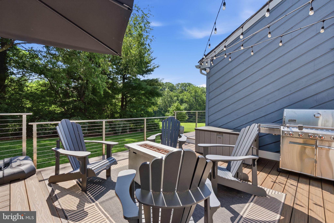
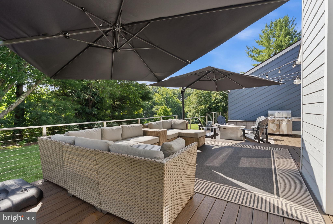
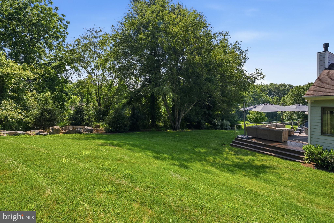
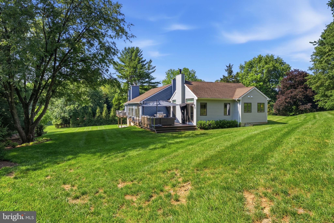
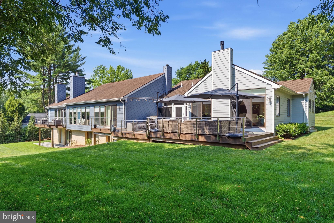
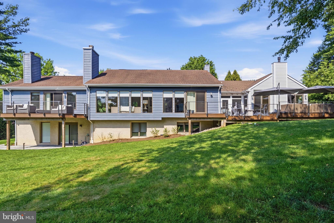
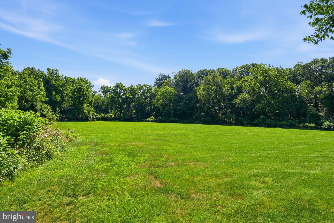
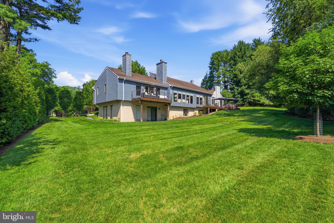
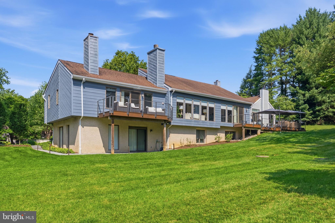
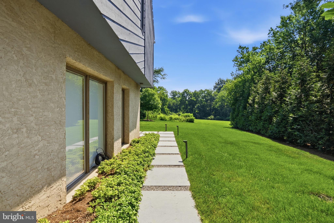
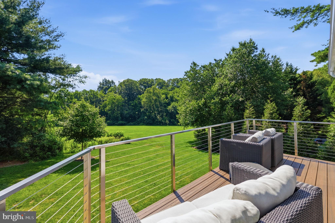
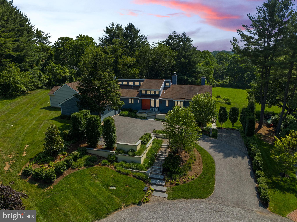
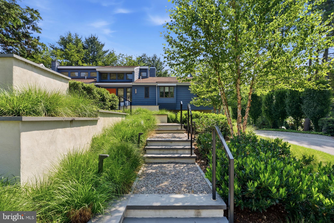
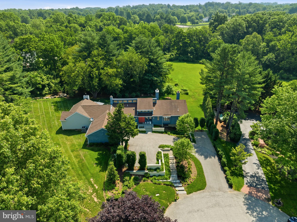
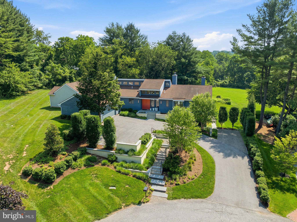
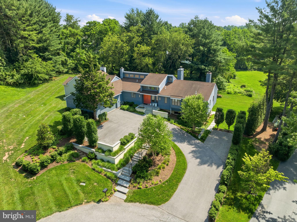
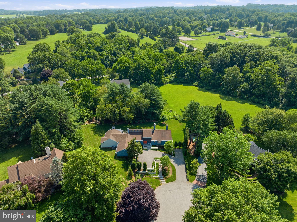
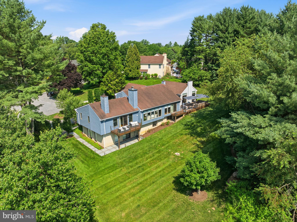
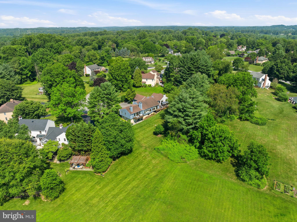
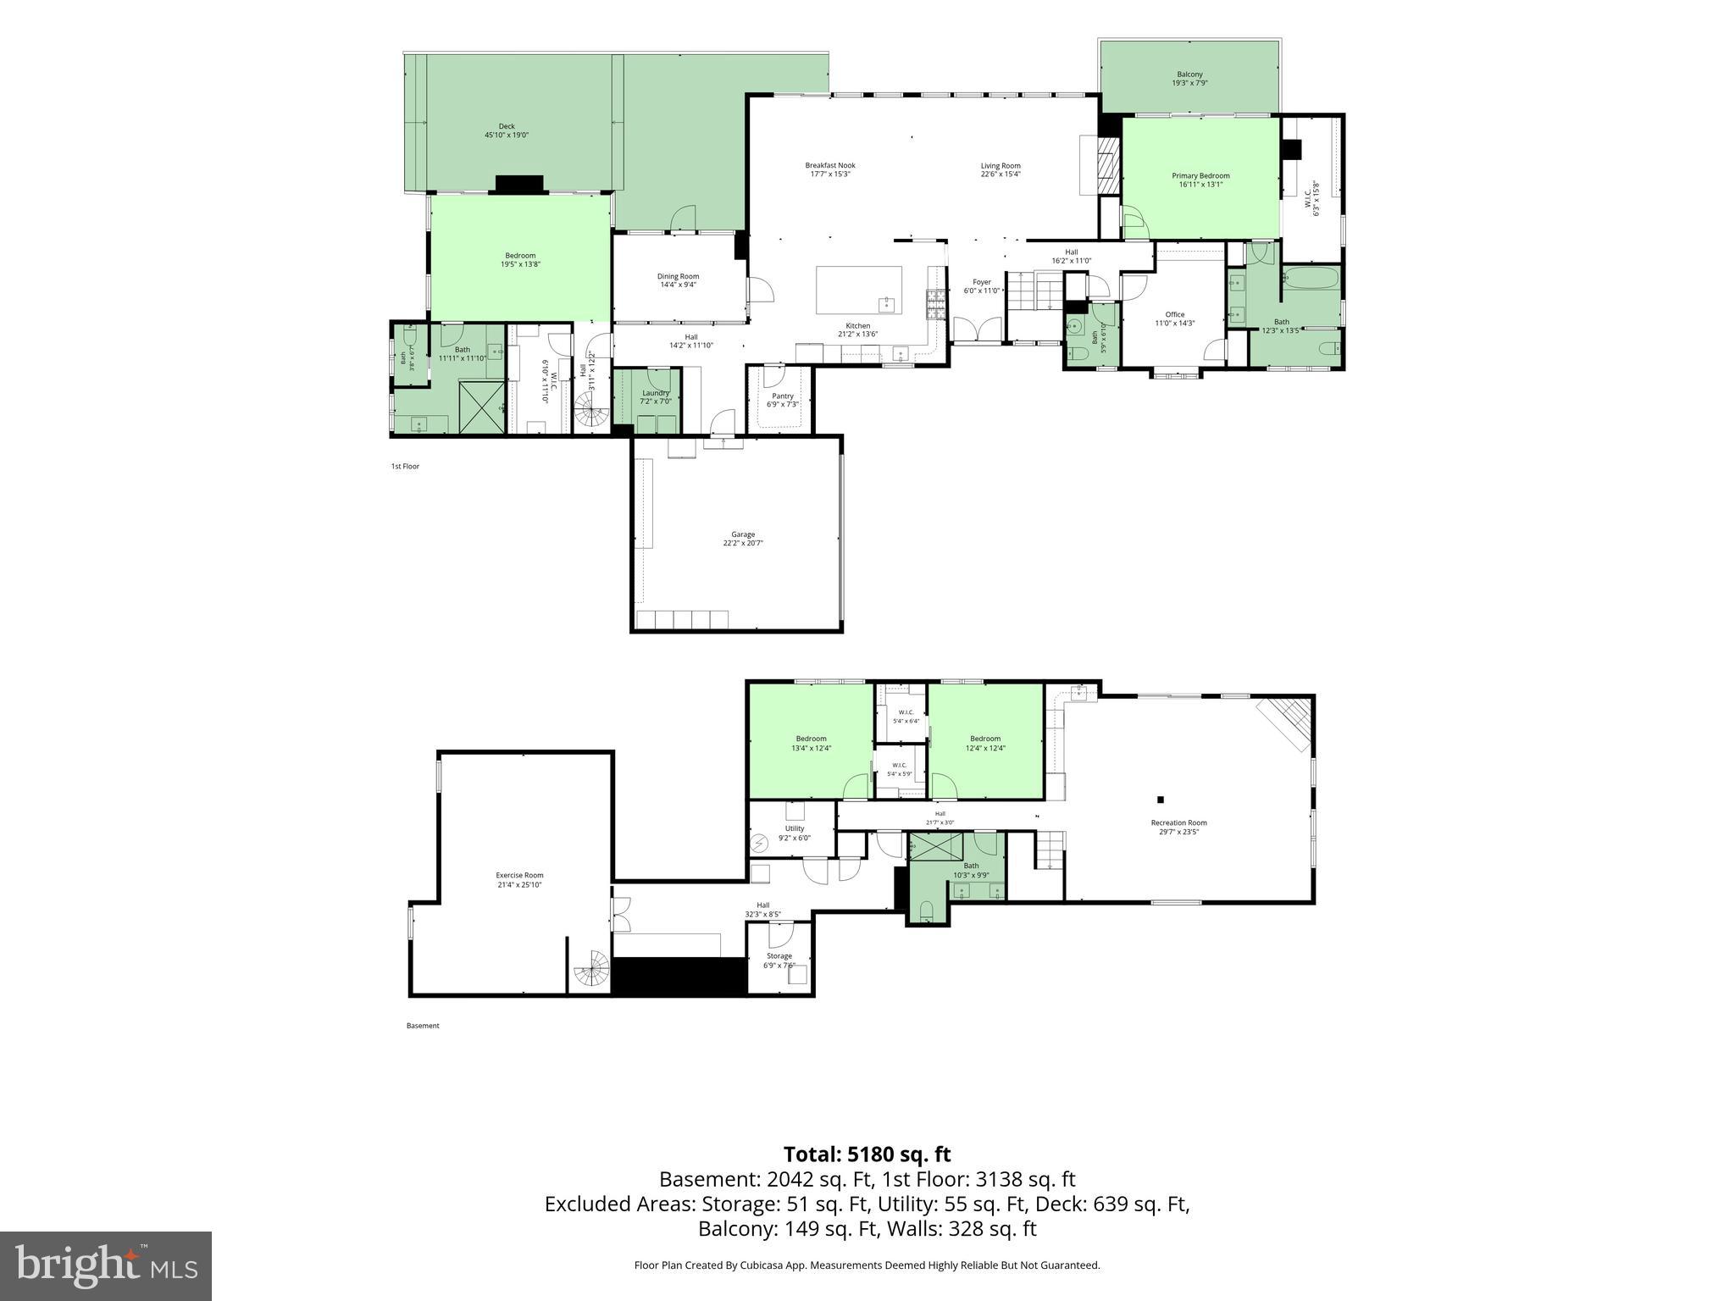
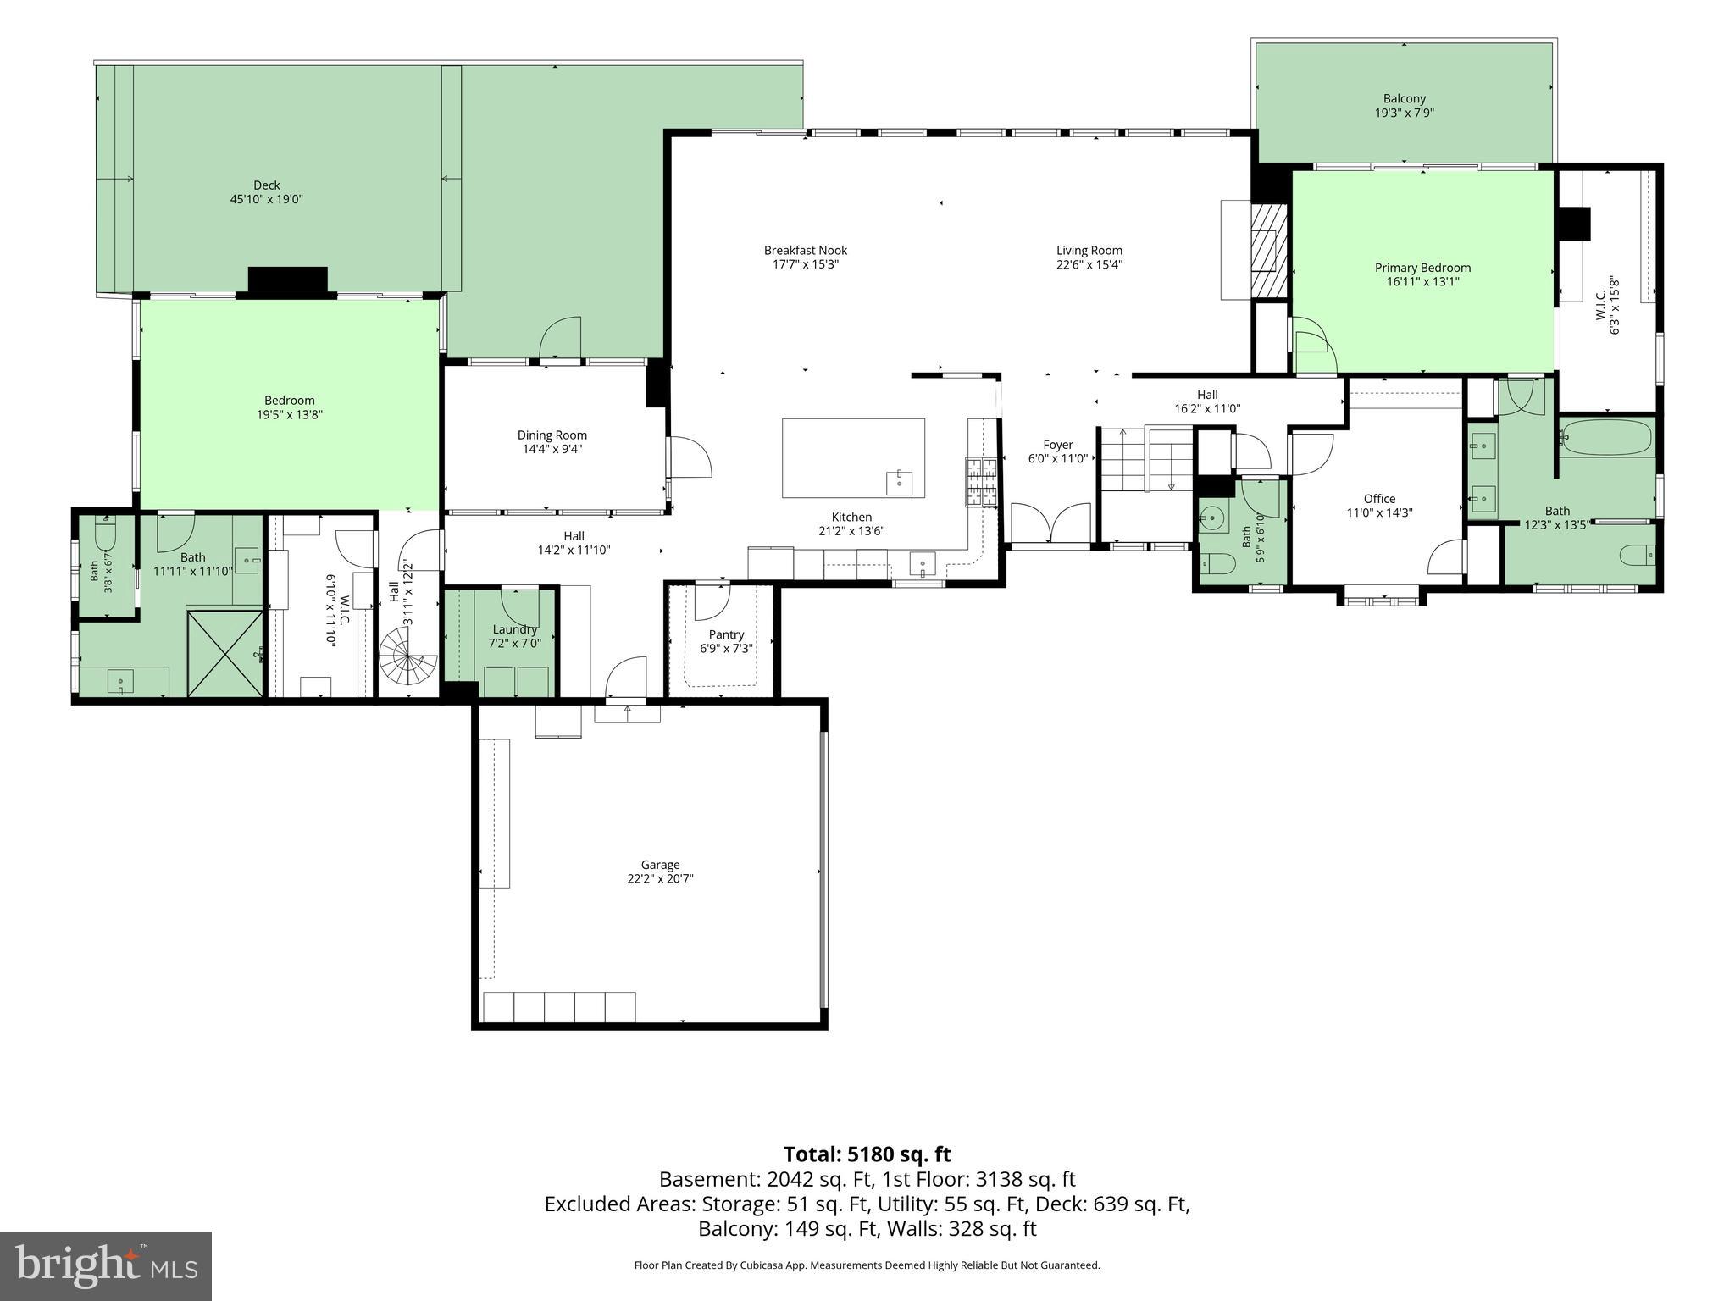
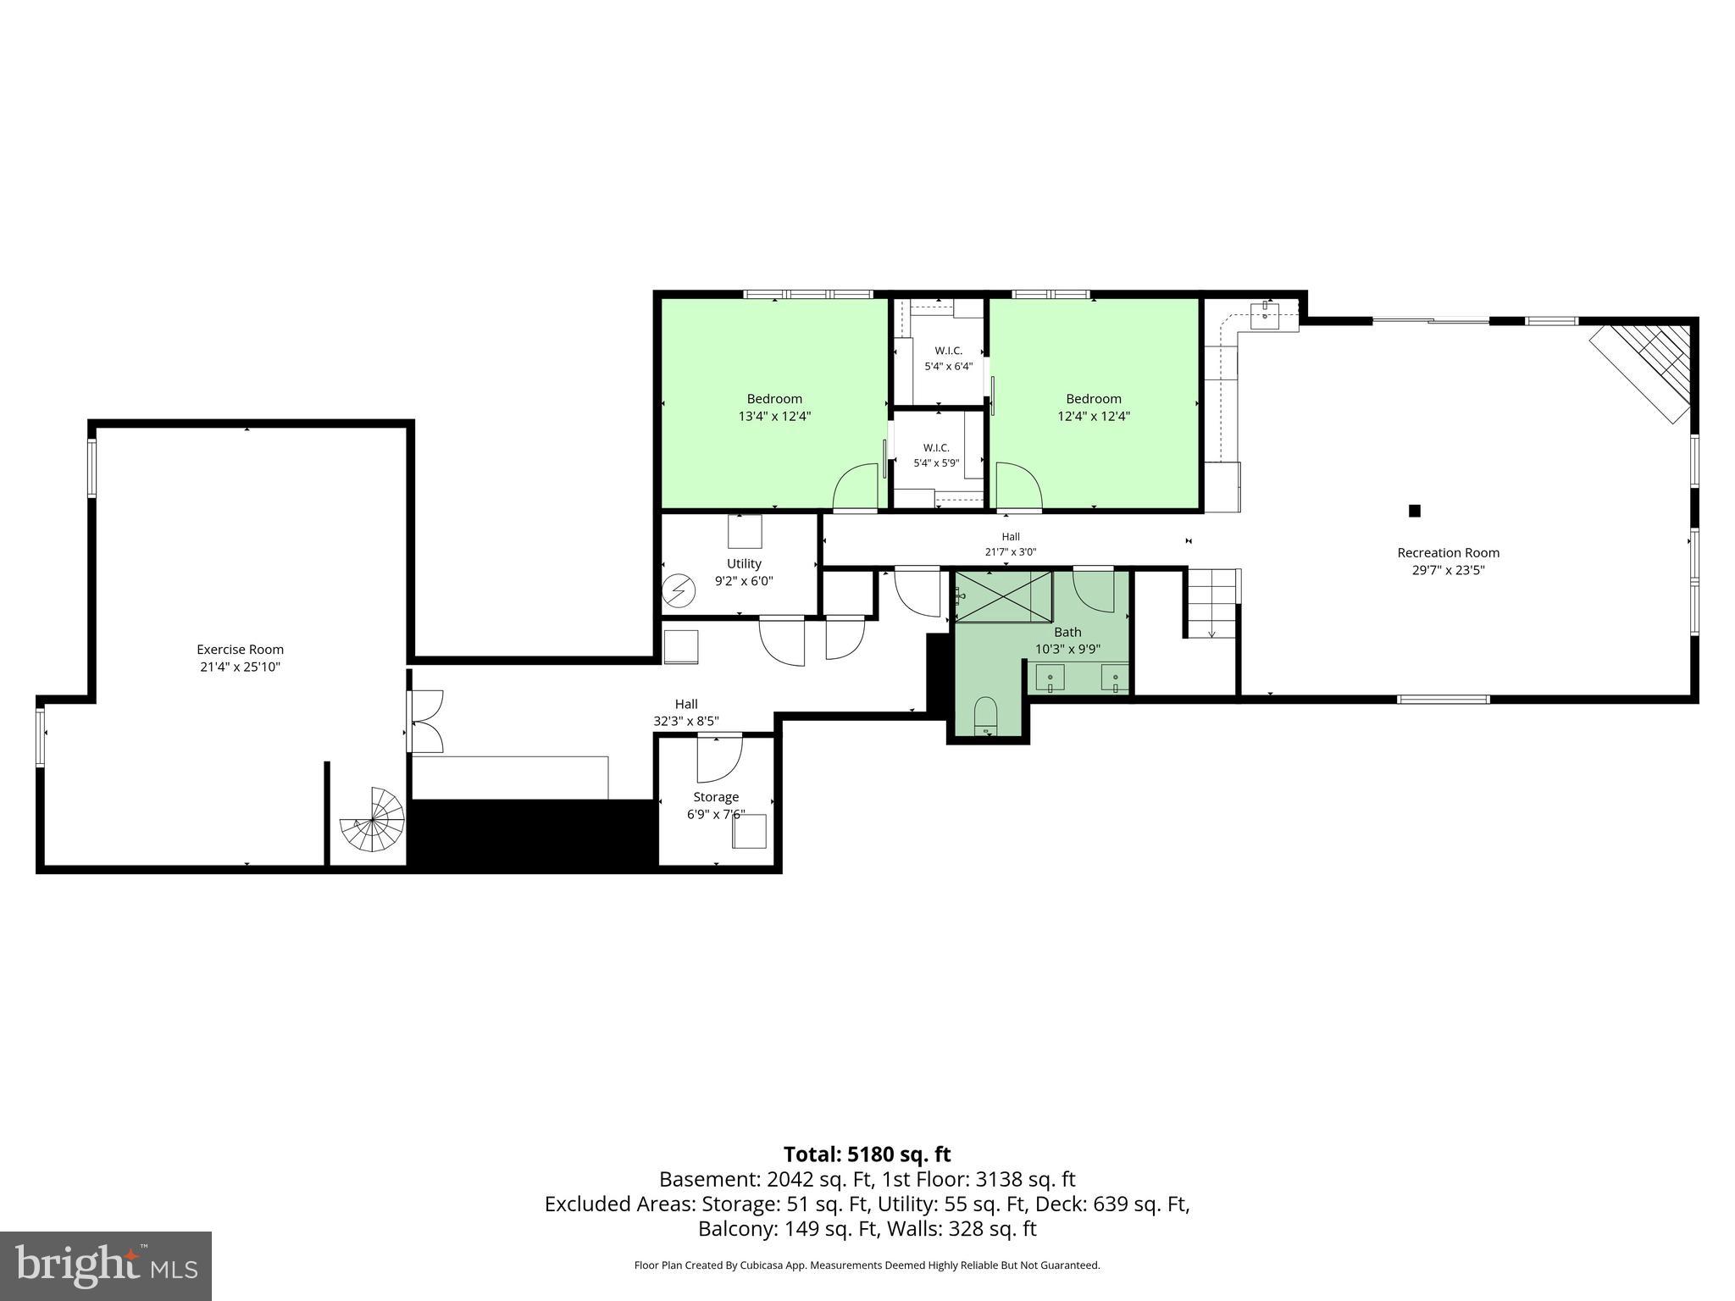
Welcome to effortless living in the sought-after Radley Run Country Club neighborhood. This beautifully renovated residence at 1106 Radley Drive offers the perfect blend of modern sophistication and easy, one-level living. From the moment you pull into the new, oversized driveway, the home’s curb appeal makes a striking first impression. The exterior has been transformed with extensive, professional landscaping that frames the property in lush textures and vibrant greenery, while a comprehensive custom lighting package illuminates the architecture and gardens, casting a warm, sophisticated glow long after the sun sets. Even the garage has been elevated, featuring custom built-ins that keep everything organized and tucked away. Inside, the high ceilings and open, airy atmosphere create a sense of scale that’s both impressive and inviting. The heart of the home is the stunningly updated kitchen, anchored by a massive center island that’s just begging for a spread of appetizers and good conversation. For the home chef, the extensive walk-in pantry provides incredible storage space, keeping the main kitchen sleek and clutter-free. Nearby, the full-size laundry room offers a dedicated space for chores that is as functional as it is convenient. Flowing seamlessly from the interior is a private outdoor oasis featuring an enclosed porch and an expansive deck. Surrounded by manicured plantings and thoughtful stonework, this space offers the ultimate in privacy and relaxation, whether you’re hosting a summer barbecue or enjoying a quiet morning coffee. The main level is thoughtfully designed with two spacious bedrooms, each with a private bathroom, plus a dedicated home office. For those who need even more room to spread out, the finished lower level is a true standout. It features a large recreation area centered around a cozy gas fireplace, two additional bedrooms with a full bath, and a private gym. This gym area is particularly impressive—with its high ceilings and generous footprint, it is the ideal spot to install a professional-grade golf simulator. Plus, you’ll never run out of room thanks to the substantial storage area. Life here is all about the amenities. You’re just a quick trip away from the club’s golf course, swimming pools, and tennis courts, making it easy to stay active and connected to the community. With its fresh updates, brilliant nighttime illumination, and versatile layout, this home is a rare find in West Chester.
Features & Amenities
Interior
-
Total Bedrooms
4
-
Bathrooms
3
-
1/2 Bathrooms
1
-
Above Grade Finished Area
3138.0
-
Basement YN
YES
-
Cooling YN
YES
-
Cooling
Central Air, Gas
-
Fireplace YN
YES
-
Heating YN
YES
-
Heating
Electric, Heat Pump
-
Main Level Bedrooms
2
-
Pet friendly
N/A
Exterior
-
Garage
Yes
-
Garage spaces
2
-
Construction Materials
Frame
-
Other Exterior Features
Lighting
-
Parking
Garage, Attached
-
Pool
No
-
Waterfront YN
NO
Area & Lot
-
Lot Size(acres)
0.69
-
Lot Size(square feet)
30,084
-
Property Type
Residential
-
Property Sub Type
Single Family Residence
-
Architectural Style
Contemporary
Price
-
Sales Price
$1,295,000
-
Tax Amount
$12,646
-
Sq. Footage
5,180
-
Price/SqFt
$250
HOA
-
Association
YES
-
Association Fee
$240
-
Association Fee Frequency
Annually
-
Association Fee Includes
N/A
School District
-
Elementary School
POCOPSON
-
Middle School
CHARLES F. PATTON
-
High School
UNIONVILLE
Property Features
-
New Construction
NO
-
Foundation Details
Permanent
-
Senior Community YN
NO
-
Sewer
Septic Tank
-
Tax Lot
0028
-
Water Source
Public
Schedule a Showing
Showing scheduled successfully.
Mortgage calculator
Estimate your monthly mortgage payment, including the principal and interest, property taxes, and HOA. Adjust the values to generate a more accurate rate.
Your payment
Principal and Interest:
$
Property taxes:
$
HOA fees:
$
Total loan payment:
$
Total interest amount:
$
Location
County
CHESTER
Elementary School
POCOPSON
Middle School
CHARLES F. PATTON
High School
UNIONVILLE
Listing Courtesy of Jayne E Bair, Compass RE
RealHub Information is provided exclusively for consumers' personal, non-commercial use, and it may not be used for any purpose other than to identify prospective properties consumers may be interested in purchasing. All information deemed reliable but not guaranteed and should be independently verified. All properties are subject to prior sale, change or withdrawal. RealHub website owner shall not be responsible for any typographical errors, misinformation, misprints and shall be held totally harmless.

Salesperson, Realtor
Chris Bollman
Call Chris today to schedule a private showing.

* Listings on this website come from the FMLS IDX Compilation and may be held by brokerage firms other than the owner of this website. The listing brokerage is identified in any listing details. Information is deemed reliable but is not guaranteed. If you believe any FMLS listing contains material that infringes your copyrighted work please click here to review our DMCA policy and learn how to submit a takedown request.© 2024 FMLS.
Related Properties

WEST CHESTER
132 PRATT LANE
5 Beds
5 Baths
5,092 Sq.Ft.
$1,175,000
MLS#: PACT2130352

WEST CHESTER
511 WALNUT HILL ROAD
3 Beds
2 Baths
2,876 Sq.Ft.
$1,450,000
MLS#: PACT2132954

WEST CHESTER
1415 GORKY LANE
3 Beds
3 Baths
2,964 Sq.Ft.
$1,100,000
MLS#: PACT2133930

WEST CHESTER
335 RIDLEY CREEK LANE
4 Beds
3 Baths
4,953 Sq.Ft.
$1,295,000
MLS#: PACT2135724

WEST CHESTER
1430 GROVE AVENUE 1RD
5 Beds
4 Baths
4,358 Sq.Ft.
$1,437,900
MLS#: PACT2136210

WEST CHESTER
1375 KIRKLAND AVENUE
4 Beds
4 Baths
4,481 Sq.Ft.
$1,489,900
MLS#: PACT2128174

WEST CHESTER
1430 GROVE AVENUE 1BD
4 Beds
3 Baths
3,514 Sq.Ft.
$1,297,900
MLS#: PACT2136186

WEST CHESTER
1623 ELDRIDGE DRIVE
4 Beds
2 Baths
4,002 Sq.Ft.
$1,075,000
MLS#: PACT2136114

WEST CHESTER
5 MISTY MEADOW DRIVE
4 Beds
4 Baths
5,762 Sq.Ft.
$1,325,000
MLS#: PACT2129650

WEST CHESTER
2024 W STREET ROAD
4 Beds
3 Baths
3,693 Sq.Ft.
$1,150,000
MLS#: PACT2134742
.png)