Features & Amenities

Interior

  • Other Interior Features

    Recessed Lighting, Walk-In Closet(s), Crown Molding

  • Total Bedrooms

    2

  • Bathrooms

    2

  • Above Grade Finished Area

    1200.0

  • Basement YN

    NO

  • Cooling YN

    YES

  • Cooling

    Central Air, Electric

  • Heating YN

    YES

  • Heating

    Natural Gas, Central, Forced Air

  • Main Level Bedrooms

    2

  • Pet friendly

    Yes

Exterior

  • Garage

    No

  • Construction Materials

    Brick

  • Other Exterior Features

    Lighting

  • Parking

    Parking Lot

  • Pool

    Yes

  • Pool Features

    Community

  • Waterfront YN

    NO

  • View

    Garden

Area & Lot

  • Property Type

    Residential

  • Property Sub Type

    Condominium

  • Architectural Style

    Unit/Flat

Price

  • Sales Price

    $349,900

  • Tax Amount

    $3,721

  • Financing Options

    Cash, Conventional

  • Sq. Footage

    1,200

  • Price/SqFt

    $291

HOA

  • Association

    No

School District

  • Elementary School

    VALLEY FORGE

  • Middle School

    VALLEY FORGE

  • High School

    CONESTOGA SENIOR

Property Features

  • New Construction

    NO

  • Association Amenities

    Laundry

  • Senior Community YN

    NO

  • Sewer

    Public Sewer

  • Tax Lot

    0311

  • Water Source

    Public

Schedule a Showing

Showing scheduled successfully.

<
>
IN PERSON
VIA CHAT

What is 3 + 4 ?


Change time

Mortgage calculator

Estimate your monthly mortgage payment, including the principal and interest, property taxes, and HOA. Adjust the values to generate a more accurate rate.

Your payment

Principal and Interest:

$

Property taxes:

$

HOA fees:

$

Total loan payment:

$

Total interest amount:

$

Location

County

CHESTER

Elementary School

VALLEY FORGE

Middle School

VALLEY FORGE

High School

CONESTOGA SENIOR

Listing Courtesy of Theresa A Morrison , Long & Foster Real Estate, Inc.

RealHub Information is provided exclusively for consumers' personal, non-commercial use, and it may not be used for any purpose other than to identify prospective properties consumers may be interested in purchasing. All information deemed reliable but not guaranteed and should be independently verified. All properties are subject to prior sale, change or withdrawal. RealHub website owner shall not be responsible for any typographical errors, misinformation, misprints and shall be held totally harmless.

Agent Chris Bollman

AGENT

Chris Bollman

Call Chris today to schedule a private showing.


* Listings on this website come from the FMLS IDX Compilation and may be held by brokerage firms other than the owner of this website. The listing brokerage is identified in any listing details. Information is deemed reliable but is not guaranteed. If you believe any FMLS listing contains material that infringes your copyrighted work please click here to review our DMCA policy and learn how to submit a takedown request.© 2024 FMLS.
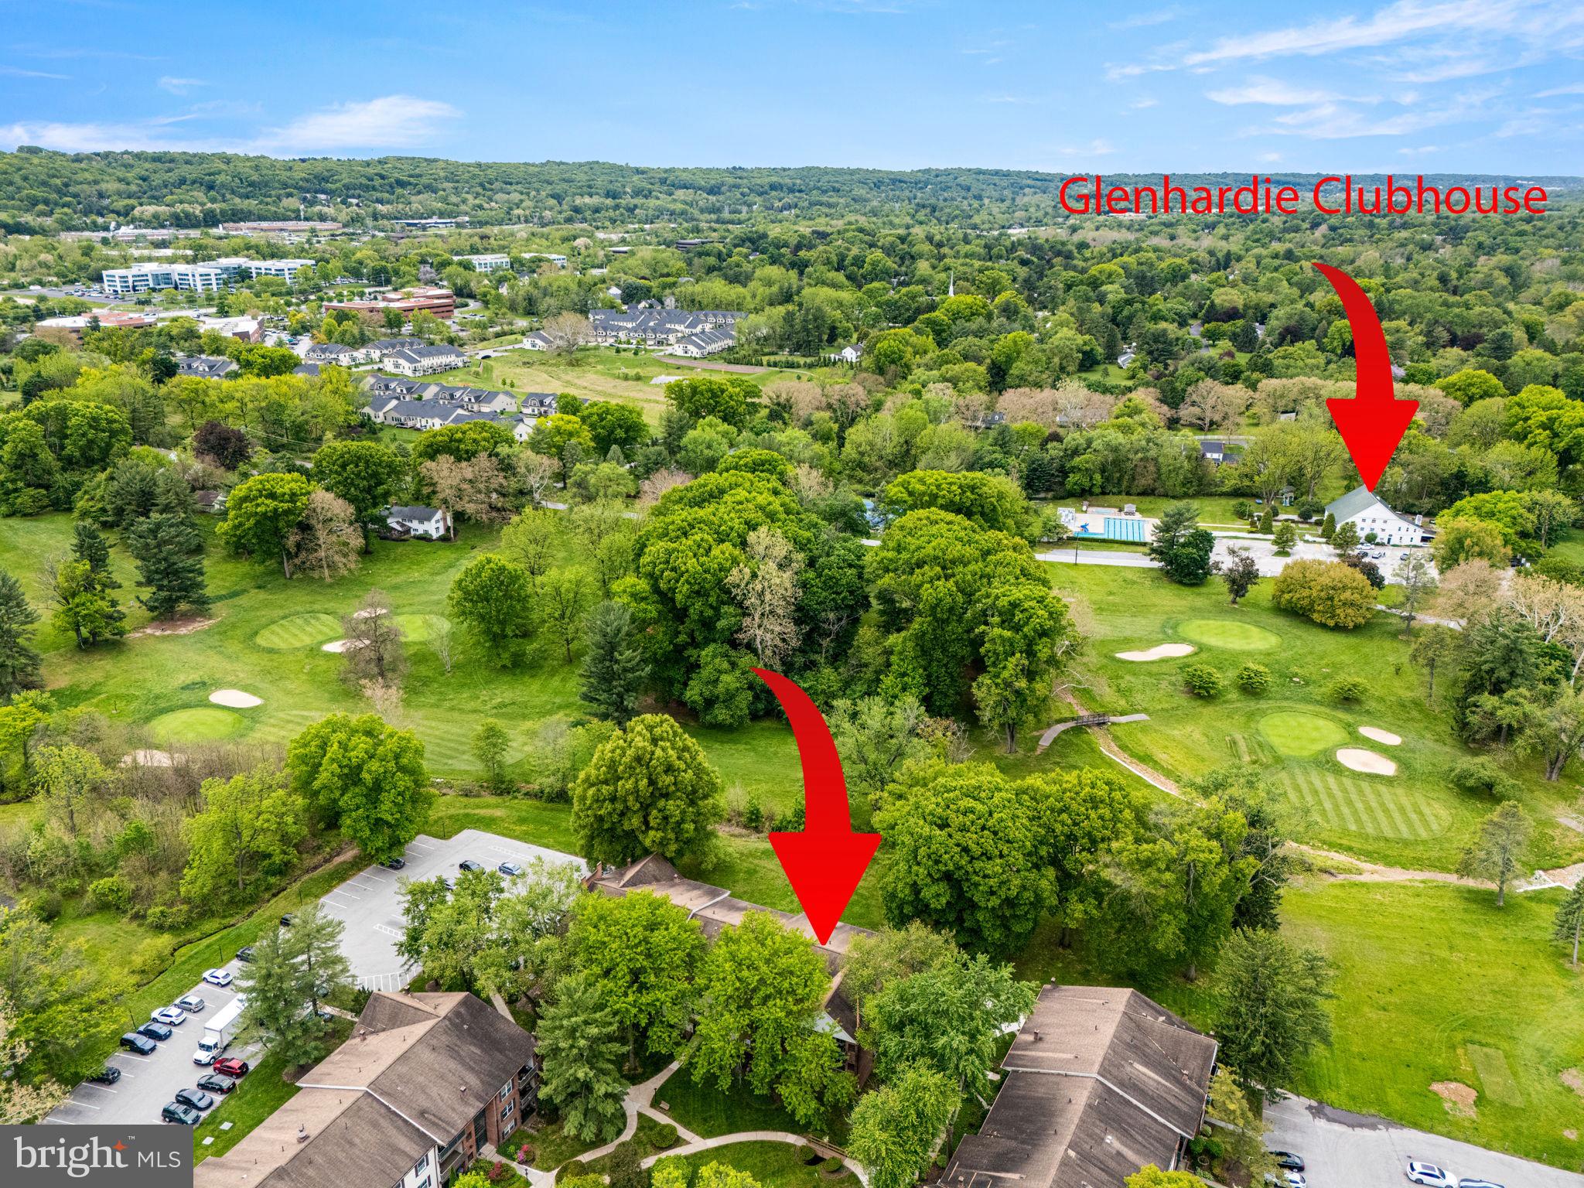
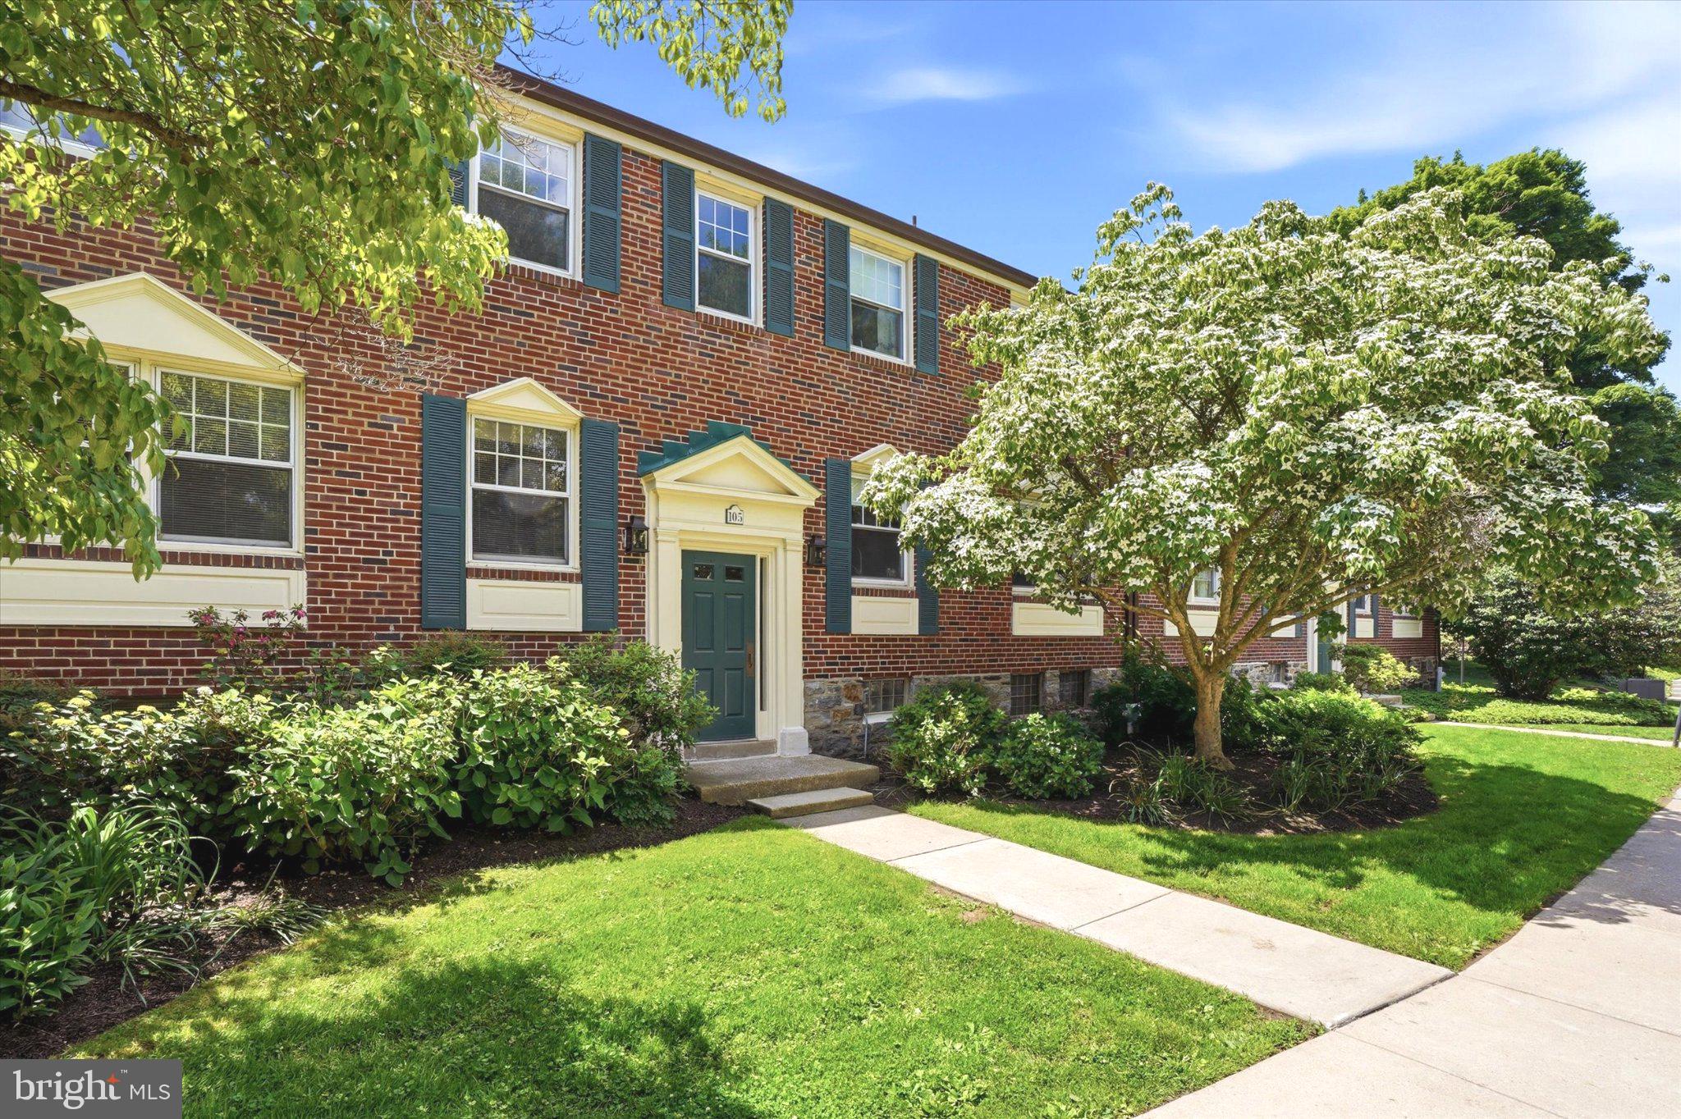
Welcome to 111 Drummers Ln! This rarely available, beautifully renovated first floor condo offers the convenience of one-floor living with 2 bedrooms and 2 full bathrooms in the desirable Glenhardie community. Completely renovated and freshly painted throughout, this home is truly move-in ready! The stunning kitchen features new Mantra shaker-style cabinetry, quartz countertops, tile backsplash, updated lighting, and all-new LG stainless steel appliances. The oversized great room offers plenty of space to relax and entertain, enhanced by elegant crown molding and a separate dining area. The spacious primary bedroom features two closets and a beautifully updated ensuite bathroom with a newer cabinet and vanity, ceramic tile flooring, glass-enclosed walk-in shower, toilet, and new carpeting. The second bedroom offers double closets and is conveniently located across from the second full bathroom, which has also been updated with a newer cabinet and vanity, ceramic tile flooring, and toilet. Storage is exceptional throughout this home! A very large hallway walk-in closet with lighting offers endless possibilities, it could easily serve as a home office, reading nook, hobby space, or additional storage. The oversized walk-in coat closet provides even more valuable storage. Enjoy the outdoors from your large flagstone patio, which conveniently connects directly to the sidewalk. The Hale Building is unique within the community, offering only four units on this floor, creating a more intimate setting. Shared laundry facilities are conveniently located in the main hallway, with a separate storage area also available down the hall.
Set within a country club-style community and located in the highly regarded Tredyffrin-Easttown School District, this home is ideally situated just minutes from King of Prussia Mall & Town Center, Wegmans, Lifetime Fitness, Gateway Shopping Center, Valley Forge National Historical Park, and major transportation routes including Routes 202, 422, 76, and the Pennsylvania Turnpike.
The condominium fee includes heat, gas, water, and sewer; owners are responsible for electricity and cable/internet. Glenhardie Country Club offers owners access to reduced rates for the clubhouse, golf, pool, and tennis facilities. Please note that pets are not permitted; however, emotional support animals up to 40 pounds are permitted with appropriate supporting documentation.
With its extensive renovations, spacious rooms, exceptional storage, private patio, and convenient location, 111 Drummers Ln is a home you won't want to miss! Schedule your showing today and make this beautiful first-floor condo your new home.

111 DRUMMERS LANE 111

Message successfully sent.

What would you like to know?

What is 3 + 4 ?

I agree to receive email communication and understand I can unsubscribe at any time.

I agree to be contacted by Charis Realty Group via call, email, and text for real estate services. To opt out, you can reply 'stop' at any time or reply 'help' for assistance. You can also click the unsubscribe link in the emails. Message and data rates may apply. Message frequency may vary. Privacy Policy

Related Properties

Glenhardie Condominium Community second floor unit with two bedrooms and two full baths ready for new owners! Recent updates include interior completely repainted;  new carpeting in dining area, livingroom and both bedrooms;  new vinyl floor in kitchen;  new gas stove;  plus, both bathrooms have been updated.  The floor plan features a galley kitchen, great room with dining area and living room with access to a balcony overlooking green space.  The primary bedroom with full bath and second bedroom with access to the hall bath are comfortably sized.  The monthly condo fee includes exterior building maintenance, lawn care, landscaping, snow and trash removal, heat, water and sewer.   Additionally, golf, tennis and swimming memberships are available on community premises for an additonal fee.  Easily assessible to major roadways, including Routes 76, 276, 202 and 422 for day-to-day commuting as well as out-of-town road trips.
#PACT2132988

WAYNE

326 DRUMMERS LANE 326

2 Beds

2 Baths

1,004 Sq.Ft.

$319,000

MLS#: PACT2132988

Prime Location in St. Davids Park Condominiums!
Easy, bright and airy first-floor-unit, perfectly situated within the desirable St. Davids Park Community. This meticulously maintained and freshly painted 2-bedroom, 1-bathroom condo welcomes you with beautiful hardwood floors, arched doorways and a generous sized living room.  There is a huge, private bonus room located in the building which houses the washer and dryer. Some use it for storage, others a gym, use your creativity! This unit also comes with deeded parking in the garage at no additional cost. There is no gas in the building and water is covered in the HOA, your only utility is electricity and WiFi! Live in the center of all Wayne has to offer, skip to the commuter rail in minutes, grocery stores, restaurants and shops!
#PADE2120782

WAYNE

500 E LANCASTER AVENUE #108.A

2 Beds

1 Baths

850 Sq.Ft.

$314,999

MLS#: PADE2120782
BUILT-IN EQUITY!!!! Recent 2026 Sales for 2 Bedroom units are: $322,250, $315,000, $327,000, and $336,500! What an incredible deal and opportunity for this perfectly located two bedroom, two bath unit on the Glenhardie Country Club's 9-hole Golf Course with amazing views!!  You can't duplicate this most coveted LOCATION!!!!!!!  Welcome to 180 Drummers Lane in the Silas Deane Building in Glenhardie on the First Floor with a sliding glass door to the grounds and sweeping views of the Glenhardie Country Club's golf course! This home has been in the same family for decades and is move-in ready with fresh paint and new carpet - just waiting for the future owner's updates! Gas, heat, water, and sewer are all included in the monthly fee! Low Taxes of just $3,549! Residents may join the Private Club for an extra fee and enjoy Golf, Tennis & Swimming.  Award winning Tredyffrin-Easttown Schools.  Make your appointment to see it TODAY!
#PACT2130794

WAYNE

180 DRUMMERS LANE

2 Beds

2 Baths

1,004 Sq.Ft.

$299,900

MLS#: PACT2130794
Enjoy easy, low-maintenance living in this bright and airy 2-bedroom, 1-bathroom second-floor condo perfectly situated within the desirable Saint David’s Park community. Enter into this charming space with hardwood floors and an abundance of natural light to find convenient coat & storage closets as well as a cozy eat-in kitchen, providing a perfect setting for casual meals or morning coffee for two. Continue to the combination dining & living room with dentil crown molding and a classic wood-burning fireplace that creates an elegant space to relax or entertain family & friends. Two spacious, well-appointed bedrooms offer peaceful retreats, complemented by a large hall closet and a full hall bathroom with shower/tub combination & vanity for storage. Additionally, there is a private basement that houses the utilities & laundry and provides plenty of extra storage space. A separately deeded garage parking spot is also included in sale! Amazing location in the award-winning Radnor school district with easy access to Rt 476 and the Saint David’s train station, make commuting a breeze; and just minutes away from vibrant downtown Wayne, and all the local shopping & dining on Lancaster Ave. Don’t miss your chance to live in this beautifully serene community and make this lovely unit your own. Schedule your private tour today!
#PADE2116470

WAYNE

500 E LANCASTER AVENUE 105C

2 Beds

1 Baths

850 Sq.Ft.

$318,000

MLS#: PADE2116470

 - property

Send a message

Message successfully sent.

Your message

What is 3 + 4 ?

Reason for contacting?

I agree to receive email communication and understand I can unsubscribe at any time.

I agree to be contacted by Charis Realty Group via call, email, and text for real estate services. To opt out, you can reply 'stop' at any time or reply 'help' for assistance. You can also click the unsubscribe link in the emails. Message and data rates may apply. Message frequency may vary. Privacy Policy

Sign Out

Virtual Assistant

Would you like to take the next step with this property? We can help you schedule a showing or virtual tour, or send you more details.

Yes, I would like more information.

Thank You for Your Reply, One of Our Agents will contact you as soon as possible

No, maybe later.

Thank you, you can always contact me via email, phone number or through the contact form.

Realhub AI

Lucy - Your AI-Powered Realtor

Update Your Temporary Password

Personalize your search

Enter your email and we'll notify you immediately when new listings match what you're looking for.

or enter email address

Already have an account ? Login here

Continue your home search

I agree to receive communications and understand I can unsubscribe at any time.

I agree to be contacted by Charis Realty Group via call, email, and text for real estate services. To opt out, you can reply 'stop' at any time or reply 'help' for assistance. You can also click the unsubscribe link in the emails. Message and data rates may apply. Message frequency may vary. Privacy Policy

Already have an account ? Login here

We use cookies

We use cookies primarily for analytics to enhance your experience. By accepting, you agree to our use of these cookies. You can manage your preferences or learn more about our cookies policy.