Features & Amenities

Interior

  • Total Bedrooms

    3

  • Bathrooms

    3

  • 1/2 Bathrooms

    1

  • Above Grade Finished Area

    1762.0

  • Basement YN

    YES

  • Cooling YN

    YES

  • Cooling

    Central Air, Electric

  • Fireplace YN

    NO

  • Heating YN

    YES

  • Heating

    Electric, Heat Pump

  • Pet friendly

    Yes

Exterior

  • Garage

    No

  • Construction Materials

    Brick

  • Parking

    Parking Lot

  • Pool

    Yes

  • Pool Features

    Community

  • Waterfront YN

    NO

Area & Lot

  • Property Type

    Residential

  • Property Sub Type

    Condominium

  • Architectural Style

    Other

Price

  • Sales Price

    $349,900

  • Tax Amount

    $7,887

  • Sq. Footage

    2,512

  • Price/SqFt

    $139

HOA

  • Association

    No

School District

  • Elementary School

    N/A

  • Middle School

    N/A

  • High School

    N/A

Property Features

  • New Construction

    NO

  • Association Amenities

    Clubhouse, Playground

  • Foundation Details

    Block

  • Senior Community YN

    NO

  • Sewer

    Public Sewer

  • Tax Lot

    636-050

  • Water Source

    Public

Schedule a Showing

Showing scheduled successfully.

<
>
IN PERSON
VIA CHAT

What is 3 + 4 ?


Change time

Mortgage calculator

Estimate your monthly mortgage payment, including the principal and interest, property taxes, and HOA. Adjust the values to generate a more accurate rate.

Your payment

Principal and Interest:

$

Property taxes:

$

HOA fees:

$

Total loan payment:

$

Total interest amount:

$

Location

County

DELAWARE

Elementary School

Middle School

High School

Listing Courtesy of Dan Borowiec , RE/MAX Professional Realty

RealHub Information is provided exclusively for consumers' personal, non-commercial use, and it may not be used for any purpose other than to identify prospective properties consumers may be interested in purchasing. All information deemed reliable but not guaranteed and should be independently verified. All properties are subject to prior sale, change or withdrawal. RealHub website owner shall not be responsible for any typographical errors, misinformation, misprints and shall be held totally harmless.

Agent Chris Bollman

AGENT

Chris Bollman

Call Chris today to schedule a private showing.


* Listings on this website come from the FMLS IDX Compilation and may be held by brokerage firms other than the owner of this website. The listing brokerage is identified in any listing details. Information is deemed reliable but is not guaranteed. If you believe any FMLS listing contains material that infringes your copyrighted work please click here to review our DMCA policy and learn how to submit a takedown request.© 2024 FMLS.
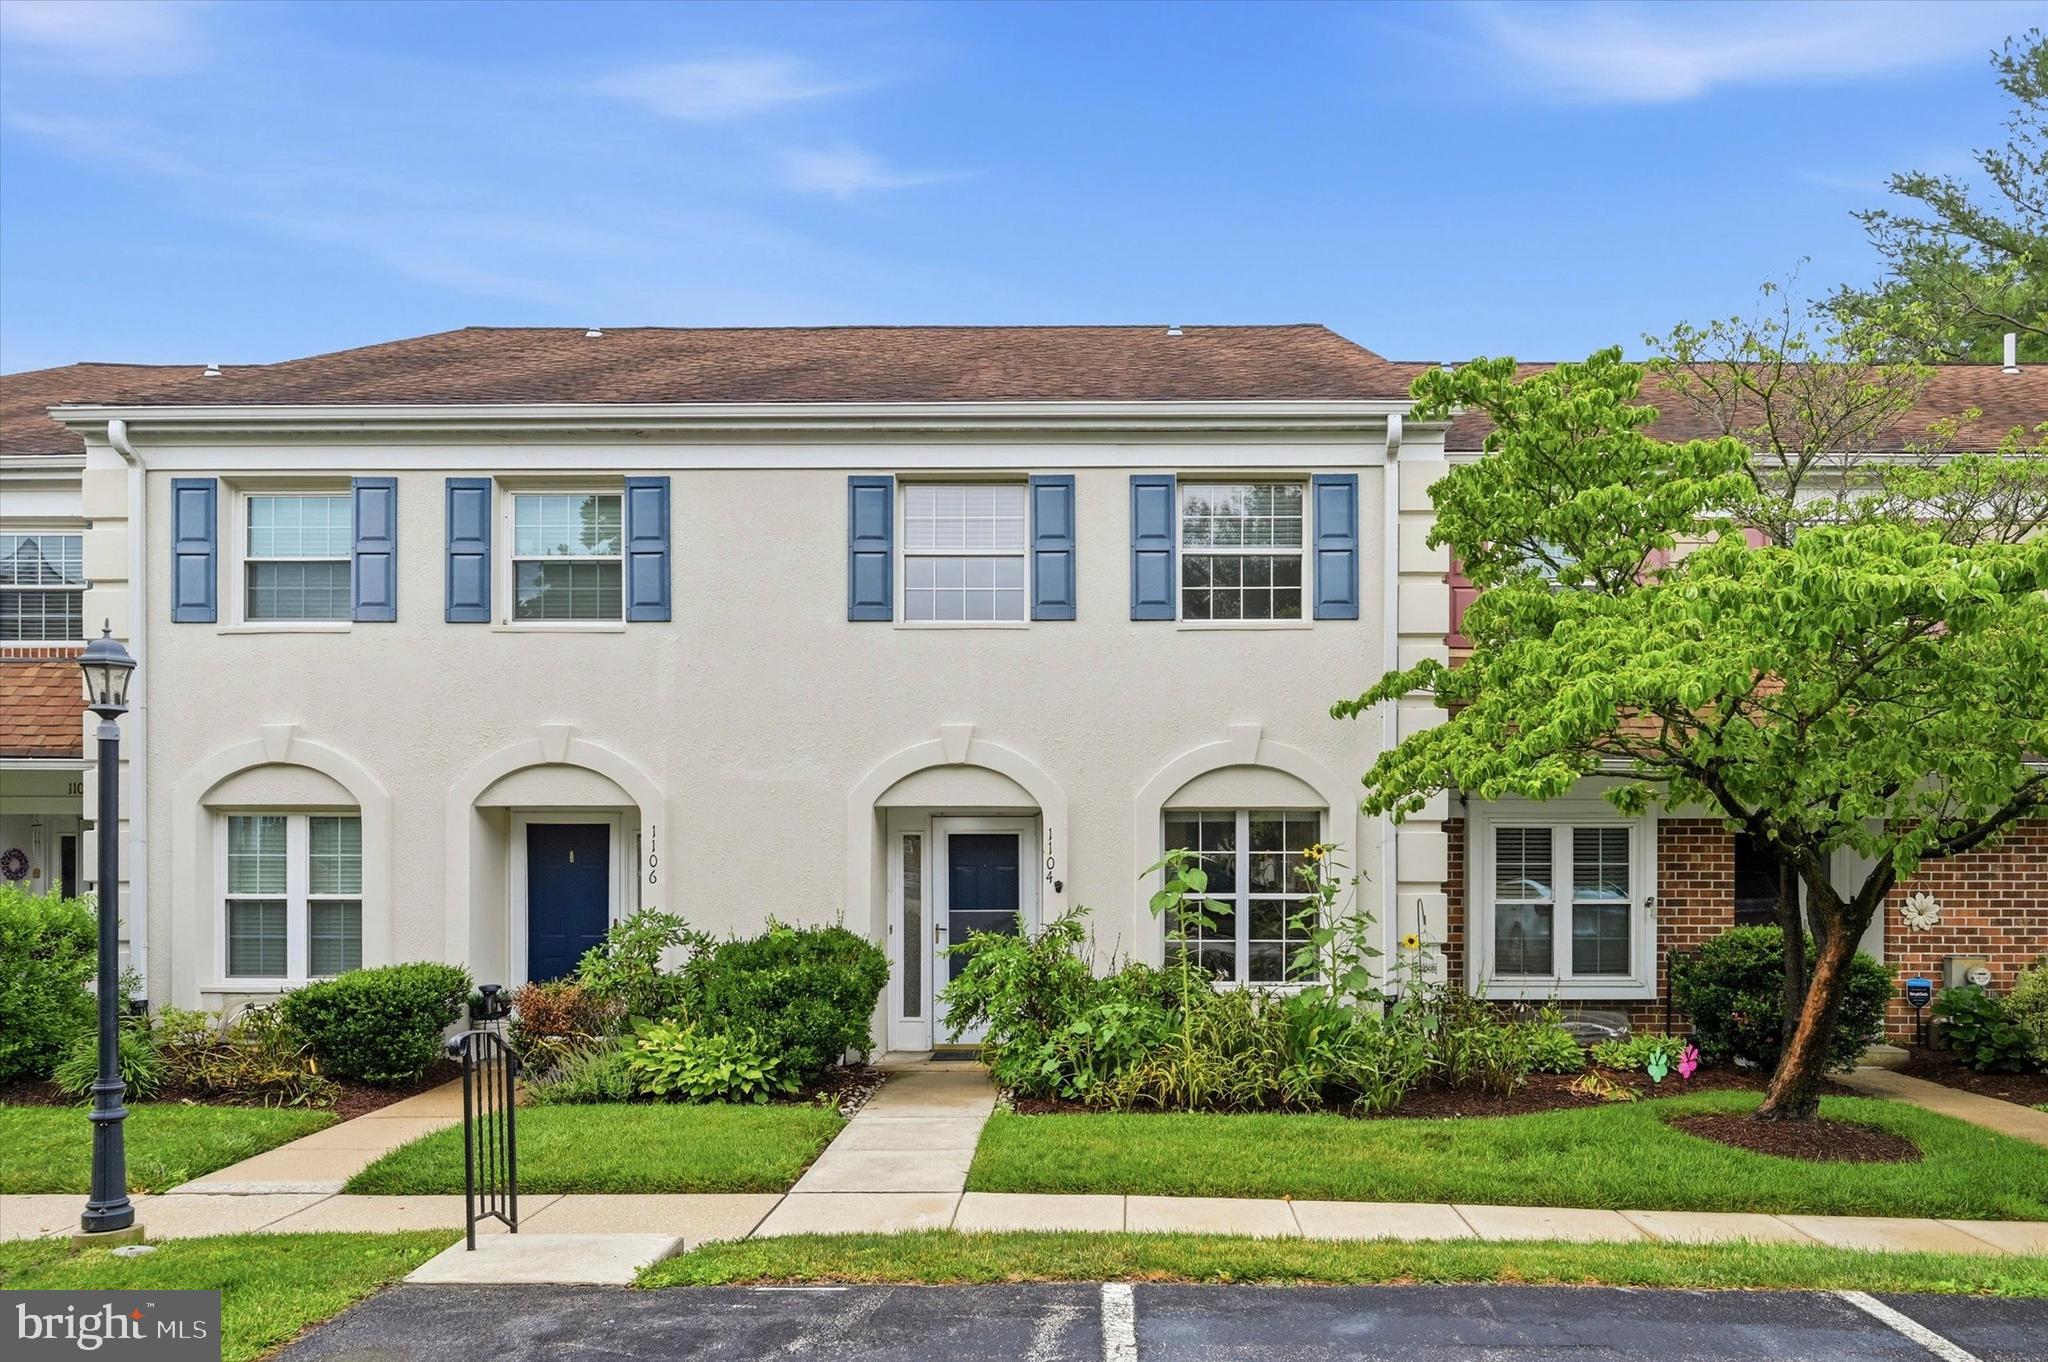
Spacious, 1,762 square foot Putnam Village Townhouse with 3 bedrooms, 3 full baths, 1 powder room and finished basement.   Improvements include kitchen with newer cabinets, granite counters and new stainless appliances;  New laminated wood floors in the great room and finished basement;  New carpets throughout the second floor living level;  Entire interior painted;   Bathrooms remodeled in 2018.  Finished basement offers the convenience of a 3rd full bathroom, family room with wet bar and separate room with closet and egress window that could be used as a 4th bedroom.   The great room  provides assess to a deck located on the side of the building.   Condo fee includes water, sewer, trash, lawn maintenance,  snow removal, pool access. Located in the award-winning Wallingford-Swarthmore School District. Conveniently located close to major highways, SEPTA Regional Rail, and the downtown areas of Media and Swarthmore with their restaurants, shopping, and local attractions.  One year home warranty included.

1111 PUTNAM BOULEVARD 37

Message successfully sent.

What would you like to know?

What is 3 + 4 ?

I agree to receive email communication and understand I can unsubscribe at any time.

I agree to be contacted by Charis Realty Group - Christine Issler, Broker via call, email, and text for real estate services. To opt out, you can reply 'stop' at any time or reply 'help' for assistance. You can also click the unsubscribe link in the emails. Message and data rates may apply. Message frequency may vary. Privacy Policy

Related Properties

The Seller is offering up to a $12,000.00 Credit to use toward a 2/1 interest rate buydown through Keystone Home Mortgage or to take directly as a credit toward your closing costs!!!  Terms and Conditions may apply and offer is based on your overall mortgage qualification.
Welcome to this beautifully updated 2-bedroom, 2.5-bath townhome with a partially finished basement in the desirable Weston Village community, located in the award-winning Wallingford-Swarthmore School District. Move-in ready and designed for easy, low-maintenance living, this home is sure to impress. The remodeled kitchen features quartz countertops, a stylish tile backsplash, stainless steel appliances, and ample cabinet and counter space. It opens to the bright living and dining area with hardwood floors, abundant natural light, and sliding glass doors leading to a private patio—perfect for your morning coffee or summer BBQs. A convenient powder room completes the main level. Upstairs, you'll find two spacious bedrooms, including a primary suite with a walk-in closet and private en-suite bath. The second bedroom offers generous closet space and easy access to the full hall bathroom. An upstairs laundry area adds everyday convenience. The partially finished basement provides flexible space for a family room, home office, gym, playroom, or media room, plus an unfinished storage area. The home also includes two parking spaces, one of which is assigned. Enjoy Weston Village's amenities, including a swimming pool, tennis courts, clubhouse, and playground. Conveniently located near SEPTA's Media Station, major commuter routes, shopping, restaurants, and parks, you'll also be just minutes from Tyler Arboretum and Swarthmore College. This home offers the perfect blend of comfort, convenience, and community. Schedule your private showing today!
#PADE2119020

WALLINGFORD

1104 PUTNAM BOULEVARD 147

2 Beds

2 Baths

2,112 Sq.Ft.

$315,000

MLS#: PADE2119020

New on site today
Welcome to 1169 Putnam Boulevard, a completely move-in-ready 3-bedroom, 2.5-bath, 1,762-square-foot end-unit home in the highly sought-after Wallingford-Swarthmore School District, with a finished lower level, exceptional privacy and a location that puts downtown Swarthmore, State Street in Media, the Septa Regional Rail, I-95 and Philadelphia all within remarkably easy reach. Beautifully renovated and impeccably presented, this is a home that looks, lives and feels like one at a considerably higher price point.
The main level immediately sets the tone with continuous luxury flooring and a wide-open kitchen, dining and living space designed equally well for a quiet night at home or a house full of friends. At its center is a truly gorgeous custom kitchen, where sophisticated cabinetry is paired with quartz countertops, champagne-brass accents, floating shelves, designer backsplash and new appliances. A custom coffee bar and pantry add both function and personality. The open design allows conversation to flow from kitchen to dining to living space, creating a home that feels welcoming and spacious. A convenient powder room and custom window treatments complete the main level, while the end-unit position brings additional natural light, openness and privacy.
Upstairs, the proportions will surprise you. Three notably large bedrooms provide the kind of space that can be difficult to find at this price point. The primary bedroom includes its own refreshed en-suite bath with a new vanity, lighting and paint, while the beautifully redone hall bath features new tile, shower fixtures, vanity and lighting. These are not simply cosmetic updates; together, they give the second level the same fresh, cohesive and move-in-ready feel found throughout the home.
The finished lower level substantially expands this home’s living space. Finished with a new flooring, this generous second living area can become a movie room, playroom, gaming space, home office, fitness area or comfortable guest overflow. A separate large laundry and storage area means the finished space does not have to sacrifice practicality.
Outside, the advantages of an end-unit location become even more apparent, with a side deck, additional breathing room and a private rear area that create a welcome sense of separation. Parking is also easy with one dedicated space plus plenty of overflow parking for guests.
And then there is the lifestyle: The Community takes care of an extraordinary amount, including the roof, deck, siding, lawn care, water, sewer, trash, recycling, snow removal, sidewalks, parking areas and community pool. Add a brand-new furnace, cleaned HVAC ducts, nearly all new windows, some with a lifetime guarantee, and custom window treatments, and “move-in ready” takes on an entirely different meaning at 1169 Putnam Boulevard.
Unpack and start exploring: head into downtown Swarthmore, spend an evening Dining Under the Stars on State Street in Media, hop on the train or take advantage of incredibly convenient access to I-95 and Philadelphia. 1169 Putnam is luxe without the luxury price tag, spacious without the upkeep, and an exceptional opportunity to enter the coveted Wallingford-Swarthmore School District at a price that may have you checking the listing twice. Make no mistake, this exceptional home could actually be all yours to show off to your friends and family.
#PADE2122348

WALLINGFORD

1169 PUTNAM BOULEVARD

3 Beds

2 Baths

1,762 Sq.Ft.

$349,500

MLS#: PADE2122348

 - property

Send a message

Message successfully sent.

Your message

What is 3 + 4 ?

Reason for contacting?

I agree to receive email communication and understand I can unsubscribe at any time.

I agree to be contacted by Charis Realty Group - Christine Issler, Broker via call, email, and text for real estate services. To opt out, you can reply 'stop' at any time or reply 'help' for assistance. You can also click the unsubscribe link in the emails. Message and data rates may apply. Message frequency may vary. Privacy Policy

Sign Out

Virtual Assistant

Would you like to take the next step with this property? We can help you schedule a showing or virtual tour, or send you more details.

Yes, I would like more information.

Thank You for Your Reply, One of Our Agents will contact you as soon as possible

No, maybe later.

Thank you, you can always contact me via email, phone number or through the contact form.

Realhub AI

Lucy - Your AI-Powered Realtor

Update Your Temporary Password

Personalize your search

Enter your email and we'll notify you immediately when new listings match what you're looking for.

or enter email address

Already have an account ? Login here

Continue your home search

I agree to receive communications and understand I can unsubscribe at any time.

I agree to be contacted by Charis Realty Group - Christine Issler, Broker via call, email, and text for real estate services. To opt out, you can reply 'stop' at any time or reply 'help' for assistance. You can also click the unsubscribe link in the emails. Message and data rates may apply. Message frequency may vary. Privacy Policy

Already have an account ? Login here

We use cookies

We use cookies primarily for analytics to enhance your experience. By accepting, you agree to our use of these cookies. You can manage your preferences or learn more about our cookies policy.