
Colonial
1130 DARCZUK DRIVE
GARNET VALLEY, PA 19060
MLS#: PADE2069050
$1,250,000
Property
Beds
5
Full Baths
4
1/2 Baths
1
Year Built
2007
Sq.Footage
5,765
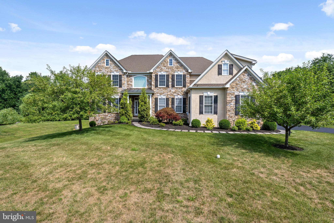
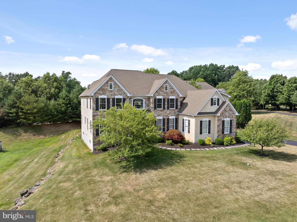
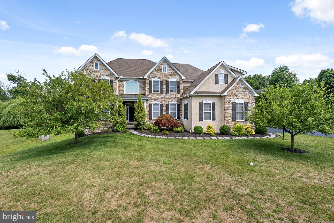
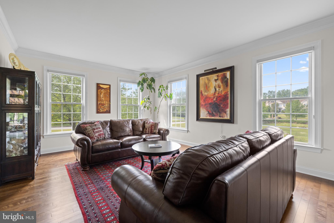
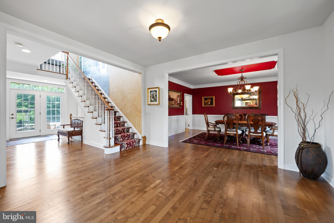
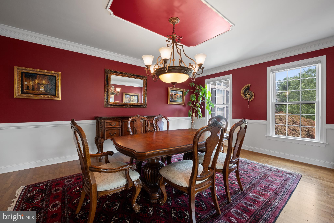
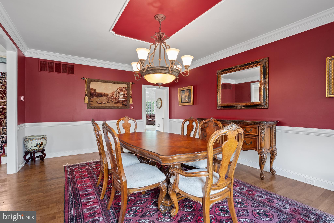
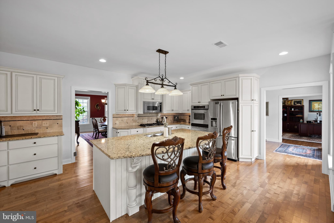
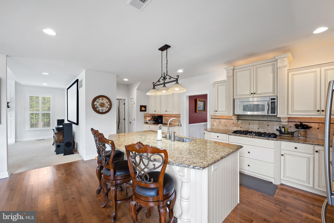
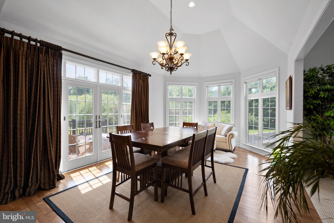
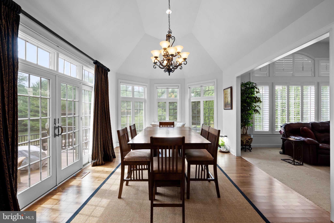
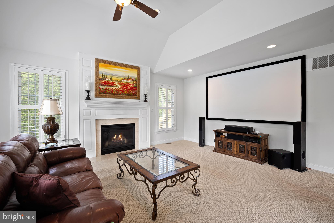
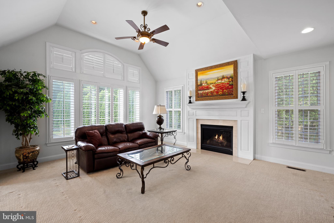
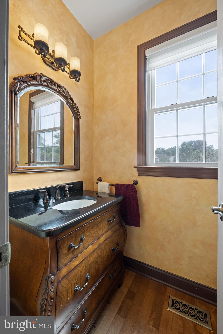
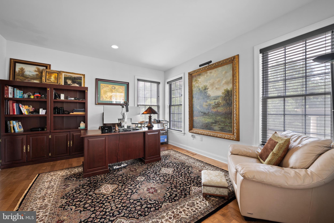
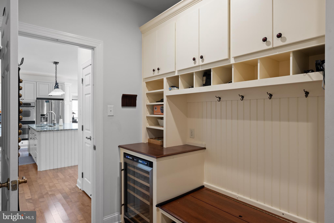
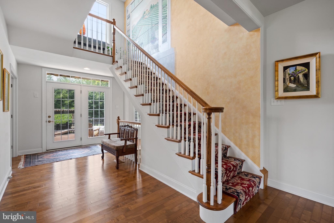
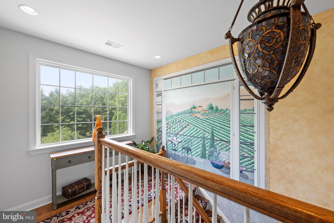
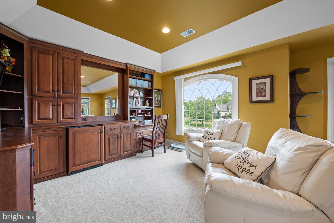
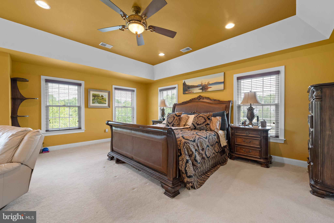
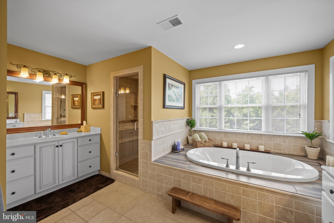
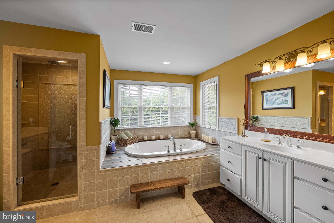
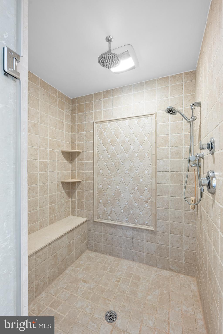
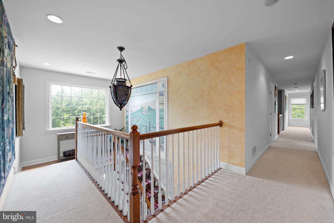
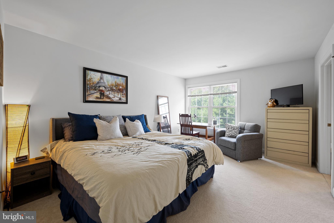
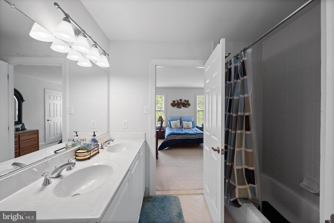
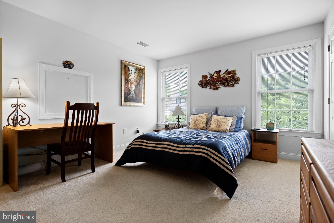
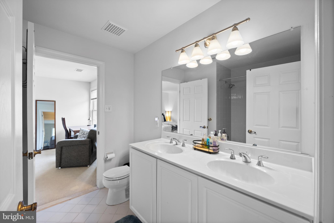
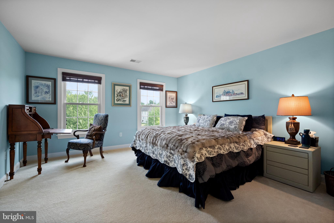
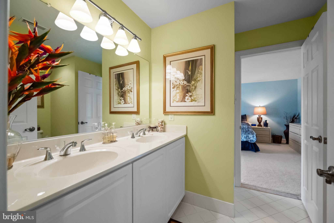
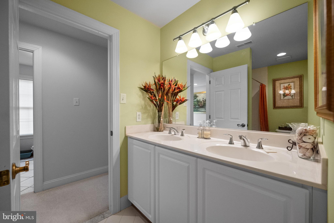
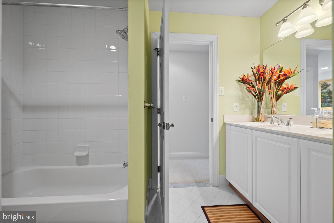
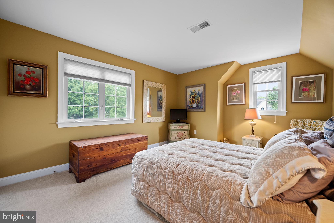
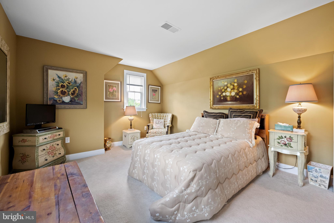
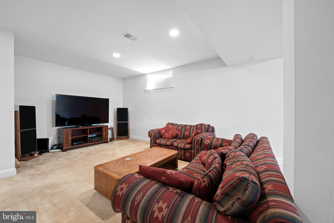
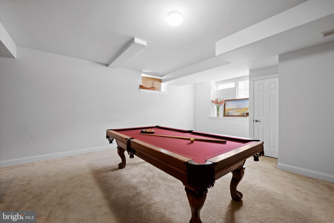
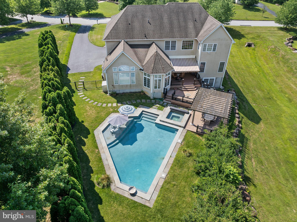
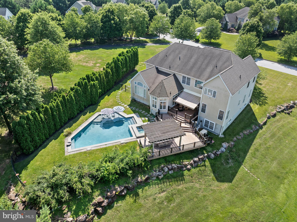
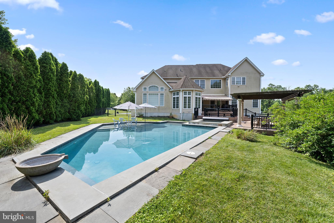
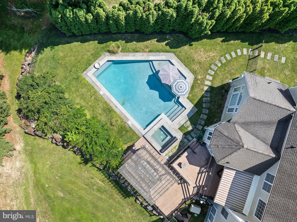
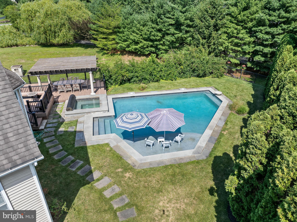
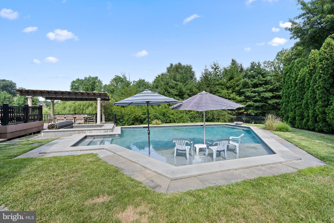
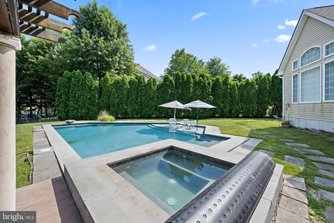
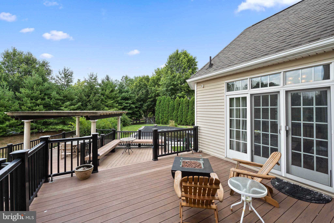
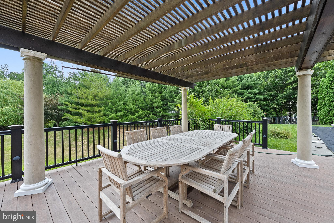
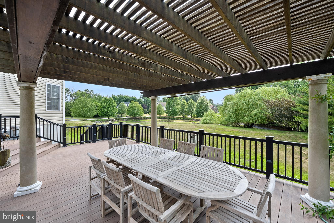
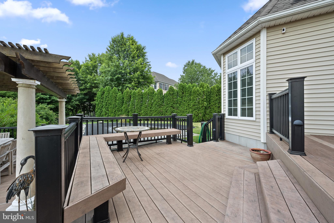
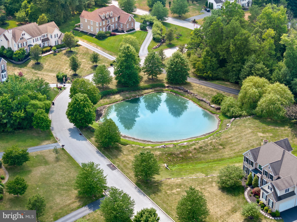
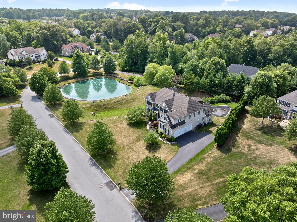
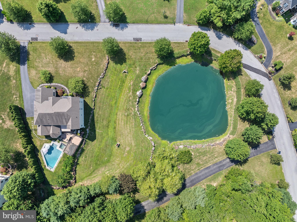
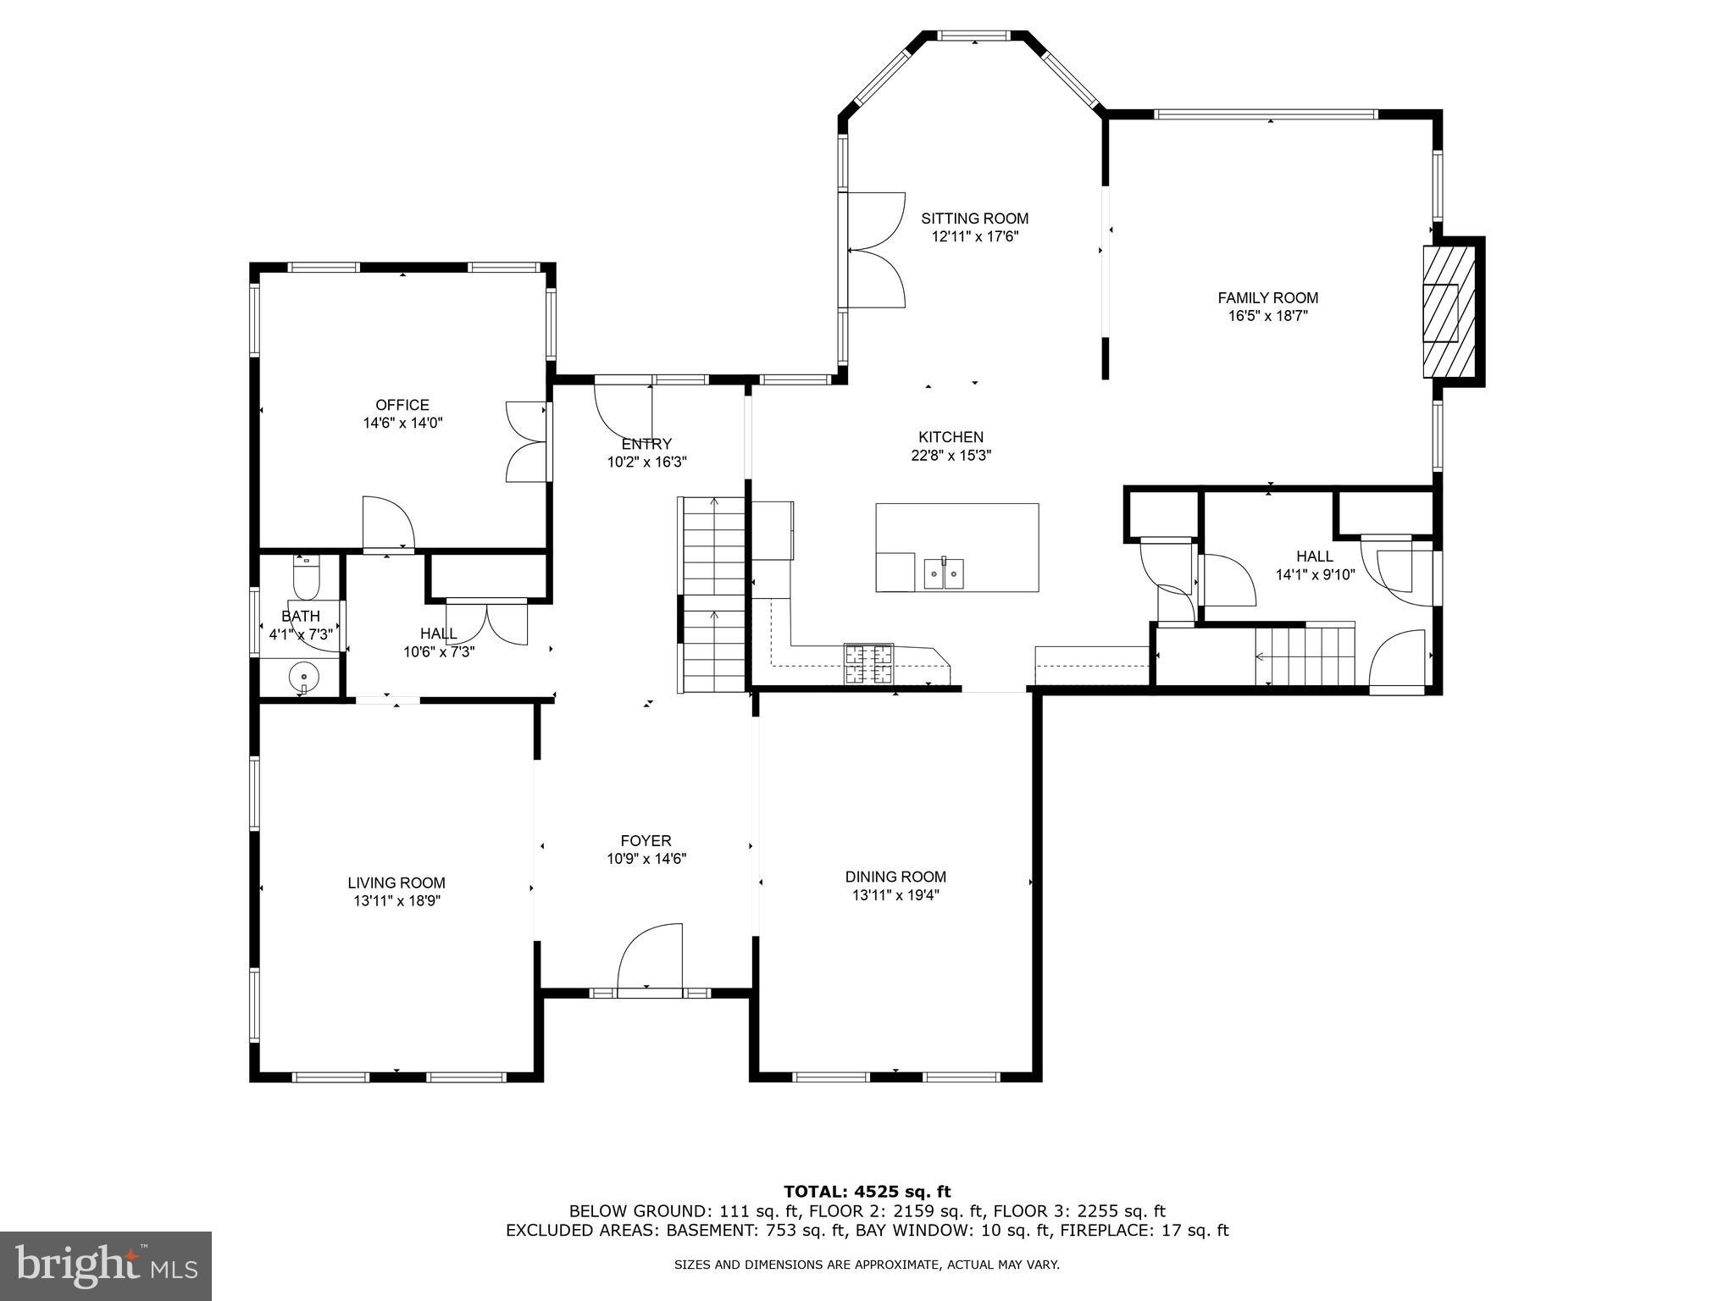
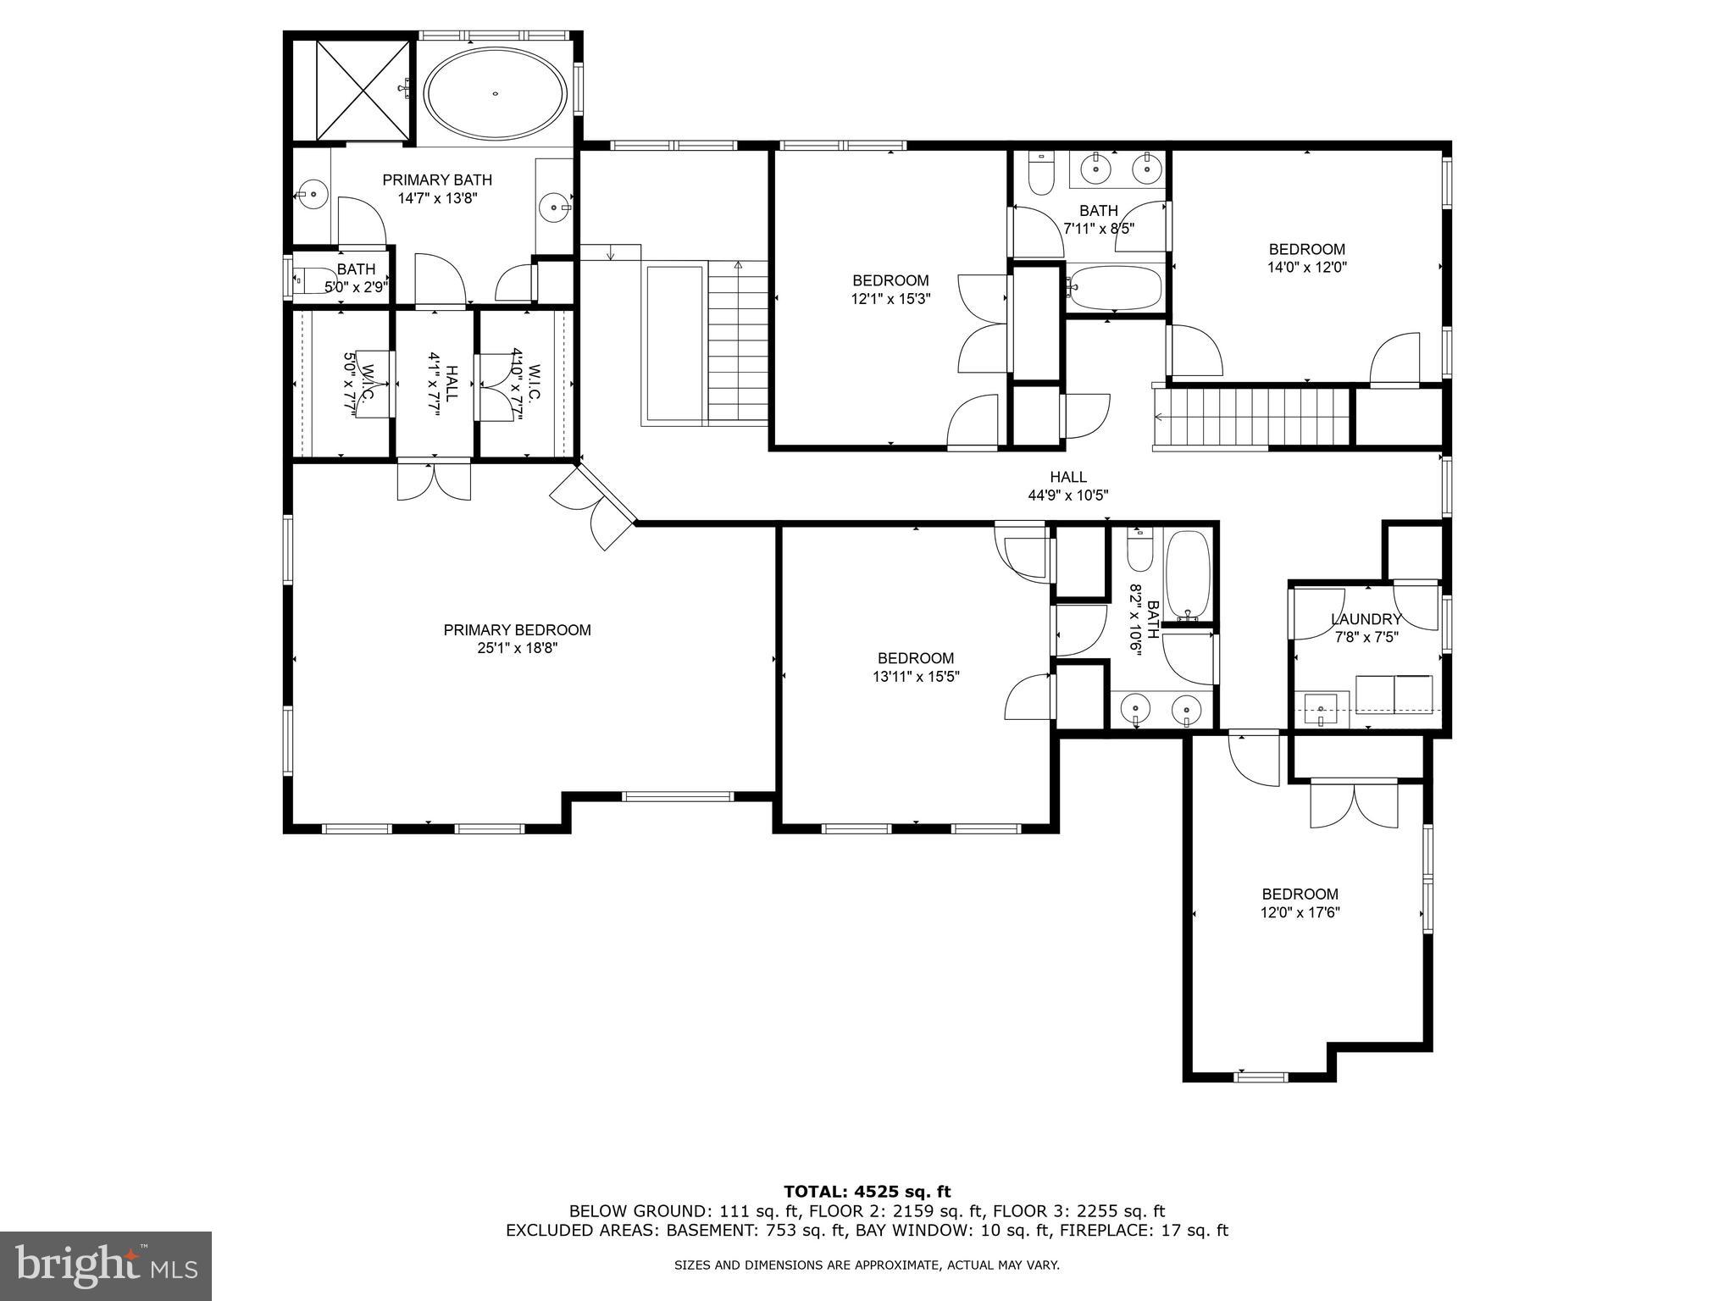
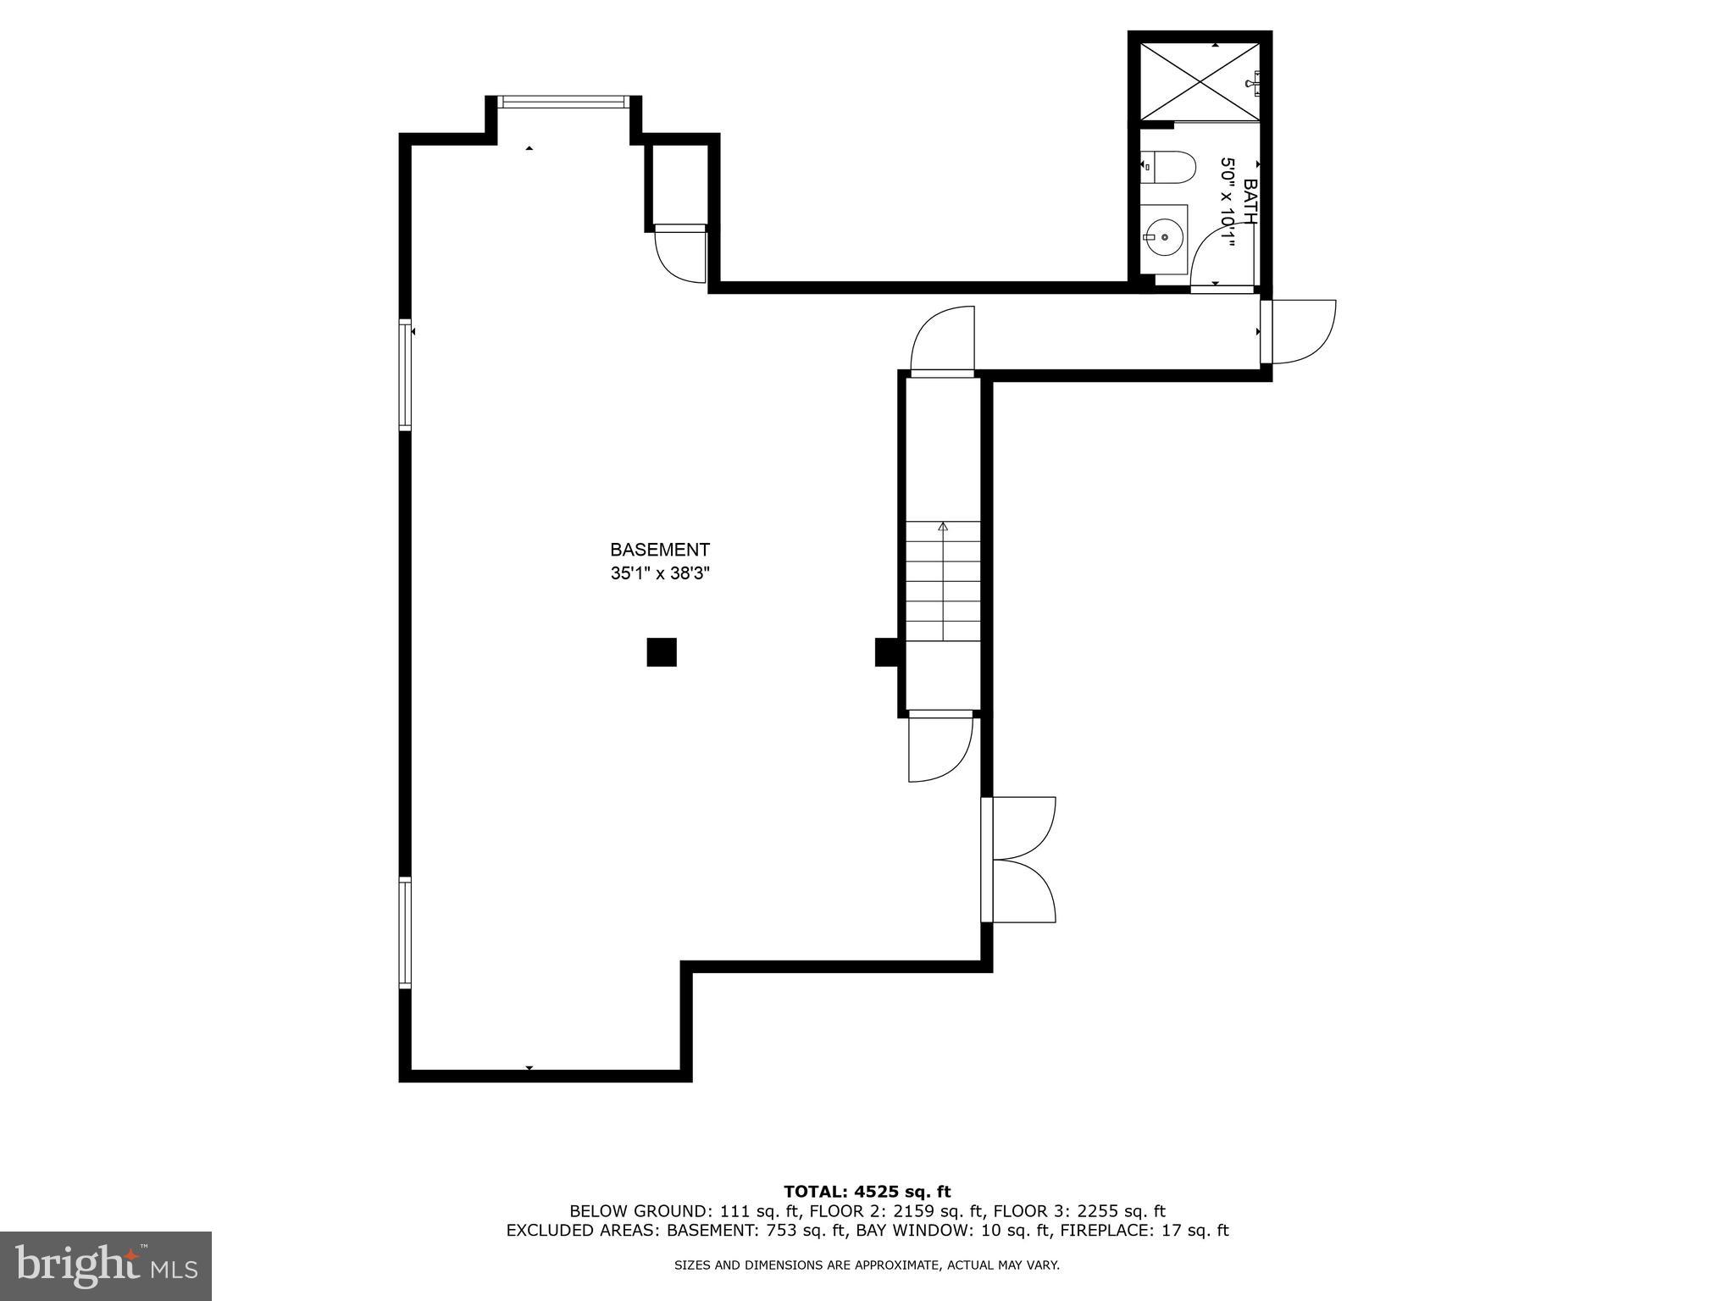
Stunning home in the sought after community of Pondview and Garnet Valley School District. Built by Benson Homes as a spec home, the original owners have meticulously maintained and updated this property. Situated on 1.8 acres with a pond offering a picturesque setting and your own nature preserve to include wildlife and nearby woods. A grand front to back entrance hall leads to a backyard oasis with a tiered Trex deck, pergola and inviting in-ground saltwater pool with hot tub and lagoon - perfect for family gatherings and outdoor entertainment. This 5 bedroom, 4.5 bath home has an open floor plan with well-proportioned rooms. The entrance hall is flanked by a formal living room and dining room. The dining room flows seamlessly into the open gourmet kitchen and breakfast room, which boasts floor to ceiling windows offering great natural light. All open to the family room with gas fireplace. There is a mudroom entrance with custom cabinets, wine refrigerator, two pantries, back stairway and garage access. Completing the first floor is an office/study and half bath. The second floor offers a luxurious primary suite with a sitting area with built-in desk, refrigerator, walk-in closets and a large primary bath with a soaking tub. The primary is off the main stairs and is its own separate wing. There are 4 additional bedrooms with two Jack-and-Jill baths. Each room has great natural light. Completing the second floor is a large laundry room for added convenience. The lower level offers a large room for entertainment with a full bath complete with a steam shower. Mature landscaping surrounds this outdoor oasis, making this home both elegant and functional. Additional amenities include a whole house generator and lawn sprinkler system. Convenient location minutes from I95, Rtes. 322, 202 and 1. Great location and easy access to shopping, restaurants and much more!
Features & Amenities
Interior
-
Other Interior Features
Ceiling Fan(s), Kitchen Island, Pantry, Walk-In Closet(s), Built-in Features, Crown Molding
-
Total Bedrooms
5
-
Bathrooms
4
-
1/2 Bathrooms
1
-
Above Grade Finished Area
5765.0
-
Basement YN
YES
-
Cooling YN
YES
-
Cooling
Central Air, Ceiling Fan(s), Electric
-
Fireplace YN
YES
-
Heating YN
YES
-
Heating
Natural Gas, Forced Air
-
Pet friendly
Yes
Exterior
-
Garage
Yes
-
Garage spaces
3
-
Construction Materials
Stone, Stucco
-
Other Exterior Features
Awning(s), Lighting
-
Parking
Garage Door Opener, Asphalt, Garage, Driveway, Inside Entrance, Attached
-
Patio and Porch Features
Deck
-
Pool
Yes
-
Pool Features
In Ground, Salt Water, Heated, Gunite, Pool/Spa Combo, Private
-
Waterfront YN
NO
-
View
Water, Pond, Trees/Woods
Area & Lot
-
Lot Features
Corner Lot, Sloped, Front Yard, Level, Cleared
-
Lot Size(acres)
1.81
-
Lot Size(square feet)
78,844
-
Property Type
Residential
-
Property Sub Type
Single Family Residence
-
Architectural Style
Colonial
Price
-
Sales Price
$1,250,000
-
Tax Amount
$16,348
-
Financing Options
Cash, Conventional
-
Zoning
Residential
-
Sq. Footage
5,765
-
Price/SqFt
$216
HOA
-
Association
No
Property Resources
-
Horse Property
NO
School District
-
Elementary School
N/A
-
Middle School
N/A
-
High School
N/A
Property Features
-
New Construction
NO
-
Accessibility Features
Therapeutic Whirlpool
-
Foundation Details
Concrete Perimeter
-
Senior Community YN
NO
-
Sewer
Public Sewer
-
Tax Lot
024-001
-
Water Source
Public
Schedule a Showing
Showing scheduled successfully.
Mortgage calculator
Estimate your monthly mortgage payment, including the principal and interest, property taxes, and HOA. Adjust the values to generate a more accurate rate.
Your payment
Principal and Interest:
$
Property taxes:
$
HOA fees:
$
Total loan payment:
$
Total interest amount:
$
Location
County
DELAWARE
Elementary School
Middle School
High School
Listing Courtesy of Karen Nader , Monument Sotheby's International Realty
RealHub Information is provided exclusively for consumers' personal, non-commercial use, and it may not be used for any purpose other than to identify prospective properties consumers may be interested in purchasing. All information deemed reliable but not guaranteed and should be independently verified. All properties are subject to prior sale, change or withdrawal. RealHub website owner shall not be responsible for any typographical errors, misinformation, misprints and shall be held totally harmless.

AGENT
Chris Bollman
Call Chris today to schedule a private showing.

* Listings on this website come from the FMLS IDX Compilation and may be held by brokerage firms other than the owner of this website. The listing brokerage is identified in any listing details. Information is deemed reliable but is not guaranteed. If you believe any FMLS listing contains material that infringes your copyrighted work please click here to review our DMCA policy and learn how to submit a takedown request.© 2024 FMLS.
Related Properties

GARNET VALLEY
1137 NAAMANS CREEK ROAD
4 Beds
2 Baths
2,328 Sq.Ft.
$1,139,800
MLS#: PADE2122580
.png)