
Property
Beds
4
Full Baths
4
1/2 Baths
1
Year Built
2015
Sq.Footage
5,480
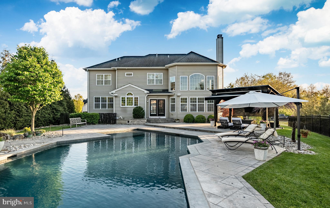
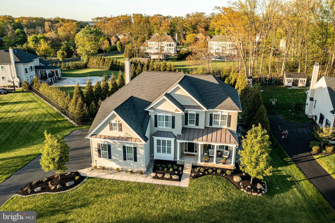
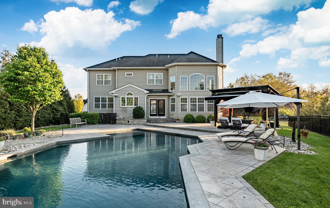
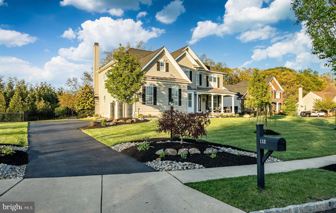
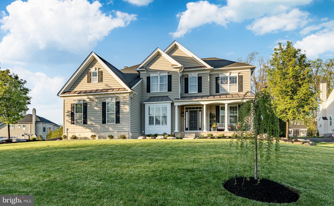
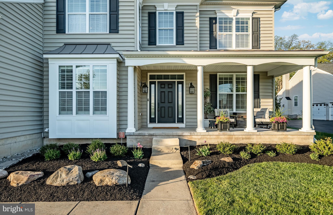
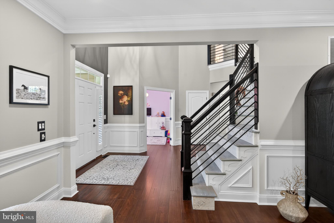
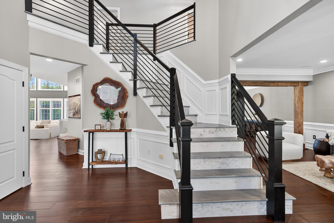
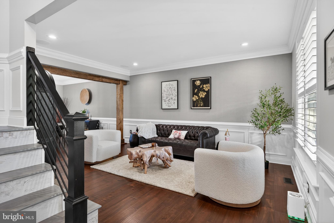
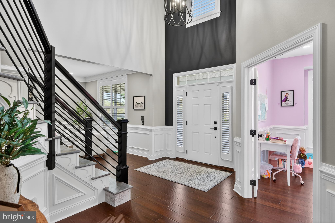
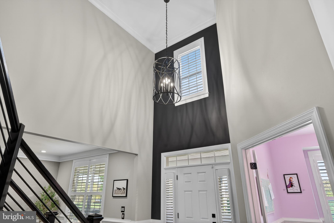
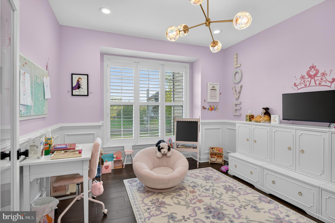
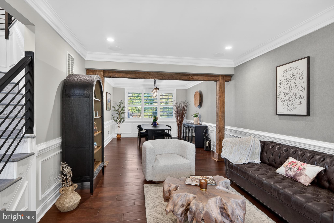
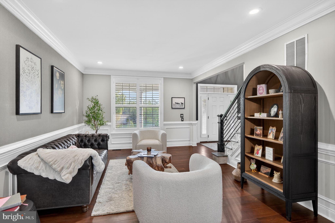
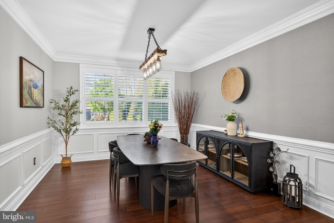
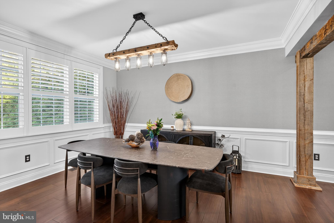
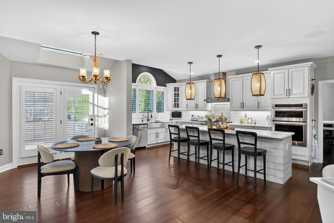
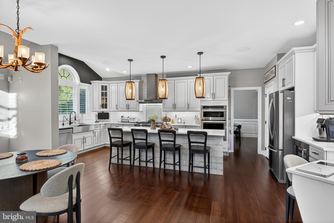
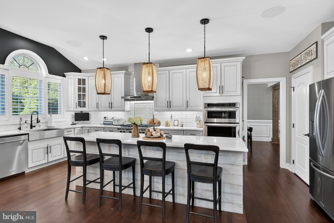
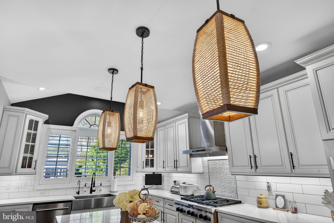
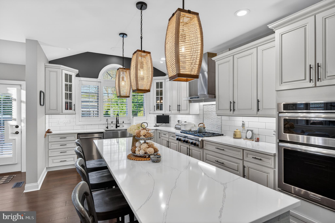
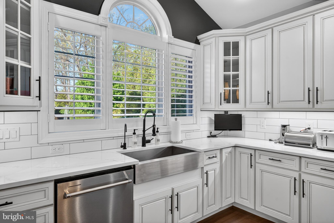
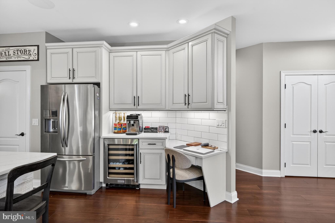
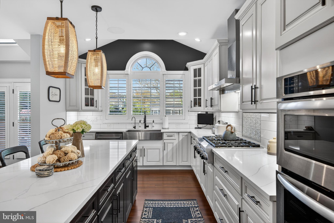
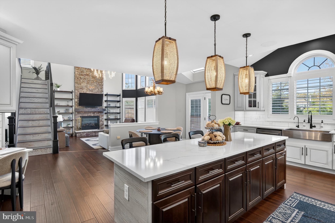
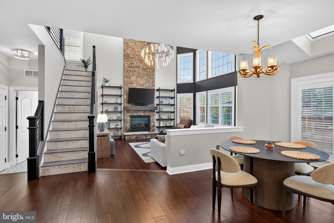
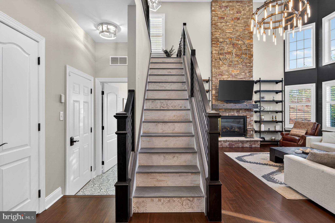
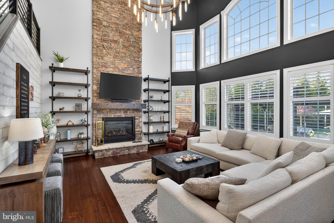
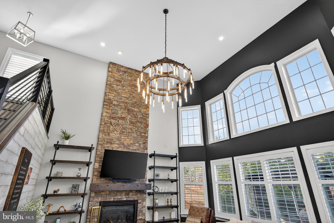
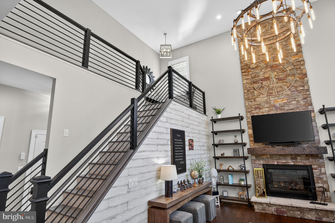
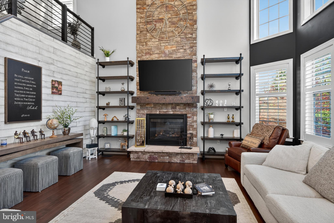
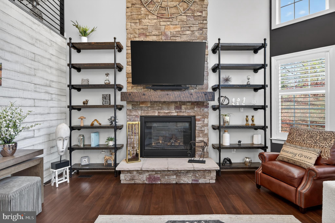
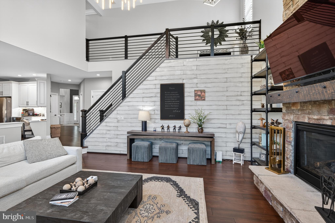
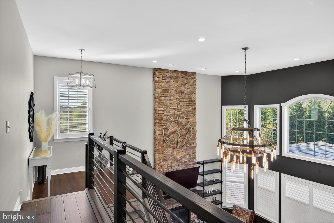
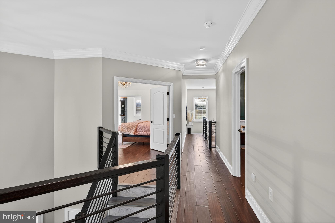
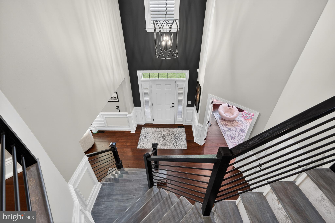
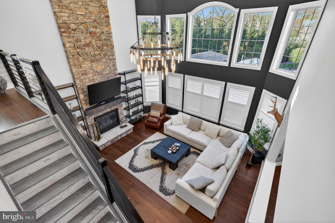
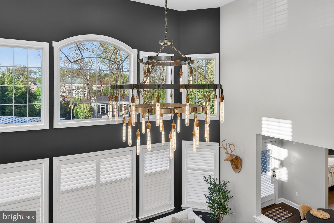
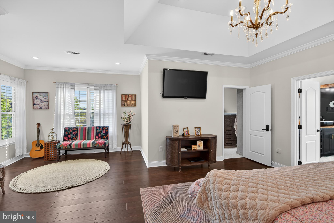
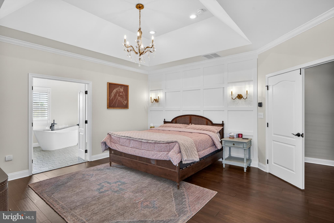
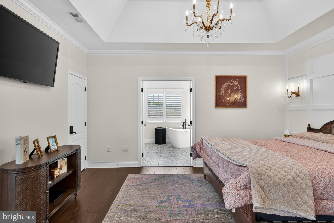
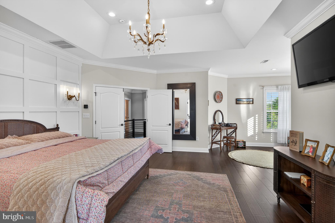
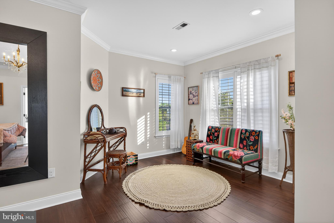
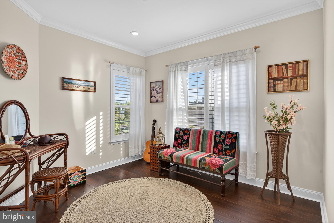
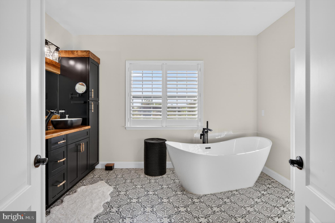
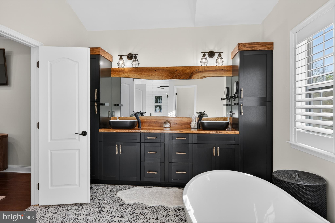
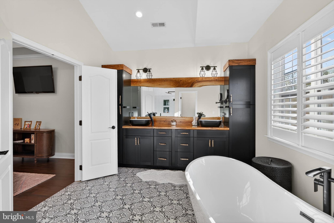
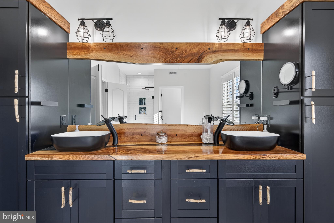
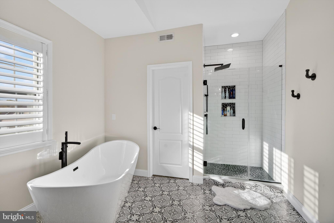
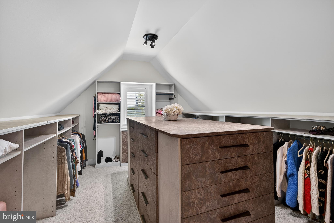
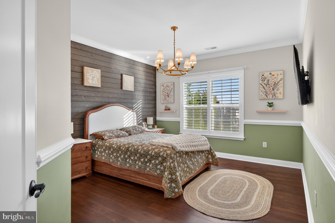
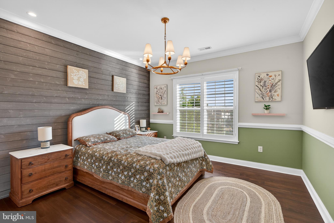
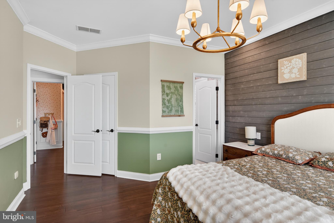
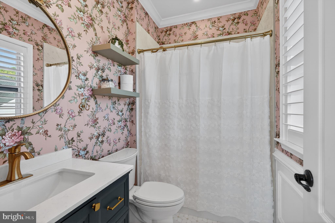
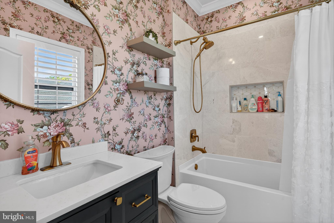
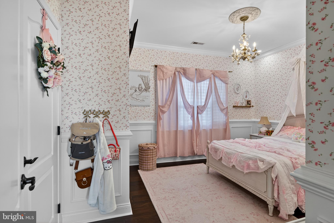
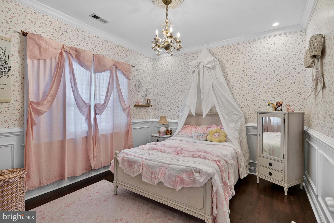
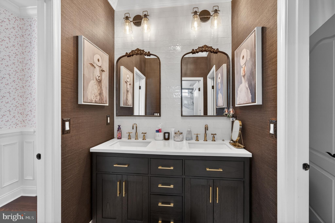
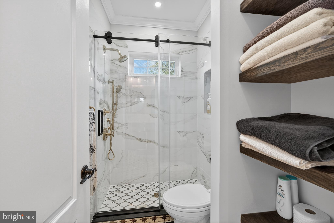
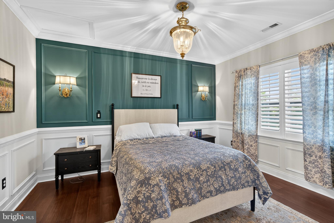
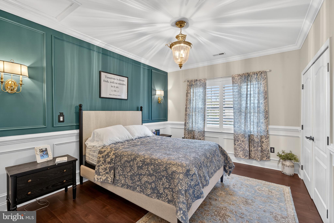
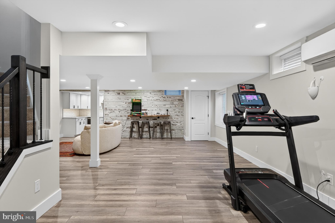
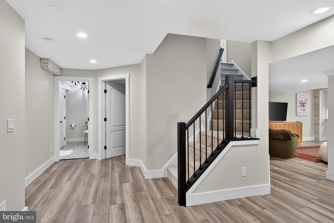
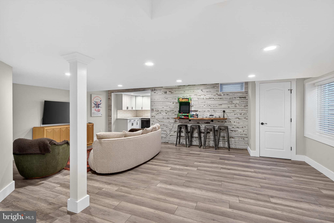
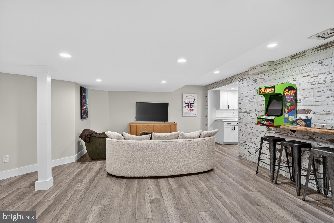
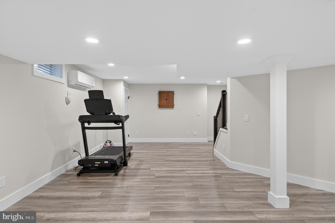
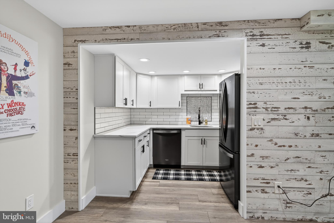
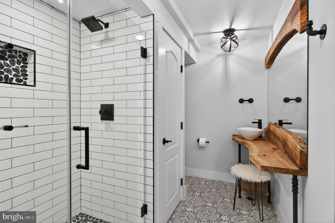
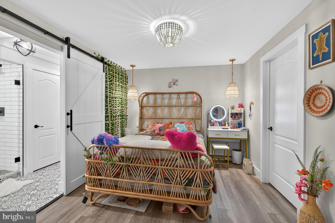
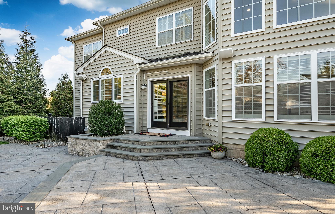
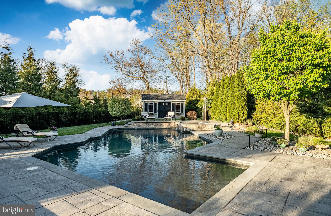
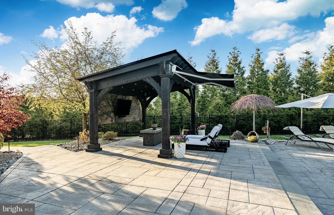
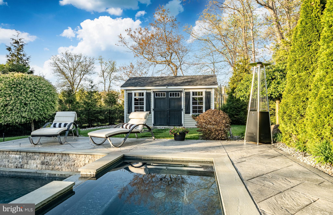
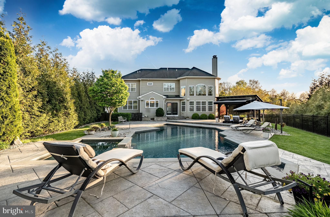
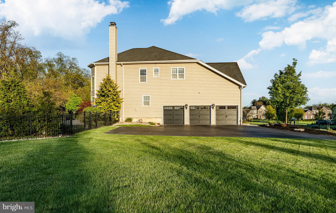
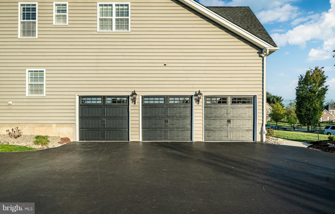
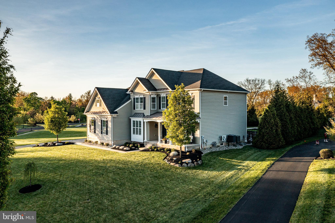
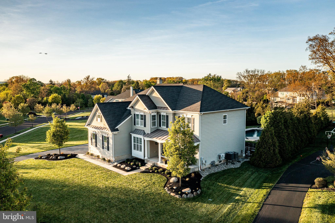
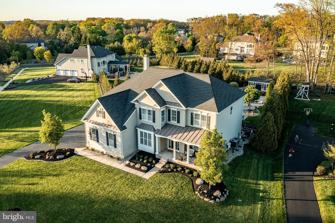
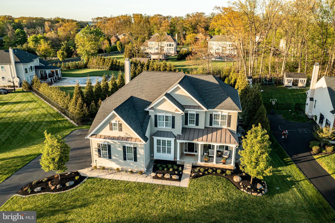
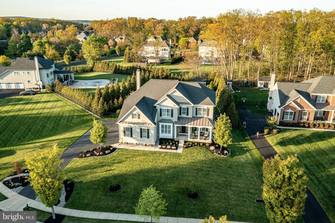
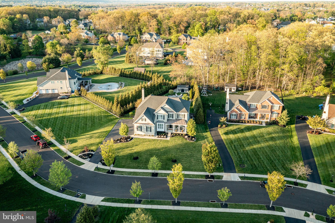
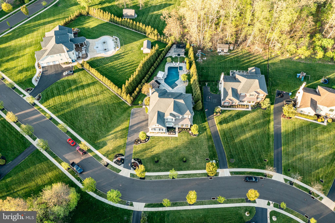
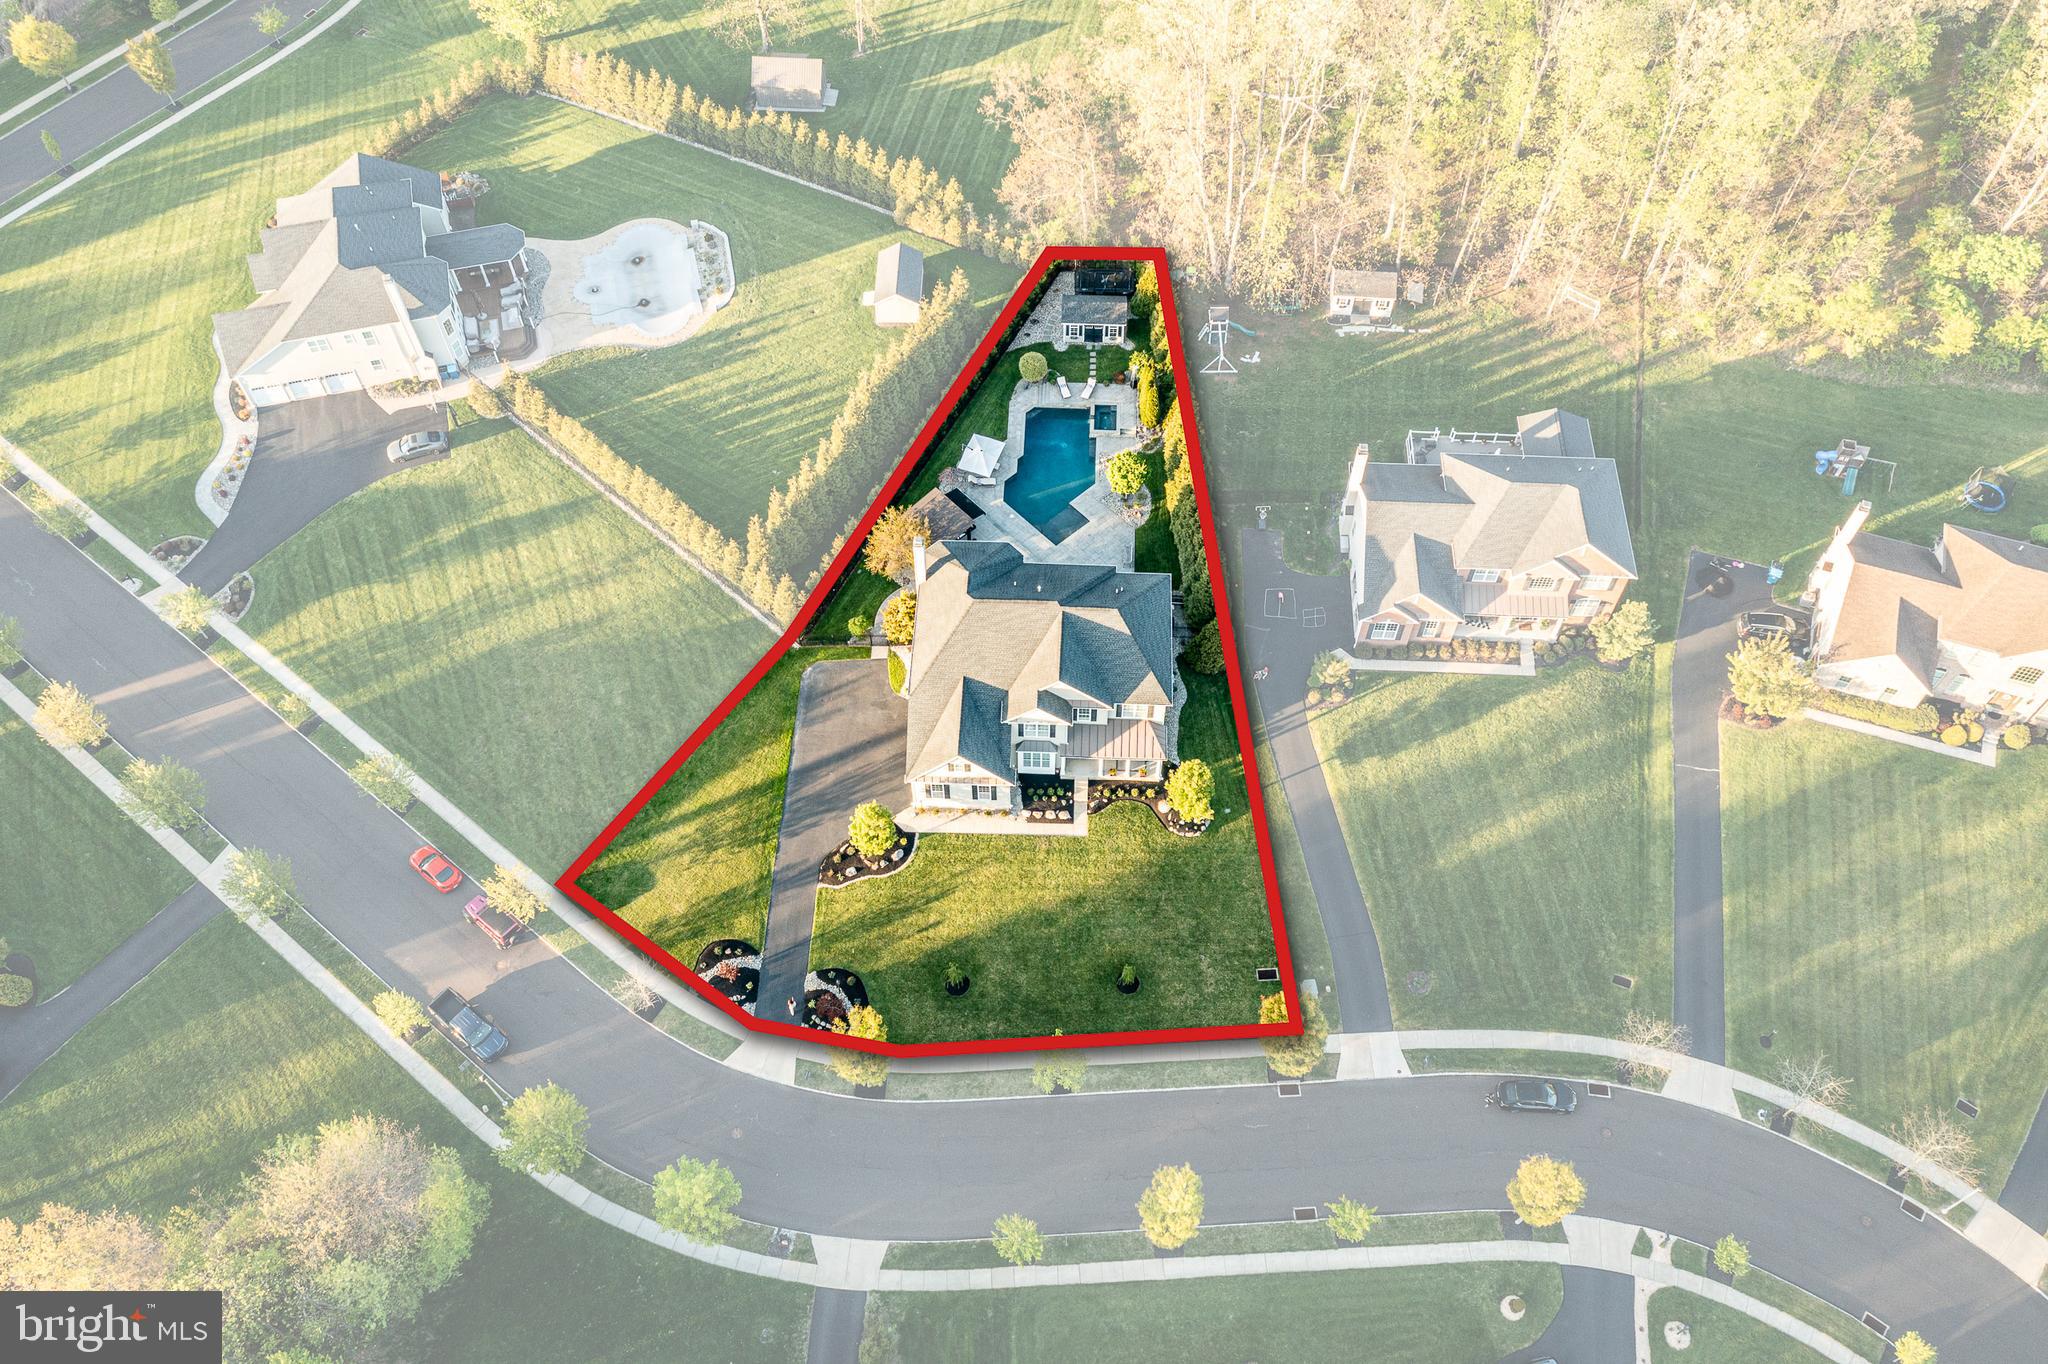
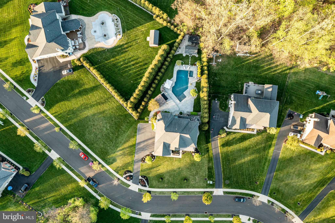
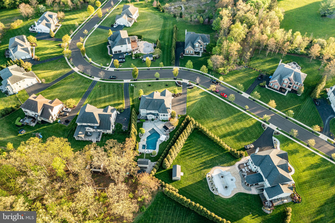
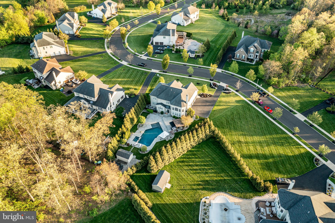
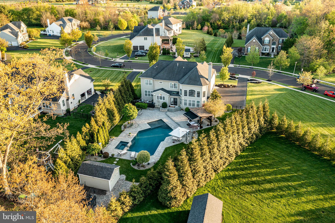
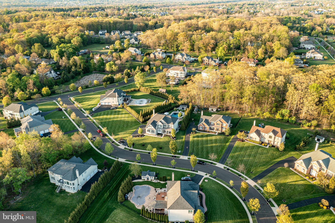
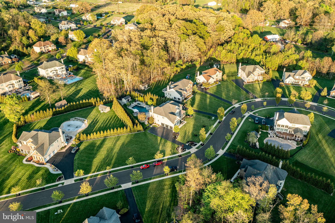
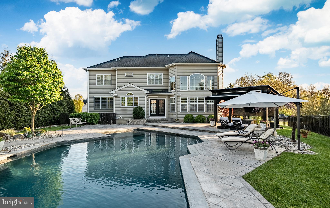
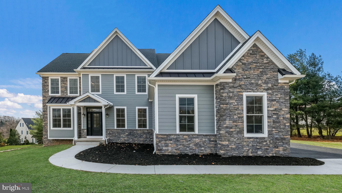
Summer lives here. Behind this 2015-built residence in Coventry Meadows, the backyard is a private resort: heated in-ground pool with designer lighting, hot tub, stamped concrete patio with natural gas fireplace, and a covered lounge with TV — all managed from your phone through an integrated smart home system. Nearly half an acre, fully fenced, completely private. Inside, over 5,400 finished square feet are built for the way people actually live. The gourmet kitchen anchors the main level with a 10-foot quartz island, walk-in pantry, under-cabinet lighting, and high-end stainless appliances, opening to a sun-filled breakfast area with skylight and sliders to the patio. Custom wood beams frame the dining room's connection to a two-story great room with stacked stone gas fireplace and custom shelving. Twin staircases — front and rear — carry modern black wrought iron railings, and new hardwood floors, fresh paint, and a glass-doored main-floor office finish the level. The primary suite delivers a dedicated sitting area, custom walk-in closet, and an en suite bath wrapped in rich English walnut millwork with soaking tub and walk-in shower. Three additional bedrooms offer built-in closet systems — one with a private bath, two sharing a Jack & Jill. The fully finished lower level is a home within the home: full kitchen, full bath, LVP flooring, built-ins, and a flexible bonus room ideal for extended stays or a private office suite. Add a 3-car garage with mezzanine storage, whole-home built-in speakers, two-zone HVAC with newer A/C, water softener with reverse osmosis, central vacuum, and brand-new pool equipment. Pennridge School District. Turn-key, refined, and ready — schedule your private tour and see the backyard before summer's over.
Features & Amenities
Interior
-
Other Interior Features
Central Vacuum, Eat-in Kitchen, Ceiling Fan(s), Pantry, Recessed Lighting, Built-in Features
-
Total Bedrooms
4
-
Bathrooms
4
-
1/2 Bathrooms
1
-
Above Grade Finished Area
3980.0
-
Basement YN
YES
-
Cooling YN
YES
-
Cooling
Central Air, Ceiling Fan(s), Electric
-
Fireplace YN
YES
-
Heating YN
YES
-
Heating
Natural Gas, Forced Air
-
Pet friendly
Yes
Exterior
-
Garage
Yes
-
Garage spaces
3
-
Construction Materials
Frame
-
Other Exterior Features
Lighting
-
Parking
Garage Door Opener, Garage, Inside Entrance, Attached
-
Patio and Porch Features
Patio
-
Pool
Yes
-
Pool Features
Heated, In Ground, Private
-
Waterfront YN
NO
Area & Lot
-
Lot Features
Private
-
Lot Size(acres)
0.46
-
Lot Size(square feet)
20,212
-
Property Type
Residential
-
Property Sub Type
Single Family Residence
-
Architectural Style
Traditional
Price
-
Sales Price
$1,575,000
-
Tax Amount
$10,675
-
Sq. Footage
5,480
-
Price/SqFt
$287
HOA
-
Association
YES
-
Association Fee
$300
-
Association Fee Frequency
Quarterly
-
Association Fee Includes
N/A
School District
-
Elementary School
N/A
-
Middle School
N/A
-
High School
N/A
Property Features
-
New Construction
NO
-
Foundation Details
Concrete Perimeter
-
Senior Community YN
NO
-
Sewer
Public Sewer
-
Water Source
Public
Schedule a Showing
Showing scheduled successfully.
Mortgage calculator
Estimate your monthly mortgage payment, including the principal and interest, property taxes, and HOA. Adjust the values to generate a more accurate rate.
Your payment
Principal and Interest:
$
Property taxes:
$
HOA fees:
$
Total loan payment:
$
Total interest amount:
$
Location
County
BUCKS
Elementary School
Middle School
High School
Listing Courtesy of Terese E Brittingham , Keller Williams Realty Group
RealHub Information is provided exclusively for consumers' personal, non-commercial use, and it may not be used for any purpose other than to identify prospective properties consumers may be interested in purchasing. All information deemed reliable but not guaranteed and should be independently verified. All properties are subject to prior sale, change or withdrawal. RealHub website owner shall not be responsible for any typographical errors, misinformation, misprints and shall be held totally harmless.

AGENT
Chris Bollman
Call Chris today to schedule a private showing.

* Listings on this website come from the FMLS IDX Compilation and may be held by brokerage firms other than the owner of this website. The listing brokerage is identified in any listing details. Information is deemed reliable but is not guaranteed. If you believe any FMLS listing contains material that infringes your copyrighted work please click here to review our DMCA policy and learn how to submit a takedown request.© 2024 FMLS.
Related Properties
SELLERSVILLE
124 SCHULTZ ROAD
4 Beds
2 Baths
3,204 Sq.Ft.
$1,290,000
MLS#: PABU2112962
SELLERSVILLE
115 CHESTNUT LANE
4 Beds
4 Baths
5,480 Sq.Ft.
$1,575,000
MLS#: PABU2119864
SELLERSVILLE
Lot 1 GREEN STREET
4 Beds
3 Baths
5,600 Sq.Ft.
$1,799,000
MLS#: PABU2124688
.png)