
Raised Ranch/Rambler, Ranch/Rambler
1241 RIVERVIEW ROAD
DAUPHIN, PA 17018
MLS#: PADA2062026
$250,000
Property
Beds
4
Full Baths
2
1/2 Baths
None
Year Built
1988
Sq.Footage
1,254
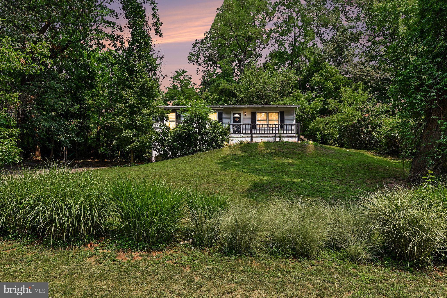
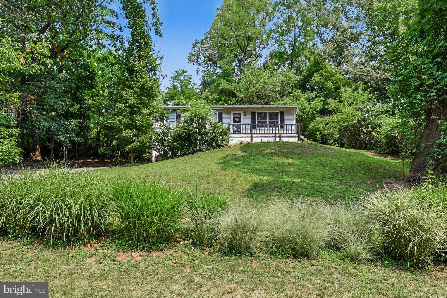
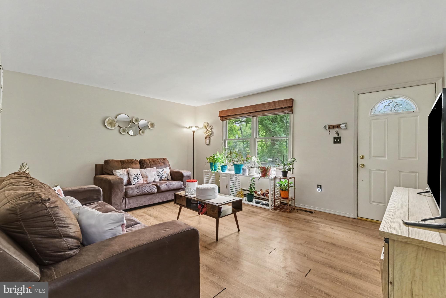
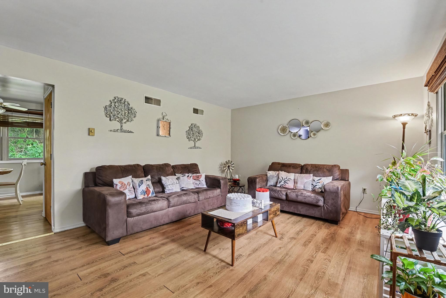
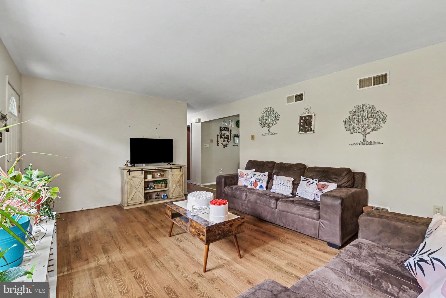
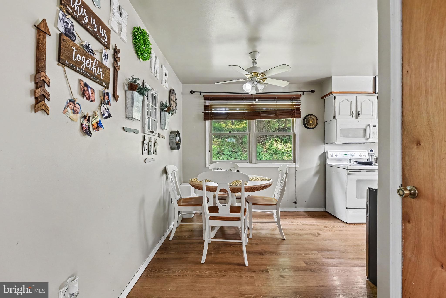
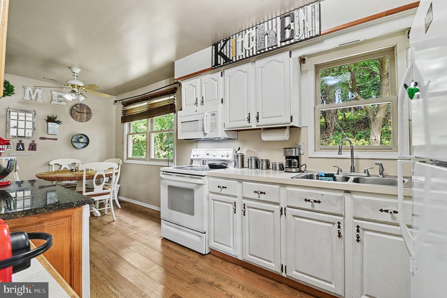
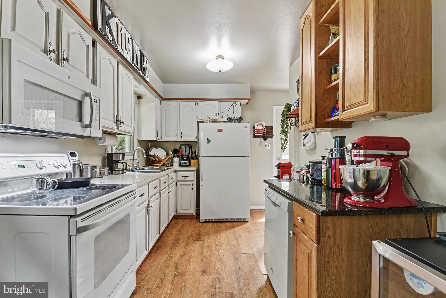
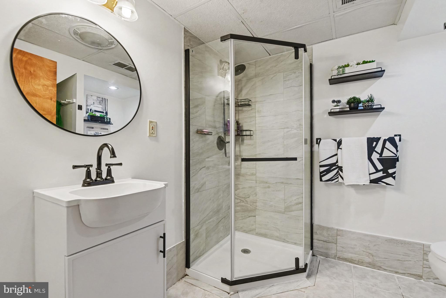
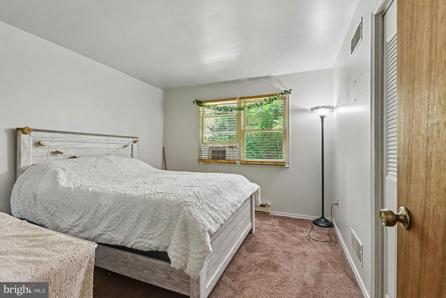
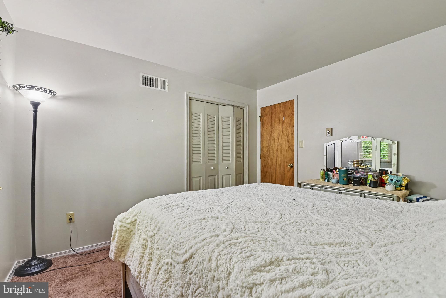
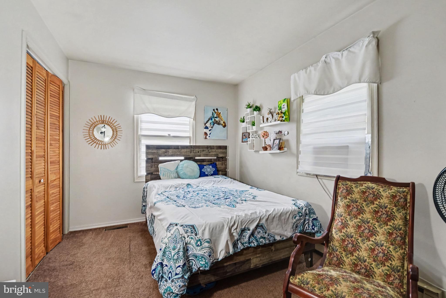
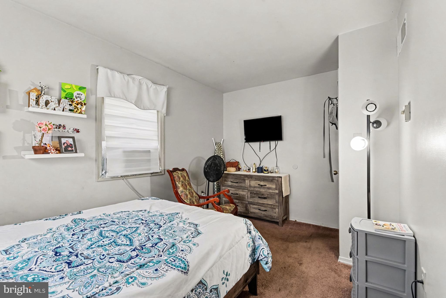
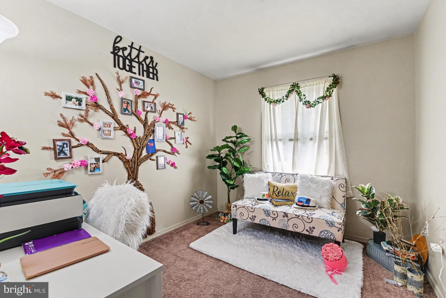
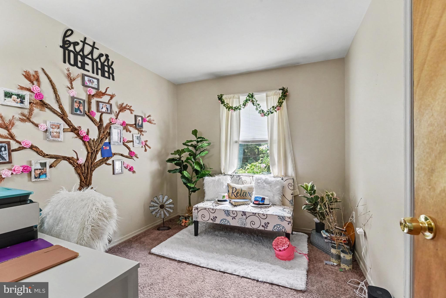
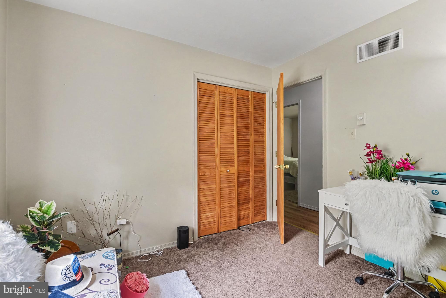
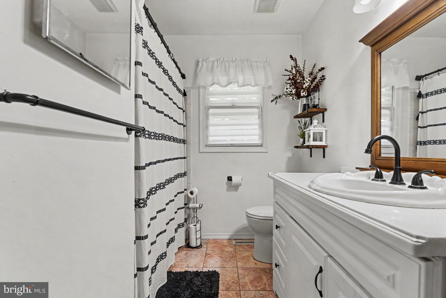
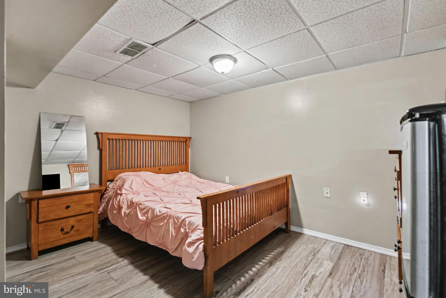
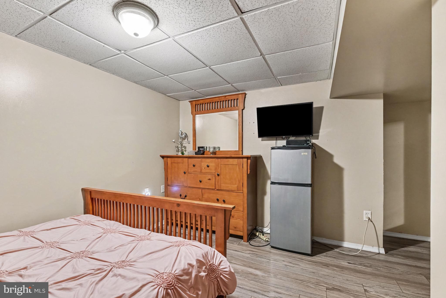
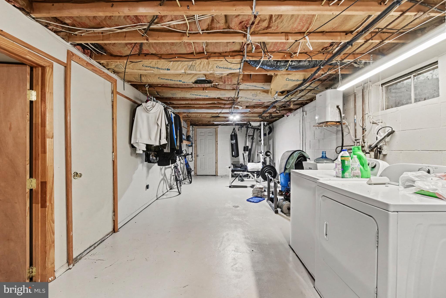
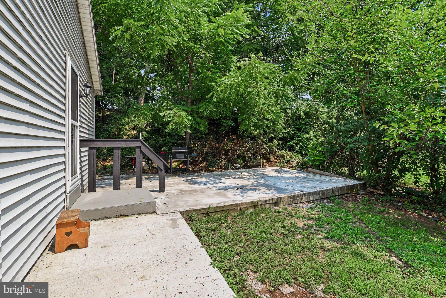
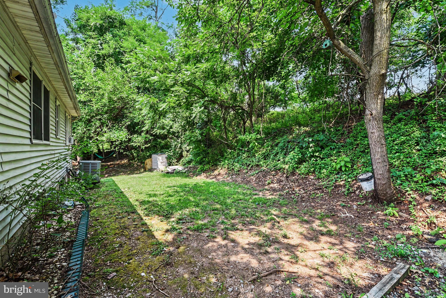
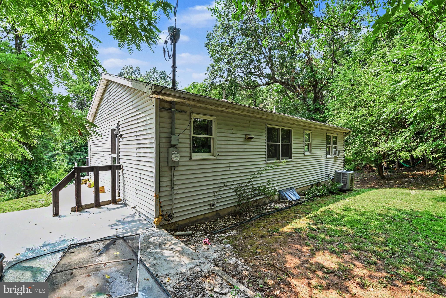
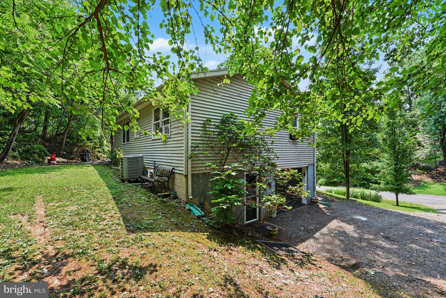
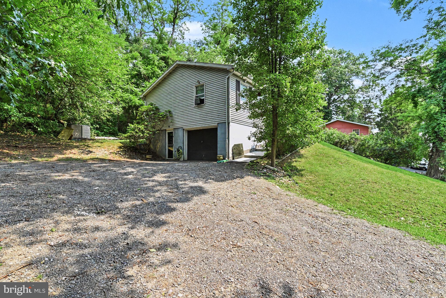
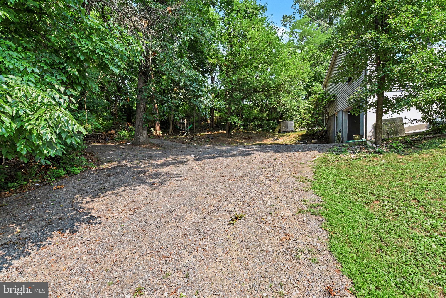
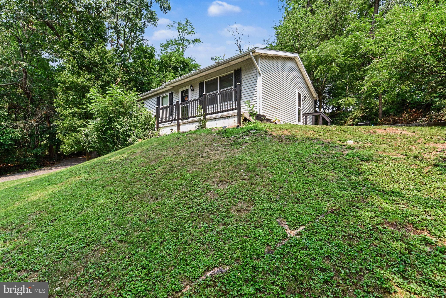
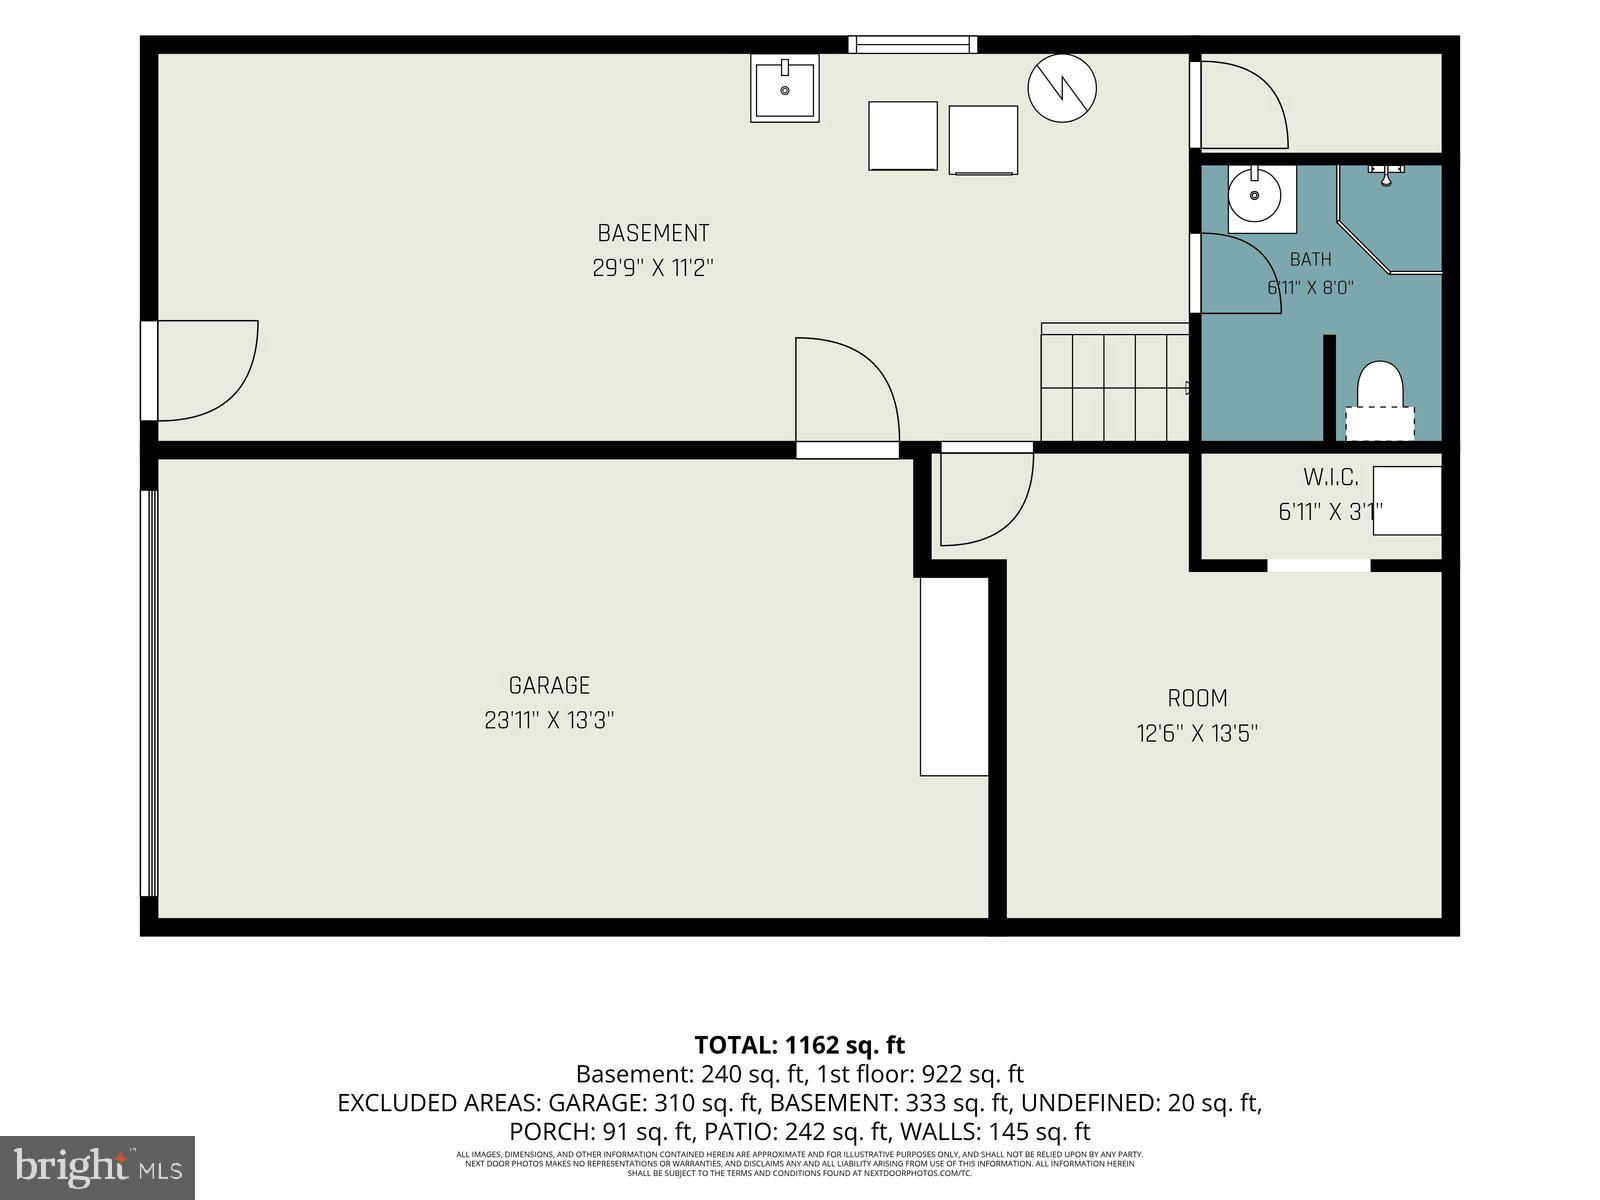
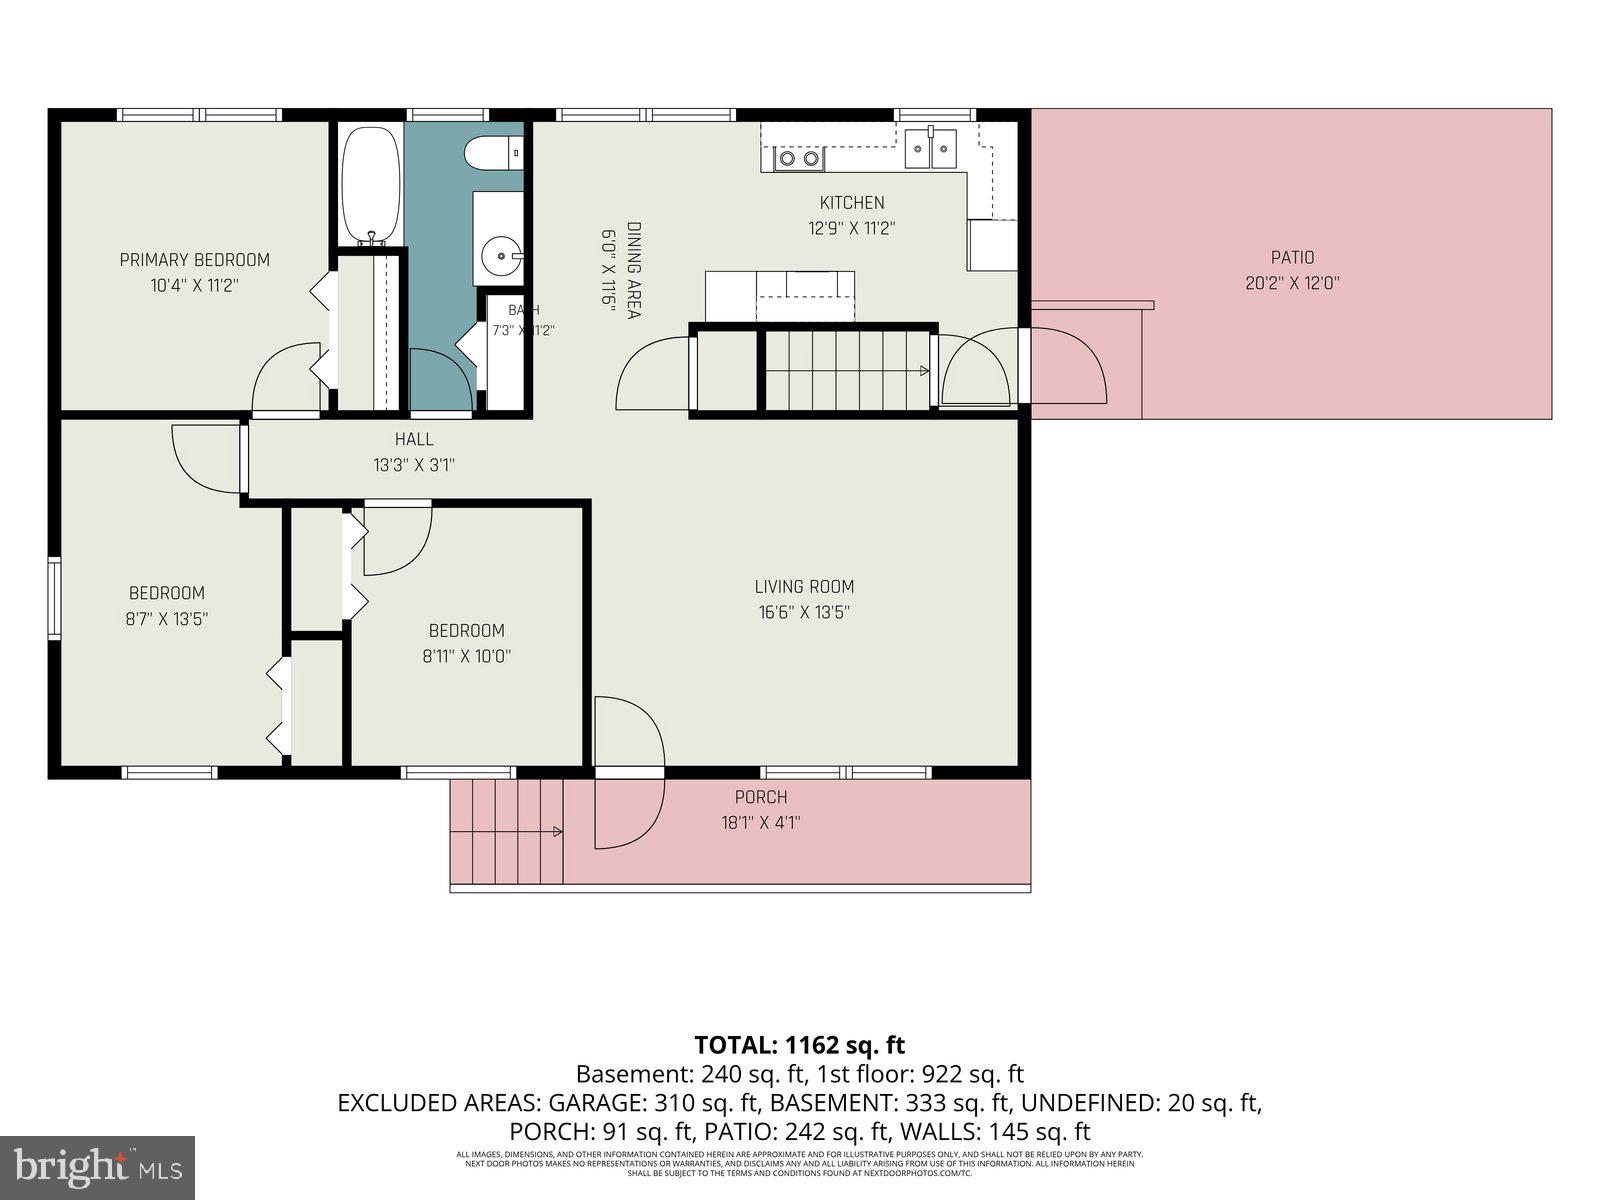
Located in Middle Paxton Township, this raised ranch offers three bedrooms on the main level, a partially finished walkout lower level, and a backyard bordered by mature trees. The main level includes a living room, dining area, and kitchen. The kitchen features white cabinetry, ample countertop space, and a dedicated baking station with a granite countertop. Three bedrooms and a full bath complete the main level. The walkout lower level adds valuable flexibility with a finished living area, a second full bath, and an additional finished room that could serve as a guest room, home office, hobby room, or recreation space. An unfinished laundry and utility room provides additional storage and direct access to the attached side-entry garage. The concrete patio extends your living space outdoors, providing a comfortable spot for morning coffee, evening meals, or gathering with family and friends. Conveniently located in the Central Dauphin School District, this home is just minutes from shopping, dining, parks, the Susquehanna River, and major commuter routes.
Features & Amenities
Interior
-
Total Bedrooms
4
-
Bathrooms
2
-
Above Grade Finished Area
1014.0
-
Basement YN
YES
-
Cooling YN
YES
-
Cooling
Central Air, Electric
-
Fireplace YN
NO
-
Heating YN
YES
-
Heating
Electric, Hot Water, Baseboard, Heat Pump
-
Main Level Bedrooms
3
-
Pet friendly
N/A
Exterior
-
Garage
Yes
-
Garage spaces
1
-
Construction Materials
Frame
-
Parking
Garage, Driveway, Inside Entrance, Attached
-
Pool
No
-
Waterfront YN
NO
Area & Lot
-
Lot Size(acres)
0.41
-
Lot Size(square feet)
17,860
-
Property Type
Residential
-
Property Sub Type
Single Family Residence
-
Architectural Style
Raised Ranch/Rambler, Ranch/Rambler
Price
-
Sales Price
$250,000
-
Tax Amount
$2,310
-
Financing Options
Cash, Conventional, FHA, VA
-
Sq. Footage
1,254
-
Price/SqFt
$199
HOA
-
Association
No
School District
-
Elementary School
MIDDLE PAXTON
-
Middle School
CENTRAL DAUPHIN
-
High School
CENTRAL DAUPHIN
Property Features
-
Stories
2
-
New Construction
NO
-
Foundation Details
Concrete Perimeter
-
Senior Community YN
NO
-
Sewer
Septic Tank
-
Water Source
Well
Schedule a Showing
Showing scheduled successfully.
Mortgage calculator
Estimate your monthly mortgage payment, including the principal and interest, property taxes, and HOA. Adjust the values to generate a more accurate rate.
Your payment
Principal and Interest:
$
Property taxes:
$
HOA fees:
$
Total loan payment:
$
Total interest amount:
$
Location
County
DAUPHIN
Elementary School
MIDDLE PAXTON
Middle School
CENTRAL DAUPHIN
High School
CENTRAL DAUPHIN
Listing Courtesy of Jacob Scott , Turn Key Realty Group
RealHub Information is provided exclusively for consumers' personal, non-commercial use, and it may not be used for any purpose other than to identify prospective properties consumers may be interested in purchasing. All information deemed reliable but not guaranteed and should be independently verified. All properties are subject to prior sale, change or withdrawal. RealHub website owner shall not be responsible for any typographical errors, misinformation, misprints and shall be held totally harmless.

AGENT
Chris Bollman
Call Chris today to schedule a private showing.

* Listings on this website come from the FMLS IDX Compilation and may be held by brokerage firms other than the owner of this website. The listing brokerage is identified in any listing details. Information is deemed reliable but is not guaranteed. If you believe any FMLS listing contains material that infringes your copyrighted work please click here to review our DMCA policy and learn how to submit a takedown request.© 2024 FMLS.
Related Properties
DAUPHIN
120 DENISON DRIVE
3 Beds
1 Baths
1,866 Sq.Ft.
$300,000
MLS#: PADA2061746
.png)