Features & Amenities

Interior

  • Total Bedrooms

    3

  • Bathrooms

    2

  • 1/2 Bathrooms

    1

  • Above Grade Finished Area

    2156.0

  • Basement YN

    YES

  • Cooling YN

    YES

  • Cooling

    Central Air, Electric

  • Fireplace YN

    NO

  • Heating YN

    YES

  • Heating

    Propane, Forced Air

  • Pet friendly

    N/A

Exterior

  • Garage

    Yes

  • Garage spaces

    2

  • Construction Materials

    Frame

  • Parking

    Garage, Driveway, Attached

  • Patio and Porch Features

    Deck

  • Pool

    No

  • Waterfront YN

    NO

Area & Lot

  • Lot Size(acres)

    3.09

  • Lot Size(square feet)

    134,600

  • Property Type

    Residential

  • Property Sub Type

    Single Family Residence

  • Architectural Style

    Contemporary

Price

  • Sales Price

    $640,000
  • Tax Amount

    $9,354

  • Financing Options

    Conventional

  • Zoning

    Residential/Agricultural

  • Sq. Footage

    2,156

  • Price/SqFt

    $296

HOA

  • Association

    No

School District

  • Elementary School

    N/A

  • Middle School

    N/A

  • High School

    N/A

Property Features

  • New Construction

    NO

  • Foundation Details

    Block

  • Senior Community YN

    NO

  • Sewer

    Septic Tank

  • Tax Lot

    7

  • Water Source

    Well

Schedule a Showing

Showing scheduled successfully.

<
>
IN PERSON
VIA CHAT

What is 3 + 4 ?


Change time

Mortgage calculator

Estimate your monthly mortgage payment, including the principal and interest, property taxes, and HOA. Adjust the values to generate a more accurate rate.

Your payment

Principal and Interest:

$

Property taxes:

$

HOA fees:

$

Total loan payment:

$

Total interest amount:

$

Location

County

MONTGOMERY

Elementary School

Middle School

High School

Listing Courtesy of Martin L Slater , Glocker & Company-Boyertown

RealHub Information is provided exclusively for consumers' personal, non-commercial use, and it may not be used for any purpose other than to identify prospective properties consumers may be interested in purchasing. All information deemed reliable but not guaranteed and should be independently verified. All properties are subject to prior sale, change or withdrawal. RealHub website owner shall not be responsible for any typographical errors, misinformation, misprints and shall be held totally harmless.

Agent Chris Bollman

AGENT

Chris Bollman

Call Chris today to schedule a private showing.


* Listings on this website come from the FMLS IDX Compilation and may be held by brokerage firms other than the owner of this website. The listing brokerage is identified in any listing details. Information is deemed reliable but is not guaranteed. If you believe any FMLS listing contains material that infringes your copyrighted work please click here to review our DMCA policy and learn how to submit a takedown request.© 2024 FMLS.
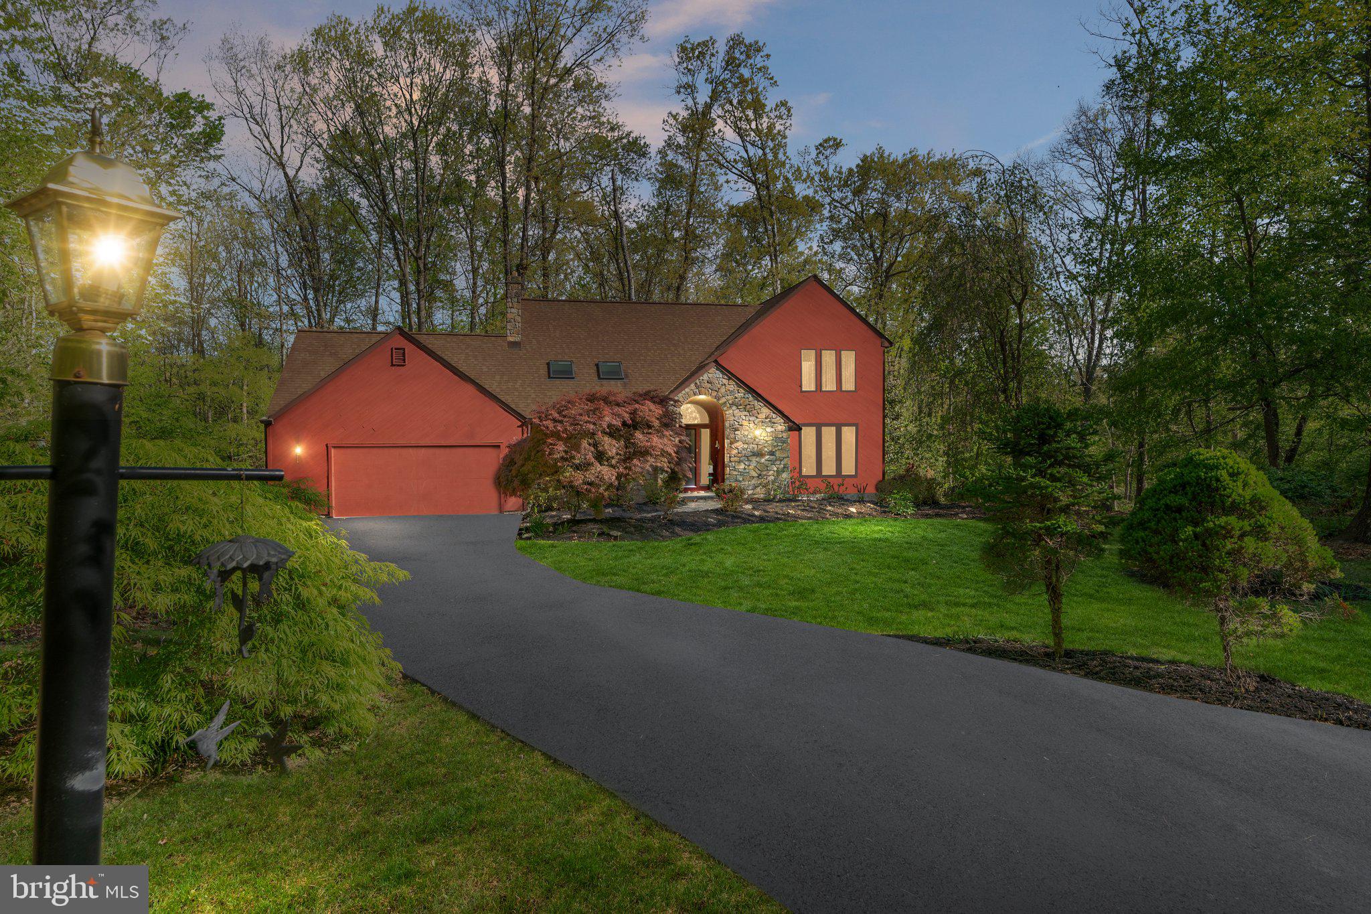
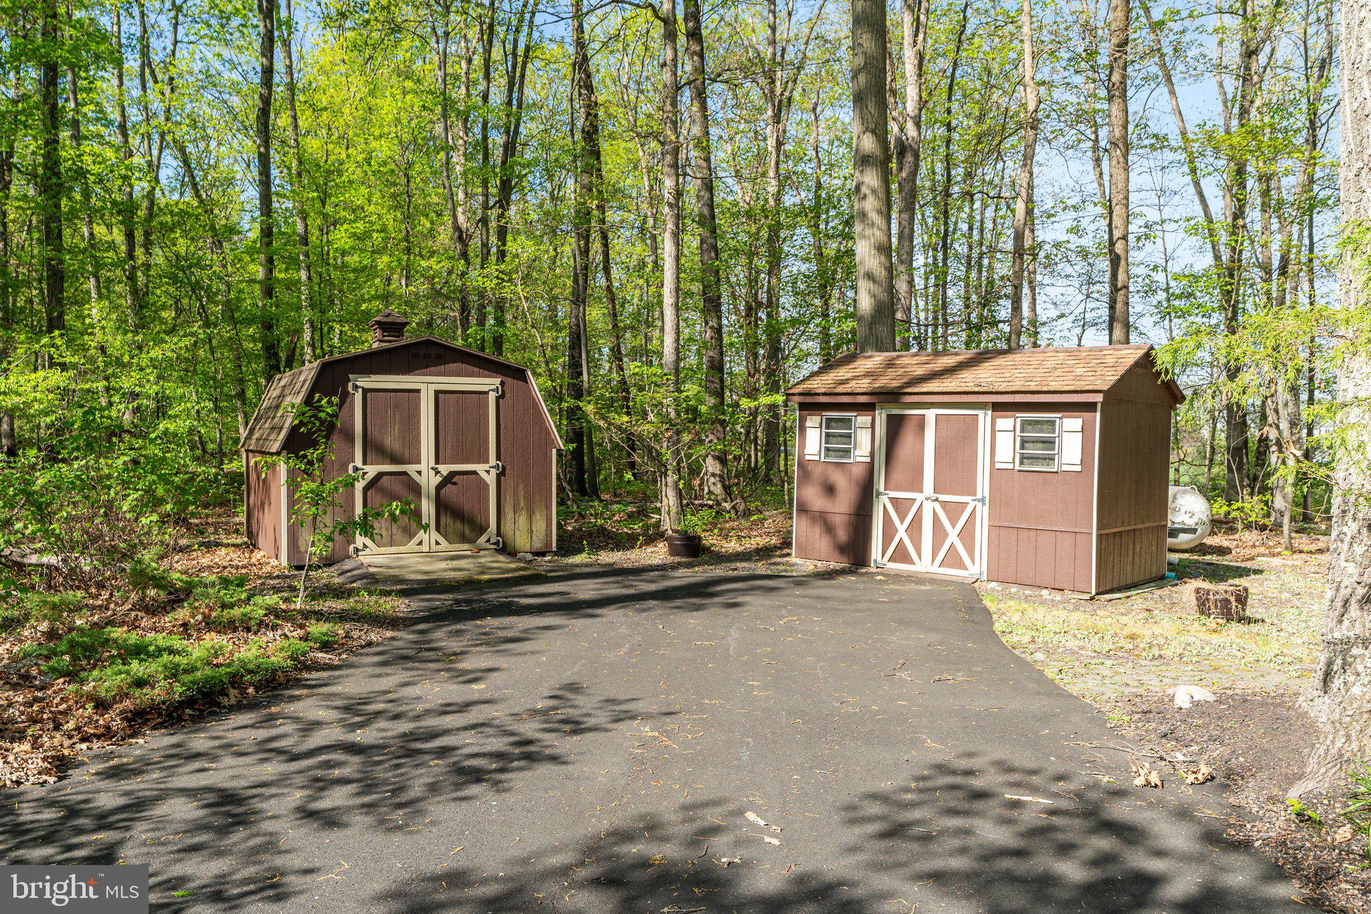
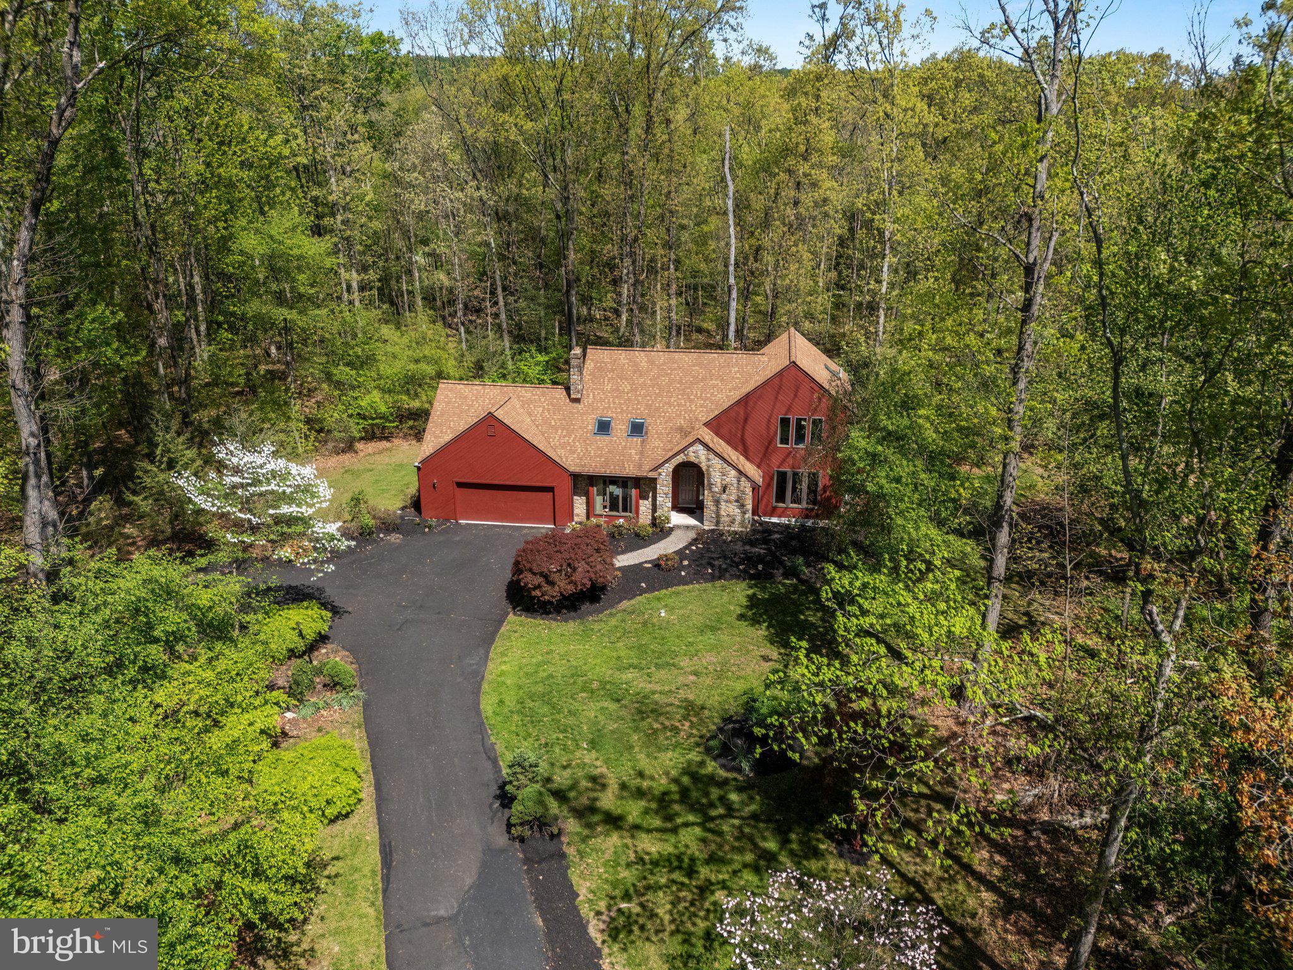
Nestled at the end of a quiet cul-de-sac, this 3-bedroom home offers a rare opportunity to enjoy privacy, nature, and simplicity. Set on a wooded 3-acre lot, the property provides a tranquil retreat surrounded by mature trees and natural beauty.
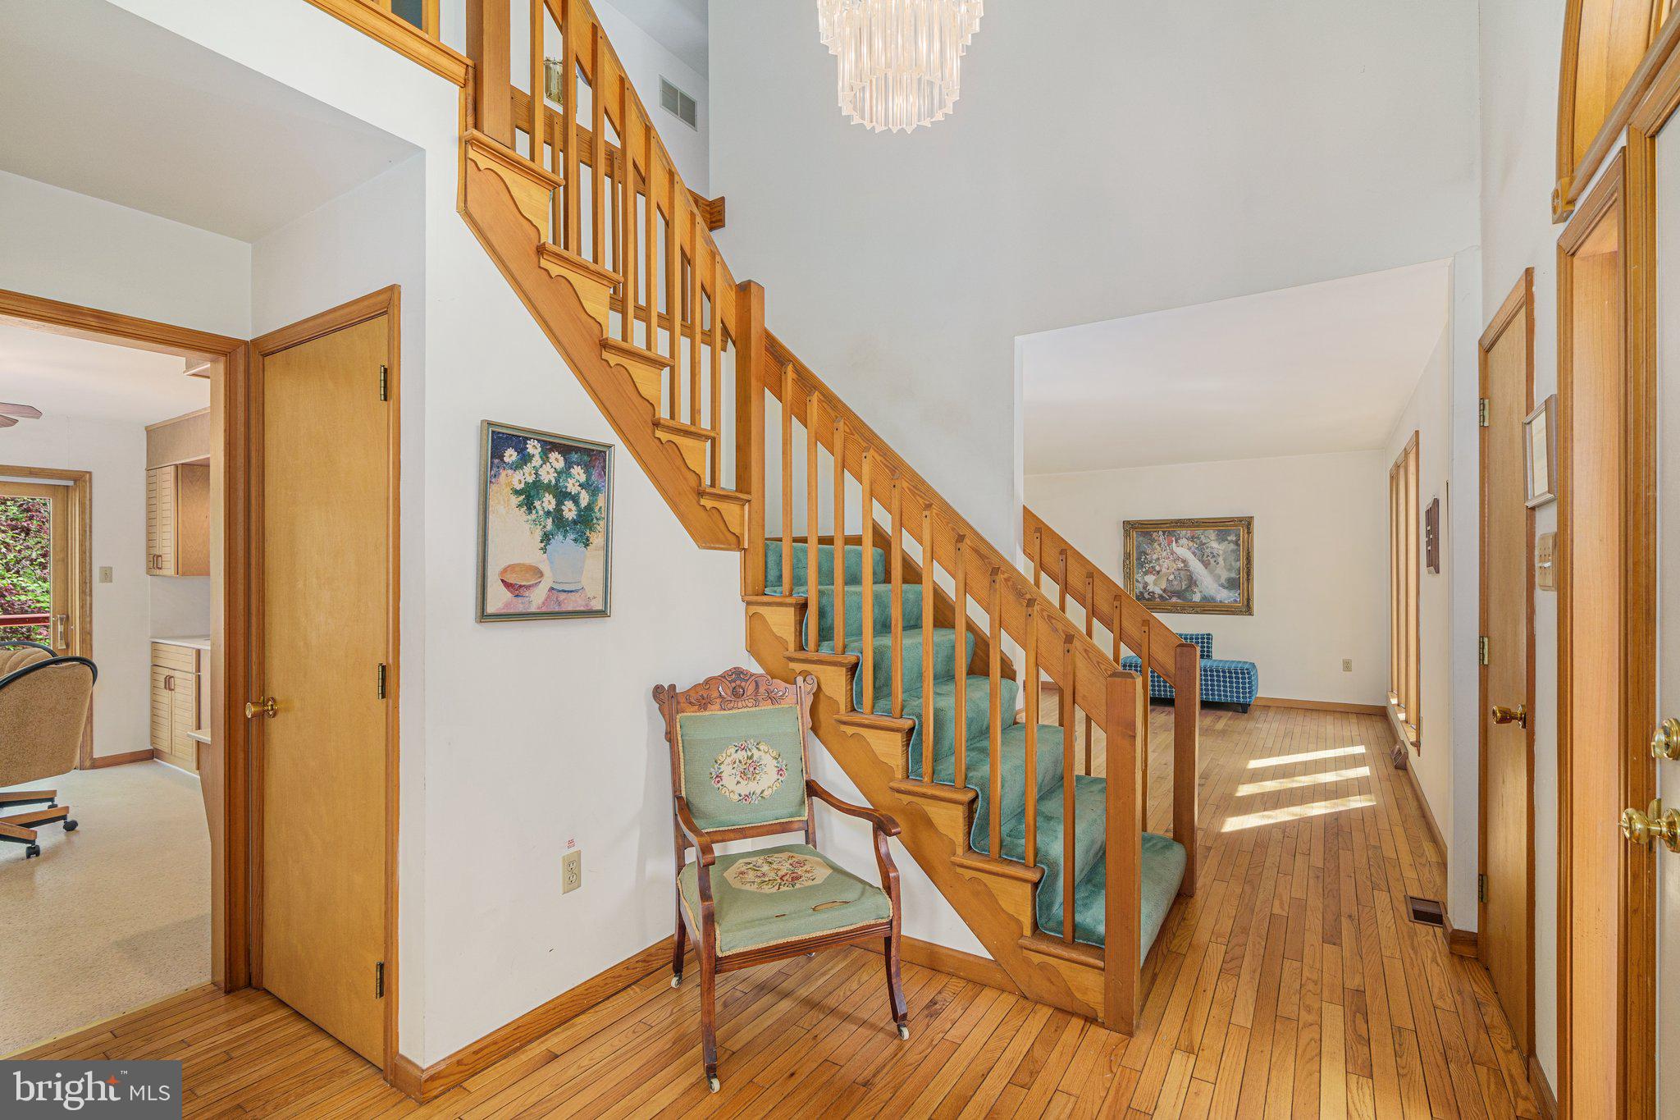
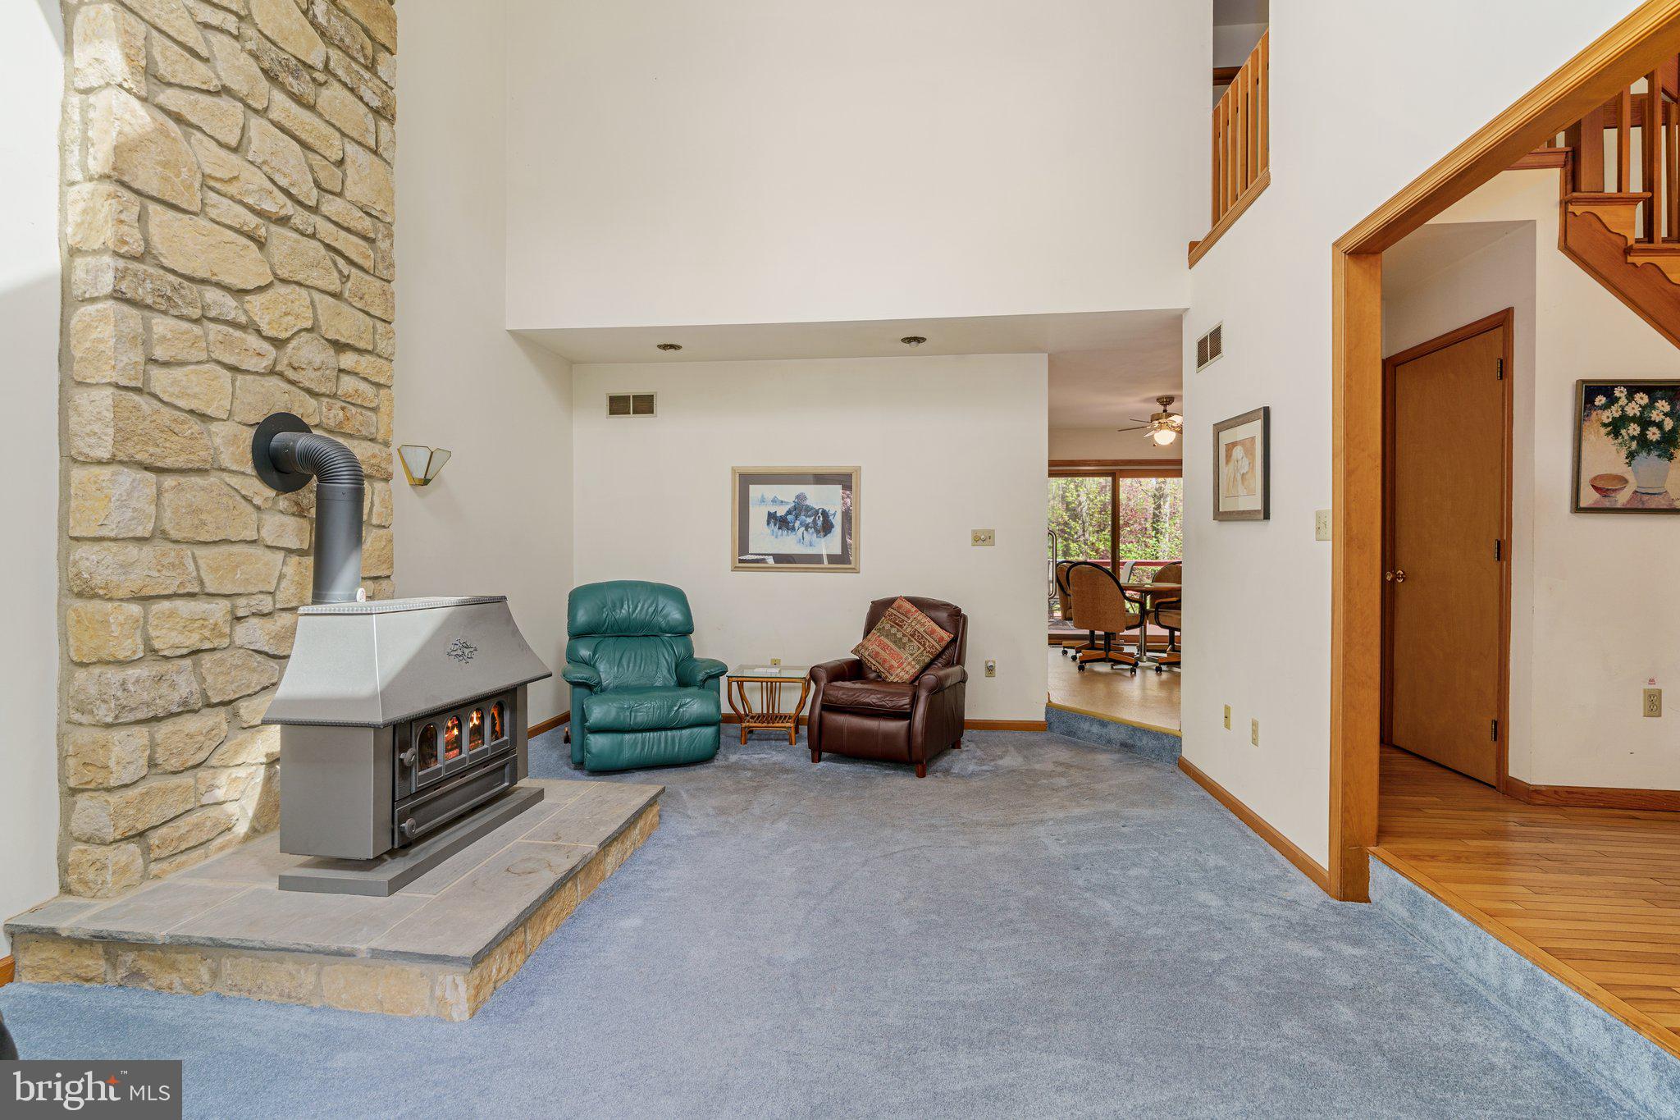
The home features a great layout with comfortable living spaces, a full unfinished basement offering storage or workshop potential, and an attached two-car garage. Step out onto the rear deck and enjoy peaceful views and the sounds of nature—perfect for quiet mornings or evening relaxation.
This home's setting and solid construction make it a wonderful canvas for your personal touch.

125 COLLINS LANE

Message successfully sent.

What would you like to know?

What is 3 + 4 ?

I agree to receive email communication and understand I can unsubscribe at any time.

I agree to be contacted by Charis Realty Group via call, email, and text for real estate services. To opt out, you can reply 'stop' at any time or reply 'help' for assistance. You can also click the unsubscribe link in the emails. Message and data rates may apply. Message frequency may vary. Privacy Policy

Related Properties

Nestled on a private 1.25 acre lot in the highly sought after Perkiomen Valley School District, this spacious 5-bedroom, 3-bath bi-level home offers endless potential for its next owner. Located just moments from local businesses and Rt 73, this property combines a peaceful setting with everyday convenience.

Inside, you'll find generously sized living spaces designed to accommodate a variety of lifestyles. With five bedrooms and three full bathrooms, there's plenty of room for family, guests, a home office, or multigenerational living. The flexible floor plan provides an excellent foundation for buyers looking to update and customize the home to reflect their own style and vision.

A new roof was installed in 2019, providing peace of mind for years to come.

Whether you're searching for extra space, a private lot, or the opportunity to create your dream home in a desirable location, this property is full of possibilities. Bring your ideas and unlock the incredible potential this well-built home has to offer. Don't miss your chance to make this Perkiomen Valley gem your own—schedule your private tour today!
#PAMC2184222

SCHWENKSVILLE

40 2ND STREET

5 Beds

3 Baths

2,727 Sq.Ft.

$550,000

MLS#: PAMC2184222

HOUSE TO BE BUILT NEW CONSTRUCTION The Randolph, stands out for its exceptional quality and affordability, offering all the inviting features that transform a house into a home. With impressive curb appeal, this residence boasts a spacious gourmet kitchen, complete with a center island and breakfast nook, seamlessly flowing into a cozy family room with optional gas fireplace. The open foyer warmly welcomes you, leading to both the study and dining room on opposite sides, and guiding you to the three upstairs bedrooms. The inviting owner’s suite features a large bathroom and a generous walk-in closet. Additionally, an upstairs laundry room provides a convenient luxury for a busy household.
#PAMC2170064

SCHWENKSVILLE

00 STEINMETZ ROAD

3 Beds

2 Baths

1,872 Sq.Ft.

$742,119

MLS#: PAMC2170064

New on site today
Set on nearly 2 acres in Lower Salford Township, 879 Haldeman Rd offers a custom-built layout with 3 bedrooms, 2.5 baths, and over 2000 sqft of finished living space. The foyer opens to bright living and dining areas with French doors, tray ceilings, and detailed millwork that adds warmth and character throughout.
The newly updated kitchen (2024) is a standout, offering a fresh, functional space with generous cabinetry, quartzite counters, induction cooktop, wall over, ample workspace, and an open connection to the main living areas. Just beyond, the dramatic two-story great room features a stone fireplace and a full wall of windows overlooking the rear yard and fish pond.  The partially finished basement has a custom bar area.
Upstairs, the primary bedroom includes upper-deck access and a recently renovated bath (2025) , while two additional bedrooms provide comfortable space and flexibility. 
Outside, the two-tier deck and patio extends the living area for dining, relaxing, and enjoying the peaceful setting.  The property features its own walking trail. 
An oversized attached 2.5-car garage, detached shed, and partially finished basement provide plenty of storage. Additional updates include a new HVAC system (2023), new well tank (2024), and new hot water heater (2024).
Located near Skippack Village, the Perkiomen Trail, shopping, and major routes, with access to Souderton Area School District.
#PAMC2188210

SCHWENKSVILLE

879 HALDEMAN ROAD

3 Beds

2 Baths

2,026 Sq.Ft.

$675,000

MLS#: PAMC2188210

New on site today
AMAZING SINGLE HOME IN A PREMIER PRIVATE LOCATION OVERLOOKING 82 ACRES OF SCENIC PRESERVED OPEN SPACE!
Probably the most private and peaceful premium location in the highly sought-after 55+ community of "Meadow Glen at Skippack".  Enjoy relaxing or leisurely entertaining on the inviting custom paver patio overlooking 82 ACRES of Township owned permanent open-space land.  If you enjoy viewing natural wildlife and are looking to live in a private sanctuary setting with all the benefits of luxury 55+ living - this is your dream come true property!
 Both the Primary Suite and Second Bedroom are conveniently located on the main level. During construction, the home was expanded across the Breakfast area, Primary Suite, and two-car garage, providing more generous living spaces along with additional garage storage and workshop potential.
The private side front entrance welcomes you with landscaped gardens and mature shrubbery. Inside, an impressive two-story foyer, soaring ceilings, gleaming hardwood floors, and extensive custom moldings. 
 French doors lead to the first-floor study featuring dramatic windows - making it an ideal home office, reading room, or additional sitting area. The formal DR with its soaring ceiling provides the perfect setting for holidays and entertaining.
The Great Room features a vaulted ceiling and cozy gas fireplace which flows into the gourmet kitchen and breakfast area. Sliding glass doors open directly to the secluded patio, creating effortless indoor-outdoor living with picturesque views of the preserved countryside. The eastern rear exposure fills the kitchen with beautiful morning sunlight while providing comfortable shaded outdoor entertaining in the evening, capped off by unforgettable sunset views.
The gourmet Kitchen is beautifully appointed with abundant 42-inch soft-close cabinetry, pull-out drawers, sparkling stone countertops, SS appliances, new gas cooktop, pantry closet, peninsula seating, and a transom window that fills the space with natural light.
The luxurious Primary Suite features an elegant tray ceiling and room-size walk-in closet. The spacious Primary Bath includes ceramic tile, comfort-height dual vanity, large walk-in shower w/ built-in seat, and a frosted privacy window that fills the room with natural light.
A 2nd bedroom and full hall bath complete the main level, offering ideal accommodations for family and guests.
The second floor offers exceptional flexibility with a spacious third bedroom, full bath, and customized loft retreat. Unlike the standard open loft design, this area has been thoughtfully enclosed to create a quieter, more private living space ideal as a media room, guest suite, home office, or personal retreat. The added privacy allows separate living and entertainment areas, making the home even more comfortable for everyday living and overnight guests. Additional features include an enormous 24' x 10' walk-in attic storage room with easy access.
 
If you've been searching for a beautifully upgraded home offering luxury finishes, an adaptable floor plan, and one of the most spectacular private settings in Meadow Glen at Skippack, your search ends here!
Leave the snow shovel, snow blower, rake, and lawn mower behind! Community services include snow removal from roads, driveways, walkways, and front porches, along with spring and fall cleanup, leaf removal, tree and shrub trimming, and mulching. Spectacular Community Center features: Heated saltwater pool w/ whirlpool spa, Fully equipped fitness center, Entertainment room w/ catering kitchen and dance floor, Card room, library, Bocce court, Dog park, Walking trails, Elevator access and multiple gathering spaces Enjoy nearby golf courses located just minutes from charming Skippack Village, w/19 restaurants, wine tasting, shopping, and spa services. Providence Town Center, Wegmans, and numerous retail destinations are only minutes away. Convenient access to the Pennsylvania Turnpike NE Extension.
#PAMC2186864

SCHWENKSVILLE

4829 SPENCER DRIVE

3 Beds

3 Baths

2,386 Sq.Ft.

$754,000

MLS#: PAMC2186864

 - property

Send a message

Message successfully sent.

Your message

What is 3 + 4 ?

Reason for contacting?

I agree to receive email communication and understand I can unsubscribe at any time.

I agree to be contacted by Charis Realty Group via call, email, and text for real estate services. To opt out, you can reply 'stop' at any time or reply 'help' for assistance. You can also click the unsubscribe link in the emails. Message and data rates may apply. Message frequency may vary. Privacy Policy

Sign Out

Virtual Assistant

Would you like to take the next step with this property? We can help you schedule a showing or virtual tour, or send you more details.

Yes, I would like more information.

Thank You for Your Reply, One of Our Agents will contact you as soon as possible

No, maybe later.

Thank you, you can always contact me via email, phone number or through the contact form.

Realhub AI

Lucy - Your AI-Powered Realtor

Update Your Temporary Password

Personalize your search

Enter your email and we'll notify you immediately when new listings match what you're looking for.

or enter email address

Already have an account ? Login here

Continue your home search

I agree to receive communications and understand I can unsubscribe at any time.

I agree to be contacted by Charis Realty Group via call, email, and text for real estate services. To opt out, you can reply 'stop' at any time or reply 'help' for assistance. You can also click the unsubscribe link in the emails. Message and data rates may apply. Message frequency may vary. Privacy Policy

Already have an account ? Login here

We use cookies

We use cookies primarily for analytics to enhance your experience. By accepting, you agree to our use of these cookies. You can manage your preferences or learn more about our cookies policy.