
Traditional, Farmhouse/National Folk
1250 HARES HILL ROAD
PHOENIXVILLE, PA 19460
MLS#: PACT2092564
$1,295,000
Property
Beds
4
Full Baths
2
1/2 Baths
1
Year Built
1745
Sq.Footage
2,998
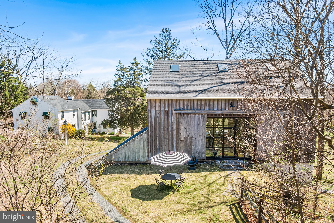
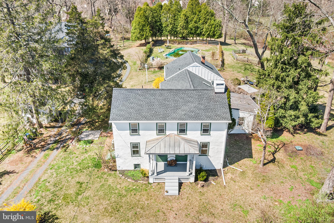
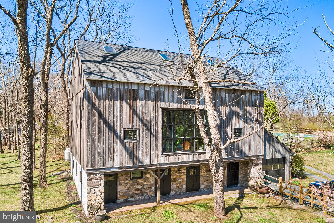
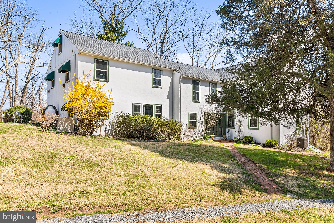
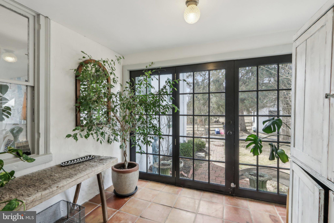
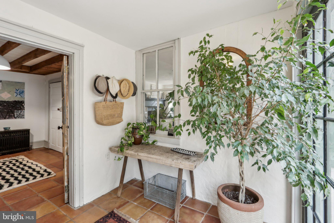
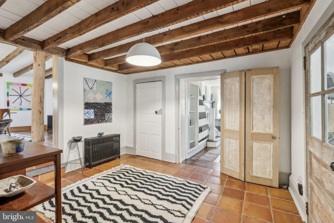
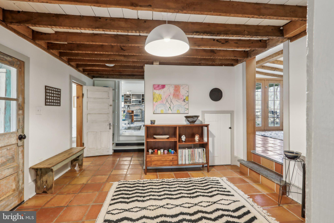
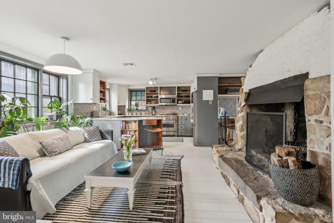
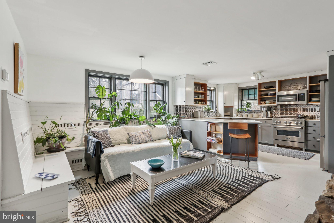
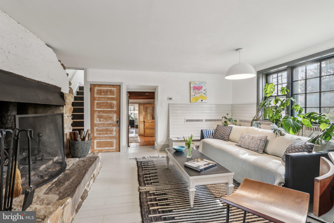
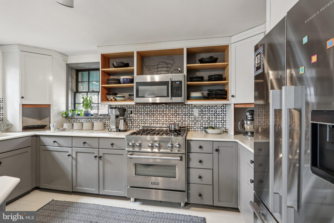
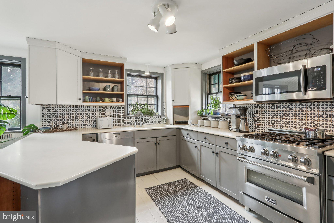
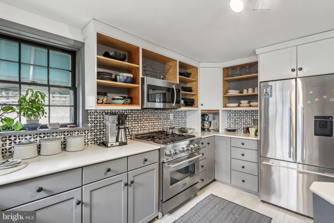
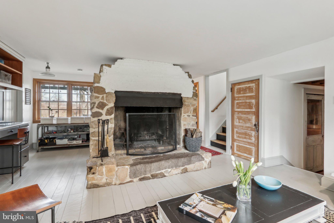
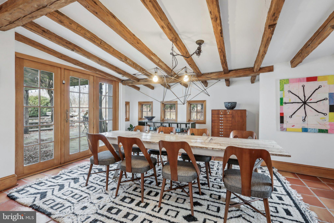
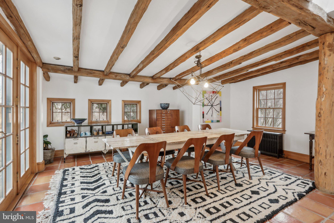
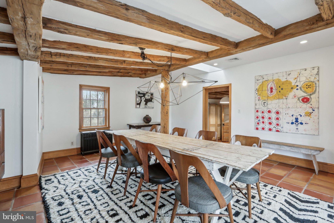
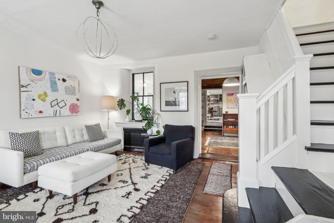
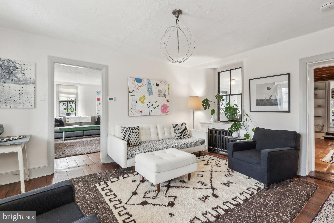
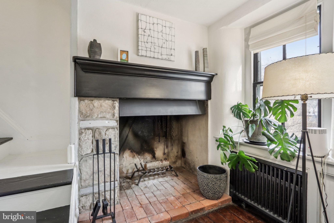
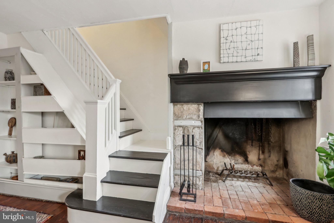
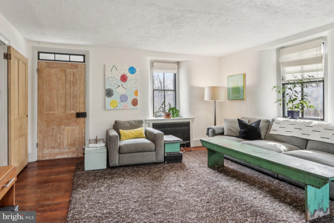
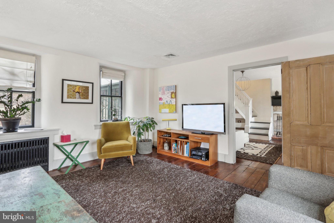
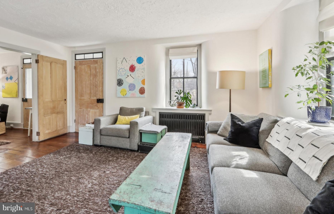
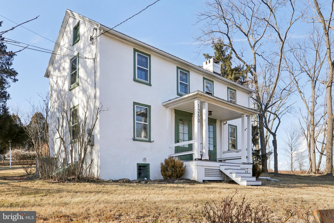
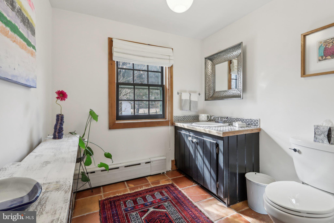
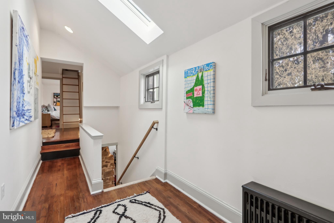
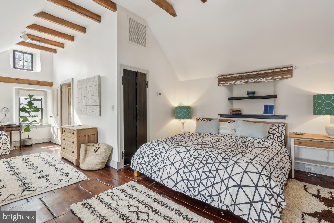
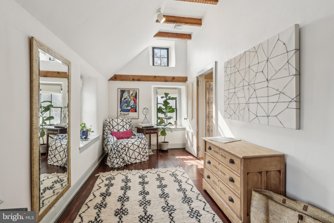
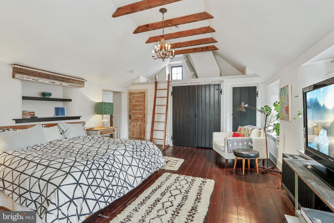
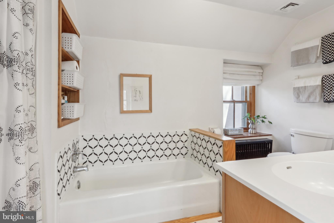
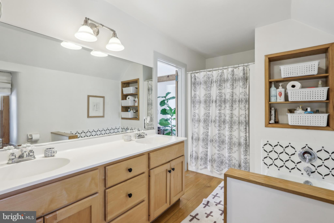
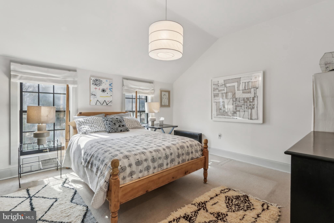
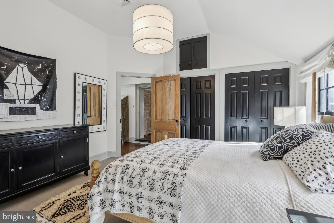
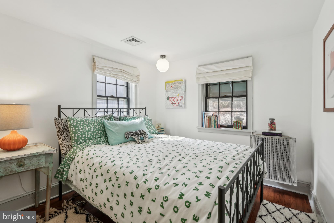
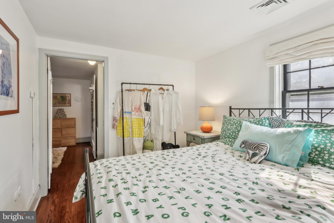
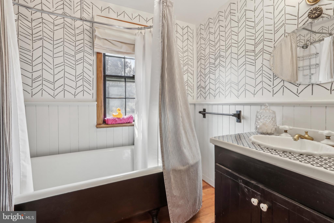
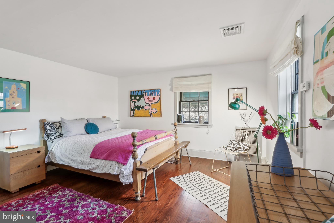
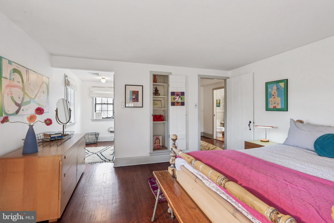
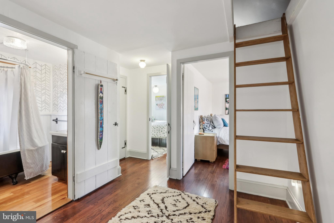
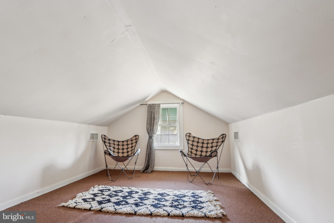
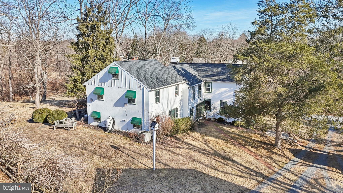
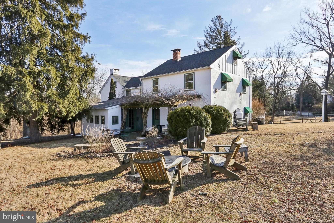
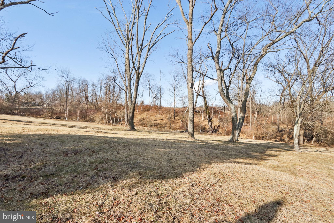
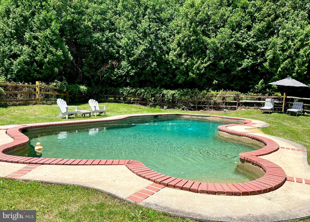
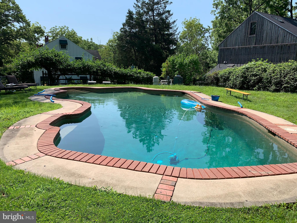
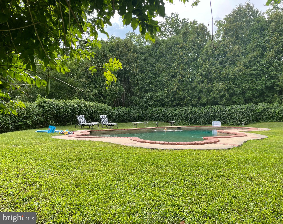
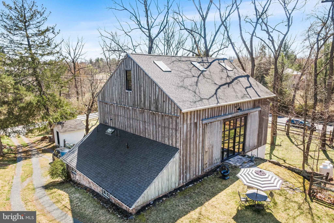
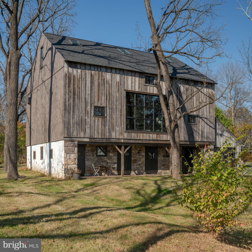
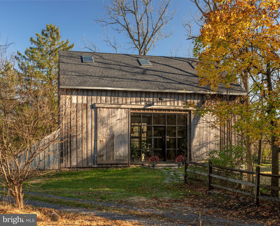
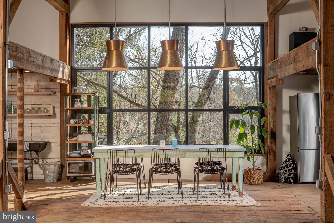
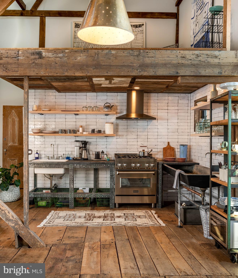
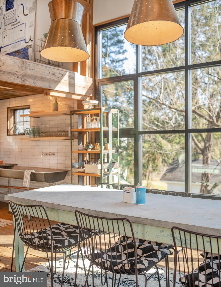
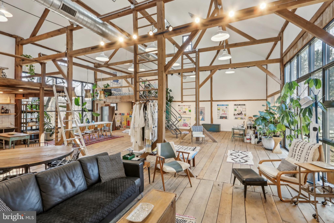
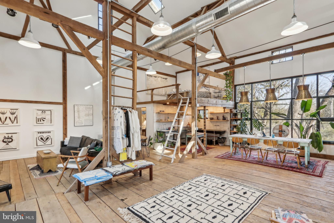
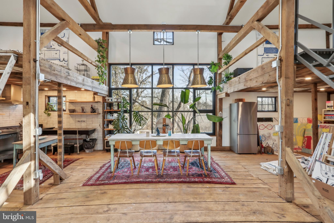
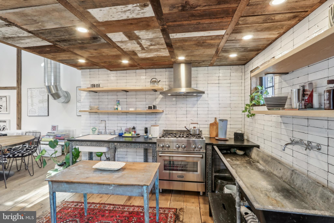
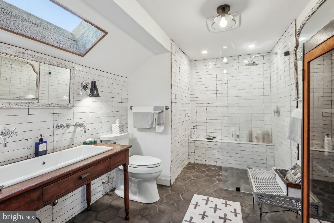
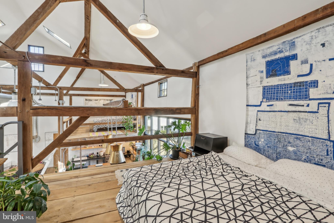
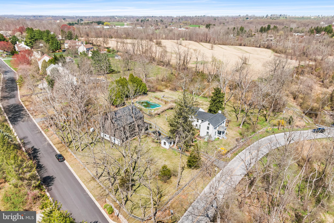
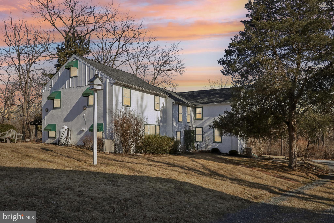
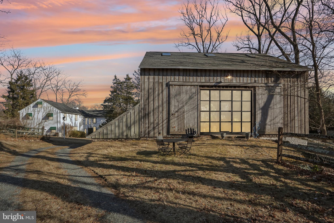
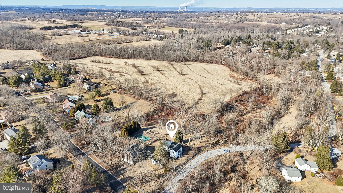
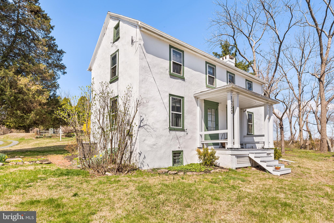
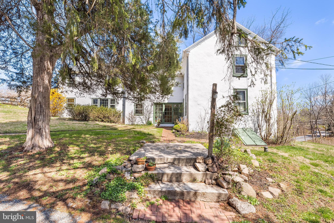
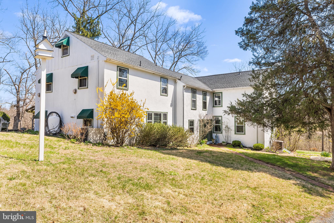
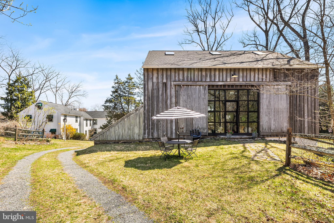
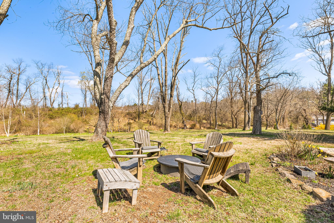
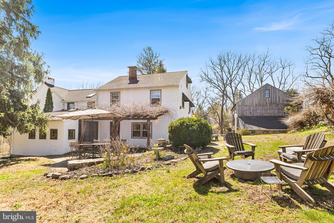
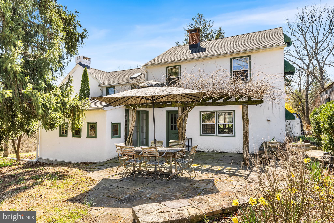
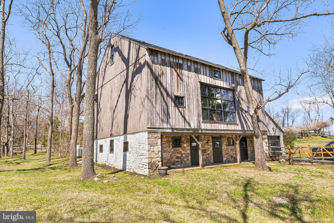
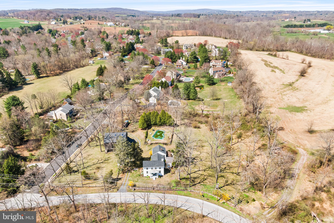
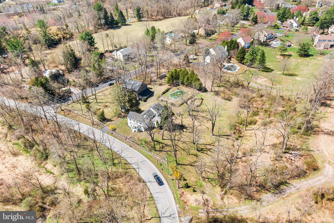
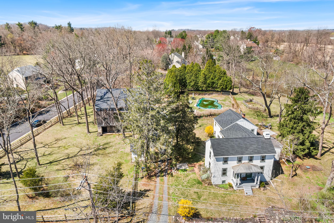
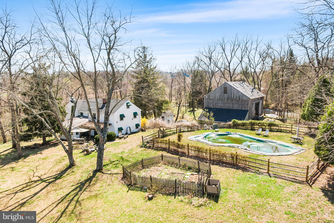
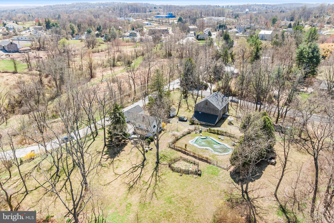
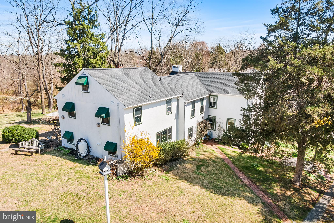
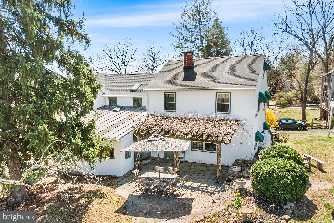
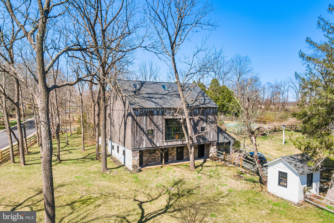
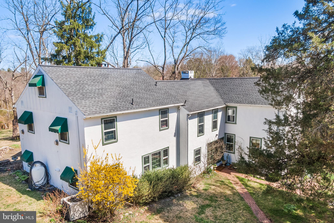
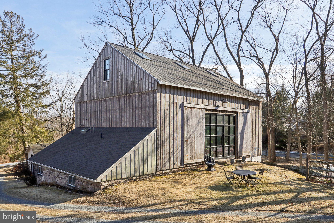
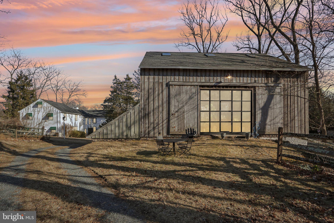
Nestled on nearly 3 acres of lush, private grounds, this storied and beautifully maintained 280-year-old farmhouse seamlessly combines the charm of old-world architecture with the comforts of modern living and entertaining. Located just steps from the historic Kimberton Village, this exceptional property is bordered by the stunning 60+ acre French Creek Preserve, offering unparalleled privacy and tranquility. The estate also includes a remarkable and recently renovated bank barn guest house/studio, complete with lower level two-car garage parking. In 2020 an extensive and remarkable barn renovation was completed by renown Janiczek Homes Builders. This work converted the barn into a two-bedroom guest house or studio/office barn. The barn conversion adds incredible options with two loft bedrooms, a full bathroom and kitchen with stunning Belgium tile, soapstone counters and industrial fixtures. Enjoy remarkable year-round views from the barn’s wall of windows on either side and natural daylight from the many skylights to give warmth on even a cold Spring day! The lower-level barn includes two horse stalls, perfect for equestrians with fenced in area, and an exercise suite/flex space with exposed stone walls. The Main Farmhouse features over 3000 sq. ft of interior living with 4 beds and 2.5 baths. Enter via the driveway and admire the two front doors and small front porch facing Hares Hill Road. The driveway traverses through the property and exits on Kimberbrae Drive. The main residence features a stucco-over-stone exterior. Inside, you’ll experience thoughtfully designed living spaces that are both elegant and functional, preserving the timeless aura of the home while incorporating modern amenities. Enter the French main door to a foyer with tile flooring, exposed wood beams, coat closet and more. This room serves as the connection between the original 1745 Farmhouse and the 1960s addition which incorporated a former outdoor kitchen stone fireplace and includes the primary staircase to second level. The kitchen offers all top-of-the-line appliances and gas cooking. There is a laundry room just off the kitchen, a rear yard mudroom, and hallway to the Dining room area with wood beams, skylight and French doors to a stone patio with vista views of preserved land. The front of the home offers two gracious living areas with two front doors (common for homes of this era). Each room offers wide plank pine flooring, deep windowsills, a staircase to the second-floor primary bedroom suite, built-ins and a working wood burning fireplace. Upstairs, find a primary suite with vaulted ceilings, plenty of closet space and a full bath with separate tub and shower. There are three beautifully appointed bedrooms that share a hall bathroom and a walk-up 3rd floor loft/play area. Modern updates include two zone central air conditioning system, a Bradford White Brute propane gas heater and a newer shingle roof. The basement walls are plaster over stone and a walk-out option with Bilko doors lead to the yard. This property further enjoys the modern convenience of both public water & sewer. Additionally, there is an in-ground pool with brick surround perfect for those long summer days. So, whether you're lounging by the pool, enjoying the peaceful grounds, or exploring the neighboring 60+ acre preserve, this property offers the ultimate in both luxury and nature. This is an impressive country retreat and a rare opportunity to own a piece of history while embracing the finest in modern living. Located just steps from downtown Kimberton Village and only minutes from every convenience, this property offers the ideal balance of country living and proximity to local amenities. Perfect for those seeking a home rich in history, character, and beauty.
Features & Amenities
Interior
-
Other Interior Features
Recessed Lighting, Vaulted Ceiling(s), Beamed Ceilings, Soaking Tub
-
Total Bedrooms
4
-
Bathrooms
2
-
1/2 Bathrooms
1
-
Above Grade Finished Area
2998.0
-
Basement YN
YES
-
Cooling YN
YES
-
Cooling
Central Air, Electric
-
Fireplace YN
YES
-
Heating YN
YES
-
Heating
Propane, Hot Water
-
Pet friendly
N/A
Exterior
-
Garage
Yes
-
Garage spaces
2
-
Construction Materials
Stucco, Stone, Wood Siding
-
Other Exterior Features
Awning(s), Lighting
-
Parking
Garage Door Opener, Off Street, Garage, Driveway, Detached
-
Patio and Porch Features
Patio, Porch
-
Pool
Yes
-
Pool Features
Private
-
Waterfront YN
NO
-
View
Pasture, Scenic
Area & Lot
-
Lot Size(acres)
2.7
-
Lot Size(square feet)
117,612
-
Property Type
Residential
-
Property Sub Type
Single Family Residence
-
Architectural Style
Traditional, Farmhouse/National Folk
Price
-
Sales Price
$1,295,000
-
Tax Amount
$11,505
-
Financing Options
Conventional, Cash
-
Sq. Footage
2,998
-
Price/SqFt
$431
HOA
-
Association
No
Property Resources
-
Horse Property
YES
School District
-
Elementary School
N/A
-
Middle School
N/A
-
High School
N/A
Property Features
-
New Construction
NO
-
Foundation Details
Stone
-
Senior Community YN
NO
-
Sewer
Public Sewer
-
Tax Lot
0142.0200
-
Water Source
Public
Schedule a Showing
Showing scheduled successfully.
Mortgage calculator
Estimate your monthly mortgage payment, including the principal and interest, property taxes, and HOA. Adjust the values to generate a more accurate rate.
Your payment
Principal and Interest:
$
Property taxes:
$
HOA fees:
$
Total loan payment:
$
Total interest amount:
$
Location
County
CHESTER
Elementary School
Middle School
High School
Listing Courtesy of Laura Caterson, BHHS Fox & Roach Wayne-Devon
RealHub Information is provided exclusively for consumers' personal, non-commercial use, and it may not be used for any purpose other than to identify prospective properties consumers may be interested in purchasing. All information deemed reliable but not guaranteed and should be independently verified. All properties are subject to prior sale, change or withdrawal. RealHub website owner shall not be responsible for any typographical errors, misinformation, misprints and shall be held totally harmless.

Salesperson, Realtor
Chris Bollman
Call Chris today to schedule a private showing.

* Listings on this website come from the FMLS IDX Compilation and may be held by brokerage firms other than the owner of this website. The listing brokerage is identified in any listing details. Information is deemed reliable but is not guaranteed. If you believe any FMLS listing contains material that infringes your copyrighted work please click here to review our DMCA policy and learn how to submit a takedown request.© 2024 FMLS.
Related Properties

PHOENIXVILLE
116 OAKWOOD LANE
5 Beds
3 Baths
5,200 Sq.Ft.
$1,350,000
MLS#: PACT2134392

PHOENIXVILLE
80 DELANCY COURT
4 Beds
2 Baths
3,405 Sq.Ft.
$1,300,000
MLS#: PACT2136602

PHOENIXVILLE
20 MEREDITH ROAD
4 Beds
5 Baths
5,987 Sq.Ft.
$1,315,000
MLS#: PAMC2189564
PHOENIXVILLE
15 EASTGATE DRIVE
5 Beds
3 Baths
5,598 Sq.Ft.
$1,100,000
MLS#: PACT2091822
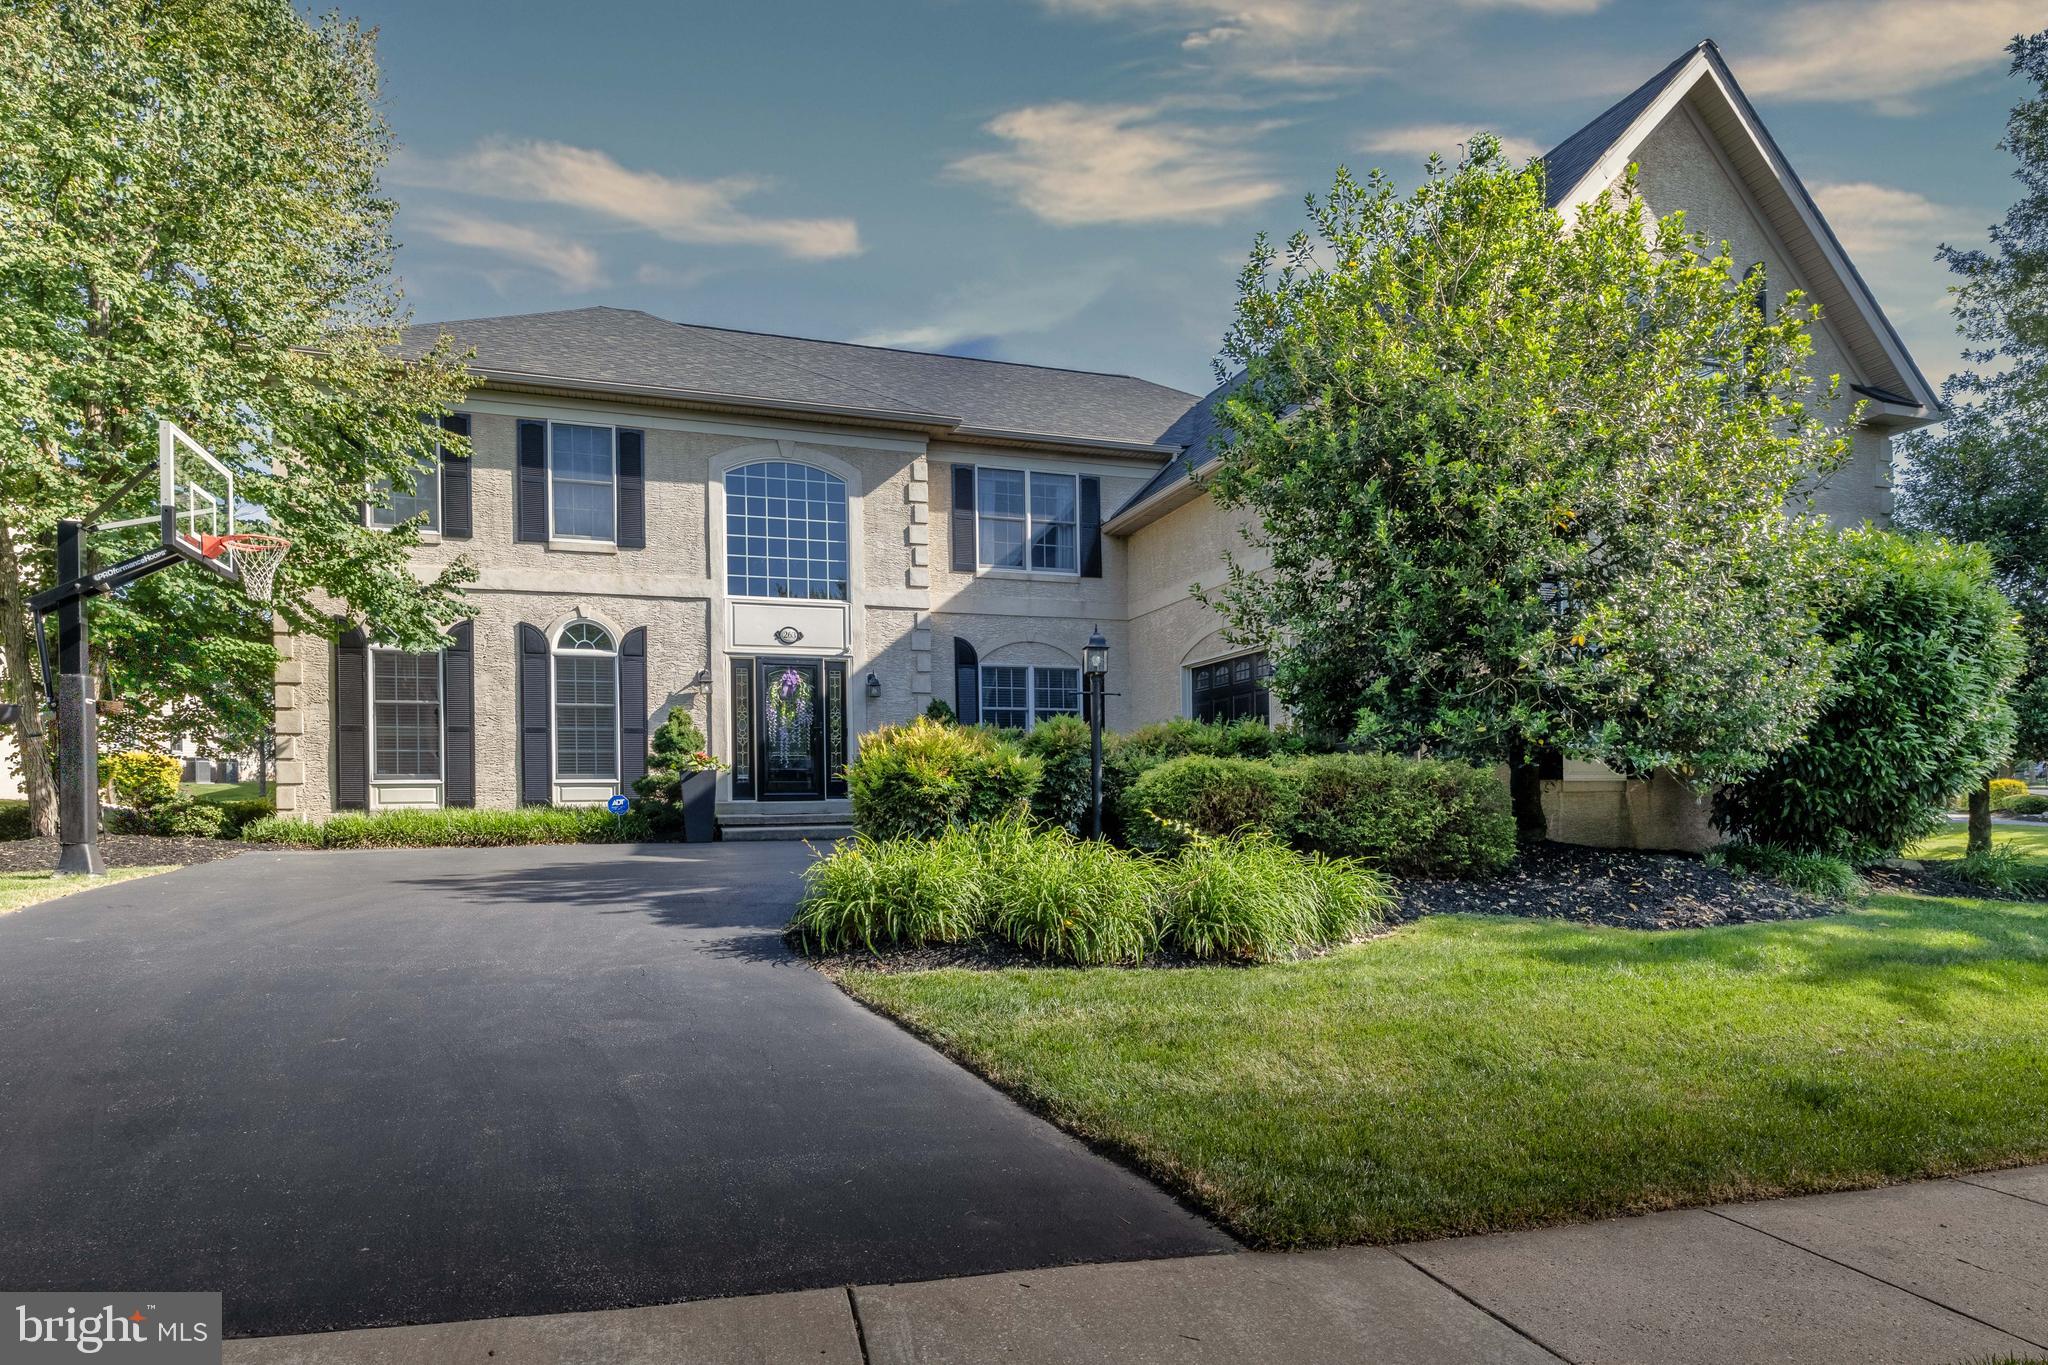
PHOENIXVILLE
263 RIVERCREST DRIVE
5 Beds
3 Baths
5,649 Sq.Ft.
$1,299,000
MLS#: PAMC2182998

PHOENIXVILLE
375 COUNTRY LANE
4 Beds
2 Baths
4,402 Sq.Ft.
$1,100,000
MLS#: PACT2136170
.png)