Features & Amenities

Interior

  • Total Bedrooms

    3

  • Bathrooms

    2

  • Above Grade Finished Area

    1460.0

  • Basement YN

    YES

  • Cooling YN

    NO

  • Cooling

    None

  • Fireplace YN

    YES

  • Heating YN

    YES

  • Heating

    Oil, Forced Air

  • Main Level Bedrooms

    2

  • Pet friendly

    N/A

Exterior

  • Garage

    No

  • Construction Materials

    Vinyl Siding, Aluminum Siding

  • Parking

    Driveway

  • Pool

    Yes

  • Pool Features

    In Ground, Private

  • Waterfront YN

    NO

Area & Lot

  • Lot Size(acres)

    0.7

  • Lot Size(square feet)

    30,392

  • Property Type

    Residential

  • Property Sub Type

    Single Family Residence

  • Architectural Style

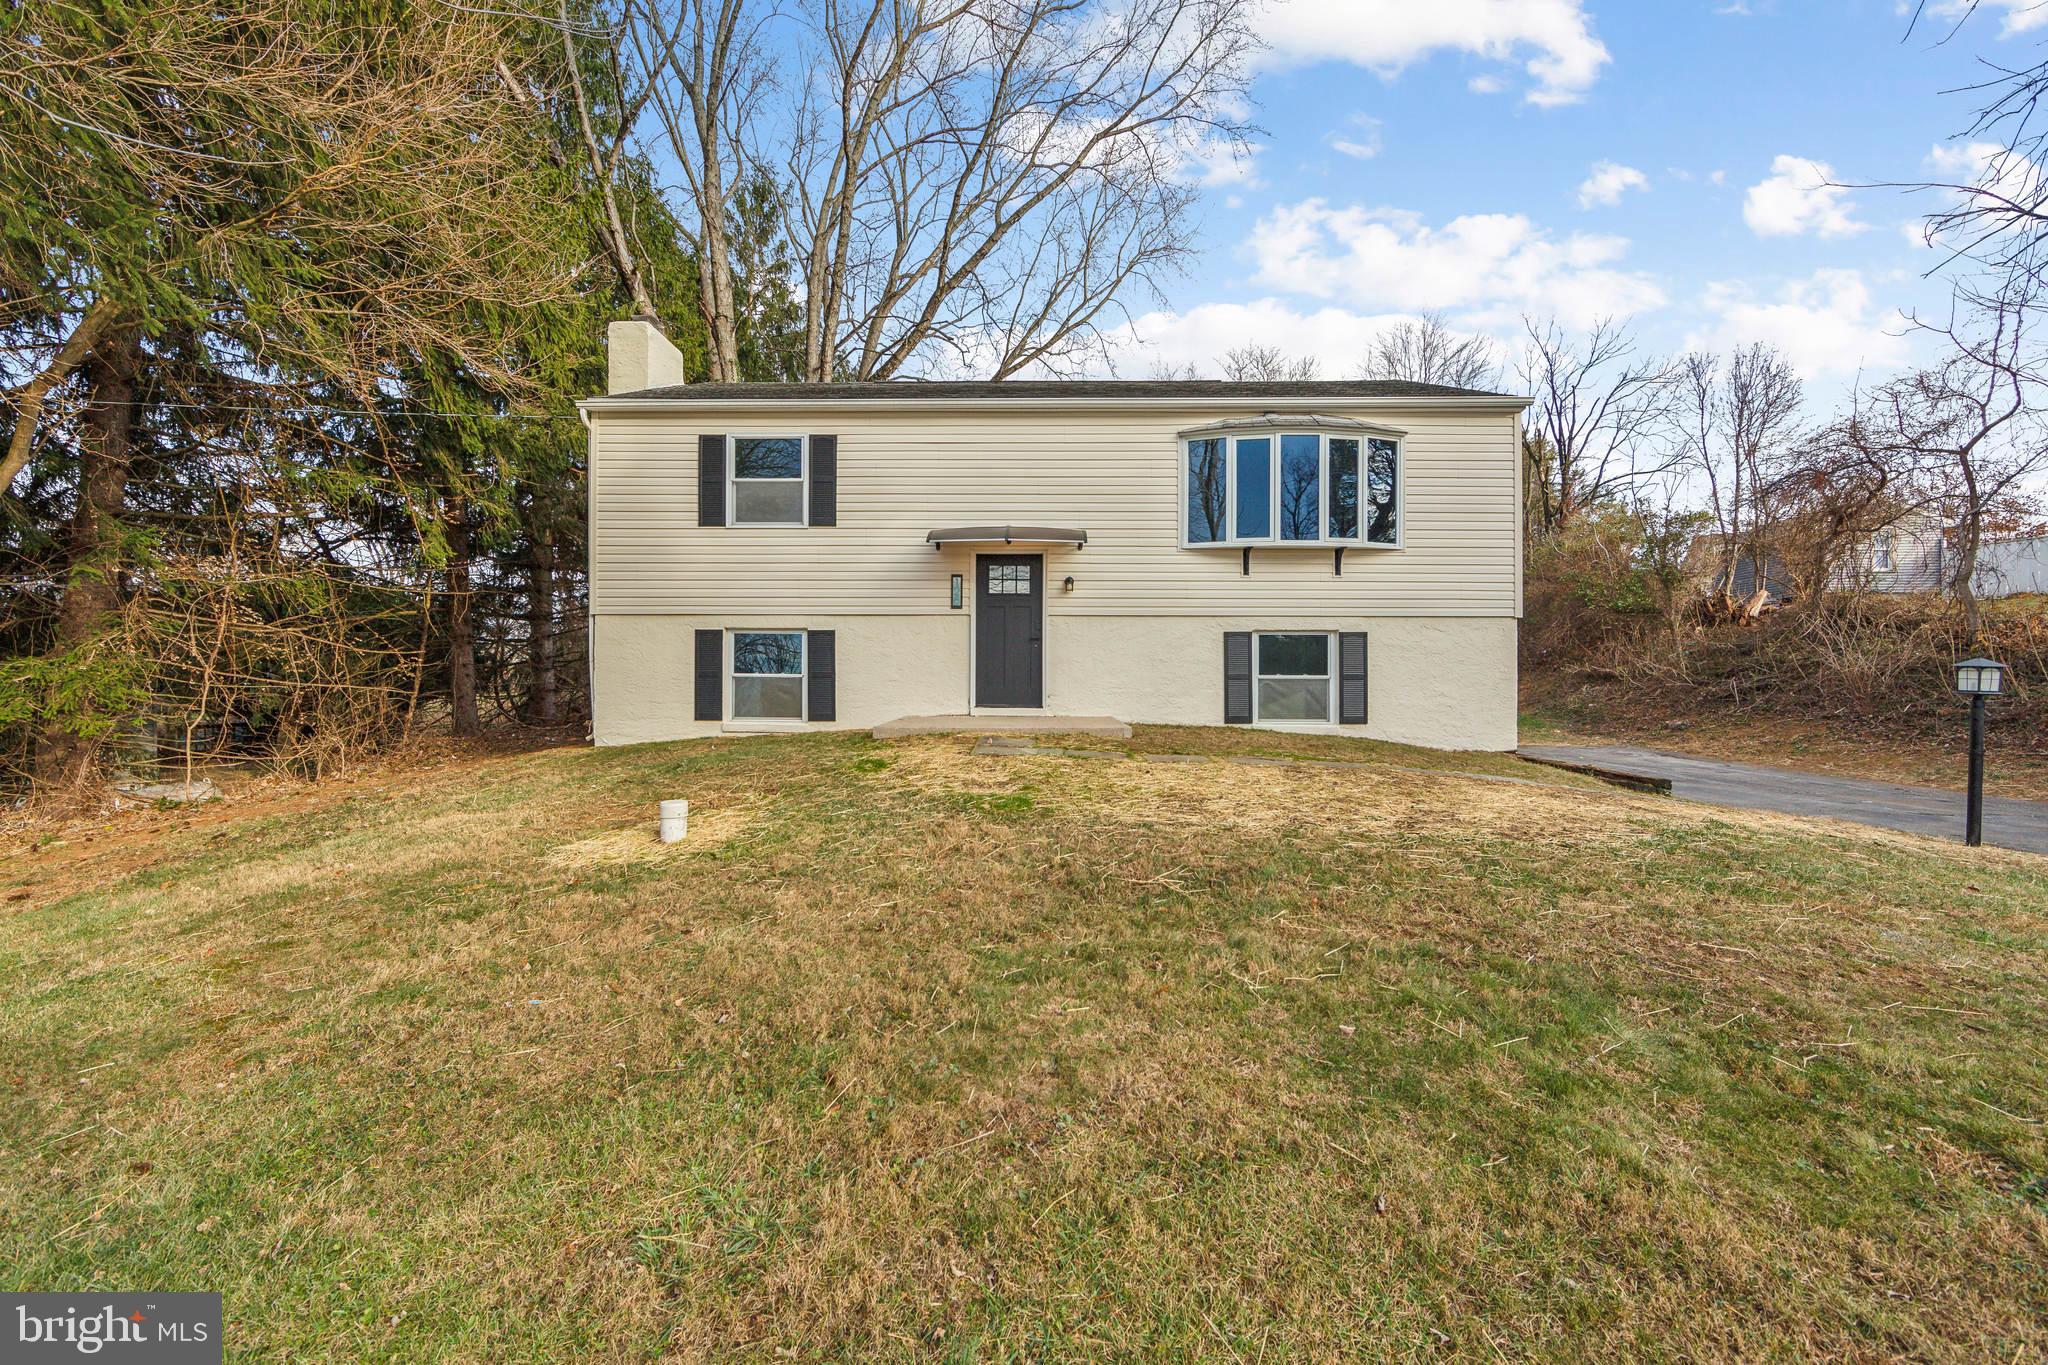
    Bi-level

Price

  • Sales Price

    $399,900
  • Tax Amount

    $5,854

  • Financing Options

    FHA, Cash, Conventional, VA

  • Sq. Footage

    1,460

  • Price/SqFt

    $273

HOA

  • Association

    No

School District

  • Elementary School

    N/A

  • Middle School

    N/A

  • High School

    N/A

Property Features

  • New Construction

    NO

  • Senior Community YN

    NO

  • Sewer

    Septic Tank

  • Tax Lot

    0010.01D0

Schedule a Showing

Showing scheduled successfully.

<
>
IN PERSON
VIA CHAT

What is 3 + 4 ?


Change time

Mortgage calculator

Estimate your monthly mortgage payment, including the principal and interest, property taxes, and HOA. Adjust the values to generate a more accurate rate.

Your payment

Principal and Interest:

$

Property taxes:

$

HOA fees:

$

Total loan payment:

$

Total interest amount:

$

Location

County

CHESTER

Elementary School

Middle School

High School

Listing Courtesy of Kimberly Seaman , Coldwell Banker Realty

RealHub Information is provided exclusively for consumers' personal, non-commercial use, and it may not be used for any purpose other than to identify prospective properties consumers may be interested in purchasing. All information deemed reliable but not guaranteed and should be independently verified. All properties are subject to prior sale, change or withdrawal. RealHub website owner shall not be responsible for any typographical errors, misinformation, misprints and shall be held totally harmless.

Agent Chris Bollman

AGENT

Chris Bollman

Call Chris today to schedule a private showing.


* Listings on this website come from the FMLS IDX Compilation and may be held by brokerage firms other than the owner of this website. The listing brokerage is identified in any listing details. Information is deemed reliable but is not guaranteed. If you believe any FMLS listing contains material that infringes your copyrighted work please click here to review our DMCA policy and learn how to submit a takedown request.© 2024 FMLS.
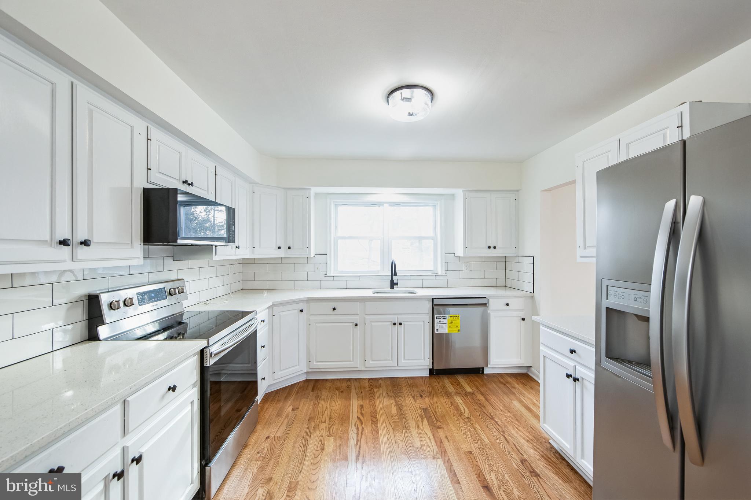
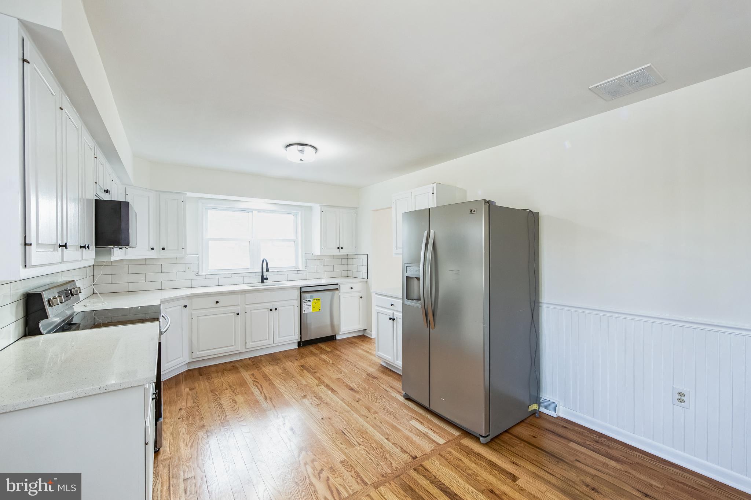
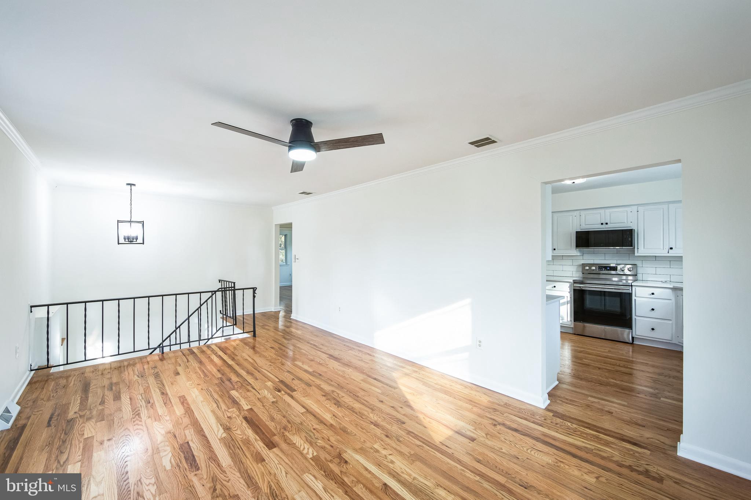
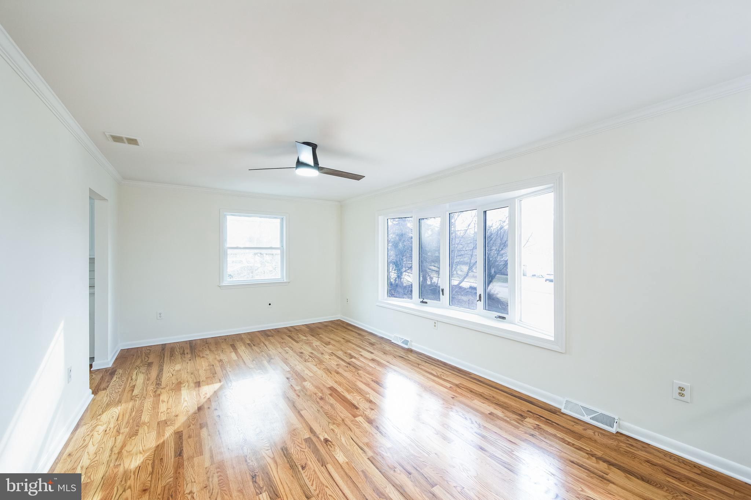
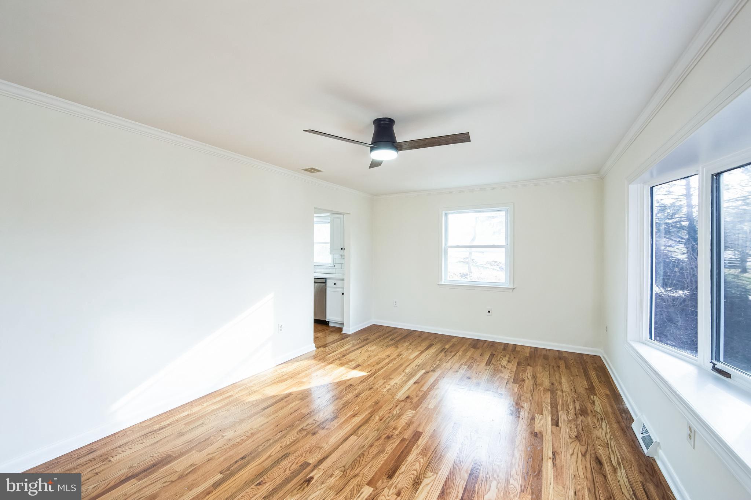
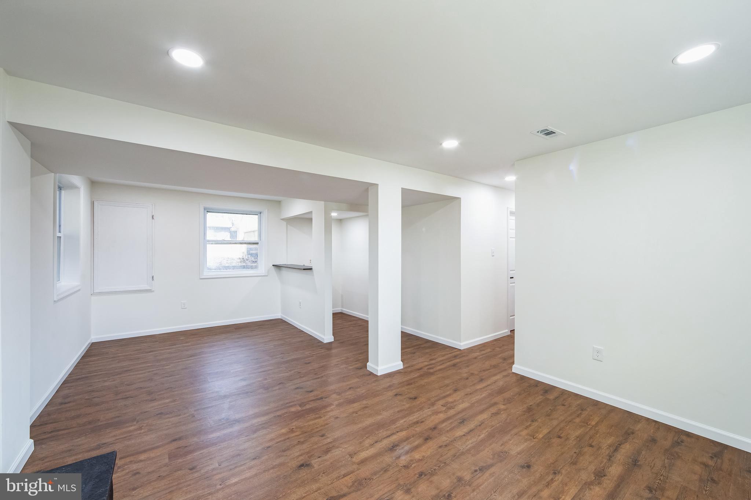
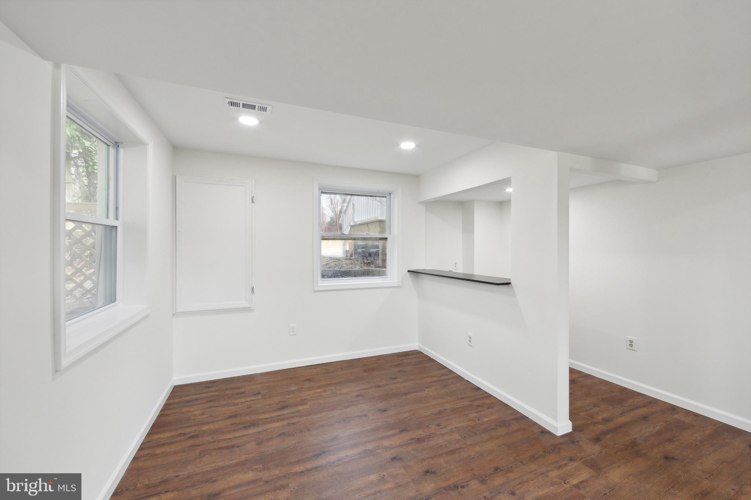
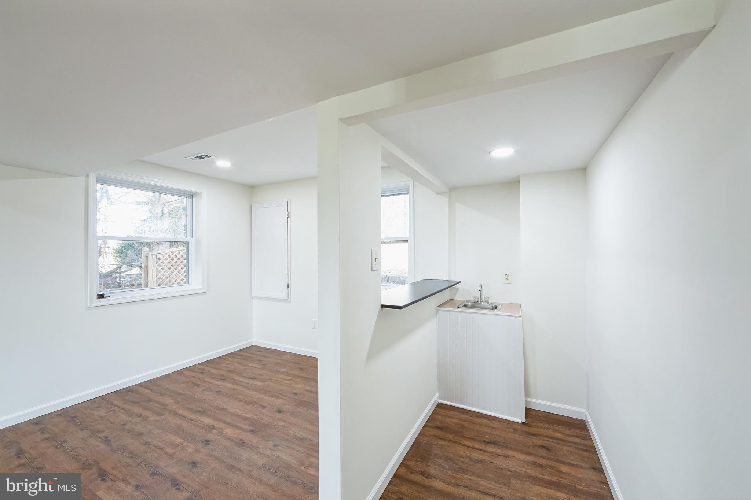
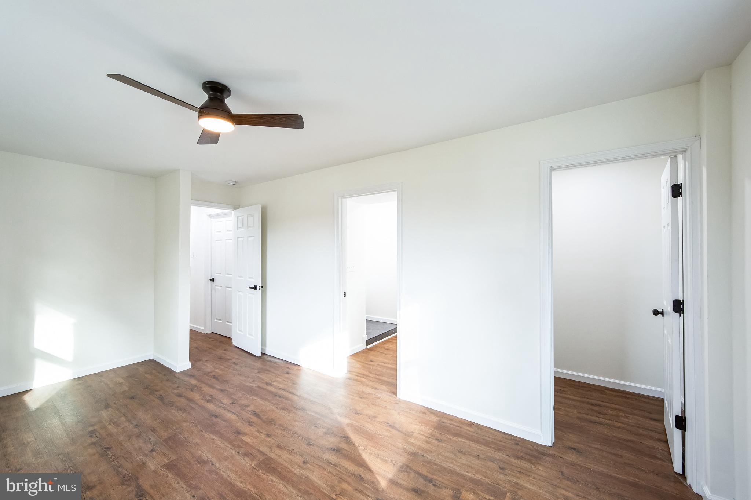
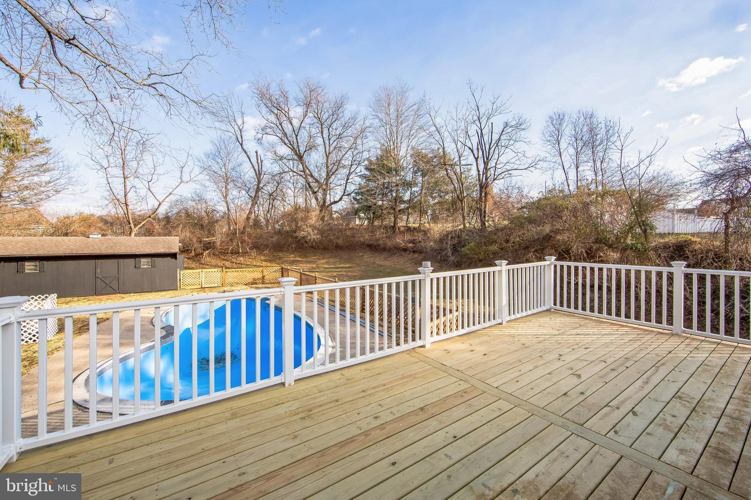
Prepare to be amazed by this exquisitely renovated 3-bedroom, 2-bathroom bi-level home, perfectly nestled on an expansive .7-acre lot! POOL WILL BE OPEN TO VIEW IN A COUPLE MORE WEEKS!  THINK SUMMER! As you step inside, you'll be greeted by modern elegance and sophistication at every turn. The main level boasts an open-concept layout, featuring a stunning gourmet kitchen with sleek countertops, high-end stainless steel appliances, and a trendy backsplash that’s sure to impress. The spacious living and dining areas are bathed in natural light, with large windows offering picturesque views of your serene surroundings. The main level features 2 well-appointed bedrooms and a chic full bath round providing ample space for family and guests. Descend to the lower level, where a cozy family room awaits, perfect for movie nights or relaxing by the fire. Step outside to your private oasis—an in-ground pool that’s ideal for summertime fun, surrounded by lush landscaping and ample patio space for entertaining. With .7 acres of beautifully manicured grounds, you’ll enjoy unparalleled privacy and tranquility.
This home is not just a place to live but a lifestyle to cherish. Get ready to fall in love with every inch of this remarkable property—it's truly a WOW factor!

128 HIGHLAND DRIVE

Message successfully sent.

What would you like to know?

What is 3 + 4 ?

I agree to receive email communication and understand I can unsubscribe at any time.

I agree to be contacted by Charis Realty Group via call, email, and text for real estate services. To opt out, you can reply 'stop' at any time or reply 'help' for assistance. You can also click the unsubscribe link in the emails. Message and data rates may apply. Message frequency may vary. Privacy Policy

Related Properties

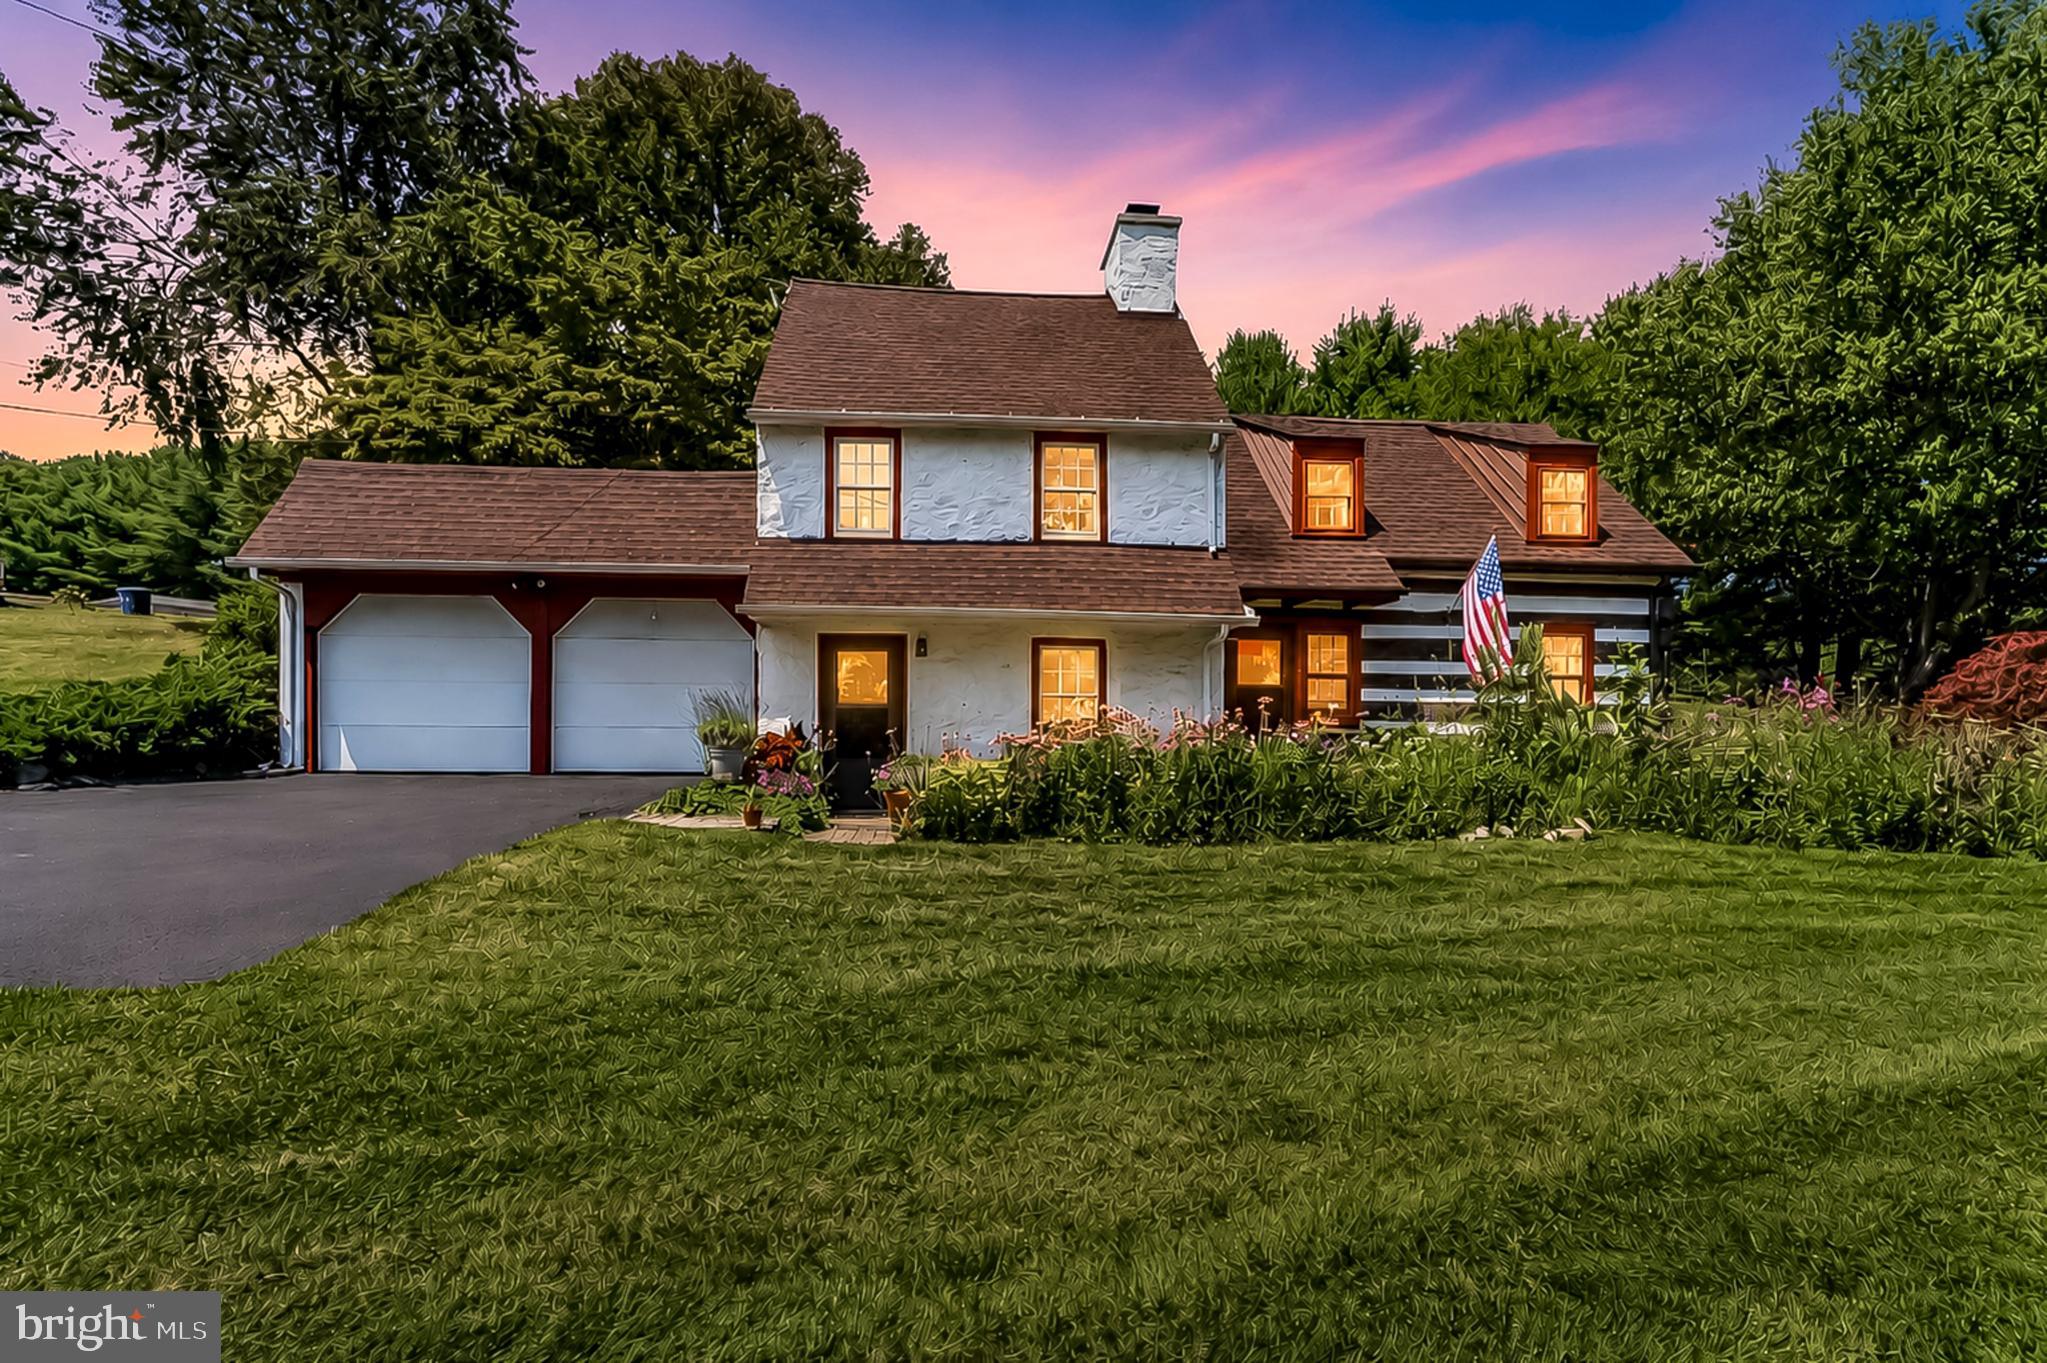
Welcome to 643 East Reeceville Road in West Brandywine Township!  A circa 1740 home that is gracefully paired with a 1980s log‑cabin-style addition making it a rare find. This unique home sits on an exceptionally beautiful and peaceful one acre lot with amazing English-style gardens. The setting is ideal with a private backyard deck, patio, fenced vegetable garden, and spacious yard surrounding the house.    Enjoy the exposed beams, brick floor, wide plank wood floors and wood trim details throughout.  The front door takes you into the original section of the home featuring a Great Room with wood burning stove.  You will instantly feel the warm and inviting vibe this historic home offers. Take a step up from the Living Room into the light filled addition, where an updated Kitchen features a brick floor and stylish painted wood cabinetry   The open Dining Area connects seamlessly to the Kitchen, and a Half Bath with a convenient Laundry Area completes the first floor of the addition. Private staircase from the Kitchen leads you to the privacy of the owner's bedroom complete with an ensuite bath and direct access to the back deck.  From the Living Room, a curved staircase brings you to two additional Bedrooms. One Bedroom - currently used as a Family Room - has a Half Bath and its own staircase to the 3rd floor Bedroom.  SO many recent upgrades including Kitchen Remodel (2025), 4 mini splits (2023), Roof (2021), Septic System (2023), Hot Water Heater (2022), New Windows, Freshly Painted and more.  A stream meanders through the property, complemented by a beautiful native meadow that creates a peaceful, natural setting.  This home is just minutes from Hibernia Park, Marsh Creek State Park, and offers easy access to Route 30 Bypass.  There are many wonderful details to enjoy.  This is a must-see property.  Schedule your visit today!
#PACT2131830

COATESVILLE

643 E REECEVILLE ROAD

3 Beds

1 Baths

1,958 Sq.Ft.

$465,000

MLS#: PACT2131830

Welcome to 34 Lukens Mill Drive — where style, space, and convenience come together in one of Coatesville’s most desirable communities!

This beautifully maintained 3-bedroom, 2.5-bath home offers the perfect blend of comfort and functionality with an open-concept layout designed for modern living. From the moment you walk in, you’ll love the bright and inviting feel, spacious living areas, and seamless flow that makes both everyday life and entertaining easy.

The kitchen serves as the heart of the home with abundant cabinetry, generous counter space, and room to gather with family and friends. The adjoining dining and living spaces create an ideal setup for hosting holidays, movie nights, or relaxing evenings at home.

Upstairs, the spacious primary suite offers a private retreat complete with an en-suite bath and ample closet space. Two additional bedrooms provide flexibility for guests, family, a home office, or workout space.

The finished lower level adds even more room to spread out — perfect for a second family room, game room, media space, or play area. Step outside and enjoy outdoor living from the rear deck, ideal for morning coffee or summer evenings.

With central air, garage parking, stylish finishes, and low-maintenance living, this home checks all the boxes. Conveniently located near shopping, dining, parks, and major commuter routes, you’ll enjoy easy access to everything while still feeling tucked into a welcoming neighborhood setting.

Homes with this much space and value don’t come along often — schedule your private showing today before this opportunity is gone!
#PACT2125212

COATESVILLE

34 LUKENS MILL DRIVE 126

3 Beds

2 Baths

1,750 Sq.Ft.

$364,900

MLS#: PACT2125212

Welcome to 916 N. Walnut Street – a beautifully updated, move-in ready 3-bedroom, 1-bathroom rancher offering modern finishes and comfortable one-floor living. Step inside to brand-new luxury vinyl plank flooring that flows throughout the bright and inviting living room, creating a seamless transition into the dining area and updated kitchen. The kitchen is sure to impress with brand-new appliances, upgraded quartz countertops, perfect for everyday cooking and entertaining. The dining area features double glass doors that open to a new rear deck, creating the perfect space to enjoy your morning coffee, while overlooking the spacious backyard with plenty of room for outdoor activities, gardening, or pets. The home offers three comfortable bedrooms and a beautifully updated full bathroom complete with a new vanity, new flooring, and modern finishes. The bathroom also provides convenient access from the primary bedroom, adding both functionality and privacy. The full unfinished basement offers abundant storage space and endless possibilities for future expansion, whether you envision a family room, home gym, workshop, or additional living area. Nestled in a peaceful neighborhood just minutes from downtown Coatesville, shopping, dining, parks, and major commuter routes, this thoughtfully updated home is truly move-in ready and waiting for its next owners. Schedule your private showing today!
#PACT2132396

COATESVILLE

916 N WALNUT STREET

3 Beds

1 Baths

1,120 Sq.Ft.

$324,900
MLS#: PACT2132396

Valid pre approval and BFI with offer.
Window treatments included with acceptable offer. Pool table and safe included in as-is condition.
#PACT2126984

COATESVILLE

414 FLAGSTONE CIRCLE

4 Beds

2 Baths

2,928 Sq.Ft.

$478,000

MLS#: PACT2126984

Welcome to 102 S. Inverness Way in the desirable Brook Crossing community of East Fallowfield Township!

This beautiful home offers the perfect combination of comfort, space, and functionality, all with low HOA fees. The inviting floor plan features a spacious eat-in kitchen, a formal dining room for holiday gatherings and special occasions, and a warm, welcoming family/great room highlighted by a cozy gas fireplace.

The finished basement provides additional living space that’s perfect for entertaining, a home theater, game room, fitness area, or home office.

Step outside to enjoy the deck, fenced backyard, and two-car garage, offering plenty of room for outdoor entertaining, pets, and everyday living.

Whether you’re hosting family gatherings, enjoying quiet evenings by the fireplace, or relaxing outdoors, this home offers everything you need in one of East Fallowfield Township’s most desirable communities. Don’t miss the opportunity to make 102 S. Inverness Way your next home!
The sellers are relocating to a new construction home and are requesting a flexible closing
#PACT2132280

COATESVILLE

102 S INVERNESS WAY

4 Beds

2 Baths

2,231 Sq.Ft.

$469,000

MLS#: PACT2132280

LATE SUMMER MOVE-IN! 
Discover "The Delmar," a smart and spacious two-story townhome designed for practical, contemporary living. Spanning 1,500 square feet, this thoughtfully crafted plan features 3 comfortable bedrooms, 2.5 stylish baths, and a convenient 1-car garage.
The main level presents an inviting open-concept layout. The modern eat-in kitchen boasts a large pantry, a functional central island, and seamlessly flows into the airy, sunlit dining and living areas—perfect for everyday life and entertaining.
Upstairs, retreat to the private living quarters. The comfortable owner’s suite includes a large walk-in closet and a private owner’s bath with a spacious walk-in shower and dual vanity. The two additional bedrooms offer ample closet storage, and the smart floor plan includes a convenient hall bath and an upstairs laundry area, making chores a breeze.
Experience the significant benefits of brand-new construction: peace of mind is guaranteed with a builder’s warranty. This home provides the low-maintenance lifestyle you desire with the solid amenities and design you deserve.
Priced for today's market and built for lasting comfort, The Delmar is waiting for you—schedule your tour today and explore the possibilities of homeownership!  *Photos are representatives and colors may vary.
#PACT2125582

COATESVILLE

269 DERBY DRIVE

3 Beds

2 Baths

1,500 Sq.Ft.

$339,990

MLS#: PACT2125582
254 Derby is a homesite set higher on the hill featuring a walkout finished basement, great natural sun exposure, wooded views, and a privacy fence already in place, all tucked within a quiet circle with minimal through traffic. 
Discover "The Delmar" floor plan, expanded to approximately 2,144 square feet of dynamic living space designed for practical, contemporary living. This highly upgraded home features 3 comfortable bedrooms, 2.5 stylish baths, and a convenient 1-car garage.
The main level presents an inviting open-concept layout. The modern eat-in kitchen boasts a large pantry, a functional central island, and seamlessly flows into the airy, sunlit dining and living areas—perfect for everyday life and entertaining.
Upstairs, retreat to the the private living quarters. The comfortable owner’s suite includes a large walk-in closet and a private owner’s bath with a spacious walk-in shower and dual vanity. The two additional bedrooms offer ample closet storage, and the smart floor plan includes a convenient hall bath and an upstairs laundry area, making chores a breeze.
And there’s more: Step down to the fully finished basement, offering an expansive, carpeted recreation room spanning 644 sq. ft. A large 6' wide sliding glass door ensures this space is bright and inviting, perfect for a home theater, gym, play area, or versatile secondary living room.
Experience the significant benefits of brand-new construction: peace of mind is guaranteed with a builder’s warranty. This home provides the low-maintenance lifestyle you desire with the solid amenities and design you deserve.
Priced for today's market and built for lasting comfort, this fantastic Delmar home is waiting for you—schedule your tour today and explore the possibilities of enhanced homeownership! *Photos are representative and colors may vary.
#PACT2123978

COATESVILLE

254 DERBY DRIVE

3 Beds

2 Baths

2,144 Sq.Ft.

$389,490

MLS#: PACT2123978
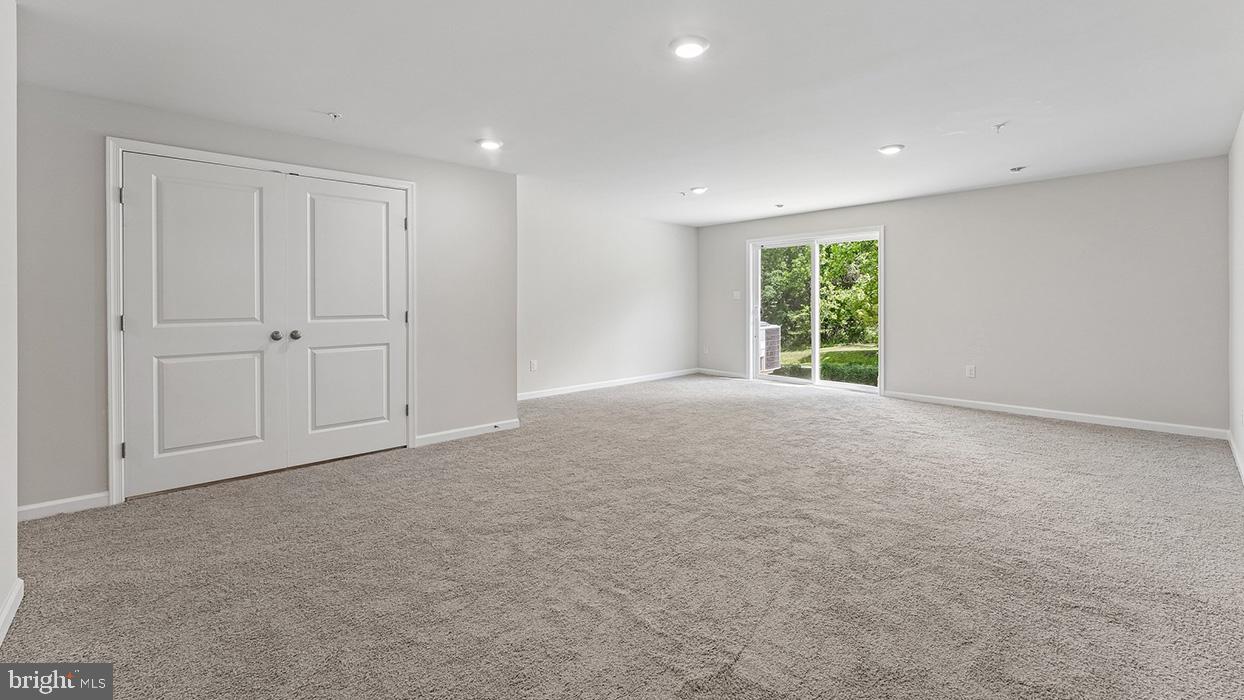
END UNIT WITH A WALKOUT FINISHED BASEMENT INCLUDED! Discover "The Delmar" floor plan, expanded to approximately 2,144 square feet of dynamic living space designed for practical, contemporary living. This highly upgraded home features 3 comfortable bedrooms, 2.5 stylish baths, and a convenient 1-car garage.
The main level presents an inviting open-concept layout. The modern eat-in kitchen boasts a large pantry, a functional central island, and seamlessly flows into the airy, sunlit dining and living areas—perfect for everyday life and entertaining.
Upstairs, retreat to the the private living quarters. The comfortable owner’s suite includes a large walk-in closet and a private owner’s bath with a spacious walk-in shower and dual vanity. The two additional bedrooms offer ample closet storage, and the smart floor plan includes a convenient hall bath and an upstairs laundry area, making chores a breeze.
And there’s more: Step down to the fully finished basement, offering an expansive, carpeted recreation room spanning 644 sq. ft. A large 6' wide sliding glass door ensures this space is bright and inviting, perfect for a home theater, gym, play area, or versatile secondary living room.
Experience the significant benefits of brand-new construction: peace of mind is guaranteed with a builder’s warranty. This home provides the low-maintenance lifestyle you desire with the solid amenities and design you deserve.
Priced for today's market and built for lasting comfort, this fantastic Delmar home is waiting for you—schedule your tour today and explore the possibilities of enhanced homeownership! *Photos are representative and colors may vary.
#PACT2130108

COATESVILLE

250 DERBY DRIVE

3 Beds

2 Baths

2,144 Sq.Ft.

$404,490

MLS#: PACT2130108

New on site 2 days ago
Welcome to this beautifully maintained 3-bedroom, 2.5-bath townhome in the desirable Valley Crossing community! From the moment you step inside, you'll appreciate the upgraded trim work that adds character and charm throughout the home. The updated kitchen features granite countertops, tile flooring, modern finishes, and ample cabinetry, under the cabinet lighting, newer appliances installed in the last few years, flowing seamlessly into the dining and living areas, perfect for everyday living and entertaining.

The entire home has been freshly painted with a blend of warm, modern colors that create a welcoming atmosphere. Upstairs, you'll find a spacious primary suite with an updated en-suite bath, two additional generously sized bedrooms, an updated hall bathroom (2016), and the convenience of a second-floor laundry room. The finished basement provides valuable additional living space, ideal for a den, home office, gym, or playroom. Ample storage for all your needs. 

Major updates provide peace of mind, including a new roof (2024), new carpeting (2022) and a whole-house surge protector. Relax on the rear deck overlooking open space or unwind on the lower patio. The sunsets here are magical.  Stove is electric, however there is a gas hookup. 

Conveniently located near major routes, shopping, dining, and parks, this move-in-ready home offers the perfect blend of style, comfort, and functionality. Don't miss your opportunity to own this exceptional home!
#PACT2131892

COATESVILLE

249 THIA COURT

3 Beds

2 Baths

1,540 Sq.Ft.

$324,900

MLS#: PACT2131892

Welcome to 118 Beacon Street, Coatesville—a beautifully maintained 4-bedroom, 2.5-bath home offering the perfect combination of comfort, style, and functional living space.

Step inside to find a recently updated kitchen, thoughtfully designed with modern finishes that make everyday living and entertaining a breeze. The spacious layout flows seamlessly into the main living areas and continues downstairs to a finished walkout basement, providing flexible space for a family room, home office, gym, playroom, or media area.

Outside, you'll love spending time on the new composite deck, where you can relax and enjoy peaceful views of the tree-lined backyard, creating a private setting for morning coffee or evening gatherings.

Additional updates include a roof that's just five years old, providing added peace of mind for years to come.

With generous living space, thoughtful updates, and a serene backyard setting, this home is ready for its next owners to move in and enjoy!
#PACT2131670

COATESVILLE

118 BEACON STREET

4 Beds

2 Baths

2,274 Sq.Ft.

$475,000

MLS#: PACT2131670

 - property

Send a message

Message successfully sent.

Your message

What is 3 + 4 ?

Reason for contacting?

I agree to receive email communication and understand I can unsubscribe at any time.

I agree to be contacted by Charis Realty Group via call, email, and text for real estate services. To opt out, you can reply 'stop' at any time or reply 'help' for assistance. You can also click the unsubscribe link in the emails. Message and data rates may apply. Message frequency may vary. Privacy Policy

Sign Out

Virtual Assistant

Would you like to take the next step with this property? We can help you schedule a showing or virtual tour, or send you more details.

Yes, I would like more information.

Thank You for Your Reply, One of Our Agents will contact you as soon as possible

No, maybe later.

Thank you, you can always contact me via email, phone number or through the contact form.

Realhub AI

Lucy - Your AI-Powered Realtor

Update Your Temporary Password

Personalize your search

Enter your email and we'll notify you immediately when new listings match what you're looking for.

or enter email address

Already have an account ? Login here

Continue your home search

I agree to receive communications and understand I can unsubscribe at any time.

I agree to be contacted by Charis Realty Group via call, email, and text for real estate services. To opt out, you can reply 'stop' at any time or reply 'help' for assistance. You can also click the unsubscribe link in the emails. Message and data rates may apply. Message frequency may vary. Privacy Policy

Already have an account ? Login here

We use cookies

We use cookies primarily for analytics to enhance your experience. By accepting, you agree to our use of these cookies. You can manage your preferences or learn more about our cookies policy.