
Colonial
133 TALL TREES DRIVE
BALA CYNWYD, PA 19004
MLS#: PAMC2074540
$1,495,000
Property
Beds
5
Full Baths
5
1/2 Baths
1
Year Built
1990
Sq.Footage
6,345
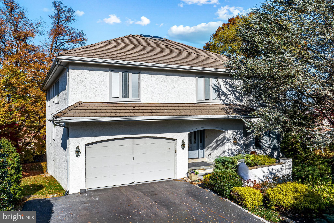
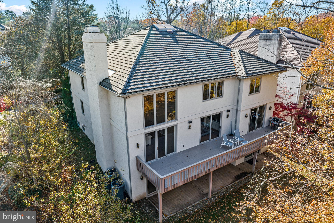
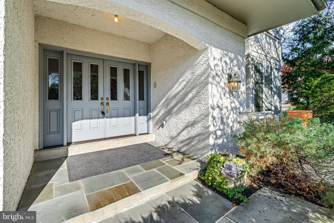
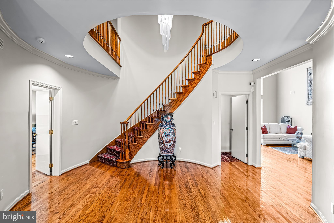
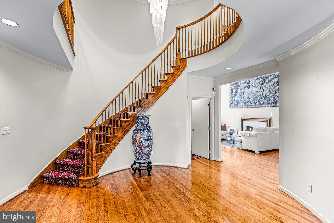
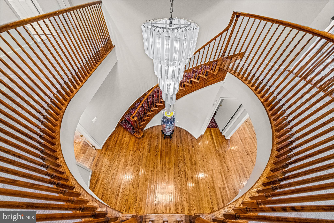
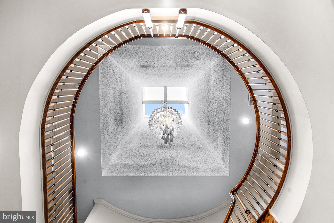
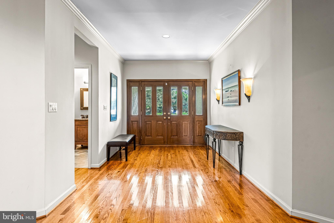
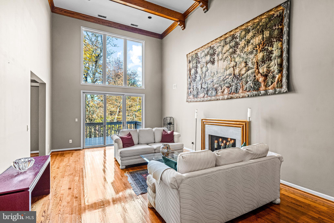
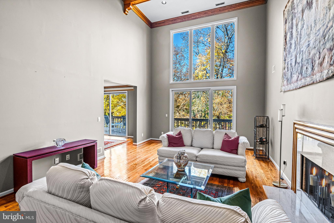
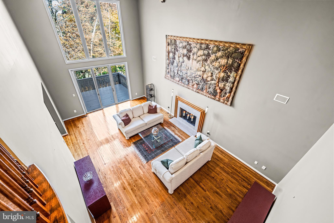
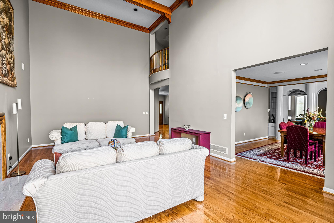
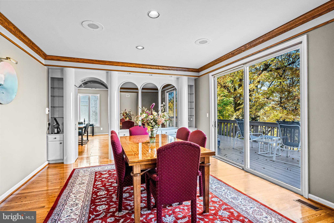
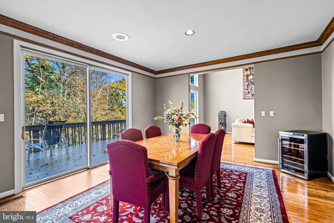
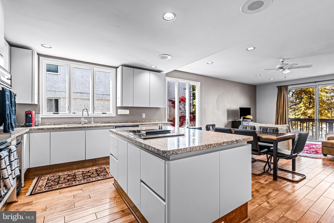
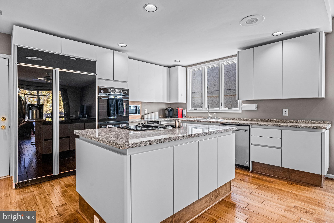
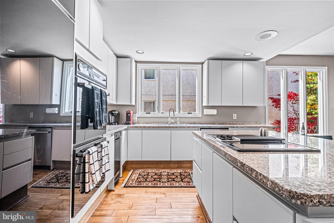
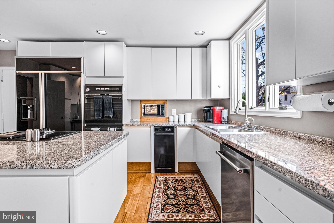
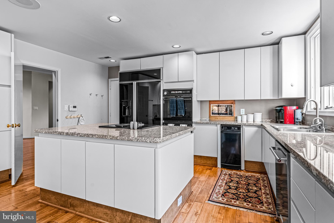
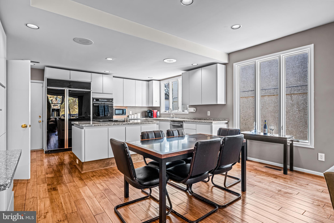
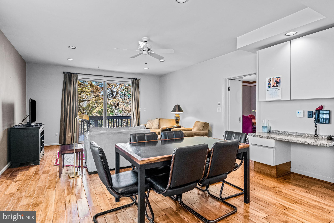
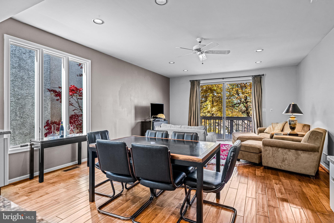
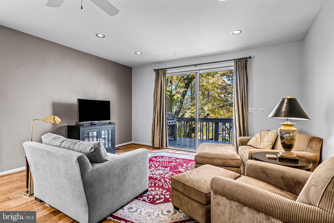
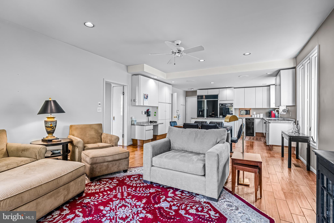
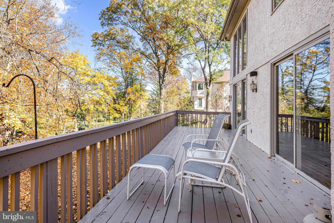
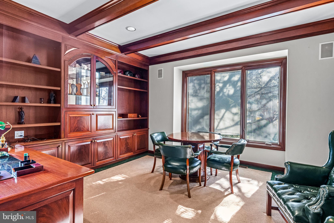
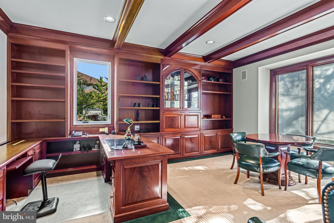
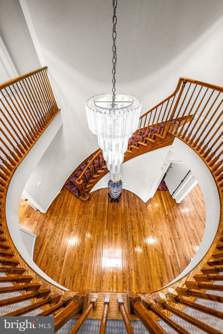
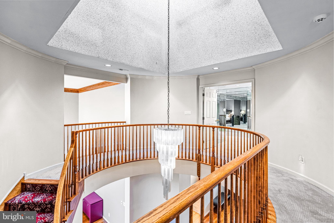
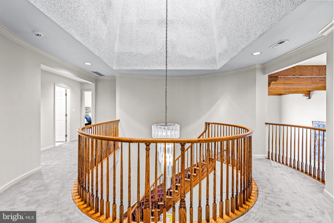
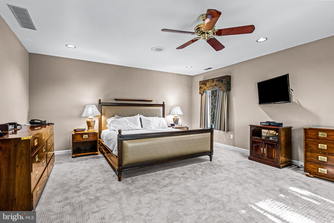
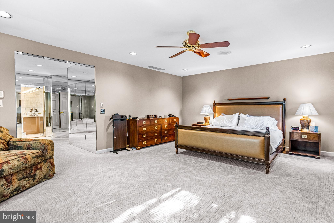
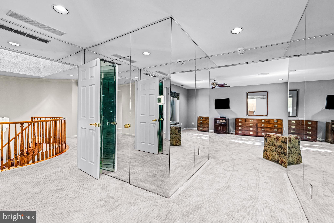
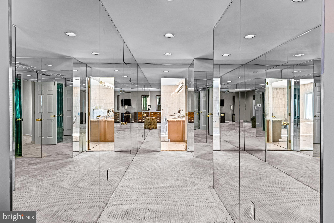
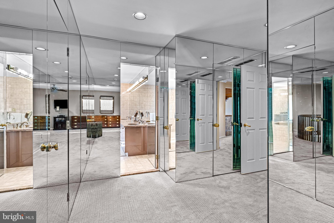
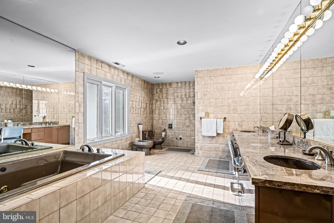
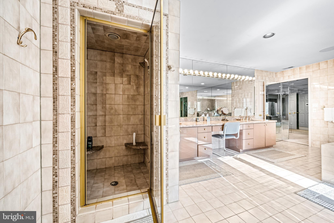
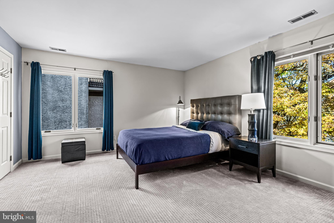
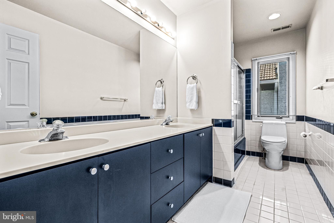
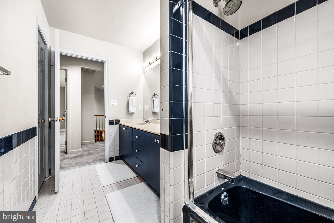
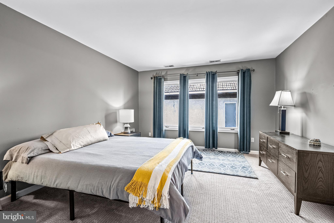
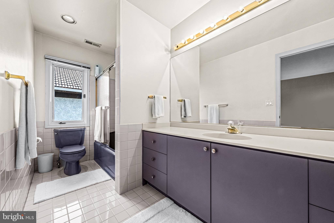
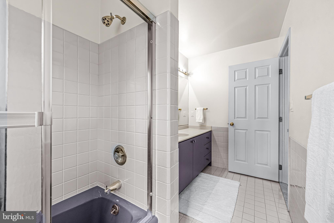
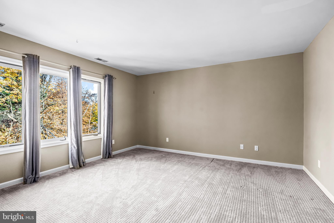
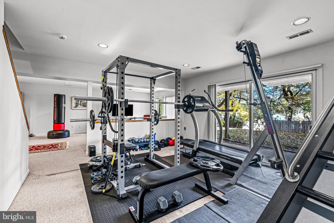
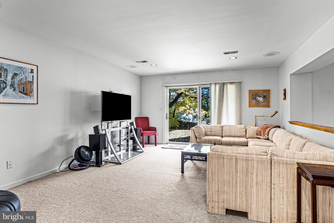
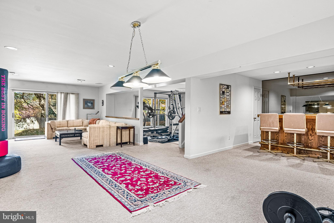
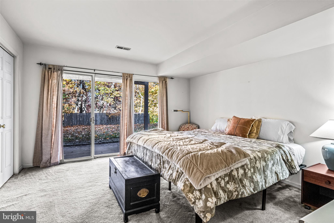
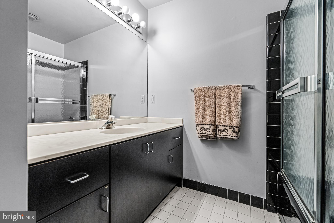
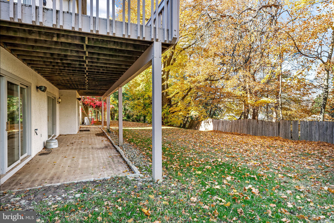
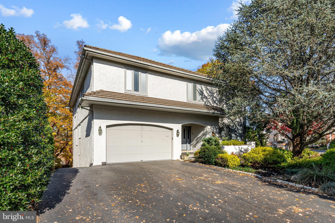
Welcome to this move-in ready , sun-filled residence, privately tucked at the end of a quiet cul-de-sac within close proximity to renowned schools, all forms of transportation, fabulous restaurants, shopping, clubs and recreational facilities. Features include soaring ceilings neutral decor throughout, beautiful hardwood floors, new carpeting, generous rooms with an easy open flow, 8 new Pella windows, newer systems breathtaking living room with soaring fireplace, large library with custom built-ins and desk, open kitchen with eating area, opening up to the family room, luxurious primary suite with walk-in dressing room and spacious bathroom, second bedroom with en-suite bathroom, two additional large bedrooms with an third full bathroom, expansive walk-out lower level with gym, media/ game room, bar, sun-lit 5th bedroom suite with full bathroom, additional bonus space with full bath room and laundry, the list goes on! Most furniture and accessories are also available for purchase.
Features & Amenities
Interior
-
Other Interior Features
Eat-in Kitchen, Kitchen Island, Pantry, Soaking Tub, Walk-In Closet(s), Other
-
Total Bedrooms
5
-
Bathrooms
5
-
1/2 Bathrooms
1
-
Above Grade Finished Area
6345.0
-
Basement YN
YES
-
Cooling YN
YES
-
Cooling
Central Air
-
Fireplace YN
YES
-
Heating YN
YES
-
Heating
Exhaust Fan, Natural Gas, Forced Air
-
Pet friendly
N/A
Exterior
-
Garage
Yes
-
Garage spaces
2
-
Construction Materials
Stucco
-
Other Exterior Features
Other
-
Parking
Oversized, Garage Door Opener, On Street, Attached
-
Pool
No
-
Waterfront YN
NO
Area & Lot
-
Lot Features
Cleared, Cul-De-Sac, Front Yard, Level, Private
-
Lot Size(acres)
0.21
-
Lot Size(square feet)
9,173
-
Property Type
Residential
-
Property Sub Type
Single Family Residence
-
Architectural Style
Colonial
Price
-
Sales Price
$1,495,000
-
Tax Amount
$20,364
-
Financing Options
Cash, Conventional
-
Sq. Footage
6,345
-
Price/SqFt
$235
HOA
-
Association
No
Property Resources
-
Horse Property
NO
School District
-
Elementary School
N/A
-
Middle School
N/A
-
High School
N/A
Property Features
-
Foundation Details
Permanent, Concrete Perimeter
-
Senior Community YN
NO
-
Sewer
Public Sewer
-
Tax Lot
332
-
Water Source
Public
Schedule a Showing
Showing scheduled successfully.
Mortgage calculator
Estimate your monthly mortgage payment, including the principal and interest, property taxes, and HOA. Adjust the values to generate a more accurate rate.
Your payment
Principal and Interest:
$
Property taxes:
$
HOA fees:
$
Total loan payment:
$
Total interest amount:
$
Location
County
MONTGOMERY
Elementary School
Middle School
High School
Listing Courtesy of Lisa Yakulis, Kurfiss Sotheby's International Realty
RealHub Information is provided exclusively for consumers' personal, non-commercial use, and it may not be used for any purpose other than to identify prospective properties consumers may be interested in purchasing. All information deemed reliable but not guaranteed and should be independently verified. All properties are subject to prior sale, change or withdrawal. RealHub website owner shall not be responsible for any typographical errors, misinformation, misprints and shall be held totally harmless.

Salesperson, Realtor
Chris Bollman
Call Chris today to schedule a private showing.

* Listings on this website come from the FMLS IDX Compilation and may be held by brokerage firms other than the owner of this website. The listing brokerage is identified in any listing details. Information is deemed reliable but is not guaranteed. If you believe any FMLS listing contains material that infringes your copyrighted work please click here to review our DMCA policy and learn how to submit a takedown request.© 2024 FMLS.
Related Properties
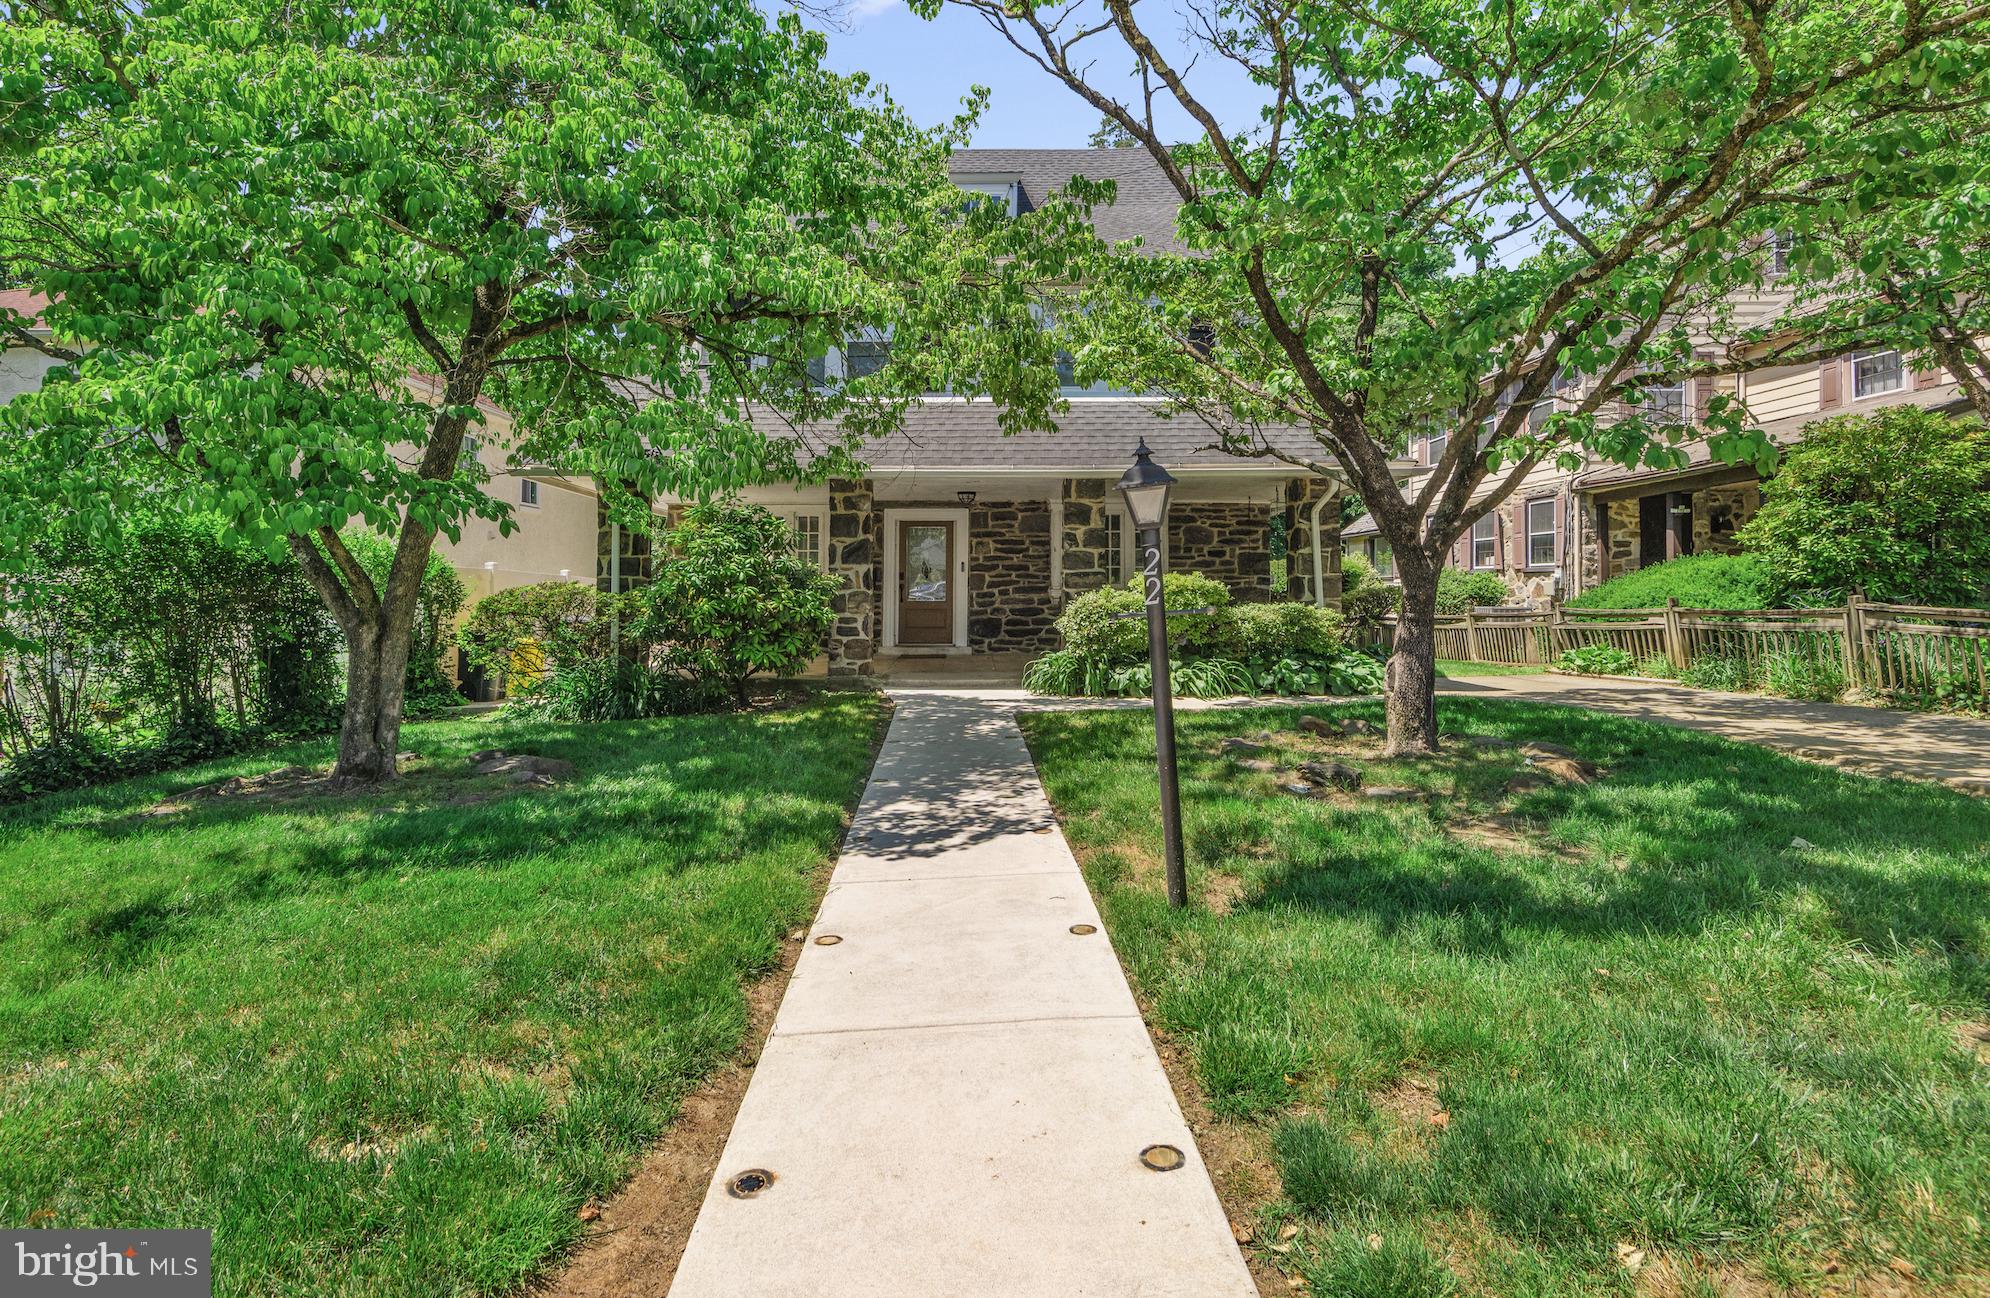
BALA CYNWYD
22 MAPLE AVENUE
6 Beds
3 Baths
4,188 Sq.Ft.
$1,265,500
MLS#: PAMC2182192
.png)