Features & Amenities

Interior

  • Total Bedrooms

    5

  • Bathrooms

    3

  • 1/2 Bathrooms

    1

  • Above Grade Finished Area

    3442.0

  • Basement YN

    YES

  • Cooling YN

    YES

  • Cooling

    Wall Unit(s), Electric

  • Fireplace YN

    YES

  • Heating YN

    YES

  • Heating

    Fireplace Insert, Oil, Hot Water

  • Main Level Bedrooms

    1

  • Pet friendly

    Yes

Exterior

  • Garage

    Yes

  • Garage spaces

    2

  • Construction Materials

    Stucco, Wood Siding

  • Other Exterior Features

    Balcony

  • Parking

    Garage Door Opener, Circular Driveway, Garage, Driveway, Detached

  • Patio and Porch Features

    Deck, Patio, Porch

  • Pool

    Yes

  • Pool Features

    Fenced, Filtered, In Ground, Private

  • Waterfront YN

    NO

Area & Lot

  • Lot Size(acres)

    1.0

  • Lot Size(square feet)

    43,560

  • Property Type

    Residential

  • Property Sub Type

    Single Family Residence

  • Architectural Style

    Colonial

Price

  • Sales Price

    $1,010,000

  • Tax Amount

    $5,310

  • Sq. Footage

    3,442

  • Price/SqFt

    $293

HOA

  • Association

    No

Property Resources

  • Horse Property

    NO

School District

  • Elementary School

    SUGARTOWN

  • Middle School

    GREAT VALLEY M.S.

  • High School

    GREAT VALLEY

Property Features

  • New Construction

    NO

  • Foundation Details

    Stone

  • Senior Community YN

    NO

  • Sewer

    Septic Tank

  • Tax Lot

    0037

  • Water Source

    Well

Schedule a Showing

Showing scheduled successfully.

<
>
IN PERSON
VIA CHAT

What is 3 + 4 ?


Change time

Mortgage calculator

Estimate your monthly mortgage payment, including the principal and interest, property taxes, and HOA. Adjust the values to generate a more accurate rate.

Your payment

Principal and Interest:

$

Property taxes:

$

HOA fees:

$

Total loan payment:

$

Total interest amount:

$

Location

County

CHESTER

Elementary School

SUGARTOWN

Middle School

GREAT VALLEY M.S.

High School

GREAT VALLEY

Listing Courtesy of Nicole Adriana Hartshorn, Coldwell Banker Realty

RealHub Information is provided exclusively for consumers' personal, non-commercial use, and it may not be used for any purpose other than to identify prospective properties consumers may be interested in purchasing. All information deemed reliable but not guaranteed and should be independently verified. All properties are subject to prior sale, change or withdrawal. RealHub website owner shall not be responsible for any typographical errors, misinformation, misprints and shall be held totally harmless.

Agent Chris Bollman

Salesperson, Realtor

Chris Bollman

Call Chris today to schedule a private showing.


* Listings on this website come from the FMLS IDX Compilation and may be held by brokerage firms other than the owner of this website. The listing brokerage is identified in any listing details. Information is deemed reliable but is not guaranteed. If you believe any FMLS listing contains material that infringes your copyrighted work please click here to review our DMCA policy and learn how to submit a takedown request.© 2024 FMLS.
A rare opportunity to own one of Malvern’s most distinctive properties in the sought-after Great Valley School District. This unique 5-bedroom, 3 full bath, 1 half bath estate is believed to have historic ties to the West Chester Railroad (historical plaque on site) and has been thoughtfully expanded over the years to create a truly special residence.
Situated on a private, fully fenced one-acre setting, this property welcomes you with a gated circular driveway surrounding a spectacular outdoor entertaining courtyard complete with a hot tub, grilling area, and space for gatherings. The professionally designed grounds showcase mature specimen landscaping including towering redwoods, magnolia, oak, apple trees, blueberry bushes, and fragrant honeysuckle creating a private oasis.
Enjoy resort-style living with a private pool surrounded by a concrete patio and wood decking, plus an oversized two-story barn with heat and electricity offering endless possibilities for a workshop, studio, hobbies, or storage.
Inside, the home blends character and comfort with hardwood flooring, fresh paint, new carpeting, remodeled baths, and two self-circulating masonry fireplaces—one beautifully positioned in the kitchen and another in the family room. The primary suite features a private balcony with breathtaking sunset views.
The attached in-law suite provides exceptional flexibility with its own entrance, full kitchen, living room, bedroom, laundry, and full bath with a vaulted skylit ceiling—perfect for multigenerational living, guests, or private accommodations.
Additional features include a welcoming front porch, mudroom with pantry potential, upgraded electrical service, two basement areas including a fitness space, and expansive third-floor storage with future finishing possibilities.
Conveniently located minutes from Malvern, West Chester Borough, shopping, dining, major commuter routes, and regional rail, this extraordinary property offers a rare combination of history, privacy, versatility, and outdoor living.

135 SUMMIT ROAD

Message successfully sent.

What would you like to know?

What is 3 + 4 ?

I agree to receive email communication and understand I can unsubscribe at any time.

I agree to be contacted by Charis Realty Group - Christine Issler, Broker via call, email, and text for real estate services. To opt out, you can reply 'stop' at any time or reply 'help' for assistance. You can also click the unsubscribe link in the emails. Message and data rates may apply. Message frequency may vary. Privacy Policy

Related Properties

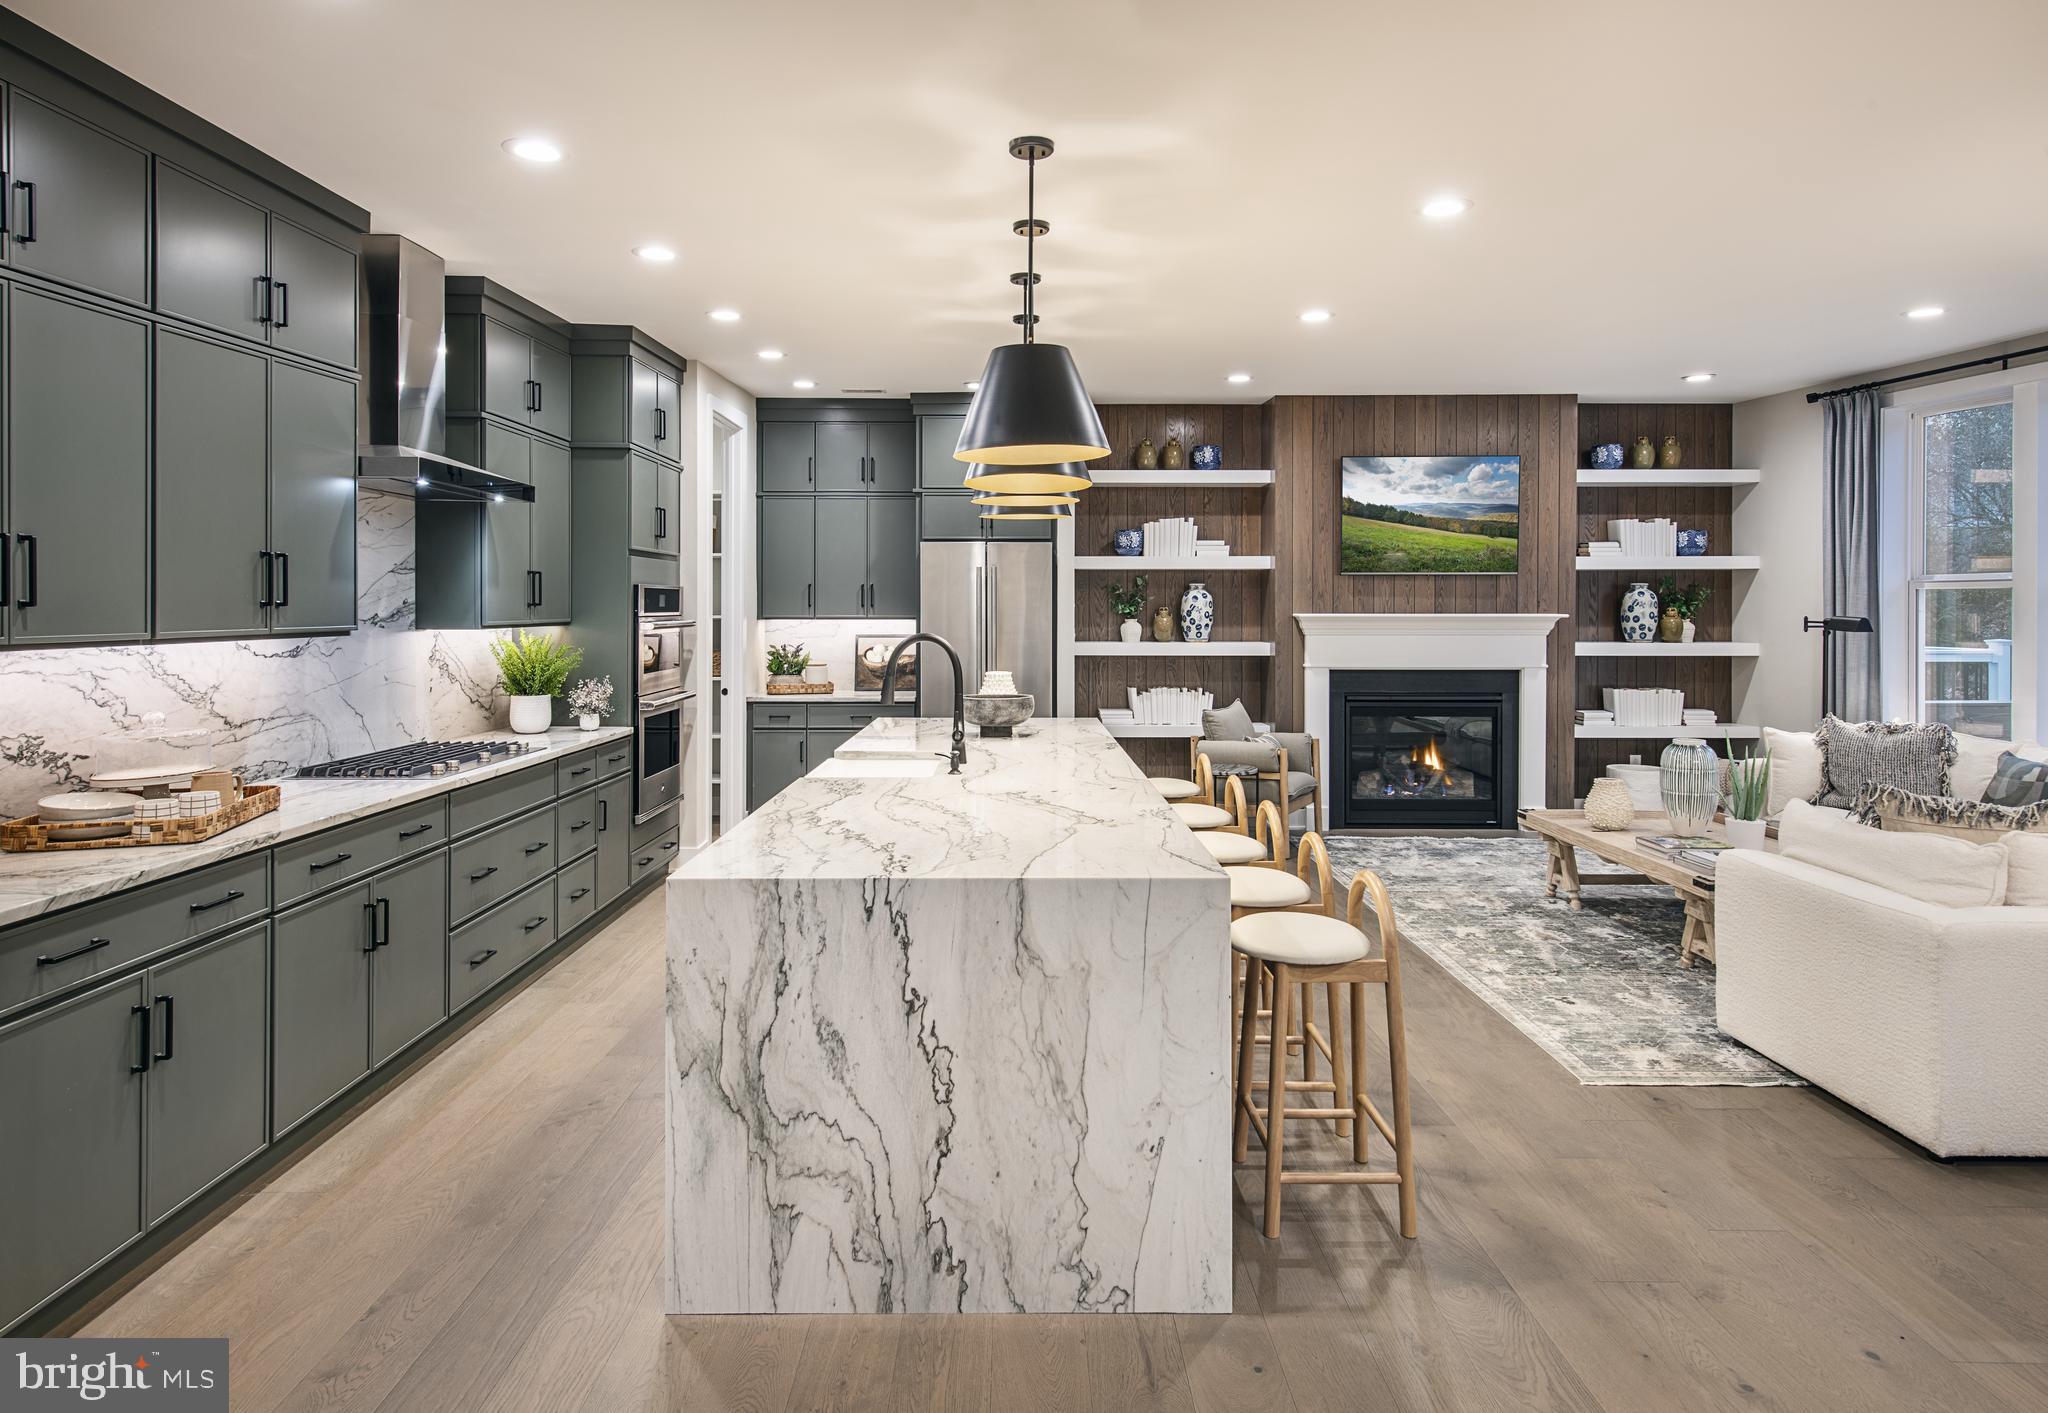
Quick Move-In Home Available Now! The Kelvin Elite's spacious foyer offers views of the expansive great room and casual dining area with rear yard access. Enhancing the well-appointed kitchen is a large center island with breakfast bar, plenty of counter and cabinet space, and an ample walk-in pantry. The serene primary bedroom suite is highlighted by a generous walk-in closet and a splendid primary bath with a dual-sink vanity, a luxe shower with seat, linen storage, and a private water closet. Two of the secondary bedrooms feature ample closets and share a hall bath with a separate dual-sink vanity area, and one features a walk-in closet and a private bath. Additional highlights include easily accessible second-floor laundry, a powder room, an everyday entry, and plenty of extra storage. This home is finished and includes the upgrades shown in the home.
#PACT2130514

MALVERN

189 ALROY ROAD HOMESITE 69

4 Beds

3 Baths

3,008 Sq.Ft.

$860,000

MLS#: PACT2130514

Looking for easy one-floor living in an open-layout home set on a beautiful, oversized lot, all within walking distance of downtown Malvern?
This special property offers the perfect combination of comfort today and exciting possibilities for tomorrow.
Set on a lot that's nearly twice the size of many neighboring properties, the home offers an abundance of outdoor space and exciting potential for future expansion. 
Step inside to an inviting great room, where a cozy fireplace creates a warm gathering space. Open to the kitchen and breakfast area, the layout is ideal for everyday living and entertaining. A separate formal dining room provides the perfect setting for holidays and special occasions. French doors open to a spacious deck overlooking the peaceful backyard—perfect for morning coffee, summer dinners, or entertaining family and friends.
The spacious primary suite features a vaulted ceiling, generous closet space, and private deck access. The ensuite bath is complemented by an additional hall closet and an exceptionally large walk-in closet with enough space to accommodate a first-floor washer and dryer if desired in the future.
Two additional bedrooms and a shared hall bath complete the main level, creating a comfortable and practical layout for true one-floor living.
The expansive backyard provides a private retreat with plenty of room for relaxing, playing, gardening, entertaining, or even the addition of a pool. 
The walk-out lower level adds even more versatility, featuring a large game room with fireplace, an additional room ideal for an office or hobby space, a powder room with potential for conversion to a full bath, abundant storage, and the existing laundry area. 
A two-car garage connects to the home through a large, covered breezeway for everyday convenience.
Whether you're seeking effortless one-level living, an open floor plan, room to entertain, or the opportunity to expand, this home, only owned by one family, offers a combination of location, flexibility, and potential.
#PACT2131542

MALVERN

39 GRIFFITH AVENUE

3 Beds

2 Baths

1,874 Sq.Ft.

$939,000

MLS#: PACT2131542

Welcome to this beautifully maintained 4 Bed, 3.5 Bath townhome in the highly sought-after Atwater community and within top rated Great Valley School District. This spacious home offers a thoughtfully designed floor plan with dark hardwood floors that expand throughout the main level. A formal study with French doors provides the perfect work-from-home space while the formal dining room offers the ideal setting for gatherings. The gourmet eat-in kitchen features island seating, double ovens, stainless steel appliances, a walk in-pantry, and an attached breakfast room. The spacious family room opens to the rear deck and backyard, providing a wonderful space for relaxing or entertaining. Upstairs, you’ll find four generously sized bedrooms, including a spacious primary suite with an en-suite bathroom featuring a soaking tub, stall shower, and walk-in closet. Three additional bedrooms share a hall bathroom while the convenient second-floor laundry completes the level. The finished basement provides additional living space ideal for a recreation room, home gym, or media area while offering a full bathroom. Parking is plentiful with a two-car attached garage, two-car driveway, and additional street parking for guests. The Atwater community offers exceptional amenities, including scenic walking trails, a beautiful 70-acre lake, neighborhood tot lots, and convenient access to Valley Creek Park. Residents enjoy being just minutes from shopping, award-winning restaurants, corporate centers, and major roadways including the PA Turnpike and Route 202 as well as the Paoli Train Station for easy commuting. The HOA fee covers lawn maintenance and snow removal, making for easy, low-maintenance living. A wonderful opportunity to enjoy spacious, modern living in one of Malvern’s most desirable communities - call today to make your appointment!
#PACT2133410

MALVERN

318 QUARRY POINT ROAD

4 Beds

3 Baths

3,768 Sq.Ft.

$869,900

MLS#: PACT2133410

Welcome to Malvern Hills, a small enclave of homes tucked within walking distance of Malvern Borough. This charming 3-bedroom home offers an ideal combination of updated living spaces, a flexible floor plan and an outdoor setting that is anything but ordinary.
At the heart of the home is the beautifully renovated kitchen, featuring abundant counter space, a generous center island and gorgeous granite countertops. The adjoining breakfast room opens to a brick patio, making outdoor dining an easy extension of everyday living. The vaulted family room is warm and inviting with a gas fireplace and access to an elevated deck overlooking the backyard. A private office, powder room and convenient laundry room complete the main level.
Upstairs you'll find three bedrooms and two full baths, including a beautifully updated primary bath that feels fresh, polished and luxurious.
Need more room? The finished walk-out lower level delivers. With a fabulous bar and half bath, there's plenty of space for game day, movie night or entertaining, plus a separate exercise room and generous storage.
And then there's the backyard. Step outside to a private, beautifully landscaped retreat featuring brick patios and the soothing sound of a multi-level waterfall cascading into a garden pond—a setting distinctive enough to have been featured on the Brandywine Valley Water Garden Tour. Whether you're entertaining friends, enjoying your morning coffee or simply unwinding at the end of the day, this is outdoor living with a serious dose of serenity.
All of this in sought-after Malvern Borough, with its small-town charm, and within the acclaimed Great Valley School District. Updated, inviting and wonderfully located—this is the kind of home that doesn't come along often.
#PACT2135020

MALVERN

104 MOUNTAIN LAUREL LANE

3 Beds

2 Baths

2,968 Sq.Ft.

$940,000

MLS#: PACT2135020

After months of working with the township, installing new water & sewer from the street to the house- we are ready!
Stunning custom new construction home with wooded views in Malvern!!! Excellent location, private yet close to all that Malvern Borough has to offer. Your eyes will immediately go to the see through fireplace upon entering the foyer.  Well thought out floorplan is open with every square foot being utilized.  Kitchen opens to the family room with walls of windows. Covered porch off of the kitchen is beautiful, see through gas fireplace for living room and family room brings a cozy feel. Four bedrooms, 3 full baths & 2 powder rooms plus a finished basement! Anderson windows throughout, this builder spared no expense.  There is nothing "builder grade" about this gorgeous home. Please see Bosch Appliance Package included from Gerhard's.
#PACT2125942

MALVERN

77 SPRING ROAD

4 Beds

3 Baths

3,760 Sq.Ft.

$1,150,000

MLS#: PACT2125942

🏈💚 EAGLES FANS, YOUR NEXT GAME DAY STARTS HERE! 🦅🏡. Imagine hosting your friends and family for the next Eagles game in your NEW HOME at 735 Monument Road! ✨. Located in the highly sought-after Stonehenge neighborhood just outside Malvern Borough, this charming 4-bedroom, 2.5-bath Colonial offers the space, setting, and lifestyle you've been waiting for!  🌟 QUICK SETTLEMENT • 1-ACRE LOT • GREAT VALLEY SCHOOLS • 2-CAR GARAGE. 🏡 Fall in Love with Stonehenge!
Welcome to a wonderful opportunity in one of the area's most sought-after communities. Set on a beautiful, mature, level one-acre lot, this home offers abundant natural light, a spacious living room with windows galore, and a classic brick wood-burning fireplace—the perfect setting for cozy evenings, entertaining, and making memories. With quick settlement potential, you could be unpacked, settled in, and ready to host your next Eagles game right here! 🏈💚. This home is more than just a place to live—it’s a place to belong. For years, it has been the backdrop to cherished memories, from children walking to nearby ballfields to play in local leagues, to afternoons at the Malvern fairgrounds watching baseball and softball games. Enjoy the distant cheers of the crowd while relaxing at home or playing a friendly game of tennis nearby.  The community is truly something special—welcoming, vibrant, and ever-evolving. 💚. Enjoy being just a short walk to Malvern Memorial Park, with easy access to the shops, dining, and charm of downtown Malvern. Commuters will appreciate the proximity to the train station, while outdoor enthusiasts will love the nearby ballfields, recreational amenities, and community spaces.  Situated just outside beloved Malvern Borough, this home blends the peace and tranquility of an established neighborhood with the convenience of in-town living.  Whether you're ready to move right in or excited to customize the home to your taste, this is a rare opportunity to own in Stonehenge. ✨ Your next chapter starts here. Your new home, your new memories, and maybe even your new Eagles game-day headquarters! 🦅🏈💚
Don’t miss your chance to make 735 Monument Road yours! Added bonus:  Cement board siding with a lifetime warranty
#PACT2132986

MALVERN

735 MONUMENT ROAD

4 Beds

2 Baths

2,249 Sq.Ft.

$850,000

MLS#: PACT2132986

Award-Winning Luxury Meets Carefree Living at 492 Major John Way
This stunning 3-bedroom, 3.5-bathroom townhome offers an exceptional lifestyle in Malvern’s highly sought-after Spring Oak Community, winner of the prestigious "Best in PA Living" award. Built in 2023 by JP Orleans, this property is larger than most models in the community, perfectly blending modern sophistication, generous space, and a truly maintenance-free lifestyle.
Upon entering, you are instantly welcomed into a huge, sun-drenched living room that showcases a dramatic open-concept layout. Conveniently located to the left of the entrance is a very spacious, private office with a door, offering the perfect flexible room for working from home or quiet study. The main level features soaring 9-foot ceilings and elegant luxury vinyl plank floors that add warmth to the sophisticated space. The true heart of this home is the gourmet chef's kitchen, anchored by a massive, oversized center island designed for effortless cooking, gathering, and entertaining. Complete with premium stainless steel appliances and gas cooking, the kitchen flows seamlessly into a bright breakfast area. This welcoming space offers direct access to the rear deck, creating the perfect spot to enjoy morning coffee with friends.
Upstairs, the spacious primary suite serves as a peaceful retreat with a private bath and generous closet space. Two additional bright bedrooms—each featuring its own spacious closet—and a convenient upper-level laundry room complete this floor. The exceptional living space continues in the fully finished basement, beautifully upgraded with durable luxury vinyl plank flooring throughout. This lower level features an egress window, a full bath, and offers ultimate convenience with direct walk-out access to the attached two-car garage. The exterior boasts premium, durable Hardie Plank siding on all sides and real window shutters.
Living in Spring Oak means embracing a Traditional Neighborhood Development (TND) designed to foster a vibrant sense of community connection. This carefree, low-maintenance lifestyle handles the upkeep for you, allowing full access to a state-of-the-art clubhouse, fitness center, seasonal swimming pool, walking trails, community garden, and courts for basketball, tennis, and bocce ball. Perfectly situated in the highly regarded Great Valley School District, this home is just minutes from major commuter routes, local shopping, dining, and everything the historic Main Line has to offer.
#PACT2135312

MALVERN

492 MAJOR JOHN WAY

3 Beds

3 Baths

3,754 Sq.Ft.

$839,800

MLS#: PACT2135312
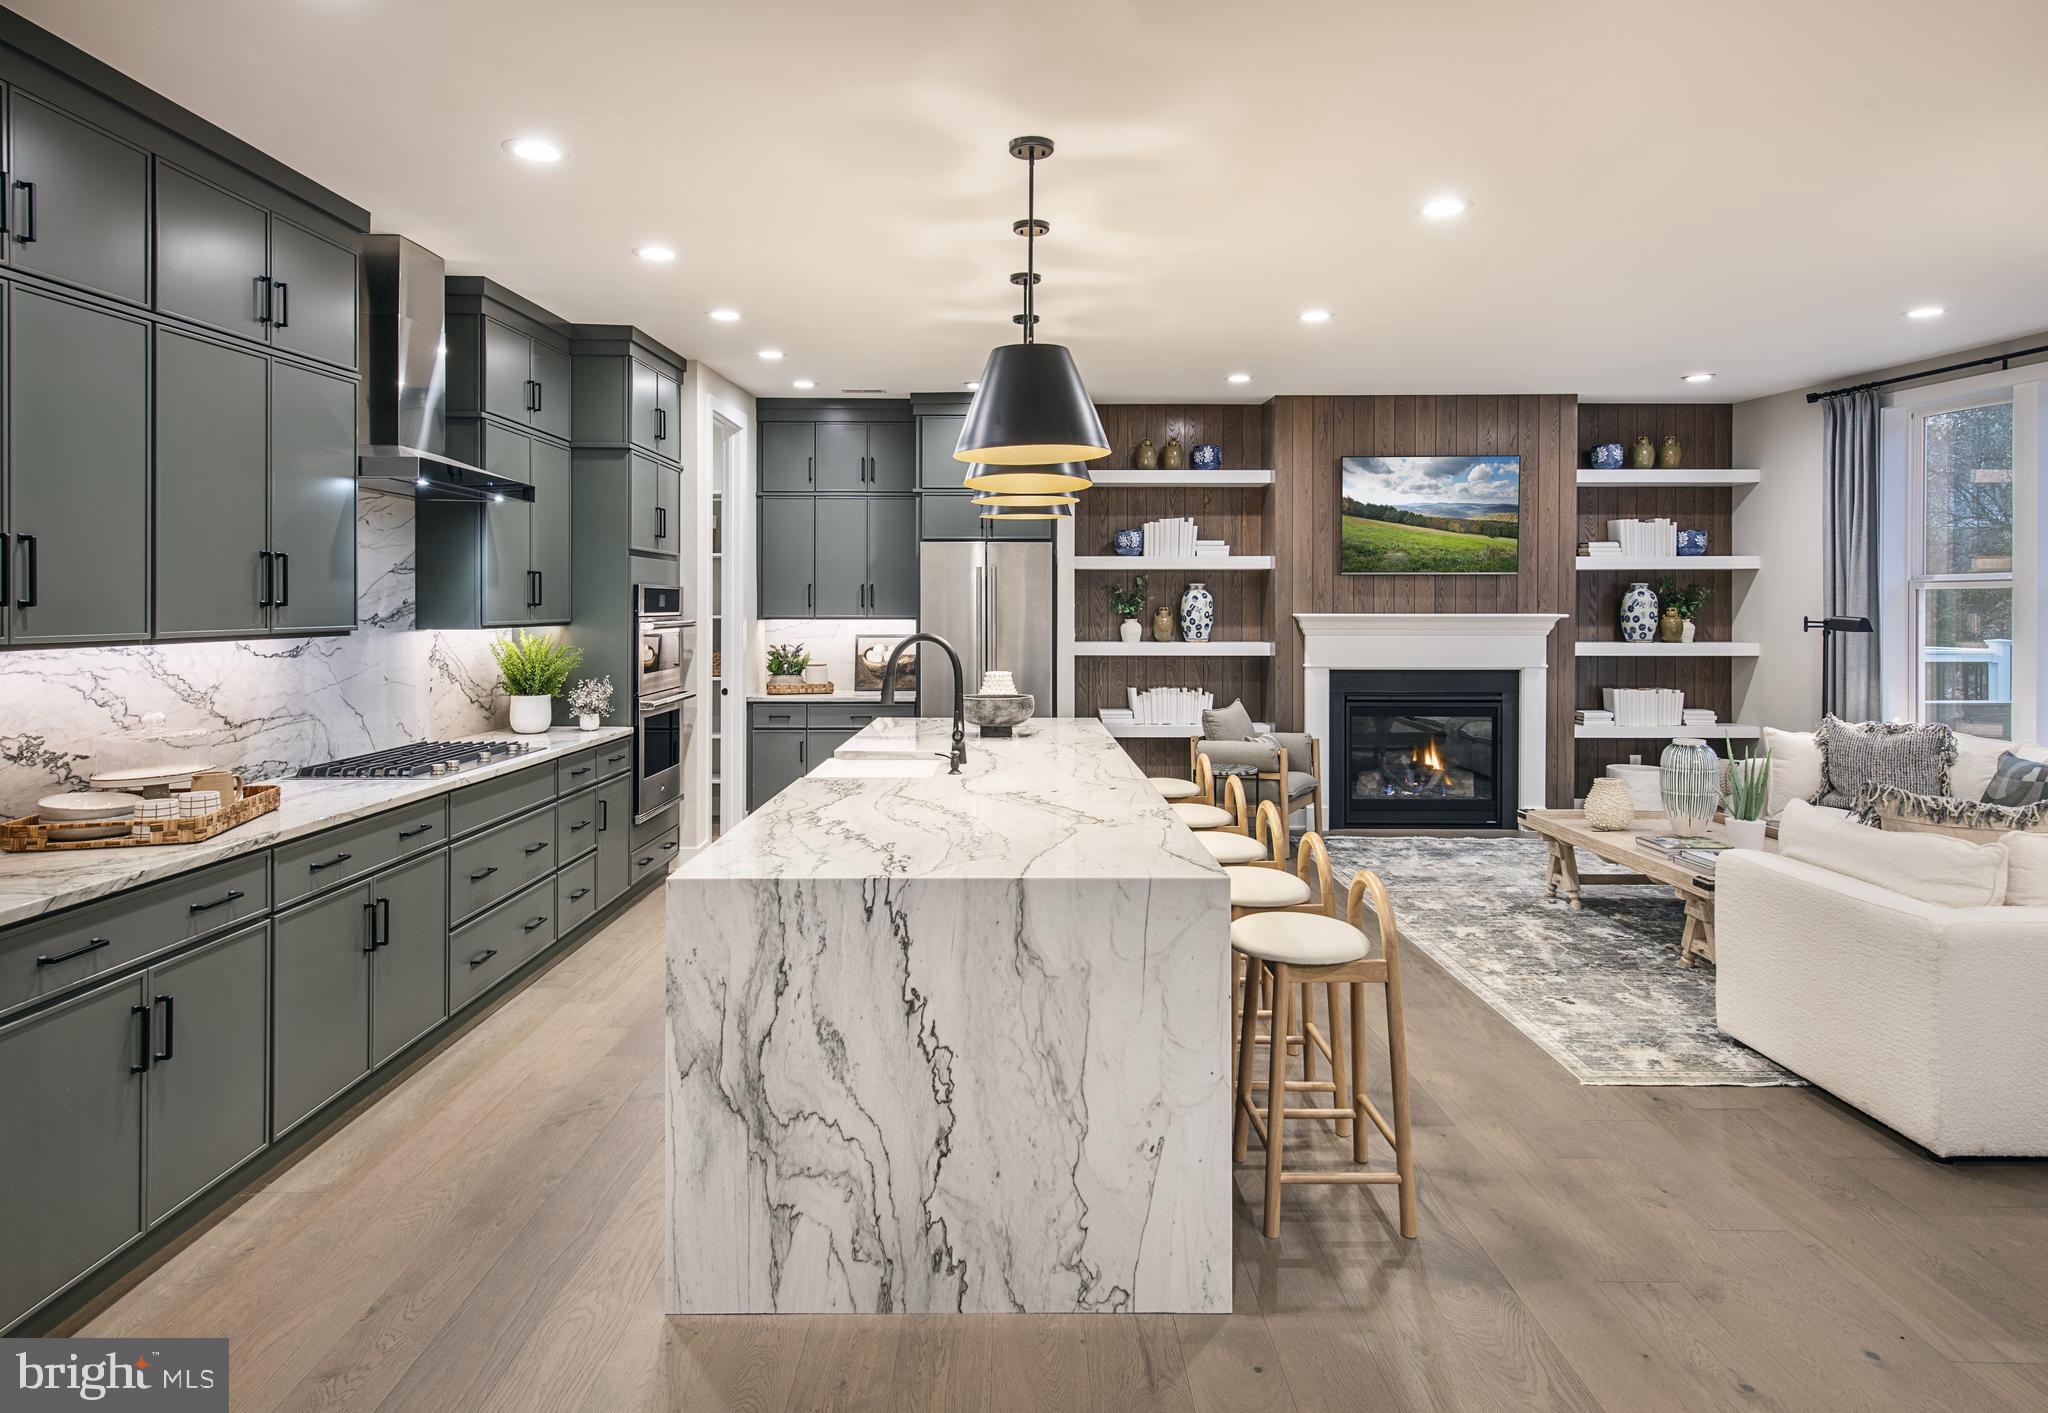
Quick Move-In Home available by September! The Kelvin Elite's spacious foyer offers views of the expansive great room and casual dining area with rear yard access. Enhancing the well-appointed kitchen is a large center island with breakfast bar, plenty of counter and cabinet space, and an ample walk-in pantry. The serene primary bedroom suite is highlighted by a generous walk-in closet and a splendid primary bath with a dual-sink vanity, a luxe shower with seat, linen storage, and a private water closet. Two of the secondary bedrooms feature ample closets and share a hall bath with a separate dual-sink vanity area, and one features a walk-in closet and a private bath. Additional highlights include easily accessible second-floor laundry, a powder room, an everyday entry, and plenty of extra storage. This home is finished and includes the upgrades shown in the home.
#PACT2131414

MALVERN

546 ANFIELD RD HOMESITE 80

4 Beds

3 Baths

3,008 Sq.Ft.

$925,000

MLS#: PACT2131414

Welcome to 544 Anfield Road, a 4-bedroom, 3.5-bath twin home in Anfield at Malvern, set in the award-winning Great Valley School District. Brand new and never lived in, this home offers the rare chance to be the very first to use the space. A two-car driveway and two-car garage lead to the front door. Inside, the two-story great room opens up immediately, finished in luxury vinyl plank flooring that carries through the main living spaces. The kitchen continues the look with quartz countertops, an island with seating and a sink, high-end soft-close cabinetry, a gas cooktop, and a pantry. The adjoining dining area keeps the whole floor open and connected. The main-level primary suite features carpet, a walk-in closet, and an en-suite bath with tile floors, a step-in shower, and a double sink vanity. A laundry room and powder room complete the first floor. Upstairs, a spacious loft with carpet makes an ideal second sitting area or playroom. The second bedroom offers carpet, a walk-in closet, and its own en-suite bath with tile floors and a tub/shower combo. Bedrooms three and four each include carpet and a walk-in closet, and share a full hall bath with tile floors, a tub/shower combo, and a double sink vanity. The lower level is a blank canvas. The unfinished basement houses the home's utilities and leaves plenty of room to finish into additional living space. This home comes with a comprehensive one-year builder warranty and a ten-year structural warranty. Beyond the home, the Anfield community offers a clubhouse, outdoor pool, pickleball courts, a playground, and a walking path. You are minutes from local shopping, grocery stores, restaurants, and entertainment, with easy access to Route 202. Everything here is brand new and waiting on its first owner. Schedule your showing today.
#PACT2134916

MALVERN

544 ANFIELD ROAD

4 Beds

3 Baths

2,800 Sq.Ft.

$895,000

MLS#: PACT2134916

Send a message

Message successfully sent.

Your message

What is 3 + 4 ?

Reason for contacting?

I agree to receive email communication and understand I can unsubscribe at any time.

I agree to be contacted by Charis Realty Group - Christine Issler, Broker via call, email, and text for real estate services. To opt out, you can reply 'stop' at any time or reply 'help' for assistance. You can also click the unsubscribe link in the emails. Message and data rates may apply. Message frequency may vary. Privacy Policy

Sign Out

Virtual Assistant

Would you like to take the next step with this property? We can help you schedule a showing or virtual tour, or send you more details.

Yes, I would like more information.

Thank You for Your Reply, One of Our Agents will contact you as soon as possible

No, maybe later.

Thank you, you can always contact me via email, phone number or through the contact form.

Realhub AI

Lucy - Your AI-Powered Realtor

Update Your Temporary Password

Personalize your search

Enter your email and we'll notify you immediately when new listings match what you're looking for.

or enter email address

Already have an account ? Login here

Continue your home search

I agree to receive communications and understand I can unsubscribe at any time.

I agree to be contacted by Charis Realty Group - Christine Issler, Broker via call, email, and text for real estate services. To opt out, you can reply 'stop' at any time or reply 'help' for assistance. You can also click the unsubscribe link in the emails. Message and data rates may apply. Message frequency may vary. Privacy Policy

Already have an account ? Login here

We use cookies

We use cookies primarily for analytics to enhance your experience. By accepting, you agree to our use of these cookies. You can manage your preferences or learn more about our cookies policy.