Features & Amenities

Interior

  • Total Bedrooms

    3

  • Bathrooms

    3

  • 1/2 Bathrooms

    1

  • Above Grade Finished Area

    3168.0

  • Basement YN

    YES

  • Cooling YN

    YES

  • Cooling

    Central Air, Gas, Electric

  • Fireplace YN

    YES

  • Heating YN

    YES

  • Heating

    Natural Gas, Forced Air, Central, Heat Pump

  • Pet friendly

    N/A

Exterior

  • Garage

    Yes

  • Garage spaces

    1

  • Construction Materials

    Stone

  • Parking

    Garage, Other, Detached

  • Pool

    No

  • Waterfront YN

    NO

Area & Lot

  • Lot Size(acres)

    0.07

  • Lot Size(square feet)

    3,168

  • Property Type

    Residential

  • Property Sub Type

    Duplex

  • Architectural Style

    Converted Dwelling, French

Price

  • Sales Price

    $650,000
  • Tax Amount

    $6,479

  • Financing Options

    Conventional

  • Sq. Footage

    3,168

  • Price/SqFt

    $205

HOA

  • Association

    YES

  • Association Fee

    $300

  • Association Fee Frequency

    Monthly

  • Association Fee Includes

    N/A

School District

  • Elementary School

    FERN HILL

  • Middle School

    FUGETT

  • High School

    EAST HIGH

Property Features

  • New Construction

    NO

  • Foundation Details

    Other

  • Senior Community YN

    NO

  • Sewer

    Public Sewer

  • Tax Lot

    0206

  • Water Source

    Public

Schedule a Showing

Showing scheduled successfully.

<
>
IN PERSON
VIA CHAT

What is 3 + 4 ?


Change time

Mortgage calculator

Estimate your monthly mortgage payment, including the principal and interest, property taxes, and HOA. Adjust the values to generate a more accurate rate.

Your payment

Principal and Interest:

$

Property taxes:

$

HOA fees:

$

Total loan payment:

$

Total interest amount:

$

Location

County

CHESTER

Elementary School

FERN HILL

Middle School

FUGETT

High School

EAST HIGH

Listing Courtesy of Bela Vora, Coldwell Banker Realty

RealHub Information is provided exclusively for consumers' personal, non-commercial use, and it may not be used for any purpose other than to identify prospective properties consumers may be interested in purchasing. All information deemed reliable but not guaranteed and should be independently verified. All properties are subject to prior sale, change or withdrawal. RealHub website owner shall not be responsible for any typographical errors, misinformation, misprints and shall be held totally harmless.

Agent Chris Bollman

Salesperson, Realtor

Chris Bollman

Call Chris today to schedule a private showing.


* Listings on this website come from the FMLS IDX Compilation and may be held by brokerage firms other than the owner of this website. The listing brokerage is identified in any listing details. Information is deemed reliable but is not guaranteed. If you believe any FMLS listing contains material that infringes your copyrighted work please click here to review our DMCA policy and learn how to submit a takedown request.© 2024 FMLS.
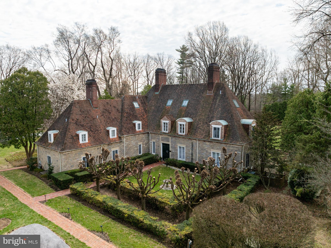
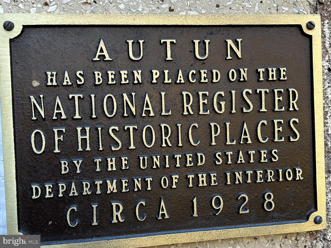
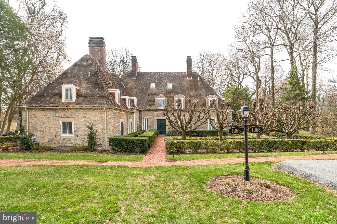
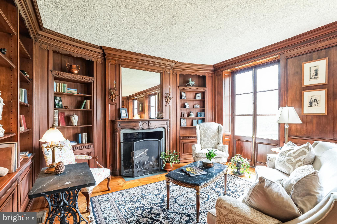
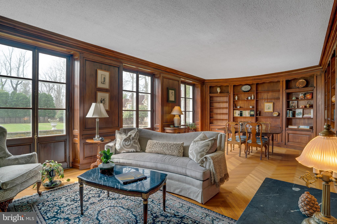
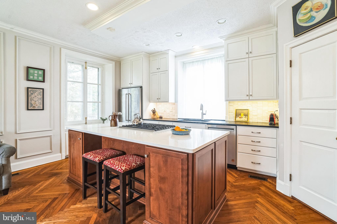
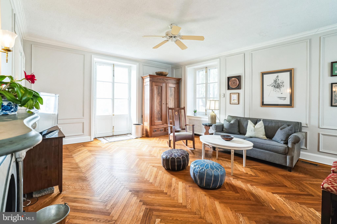
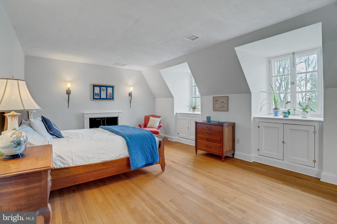
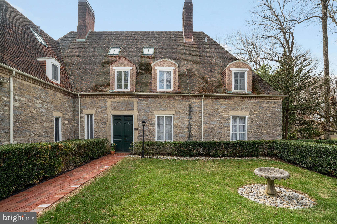
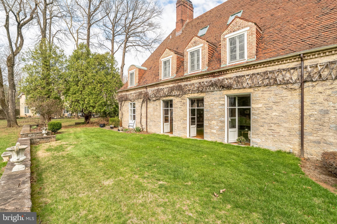
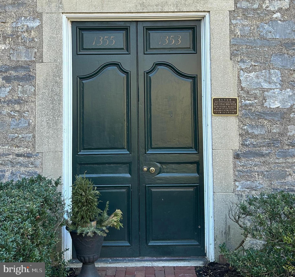
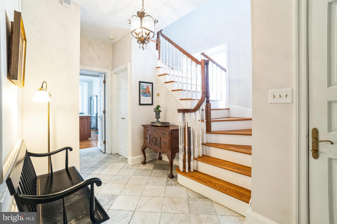
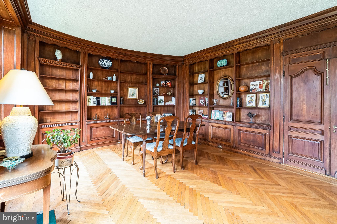
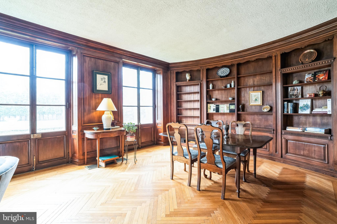
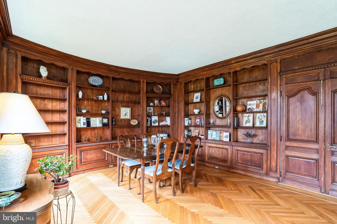
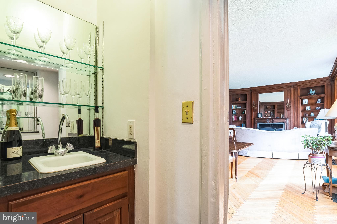
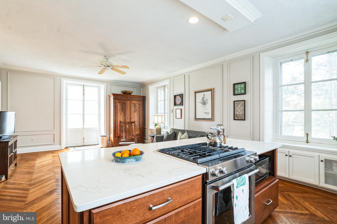
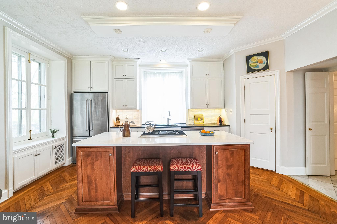
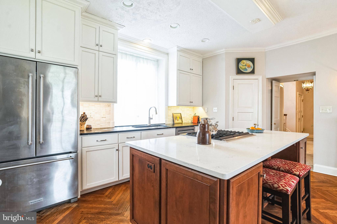
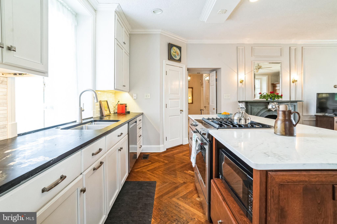
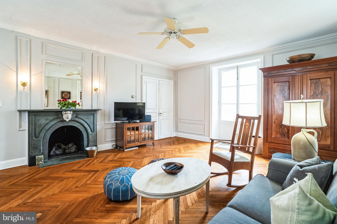
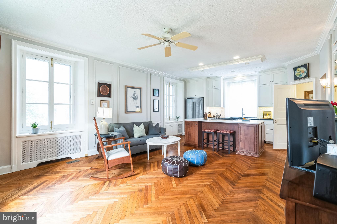
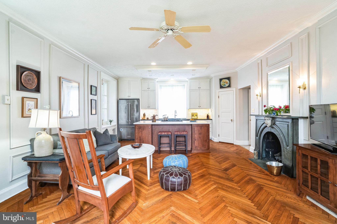
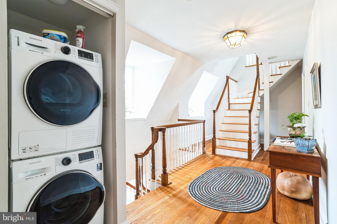
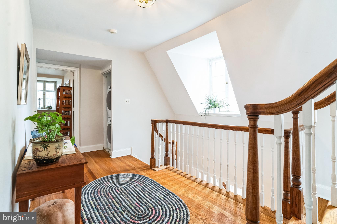
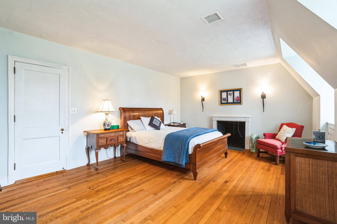
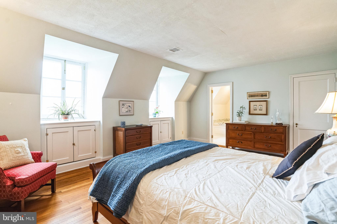
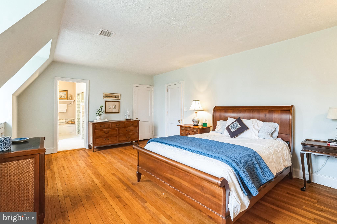
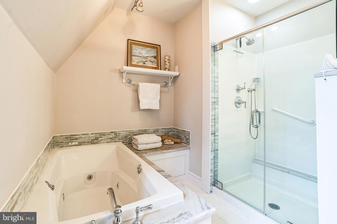
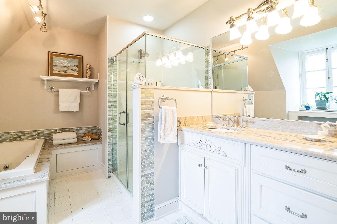
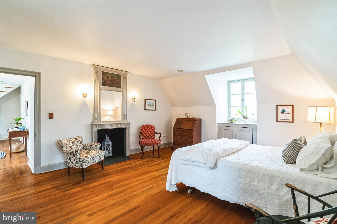
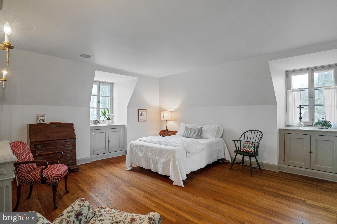
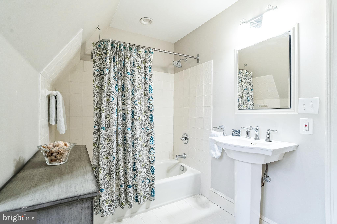
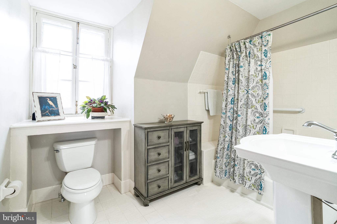
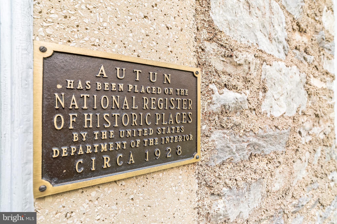
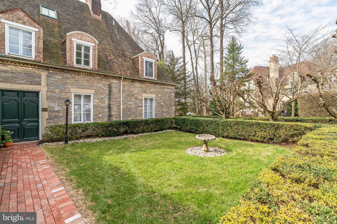
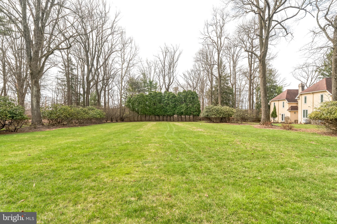
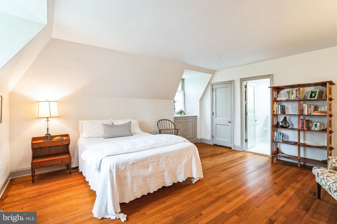
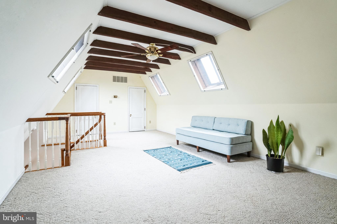
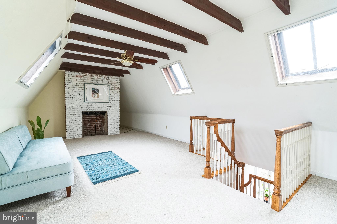
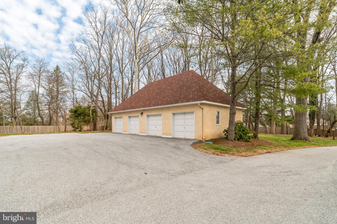
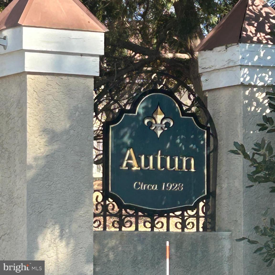
Buy this Twin home and  own a piece of history! Designed and built in 1928 by architect Edmund Gilchrist for the Rush family, this French chateau-style home was inspired by many of the homes found in the Burgundy region of France.  In the early 1990s, the property was acquired - and listed on the National Register of Historic Places - and became the centerpiece of a small charming carriage-home community.  At that time, the mansion was converted to TWO separate residences.  One of these residences is now for sale. this spectacular 3-bedroom, 3.5-bathroom conversion of the historic AUTUN Mansion offers old-world charm and modern convenience. The original mansion has been divided into two large units, each approximately 3,100 sq. ft.  The lovely paneled living room includes built-in bookcases, a wood burning fireplace, and three sets of French doors opening onto a terraced rear yard.  Please watch the video which has aerial views of the grounds to get a feel for the outdoor space.  The open floorplan kitchen opens to a large dining/great room featuring a gas fireplace, powder room, and French doors, with a small wet bar between the dining room and living room.  Original herringbone hardwood flooring and beautiful millwork adds to the home's historic appeal, complimented by high ceilings throughout. Each large bedroom comes with an en suite bath, and its own wood burning fireplace. The 3rd bedroom, as referred in the public records, is currently a loft and can be easily converted to a private bedroom if needed. The home features five fireplaces throughout its 3 levels and and a second-floor stackable washer and dryer.  This enchanting property features hidden passages that add a touch of mystery and excitement. Rotate one of the bookcases to reveal a passage way into the large dining/great room which is actually a small wet bar built with the house during Prohibition.  On the second level, beneath the main staircase, is a secret hideaway perfect for children or a cozy Harry Potter-inspired nook.  A one-car detached garage is conveyed with the home and has a separate tax Id.   That can be a storage source and an unfinished basement provides additional storage. The home is equipped with 2 furnaces, one in the basement that controls the main level,  and another on the 3rd level that controls the 2 upper levels. As far as the Seller is aware, since it is on the Register of Historic Homes, owners are not allowed to make any changes to the exterior of the home. Buyers to verify any info they want regarding this before purchase.  Outdoor spaces include a patio, terraced lawn, and an expansive courtyard which is maintained by the HOA. Autumn Way is a private street managed by the HOA. The community is a total of 10 Twin homes, this home and the adjoining twin are the original 1928 converted mansion.  The remaining 8  twin homes  in the community, were built in the late 1980s or early 90s.  The Home is being pre-inspected and the report wil be shared with interested Buyers.  Perfect for busy lifestyles, this home offers private and convenient living amongst the bustle of West Whiteland township.  The Exton area is known for its convenient location near major highways and train lines, facilitating SEPTA commutes to Philadelphia and Amtrak visits to NY, DC and other top Northeast cities. Access to desirable West Chester schools, beautiful parks and diverse job opportunities, shopping centers like Exton Square Mall and the Main Street at Exton open air shopping area. Just minutes away, you'll find the vibrant West Chester downtown area, brimming with charm and activity, unique boutiques & shops, and plenty of diverse restaurants where there's always something new to explore. The lively events throughout the year add to the appeal, making West Chester a wonderful place to call home.   Please respect the owner's and the neighbor's privacy if you are driving by the property.   Schedule your showing today!

1353 AUTUMN WAY 7

Message successfully sent.

What would you like to know?

What is 3 + 4 ?

I agree to receive email communication and understand I can unsubscribe at any time.

I agree to be contacted by Charis Realty Group - Christine Issler, Broker via call, email, and text for real estate services. To opt out, you can reply 'stop' at any time or reply 'help' for assistance. You can also click the unsubscribe link in the emails. Message and data rates may apply. Message frequency may vary. Privacy Policy

Related Properties

None
#PACT2136686

WEST CHESTER

38 NEW COUNTRYSIDE DRIVE

4 Beds

3 Baths

3,148 Sq.Ft.

$712,000
MLS#: PACT2136686

Tucked away at the end of a quiet cul-de-sac in desirable West Goshen Township and the award-winning West Chester Area School District, this charming traditional Colonial is ready for its next owners. This home offers great curb appeal in a welcoming neighborhood setting  with a location that is hard to beat. You'll walk Inside to beautiful hardwood floors throughout the first floor. The updated kitchen features granite countertops, a new subway tile backsplash and stainless steel appliances.  The kitchen leads into the family room which has French doors leading outside to the spacious deck. Upstairs you'll find a primary suite with walk-in closet and private bath as well as 3 additional bedrooms and a full hall bath.   There is a full basement ready to finish to suit your needs, and an ideal location just off Route 202 and West Chester Pike with easy access to King of Prussia, West Chester and Media boroughs, West Goshen Park, shopping, dining, and commuter routes. A wonderful opportunity to enjoy a beautifully cared-for home in one of West Goshen’s most established and conveniently located neighborhoods.
#PACT2131606

WEST CHESTER

1141 SCHOOL HOUSE LANE

4 Beds

2 Baths

2,186 Sq.Ft.

$679,980

MLS#: PACT2131606

Here’s your chance to own an immaculate 3 bedroom, 2 full and 2 half bath townhome filled with upgrades in West Chester School District!  A bright, open floor plan welcomes you home, starting with a front entryway framed by top and side transoms and a striking archtop window.  Beautiful oak hardwood floors flow throughout the majority of the main level, guiding you into a spacious formal living room complete with recessed lighting and elegant crown molding, as well as a dining area featuring decorative modern sconces and a stylish accent wall.  The designer kitchen showcases two-toned oversized 42-inch cabinetry, upgraded granite countertops, a 5-burner gas range, a natural stone backsplash extending to the ceiling behind a chef’s range hood, a large pantry, stainless steel appliances, and upgraded lighting over the center island.  Adjacent to the breakfast area, sliding glass doors lead to a composite deck overlooking the backyard space and community walking trail.  The two-story family room has a gas fireplace, additional windows bringing in an abundance of natural light, and has enough room to accommodate a separate sitting area.  Upstairs, the spacious primary bedroom suite features an angled tray ceiling, a picture window overlooking the family room, a walk-in closet, two additional closets, and a sitting room.  The beautifully renovated primary ensuite bath boasts a large walk-in shower with rustic distressed wood-style tile, a river rock floor, a rainfall showerhead, a handheld wand, and a separate toilet room.  Completing the upper level are two additional generously-sized bedrooms with upgraded light fixtures, a full hall bath, and a dedicated laundry area.  The walk-out lower level offers even more living space and features hand-scraped wide-plank engineered hardwood flooring, recessed lighting, crown molding, a half bath, two storage areas (one currently used as a workshop), and access to the 2-car garage.  French doors open to a back patio, creating a fantastic second outdoor entertaining space.  Additional highlights include a high-efficiency gas-fired HVAC system, a newer roof (2024), driveway large enough for 2 cars.  All of this is tucked in a sought-after community with convenient access to West Chester Pike (Rt 3), Rt 352, and just a short drive to vibrant West Chester Borough!  Don’t miss your opportunity to see this amazing home - schedule your showing today!
#PACT2132408

WEST CHESTER

2723 WHITTLEBY COURT

3 Beds

2 Baths

2,448 Sq.Ft.

$604,900

MLS#: PACT2132408

Welcome to 251 E. Market Street, a timeless brick residence perfectly situated in the vibrant heart of West Chester Borough! Boasting over 1,700 square feet of character-filled living space, this 4-bedroom, 3 bath home offers the quintessential town lifestyle just steps from popular dining, shopping, boutique cafes, and local events.Step inside to find classic architectural charm blended with endless potential. The main floor features bright, open living and dining spaces filled with natural light, perfect for everyday living or entertaining guests. Upstairs, four generously sized bedrooms provide flexible options for home offices, guest quarters, or personal retreats. Outside, enjoy a cozy backyard space ideal for weekend gatherings or evening relaxation. Located within walking distance to Chestnut Street Park, West Chester University, and Henderson High School, plus convenient access to major commuter routes (Rt 202, Rt 3). Whether you are looking for your primary residence or a prime investment in Chester County’s most desirable borough, 251 E Market St is a rare find. Did we mention there is also room to park your cars out back so need to struggle with looking for a spot. Schedule your private tour today!
#PACT2131602

WEST CHESTER

251 E MARKET ST

4 Beds

3 Baths

1,776 Sq.Ft.

$549,000
MLS#: PACT2131602

Welcome to 1451 Grove Ave, a beautifully updated and move-in ready home in West Chester! This charming three bedroom, two full bathroom, two half bath home combines classic ranch style living with modern updates and plenty of finished space. From the moment you arrive, you'll appreciate the home's attractive curb appeal, well maintained landscaping, covered front porch, and spacious yard. The finished basement adds even more versatility, offering valuable additional living space that can be used as a living room, home office, gym, recreation area, or whatever best fits your needs. With an additional half bathroom and exterior access the lower level is both practical and ideal for entertaining. Outside, the expansive 1.4 acre yard provides plenty of room to relax, play, garden, or entertain. The oversized garage provides plenty of room for your cars and plenty of extra storage room. Schedule your tour today!
#PACT2133620

WEST CHESTER

1451 GROVE AVENUE

3 Beds

2 Baths

2,208 Sq.Ft.

$625,000
MLS#: PACT2133620
Single family home on a flat 1-acre lot in Desirable East Bradford Township, West Chester Schools! Add immediate value making this on your own! Welcome to 829 Frank Rd, positioned on the corner, presents on Cynthia Lane, a cul-de-sac street of only 12 homes & no HOA!
A charming, covered entry, extended Foyer entrance with additional closets and access to the garage. and beautifully maintained landscaping create an inviting first impression. Inside, the bright living room features hardwood flooring and a large bow window offering abundant natural light. The adjoining dining room flows easily into the eat-in kitchen, complete with newer white kitchen, stainless steel appliances, and plenty of room for everyday dining.
Just off the kitchen, the sunken family room is filled with character, shiplap siding, and a gas fireplace that creates the perfect setting for comfortable evenings at home. Sliding doors lead to the relaxing screened in-porch, where three walls of windows overlook the spacious backyard and provide a wonderful place for morning coffee, entertaining, or simply relaxing.
A convenient laundry room, powder room, coat closet, and access to the one-car garage complete the main level.
Upstairs, the primary suite offers a walk-in closet and private ensuite bath. Three additional generously sized bedrooms share a full hall bath with tub/shower combination and linen closet, large closets.
The unfinished basement provides excellent storage and plenty of opportunity for future finished living space, whether you envision a recreation room, home gym, office, playroom, or hobby area.
Outside, enjoy a private patio off the screened in porch overlooking the flat rear yard, shed & lined with stunning trees. The expansive yard offers plenty of room for entertaining, recreation, and gardening. Beautiful, mature trees provide shade and bursts into gorgeous pink blooms each spring.
And the location is hard to beat! Updates include a newer HVAC system, newer Roof, Updated Hall bathroom & inspected Septic, public water hook-up available!
Just minutes from downtown West Chester, you'll enjoy outstanding restaurants, coffee shops, boutiques, shopping, art shows, and year-round community events. East Bradford Elementary and Copeland School Park are within walking distance, with nearby walking and hiking trails, parks, and convenient access to Routes 322, 100, and 202.
One acre. Cul-de-sac setting. Four bedrooms. West Chester location. offers the space, charm, and convenience today's buyers are looking for! Public water & gas now available. 
Don't miss the opportunity to make this ONE your own!
#PACT2134184

WEST CHESTER

829 FRANK ROAD

4 Beds

2 Baths

2,124 Sq.Ft.

$639,900

MLS#: PACT2134184

Update: Roof redone 2021 by HOA, warranty attached .

Welcome to 183 Fringetree Drive, a spacious and light-filled home in the sought-after Whiteland Woods community. Freshly prepared for the market with professional whole-home cleaning and fresh paint in select areas, this home offers an inviting blend of comfortable everyday living, generous entertaining space, and an exceptional community lifestyle.
Step inside to a bright main level featuring hardwood floors and an impressive two-story family room centered around a gas fireplace. The open and airy layout flows easily between the living room, formal dining area, family room, and kitchen—creating plenty of space for both everyday living and entertaining.
The kitchen features 42-inch cabinetry, granite countertops, stainless steel appliances, and a breakfast area with direct access to the deck, where elevated views and surrounding greenery create a relaxing outdoor retreat. An attached garage provides convenient access directly to the main level.
Upstairs, the spacious primary suite offers a private bath with a soaking tub, separate shower, dual vanities, and walk-in closet. Two additional bedrooms and a full hall bath complete the upper level.
The finished walk-out lower level adds another dimension to the home, offering flexible space for a recreation room, home office, fitness area, or entertaining, along with a dedicated media/theater room and additional storage. Walk-out access extends the living space outdoors and makes the lower level especially versatile.
Whiteland Woods offers a wonderful array of community amenities, including a swimming pool, clubhouse, fitness center, tennis courts, playgrounds, and walking trails. Conveniently located near major routes, train service, shopping, dining, and the many attractions of the West Chester area, 183 Fringetree Drive offers the space, setting, and lifestyle you've been looking for.
#PACT2136978

WEST CHESTER

183 FRINGETREE DRIVE

3 Beds

2 Baths

2,768 Sq.Ft.

$549,000

MLS#: PACT2136978

A desirable end unit set in the impeccably maintained Hershey’s Mill community, 353 Devon Way offers the ease of one-floor living with generous space to gather and unwind. This two-bedroom, two-bath home boasts a spacious living area featuring exposed ceiling beams and a fireplace, while large newer windows bring in abundant natural light. Doors open to a private covered outdoor area overlooking the landscaped grounds, creating a peaceful spot to relax and enjoy the surroundings.

The kitchen offers ample cabinetry, generous counter space and new stainless steel appliances. Its adjoining dining area provides a cheerful spot for everyday meals, with windows looking out toward the greenery. The living space offers flexibility for entertaining or simply relaxing at home, with an easy connection to the private outdoor space.

The primary suite adds another level of comfort, highlighted by a spacious en-suite bath designed for relaxation. Enjoy a Jacuzzi tub, private sauna and heated towel rack—thoughtful features that create a spa-like retreat right at home.

A detached carport provides parking and storage. With its desirable end-unit location, single-level layout, private outdoor space and comfortable gathering areas, 353 Devon Way offers a welcoming place to call home within the sought-after Hershey’s Mill community.
#PACT2136972

WEST CHESTER

353 DEVON WAY 353

2 Beds

2 Baths

2,072 Sq.Ft.

$529,000

MLS#: PACT2136972

New on site 1 day ago
This inviting 3‑bedroom, 2.5‑bath townhome in the highly sought‑after Brandywine @ Thornbury community offers a warm, functional layout and a beautifully private setting. The home backs to a peaceful, tree‑lined yard, giving you a quiet outdoor backdrop rarely found in townhome living...and you’re just a short walk down the block to the community pool, making summer days effortless. The first and second floors have been freshly painted, creating a crisp, move‑in‑ready feel throughout.

The main level features hardwood floors and well‑designed living and dining spaces that flow naturally. The family room stands out with floor‑to‑ceiling windows surrounding the gas fireplace, filling the space with natural light and creating a dramatic focal point. It connects seamlessly to the kitchen, which offers brand‑new countertops, stainless steel appliances, and a layout ideal for both cooking and entertaining. Step out onto the private deck to enjoy serene wooded views and total backyard privacy.

Upstairs, the primary suite serves as a comfortable retreat, now enhanced by a brand‑new, beautifully renovated ensuite bathroom featuring modern finishes and a fresh, spa‑like feel. Two additional bedrooms, a full hall bath, and a dedicated laundry room complete the second floor.

The finished walk‑out basement expands your living space with room for a media area, playroom, office, or hobby zone. A separate enclosed room adds valuable flexibility...perfect for a home gym or potential fourth bedroom.

Located within the award‑winning West Chester Area School District, this community offers a low‑maintenance lifestyle with amenities including an outdoor pool, tennis courts, basketball court, tot lot, and clubhouse. All just minutes from major routes, parks, shopping, and everyday conveniences.
#PACT2129554

WEST CHESTER

125 CHAPS LANE

3 Beds

2 Baths

2,128 Sq.Ft.

$559,000

MLS#: PACT2129554

Welcome to 221 Tall Pines Dr, a beautifully maintained 3-bedroom, 2.5-bath townhouse in the desirable Valley View community of West Whiteland Township. This inviting home offers a bright, functional layout designed for comfortable everyday living and effortless entertaining. The spacious main level features a welcoming living area, dining space, and well-appointed kitchen, while the upper level offers three generously sized bedrooms and two full baths. A walkout finished basement provides additional living space and storage, while the attached garage and driveway offer convenient parking. Enjoy the benefits of a well-established community with easy access to shopping, dining, parks, major roadways, train station and nearby West Chester and Exton amenities. With its desirable location, generous living space, attached garage, and comfortable floor plan, 221 Tall Pines Dr is an excellent opportunity for buyers looking for convenience, value, and a wonderful place to call home.
#PACT2135242

WEST CHESTER

221 TALL PINES DRIVE

3 Beds

2 Baths

3,048 Sq.Ft.

$529,000

MLS#: PACT2135242

Send a message

Message successfully sent.

Your message

What is 3 + 4 ?

Reason for contacting?

I agree to receive email communication and understand I can unsubscribe at any time.

I agree to be contacted by Charis Realty Group - Christine Issler, Broker via call, email, and text for real estate services. To opt out, you can reply 'stop' at any time or reply 'help' for assistance. You can also click the unsubscribe link in the emails. Message and data rates may apply. Message frequency may vary. Privacy Policy

Sign Out

Virtual Assistant

Would you like to take the next step with this property? We can help you schedule a showing or virtual tour, or send you more details.

Yes, I would like more information.

Thank You for Your Reply, One of Our Agents will contact you as soon as possible

No, maybe later.

Thank you, you can always contact me via email, phone number or through the contact form.

Realhub AI

Lucy - Your AI-Powered Realtor

Update Your Temporary Password

Personalize your search

Enter your email and we'll notify you immediately when new listings match what you're looking for.

or enter email address

Already have an account ? Login here

Continue your home search

I agree to receive communications and understand I can unsubscribe at any time.

I agree to be contacted by Charis Realty Group - Christine Issler, Broker via call, email, and text for real estate services. To opt out, you can reply 'stop' at any time or reply 'help' for assistance. You can also click the unsubscribe link in the emails. Message and data rates may apply. Message frequency may vary. Privacy Policy

Already have an account ? Login here

We use cookies

We use cookies primarily for analytics to enhance your experience. By accepting, you agree to our use of these cookies. You can manage your preferences or learn more about our cookies policy.