Features & Amenities

Interior

  • Other Interior Features

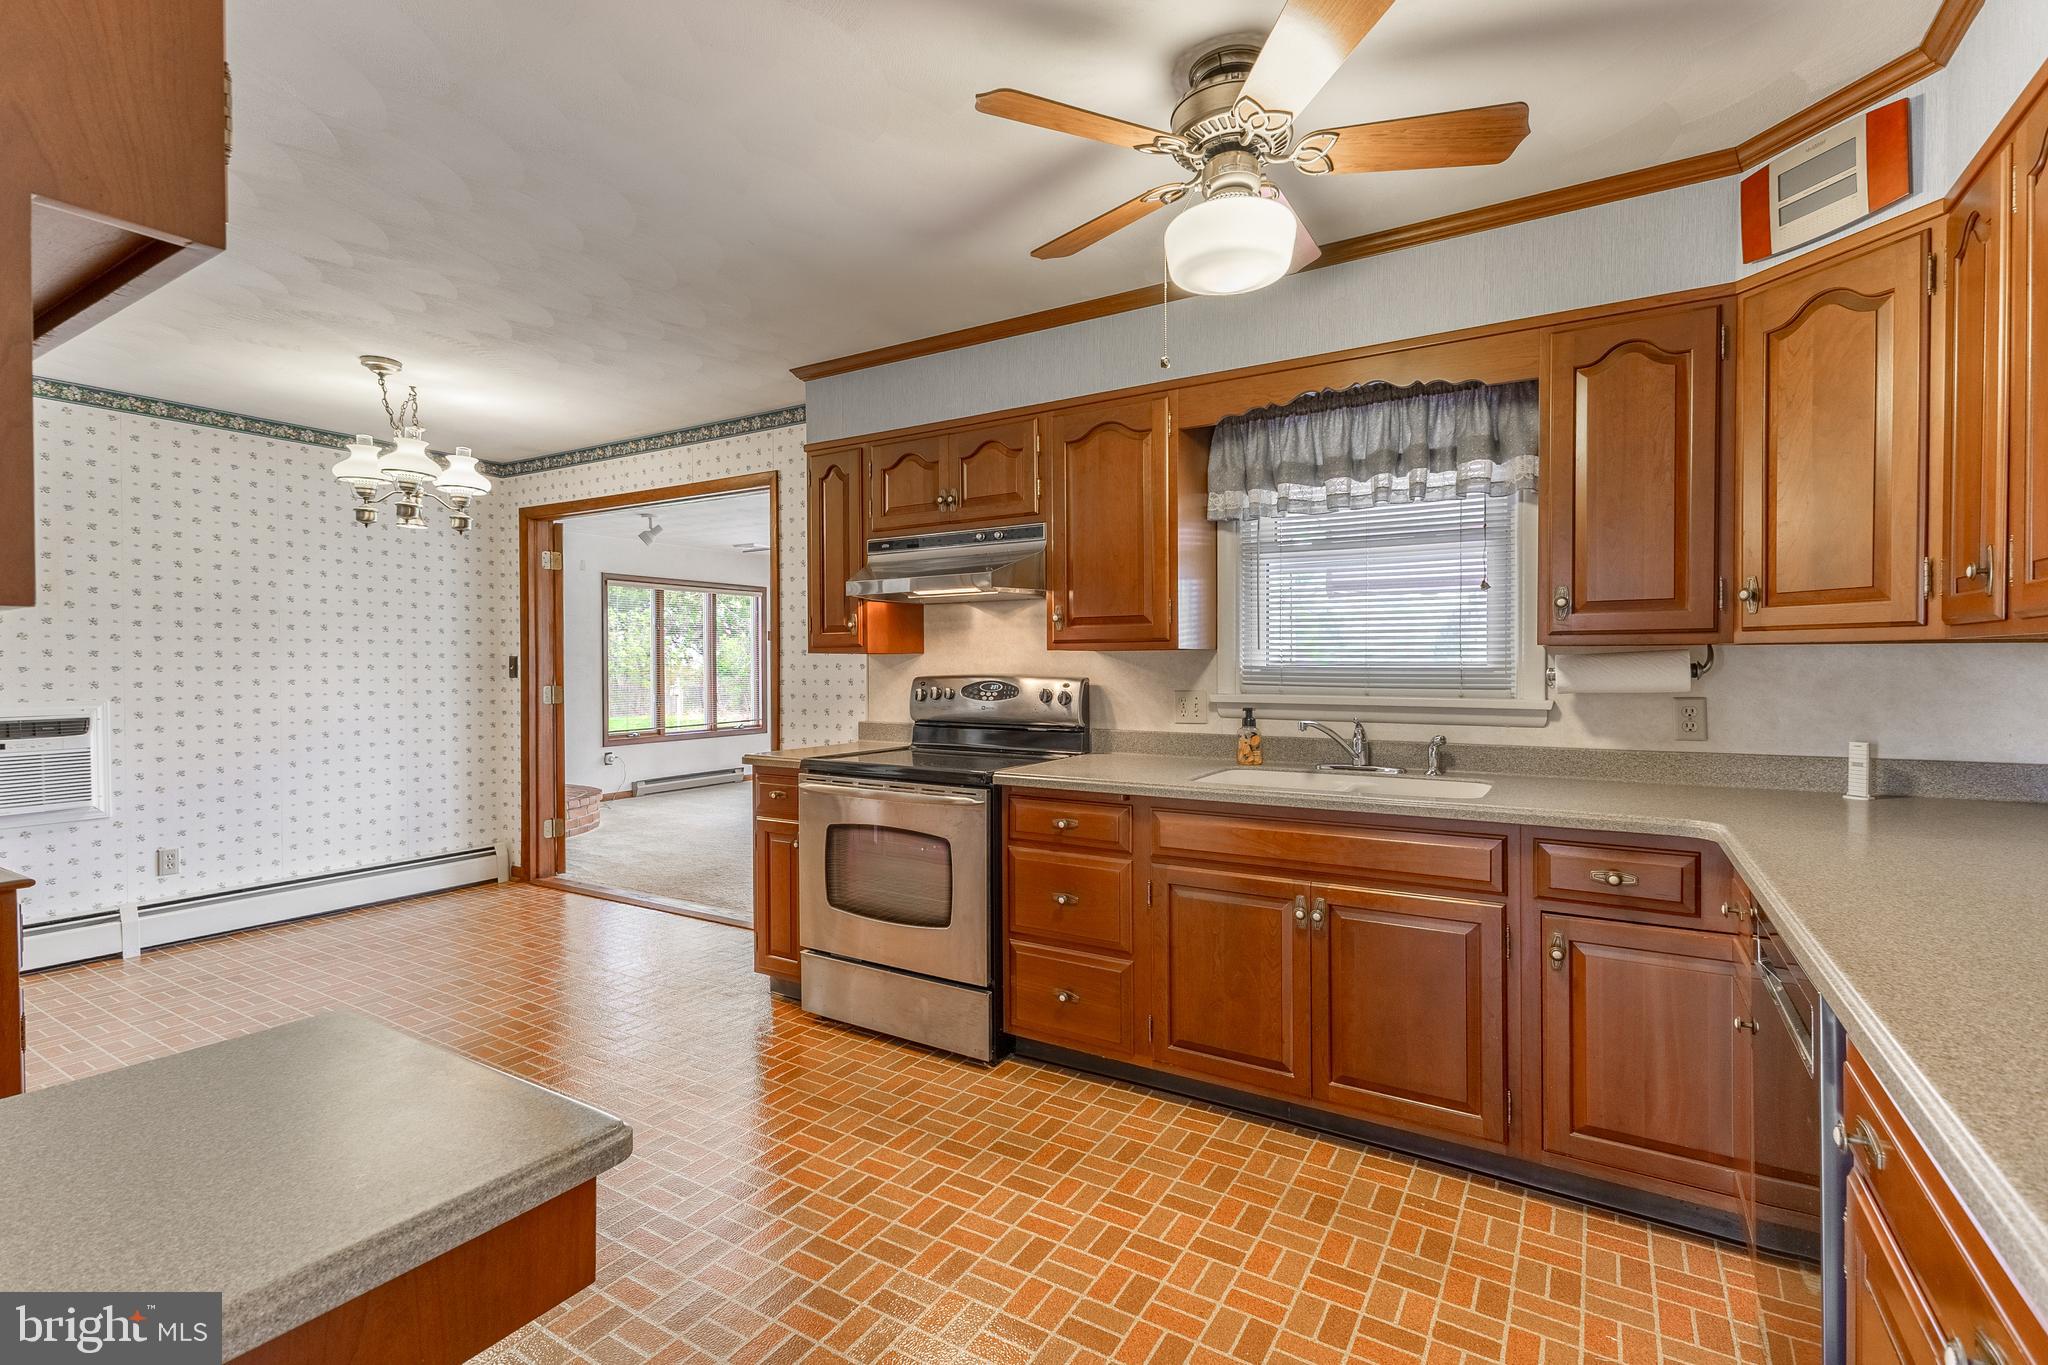
    Eat-in Kitchen, Ceiling Fan(s)

  • Total Bedrooms

    3

  • Bathrooms

    2

  • 1/2 Bathrooms

    1

  • Above Grade Finished Area

    1428.0

  • Basement YN

    YES

  • Cooling YN

    YES

  • Cooling

    Central Air, Ceiling Fan(s), Electric, Attic Fan

  • Fireplace YN

    YES

  • Heating YN

    YES

  • Heating

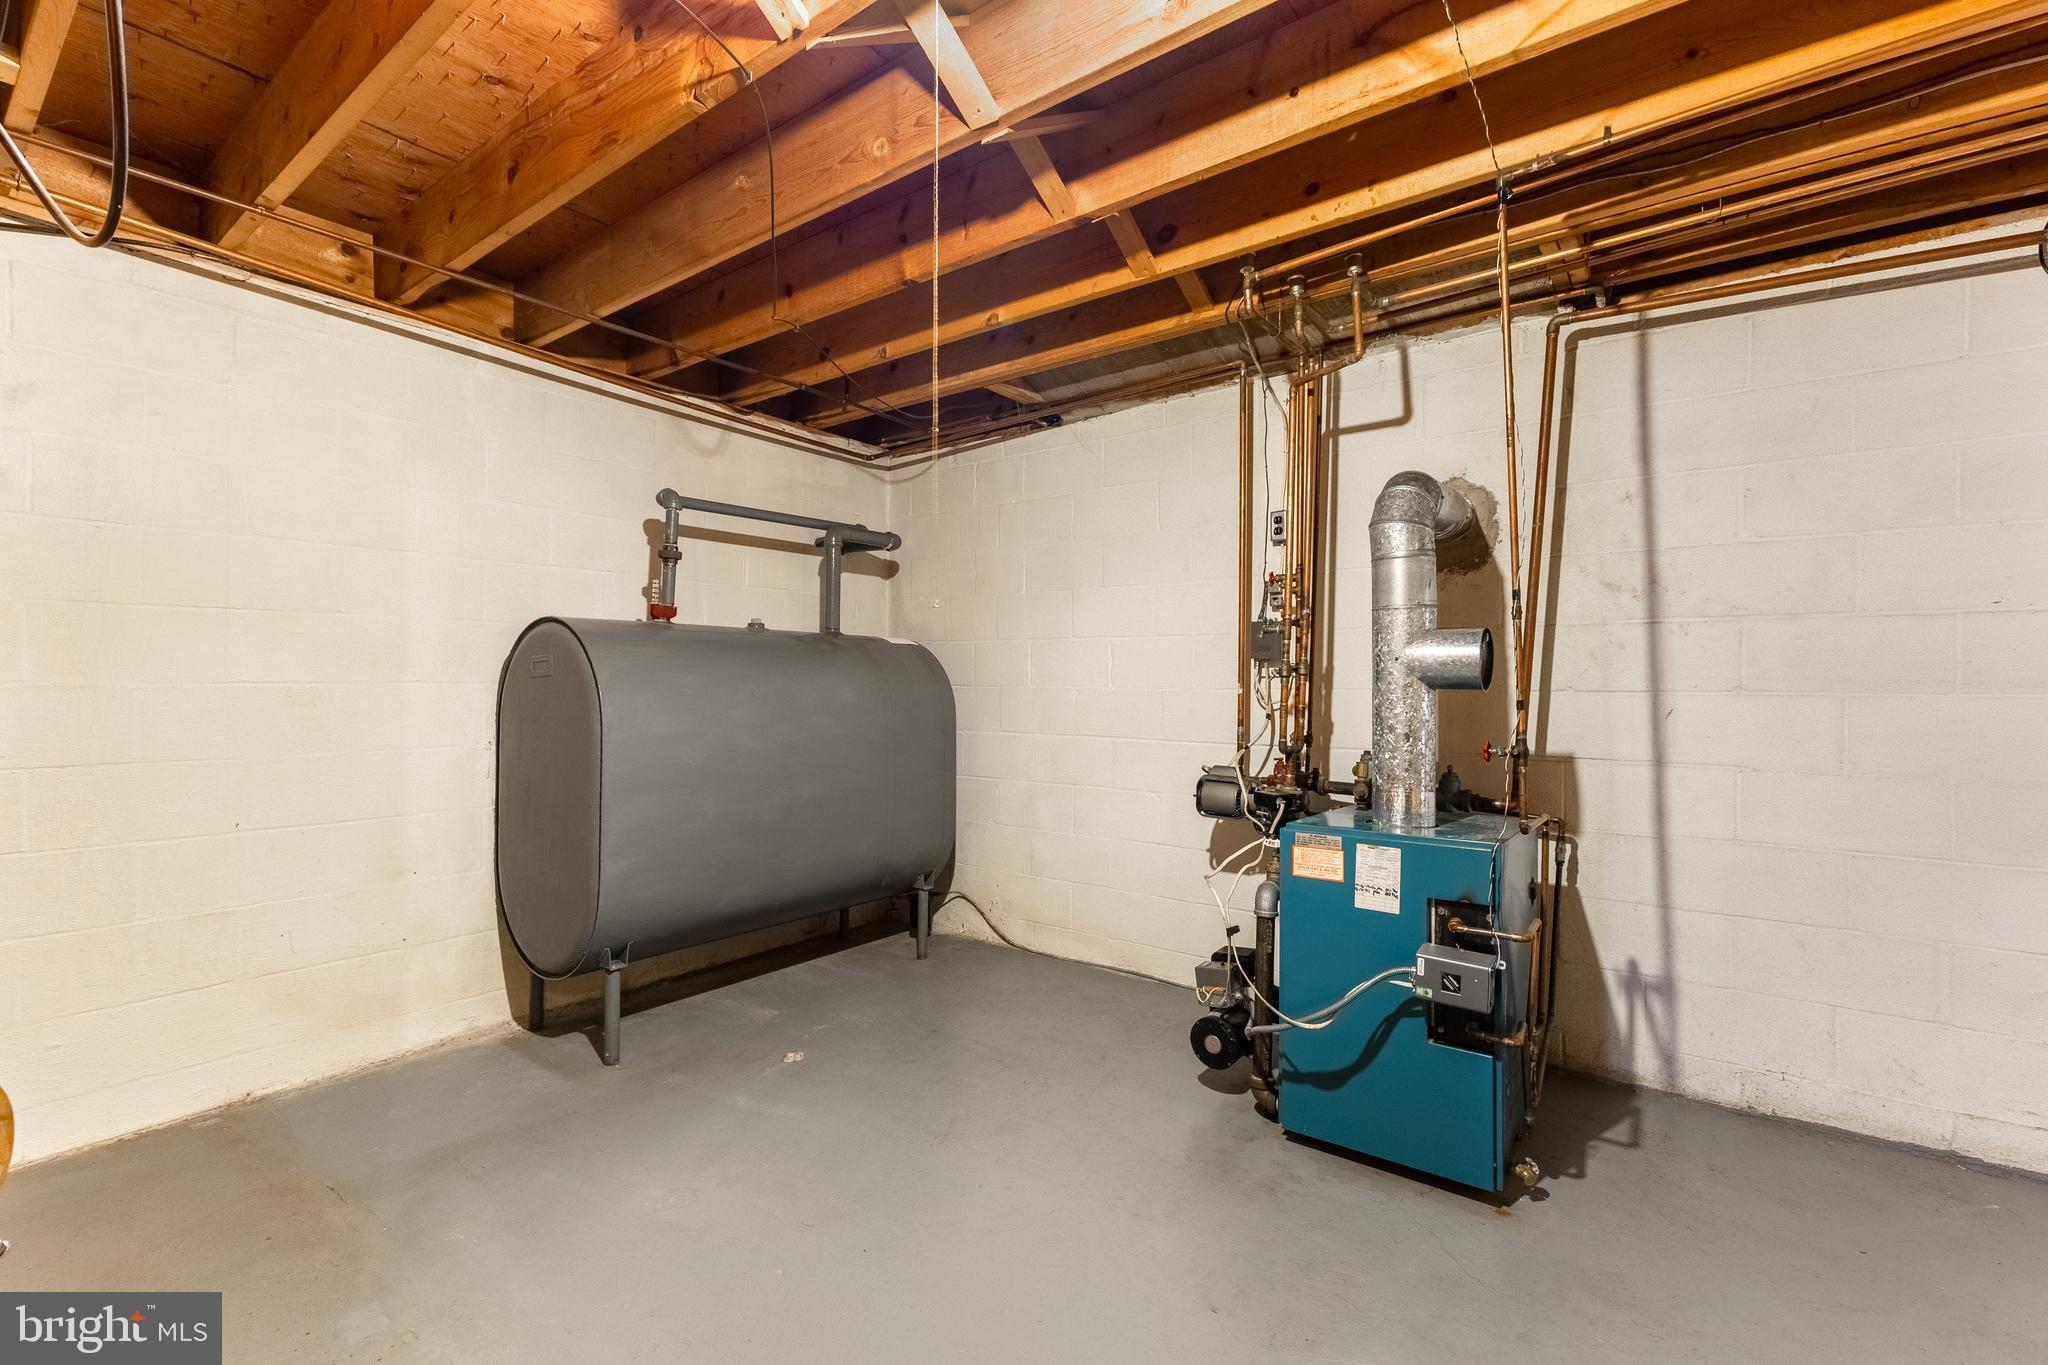
    Oil, Hot Water

  • Main Level Bedrooms

    3

  • Pet friendly

    Yes

Exterior

  • Garage

    Yes

  • Garage spaces

    1

  • Construction Materials

    Brick Veneer, Block, Frame, Vinyl Siding

  • Parking

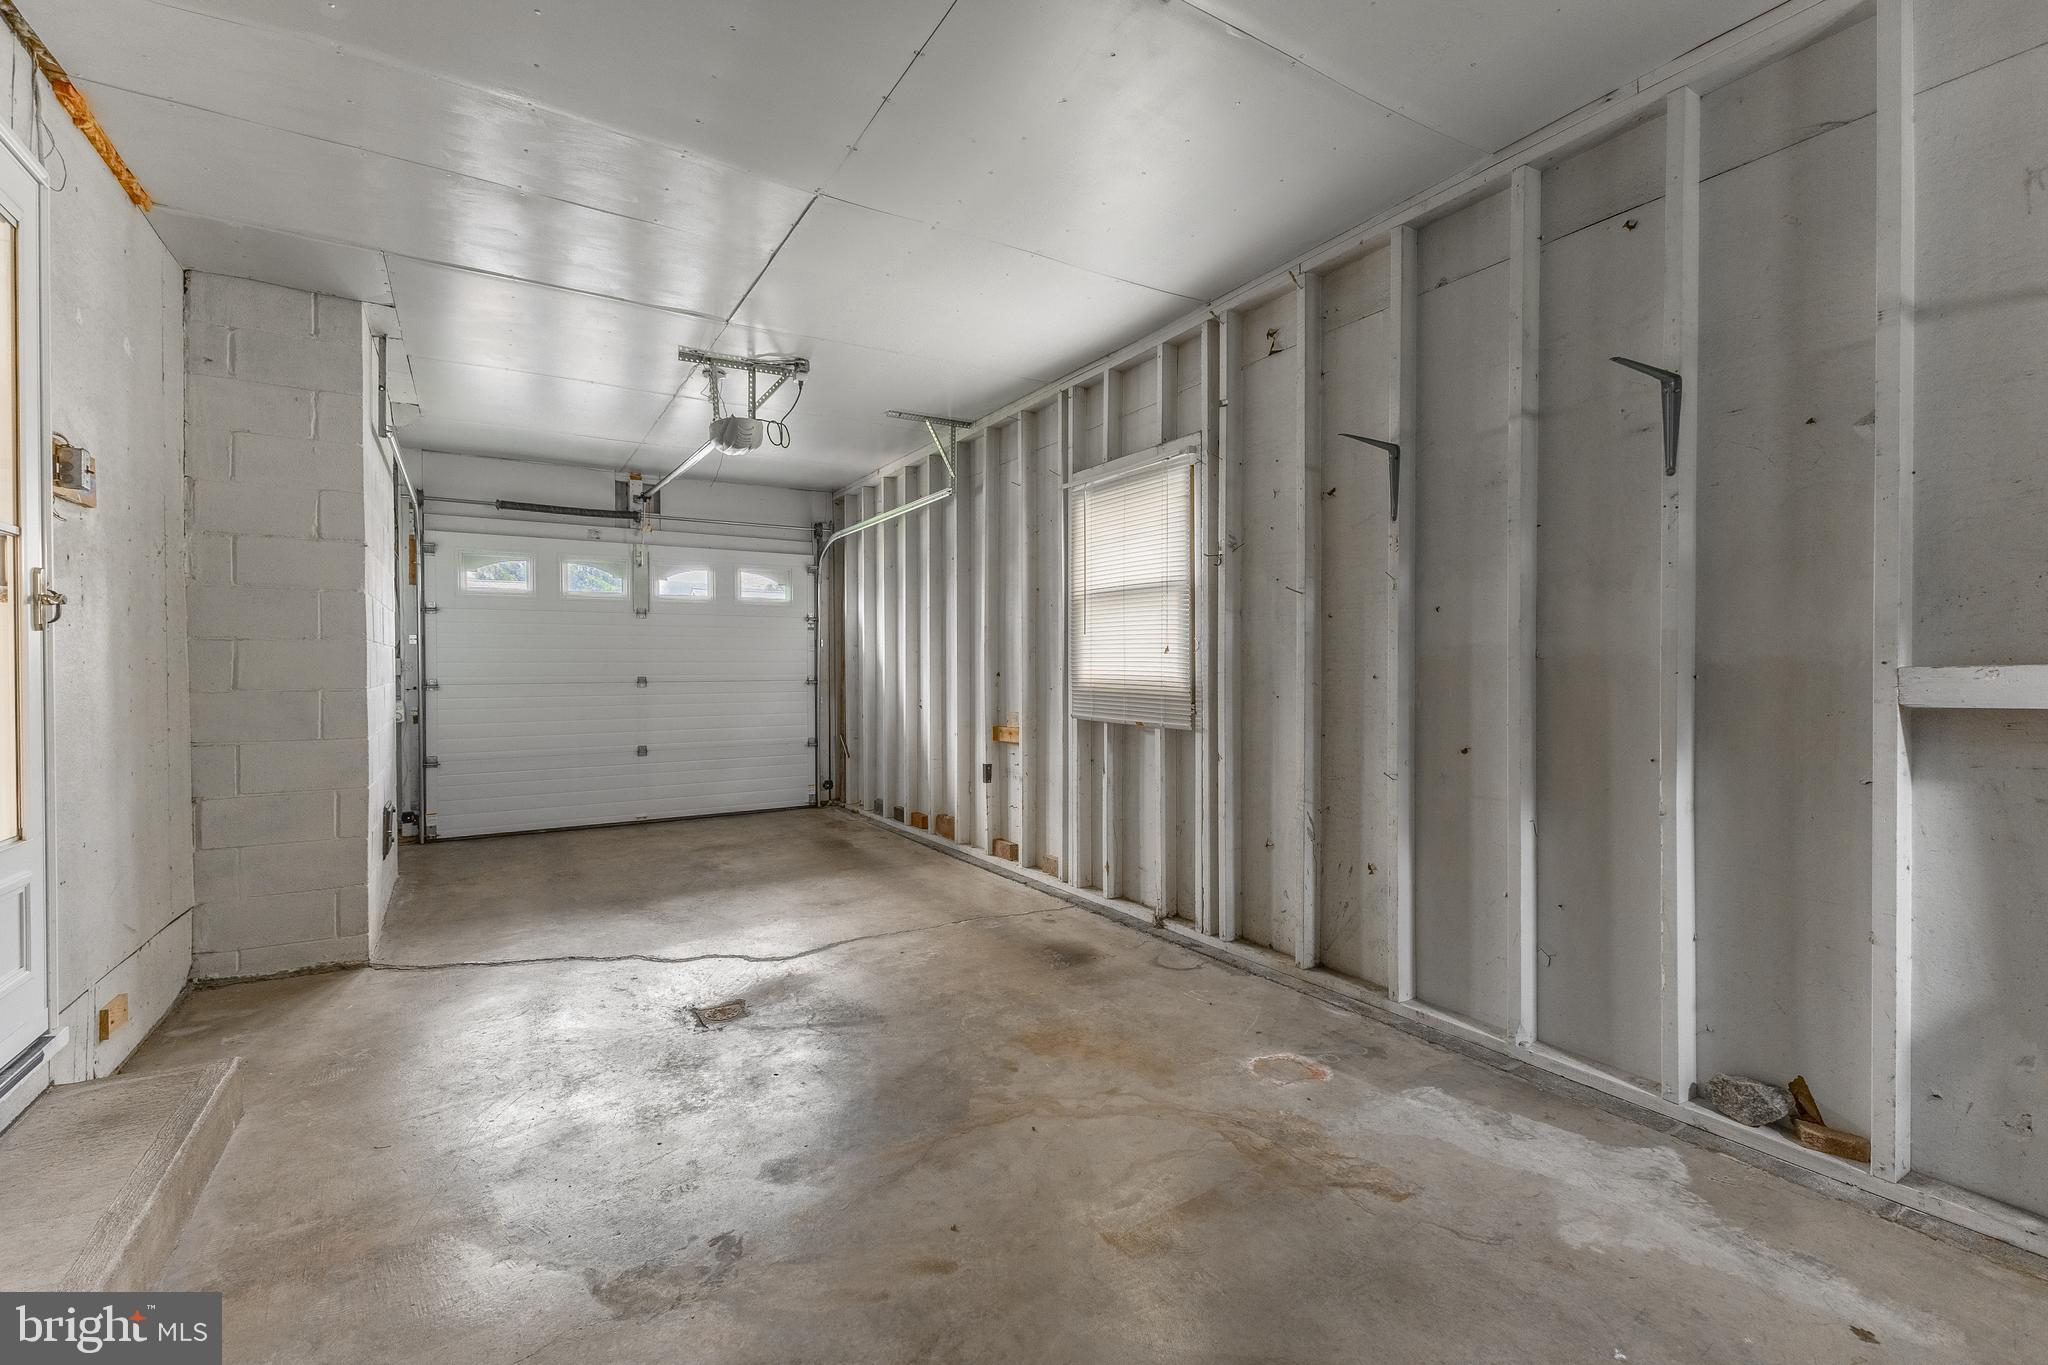
    Oversized, Garage Door Opener, Garage, Driveway, Attached

  • Patio and Porch Features

    Patio, Porch, Terrace

  • Pool

    No

  • Waterfront YN

    NO

  • View

    Garden

Area & Lot

  • Lot Features

    Wooded, Cleared, Back Yard

  • Lot Size(acres)

    0.24

  • Lot Size(square feet)

    10,454

  • Property Type

    Residential

  • Property Sub Type

    Single Family Residence

  • Architectural Style

    Ranch/Rambler

Price

  • Sales Price

    $369,900
  • Tax Amount

    $3,201.79

  • Financing Options

    Conventional, Cash, VA

  • Sq. Footage

    1,908

  • Price/SqFt

    $193

HOA

  • Association

    No

School District

  • Elementary School

    N/A

  • Middle School

    N/A

  • High School

    N/A

Property Features

  • Stories

    2

  • New Construction

    NO

  • Foundation Details

    Block

  • Senior Community YN

    NO

  • Sewer

    Public Sewer

  • Water Source

    Public

Schedule a Showing

Showing scheduled successfully.

<
>
IN PERSON
VIA CHAT

What is 3 + 4 ?


Change time

Mortgage calculator

Estimate your monthly mortgage payment, including the principal and interest, property taxes, and HOA. Adjust the values to generate a more accurate rate.

Your payment

Principal and Interest:

$

Property taxes:

$

HOA fees:

$

Total loan payment:

$

Total interest amount:

$

Location

County

CENTRE

Elementary School

Middle School

High School

Listing Courtesy of Curt Kowalski, Kissinger, Bigatel & Brower

RealHub Information is provided exclusively for consumers' personal, non-commercial use, and it may not be used for any purpose other than to identify prospective properties consumers may be interested in purchasing. All information deemed reliable but not guaranteed and should be independently verified. All properties are subject to prior sale, change or withdrawal. RealHub website owner shall not be responsible for any typographical errors, misinformation, misprints and shall be held totally harmless.

Agent Chris Bollman

Salesperson, Realtor

Chris Bollman

Call Chris today to schedule a private showing.


* Listings on this website come from the FMLS IDX Compilation and may be held by brokerage firms other than the owner of this website. The listing brokerage is identified in any listing details. Information is deemed reliable but is not guaranteed. If you believe any FMLS listing contains material that infringes your copyrighted work please click here to review our DMCA policy and learn how to submit a takedown request.© 2024 FMLS.
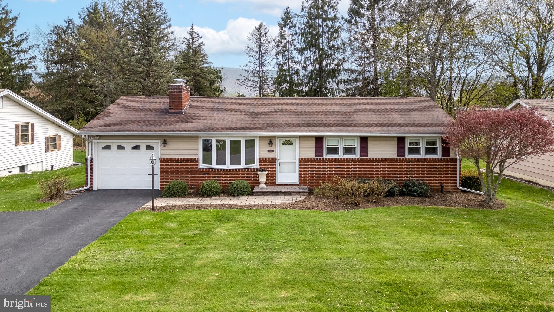
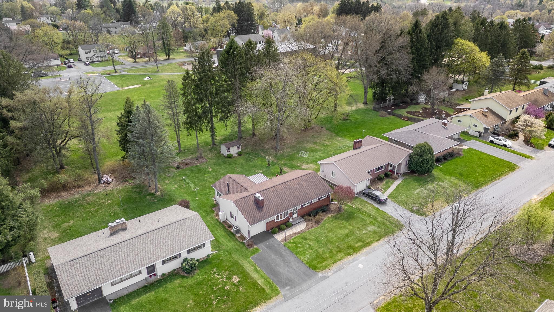
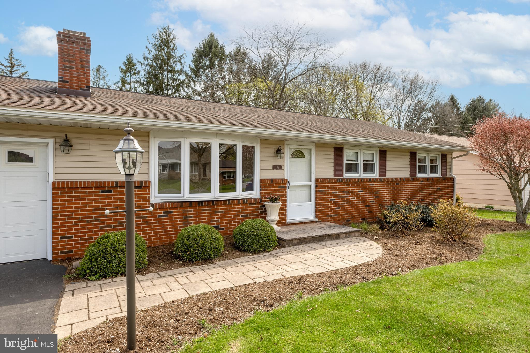
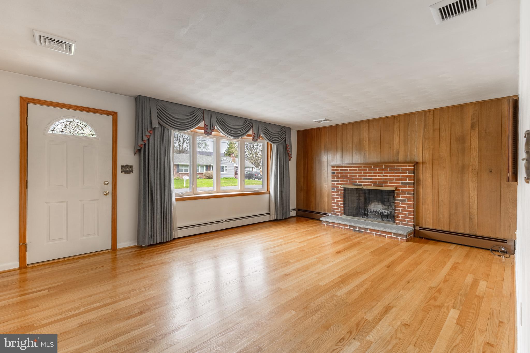
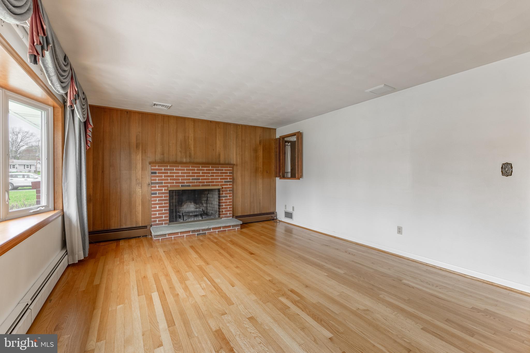
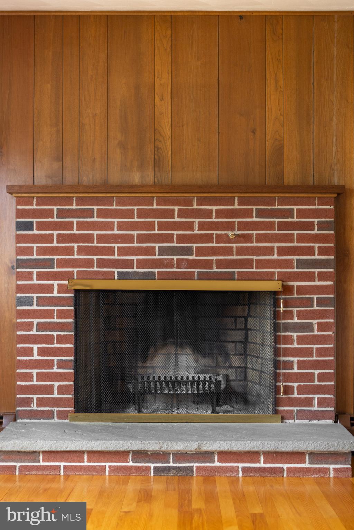
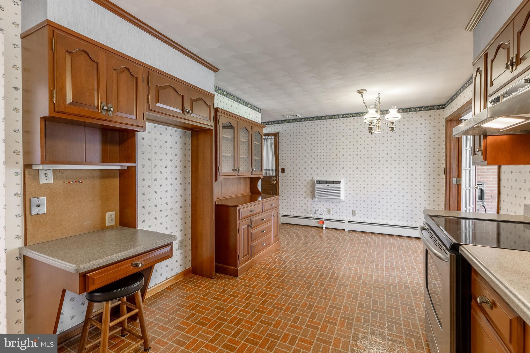
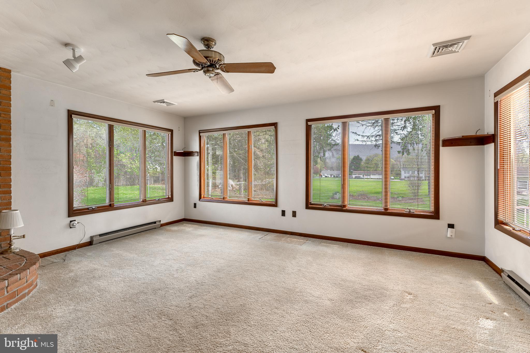
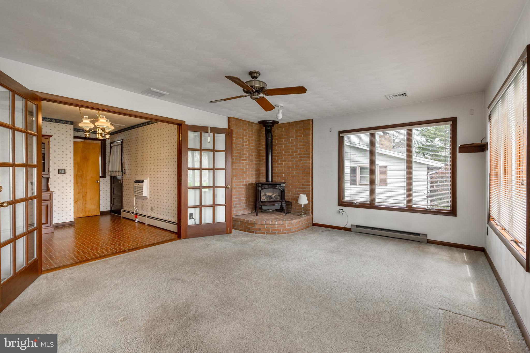
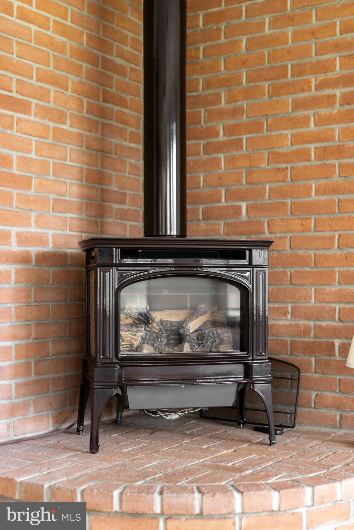
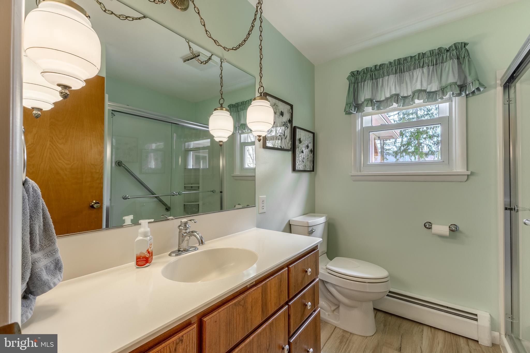
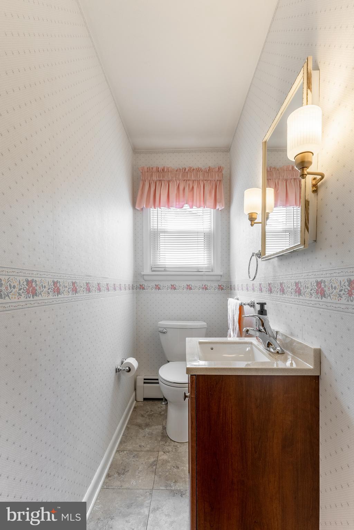
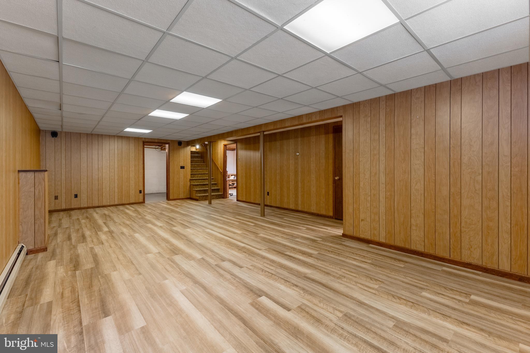
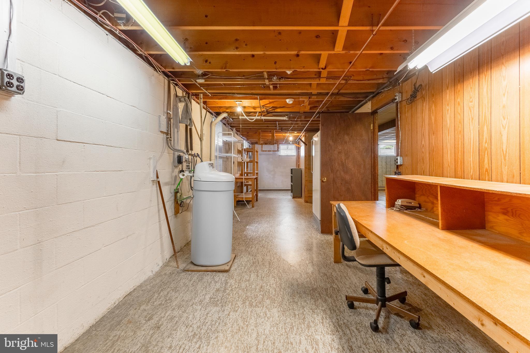
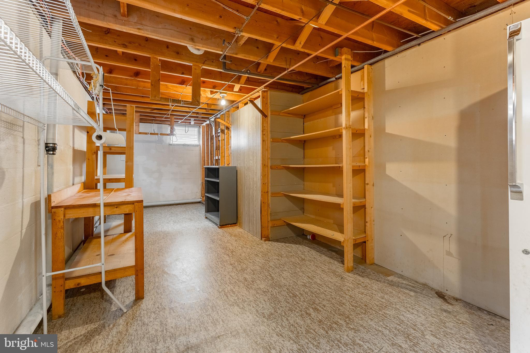
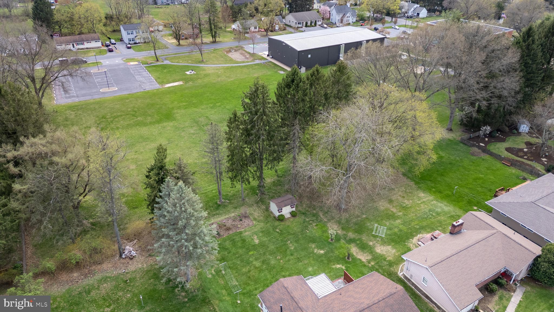
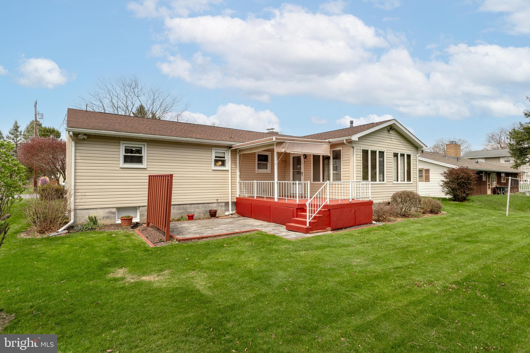
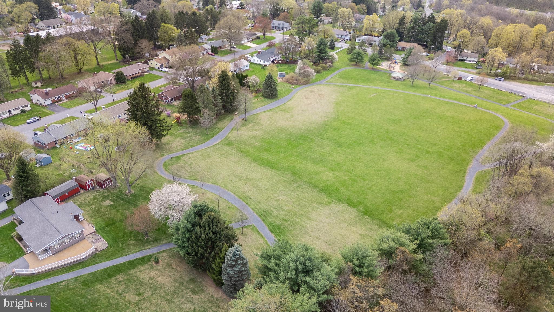
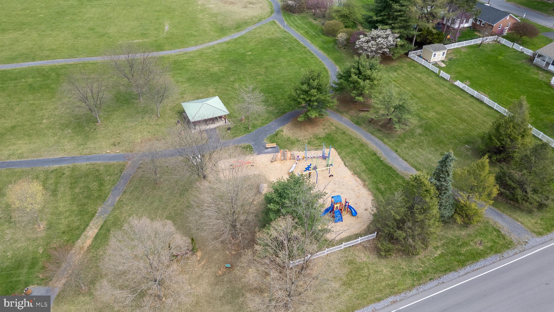
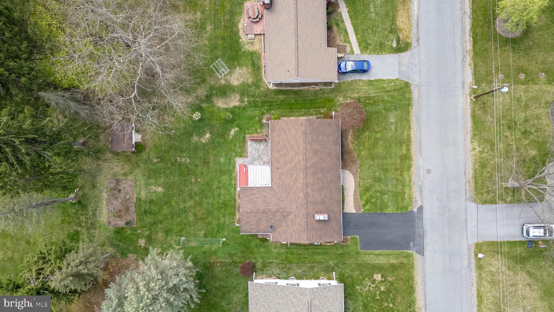
Darling 3 bedroom 2.5 bath vintage ranch on "The Hill" in Boalsburg.. Located in an Ideal setting nestled between Nittany View Park and open space behind St. Joe's School. This squeaky-clean ranch has been meticulously cared for over the years. While away the hours by the fireplace in the family room addition or relax in  the large rec room in the lower level.
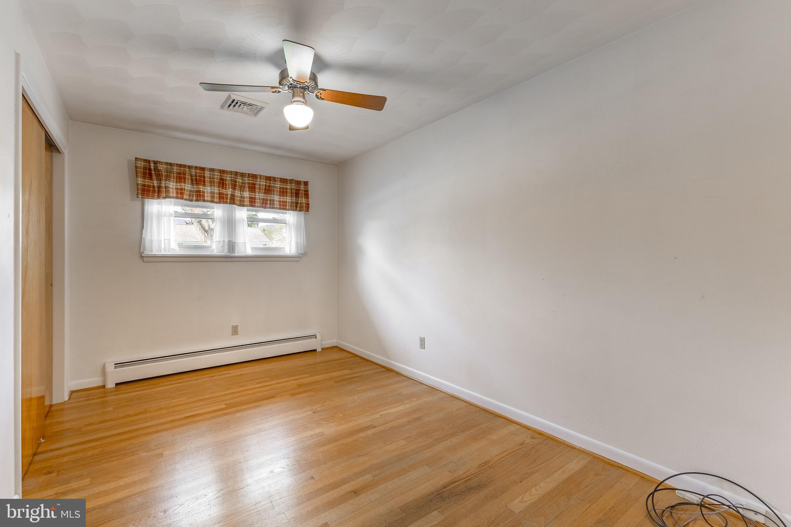
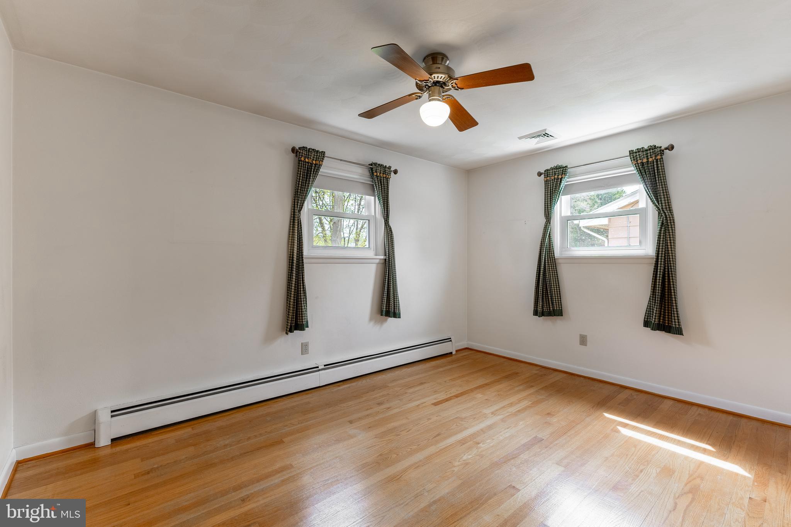
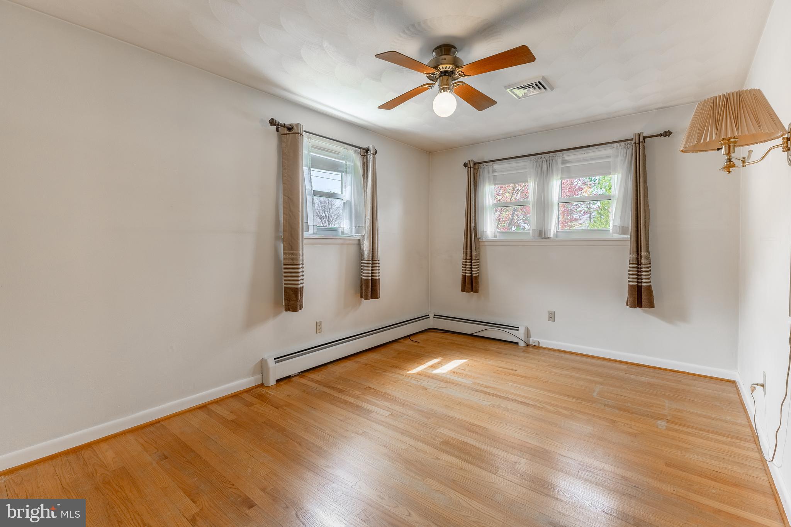
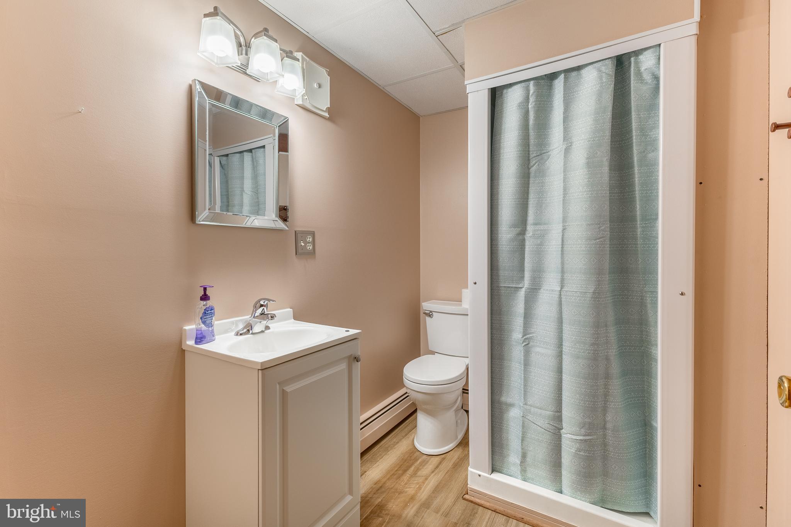
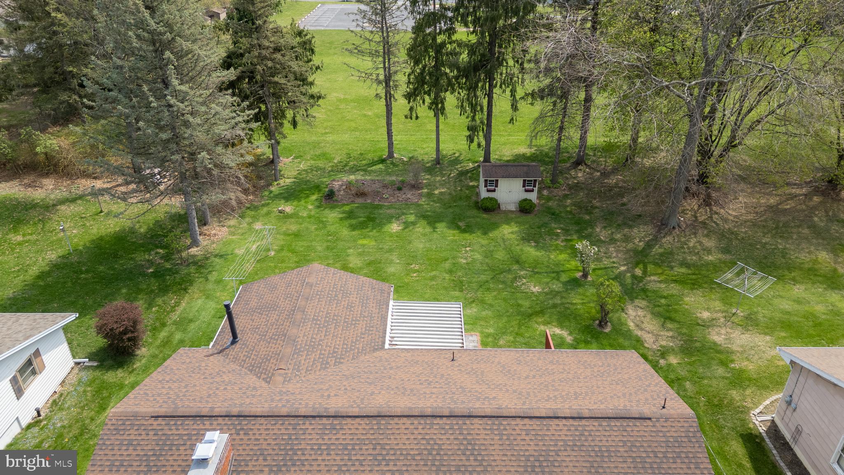
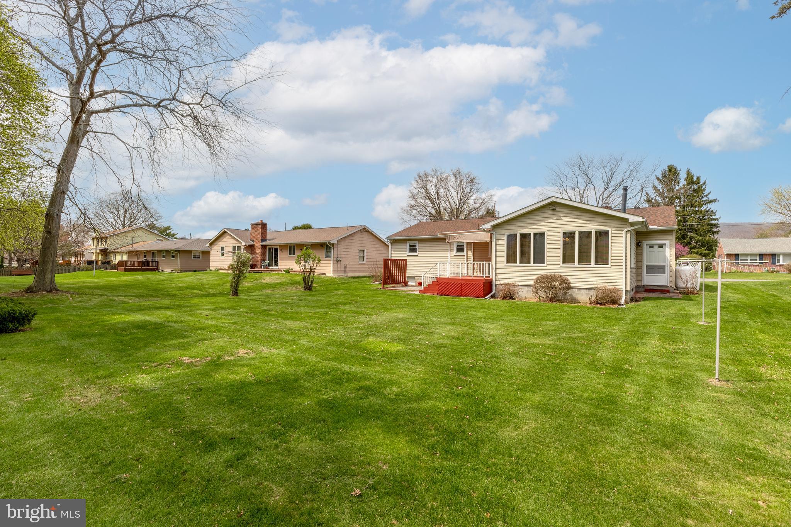
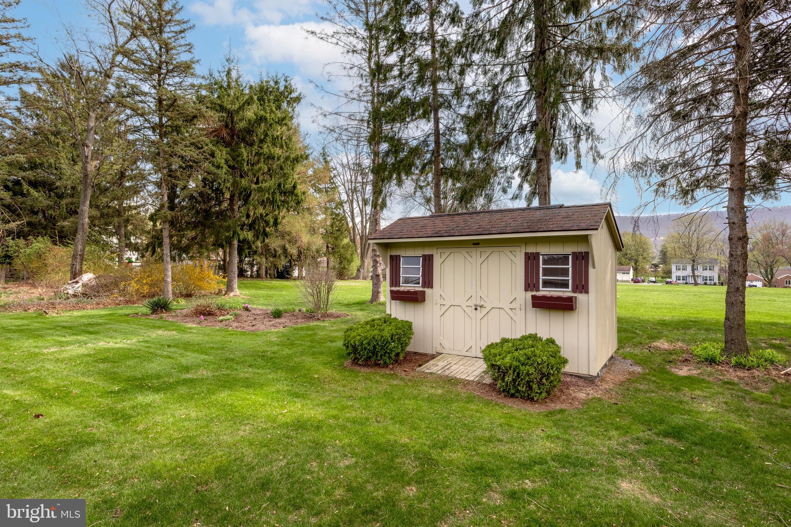
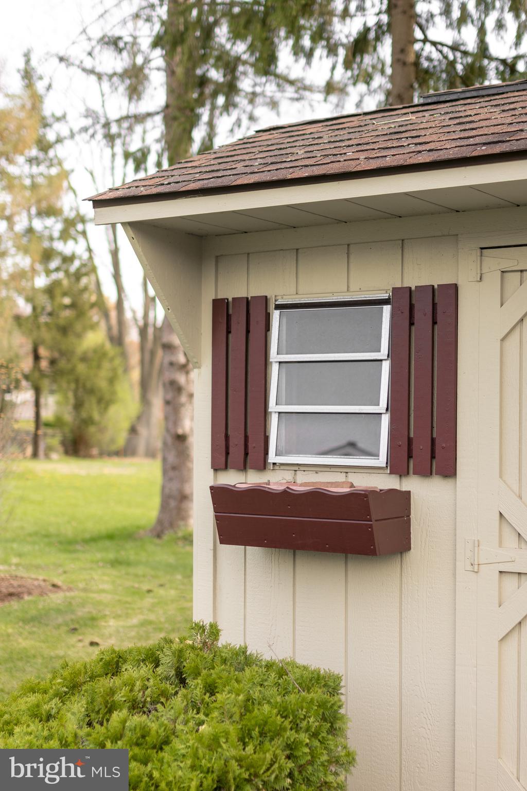
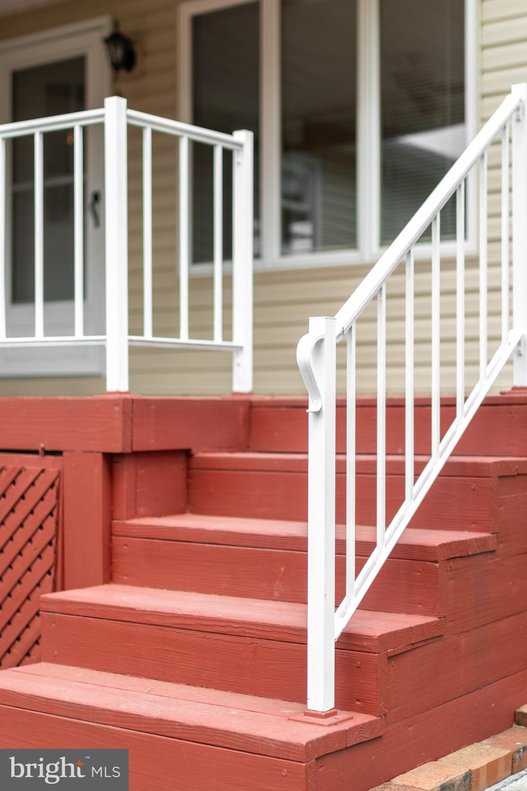
Timeless hardwood floors adorn the living room, hall and bedrooms. Central air, furnace, roof, chimneys and bath remodeling round out the more recent enhancements. Private backyard features a 16x10 covered porch, adjacent patio, garden and storage shed. The oversize garage provides additional storage and workshop space. Location, condition and a touch of yesterday's charm make this a must see property.

138 PINE TREE AVENUE

Message successfully sent.

What would you like to know?

What is 3 + 4 ?

I agree to receive email communication and understand I can unsubscribe at any time.

I agree to be contacted by Charis Realty Group - Christine Issler, Broker via call, email, and text for real estate services. To opt out, you can reply 'stop' at any time or reply 'help' for assistance. You can also click the unsubscribe link in the emails. Message and data rates may apply. Message frequency may vary. Privacy Policy

Related Properties

New on site 1 day ago
Welcome to The Gates! Beautiful 3 BR 2.5 BA condo in Boalsburg is perfect for your full time residence or second home. Main level has an open and modern design. Upgraded kitchen with extended island and cabinetry wall, granite countertops, stainless appliances including a double oven, and sleek backsplash. Luxury vinyl plank flooring unites the open area which includes entry, half bath, kitchen, living room and dining space. Gorgeous large windows and sliding door to deck flood this area with light. Upstairs, a spacious primary suite. Bedroom with tray ceiling, blackout shades and a restful palette. Adjoining private bath with dual sinks, glass front shower and walk-in closet. Two additional bedrooms on this level for guests, den or office space. Laundry room and a second full bath on the upper hall. The lower level is a full basement with glass sliding door walkout to patio. Plenty of room for storage or to finish for additional space. Don't miss the utility sink area and water treatment system included. You will love the 2 car garage with it's custom floor, finished walls and extra overhead storage. Lawn care and snow removal make this beautiful home a low maintenance gem. The Gates is close to the heart of Boalsburg and surrounded by beautiful views. This one is an easy choice!
#PACE2520734

BOALSBURG

197 TOWHEE DRIVE

3 Beds

2 Baths

1,860 Sq.Ft.

$399,900

MLS#: PACE2520734

Solid brick ranch, thoughtful updates & an outstanding location come together at 117 Shrineview Avenue. Ideally situated on a generous .39-acre corner lot in Boalsburg’s established The Hill neighborhood, this inviting ranch offers more living space than meets the eye. Step inside, where fresh interior paint & recessed lighting enhance the home’s bright & updated feel. The welcoming living room flows effortlessly into the dining room, while hardwood flooring extends throughout both spaces, the hallway & bedrooms. From there, discover a beautifully updated kitchen featuring crisp white cabinetry, generous counter space, brand-new included stainless appliances & luxury vinyl plank flooring. Just beyond, an impressive 26' x 12' sunroom expands the main-level living space with walls of windows, exposed brick accents & French doors opening to the backyard, an ideal setting for relaxing, entertaining or simply enjoying the changing seasons. Two bedrooms & a completely refreshed full bathroom completes the main level.  The finished lower level adds approximately 803 square feet of additional living space, featuring a spacious recreation area, two bonus rooms, an added second full bathroom, laundry area & a convenient separate exterior entrance. Whether you envision a home office, hobby or exercise space, additional storage or simply room to spread out, this level provides plenty of flexibility to suit a variety of needs.  A large detached two-car garage provides excellent parking, storage & workspace. Just moments from historic downtown Boalsburg, the Pennsylvania Military Museum, schools, local eateries & shops, the property also offers convenient access to Route 322 & the greater State College area. With meaningful updates, flexible spaces & plenty of room to make it your own, this one is ready to welcome its next owner.
#PACE2520504

BOALSBURG

117 SHRINEVIEW AVENUE

2 Beds

2 Baths

1,835 Sq.Ft.

$345,000

MLS#: PACE2520504

Welcome to this lovely ranch home in the desirable Kaywood development! Offering 3 bedrooms and 3 full bathrooms, this well-maintained home combines inviting spaces with plenty of room to entertain and relax. 
The kitchen features granite countertops and has been opened to the living room with an attractive pass-through counter bar top. A formal dining for gatherings, and a spacious family room featuring a cozy fireplace and hardwood flooring that extends throughout the main level. 
Enjoy year-round comfort in the all-season sunroom—a wonderful space for morning coffee, or cozy movie nights. The finished lower level offers an abundance of additional space, with a second fireplace and bar, plus plenty of potential to create a recreation room, home office, or additional living area. Including a new full bathroom as well. 
Outside, the large backyard is fully enclosed with a privacy fence, offering a great setting for outdoor activities and entertaining. Additional updates include new PEX plumbing and a hybrid water heater. 
With attractive curb appeal, flexible living spaces, and numerous desirable features, this Kaywood ranch is ready to welcome you home.
#PACE2520666

BOALSBURG

1102 KAY STREET

3 Beds

3 Baths

1,745 Sq.Ft.

$375,000

MLS#: PACE2520666

 - property

Send a message

Message successfully sent.

Your message

What is 3 + 4 ?

Reason for contacting?

I agree to receive email communication and understand I can unsubscribe at any time.

I agree to be contacted by Charis Realty Group - Christine Issler, Broker via call, email, and text for real estate services. To opt out, you can reply 'stop' at any time or reply 'help' for assistance. You can also click the unsubscribe link in the emails. Message and data rates may apply. Message frequency may vary. Privacy Policy

Sign Out

Virtual Assistant

Would you like to take the next step with this property? We can help you schedule a showing or virtual tour, or send you more details.

Yes, I would like more information.

Thank You for Your Reply, One of Our Agents will contact you as soon as possible

No, maybe later.

Thank you, you can always contact me via email, phone number or through the contact form.

Realhub AI

Lucy - Your AI-Powered Realtor

Update Your Temporary Password

Personalize your search

Enter your email and we'll notify you immediately when new listings match what you're looking for.

or enter email address

Already have an account ? Login here

Continue your home search

I agree to receive communications and understand I can unsubscribe at any time.

I agree to be contacted by Charis Realty Group - Christine Issler, Broker via call, email, and text for real estate services. To opt out, you can reply 'stop' at any time or reply 'help' for assistance. You can also click the unsubscribe link in the emails. Message and data rates may apply. Message frequency may vary. Privacy Policy

Already have an account ? Login here

We use cookies

We use cookies primarily for analytics to enhance your experience. By accepting, you agree to our use of these cookies. You can manage your preferences or learn more about our cookies policy.