Features & Amenities

Interior

  • Other Interior Features

    Eat-in Kitchen, Recessed Lighting, Walk-In Closet(s), Ceiling Fan(s), Beamed Ceilings, Built-in Features, Pantry

  • Total Bedrooms

    4

  • Bathrooms

    3

  • 1/2 Bathrooms

    1

  • Above Grade Finished Area

    3666.0

  • Basement YN

    YES

  • Cooling YN

    YES

  • Cooling

    Central Air, Ceiling Fan(s), Electric

  • Fireplace YN

    YES

  • Heating YN

    YES

  • Heating

    Wood Stove, Electric, Oil, Wood, Hot Water, Heat Pump, Radiant

  • Pet friendly

    N/A

Exterior

  • Garage

    Yes

  • Garage spaces

    3

  • Construction Materials

    Stone, Vinyl Siding

  • Parking

    Paved, Garage, Driveway, Other, Detached

  • Patio and Porch Features

    Porch

  • Pool

    No

  • Waterfront YN

    NO

Area & Lot

  • Lot Features

    Wooded, Front Yard, Private, Secluded, Few Trees, Back Yard

  • Lot Size(acres)

    104.4

  • Lot Size(square feet)

    4,547,664

  • Property Type

    Residential

  • Property Sub Type

    Single Family Residence

  • Architectural Style

    Farmhouse/National Folk

Price

  • Sales Price

    $2,690,000

  • Tax Amount

    $5,231

  • Financing Options

    Cash, Conventional, VA

  • Zoning

    Agriculture Conservation

  • Sq. Footage

    4,242

  • Price/SqFt

    $634

HOA

  • Association

    No

Property Resources

  • Horse Property

    YES

School District

  • Elementary School

    N/A

  • Middle School

    N/A

  • High School

    N/A

Property Features

  • New Construction

    NO

  • Foundation Details

    Stone

  • Senior Community YN

    NO

  • Sewer

    Septic Tank

  • Tax Lot

    3220

  • Water Source

    Well

Schedule a Showing

Showing scheduled successfully.

<
>
IN PERSON
VIA CHAT

What is 3 + 4 ?


Change time

Mortgage calculator

Estimate your monthly mortgage payment, including the principal and interest, property taxes, and HOA. Adjust the values to generate a more accurate rate.

Your payment

Principal and Interest:

$

Property taxes:

$

HOA fees:

$

Total loan payment:

$

Total interest amount:

$

Location

County

BERKS

Elementary School

Middle School

High School

Listing Courtesy of Lisa Tiger, Century 21 Gold

RealHub Information is provided exclusively for consumers' personal, non-commercial use, and it may not be used for any purpose other than to identify prospective properties consumers may be interested in purchasing. All information deemed reliable but not guaranteed and should be independently verified. All properties are subject to prior sale, change or withdrawal. RealHub website owner shall not be responsible for any typographical errors, misinformation, misprints and shall be held totally harmless.

Agent Chris Bollman

Salesperson, Realtor

Chris Bollman

Call Chris today to schedule a private showing.


* Listings on this website come from the FMLS IDX Compilation and may be held by brokerage firms other than the owner of this website. The listing brokerage is identified in any listing details. Information is deemed reliable but is not guaranteed. If you believe any FMLS listing contains material that infringes your copyrighted work please click here to review our DMCA policy and learn how to submit a takedown request.© 2024 FMLS.
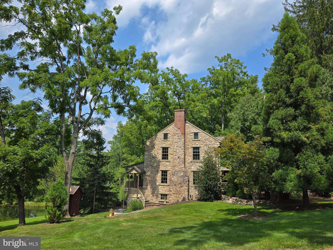
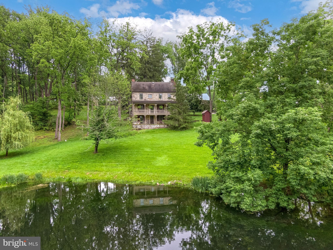
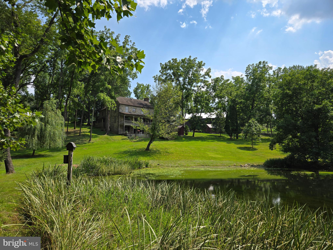
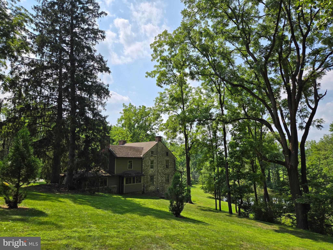
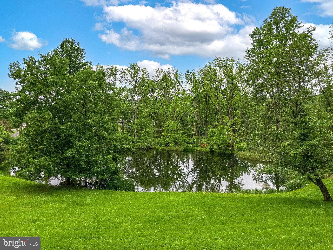
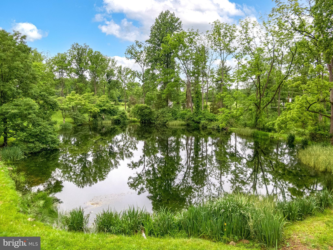
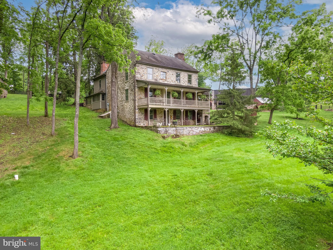
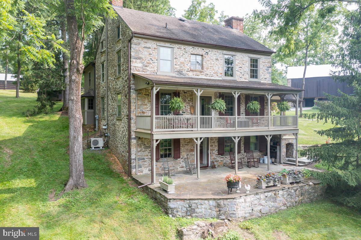
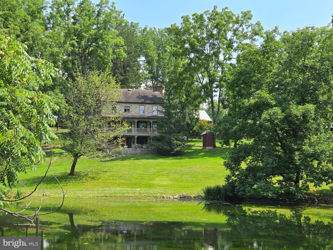
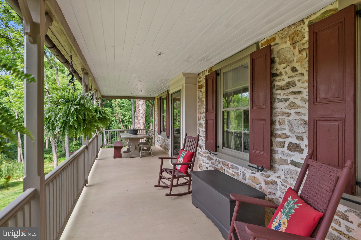
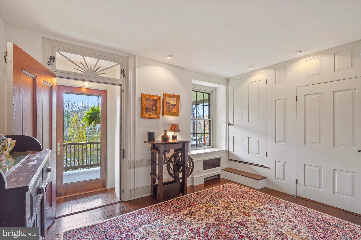
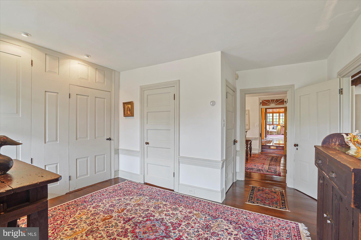
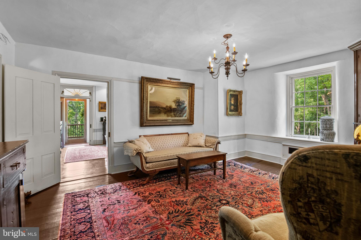
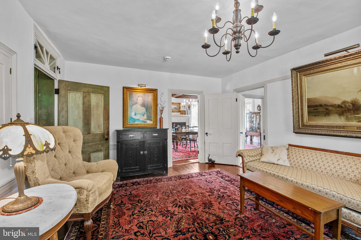
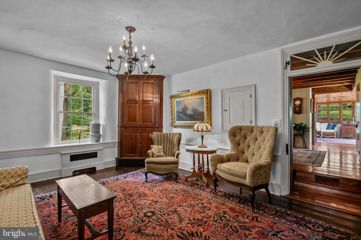
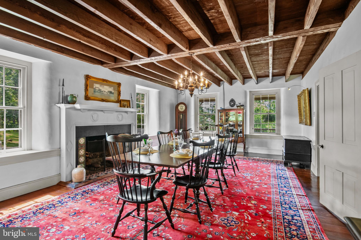
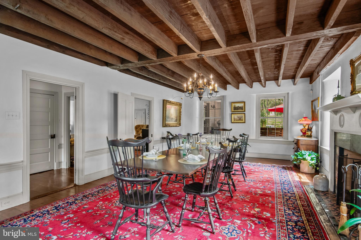
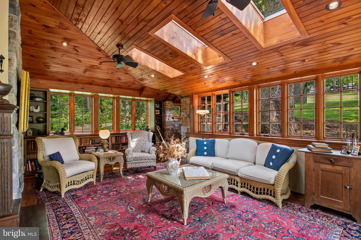
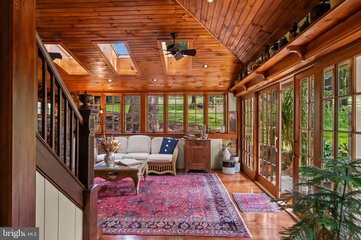
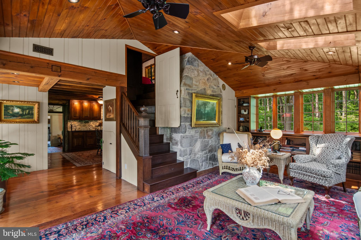
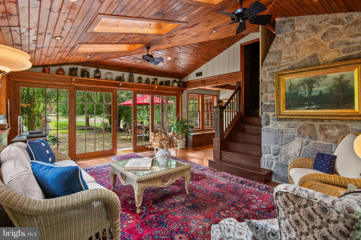
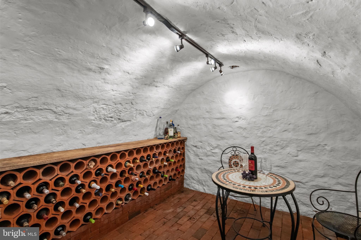
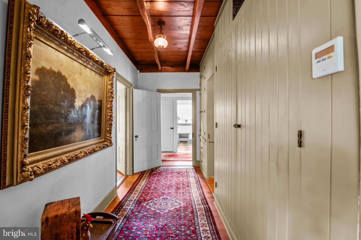
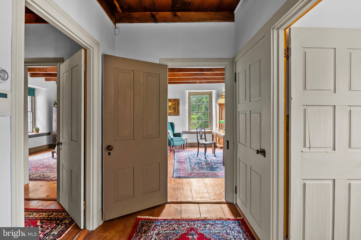
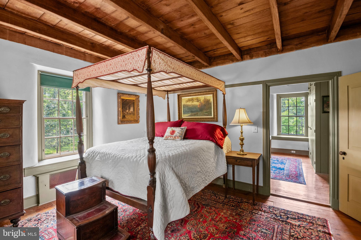
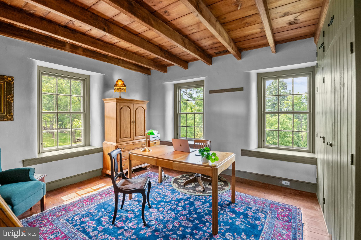
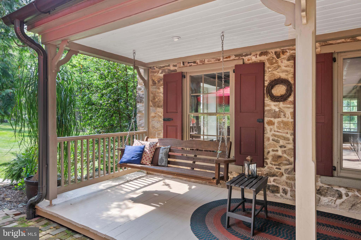
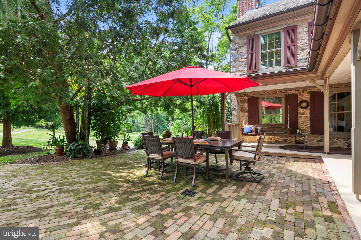
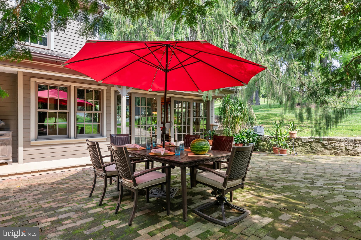
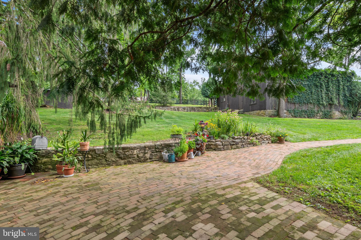
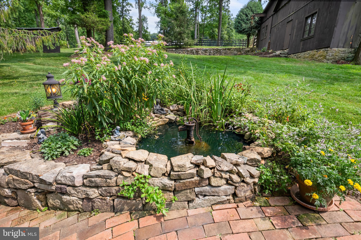
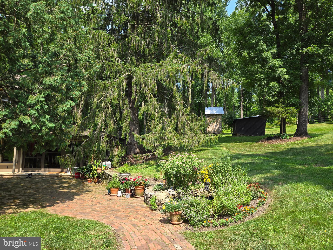
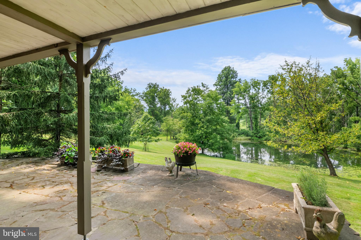
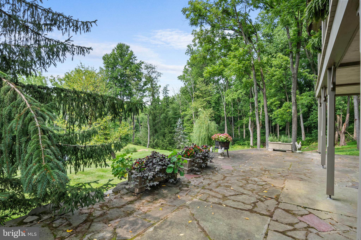
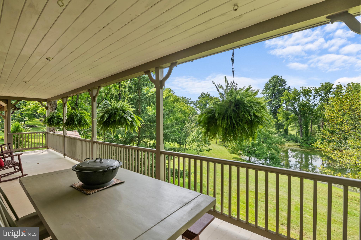
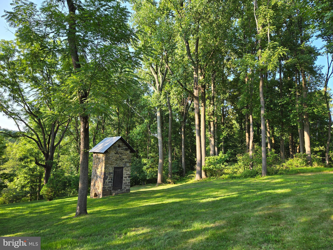
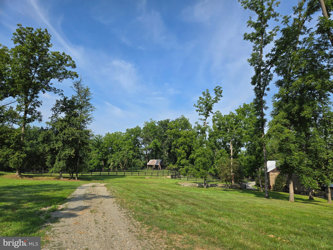
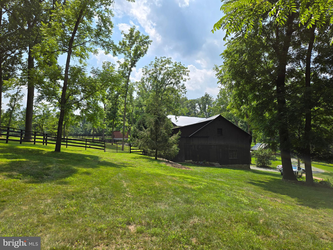
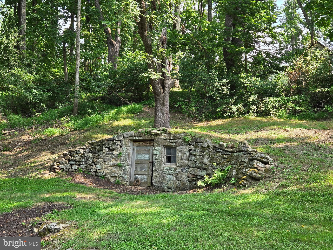
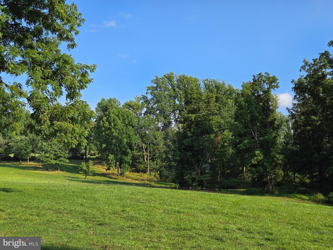
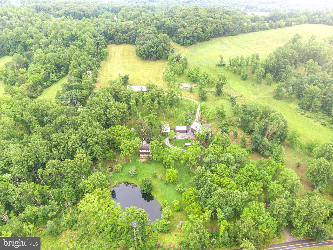
Your own private paradise awaits with this spectacular 104.4 acre private estate dating back to 1752 located in the heart of the Oley Hills Land Preserve.  On the market for the first time since 1945, this secluded country property was lovingly updated and restored to preserve its historical charm yet provide all modern conveniences.  This gorgeous 3-Story stone home includes four bedrooms, three and a half baths with an in-law suite, wine cellar that includes electric and storage for up to 120+ bottles, and the home has its original American Chestnut wood floors and original wood trim, as well as two walk-in fireplaces, a kitchen bake-oven, open beam ceilings and 4,242 square feet of living space.  The front covered 35’ x 8’ porch greets you and overlooks the ponds and has lighting and electric.  Step into the large foyer which has access to the powder room and leads you into the heart of this amazing home.  The formal living room (currently being used as the dining room), has a large fireplace with Bucks County Mercer Tile, open beamed, wood ceiling and chair-rail.  The formal dining room is quite spacious and has chair-rail and lovely views.  The large sunroom has a vaulted ceiling with skylights and ceiling fans, wood ceilings, beautiful American Chestnut radiant heated flooring, built-in bookcase, 8’ Pella sliders opening to the rear brick patio, as well as access to the primary bedroom suite, wine cellar and kitchen. 
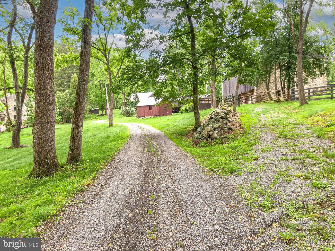
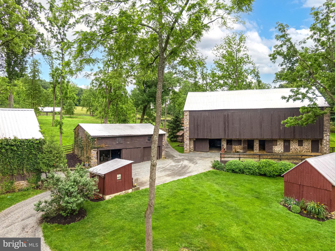
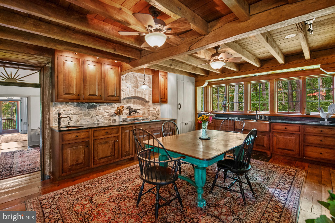
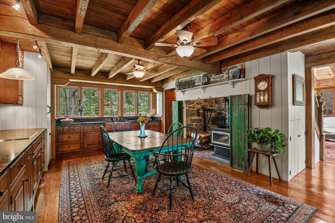
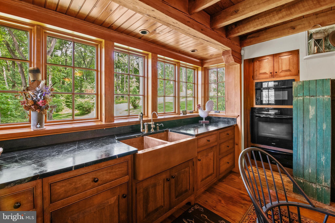
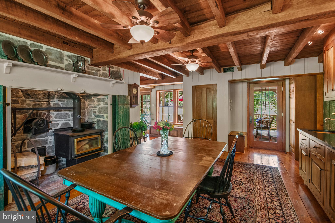
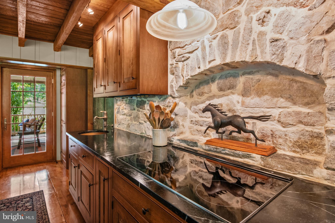
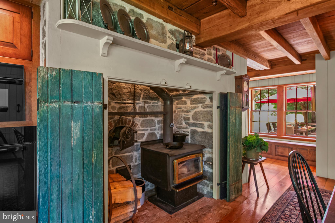
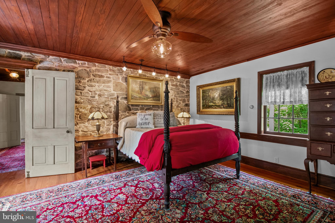
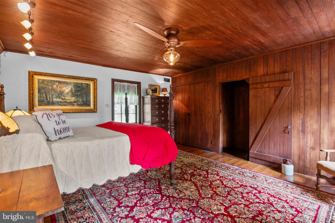
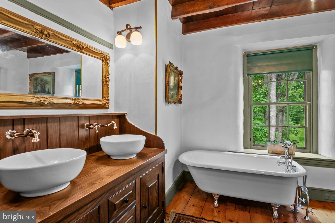
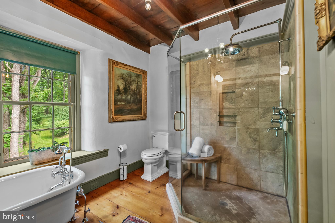
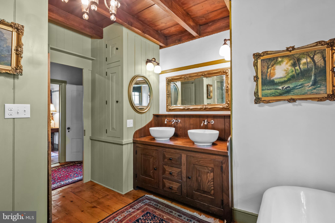
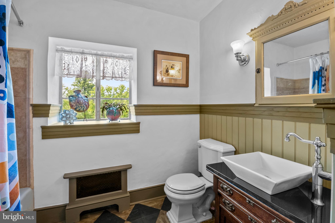
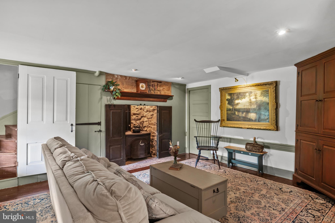
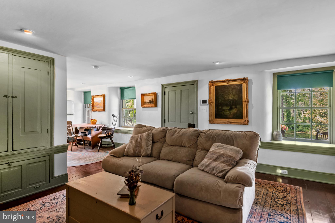
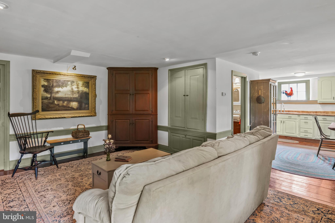
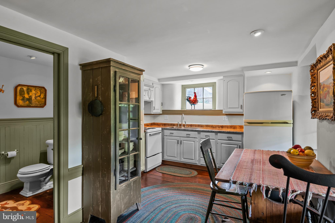
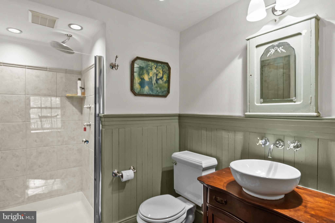
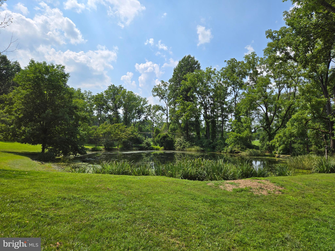
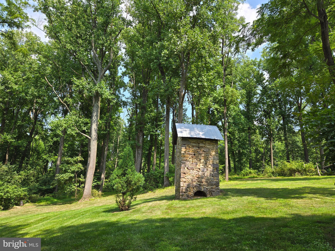
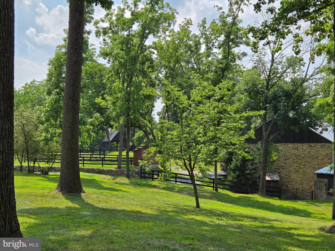
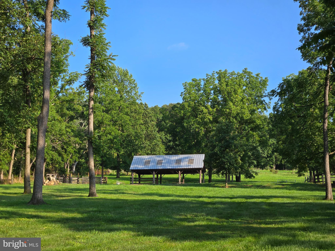
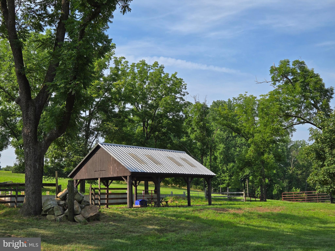
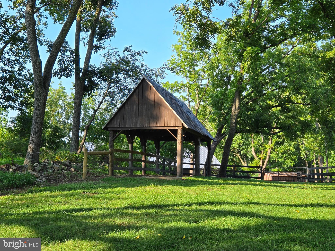
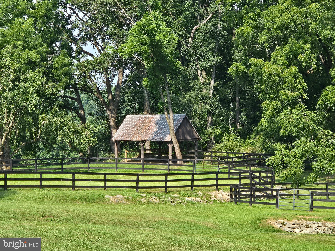
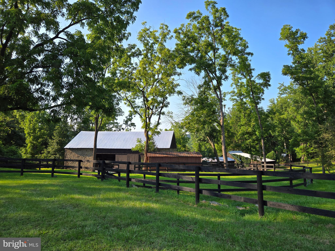
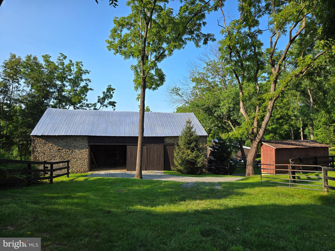
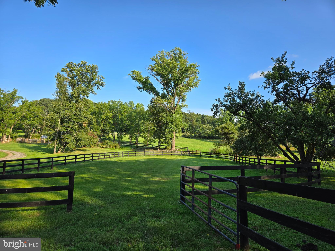
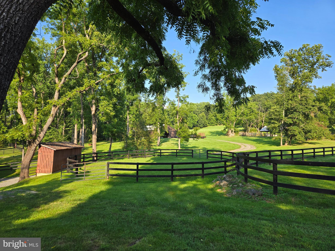
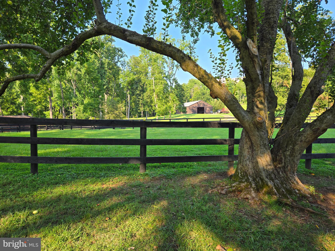
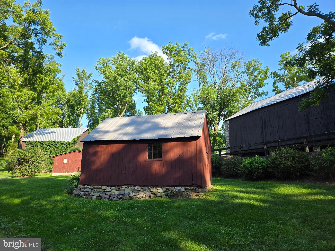
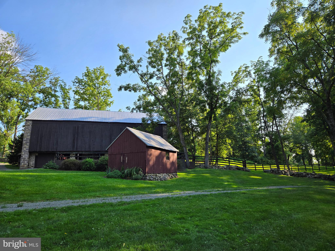
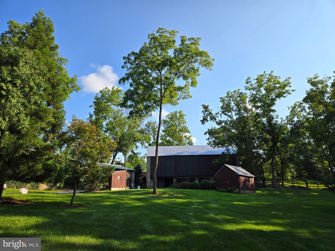
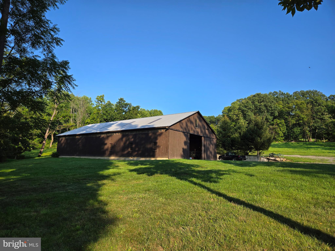
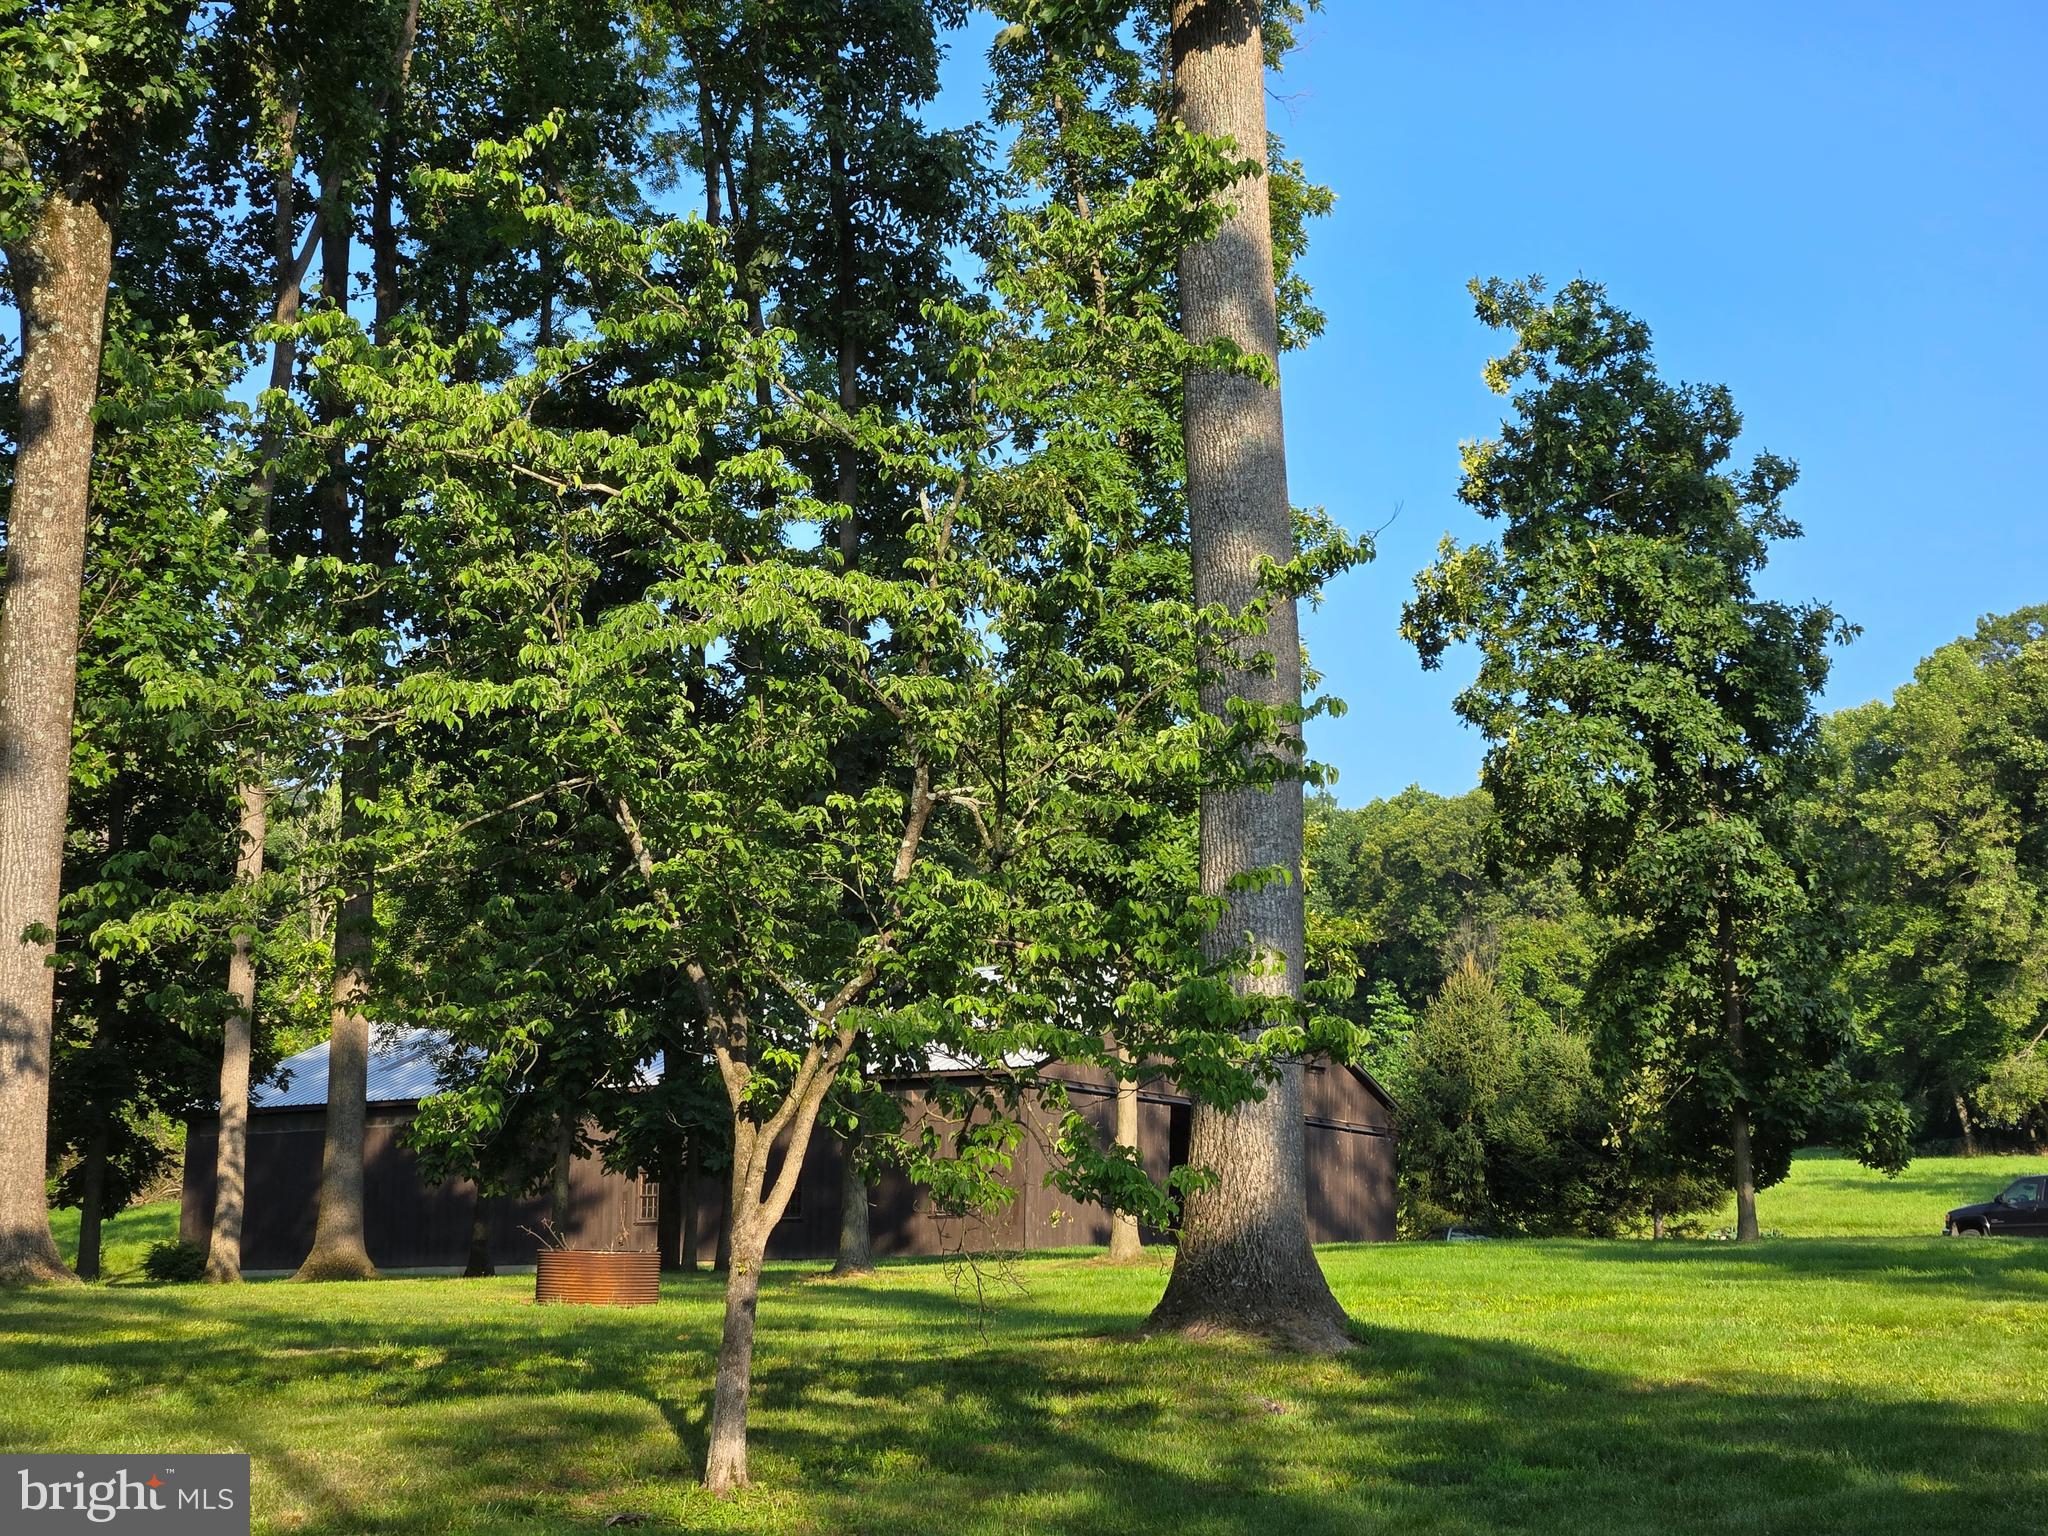
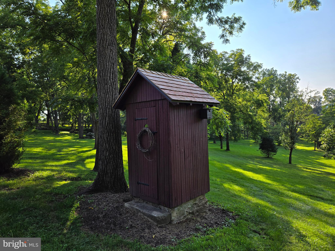
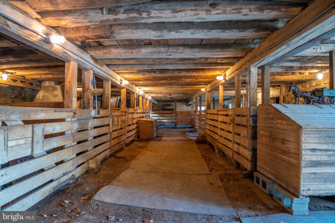
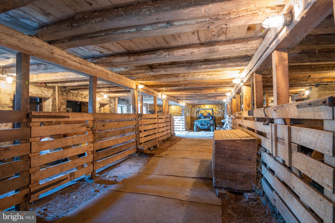
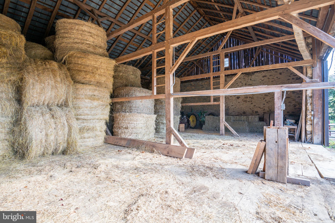
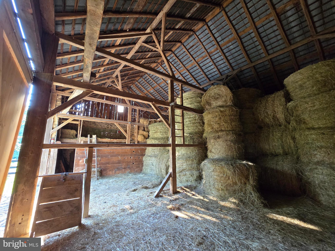
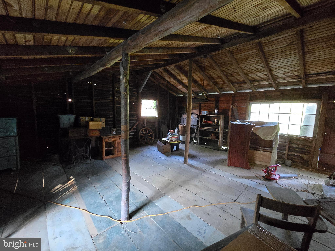
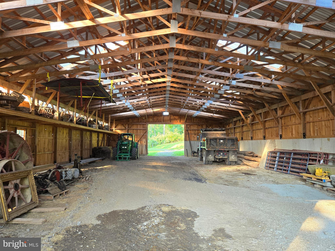
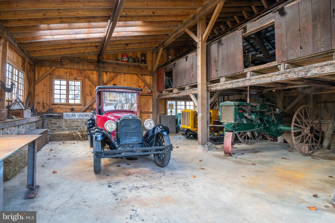
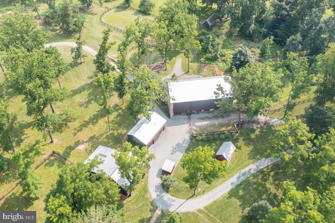
 Cooking will be a delight in this updated kitchen with soapstone counters, Meile appliances, including an induction cooktop with downdraft, wall convection oven, speed oven and warming drawer, walk-in fireplace, copper sinks, solid Maple custom cabinets, wood beam ceiling and radiant flooring.  Upstairs, you will find a large foyer/sitting room and a separate laundry area with wood beam ceiling, two spacious bedrooms with large closets and wood beam ceiling, a lovely, updated hall bath with a tub/shower combo and the primary main suite, which includes the original wood floors, walls and ceiling, attic access and a private staircase to the lower level.  The primary bath has a large glass shower stall, an antique clawfoot tub, radiant floor heating, beam ceiling and a double vanity.  The lower level of this unique home holds the in-law quarters, which has a private entry, pond view and has a living/bedroom with a walk-in fireplace with wood stove, wood floors with radiant heating, a kitchen/dining area with all appliances, radiant heated wood floors and pantry as well as a full bath with radiant heated flooring and shower.  There is also a mechanical room.  There are 13 outbuildings which include a 45’ x 85’ 1830s bank barn with space for up to 12 horses (allowable horses is 1 per acre), a late two-story 1700’s wagon shed, a two-story three car garage, multiple run-in sheds for horses or livestock, and a 50 ’x 100’ building for an indoor riding ring, tennis court, or storage.  Approximately 25 acres of rolling pastures with miles of fencing and private walking/riding trails, 40 acres of woodlands with mature timber for harvest, plus 40 acres of open tillable land with spectacular views of the Oley Hills.  There are 2 spring fed ponds and the property is bordered by township maintained roads on three sides.  The land is preserved under a conservation easement and is enrolled in the Clean & Green program.  This once in a lifetime opportunity offers endless possibilities.

139 MINE ROAD

Message successfully sent.

What would you like to know?

What is 3 + 4 ?

I agree to receive email communication and understand I can unsubscribe at any time.

I agree to be contacted by Charis Realty Group - Christine Issler, Broker via call, email, and text for real estate services. To opt out, you can reply 'stop' at any time or reply 'help' for assistance. You can also click the unsubscribe link in the emails. Message and data rates may apply. Message frequency may vary. Privacy Policy

Related Properties

New on site 2 days ago
“Someday” finally has an address!!  A rare offering on over 40 incredible acres in Oley, PA — this 1790s stone farmhouse has been thoughtfully expanded with an expansive 1995 addition, blending historic charm with the ultimate comfort in modern living and entertaining. Over 4,400 sq. ft. across 4 levels of living space, this 4-bedroom, 3.5-bath home is truly one-of-a-kind.
Original wide plank floors, vaulted and original beamed ceilings, and original stone walls carry the home's 1790s character throughout, while deep window sills and abundant natural light bring warmth to every room. The kitchen features Birchcraft, stick-built cabinetry, corian countertops, and quarry tile flooring set in cement. Walk-in fireplaces anchor the living spaces, and Tectum wood-fiber wall panels offer exceptional noise and echo control — a rare and thoughtful touch. Fold-out wooden doors add character and versatility throughout. There are two basements: the original side is unfinished and ideal for storage, while the addition side is fully finished, adding over 900 sq. ft. of living space complete with built-ins and charming wood and stone features.

Practical comforts include a dedicated office and main-level laundry with a convenient upstairs laundry chute. The generously sized primary suite is a true retreat, with a private balcony overlooking the back patio and pond, two walk-in closets, and a dedicated vanity area. The primary bath continues the spa-like feel with double sinks, a jetted tub, a picture window framing the views, and a walk-in shower.

Beyond the main house, the Shoemaker's Cottage and Corncrib Cottage add over 1,700 sq. ft. of additional living space, each with its own water heater, kitchen, full bathroom, bedroom(s) and space to relax. Features among the cottages include original stone construction, floor-to-ceiling windows, skylights, exposed hand-hewn beam ceilings, a coal stove, a brick patio and a covered deck, making each cottage a destination in its own right — offering endless possibilities for generational living, work-from-home flexibility, homeschooling, or guest accommodations.

The one-acre, spring-fed, fish-filled pond is home to two mute swans, a pair of geese, ducks, turtles and more, with incredible fishing right outside the door. The property sits within the Pine Creek Watershed, rated Exceptional Value — said to be the purest water in the state of Pennsylvania, according to locals. 

Over 40 acres of land, both untouched and cultivated, offers a man-made trail system of more than a mile of walkable, rideable trails, breathtaking views of Oley Valley, abundant wildlife, and nearly every species of tree, including mimosa, cherry, apple, oak, sycamore and weeping willow to name a few. The potential this land possesses is unparalleled, as it’s not within the conservation easement, allowing a new owner flexibility to build or reimagine the property. The sale includes an additional 3.6-acre parcel across the roadway, providing further preservation and privacy. 

If that wasn’t enough, the 1700s, 4-bay queen post bank barn, with its tin roof and translucent roof panels, provides over 2,000 sq. ft. of incredible space for livestock, gardening, storage, hobbies and more. Also on the property: a chicken coop, a fenced area for additional livestock, a wheeler barn with doors on each side for extra storage of toys or tools, and a basketball court for family fun.

The home is equipped with a massive generator capable of running the entire property, along with two septic systems, two furnaces, two HVAC systems and two wells — built for the ultimate sustainability. 

This unique estate promises an exclusive lifestyle, where luxury meets nature in perfect harmony. Experience the ultimate in privacy and sophistication, all while being surrounded by the beauty of the natural landscape. A true needle-in-the-haystack, a legacy, a life-style, waiting for its story to continue with its new owners.
#PABK2078920

OLEY

43 MINE ROAD

4 Beds

3 Baths

5,393 Sq.Ft.

$3,200,000

MLS#: PABK2078920

Send a message

Message successfully sent.

Your message

What is 3 + 4 ?

Reason for contacting?

I agree to receive email communication and understand I can unsubscribe at any time.

I agree to be contacted by Charis Realty Group - Christine Issler, Broker via call, email, and text for real estate services. To opt out, you can reply 'stop' at any time or reply 'help' for assistance. You can also click the unsubscribe link in the emails. Message and data rates may apply. Message frequency may vary. Privacy Policy

Sign Out

Virtual Assistant

Would you like to take the next step with this property? We can help you schedule a showing or virtual tour, or send you more details.

Yes, I would like more information.

Thank You for Your Reply, One of Our Agents will contact you as soon as possible

No, maybe later.

Thank you, you can always contact me via email, phone number or through the contact form.

Realhub AI

Lucy - Your AI-Powered Realtor

Update Your Temporary Password

Personalize your search

Enter your email and we'll notify you immediately when new listings match what you're looking for.

or enter email address

Already have an account ? Login here

Continue your home search

I agree to receive communications and understand I can unsubscribe at any time.

I agree to be contacted by Charis Realty Group - Christine Issler, Broker via call, email, and text for real estate services. To opt out, you can reply 'stop' at any time or reply 'help' for assistance. You can also click the unsubscribe link in the emails. Message and data rates may apply. Message frequency may vary. Privacy Policy

Already have an account ? Login here

We use cookies

We use cookies primarily for analytics to enhance your experience. By accepting, you agree to our use of these cookies. You can manage your preferences or learn more about our cookies policy.