Features & Amenities

Interior

  • Other Interior Features

    Central Vacuum, High Ceilings, Crown Molding, Pantry

  • Total Bedrooms

    5

  • Bathrooms

    4

  • 1/2 Bathrooms

    2

  • Above Grade Finished Area

    5327.0

  • Basement YN

    YES

  • Cooling YN

    YES

  • Cooling

    Central Air, Electric

  • Fireplace YN

    YES

  • Heating YN

    YES

  • Heating

    Propane, Forced Air, Baseboard

  • Pet friendly

    N/A

Exterior

  • Garage

    Yes

  • Garage spaces

    3

  • Construction Materials

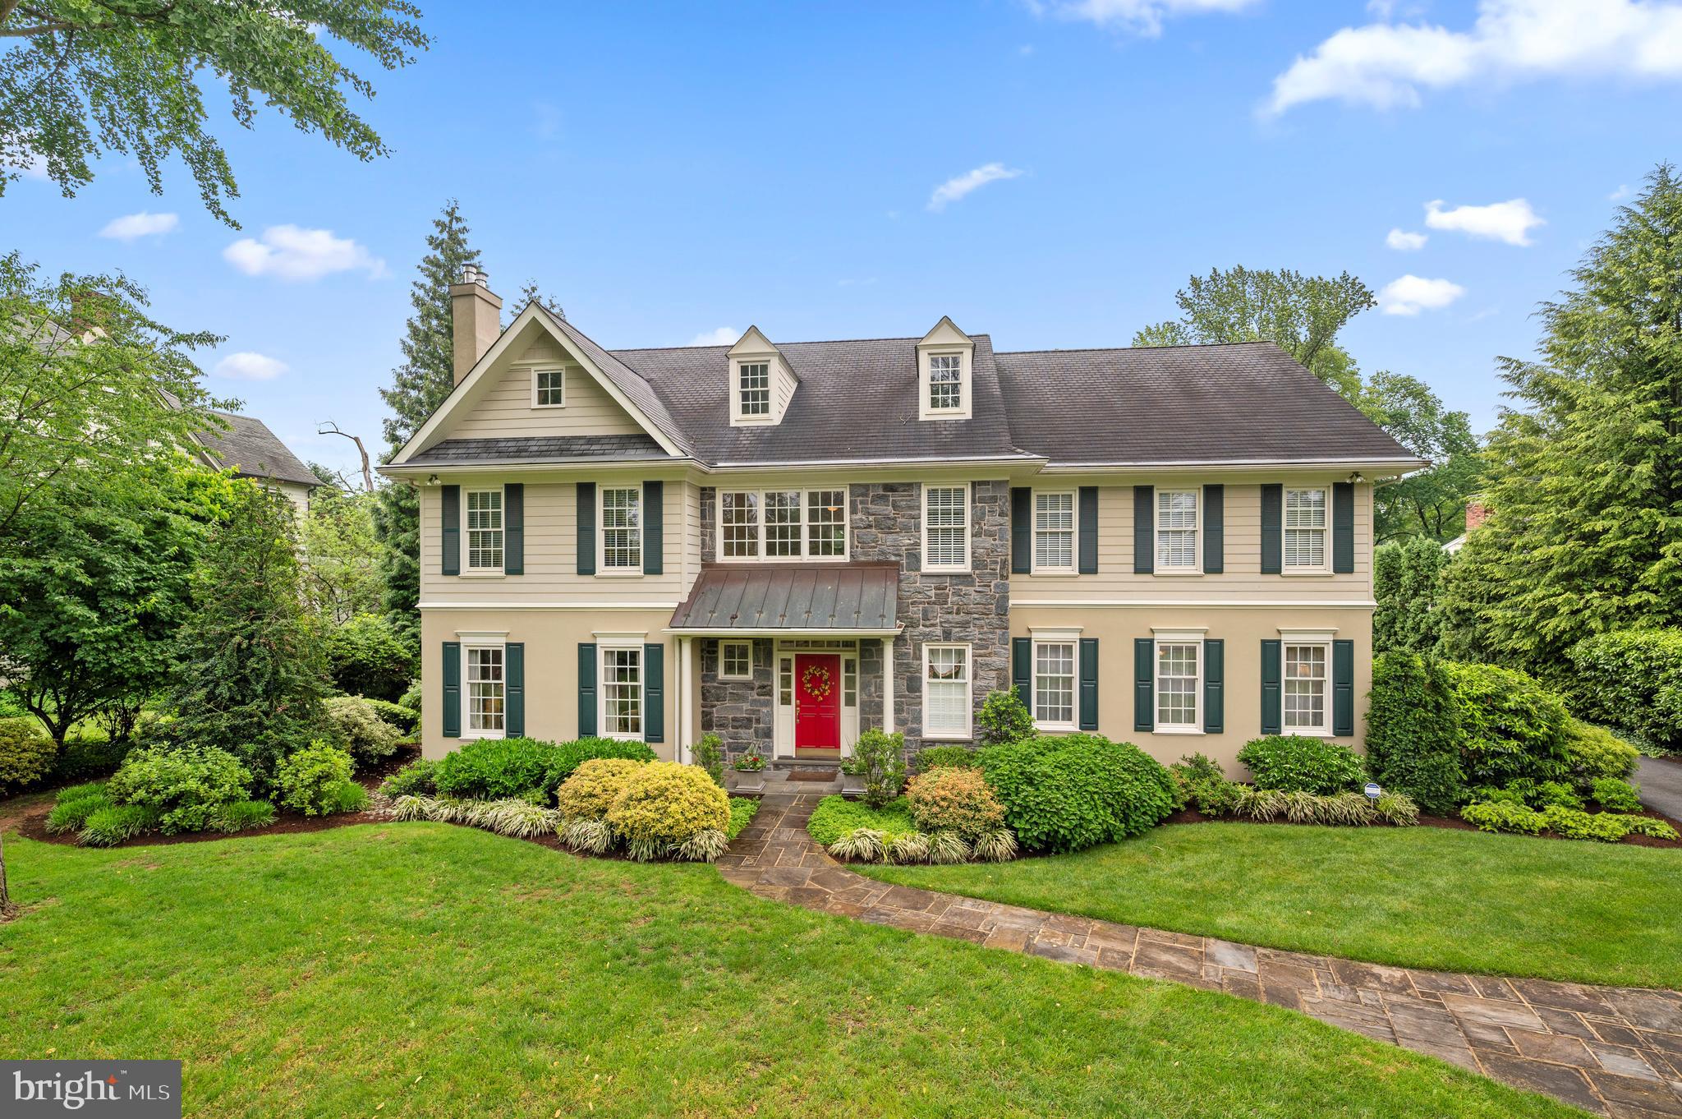
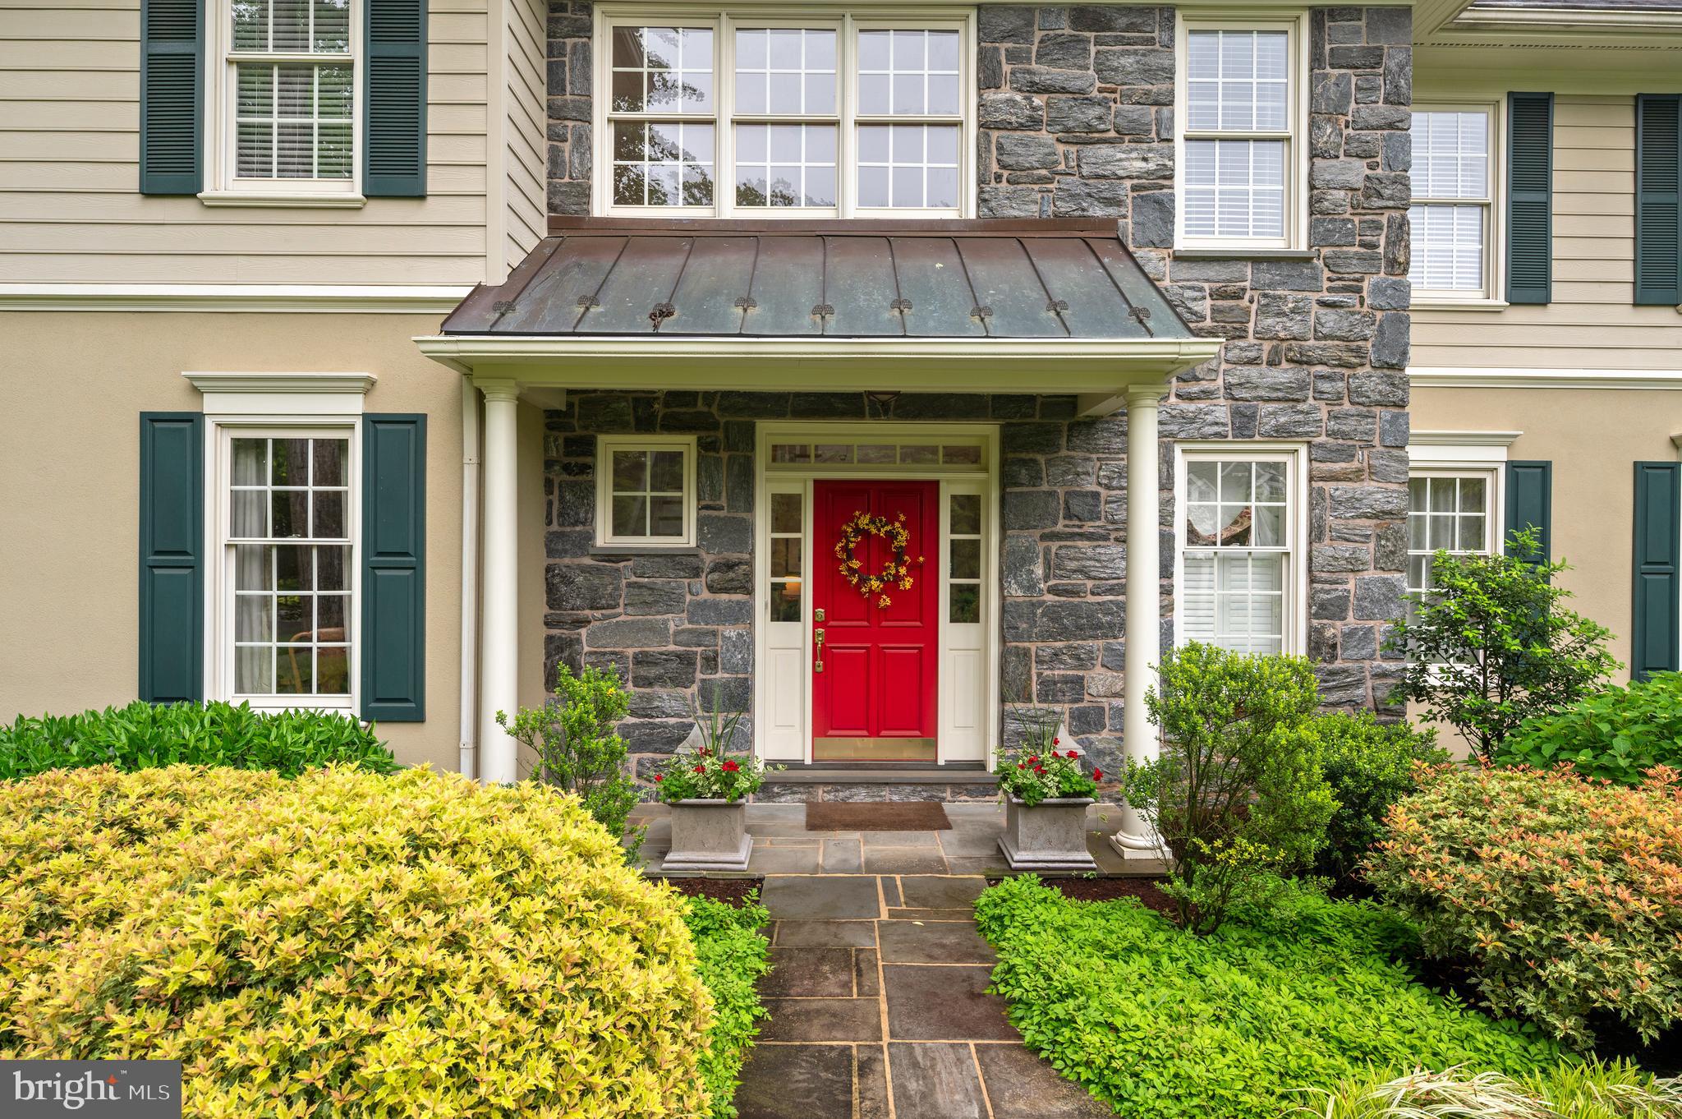
    Stucco, Stone, Other

  • Parking

    Garage Door Opener, Garage, Driveway, Inside Entrance, Attached

  • Patio and Porch Features

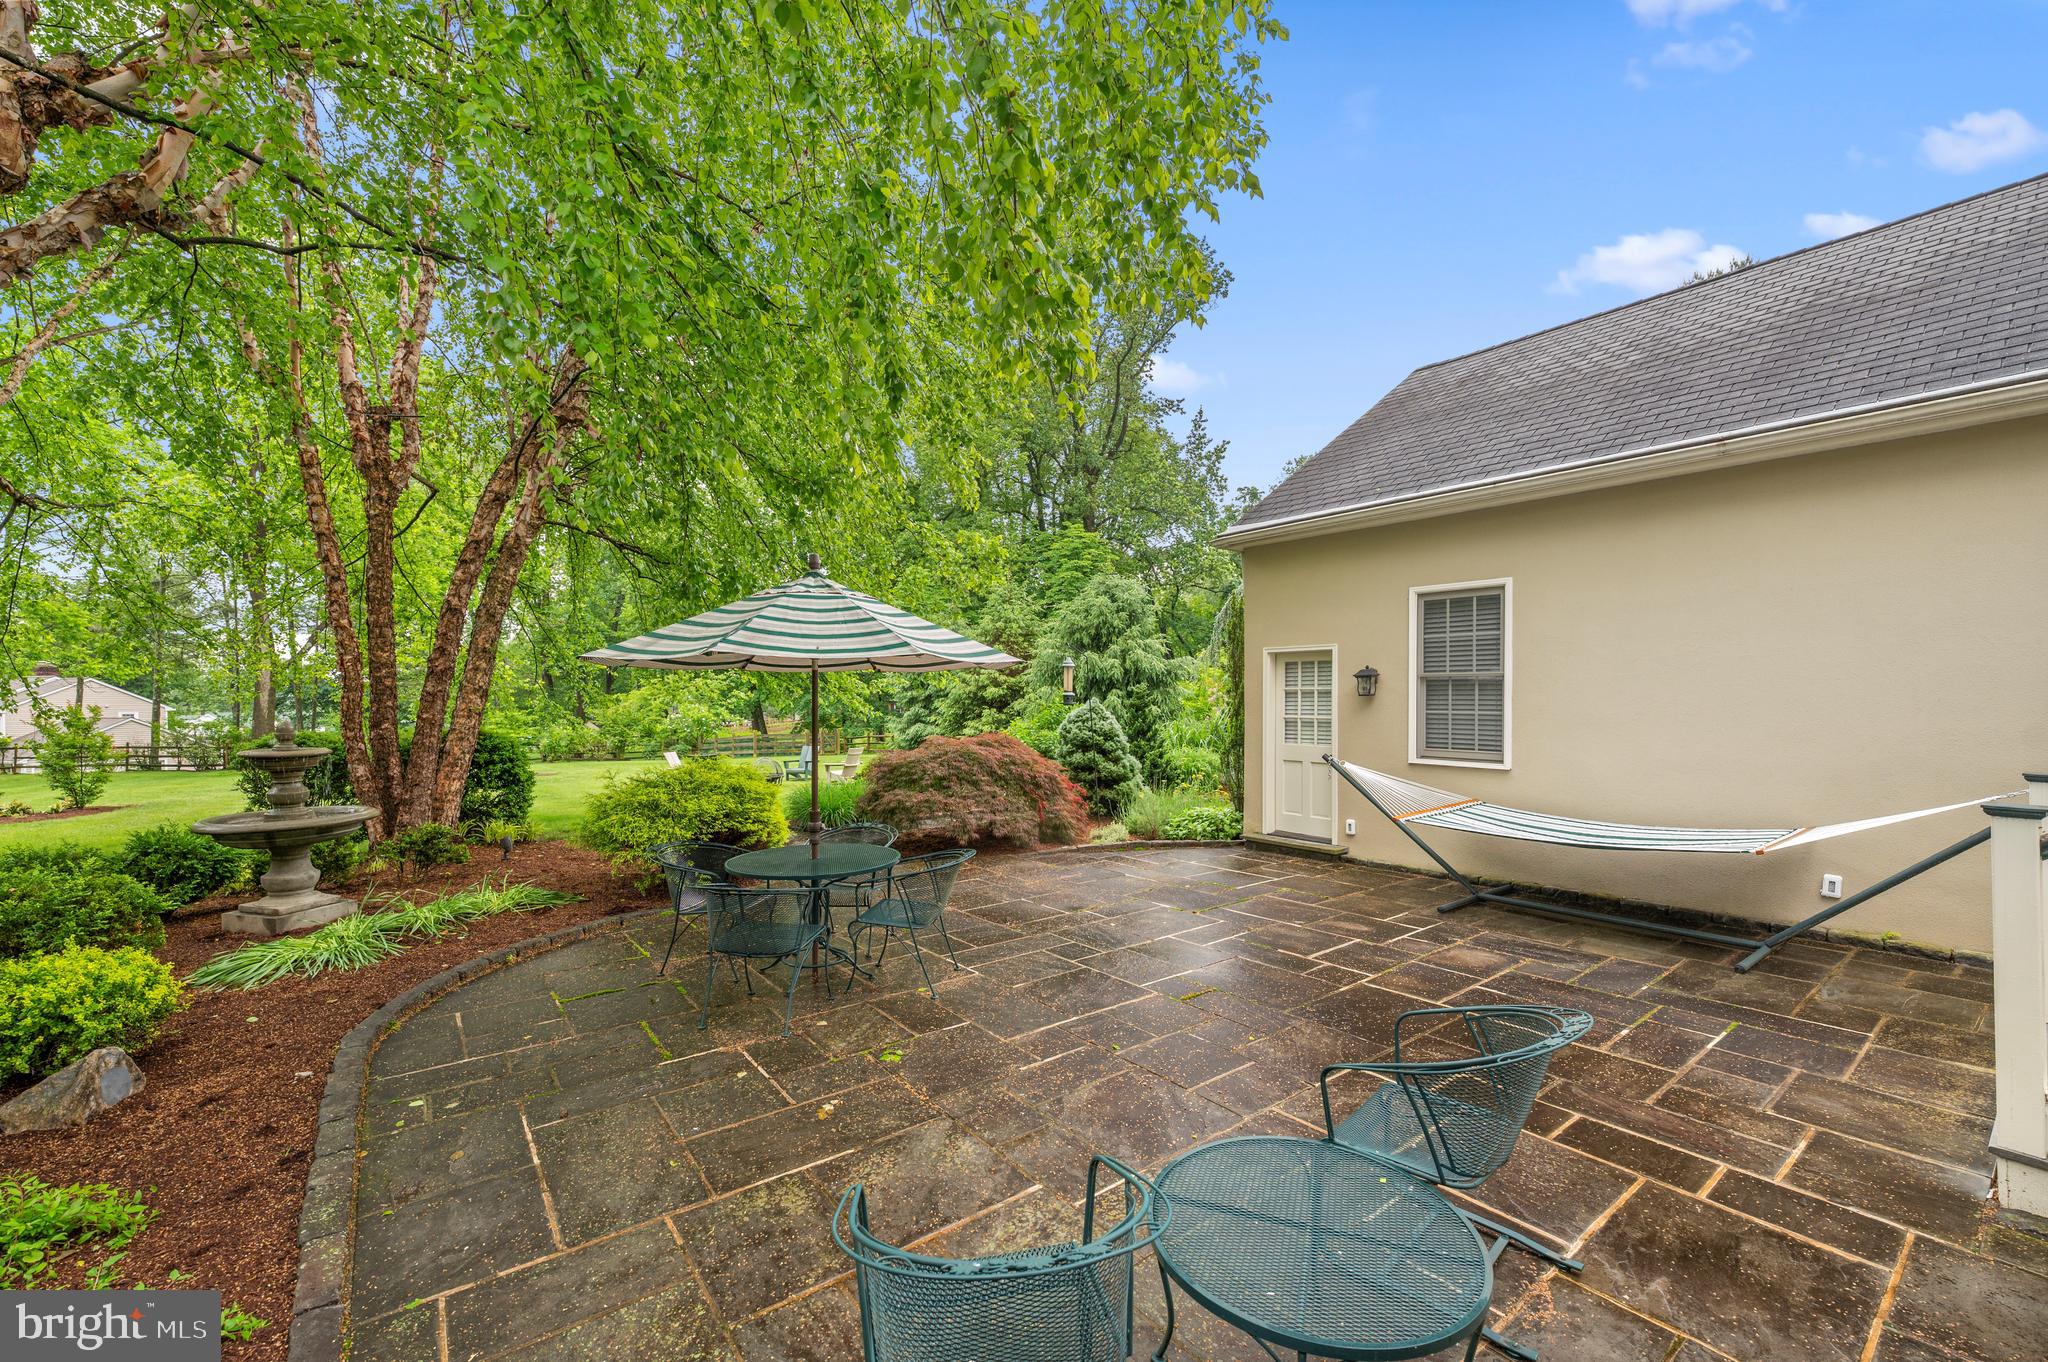
    Deck, Patio

  • Pool

    No

  • Waterfront YN

    NO

Area & Lot

  • Lot Features

    Wooded, Front Yard, Level, Back Yard

  • Lot Size(acres)

    0.76

  • Lot Size(square feet)

    33,193

  • Property Type

    Residential

  • Property Sub Type

    Single Family Residence

  • Architectural Style

    Traditional

Price

  • Sales Price

    $1,737,000
  • Tax Amount

    $19,163

  • Financing Options

    Conventional

  • Sq. Footage

    5,327

  • Price/SqFt

    $326

HOA

  • Association

    No

School District

  • Elementary School

    BEAUMONT

  • Middle School

    T E MIDDLE

  • High School

    CONESTOGA

Property Features

  • New Construction

    NO

  • Foundation Details

    Concrete Perimeter

  • Senior Community YN

    NO

  • Sewer

    Public Sewer

  • Tax Lot

    0132.02A0

  • Water Source

    Public

Schedule a Showing

Showing scheduled successfully.

<
>
IN PERSON
VIA CHAT

What is 3 + 4 ?


Change time

Mortgage calculator

Estimate your monthly mortgage payment, including the principal and interest, property taxes, and HOA. Adjust the values to generate a more accurate rate.

Your payment

Principal and Interest:

$

Property taxes:

$

HOA fees:

$

Total loan payment:

$

Total interest amount:

$

Location

County

CHESTER

Elementary School

BEAUMONT

Middle School

T E MIDDLE

High School

CONESTOGA

Listing Courtesy of Jennifer Neff , Compass Pennsylvania, LLC

RealHub Information is provided exclusively for consumers' personal, non-commercial use, and it may not be used for any purpose other than to identify prospective properties consumers may be interested in purchasing. All information deemed reliable but not guaranteed and should be independently verified. All properties are subject to prior sale, change or withdrawal. RealHub website owner shall not be responsible for any typographical errors, misinformation, misprints and shall be held totally harmless.

Agent Chris Bollman

AGENT

Chris Bollman

Call Chris today to schedule a private showing.


* Listings on this website come from the FMLS IDX Compilation and may be held by brokerage firms other than the owner of this website. The listing brokerage is identified in any listing details. Information is deemed reliable but is not guaranteed. If you believe any FMLS listing contains material that infringes your copyrighted work please click here to review our DMCA policy and learn how to submit a takedown request.© 2024 FMLS.
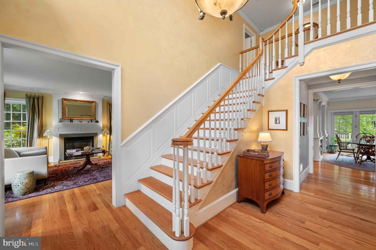
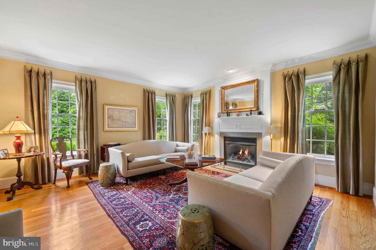
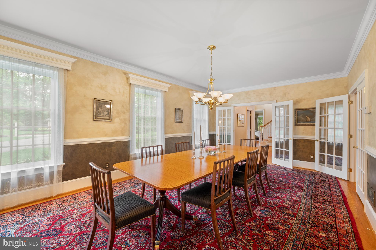
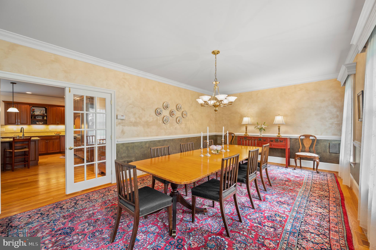
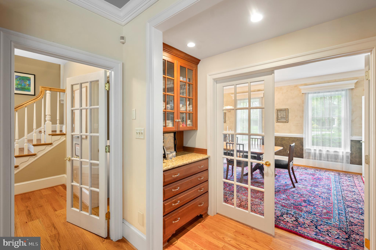
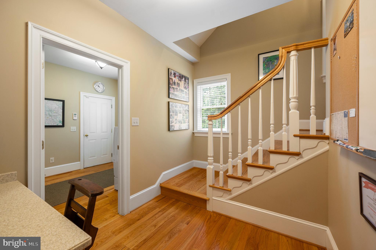
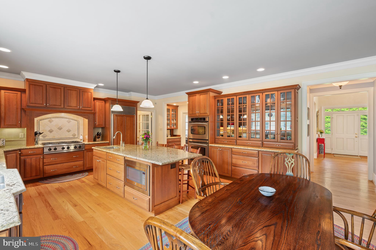
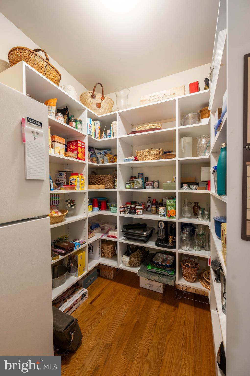
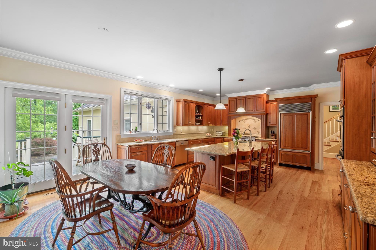
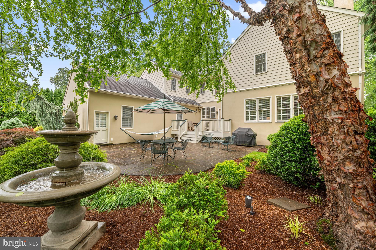
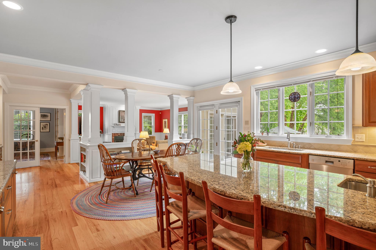
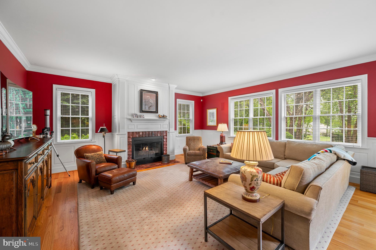
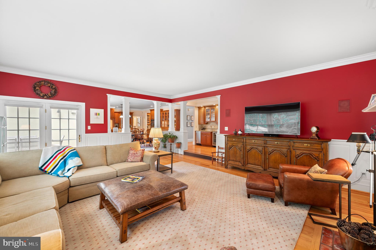
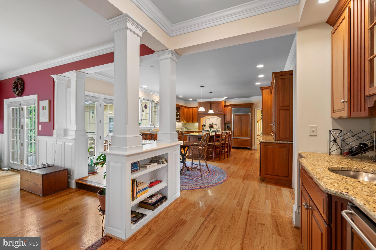
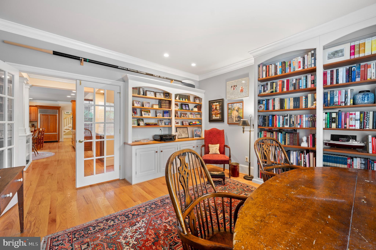
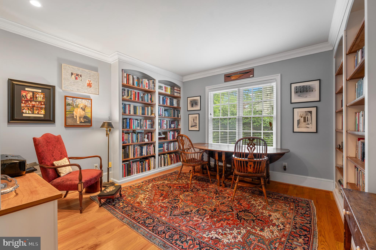
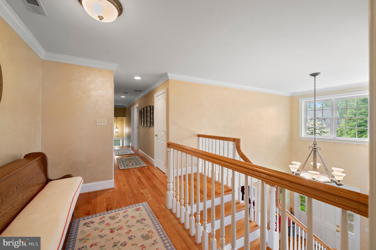
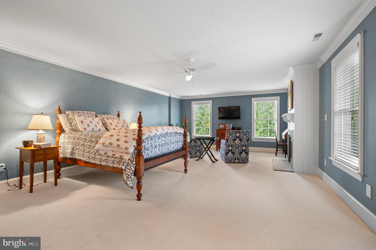
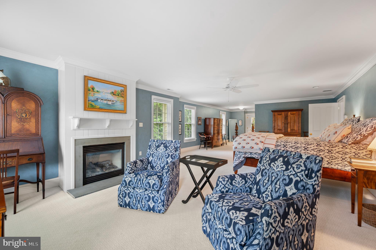
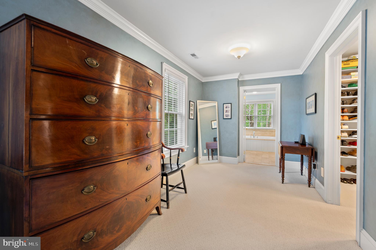
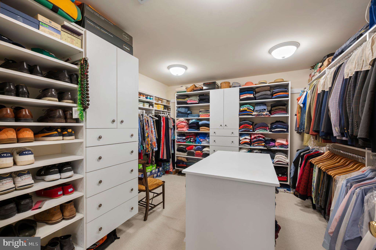
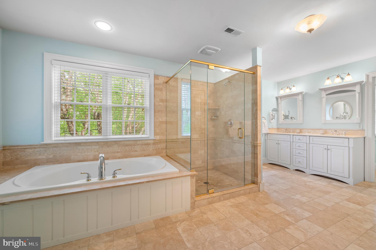
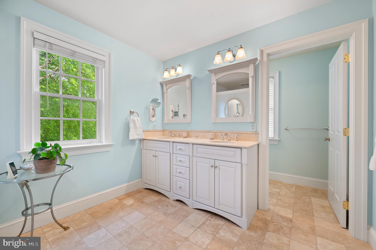
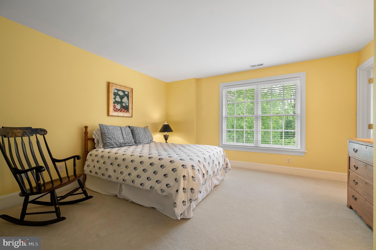
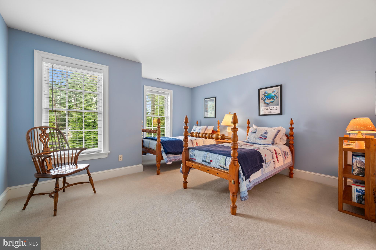
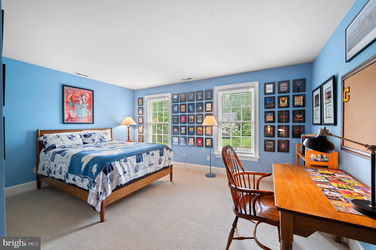
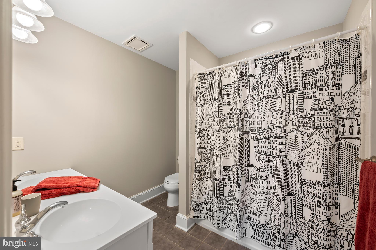
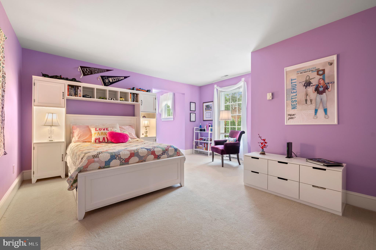
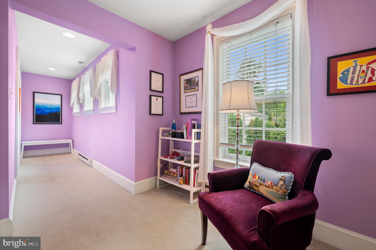
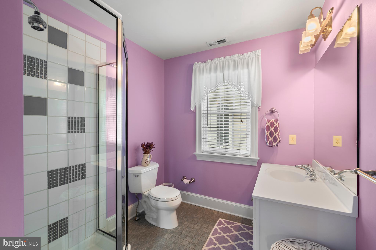
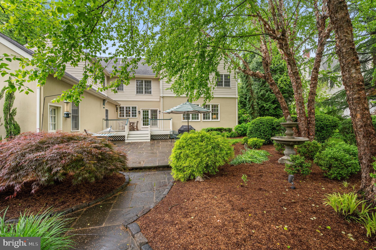
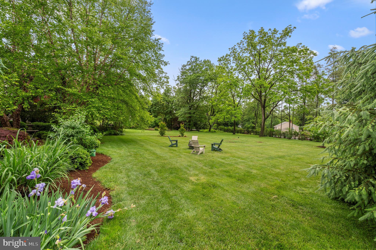
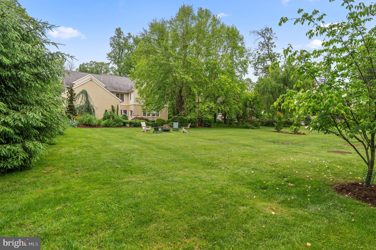
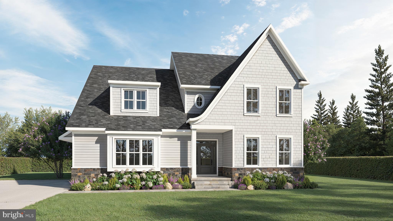
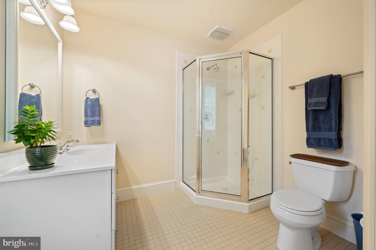
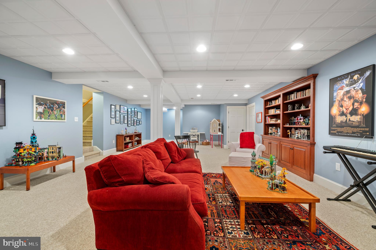
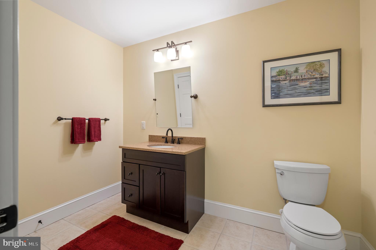
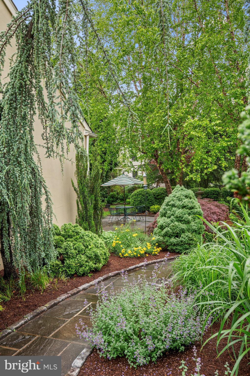
Welcome to this gracious home, where you’ll admire the thoughtfully-designed floor plan ready for your entertaining needs and the comforts of everyday life.  Replete with custom details and warm finishes, this sun-filled home is lovely inside and out.  Entering the two-story foyer, you’ll appreciate the site-finished hardwood floors and views through the many windows.  A handsome living room with gas fireplace and generous dining room are elegant spaces.  Moving to the rear of the home, you’ll find the inviting kitchen and family room, accented by built-in shelving and columns.  The eat-in kitchen is a chef’s dream, featuring extensive cherry cabinetry with glass-accented displays, an oversized island with breakfast bar, granite counters, and stainless steel appliances, plus a professional six-burner propane cooktop, Sub Zero refrigerator, double wall ovens, and sizeable walk-in pantry with custom organization system and second fridge.  A wet bar with wine fridge and icemaker, and a butler’s pantry provide flexibility for entertaining.  Sliding doors lead to the deck and private patio; surrounded by lush landscaping and fountain for ambiance, this is the ideal place to relax and dine under the stars, and the level yard is the perfect backdrop for endless activities.  The appealing family room will become your favorite place to gather; numerous windows bring the outside in and a gas fireplace adds to the charm.  A home office is highlighted by additional custom Amish-built bookcases and French doors.  Upstairs, the primary suite is expansive, with a gas fireplace and sitting area, dressing area and large walk-in closet with custom organization system.  Retreat to the sumptuous ensuite bath, outfitted with dual vanities, shower and jetted tub.  Two ensuite bedrooms afford privacy for family or guests, and two additional bedrooms share a spacious hall bathroom.  For more flexible space, the finished basement with half bath provides ample room for whatever you need.  You’ll welcome the massive unfinished area, as well as several storage closets throughout the house and the unfinished, walk-up attic.  For added convenience and peace of mind, you’ll enjoy the 3-car garage, central vacuum system, and main level laundry with casual office at the rear stairs, plus a generator, and gutter guard system with lifetime warranty.  Just a short walk to the Daylesford train station, this stunning and meticulously-maintained home offers all you've been looking for!

1426 PENNSYLVANIA AVENUE

Message successfully sent.

What would you like to know?

What is 3 + 4 ?

I agree to receive email communication and understand I can unsubscribe at any time.

I agree to be contacted by Charis Realty Group via call, email, and text for real estate services. To opt out, you can reply 'stop' at any time or reply 'help' for assistance. You can also click the unsubscribe link in the emails. Message and data rates may apply. Message frequency may vary. Privacy Policy

Related Properties

This stunning historic Tudor-style and traditional home located at 422 Donalyn Lane in Berwyn, Pennsylvania, offers 5 bedrooms and 3 full beautifully appointed bathrooms and two powder rooms in a meticulously maintained residence that captures the elegance of classic architecture. The home showcases exceptional ornate woodwork throughout, including custom crown moldings, detailed wainscoting, and decorative trim that highlights the craftsmanship of the era. A welcoming fireplace serves as the focal point of the main living space, creating a warm and inviting atmosphere for gatherings throughout the year. The heated sunroom provides a bright, energy-efficient extension of the living area, perfect for enjoying natural light regardless of the season, while the finished attic adds versatile additional space ideal for an office, guest room, or recreational area. The marble bathrooms feature refined fixtures and timeless design elements that elevate the home's overall luxury. Below, a sophisticated wine cellar offers dedicated wine storage. The beautifully landscaped exterior complements the distinctive Tudor-inspired architecture with its steeply pitched gables, decorative half-timbering, and stately brick façade, creating a visually striking presence on the street. This well-preserved property represents an excellent opportunity for buyers seeking the character and charm of a historic home with modern functionality in the desirable Berwyn community within the highly rated Tredyffrin-Easttown School District.
#PACT2128542

BERWYN

422 DONALYN LANE

5 Beds

3 Baths

3,202 Sq.Ft.

$1,799,999

MLS#: PACT2128542

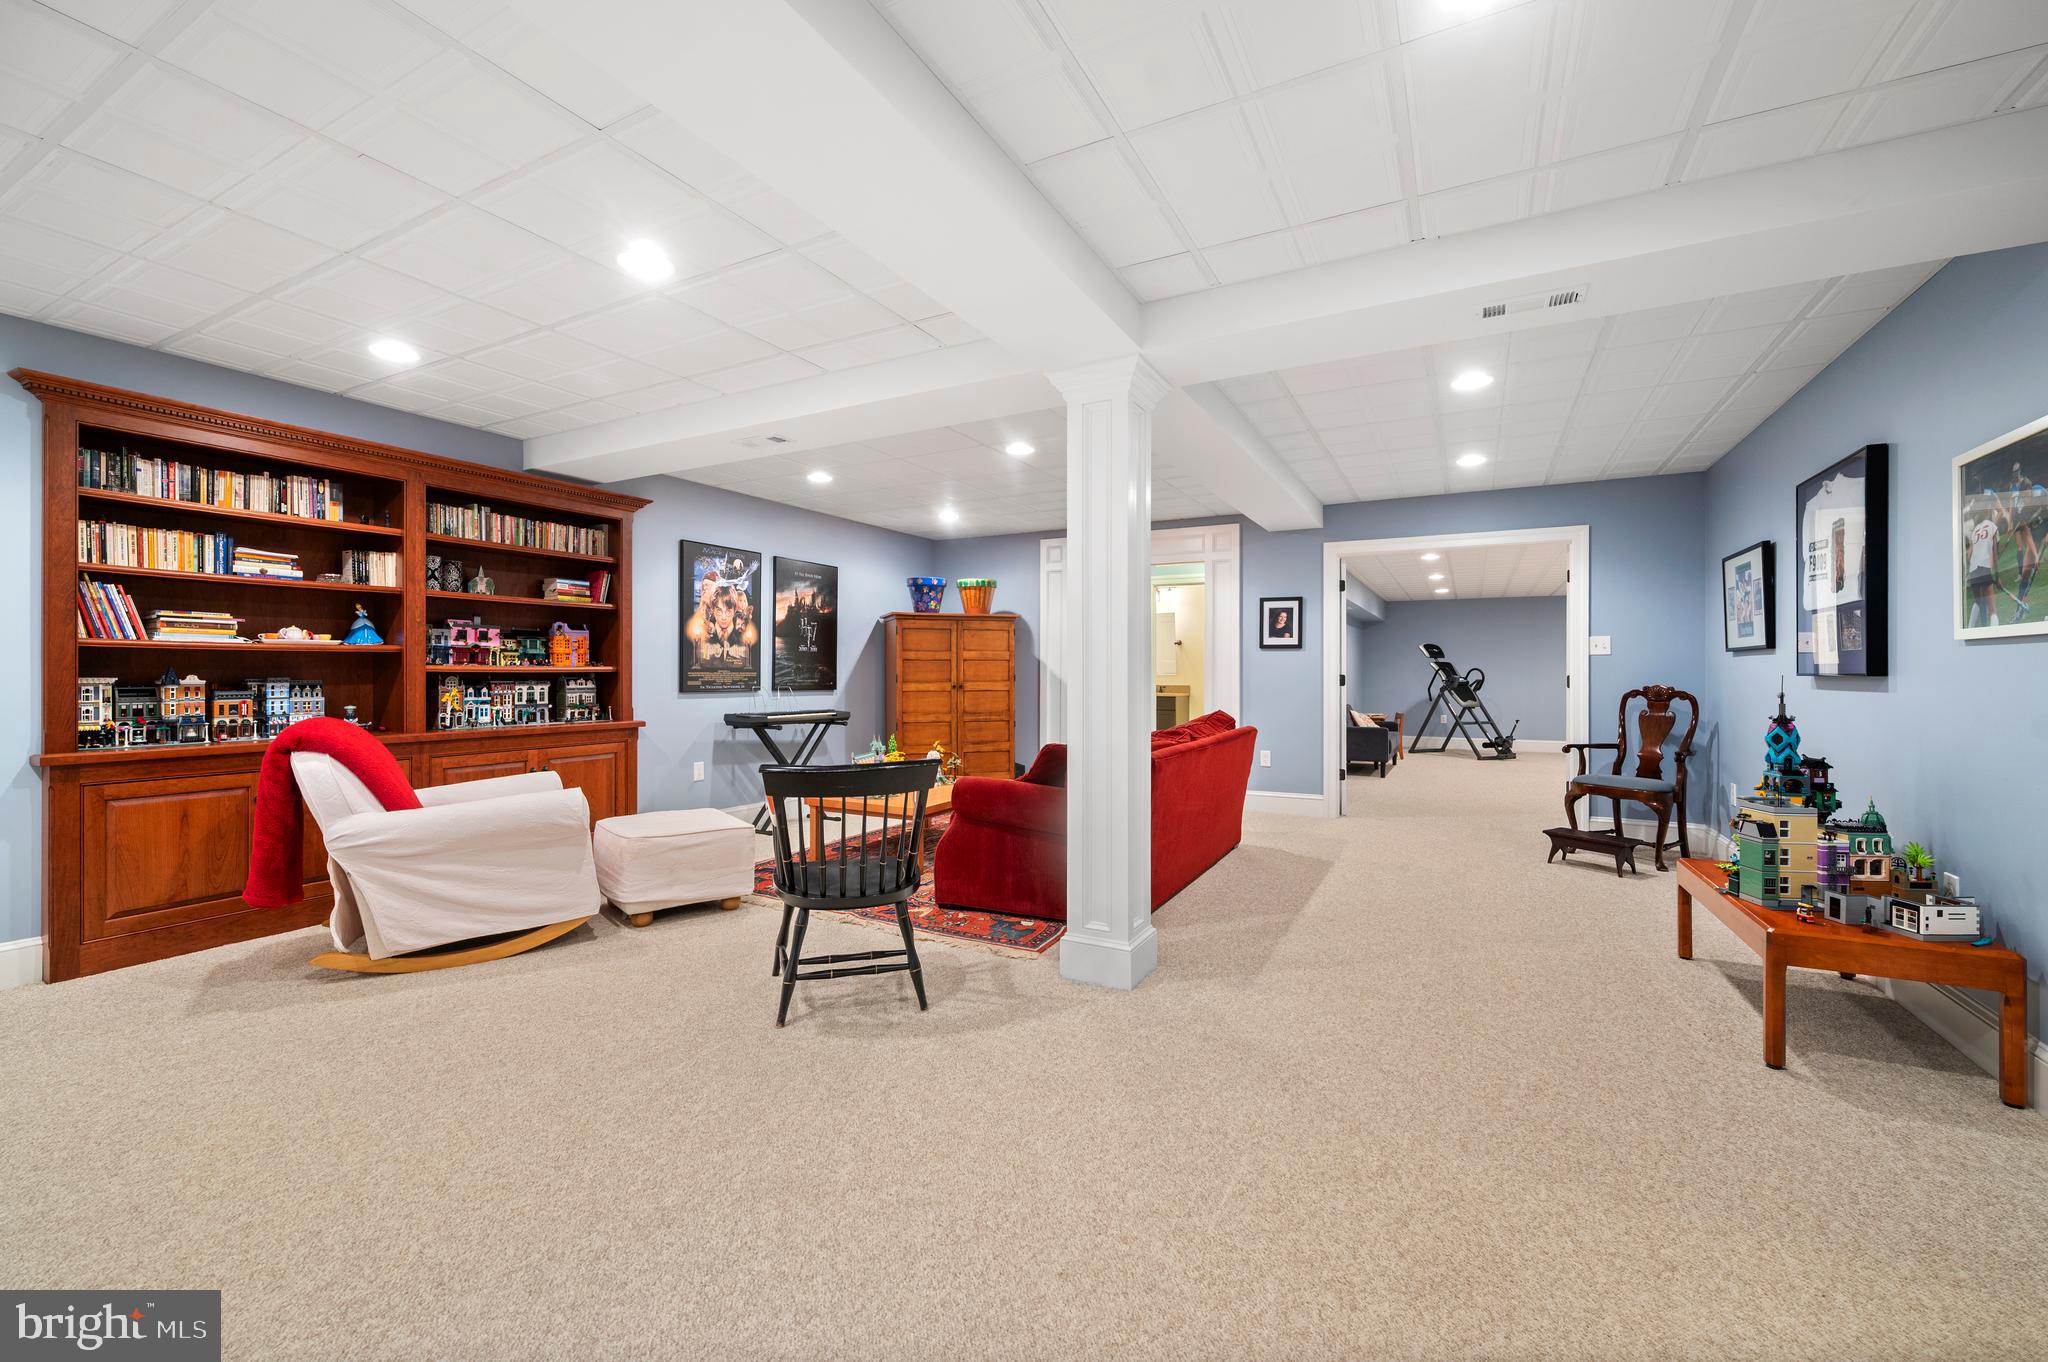
Welcome to 2069 Saint Andrews Drive, a beautifully appointed 4-bedroom, 2-full-bathroom, 2-half-bathroom single family home in the highly sought-after Greens of Waynesborough community of Berwyn, located within the award-winning Tredyffrin-Easttown School District. Set in a planned neighborhood with mature trees and nearly two miles of sidewalks, this home offers a bright open floor plan, a dramatic two-story foyer with hardwood floors, a three-car garage, upgraded lighting, built-in surround sound, home surveillance with motion detection and Ring cameras, and a new roof installed in 2022 for added peace of mind. The main level is designed for both everyday living and entertaining. The formal living room features hardwood floors, crown molding, chair rail, recessed lighting, and an open columned entry into the dining room. The dining room continues with hardwood flooring, detailed trim, and a triple rear window that brings in natural light. The family room offers a warm gathering space with hardwood floors, recessed lighting, built-in speakers, and a gas fireplace with a brick surround and wood mantel. The upgraded kitchen is a standout, featuring beautiful quartz countertops, stainless steel appliances, a gas cooktop, double wall ovens, a built-in Keurig refrigerator, a large island with seating, tile backsplash, a walk-in pantry, and a bright breakfast area. Whether you are preparing everyday meals or hosting family and friends, this space offers the layout, storage, and finishes buyers are looking for. Additional main-level highlights include a home office with heated travertine tile flooring, a convenient half bathroom, and a mudroom with two storage closets. The laundry room includes tile flooring, LG front-load washer and dryer on pedestals, and direct access to the three-car garage. Upstairs, the expansive primary suite provides a true retreat with a spacious sitting area, abundant natural light, and a giant walk-in closet. The remodeled primary bathroom features separate vanities, a glass step-in shower, and a separate whirlpool spa tub, creating a comfortable and spa-like setting. Three additional spacious bedrooms each offer carpeting, ceiling fans, ample closet space, and natural light. A full hall bathroom completes the upper level. The finished lower level is one of the home's most impressive features and is truly an entertainer's dream. This premium space includes built-in surround sound, dual TV connections, eco-friendly cork flooring, programmable upgraded lighting, and a half bathroom. The wet bar features granite countertops, while the kitchenette includes stainless steel appliances for added convenience. A walk-in wine closet with cedar wine holders creates a custom touch, and an additional room provides excellent storage or flexible space for hobbies, seasonal items, or household organization. Outside, a stylish brick patio overlooks a large backyard framed by mature landscaped trees, creating a peaceful setting for outdoor dining, relaxing, or entertaining. The community setting adds even more appeal, with sidewalks throughout the neighborhood and a school bus stop just steps away next to the adjoining home. Conveniently located a short distance from Amtrak and SEPTA stations, the Upper Main Line YMCA, Valley Forge National Historical Park, King of Prussia Mall, local shopping, restaurants, and major commuter routes, this home offers both privacy and accessibility. With its premium finished basement, custom wine cellar, 2022 roof, three-car garage, upgraded kitchen, surveillance system, and exceptional location in the Tredyffrin-Easttown School District, 2069 Saint Andrews Drive is a rare opportunity in The Greens of Waynesborough.
#PACT2129260

BERWYN

2069 SAINT ANDREWS DRIVE

4 Beds

2 Baths

4,492 Sq.Ft.

$1,600,000
MLS#: PACT2129260

Perched atop one of the highest points in the neighborhood, this private 1.3-acre property enjoys a commanding presence, peaceful views, and a wonderful sense of seclusion. Offering classic Colonial character along with extensive recent improvements, the home feels like a tranquil retreat while remaining close to everyday amenities. With 4 bedrooms, 4 full baths, 2 powder rooms, generous living spaces, and nearly $300,000 in thoughtful upgrades by the current owners, this home beautifully blends timeless character with modern comfort.
A two-story foyer welcomes you inside, where hardwood floors and traditional architectural details set the tone. The main level offers gracious formal and informal living spaces, including a large living room with one of the home’s four fireplaces, all of which have been converted to gas. From here, doors open to the covered porch, creating an easy connection to the outdoors and a wonderful place to relax while taking in the peaceful views of the property. The formal dining room features a large bay window and built-in corner cabinets, while the beautifully refreshed home office, which could also serve as a comfortable family room, features crown molding and a newly updated brick fireplace wall.
The kitchen, fully renovated in 2019, is both functional and stylish, with updated finishes, stainless steel appliances, quartz counters, a separate pantry, and abundant storage. The stone-flanked fireplace creates a warm and inviting setting for everyday meals and casual gatherings. An eat-in breakfast area and convenient wet/dry bar with a beverage fridge, overlook the backyard.  With direct access to the patio, the kitchen becomes a natural gathering place and makes indoor-outdoor entertaining effortless. A laundry room and two powder rooms complete the first floor.
Upstairs, you’ll find four bedrooms, including a spacious primary suite set apart from the other bedrooms. This private retreat features walk-in and traditional closets, his-and-her bathrooms, and the home's fourth gas fireplace. Three additional bedrooms, one with an en-suite bath and two connected by a Jack-and-Jill bath, provide comfortable space for family, guests, or additional office needs. A full walk-up attic spans the length and width of the home, offering exceptional storage and potential for future finished living space.
The finished lower level adds nearly 800 sf of flex space with room for recreation, fitness, and storage. A sauna was installed in 2023, and in 2024, a new heating and air conditioning system was added, and heat was extended to the basement, enhancing the comfort and usability of this level. The attached two-car garage is also accessible from here.
The exterior has been substantially improved and beautifully refreshed. Updates include a full replacement of the previous stucco with Hardie® Plank lap siding, Hardie® trim boards and board-and-batten vertical siding, new gutters,  new shutters, two new chimney caps, a roof portico, new porch columns,  a new blue stone  front porch with slate steps, and a custom mahogany front door, the perfect welcoming entry. The property also features a fenced-in backyard with post-and-rail fencing, newly milled and repaved asphalt driveways with ample guest parking, and new landscaping in the front of the home.
Major upgrades continue throughout the home, including 43 new Andersen 400 Series windows, two new back patio doors, a new water well pump, a water softener system, and conversion from septic to public sewer for added convenience
 Private, updated, and full of character, this home offers the best of both worlds: the charm and presence of a classic Colonial with the comfort of meaningful modern improvements. Ideally located near premier shopping, dining and major commuter routes and just about a mile to Episcopal Academy, this is a truly special property designed for everyday living, easy entertaining, and quiet enjoyment. The family room photo is virtually staged.
#PADE2117758

BERWYN

112 HUNT VALLEY CIRCLE

4 Beds

4 Baths

4,982 Sq.Ft.

$1,500,000

MLS#: PADE2117758

 - property

Send a message

Message successfully sent.

Your message

What is 3 + 4 ?

Reason for contacting?

I agree to receive email communication and understand I can unsubscribe at any time.

I agree to be contacted by Charis Realty Group via call, email, and text for real estate services. To opt out, you can reply 'stop' at any time or reply 'help' for assistance. You can also click the unsubscribe link in the emails. Message and data rates may apply. Message frequency may vary. Privacy Policy

Sign Out

Virtual Assistant

Would you like to take the next step with this property? We can help you schedule a showing or virtual tour, or send you more details.

Yes, I would like more information.

Thank You for Your Reply, One of Our Agents will contact you as soon as possible

No, maybe later.

Thank you, you can always contact me via email, phone number or through the contact form.

Realhub AI

Lucy - Your AI-Powered Realtor

Update Your Temporary Password

Personalize your search

Enter your email and we'll notify you immediately when new listings match what you're looking for.

or enter email address

Already have an account ? Login here

Continue your home search

I agree to receive communications and understand I can unsubscribe at any time.

I agree to be contacted by Charis Realty Group via call, email, and text for real estate services. To opt out, you can reply 'stop' at any time or reply 'help' for assistance. You can also click the unsubscribe link in the emails. Message and data rates may apply. Message frequency may vary. Privacy Policy

Already have an account ? Login here

We use cookies

We use cookies primarily for analytics to enhance your experience. By accepting, you agree to our use of these cookies. You can manage your preferences or learn more about our cookies policy.