
Property
Beds
5
Full Baths
4
1/2 Baths
None
Year Built
1957
Sq.Footage
2,976
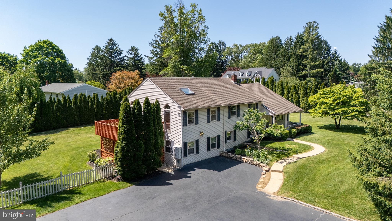
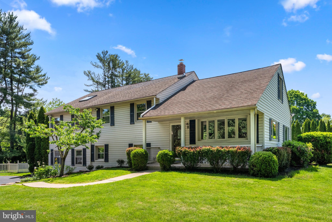
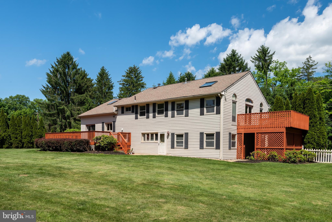
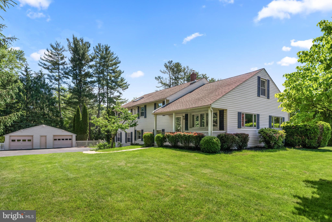
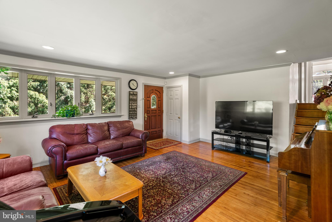
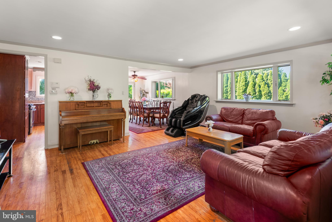
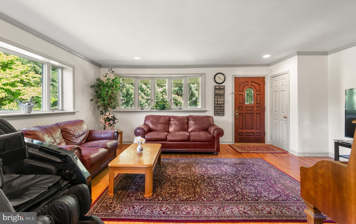
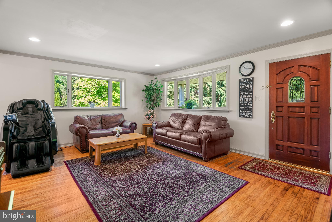
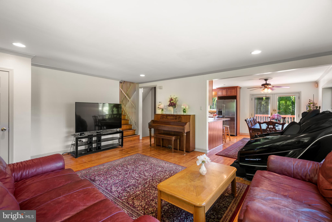
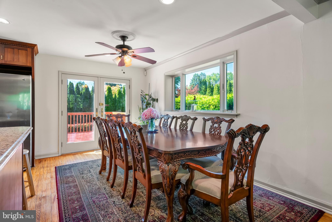
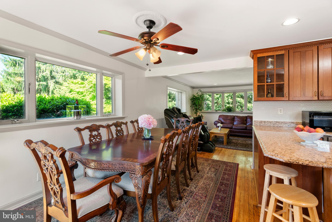
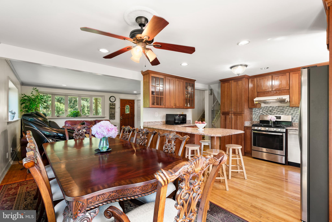
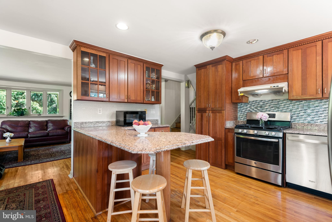
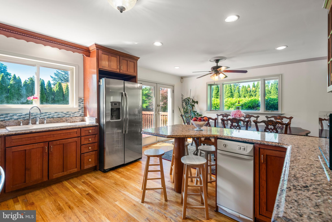
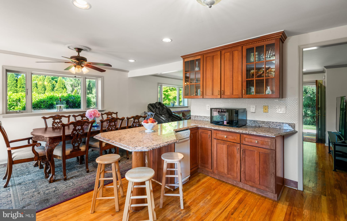
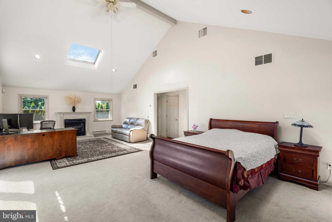
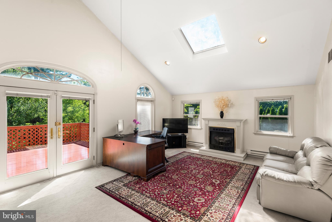
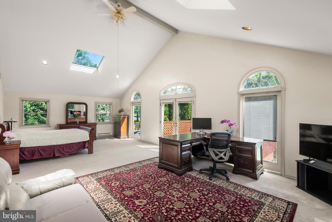
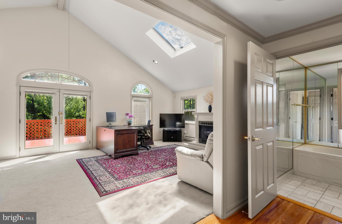
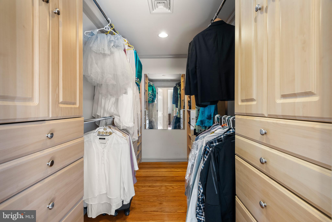
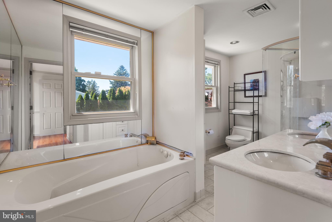
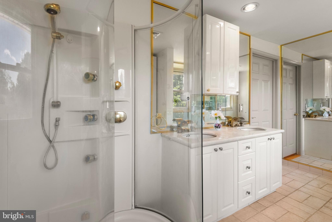
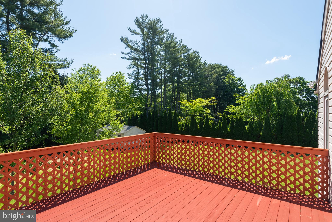
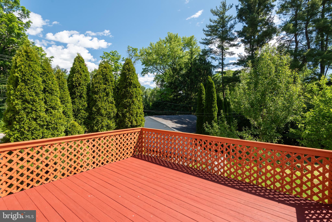
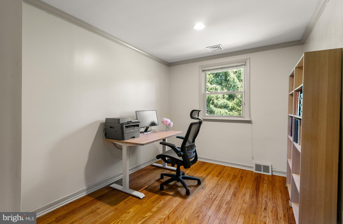
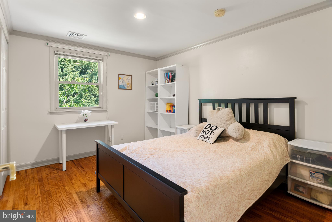
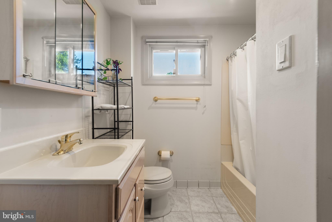
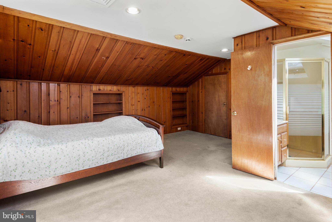
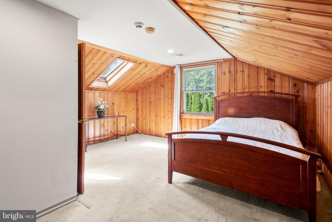
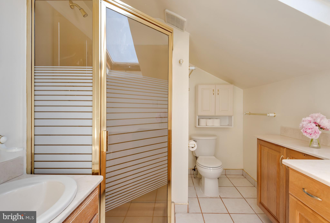
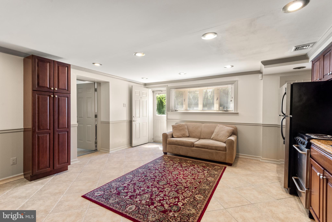
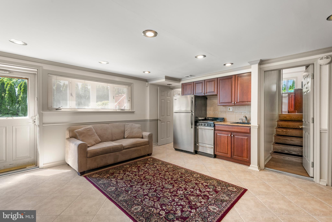
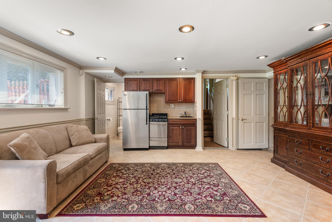
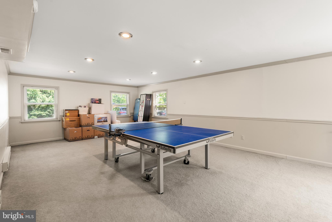
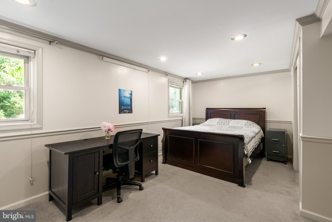
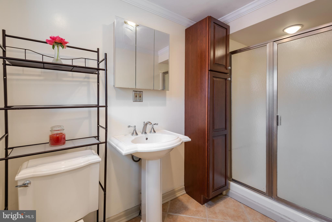
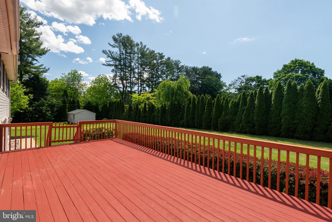
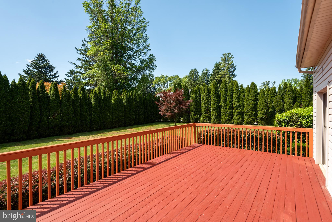
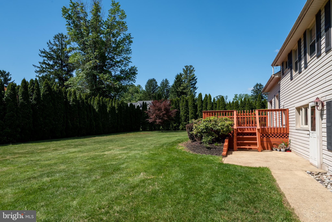
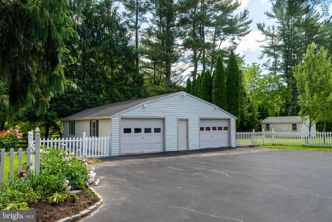
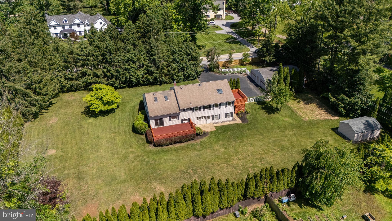
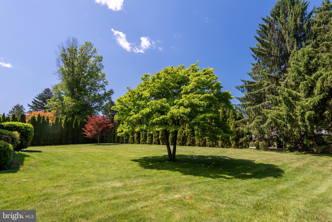
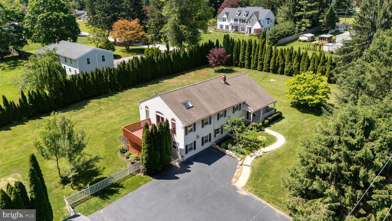
Welcome to 1434 Sugartown Road, a fantastic opportunity to own a solidly-built FIVE-bedroom, FOUR FULL bathroom home set on a level lot in the heart of the top-ranked Tredyffrin-Easttown School District. This sprawling residence offers exceptional living spaces both inside and out, along with an incredibly deep oversized two++ -car garage. The main level features an open-concept living and dining area with sliding glass doors leading to the recently painted rear deck. The heart of the home is the fabulous kitchen, complete with high-end cabinetry, stainless steel appliances, granite countertops, nice tile backsplashes and a granite breakfast bar that opens seamlessly to the dining area and outdoor entertaining spaces. The expansive deck overlooks the meticulously maintained rear grounds and serves as the perfect setting for relaxing, grilling, outdoor dining, and entertaining. The second floor is home to an incredible owner’s suite featuring a walk-in closet with custom shelving and storage space, a vaulted ceiling, two skylights, a gas fireplace and private deck access overlooking the rear yard. A beautifully appointed owner’s bath offers a seamless glass shower surround and jetted soaking tub. The suite is remarkably spacious and offers tremendous flexibility for a sitting area, home office, or additional lounge space. This room truly must be seen to be appreciated. Two nicely sized additional bedrooms are serviced by a tiled hall bath. The upper level is home to a private fourth bedroom or home office with its own ensuite bathroom, creating an ideal guest suite or quiet workspace. The lower level features a beautifully tiled family room with a kitchenette and a doorway to the rear yard. A flexible fifth bedroom is serviced by a full bathroom. This level is home to an additional bonus room offering endless possibilities such as a gaming room, playroom, home gym, business center, homework area, or media space. The outdoor area is truly special. Mature landscaping and thoughtfully planted greenery create a tremendous sense of privacy throughout the rear level yard. For years the owner maintained a nice vegetable garden off the garage. Depending on vehicle size, the massive garage can accommodate anywhere from two to four cars. Hardwood floors, quality tile work, recessed lighting, ceiling fans, tremendous closet and storage space, four finished living levels, and an exceptionally flexible floor plan all come together to create a very special place to call home. Ideally located in the heart of Berwyn, close to the trains, shops, and restaurants of the Main Line, and within the highly sought-after Tredyffrin-Easttown School District, this is the one you have been hoping would come onto the market. Welcome home!
Features & Amenities
Interior
-
Total Bedrooms
5
-
Bathrooms
4
-
Above Grade Finished Area
2976.0
-
Basement YN
YES
-
Cooling YN
YES
-
Cooling
Central Air, Electric
-
Fireplace YN
YES
-
Heating YN
YES
-
Heating
Natural Gas, Forced Air
-
Pet friendly
N/A
Exterior
-
Garage
Yes
-
Garage spaces
4
-
Construction Materials
Vinyl Siding
-
Parking
Oversized, Garage, Driveway, Detached
-
Pool
No
-
Waterfront YN
NO
Area & Lot
-
Lot Size(acres)
1.0
-
Lot Size(square feet)
43560.0
-
Property Type
Residential
-
Property Sub Type
Single Family Residence
-
Architectural Style
Split Level
Price
-
Sales Price
$995,500
-
Tax Amount
$10,155
-
Sq. Footage
2, 976
-
Price/SqFt
$334
HOA
-
Association
No
School District
-
Elementary School
BEAUMONT
-
Middle School
T E MIDDLE
-
High School
CONESTOGA
Property Features
-
New Construction
NO
-
Foundation Details
Concrete Perimeter
-
Senior Community YN
NO
-
Sewer
Public Sewer
-
Tax Lot
0048
-
Water Source
Public
Schedule a Showing
Showing scheduled successfully.
Mortgage calculator
Estimate your monthly mortgage payment, including the principal and interest, property taxes, and HOA. Adjust the values to generate a more accurate rate.
Your payment
Principal and Interest:
$
Property taxes:
$
HOA fees:
$
Total loan payment:
$
Total interest amount:
$
Location
County
CHESTER
Elementary School
BEAUMONT
Middle School
T E MIDDLE
High School
CONESTOGA
Listing Courtesy of John Collins , RE/MAX Main Line - Devon
RealHub Information is provided exclusively for consumers' personal, non-commercial use, and it may not be used for any purpose other than to identify prospective properties consumers may be interested in purchasing. All information deemed reliable but not guaranteed and should be independently verified. All properties are subject to prior sale, change or withdrawal. RealHub website owner shall not be responsible for any typographical errors, misinformation, misprints and shall be held totally harmless.

AGENT
Chris Bollman
Call Chris today to schedule a private showing.

* Listings on this website come from the FMLS IDX Compilation and may be held by brokerage firms other than the owner of this website. The listing brokerage is identified in any listing details. Information is deemed reliable but is not guaranteed. If you believe any FMLS listing contains material that infringes your copyrighted work please click here to review our DMCA policy and learn how to submit a takedown request.© 2024 FMLS.
Related Properties
BERWYN
17 GREY COURT
4 Beds
4 Baths
3,401 Sq.Ft.
$1,099,000
MLS#: PACT2124116
.png)