
Property
Beds
4
Full Baths
2
1/2 Baths
2
Year Built
2014
Sq.Footage
3,149
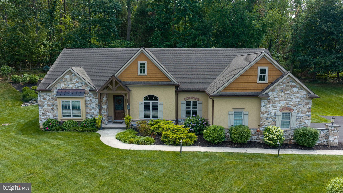
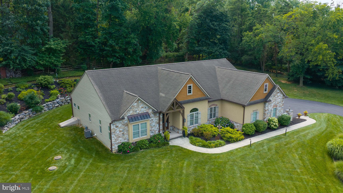
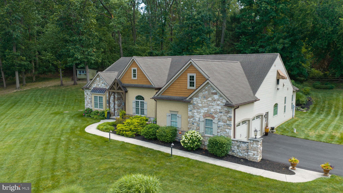
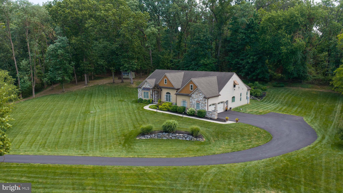
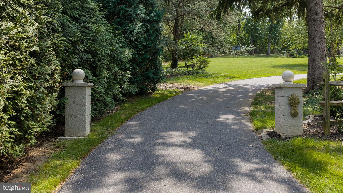
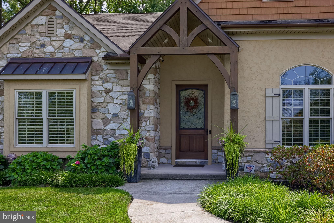
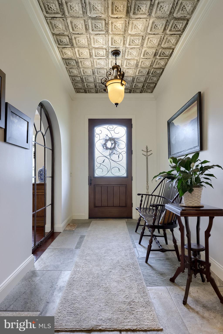
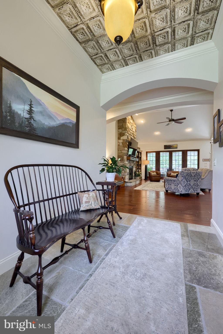
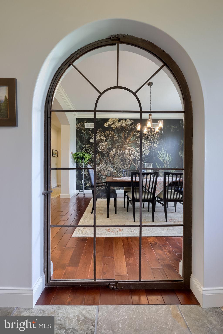
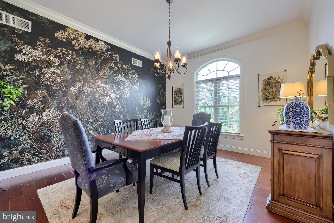
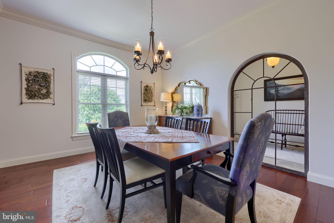
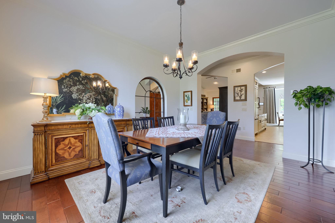
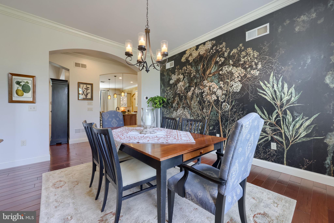
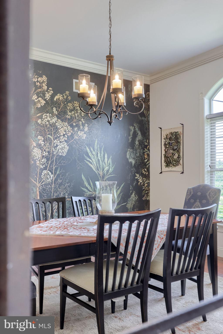
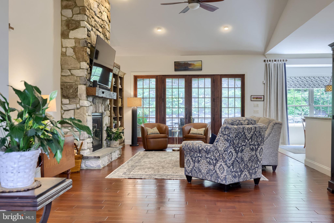
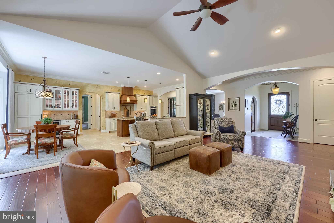
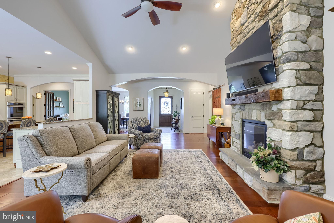
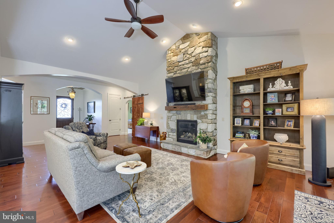
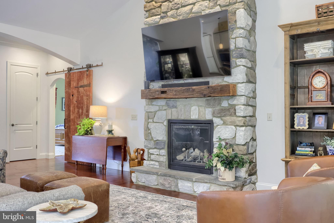
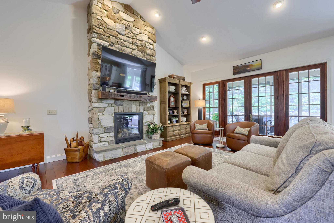
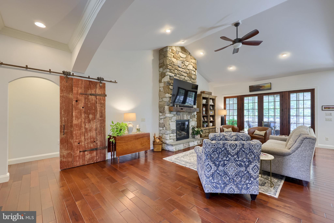
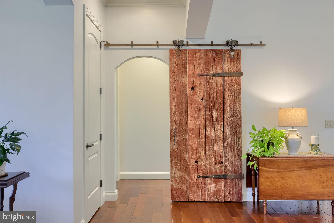
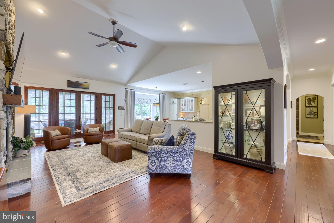
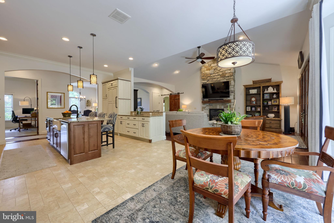
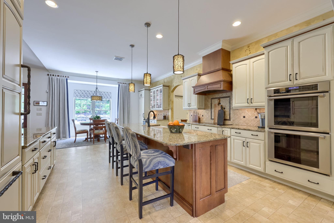
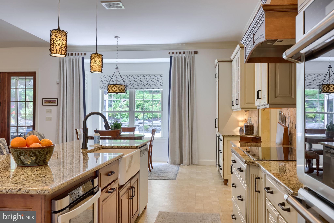
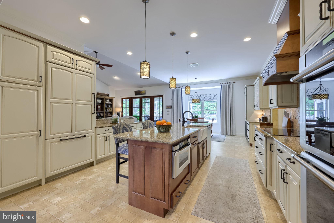
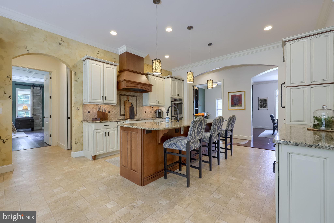
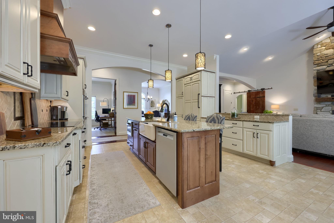
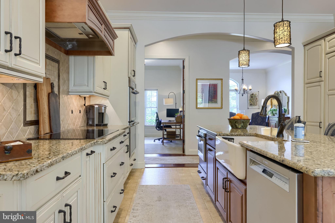
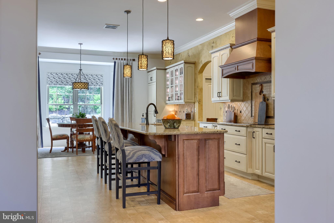
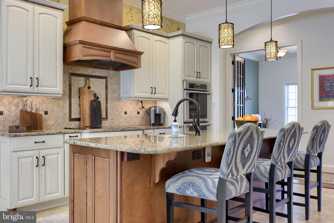
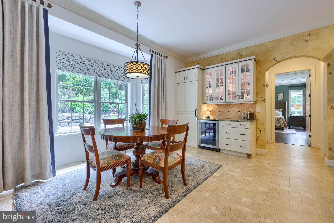
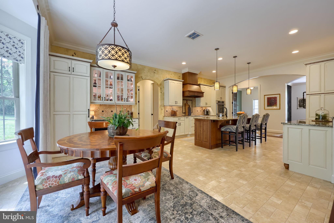
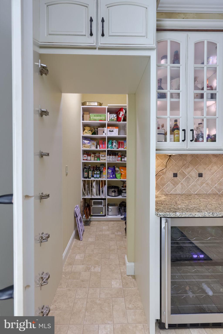
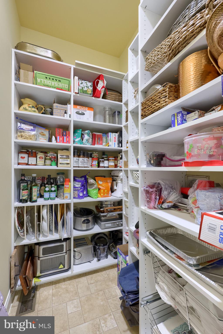
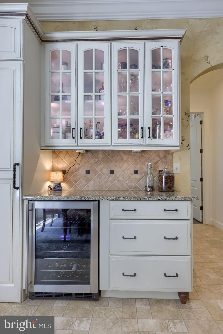
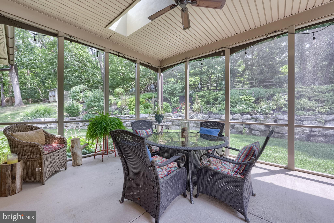
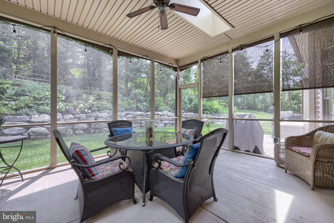
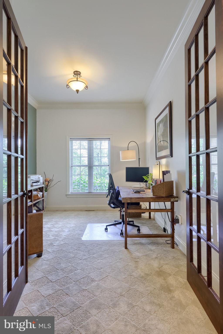
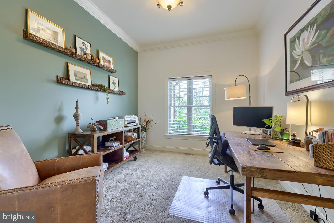
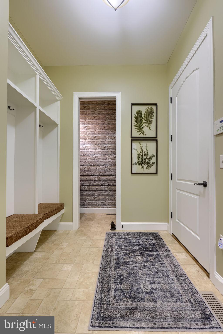
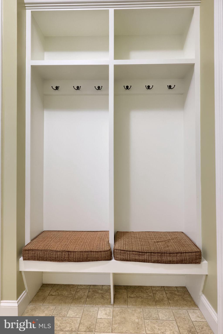
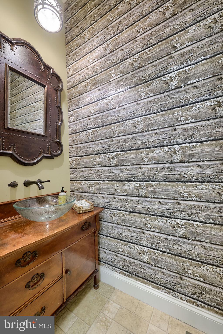
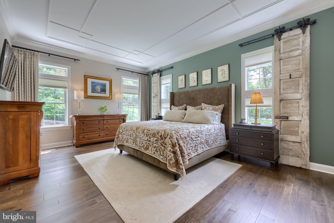
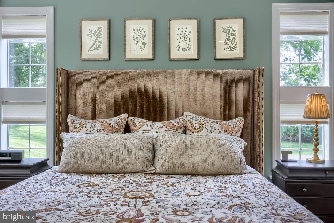
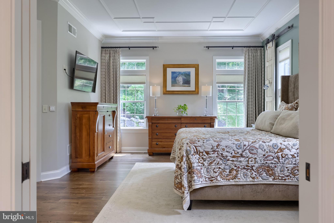
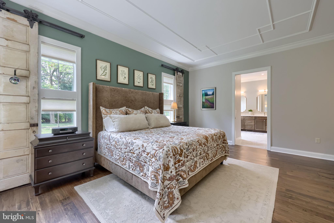
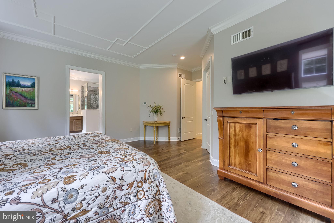
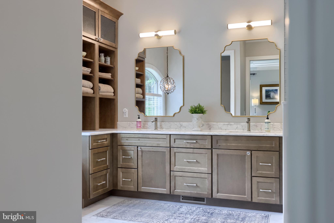
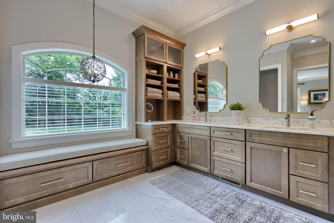
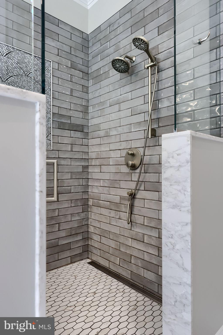
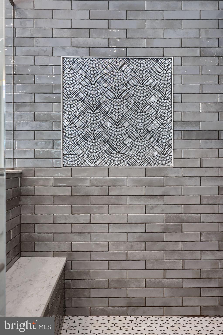
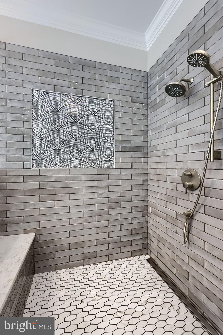
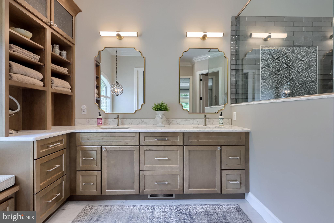
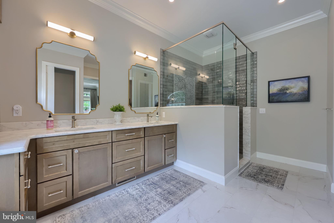
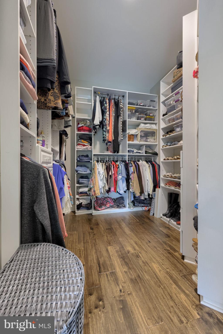
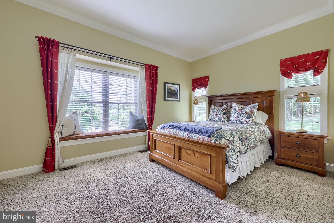
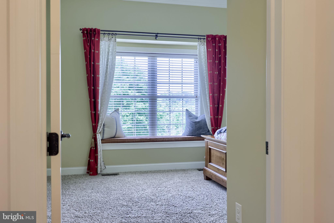
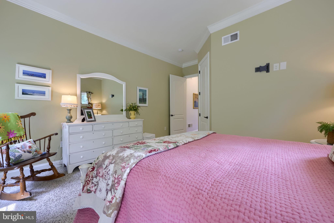
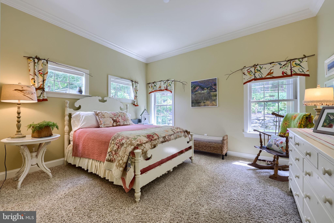
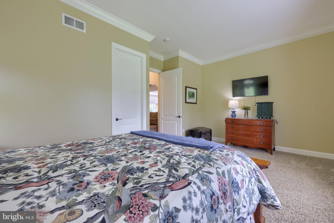
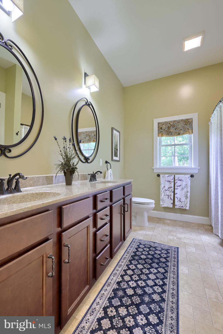
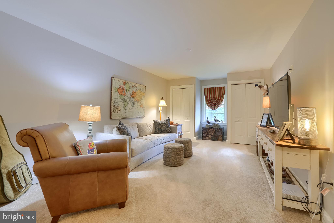
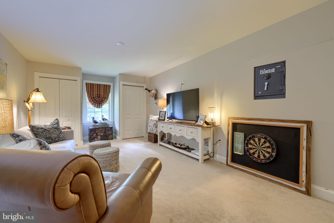
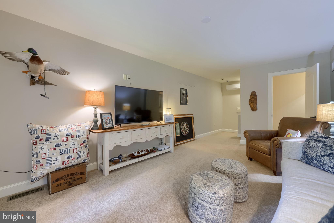
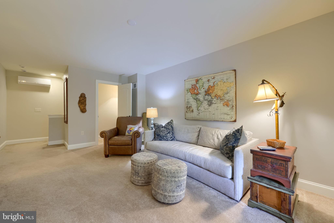
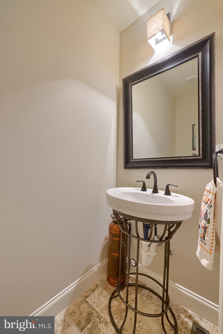
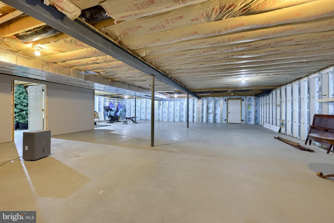
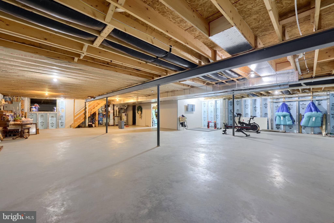
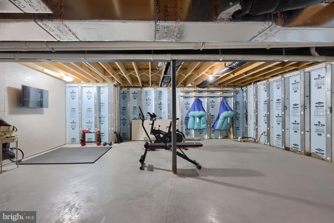
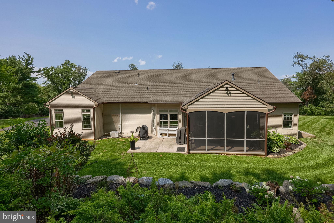
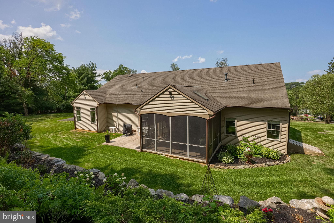
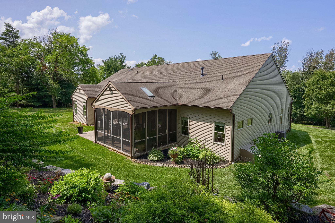
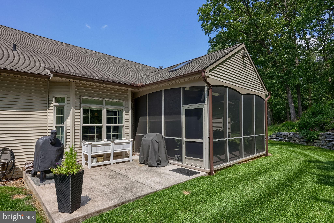
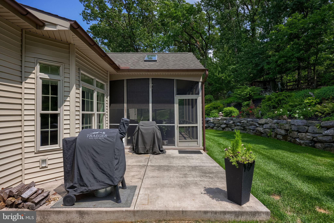
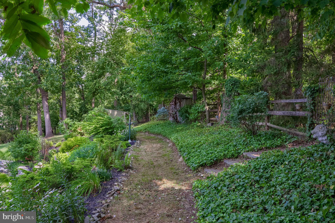
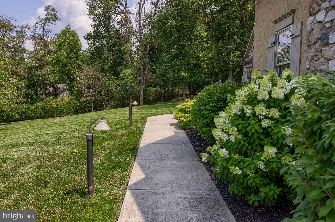
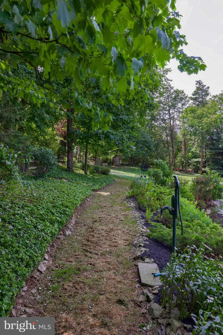
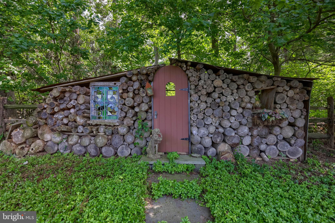
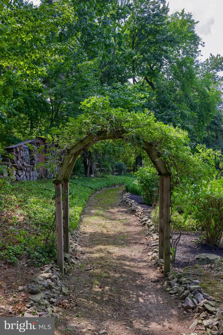
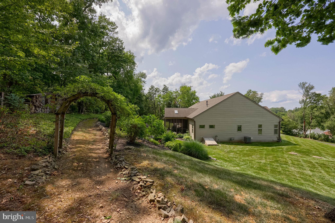
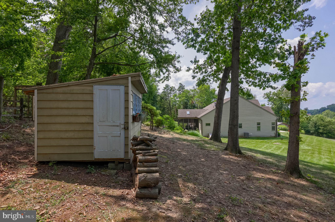
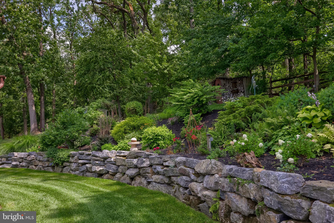
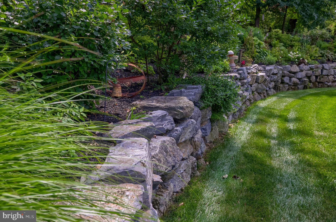
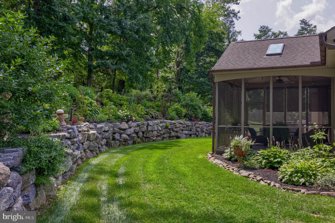
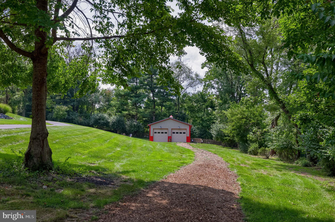
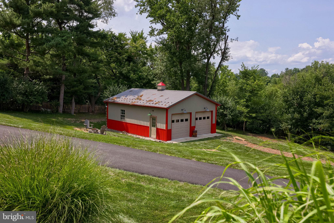
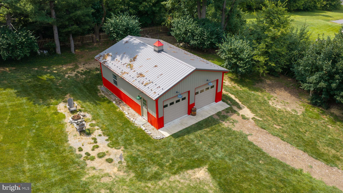
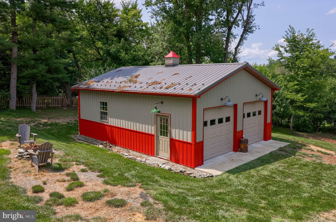
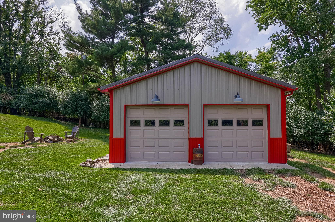
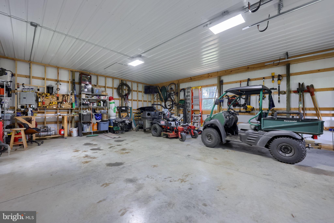
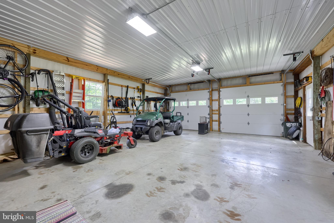
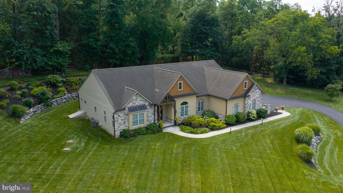
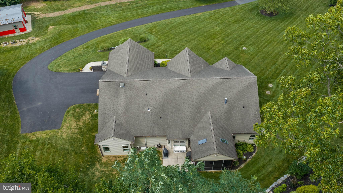
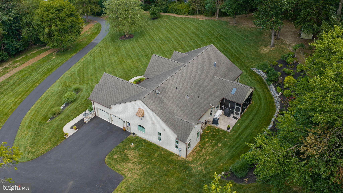
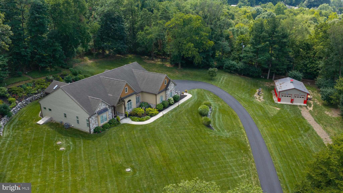
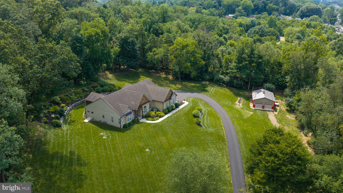
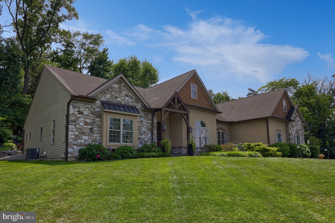
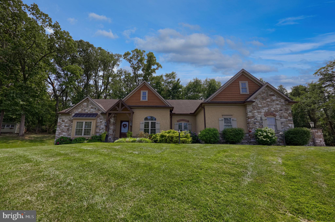
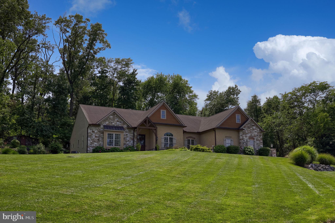
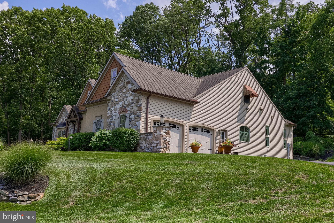
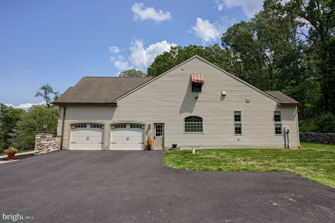
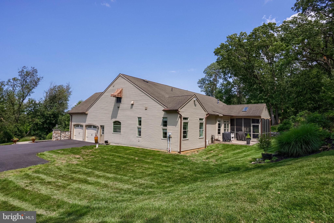
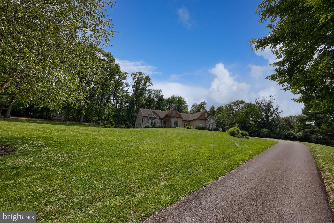
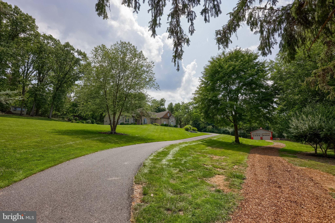
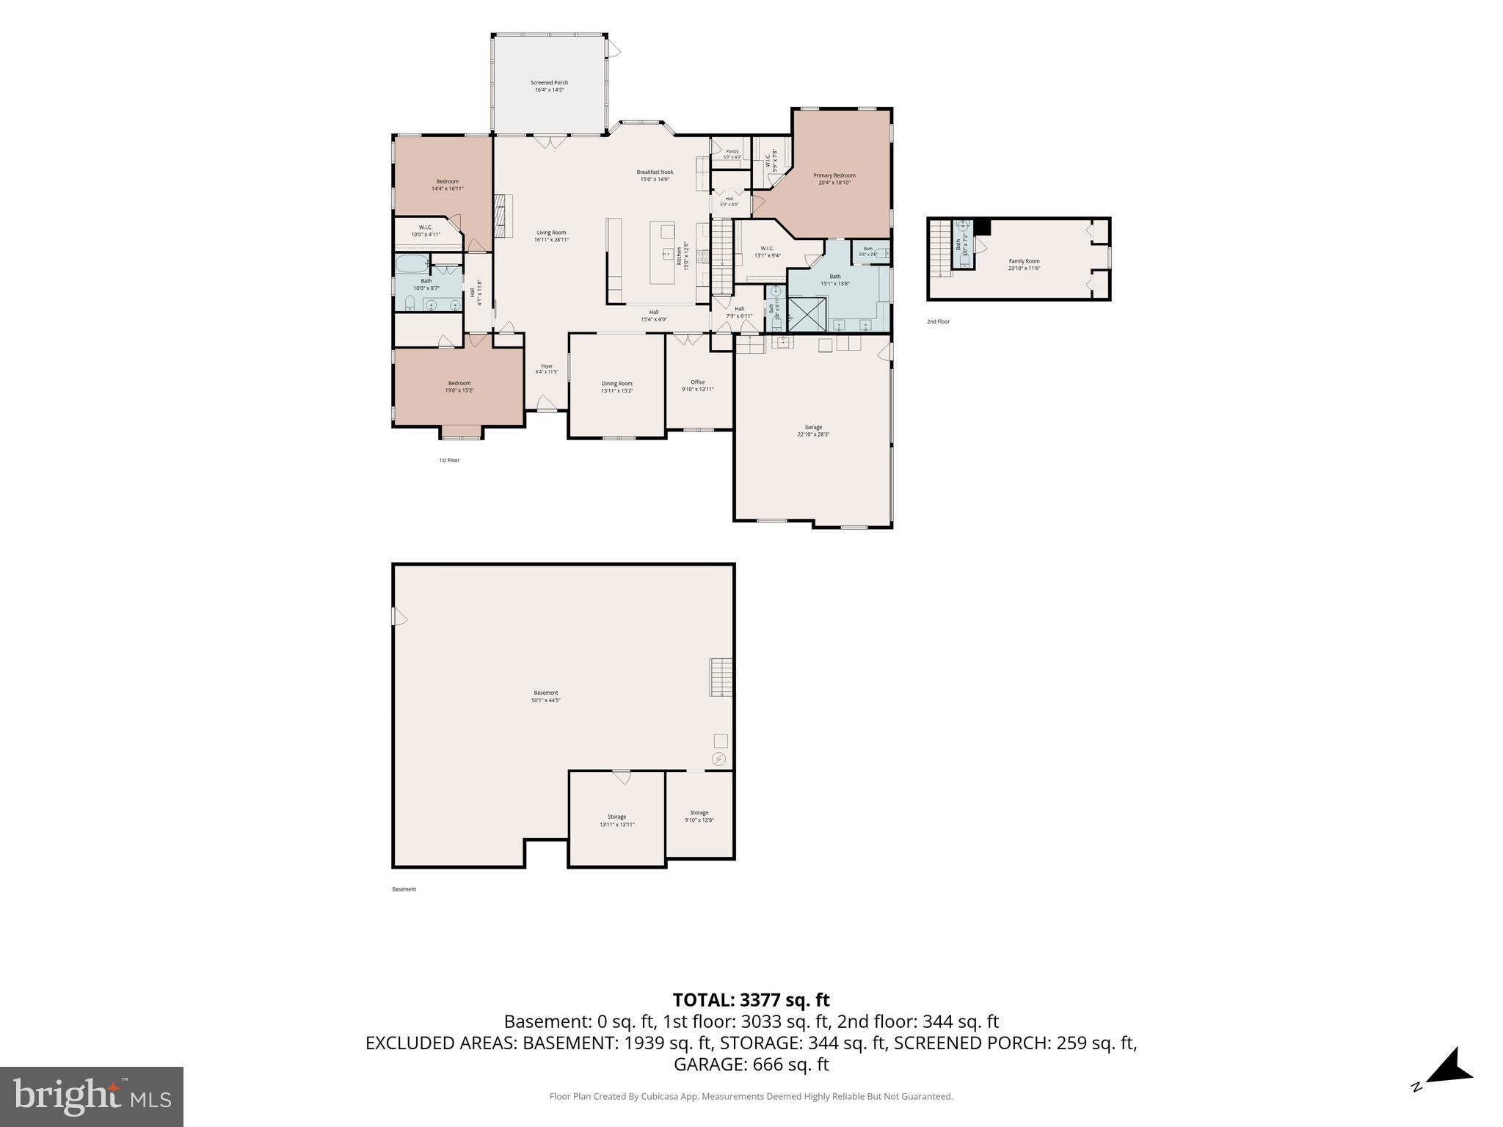
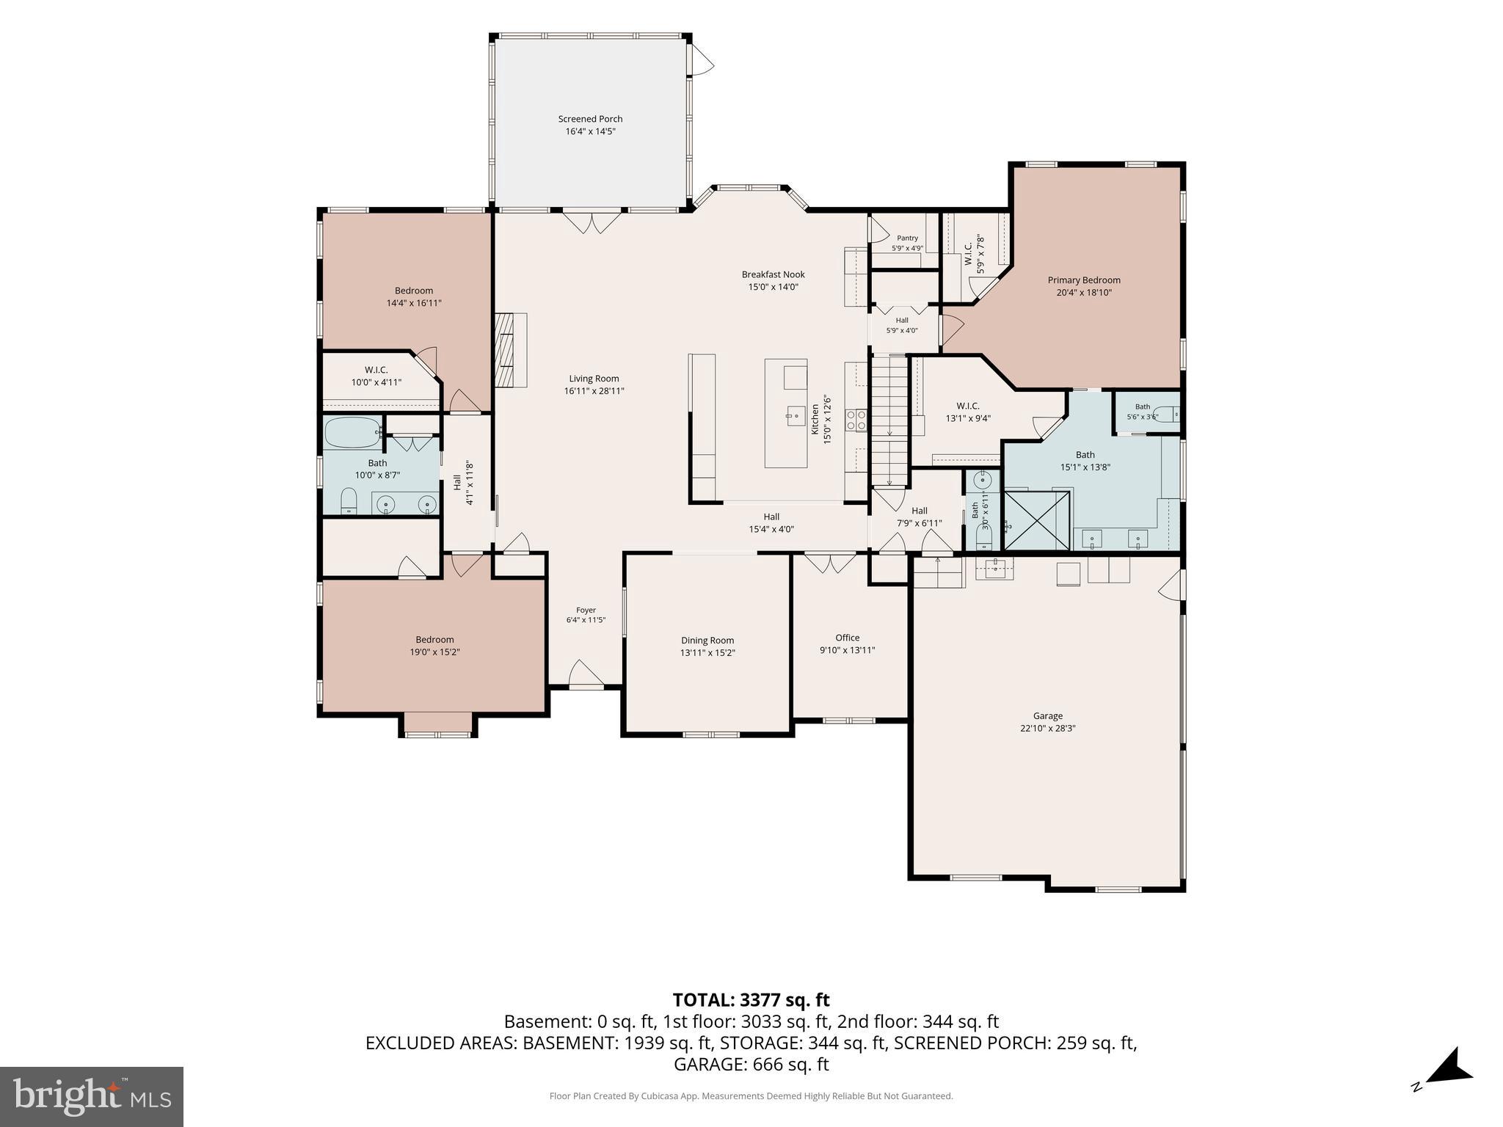
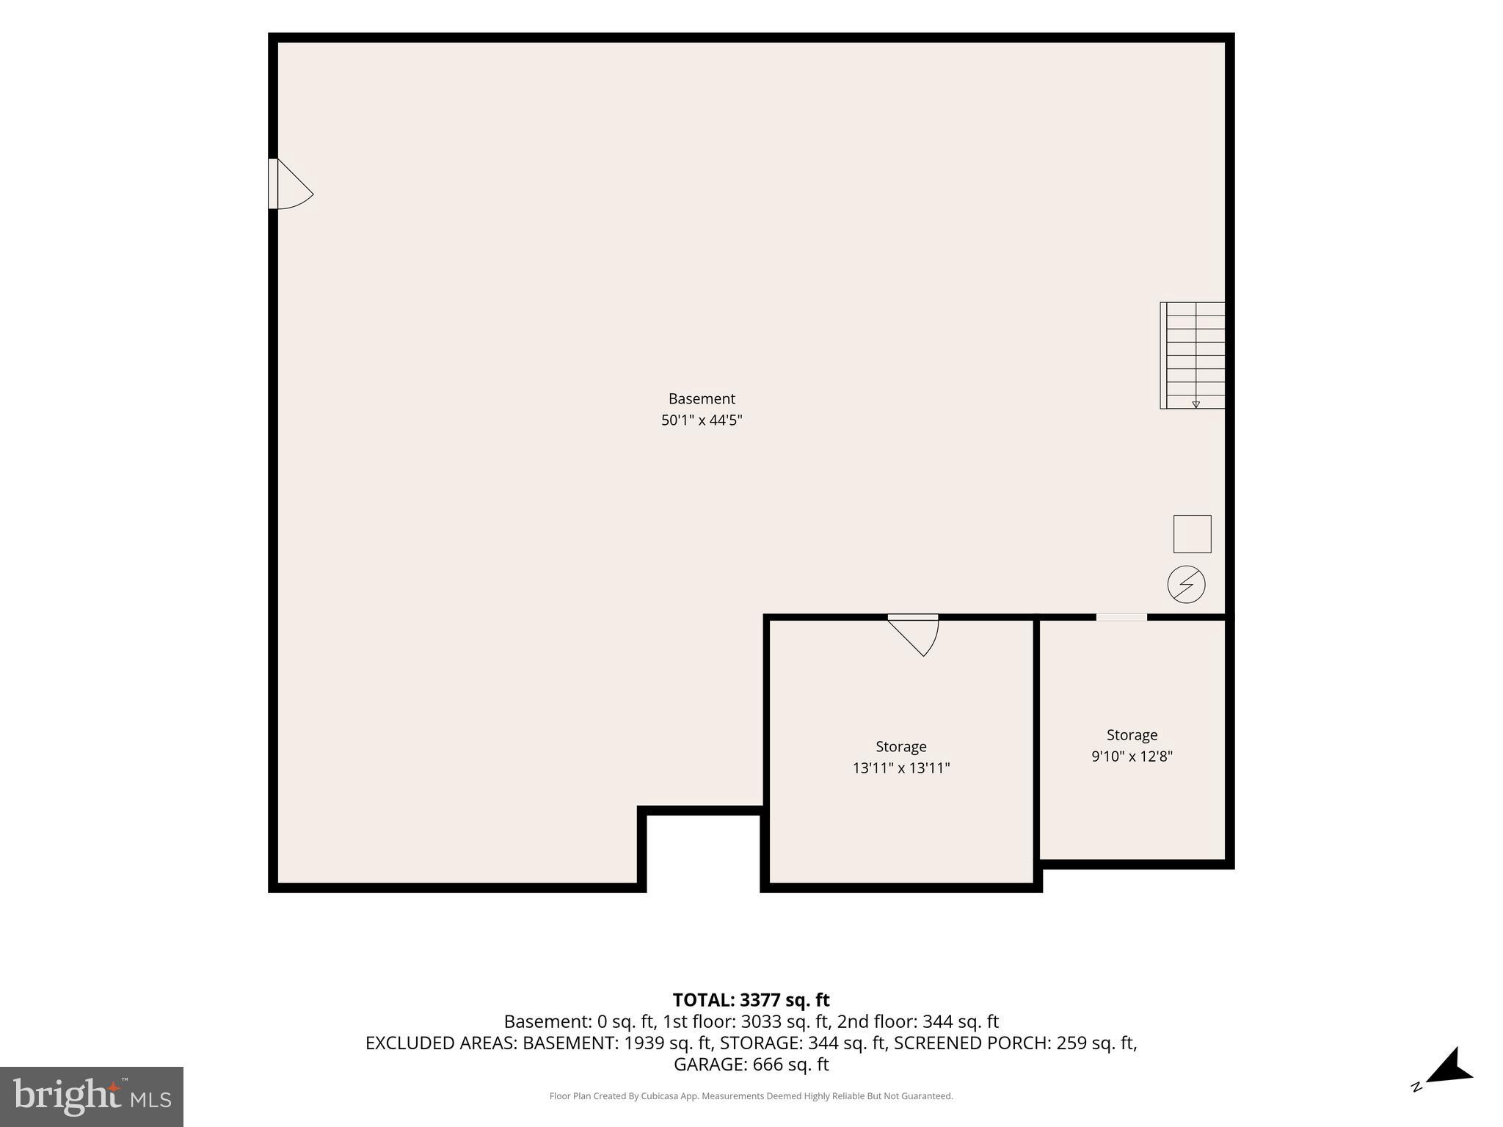
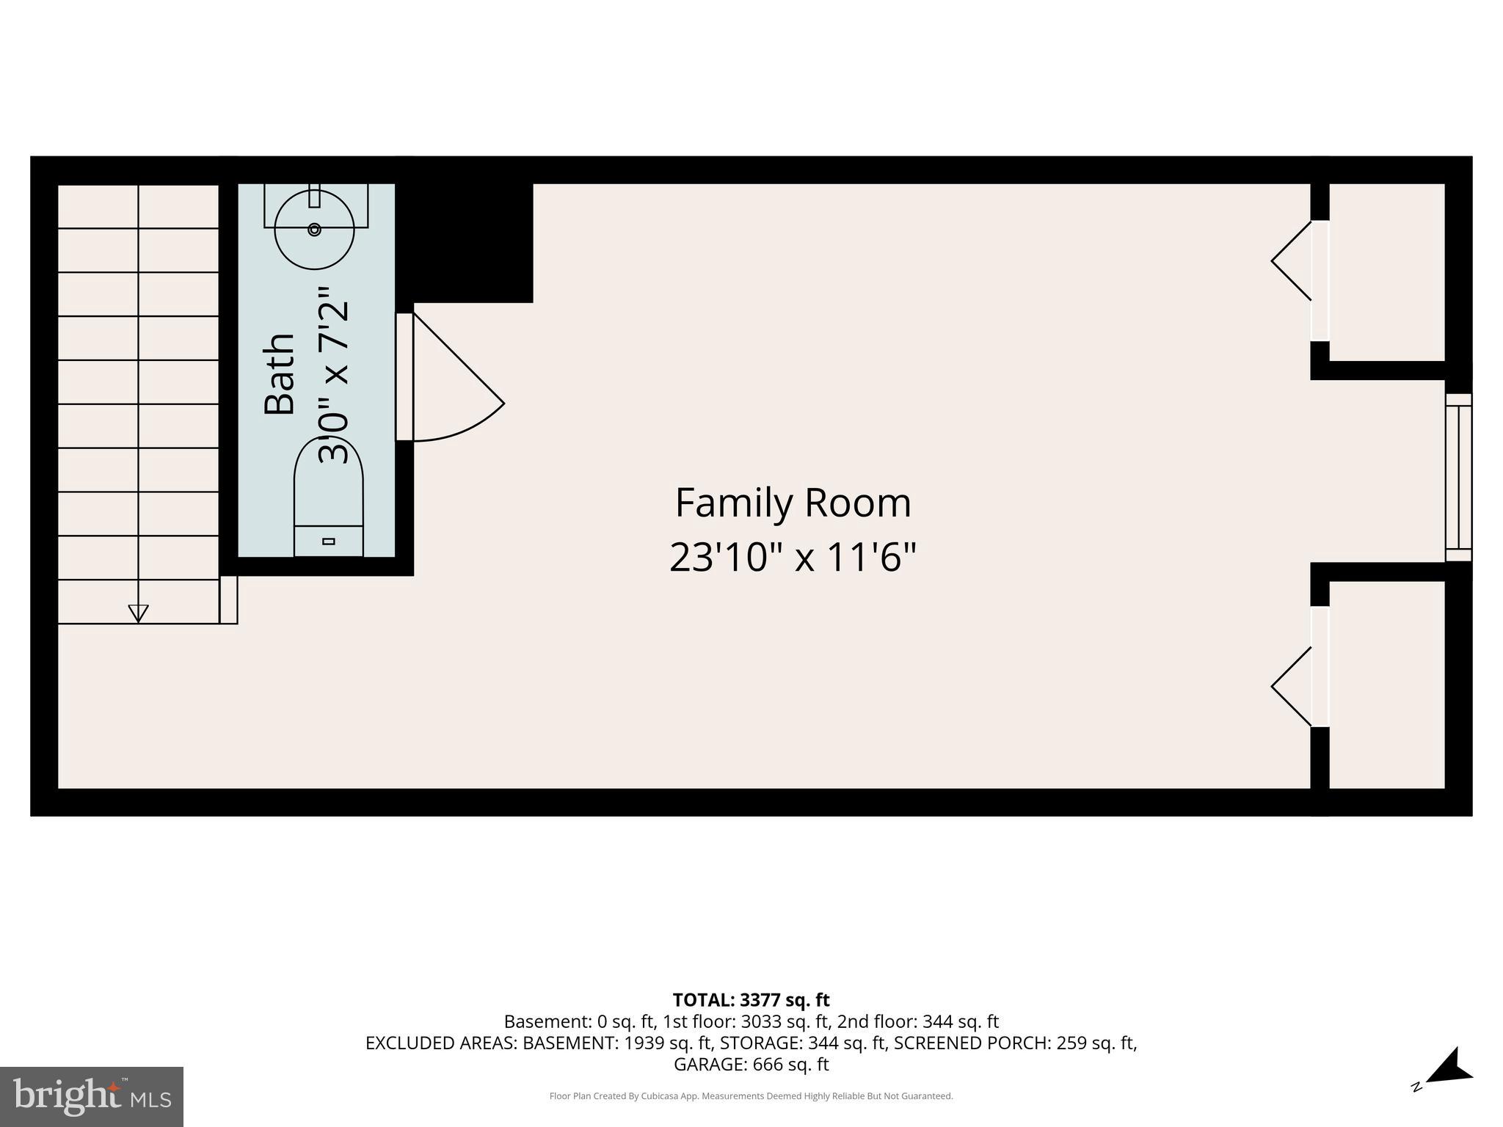
OPEN HOUSE August 1 SATURDAY 1:00-2:30*Nestled on a private 2.4-acre lot in the heart of Manheim Township, this stunning custom-built 4-bedroom retreat offers tranquility and adjoins 70 acre Landis Woods*Old World architectural details, fine craftsmanship,10-foot ceilings, hardwood floors, trim and crown moldings, abundance of natural light, in open living spaces*The first floor boasts a gourmet kitchen with top-of-the-line appliances, tile backsplash, granite countertops, large center island/breakfast bar for culinary creations, a hidden walk-in pantry and a dining area* Kitchen and Formal Dining Room overlooks spacious family room with a cozy gas fireplace.*A formal dining room is perfect for large gatherings*A professional home office or study* A mudroom with ample built-in storage ensures a clutter-free entryway from the garage* Large pane windows in the kitchen's dining area, screened porch and patio enjoy the panoramic views of the rear yard and neighboring woods*The primary owner's retreat with two large walk-in closets and a new luxuriously appointed full bathroom. features large walk-in tiled shower, heated floor*The unfinished basement offers exercise area, ample storage space and includes an outside entrance and rough-ins for future finishing*Additional features include a finished second-floor bedroom or office/2nd family room with a private half bathroom, a spacious oversized attached 2-car garage, radiant floor heating in the family room and kitchen, and a detached 25' x 32' insulated garage building with electricity*Conveniently located near top-rated Manheim Township schools, a pristine 70-acre natural preserved municipal park, healthcare facilities, shopping centers, Downtown Lancaster, and major highways*.
Features & Amenities
Interior
-
Other Interior Features
Eat-in Kitchen, Ceiling Fan(s), Kitchen Island, Walk-In Closet(s), Recessed Lighting, Pantry, High Ceilings, Built-in Features, Crown Molding, Open Floorplan
-
Total Bedrooms
4
-
Bathrooms
2
-
1/2 Bathrooms
2
-
Above Grade Finished Area
3149.0
-
Basement YN
YES
-
Cooling YN
YES
-
Cooling
Central Air, Ceiling Fan(s), Electric
-
Fireplace YN
YES
-
Heating YN
YES
-
Heating
Natural Gas, Forced Air, Radiant, Hot Water, Zoned, Heat Pump
-
Main Level Bedrooms
3
-
Pet friendly
N/A
Exterior
-
Garage
Yes
-
Garage spaces
6
-
Construction Materials
Frame, Stucco
-
Other Exterior Features
Lighting, Storage
-
Parking
Oversized, Garage Door Opener, Paved, Garage, Attached, Detached
-
Patio and Porch Features
Patio, Porch, Screened
-
Pool
No
-
Waterfront YN
NO
-
View
Trees/Woods
Area & Lot
-
Lot Features
Wooded, Private, Secluded, Back Yard
-
Lot Size(acres)
2.4
-
Lot Size(square feet)
104,544
-
Property Type
Residential
-
Property Sub Type
Single Family Residence
-
Architectural Style
Colonial
Price
-
Sales Price
$1,150,000
-
Tax Amount
$10,185
-
Financing Options
Conventional, Cash
-
Sq. Footage
3,149
-
Price/SqFt
$365
HOA
-
Association
No
School District
-
Elementary School
N/A
-
Middle School
N/A
-
High School
N/A
Property Features
-
New Construction
NO
-
Foundation Details
Concrete Perimeter
-
Senior Community YN
NO
-
Sewer
Public Sewer
-
Water Source
Well
Schedule a Showing
Showing scheduled successfully.
Mortgage calculator
Estimate your monthly mortgage payment, including the principal and interest, property taxes, and HOA. Adjust the values to generate a more accurate rate.
Your payment
Principal and Interest:
$
Property taxes:
$
HOA fees:
$
Total loan payment:
$
Total interest amount:
$
Location
County
LANCASTER
Elementary School
Middle School
High School
Listing Courtesy of Steve Huber , RE/MAX Pinnacle
RealHub Information is provided exclusively for consumers' personal, non-commercial use, and it may not be used for any purpose other than to identify prospective properties consumers may be interested in purchasing. All information deemed reliable but not guaranteed and should be independently verified. All properties are subject to prior sale, change or withdrawal. RealHub website owner shall not be responsible for any typographical errors, misinformation, misprints and shall be held totally harmless.

AGENT
Chris Bollman
Call Chris today to schedule a private showing.

* Listings on this website come from the FMLS IDX Compilation and may be held by brokerage firms other than the owner of this website. The listing brokerage is identified in any listing details. Information is deemed reliable but is not guaranteed. If you believe any FMLS listing contains material that infringes your copyrighted work please click here to review our DMCA policy and learn how to submit a takedown request.© 2024 FMLS.
Related Properties
LANCASTER
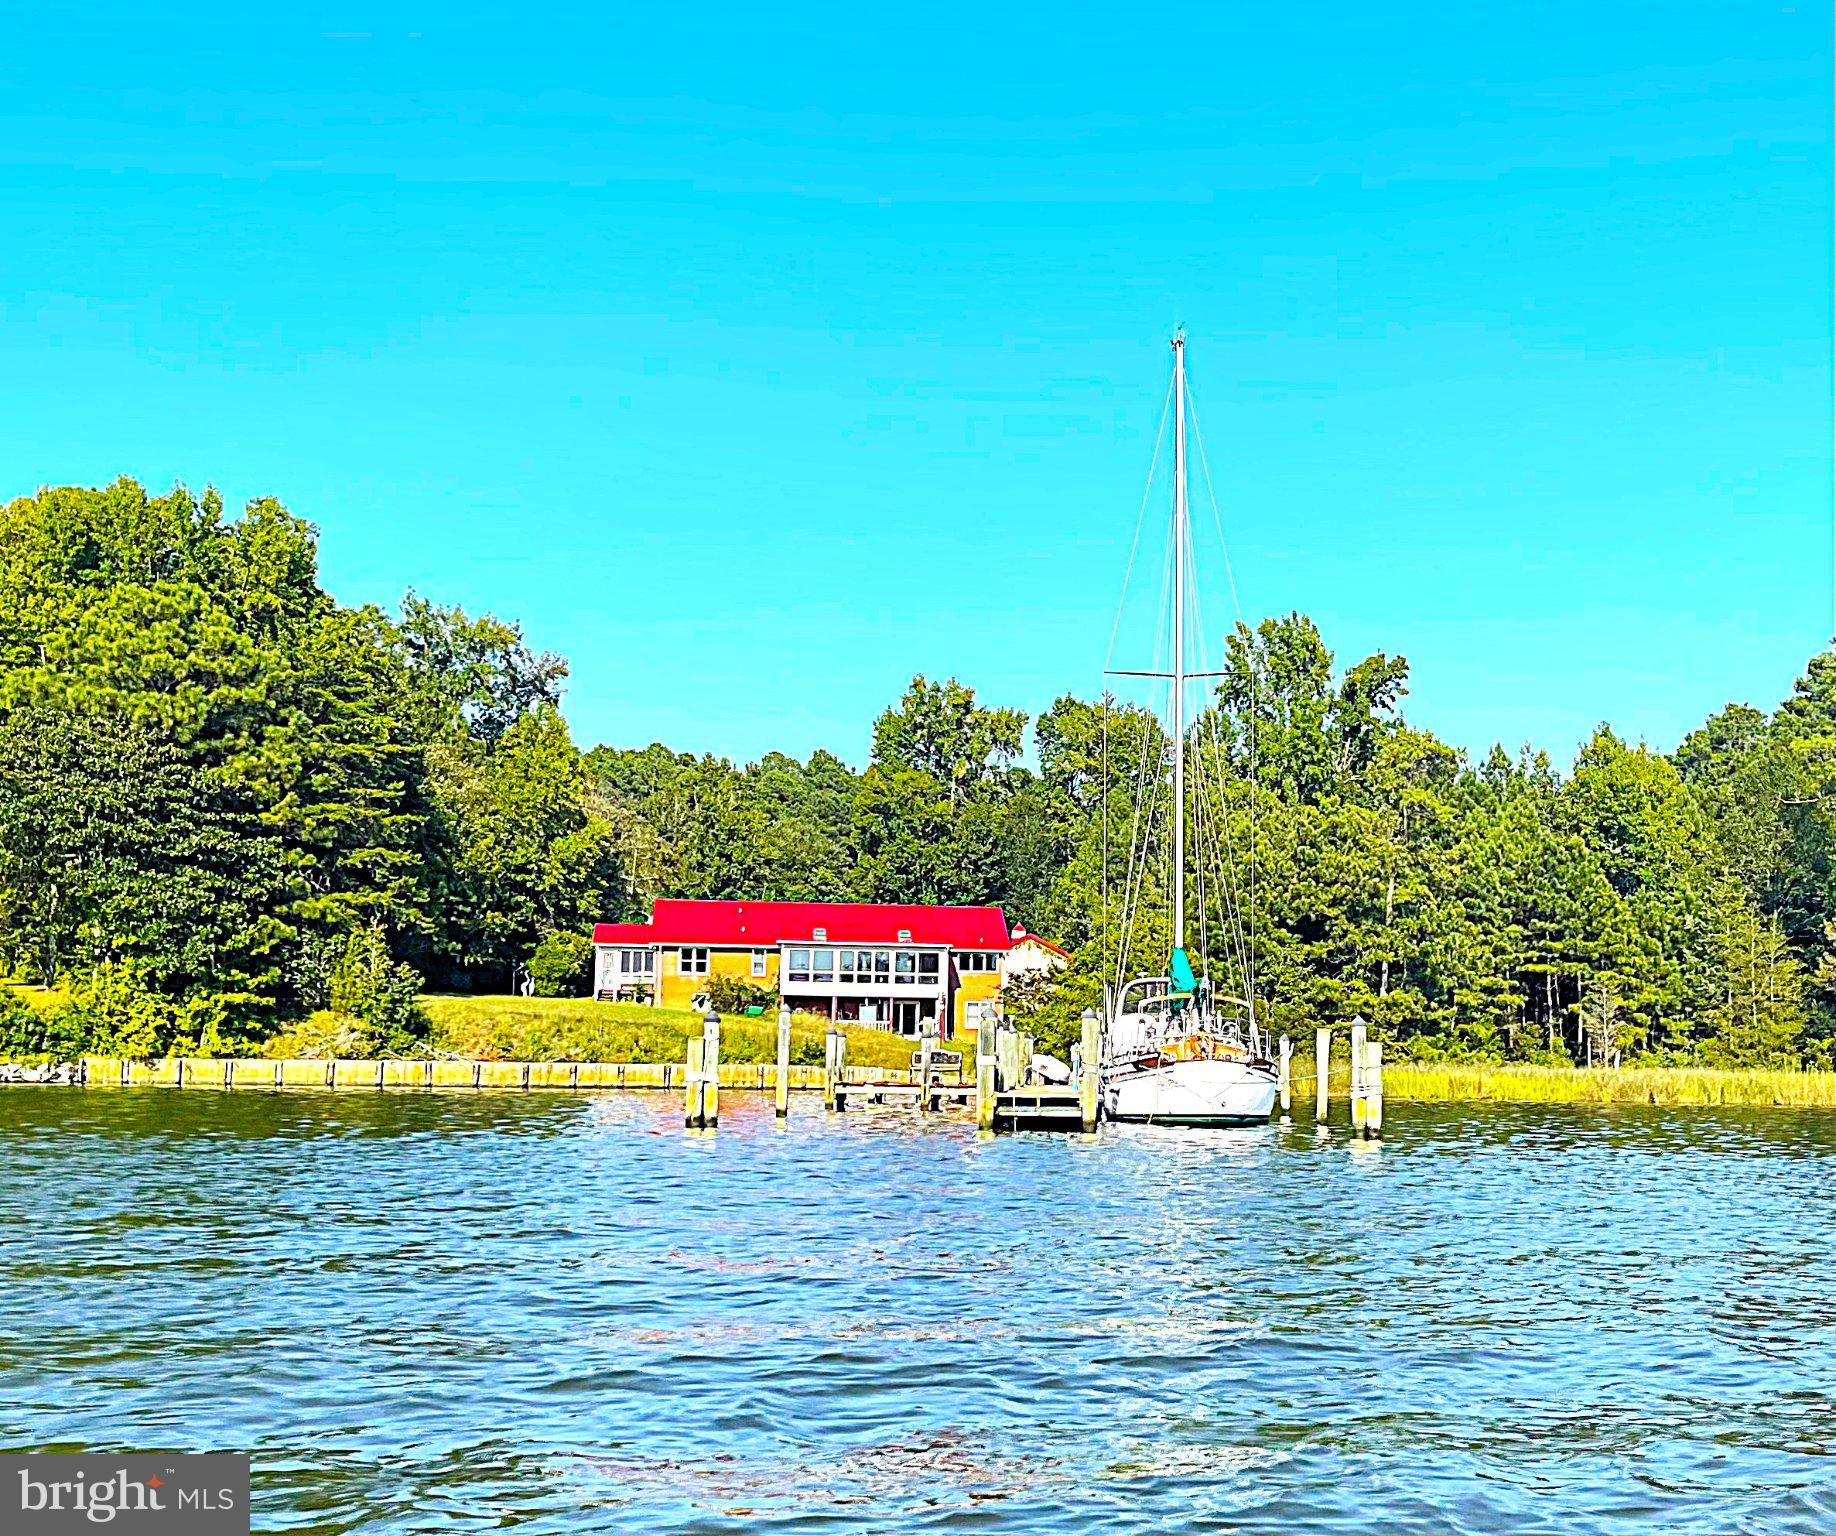
437 RINGNECK LANE
4 Beds
2 Baths
3,180 Sq.Ft.
$1,245,000
MLS#: PALA2072386
LANCASTER
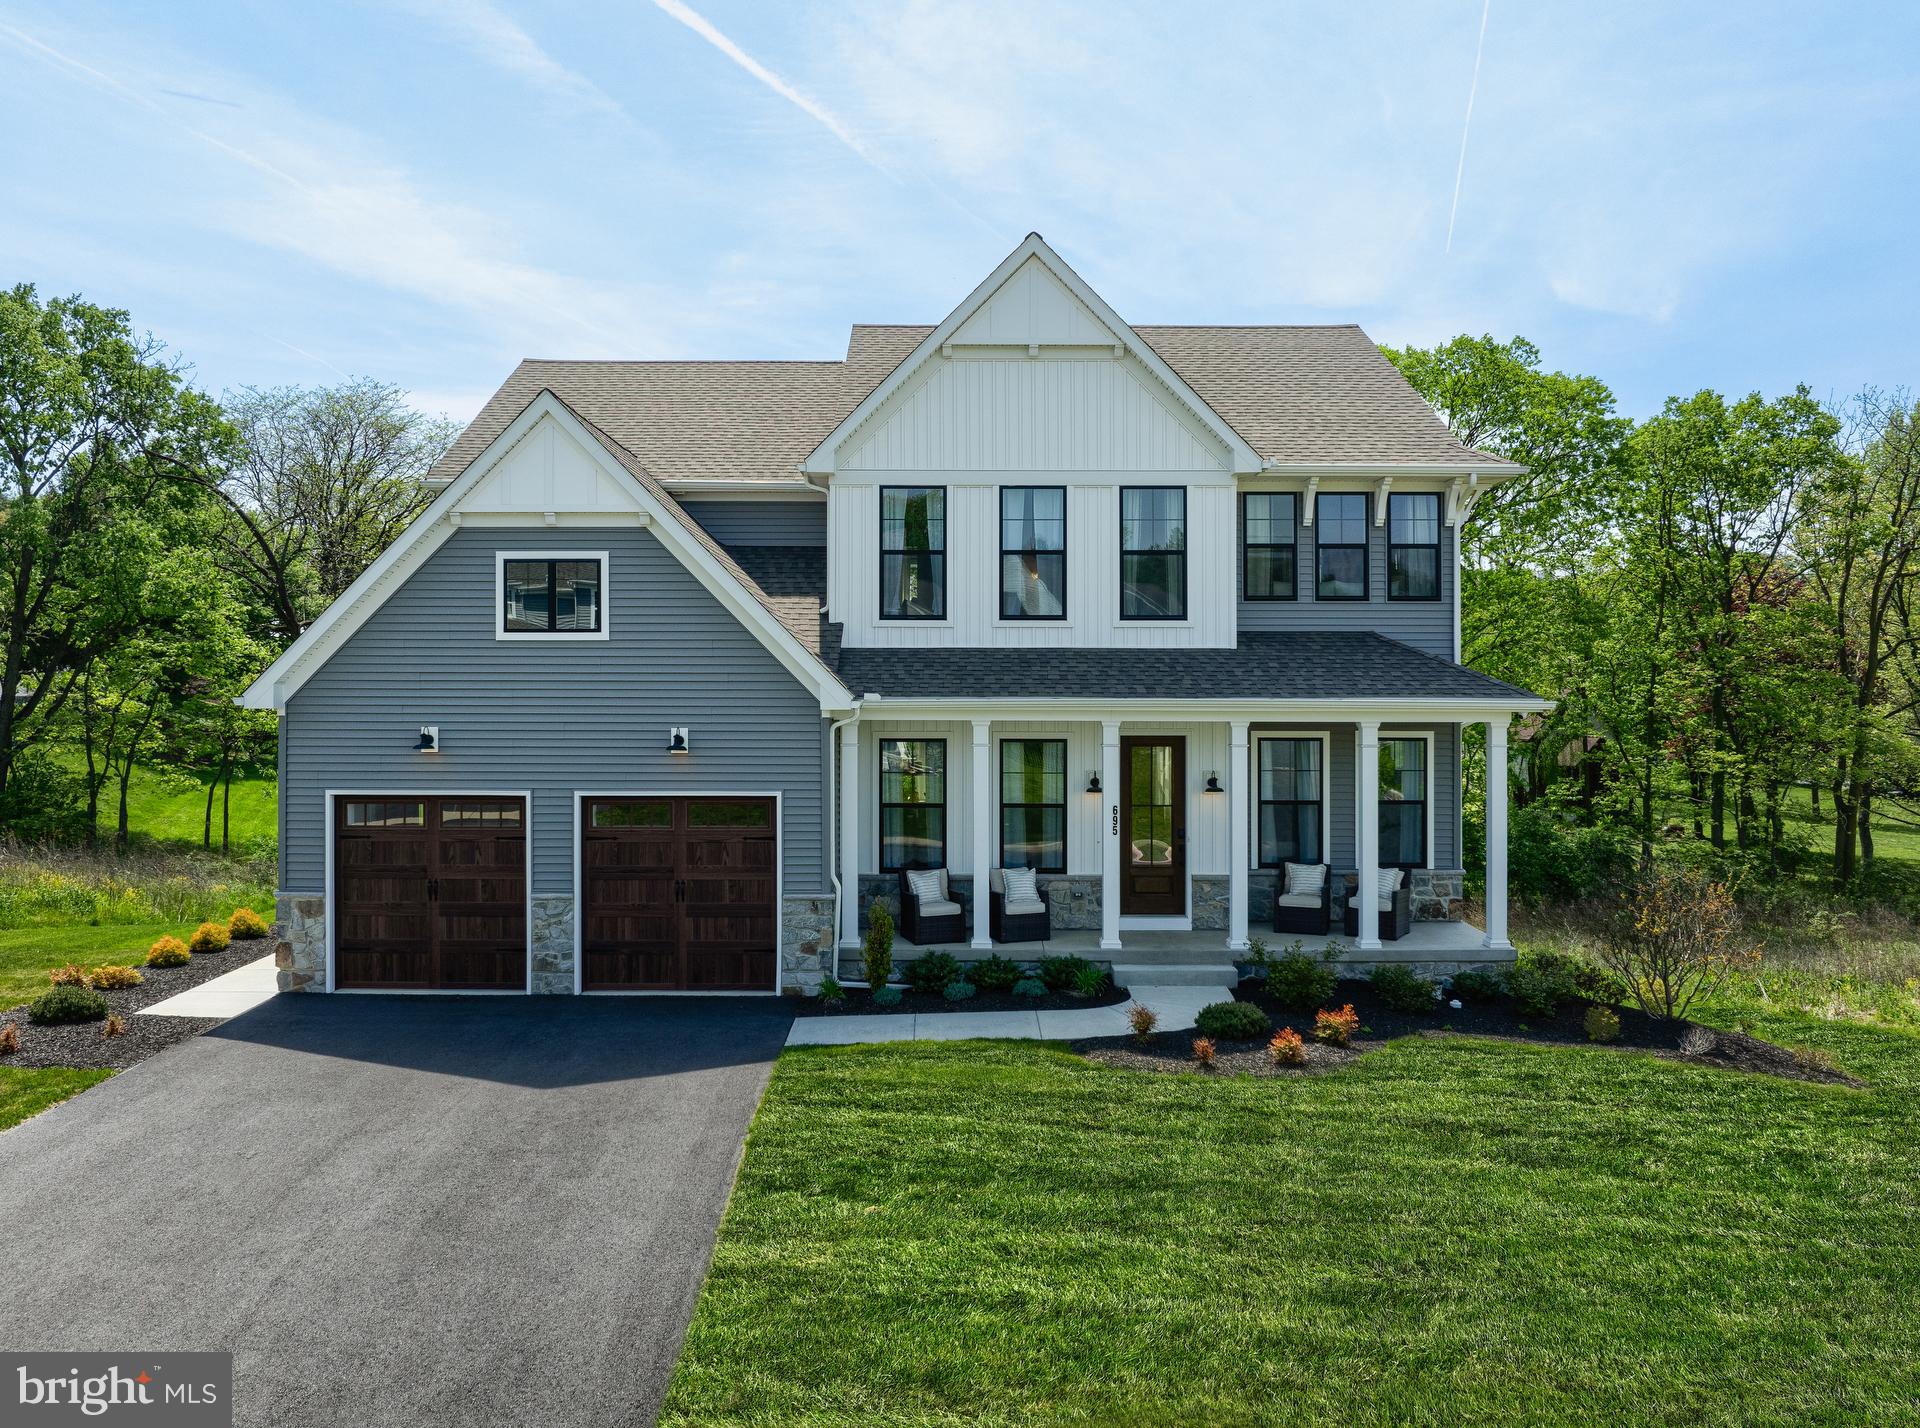
404 WOODBROOK DRIVE
4 Beds
2 Baths
3,840 Sq.Ft.
$1,275,000
MLS#: VALV2001020
LANCASTER
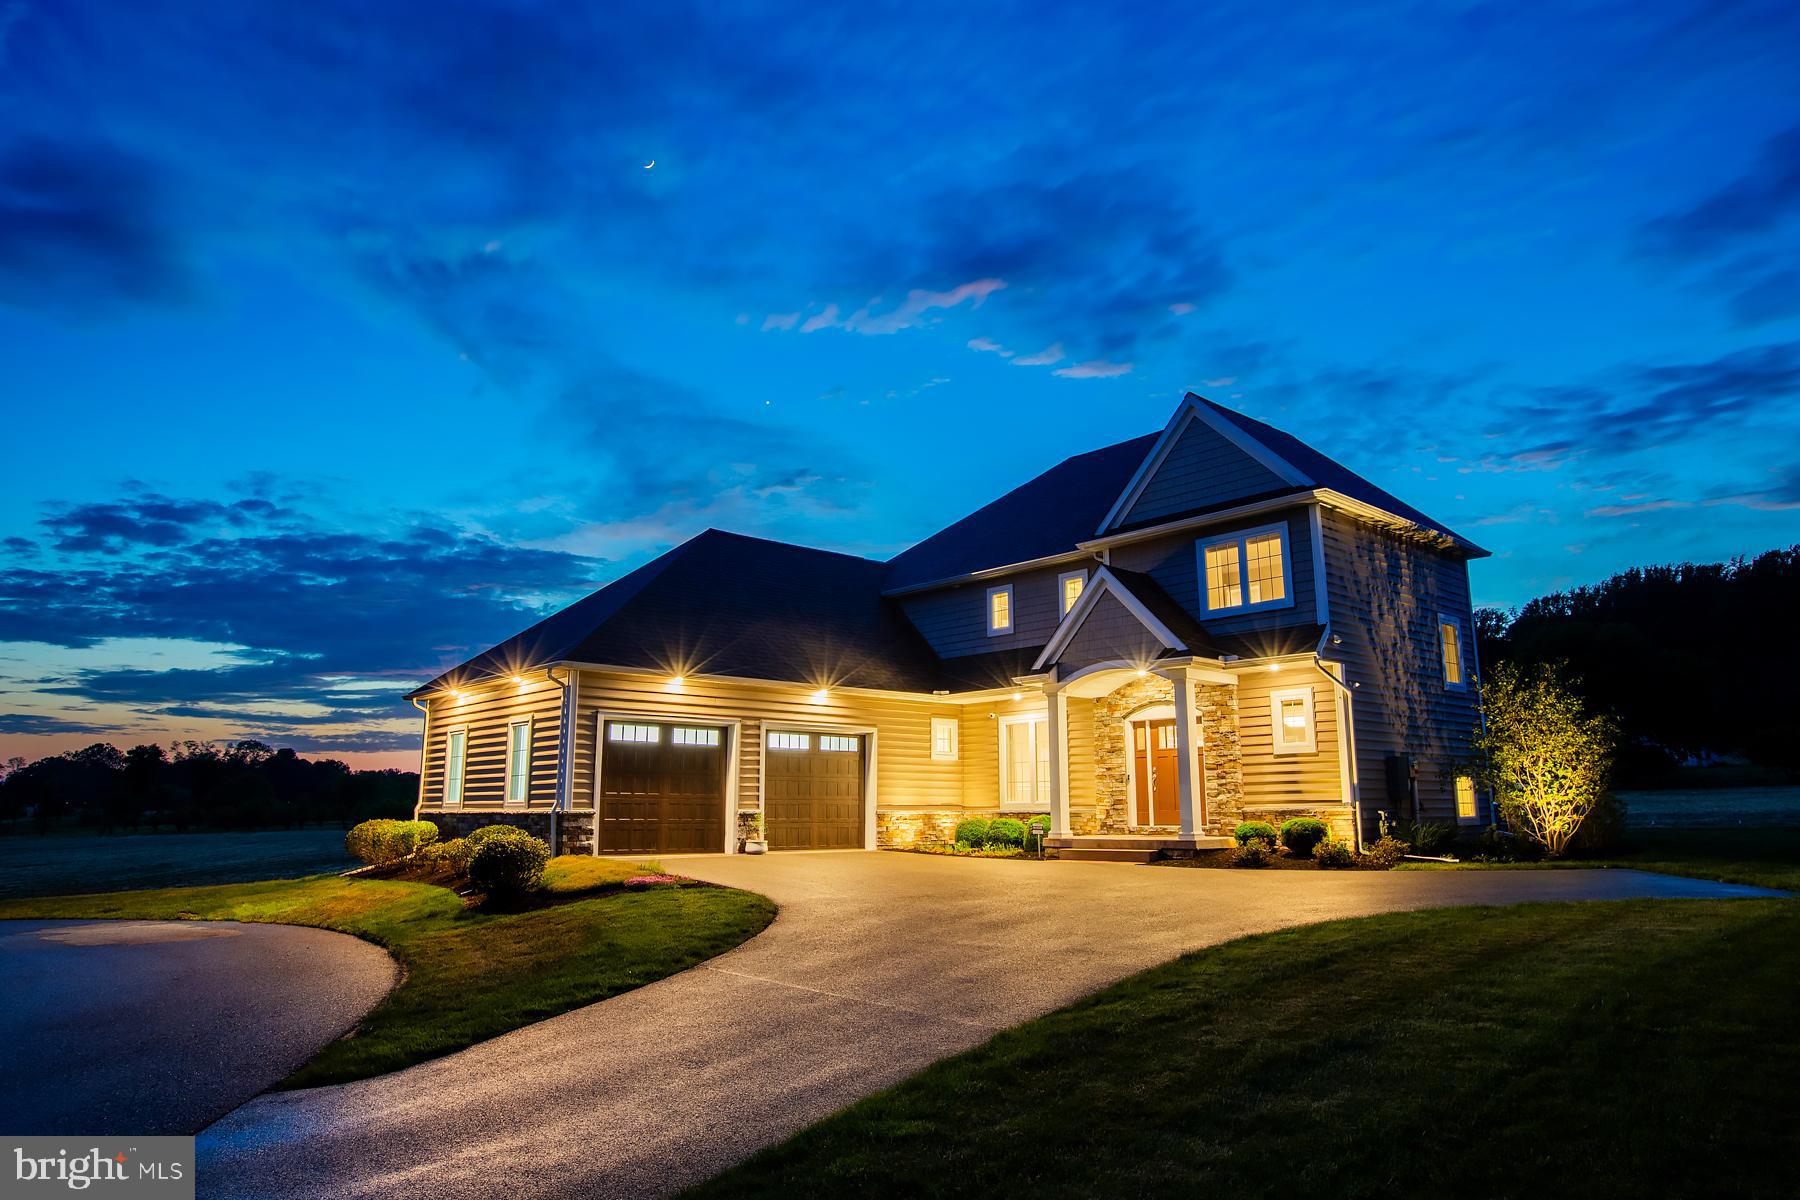
695 LAWRENCE BOULEVARD
4 Beds
2 Baths
3,902 Sq.Ft.
$989,990
MLS#: PALA2090200
LANCASTER
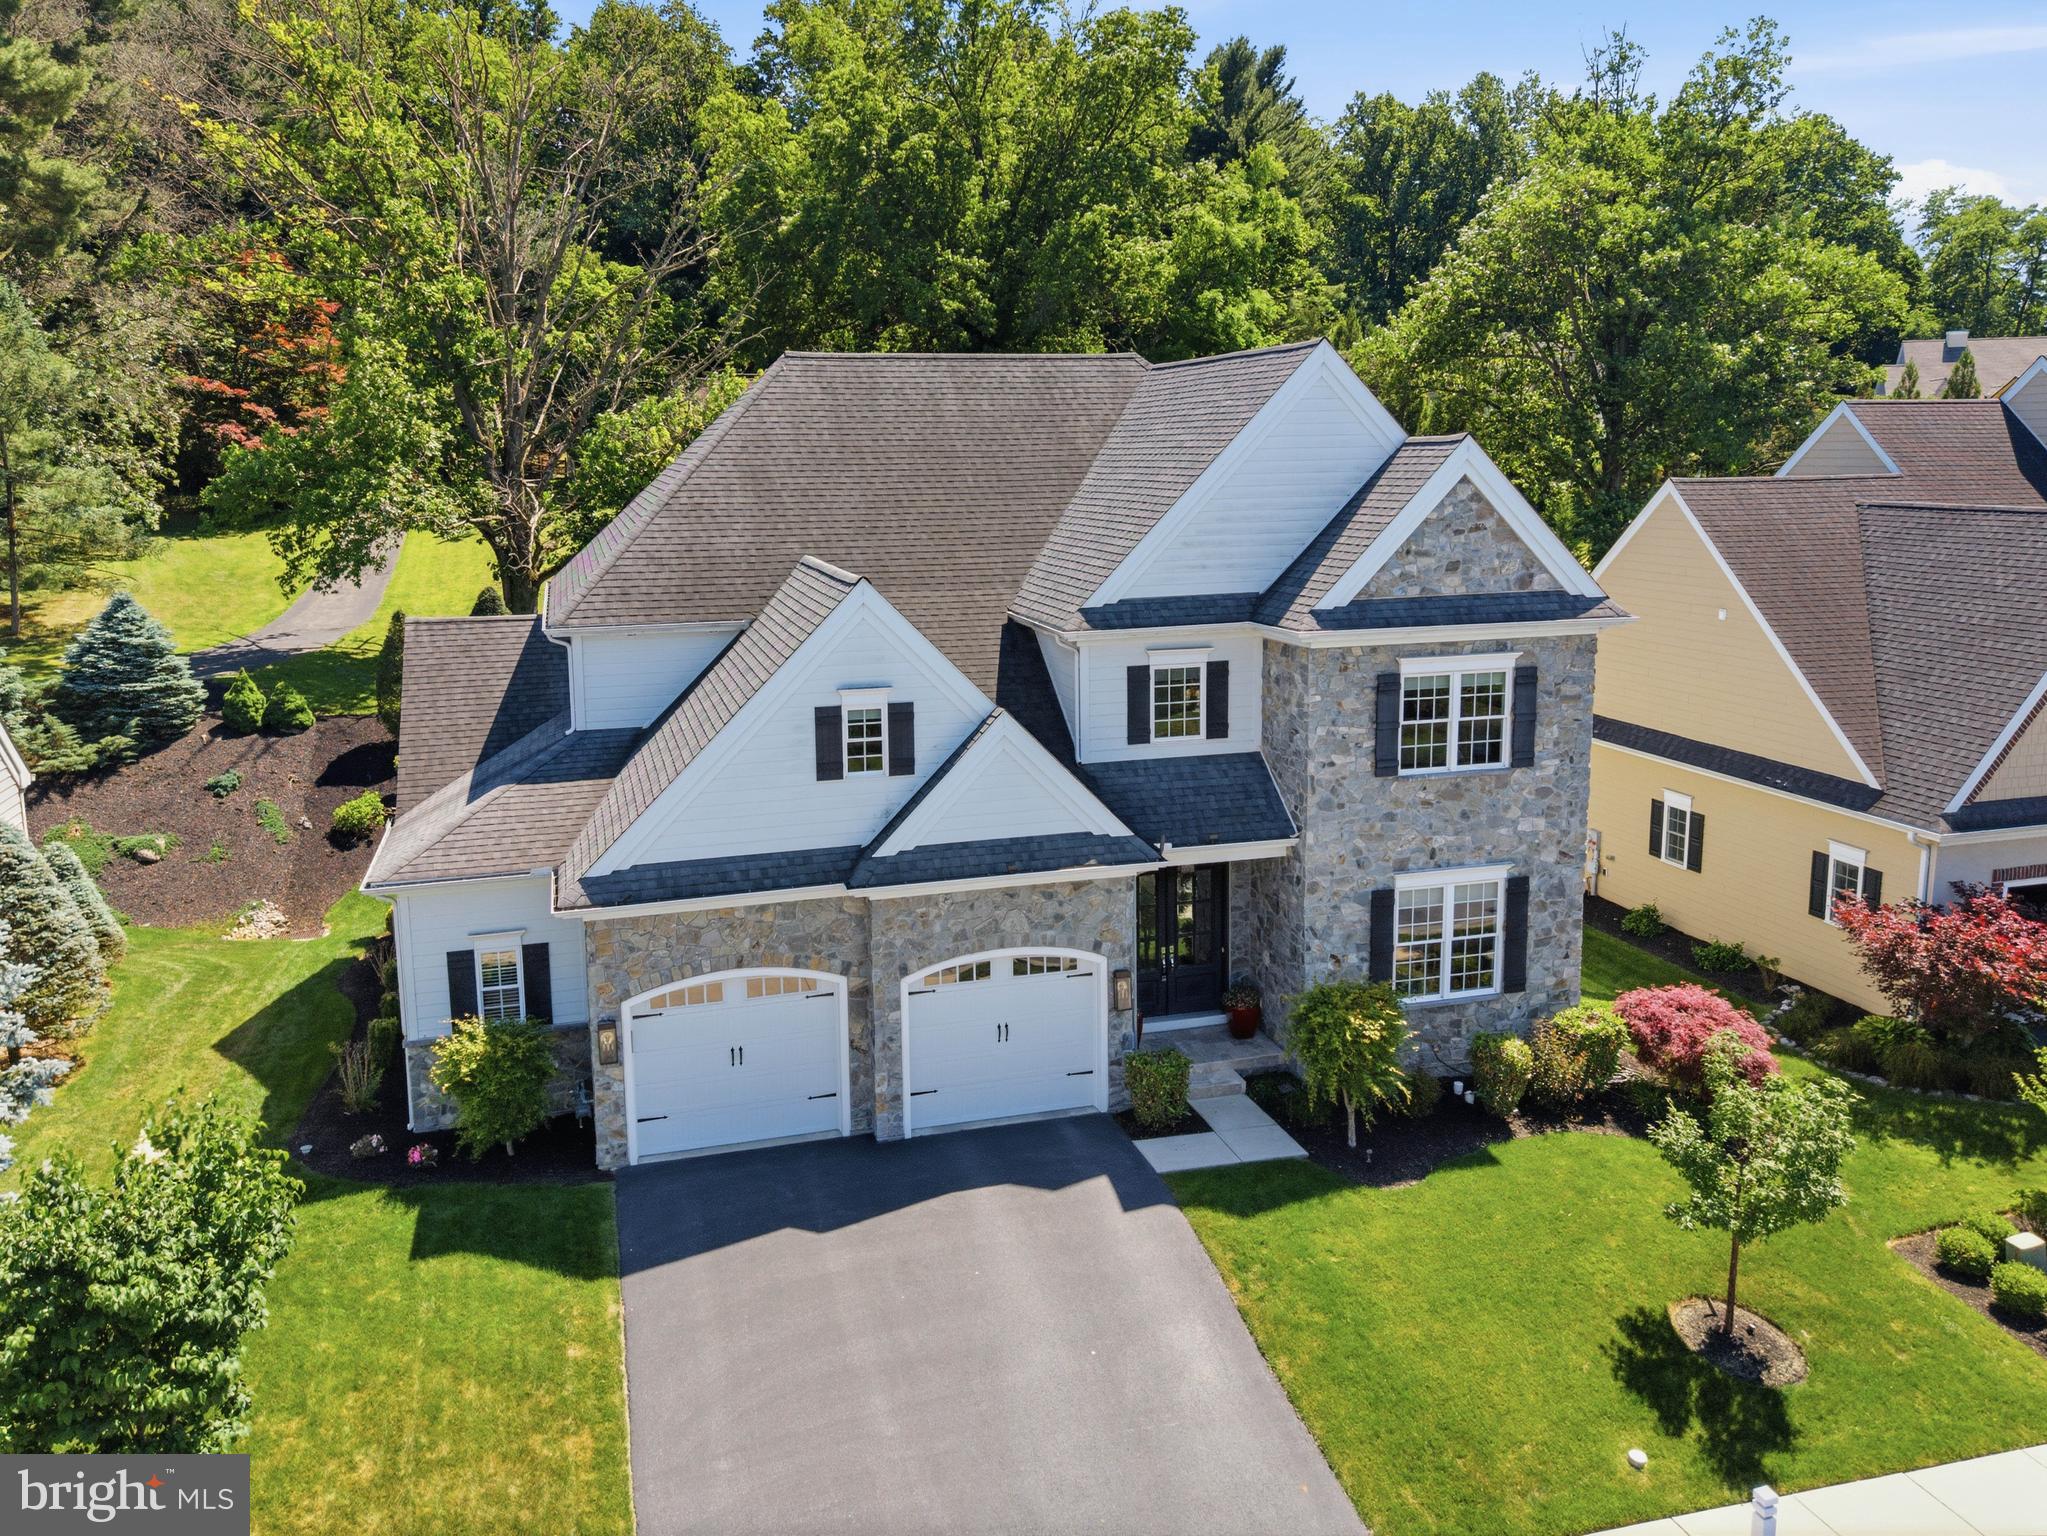
425 E DELP ROAD
5 Beds
4 Baths
5,241 Sq.Ft.
$1,150,000
MLS#: PALA2091454
LANCASTER
360 ADDISON PLACE
5 Beds
4 Baths
4,386 Sq.Ft.
$1,075,000
MLS#: PALA2088210
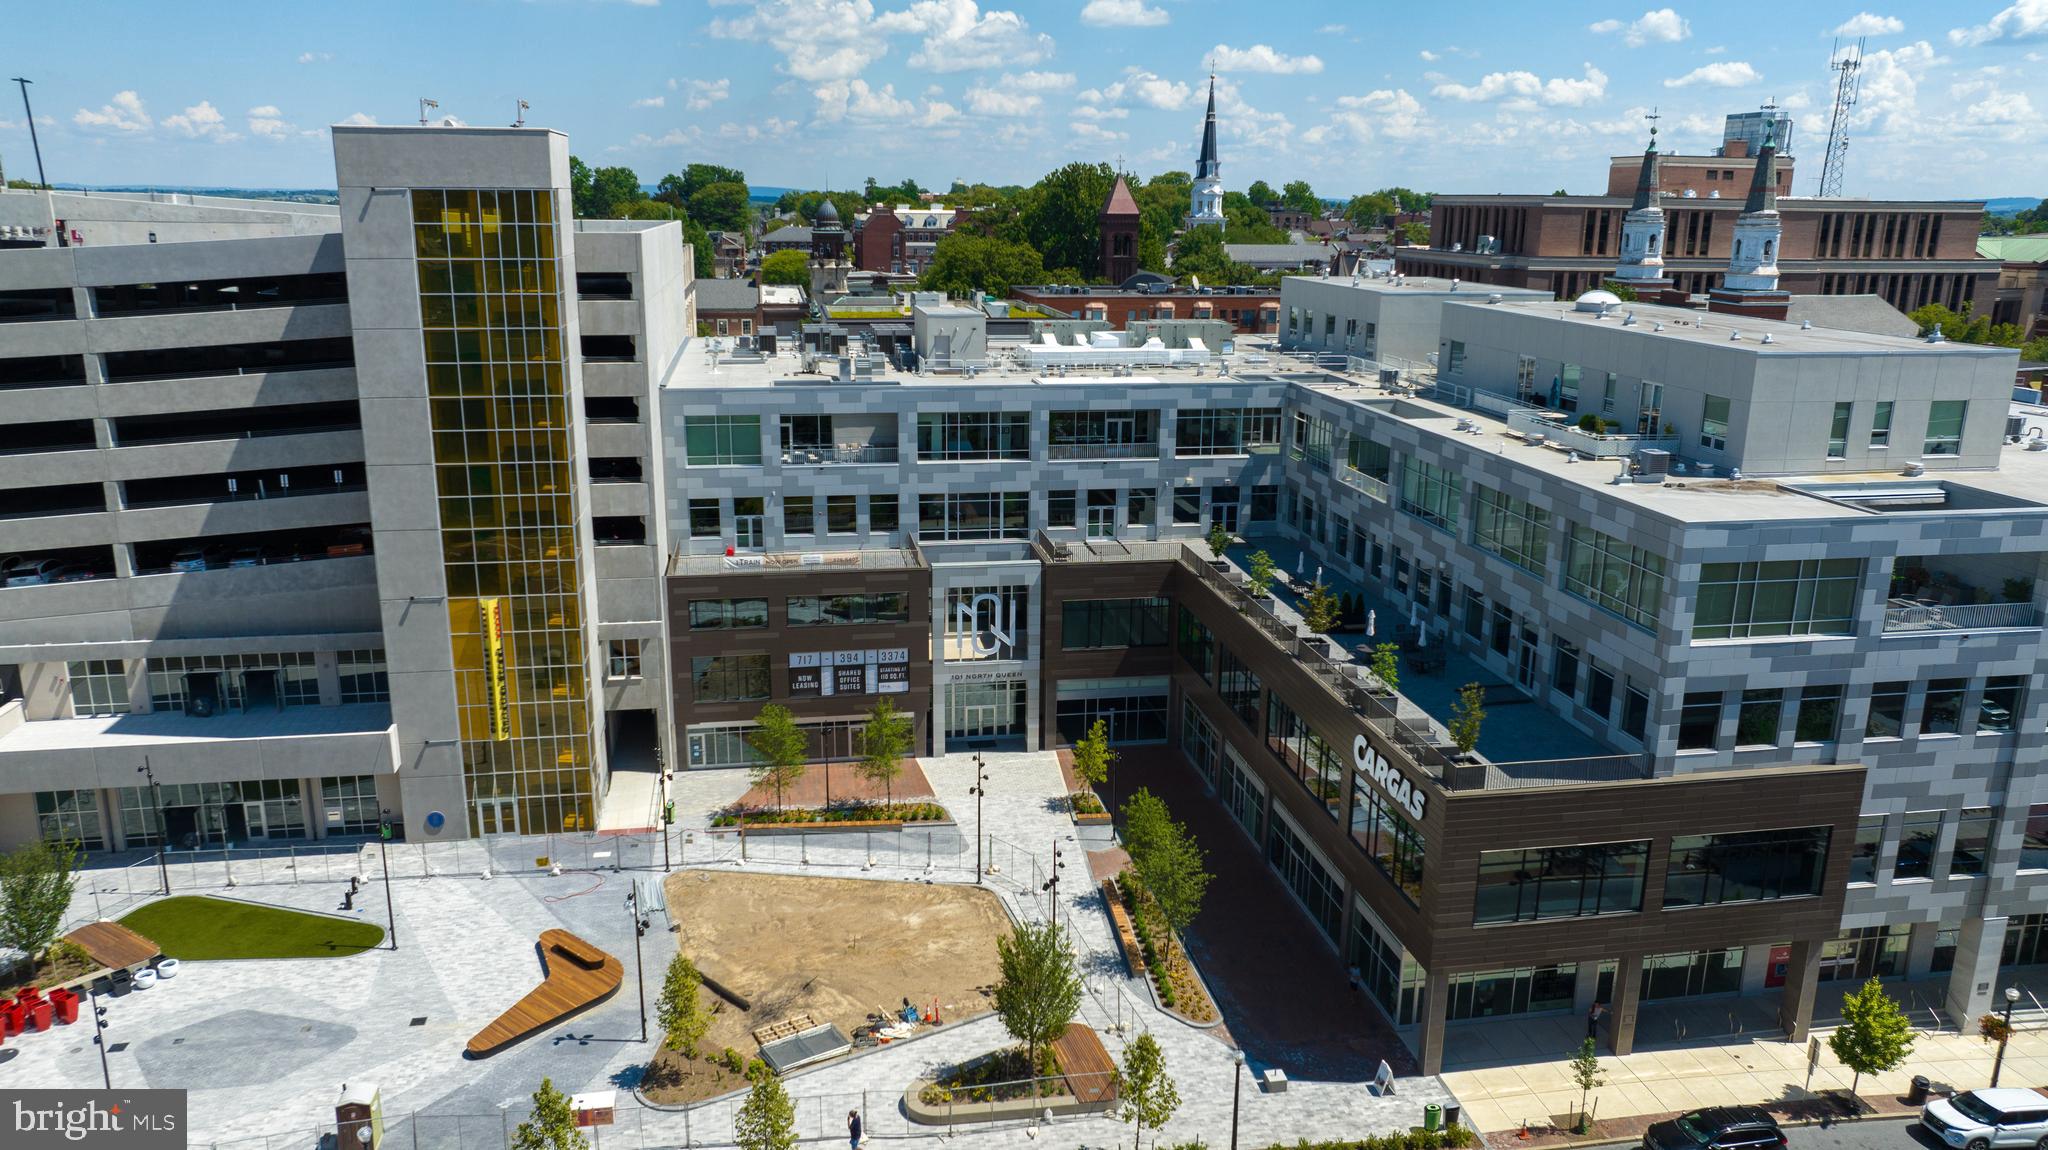
LANCASTER
101 N QUEEN STREET 404
2 Beds
2 Baths
1,974 Sq.Ft.
$975,000
MLS#: PALA2091130
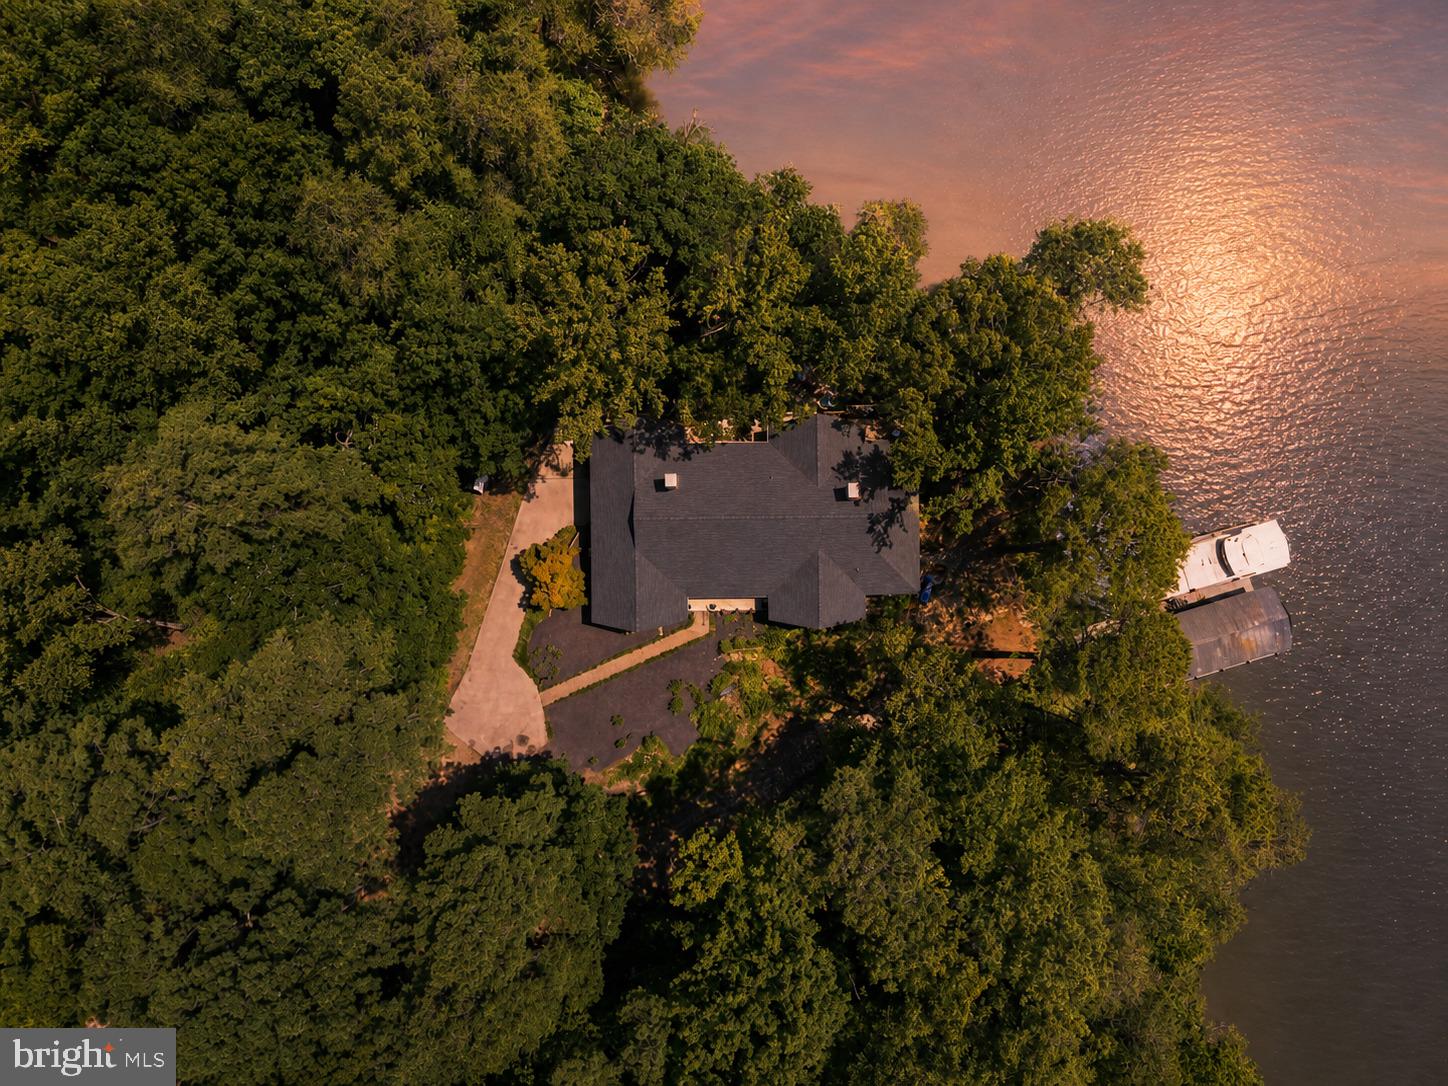
LANCASTER
750 LEVELGREEN RD.
4 Beds
4 Baths
5,120 Sq.Ft.
$1,300,000
MLS#: VALV2001090
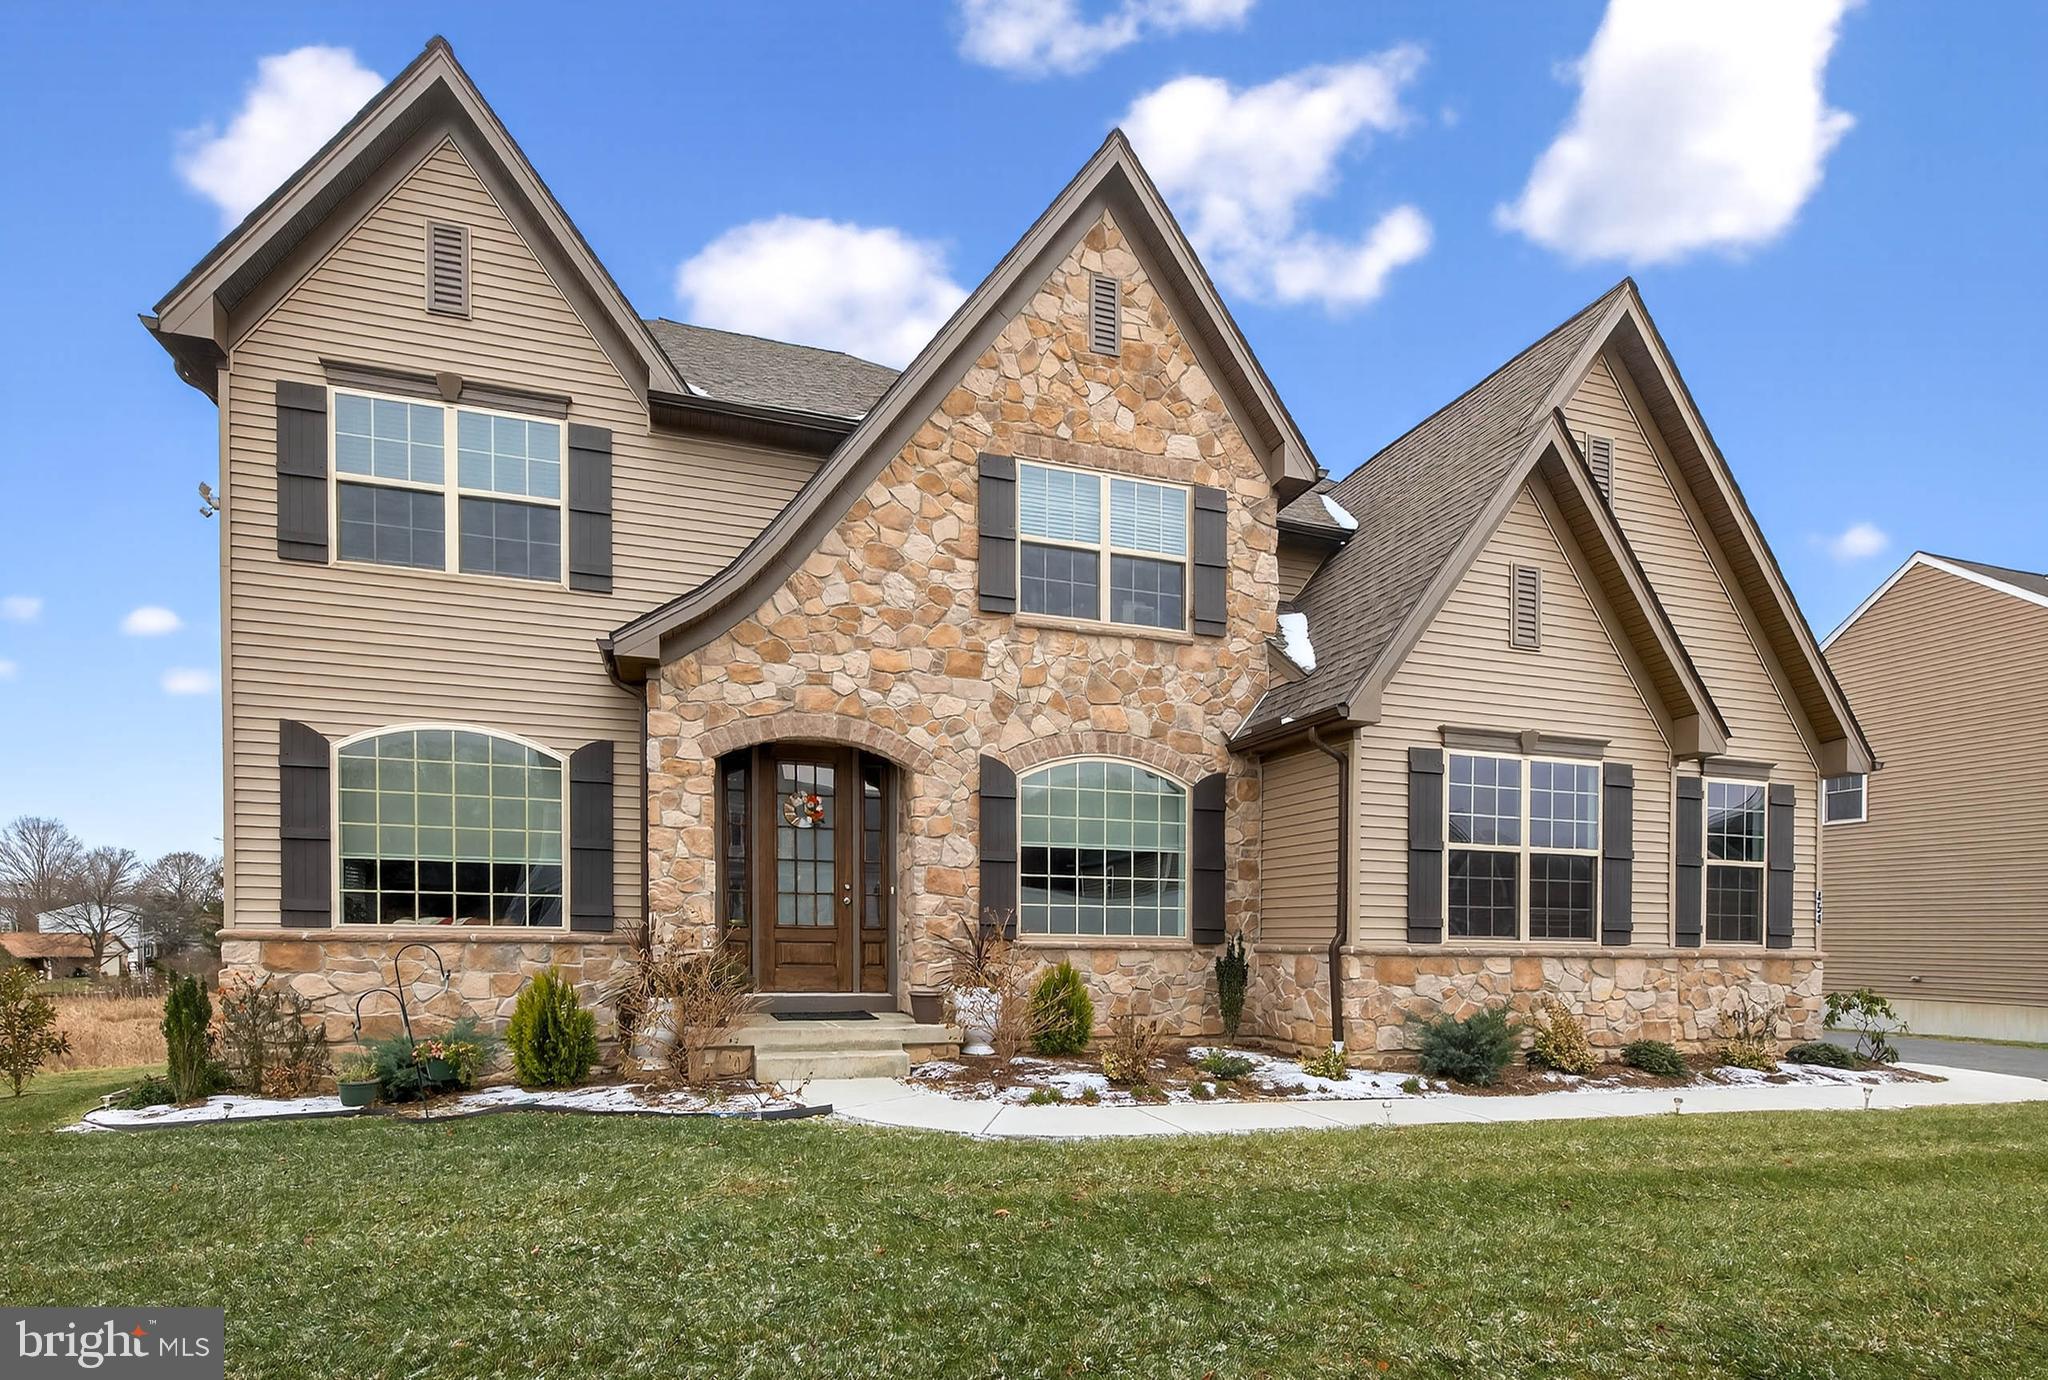
LANCASTER
454 E DELP ROAD
6 Beds
5 Baths
5,891 Sq.Ft.
$1,075,000
MLS#: PALA2089898
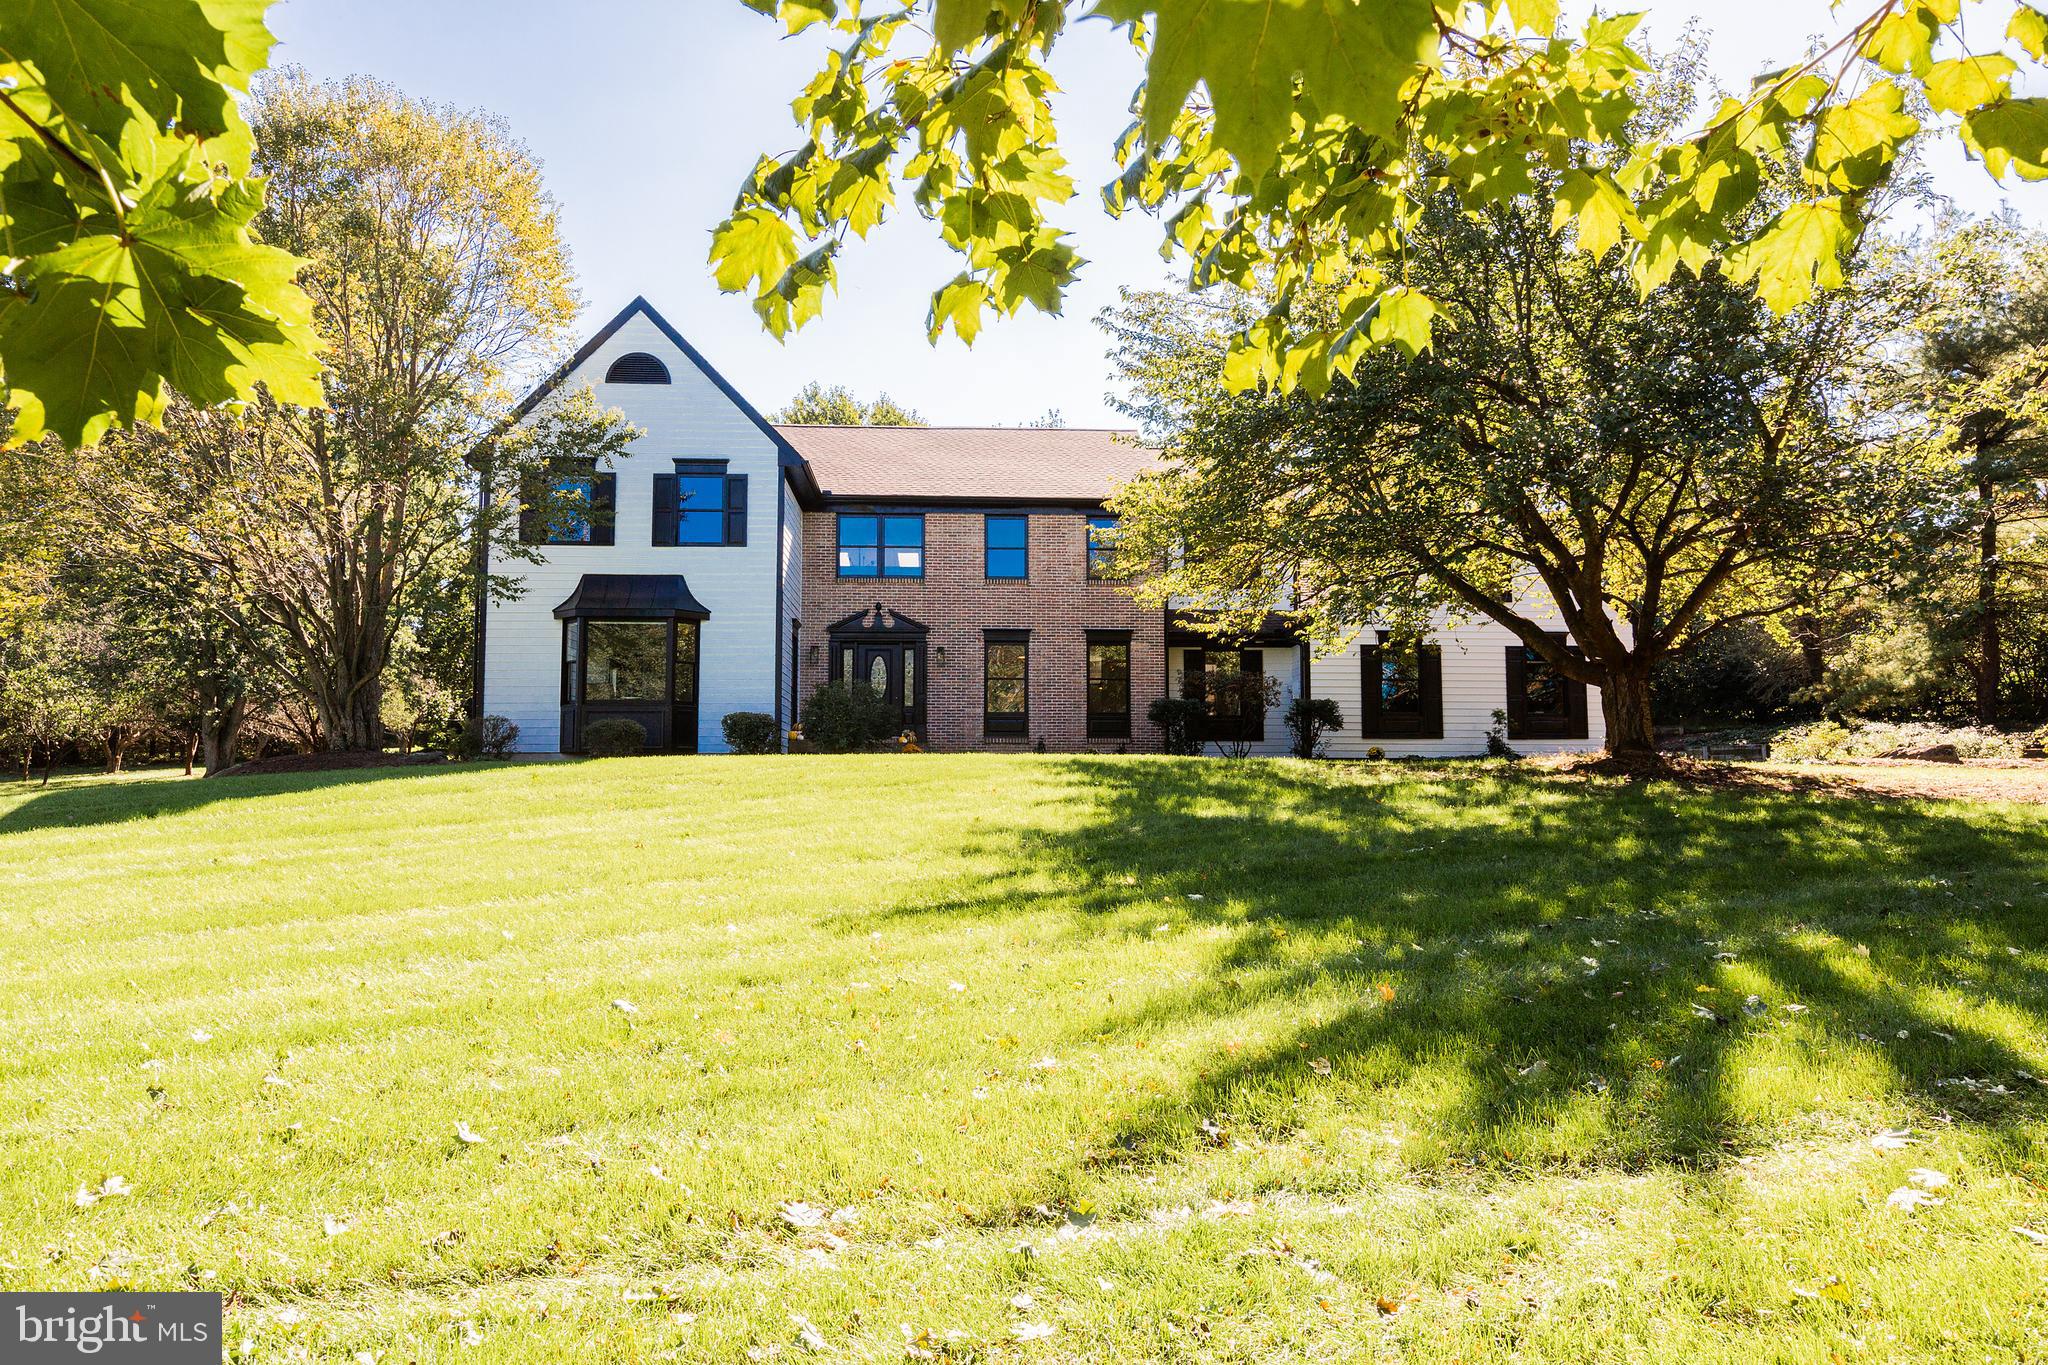
LANCASTER
2445 WATER VALLEY ROAD
5 Beds
3 Baths
5,200 Sq.Ft.
$995,000
MLS#: PALA2091644
.png)