Features & Amenities

Interior

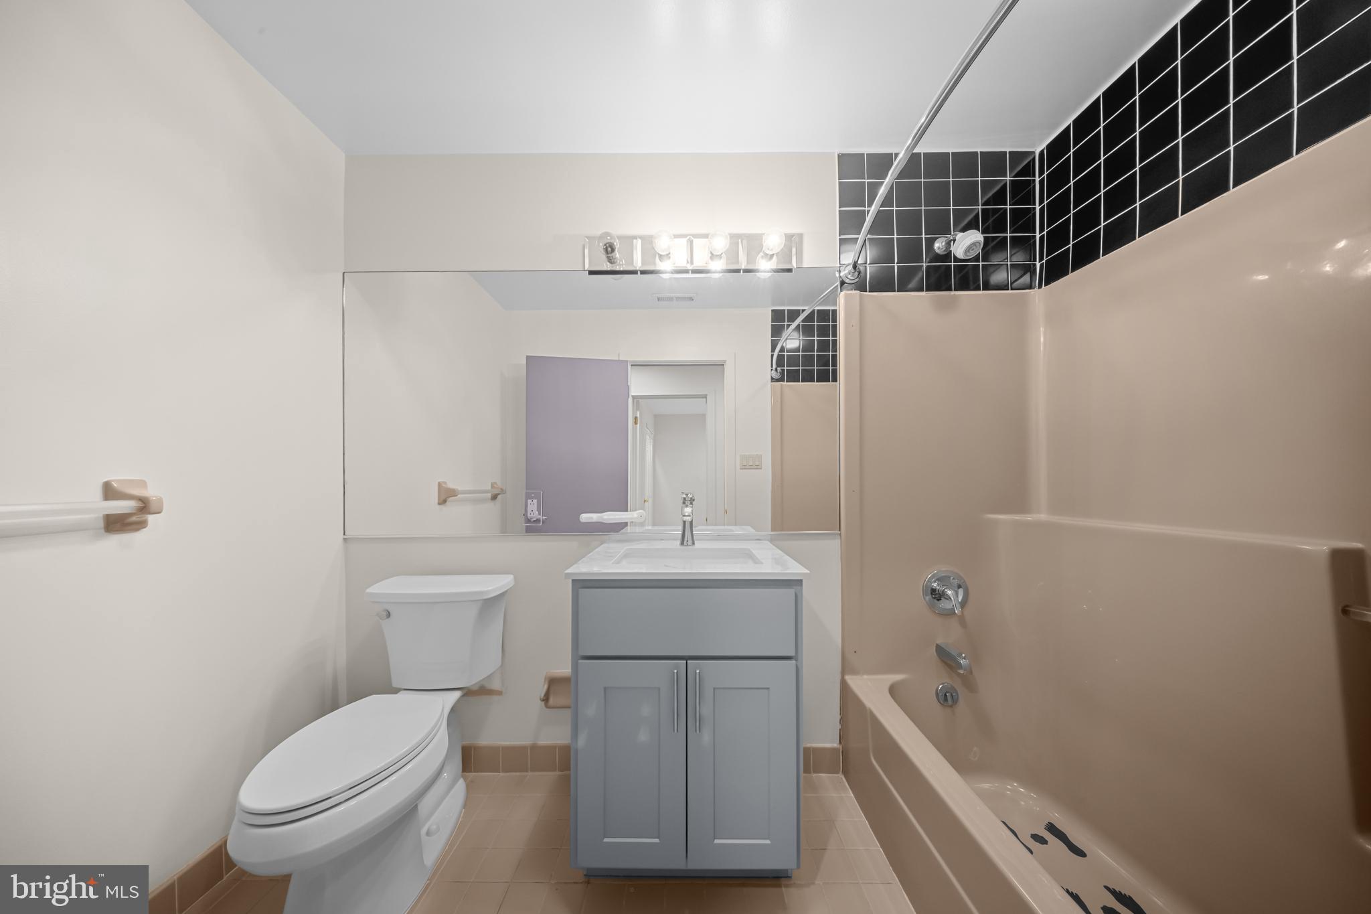
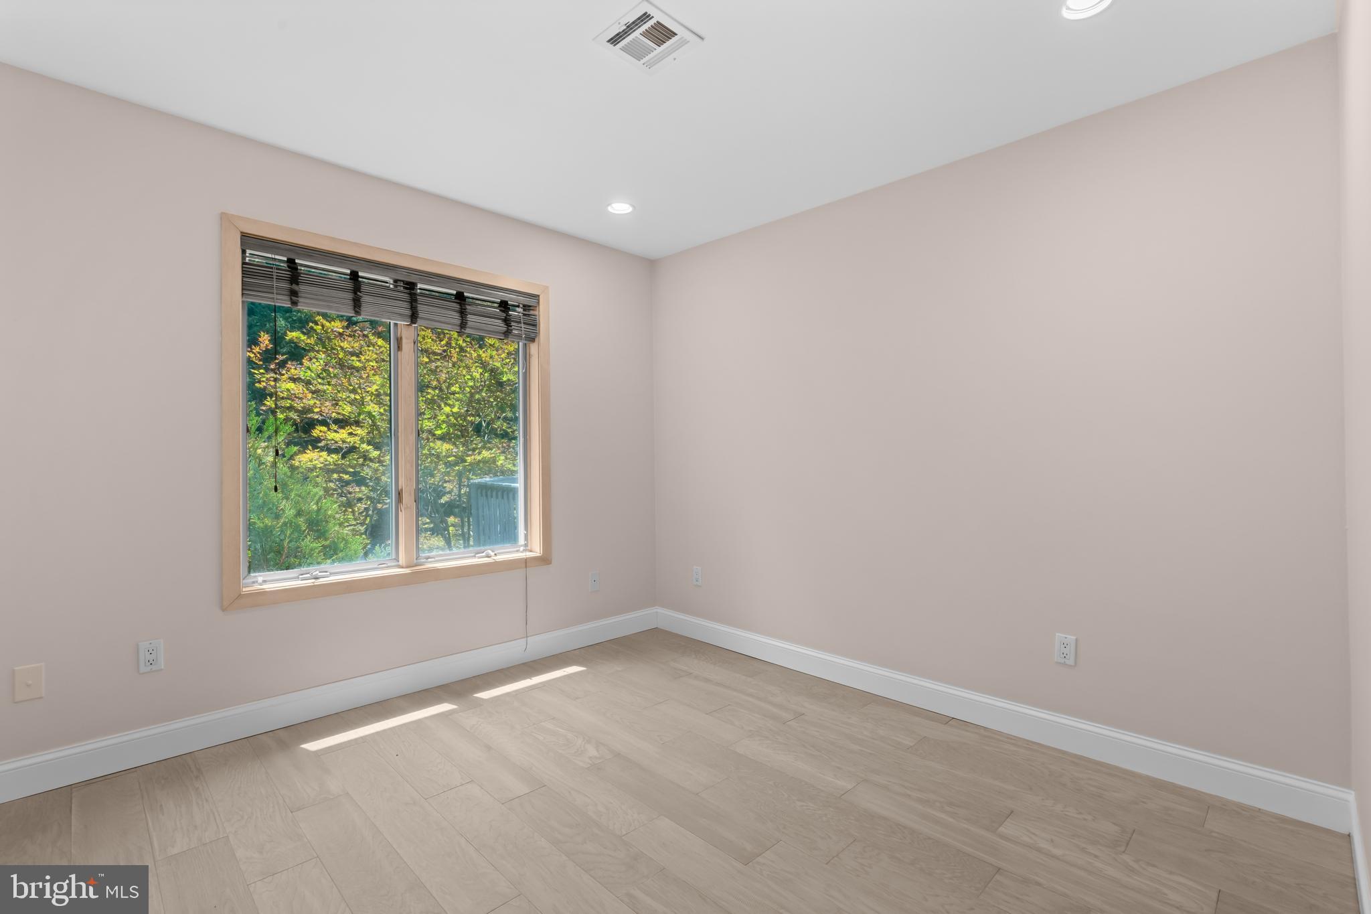
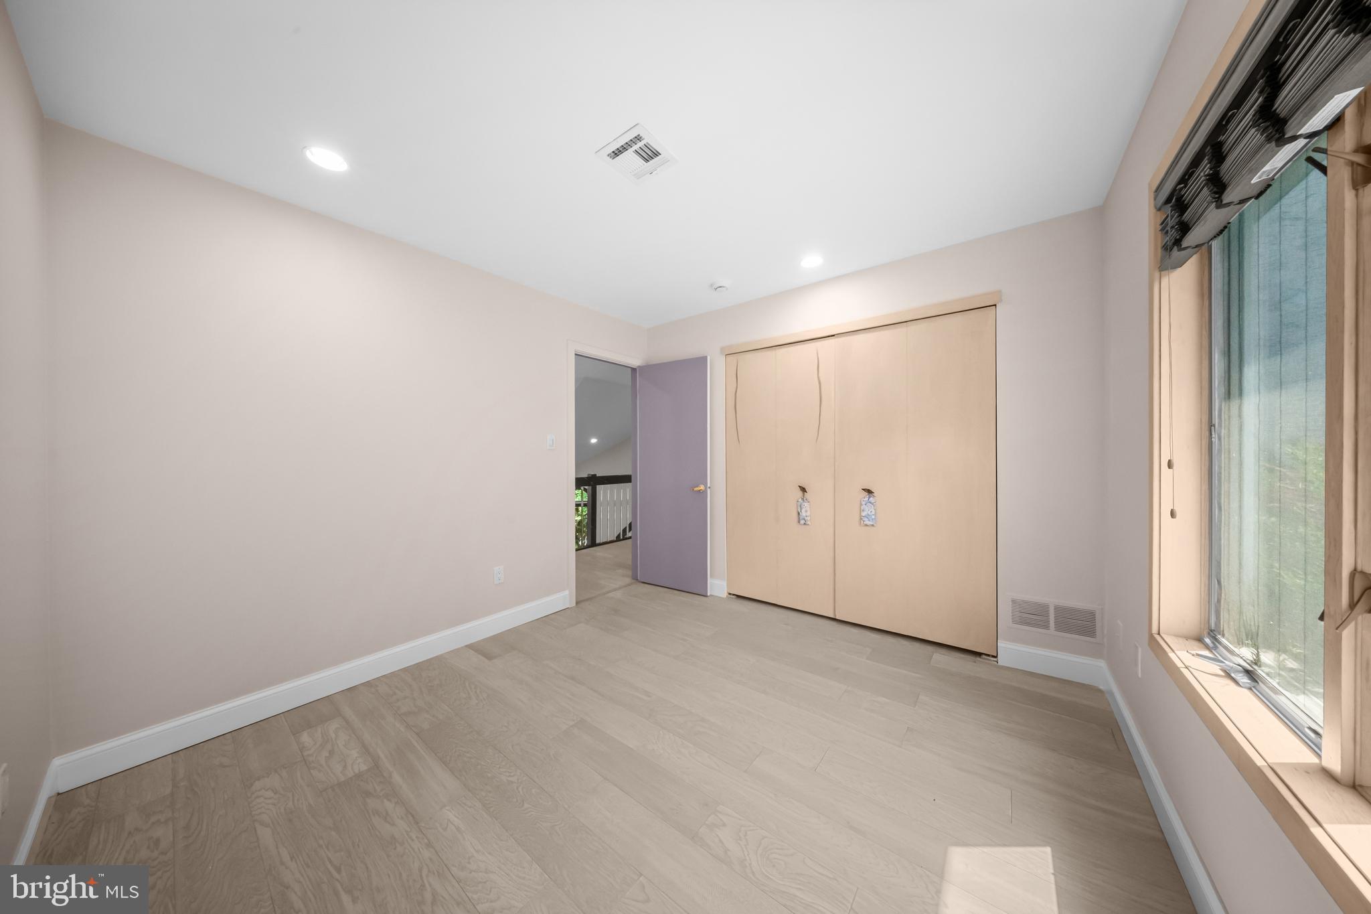
  • Total Bedrooms

    5

  • Bathrooms

    3

  • 1/2 Bathrooms

    2

  • Above Grade Finished Area

    4151.0

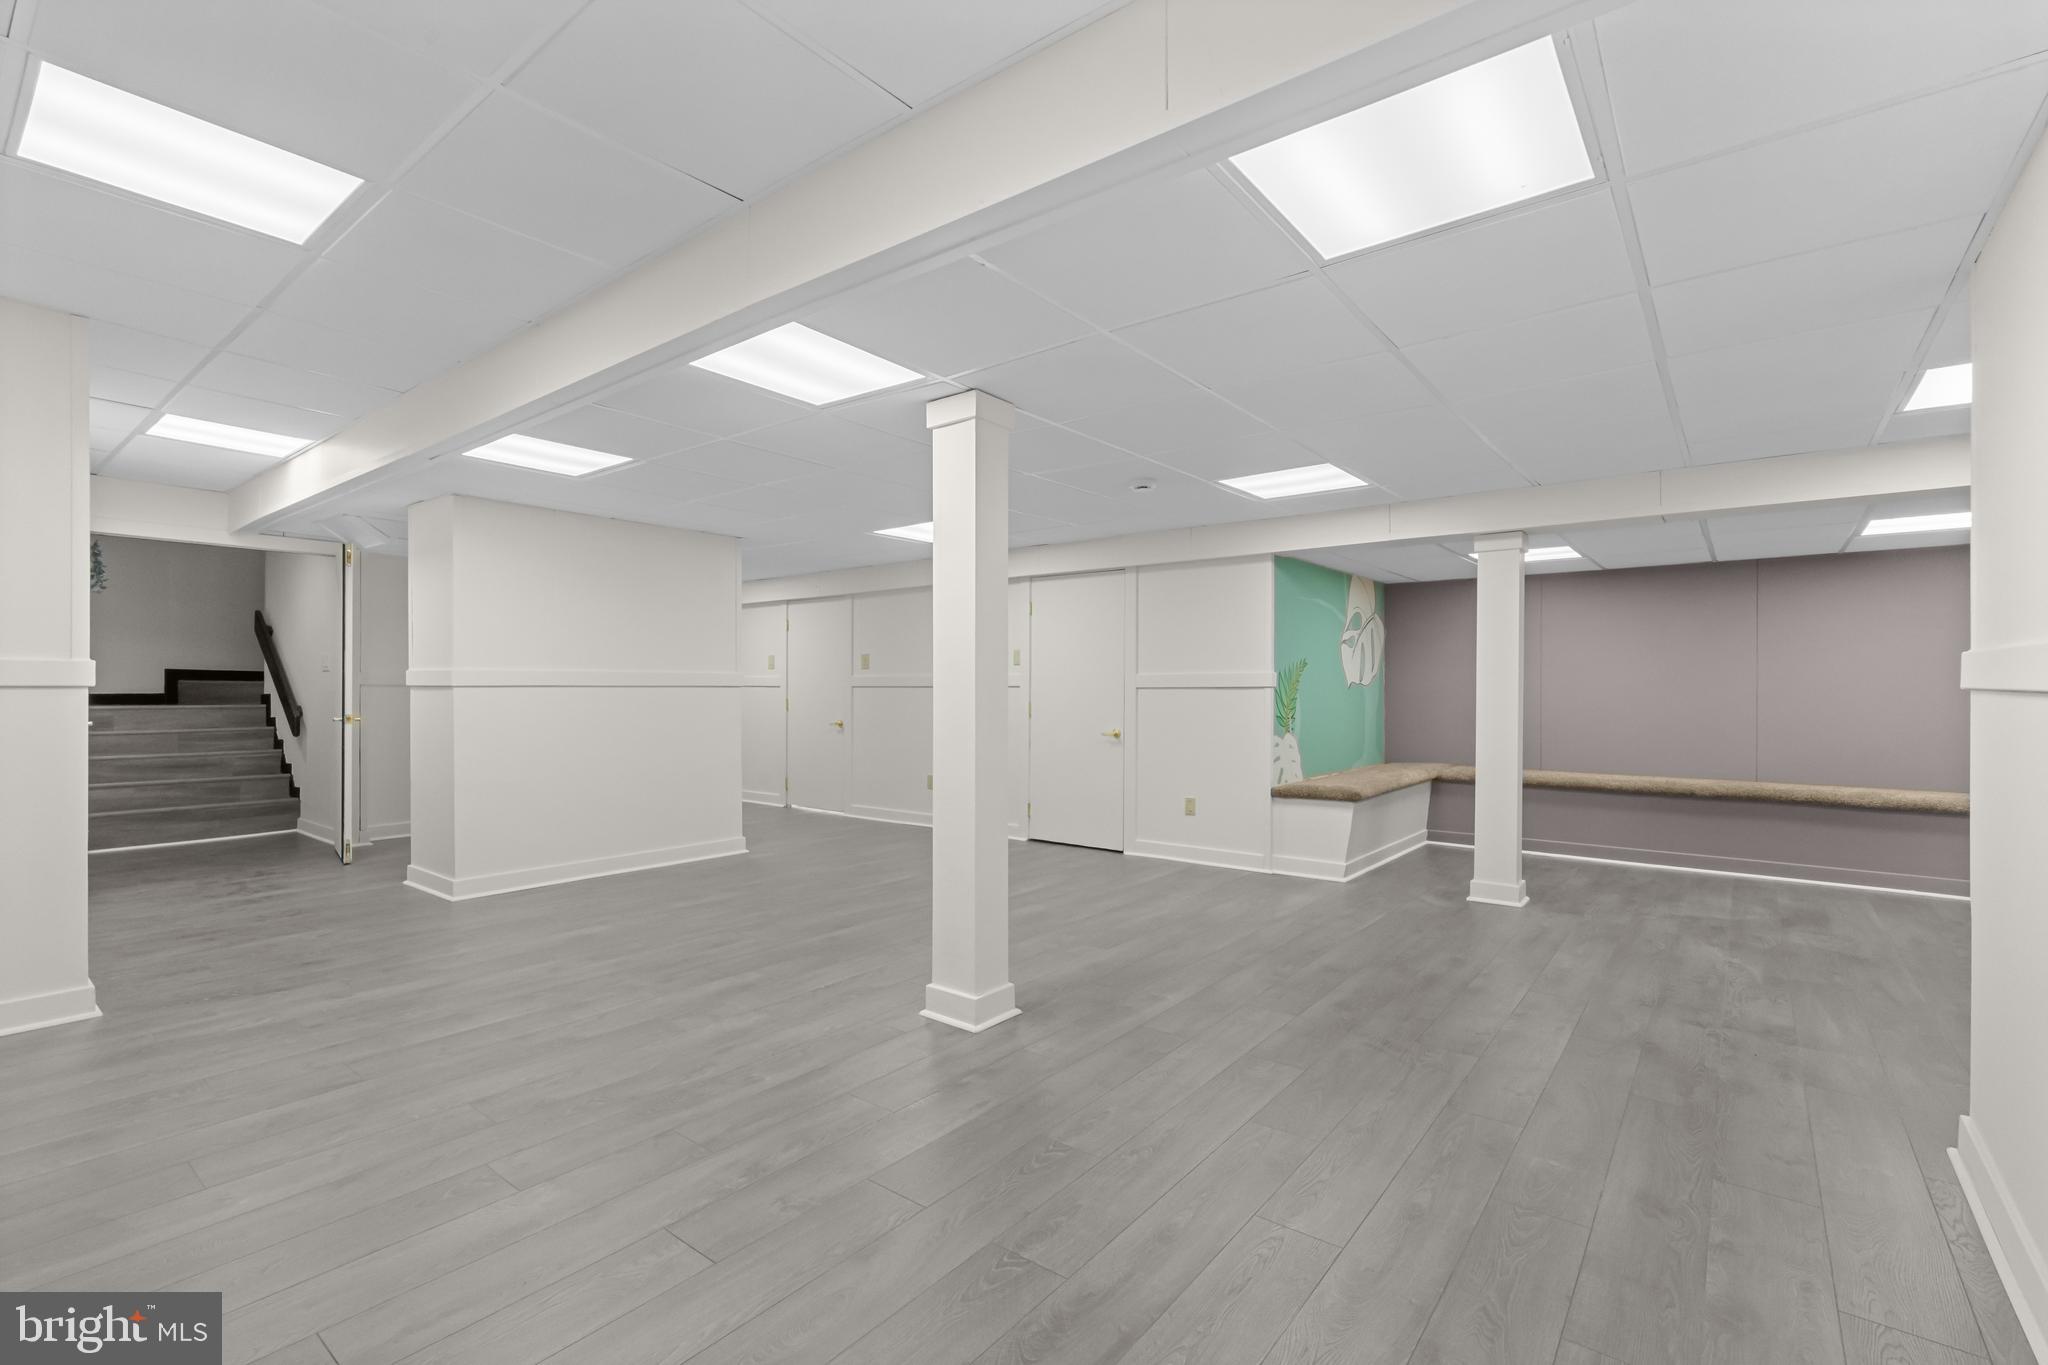
  • Basement YN

    YES

  • Cooling YN

    YES

  • Cooling

    Central Air, Electric

  • Fireplace YN

    YES

  • Heating YN

    YES

  • Heating

    Natural Gas, Forced Air

  • Main Level Bedrooms

    1

  • Pet friendly

    N/A

Exterior

  • Garage

    Yes

  • Garage spaces

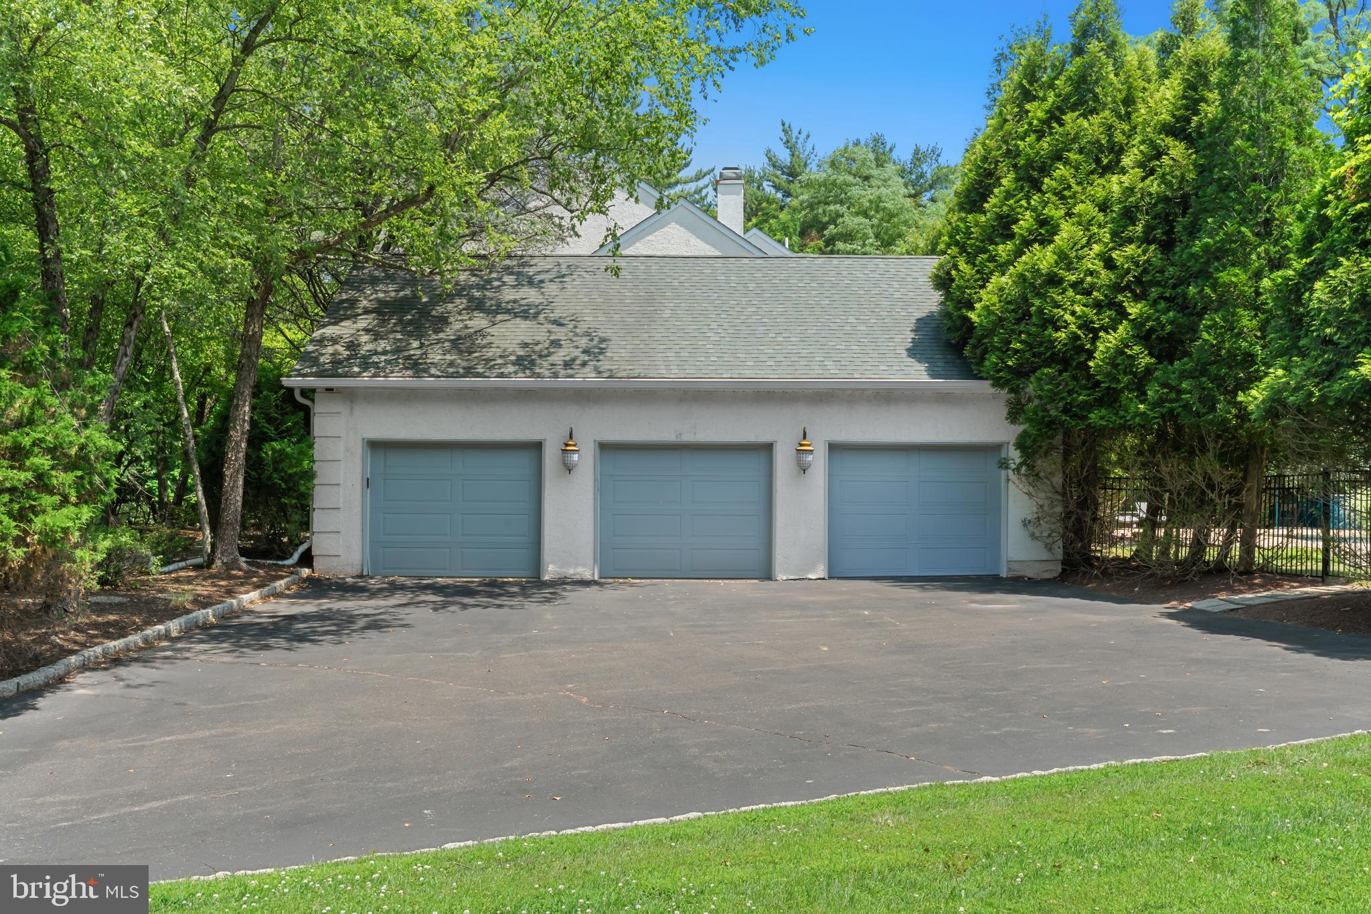
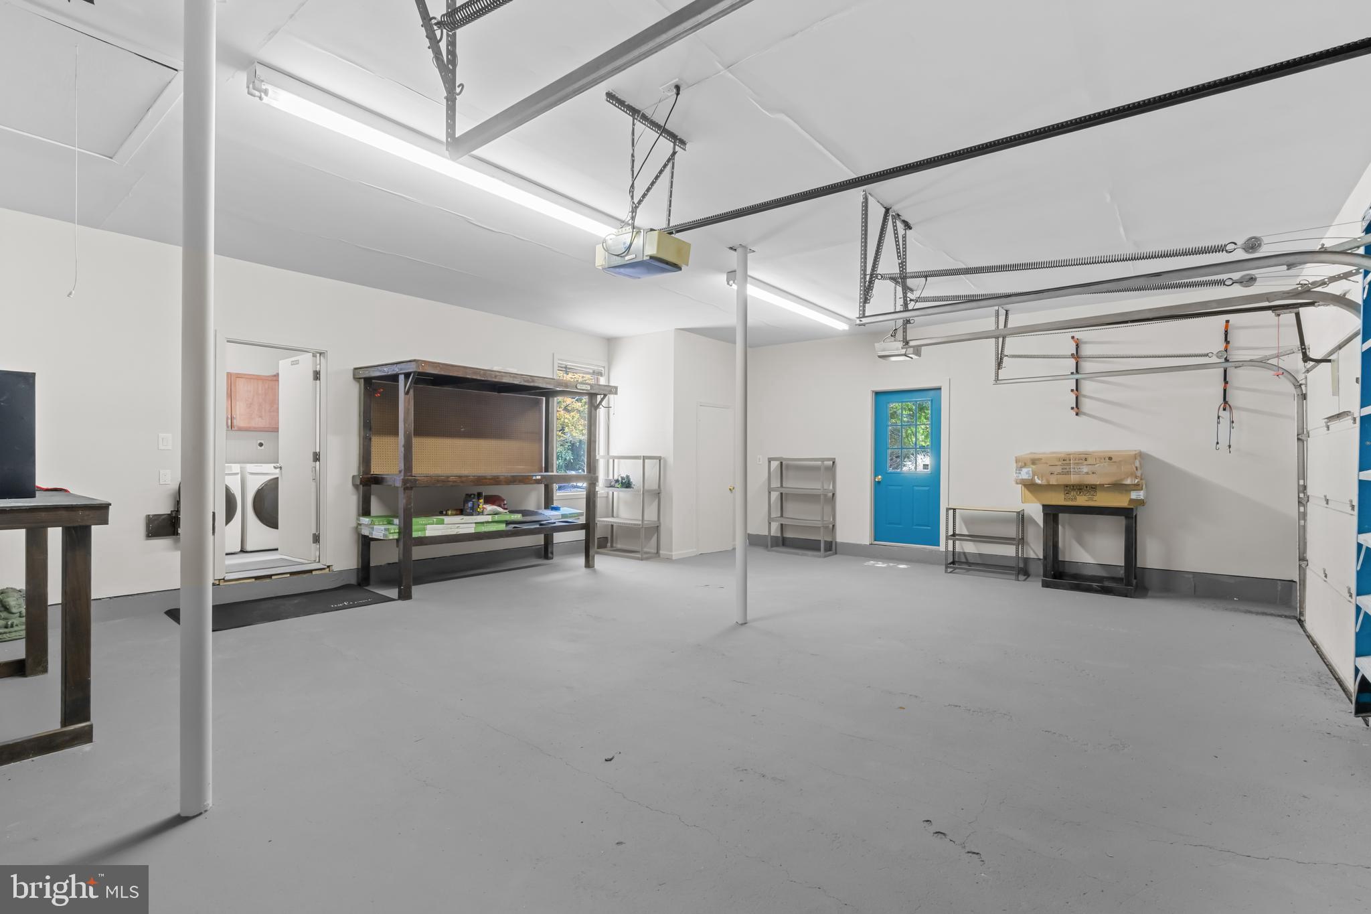
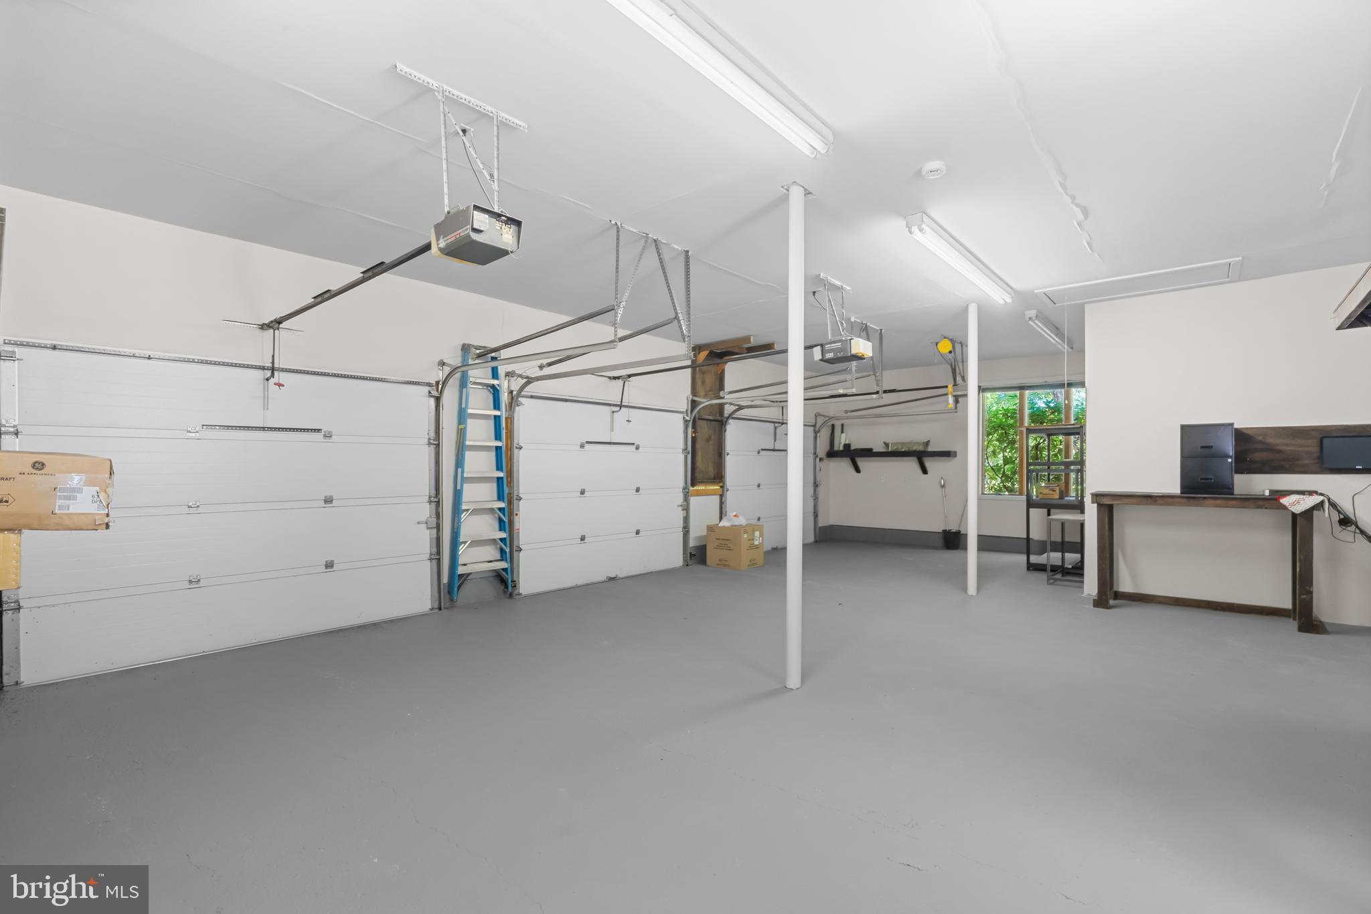
    3

  • Construction Materials

    Frame

  • Parking

    Garage, Driveway, Inside Entrance, Attached

  • Pool

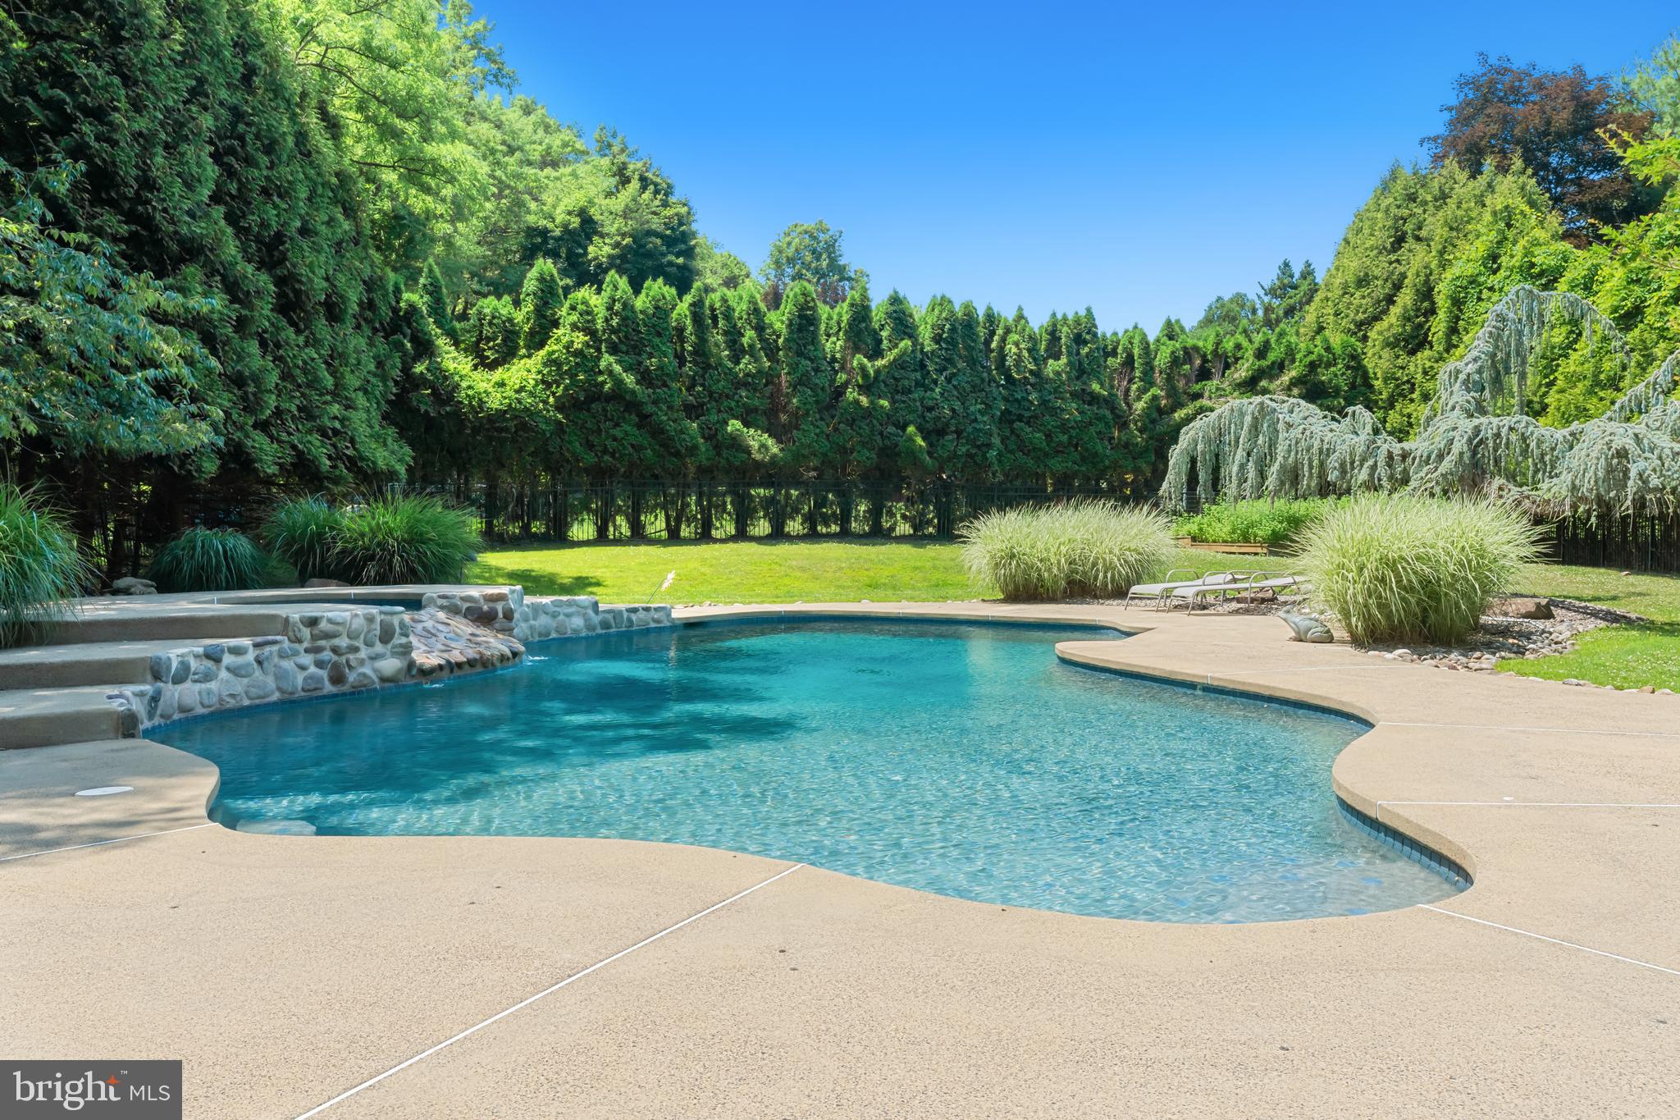
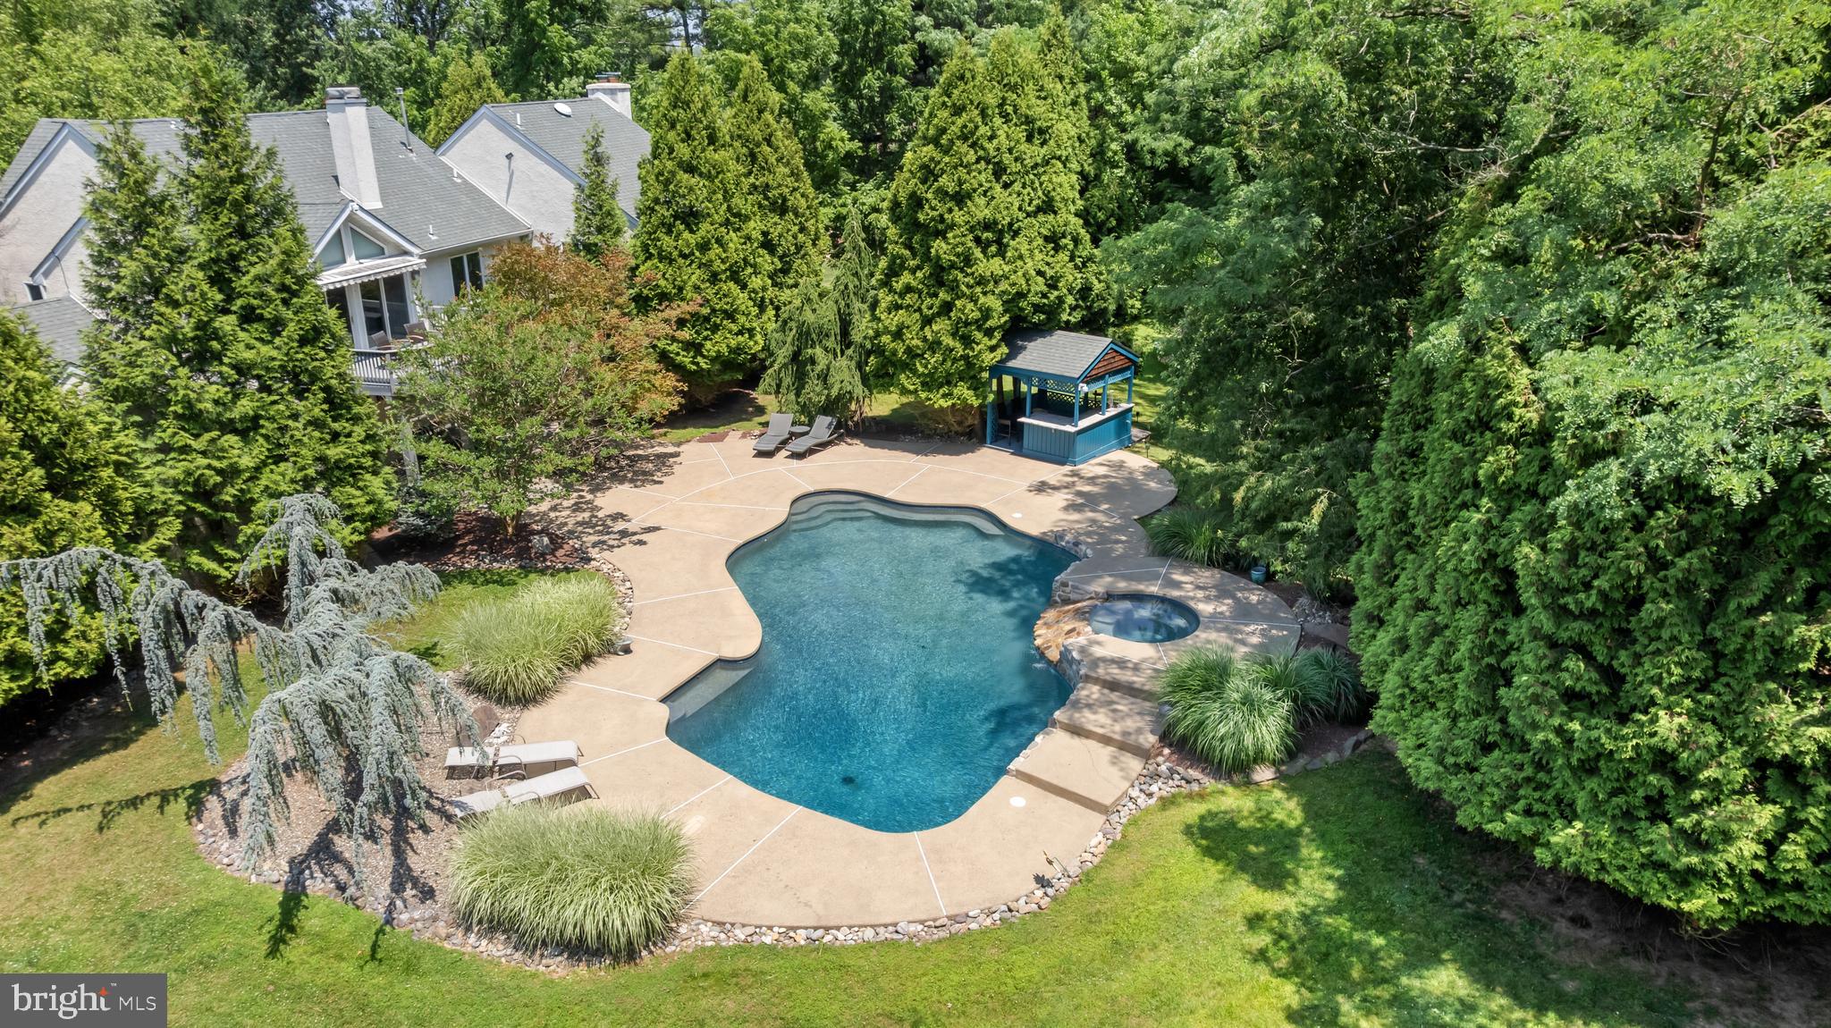
    Yes

  • Pool Features

    Private

  • Waterfront YN

    NO

Area & Lot

  • Lot Size(acres)

    0.94

  • Lot Size(square feet)

    41,007

  • Property Type

    Residential

  • Property Sub Type

    Single Family Residence

  • Architectural Style

    Contemporary

Price

  • Sales Price

    $1,199,900

  • Tax Amount

    $13,089

  • Sq. Footage

    4,151

  • Price/SqFt

    $289

HOA

  • Association

    No

School District

  • Elementary School

    N/A

  • Middle School

    N/A

  • High School

    N/A

Property Features

  • New Construction

    NO

  • Foundation Details

    Other

  • Senior Community YN

    NO

  • Sewer

    Public Sewer

  • Tax Lot

    247

  • Water Source

    Public

Schedule a Showing

Showing scheduled successfully.

<
>
IN PERSON
VIA CHAT

What is 3 + 4 ?


Change time

Mortgage calculator

Estimate your monthly mortgage payment, including the principal and interest, property taxes, and HOA. Adjust the values to generate a more accurate rate.

Your payment

Principal and Interest:

$

Property taxes:

$

HOA fees:

$

Total loan payment:

$

Total interest amount:

$

Location

County

BUCKS

Elementary School

Middle School

High School

Listing Courtesy of Joseph B Bograd , Elite Realty Group Unl. Inc.

RealHub Information is provided exclusively for consumers' personal, non-commercial use, and it may not be used for any purpose other than to identify prospective properties consumers may be interested in purchasing. All information deemed reliable but not guaranteed and should be independently verified. All properties are subject to prior sale, change or withdrawal. RealHub website owner shall not be responsible for any typographical errors, misinformation, misprints and shall be held totally harmless.

Agent Chris Bollman

AGENT

Chris Bollman

Call Chris today to schedule a private showing.


* Listings on this website come from the FMLS IDX Compilation and may be held by brokerage firms other than the owner of this website. The listing brokerage is identified in any listing details. Information is deemed reliable but is not guaranteed. If you believe any FMLS listing contains material that infringes your copyrighted work please click here to review our DMCA policy and learn how to submit a takedown request.© 2024 FMLS.
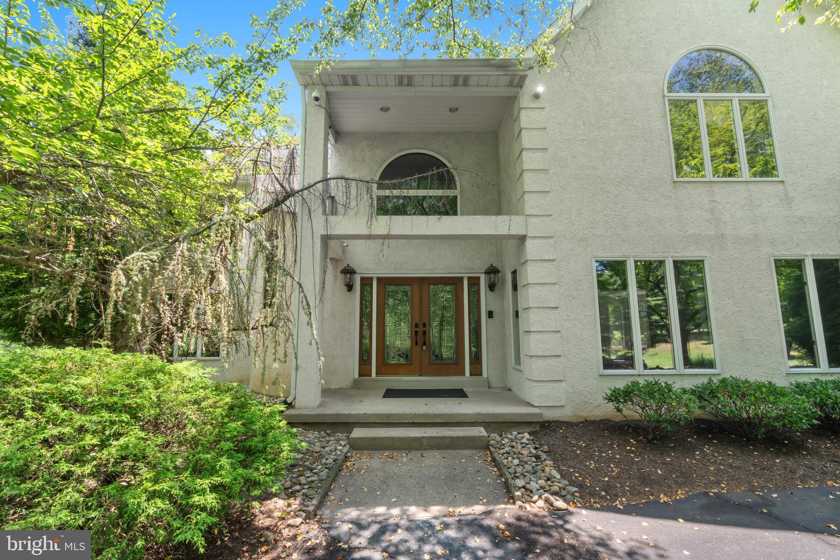
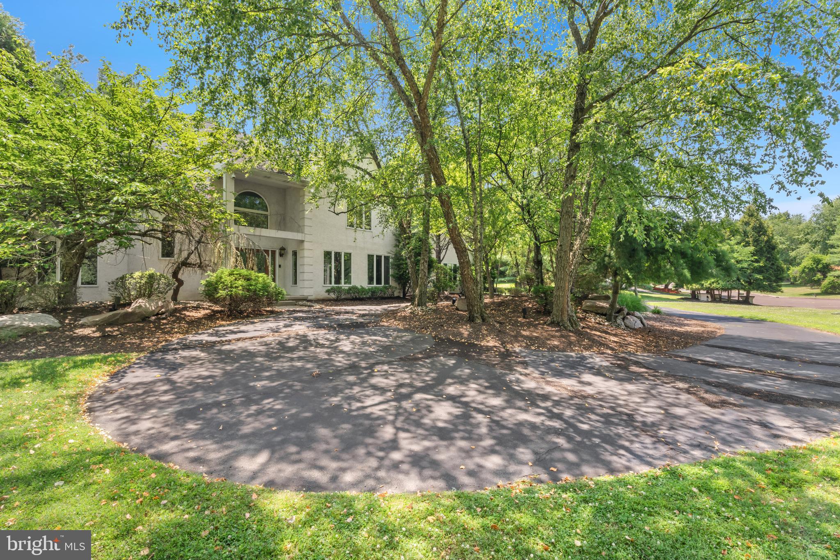
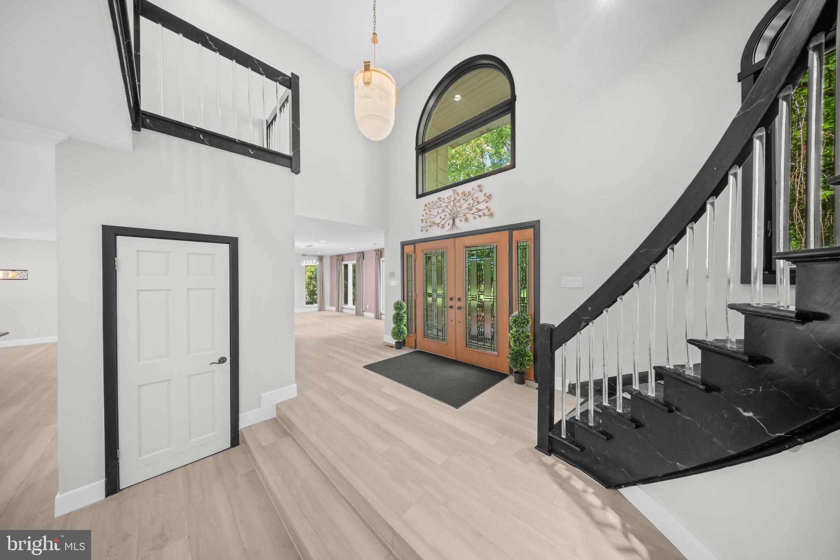
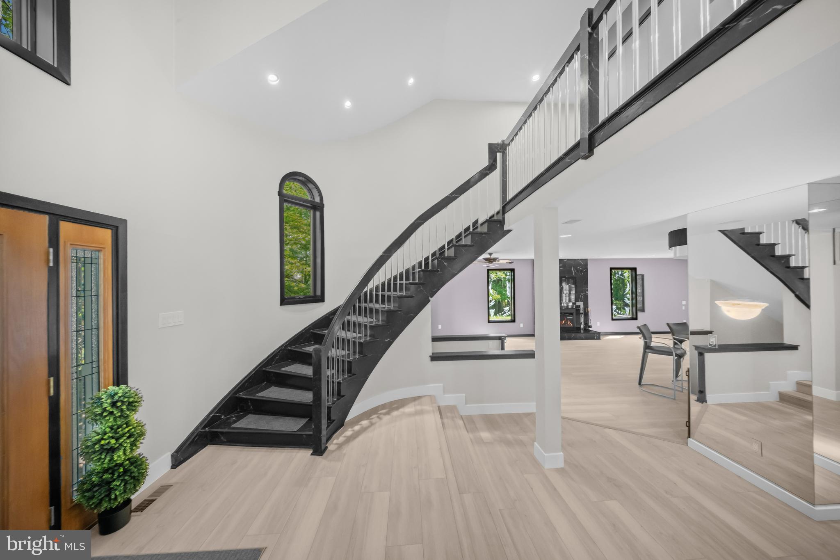
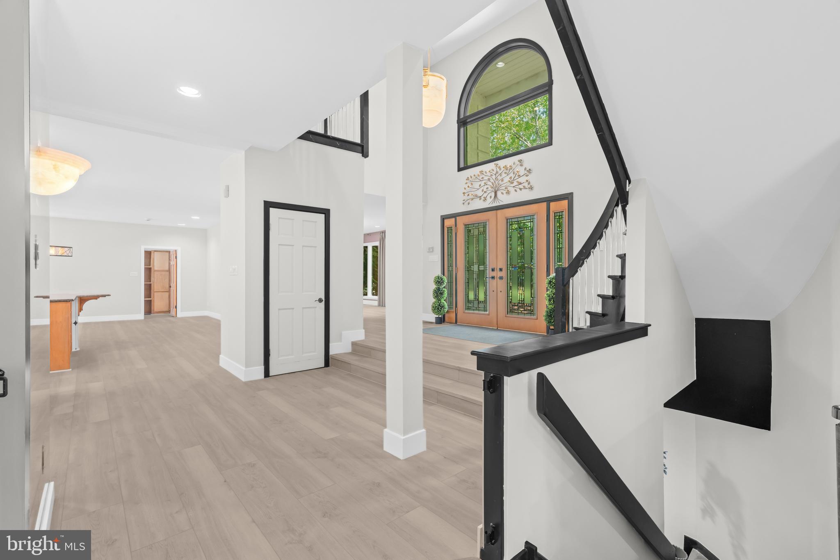
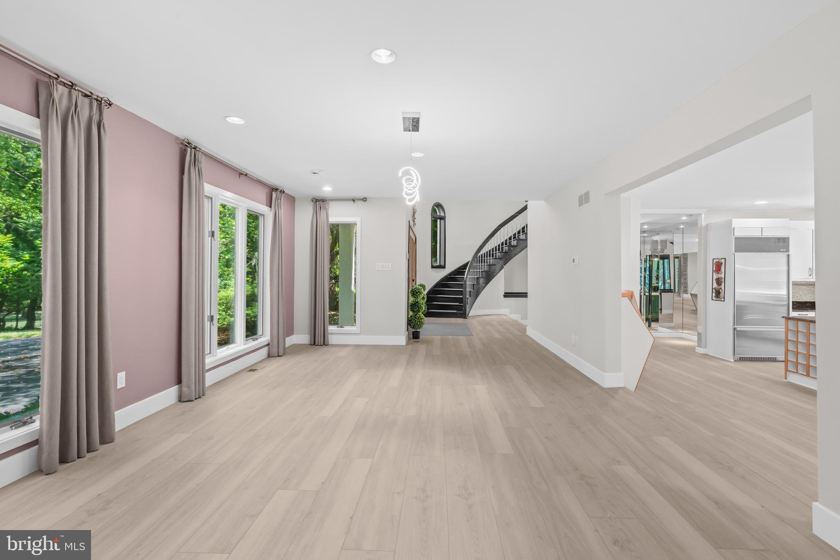
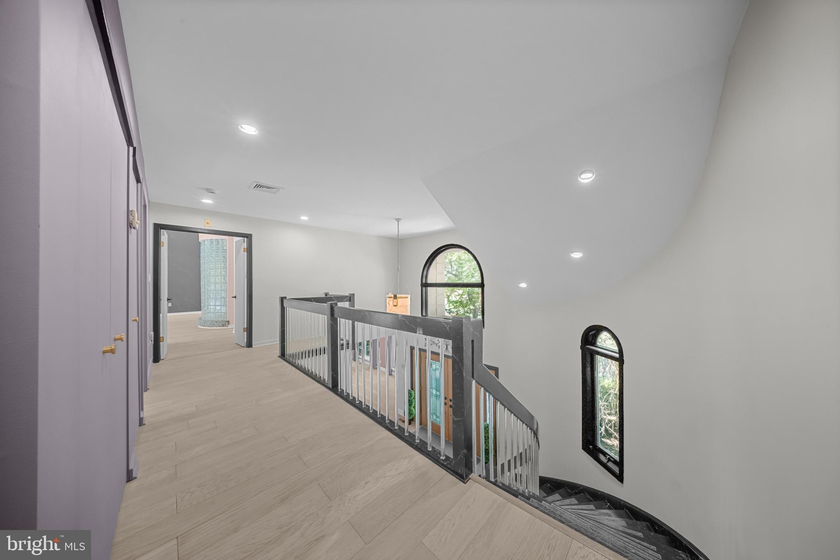
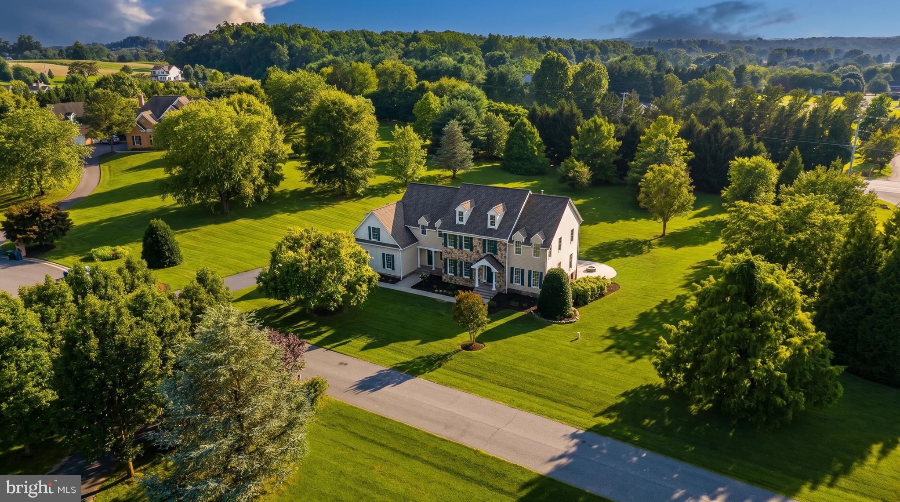
Nestled at the end of a peaceful cul de sac, this exceptional five bedroom residence offers the perfect blend of refined elegance, everyday comfort, and resort style living. A grand double door entrance welcomes you into an impressive two story foyer highlighted by a sweeping curved staircase that immediately sets the tone for the home's sophisticated design.

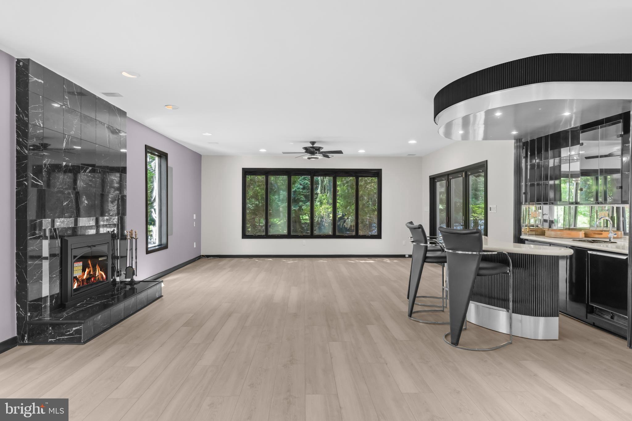
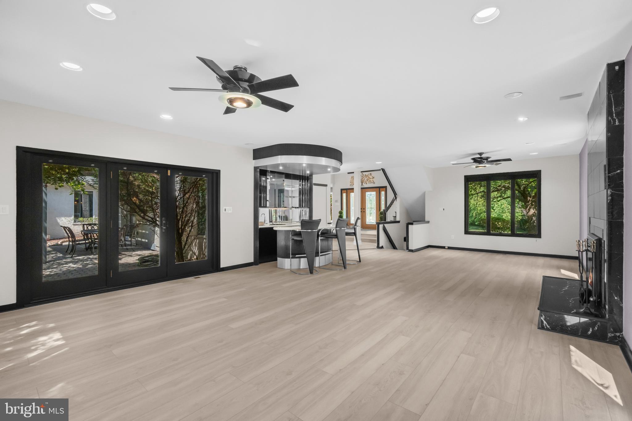
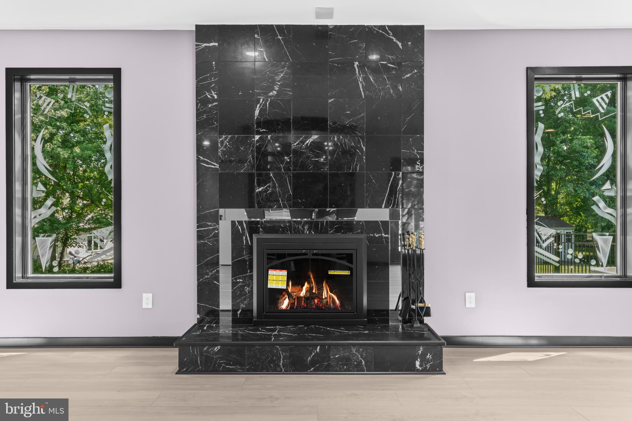
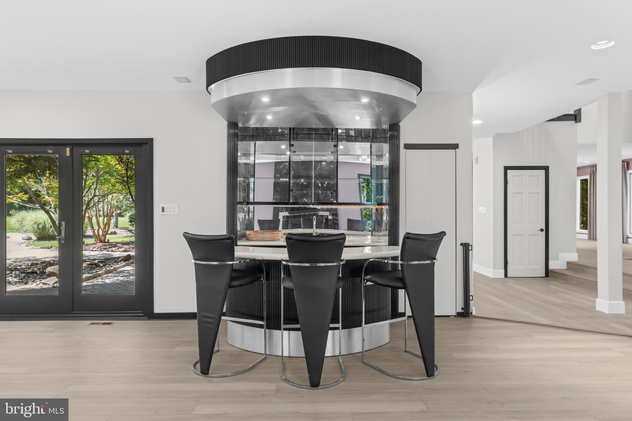
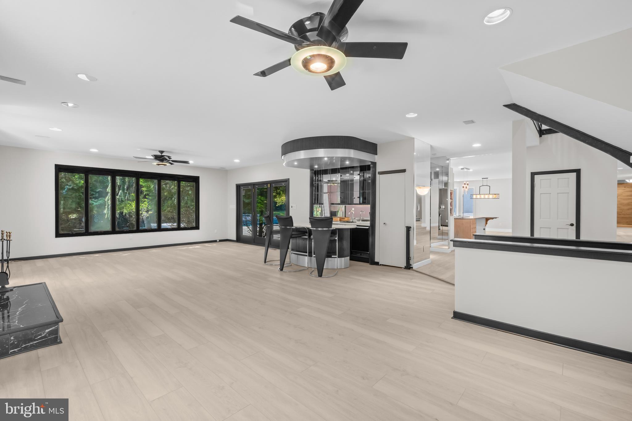
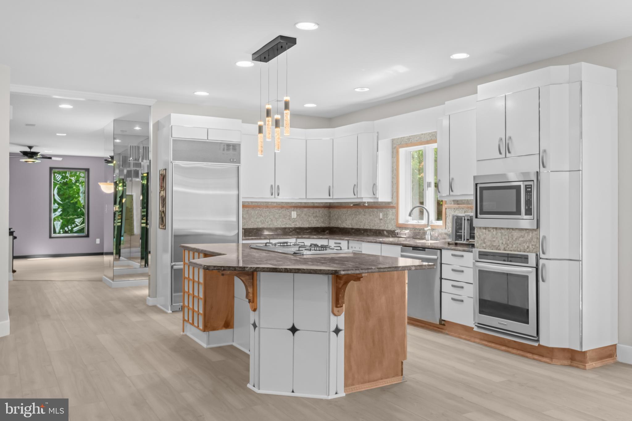
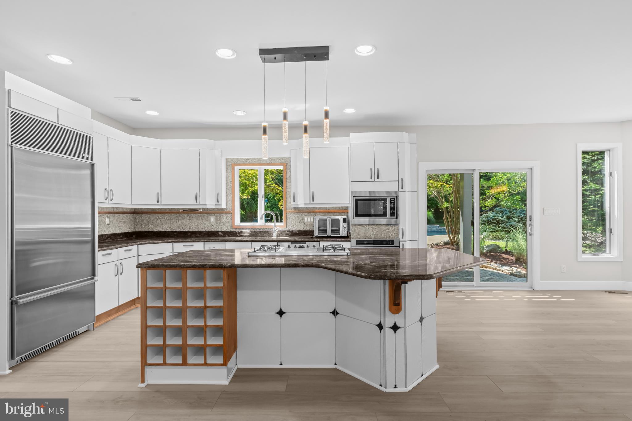
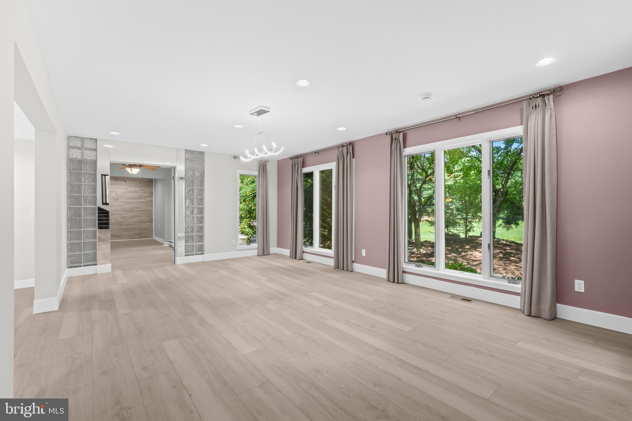
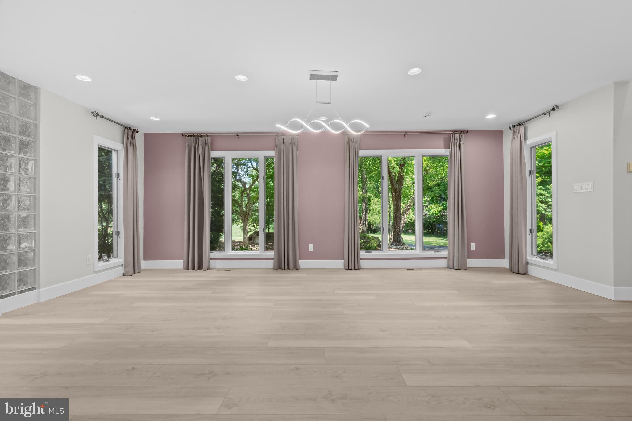
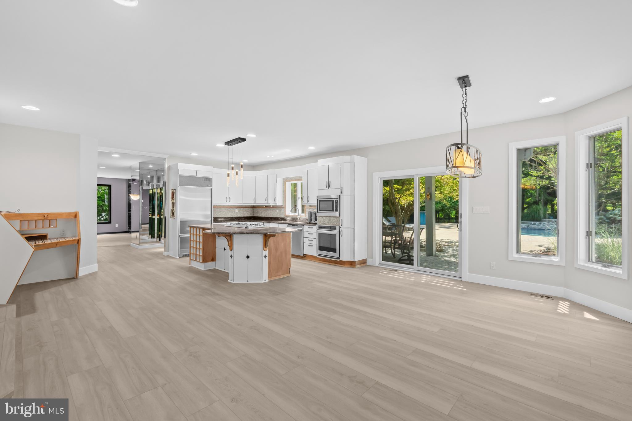
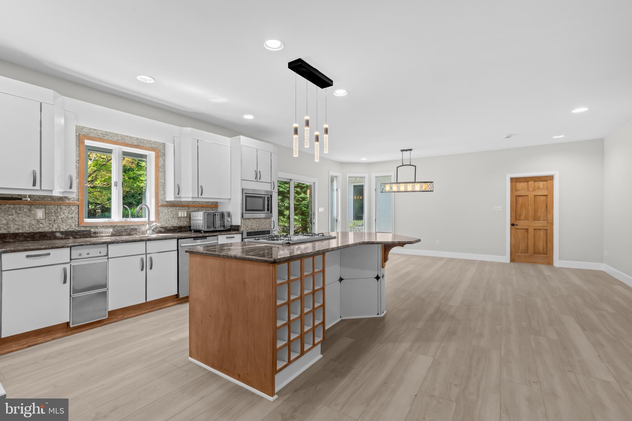
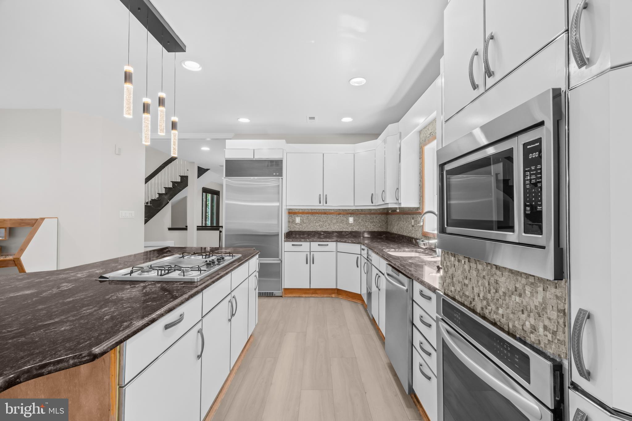
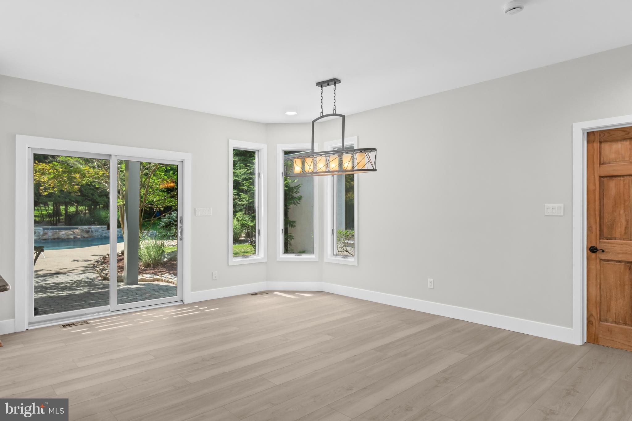
Sun drenched living and dining spaces feature soaring ceilings, updated flooring, and an open, flowing layout ideal for both entertaining and everyday living. At the heart of the home, the chef's kitchen is beautifully appointed with abundant cabinetry, a spacious center island, and seamless access to the inviting family room. Warm and welcoming, this oversized gathering space features a fireplace, custom wet bar, and a dramatic wall of windows that frame breathtaking views of the backyard oasis.

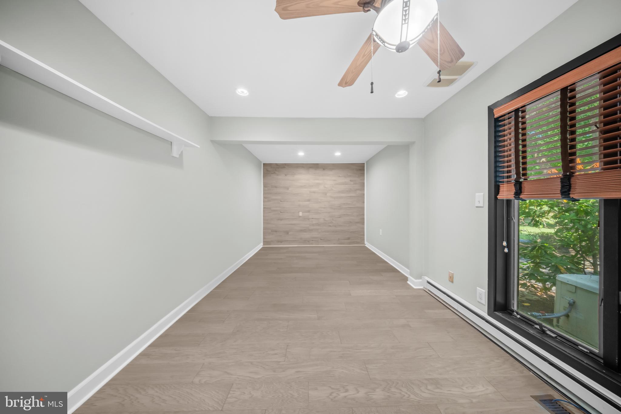
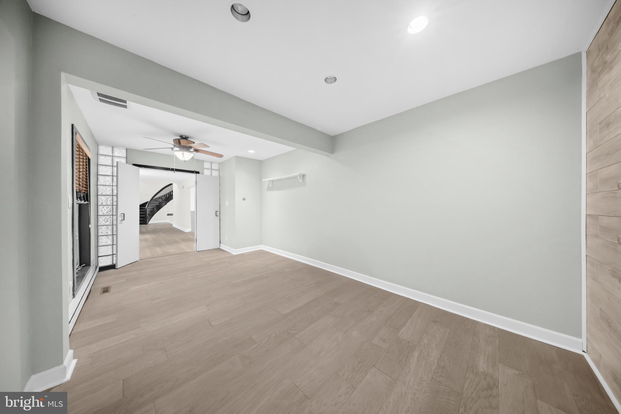
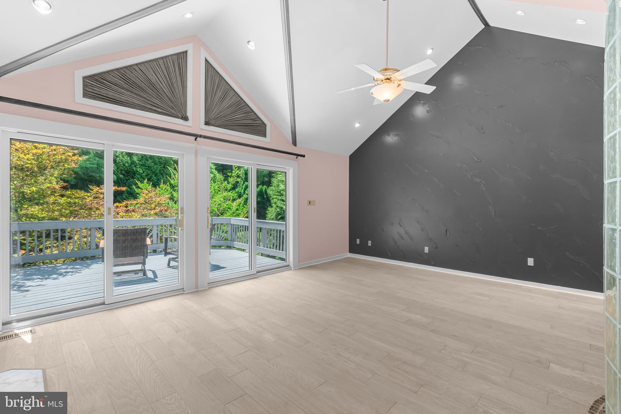
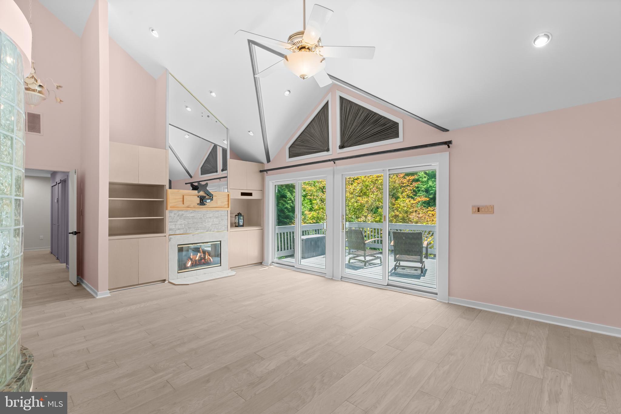
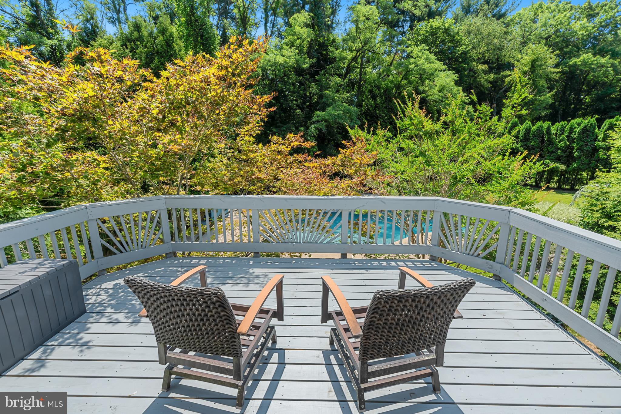
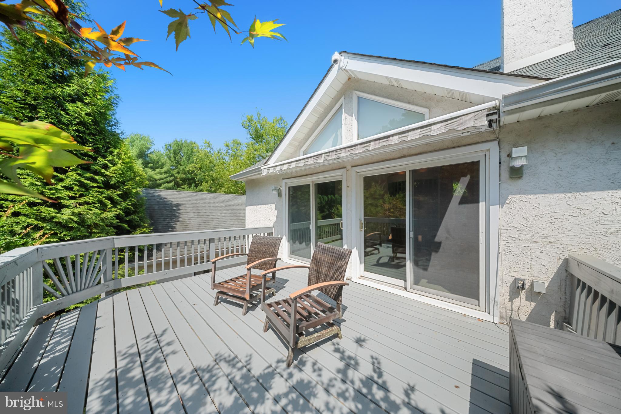
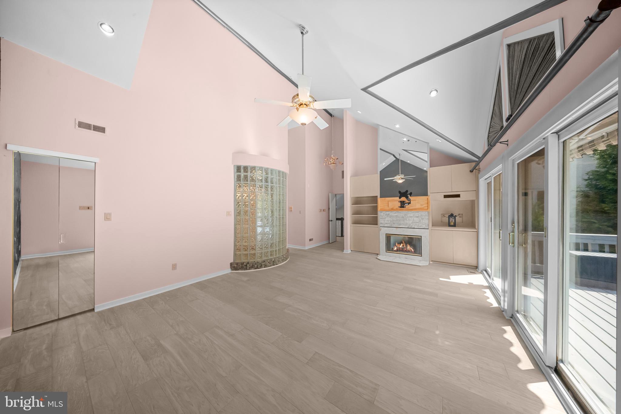
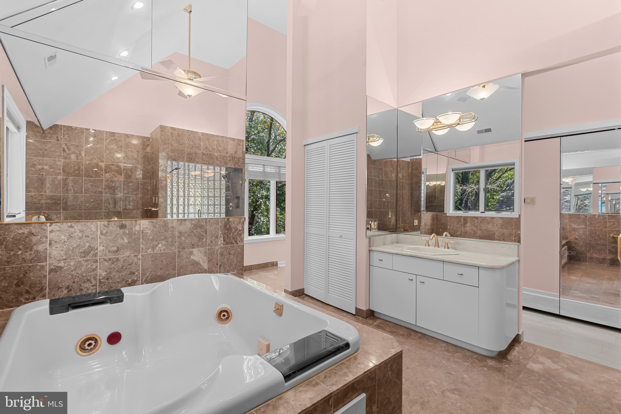
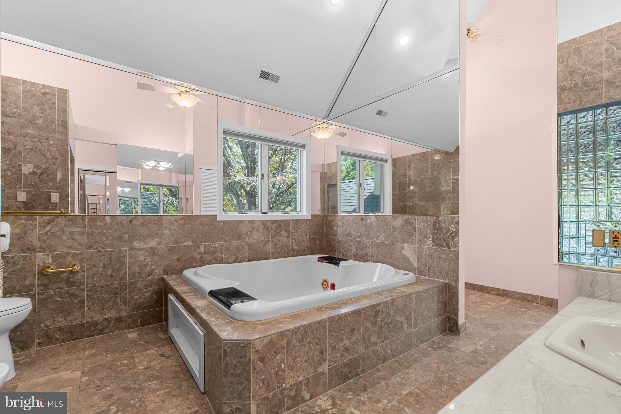
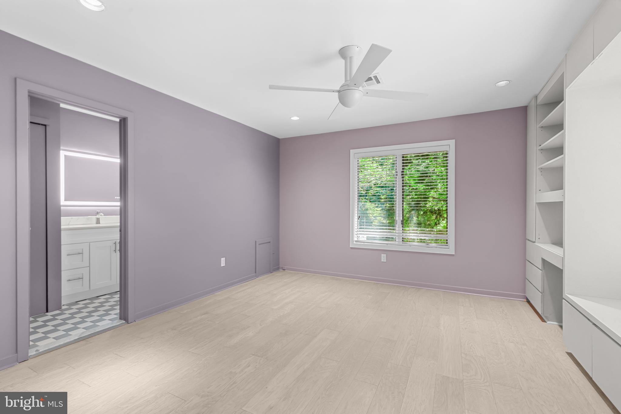
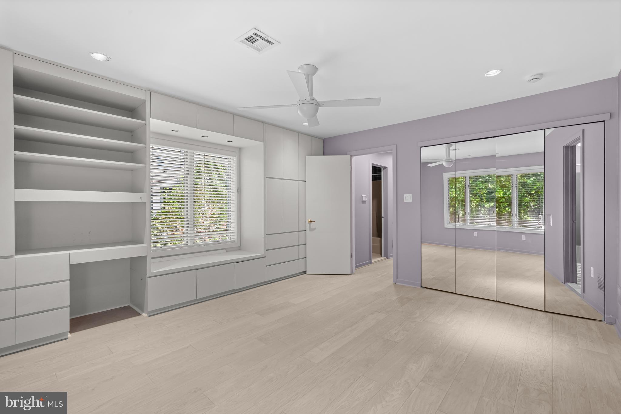
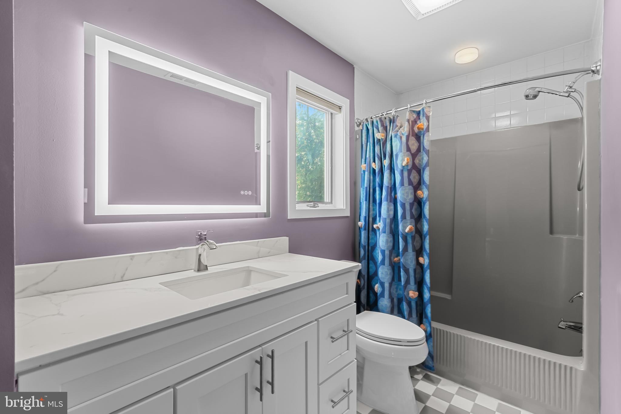
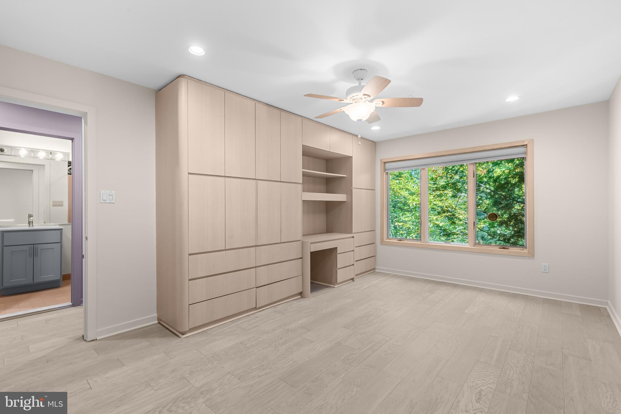
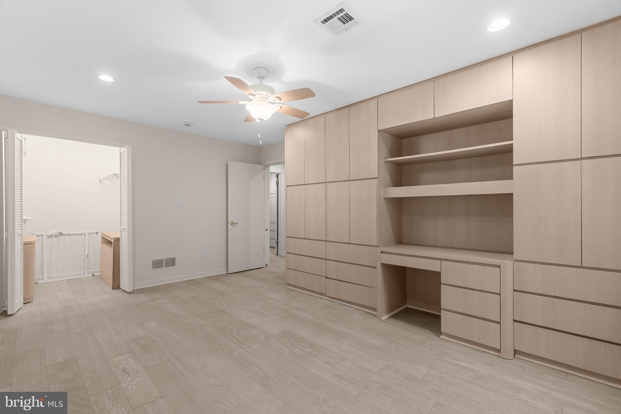
The main level also includes a versatile fifth bedroom, perfectly suited as a private home office, guest suite, or flex space. Upstairs, four generously sized bedrooms provide comfortable accommodations, including a stunning primary retreat designed for relaxation. Vaulted ceilings create an airy atmosphere, while a cozy fireplace adds warmth and charm. Sliding glass doors open to a private deck complete with an awning, creating the perfect spot to enjoy your morning coffee or unwind in the evening. The luxurious spa inspired bath offers a tranquil escape from the everyday.

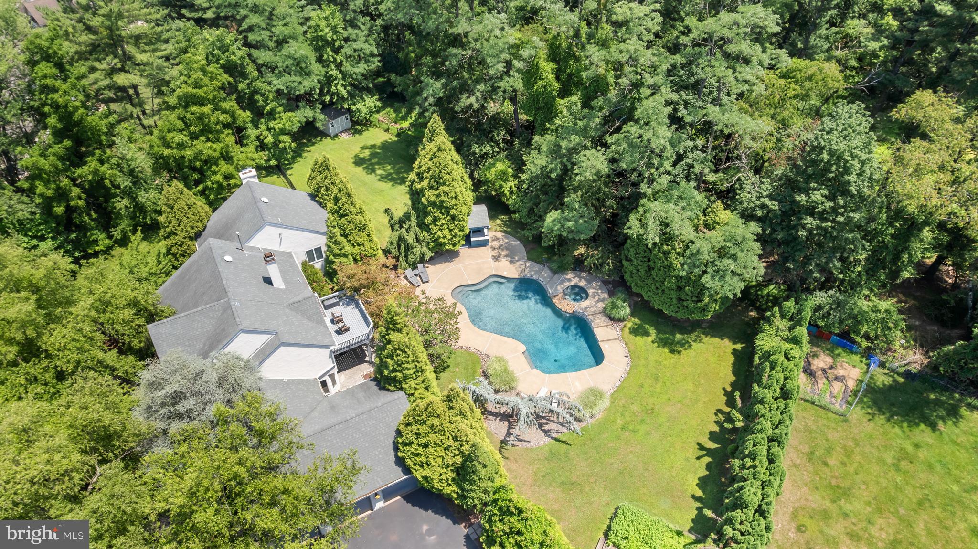
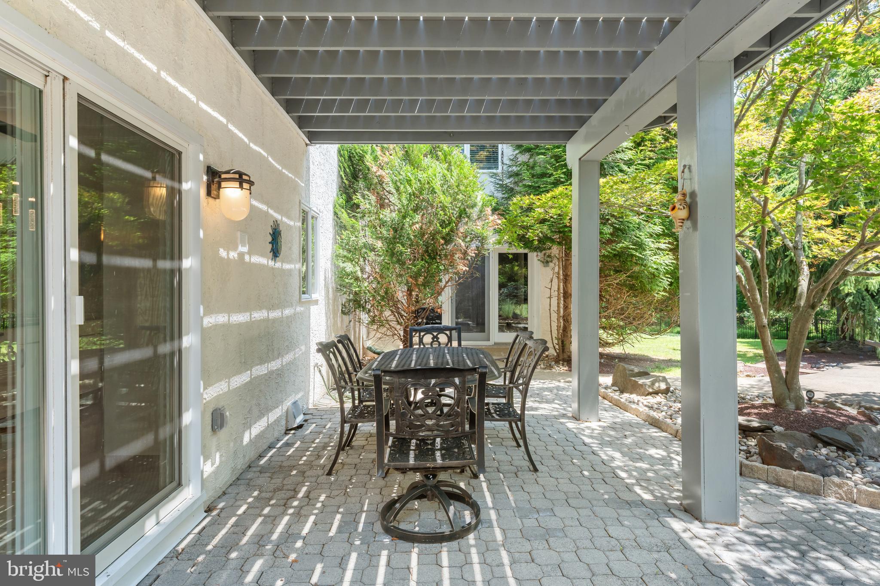
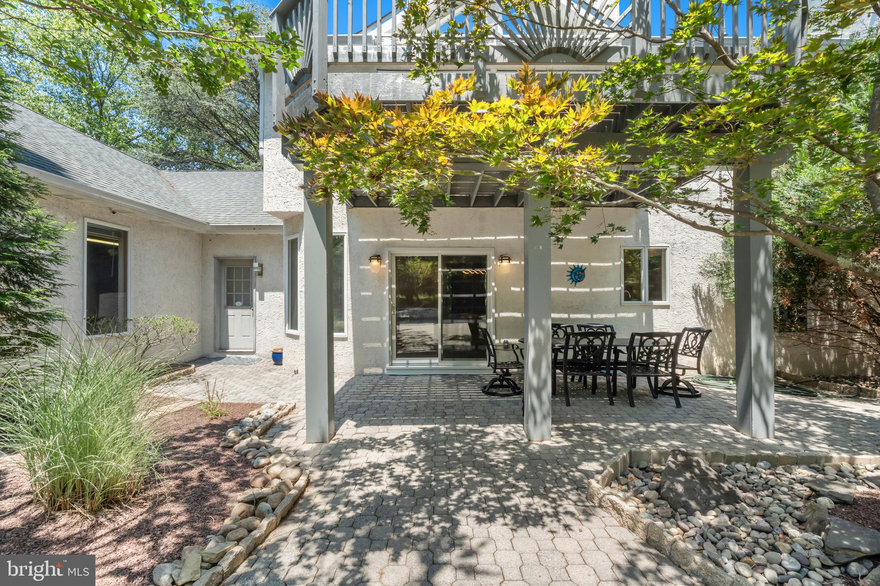
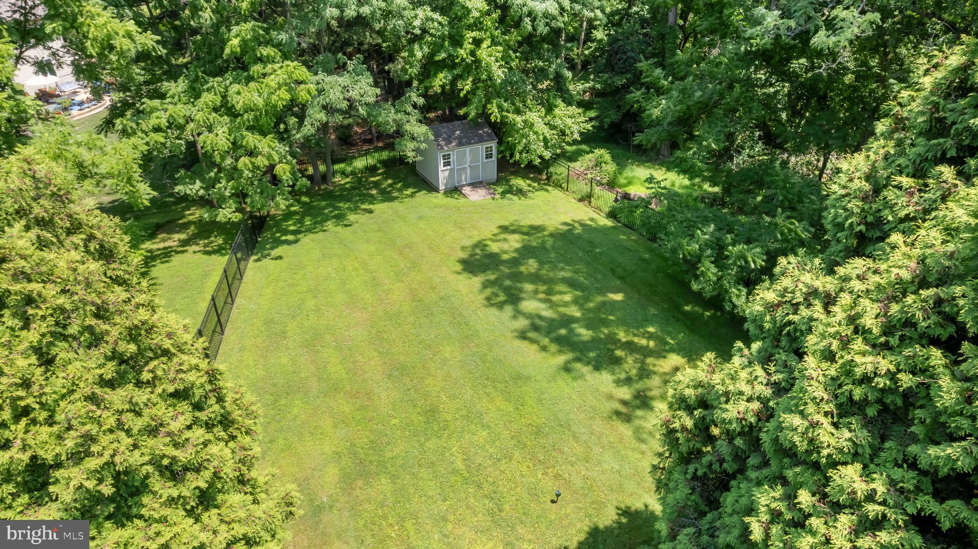
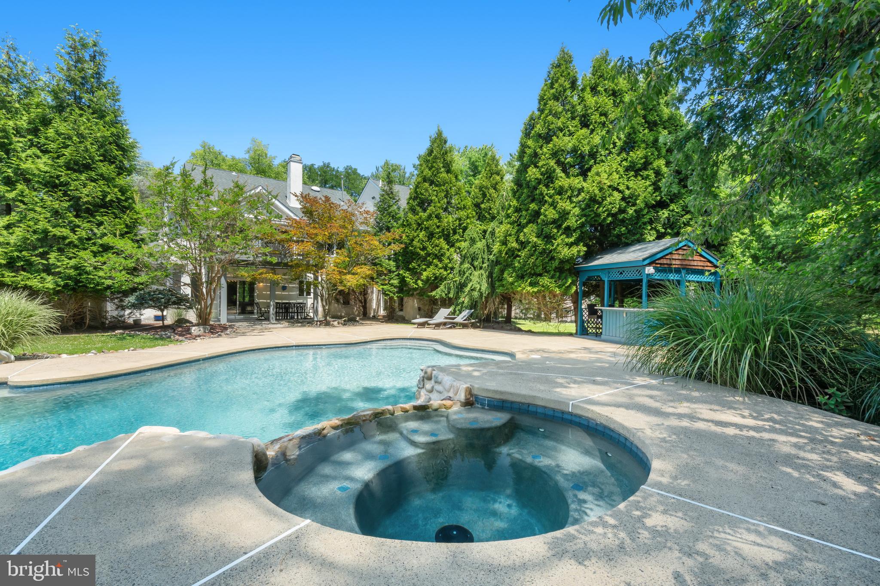
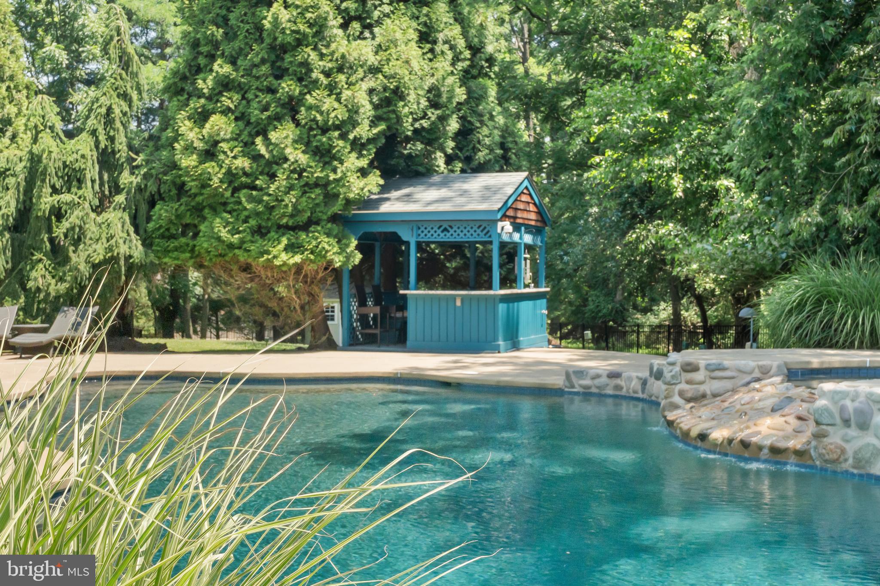
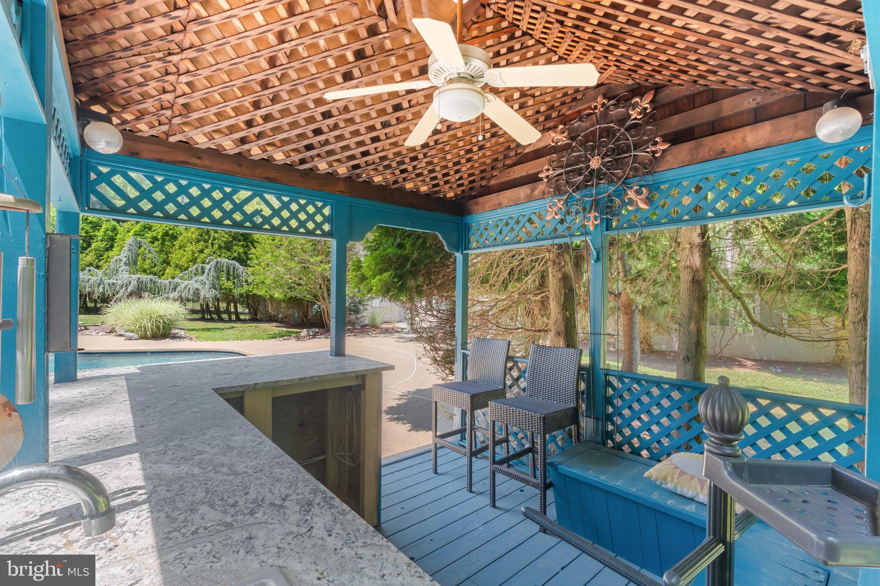
Step outside and discover a backyard that rivals a private resort. Set on an expansive and secluded lot, the outdoor living experience is truly extraordinary. Spend summer days lounging beside the sparkling pool, hosting gatherings on the patio, or simply enjoying the privacy and beauty of your surroundings. With ample space for recreation, pets, and gardening, this outdoor sanctuary offers endless possibilities for enjoyment.

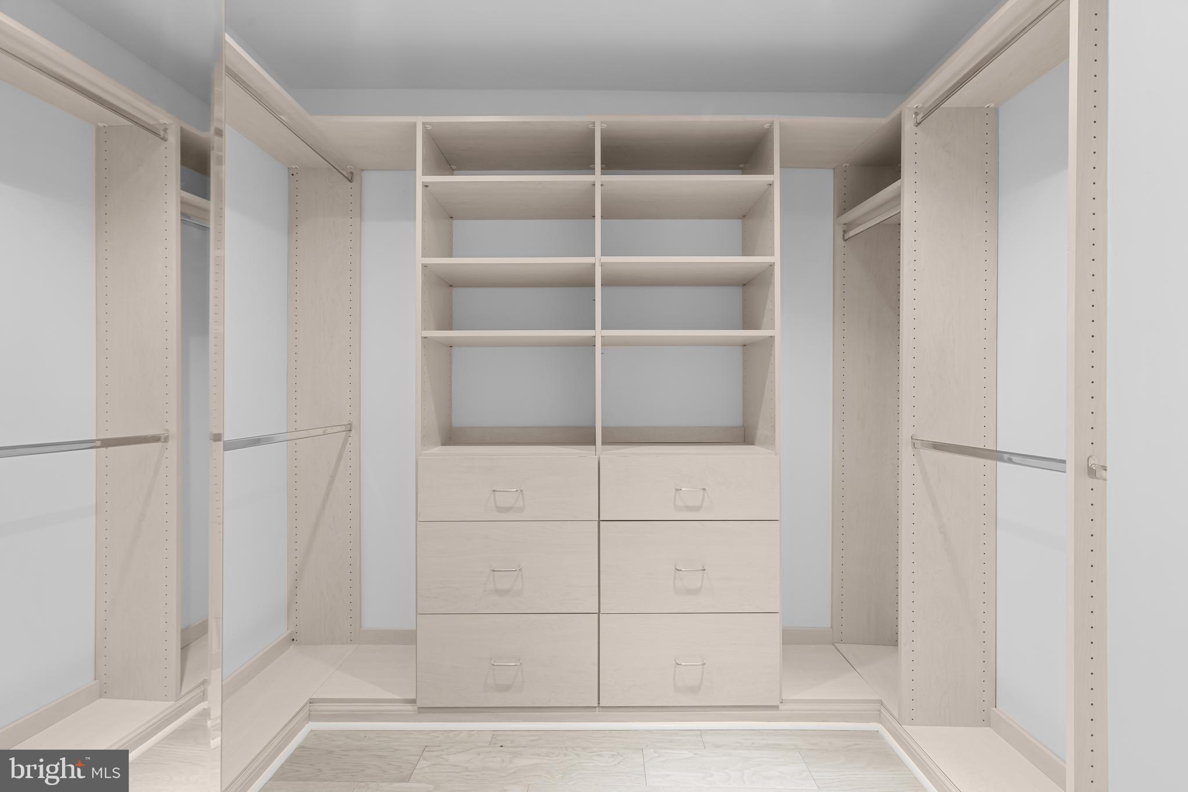
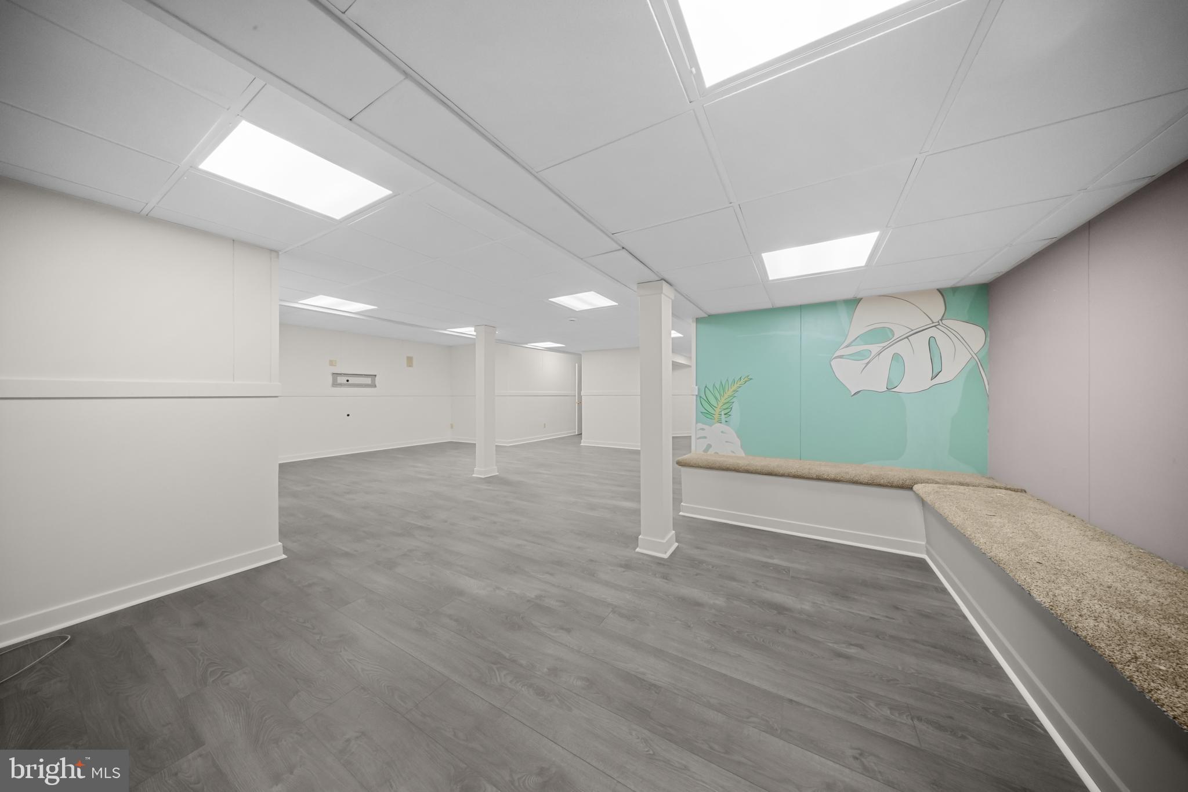
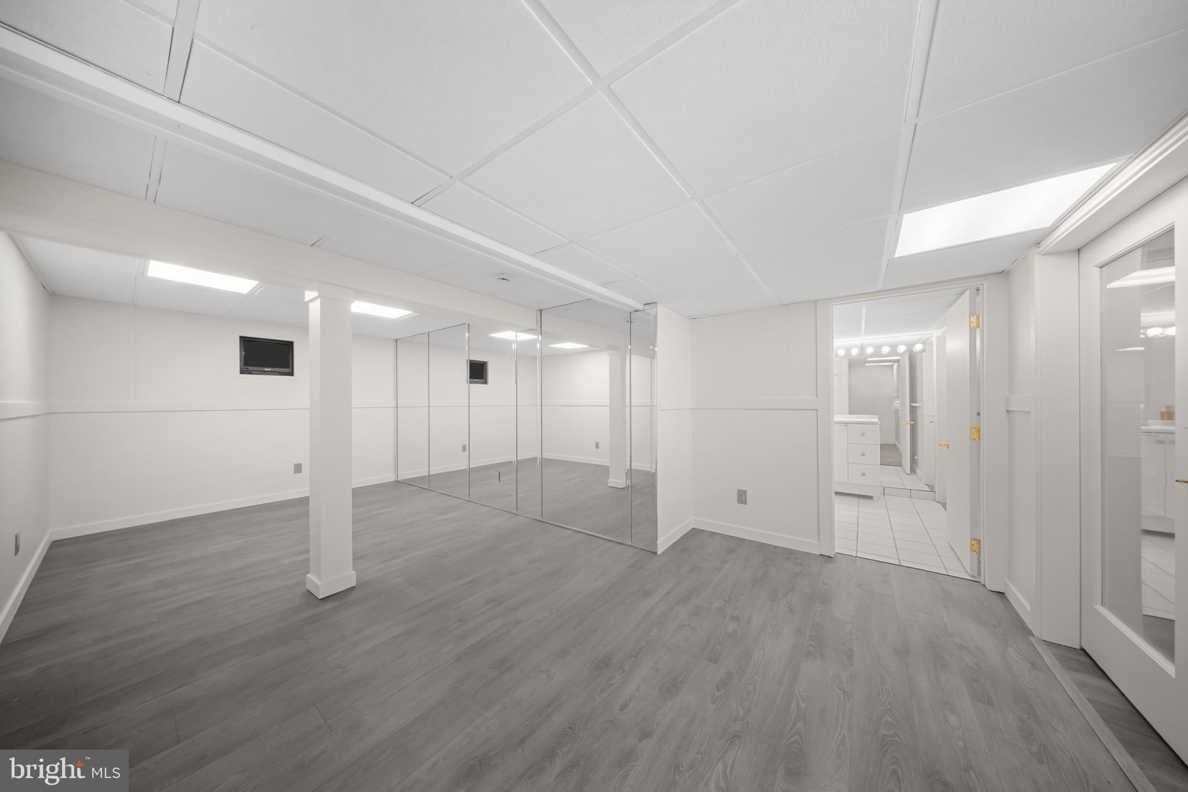
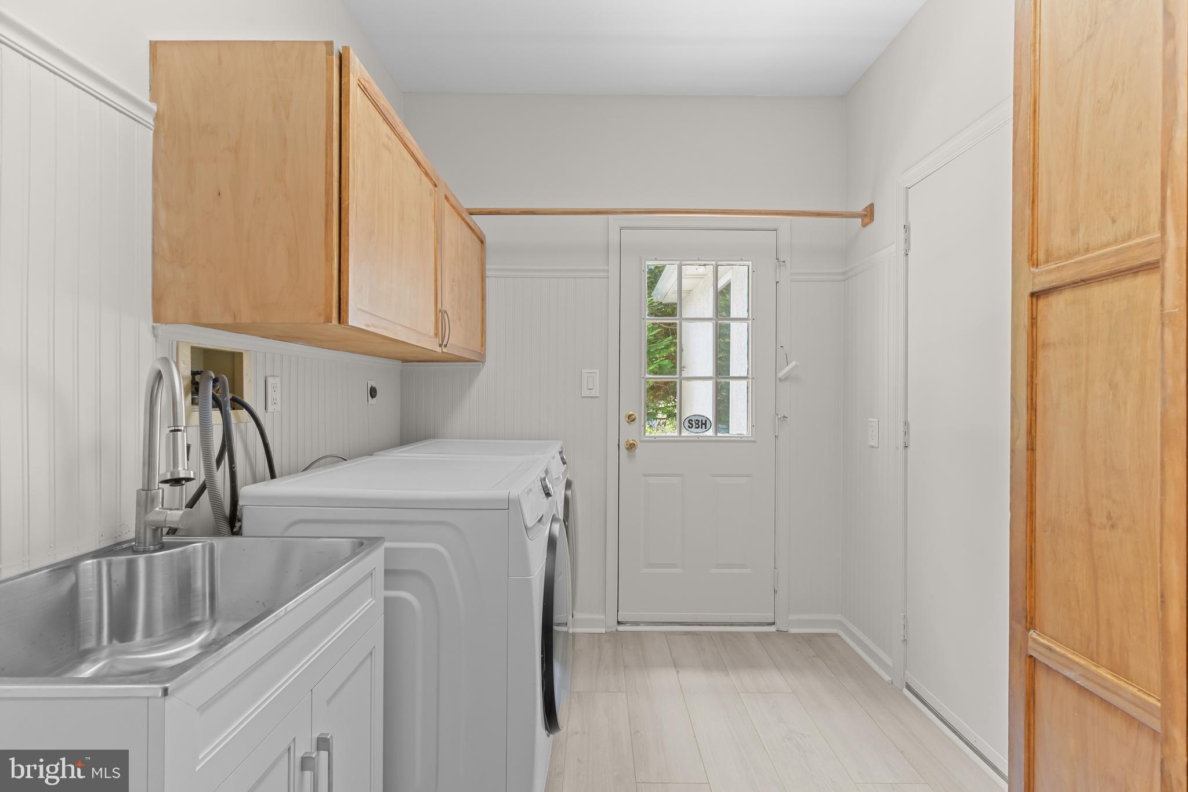
Additional highlights include abundant storage, a three car attached garage, and an extended driveway providing ample parking for guests. Conveniently located near shopping, dining, and major commuter routes, this remarkable property delivers the perfect combination of luxury, privacy, and lifestyle in one unforgettable setting.

148 LAUREL ROAD

Message successfully sent.

What would you like to know?

What is 3 + 4 ?

I agree to receive email communication and understand I can unsubscribe at any time.

I agree to be contacted by Charis Realty Group via call, email, and text for real estate services. To opt out, you can reply 'stop' at any time or reply 'help' for assistance. You can also click the unsubscribe link in the emails. Message and data rates may apply. Message frequency may vary. Privacy Policy

Related Properties

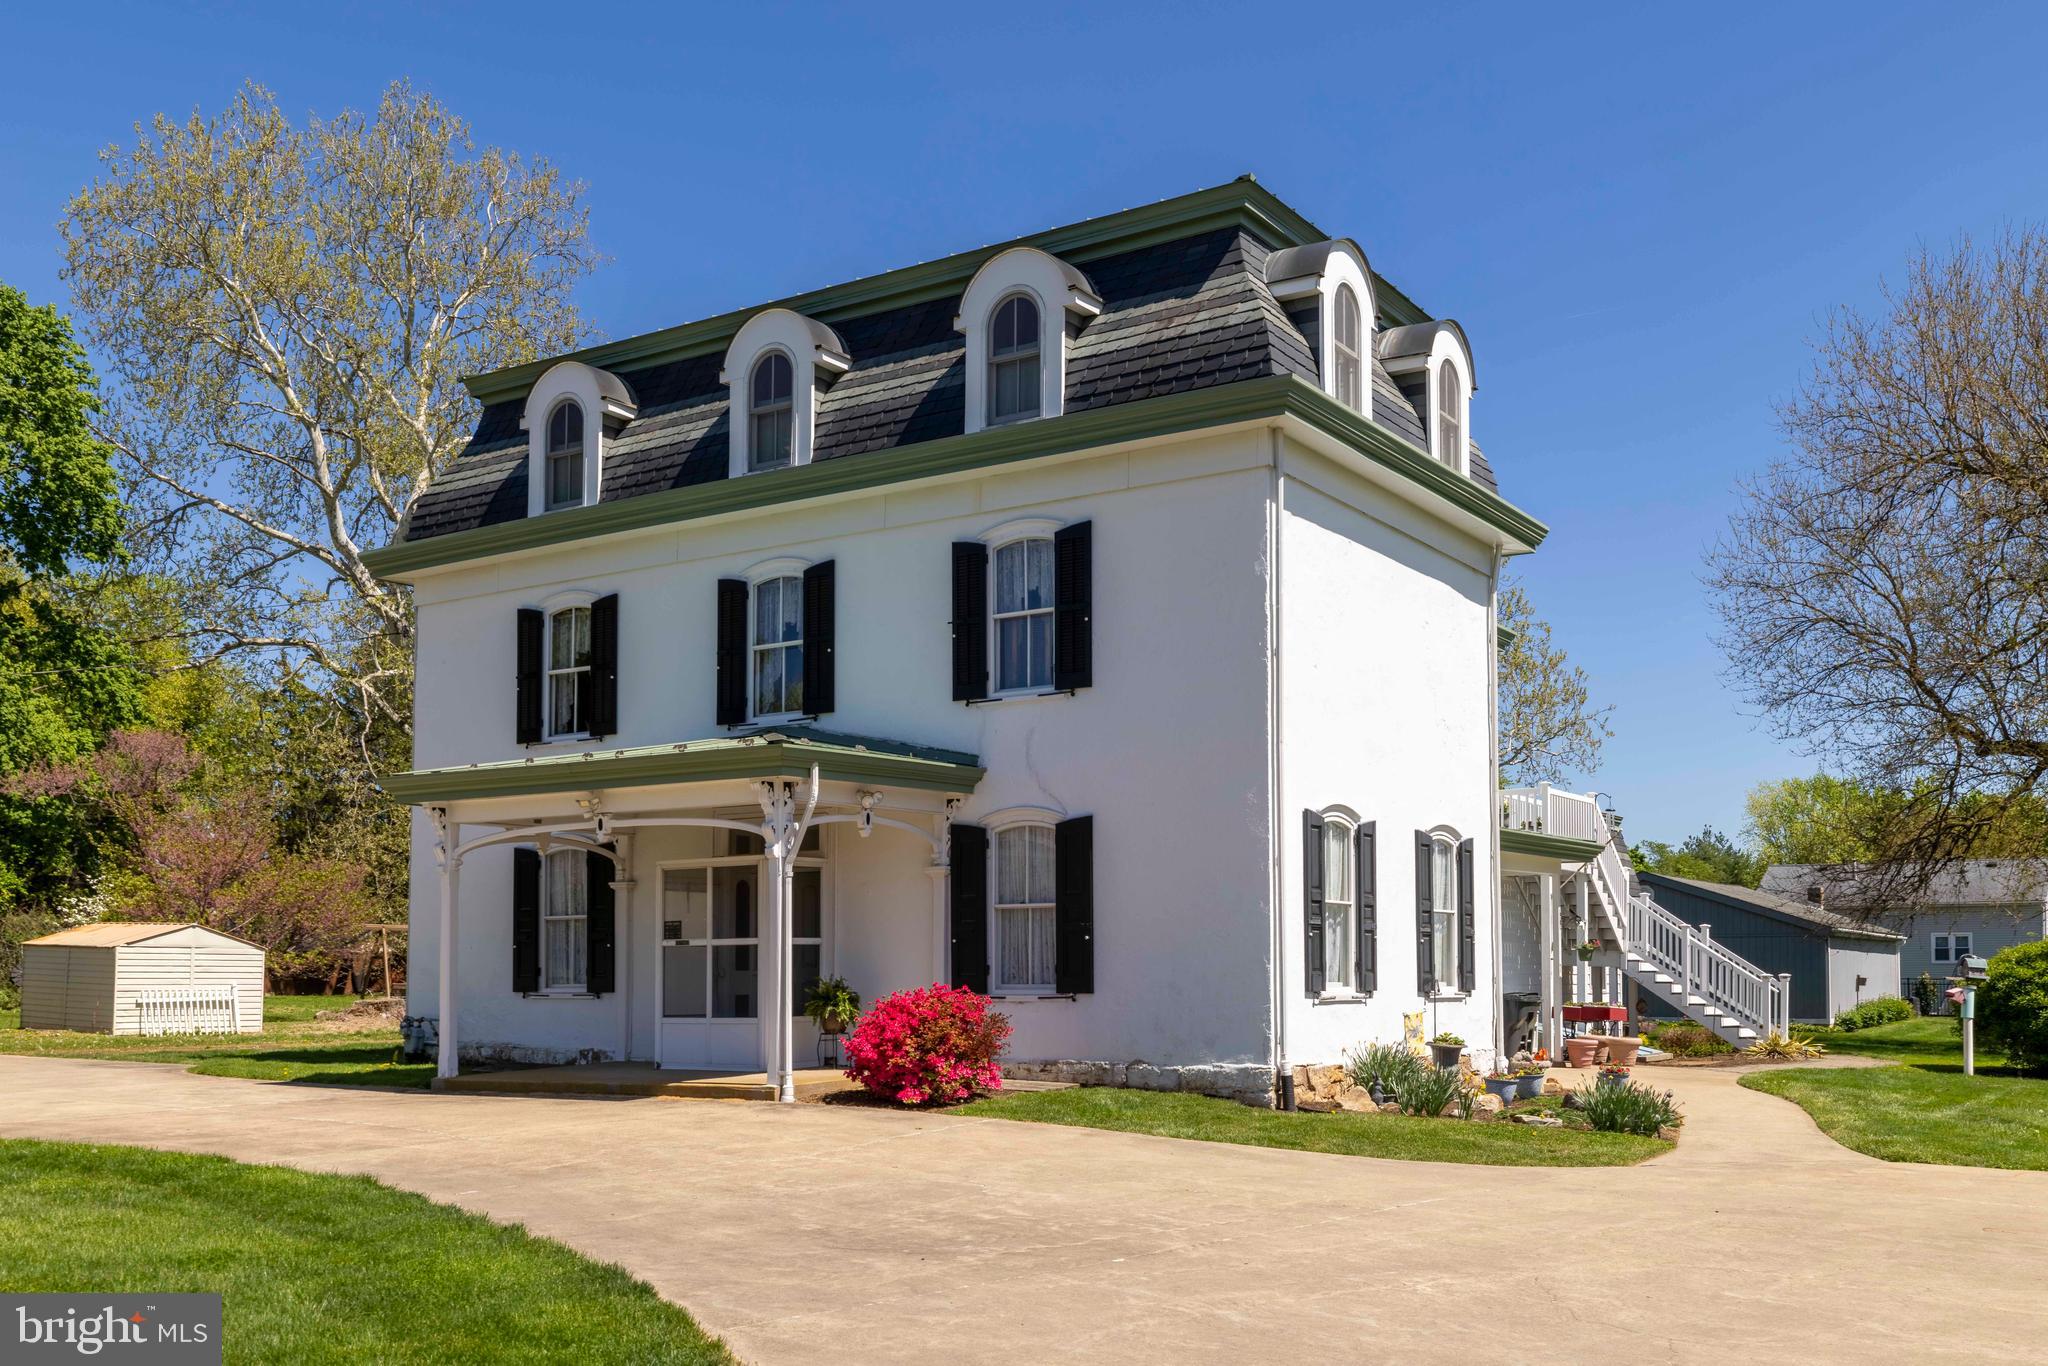
Historic home located in Bucks County’s Northampton Township in the award-winning Council Rock School District. This 250-year-old Churchville home spans 4,820 square feet. The architecturally striking residence balances the timeless, historic charm of a Mansard style home with modern livability. There are endless possibilities with the flexible floor plan such as a turnkey in-home chiropractic practice or first floor in-law's suite with certain modifications. Home has plenty of room to host out of town guests or several generations under one roof.

The original home has been carefully maintained and updated, showcasing its architectural integrity. A substantial addition was expertly built to complement the style of the original structure. The addition includes an entertainment sized family room, laundry, and full bathroom on the main level. The addition is complete with a basement, and you cannot miss the roof deck! The entire home is supported by a whole-house generator. For storage, hobbies, or a flexible workspace, there is a 1,400 square-foot contractor sized garage with loft storage, two full basements with outside entrances, and a root cellar basement.

This is the John Duncan House, built circa 1880. It sits on land deeded by William Penn to Job Howell in 1684. In 1894, 84 acres of land, including the house, was transferred from Abraham Cornell to Isaac Edwards. The house was later owned by David Fetter and eventually his wife, Mary Dungan, upon his death. Mary Dungan was the daughter of John Dungan, and she owned the land with her mother until 1913.

For the buyer who values history, flexibility, and authenticity, this is where you can make this house your home.
#PABU2119598

CHURCHVILLE

113 N 2ND STREET PIKE

5 Beds

3 Baths

4,820 Sq.Ft.

$1,399,900

MLS#: PABU2119598
New on site 1 day ago
Welcome to 104 Country View Court, located in the highly sought-after Churchville Meadows community. Situated on a level and private 2.27-acre homesite, this exceptional residence offers nearly 7,000 square feet, featuring 5 bedrooms, 4 full bathrooms, 1 half bath, and an oversized 3-car garage. Built with exceptional craftsmanship and quality construction, this is a well-built home that showcases timeless design, generous room sizes, and attention to detail throughout. The main level features refinished hardwood flooring, extensive custom moldings, a formal living room, elegant dining room, private office/study, and a spacious family room anchored by a stunning stone fireplace. The gourmet kitchen offers custom wood cabinetry, new granite countertops, a new backsplash, new stainless steel appliances, and a bright breakfast room overlooking the backyard. Designed for both everyday living and entertaining, the outdoor spaces are equally impressive. Step onto the new composite deck that leads to a custom paver patio with fire pit surrounded by mature landscaping, creating a private and peaceful setting with beautiful views of the rear yard. The upper level offers refinished hardwood flooring in the hallway, new carpeting throughout the bedrooms, and five spacious bedrooms with three full bathrooms. The luxurious primary suite serves as a private retreat, complete with a see-through gas fireplace and an updated en-suite bath featuring new shower glass. The finished walk-out lower level provides substantial additional living space with new carpeting, a full bathroom, abundant storage, and direct access to the rear paver patio, making it ideal for recreation or entertaining. Extensive recent updates provide peace of mind and modern appeal, including roof and gutters, refinished hardwood flooring, new kitchen countertops, backsplash, stainless steel appliances, updated fixtures throughout, new carpeting, shower glass doors, fresh interior and exterior paint, new composite deck, custom paver patio, HVAC, and professional landscaping. Offering nearly 7,000 square feet of beautifully updated living space on over two private acres, this property combines luxury, functionality, and quality craftsmanship in one of Churchville's most desirable neighborhoods. Rarely does an opportunity like this become available.
#MDHR2056630

CHURCHVILLE

104 COUNTRY VIEW COURT

5 Beds

4 Baths

6,660 Sq.Ft.

$1,250,000

MLS#: MDHR2056630

New on site 2 days ago
Rarely offered, this stately Georgian Colonial is perfectly situated on a private cul-de-sac and set on over an acre of beautifully landscaped grounds, offering modern updates including Newer water heater, newer A/C , newer enclosed back screened deck for year round comfort and an exceptional indoor-outdoor lifestyle. The impressive brick exterior and custom finishes create a warm welcome. Step inside the sun-drenched two-story foyer, where a dramatic Palladian window fills the space with natural light and showcases the stunning wide-plank cherry hardwood flooring. The center hall flows seamlessly into a spacious formal living room and large dining room the perfect setting for everyday living and memorable entertaining. The beautifully appointed gourmet kitchen features custom cabinetry, granite countertops, and thoughtfully selected finishes. The sunny breakfast area overlooks the  backyard oasis and opens to the inviting family room, offering a warm and comfortable  space for family and friends. The main level also includes a spacious laundry room, an updated powder room, and a convenient tiled shower, adding both functionality and flexibility. New windows being installed by Aug 11. Upstairs, the primary suite is a true restful retreat and has a  separate sitting room -  a perfect space for a home office, nursery, reading room, or fitness area. The en-suite spa-inspired  bath offers a serene escape with luxurious finishes designed for ultimate comfort. Three additional generously sized bedrooms and a beautifully renovated full bath complete the second floor. From the family room, step into the expansive enclosed porch, where peaceful views of the private backyard -  perfect place to relax in every season. Outside, the resort-style setting continues with a sparkling in-ground saltwater heated pool featuring a newer concrete liner, a large covered patio for outdoor dining and entertaining, and a charming gazebo that provides welcome shade on sunny afternoons. Additional highlights include a side-entry two-car garage, an oversized driveway with extra parking, and professionally designed landscaping with mature trees and lush gardens that provide year-round beauty and privacy. This remarkable property offers the perfect combination of classic Georgian architecture, luxury updates, generous living spaces, and an extraordinary outdoor oasis—all in a highly desirable location easy shopping, dining and the best parks nearby.
#PABU2126486

CHURCHVILLE

6 JENNIFER

4 Beds

2 Baths

3,384 Sq.Ft.

$1,030,000

MLS#: PABU2126486

 - property

Send a message

Message successfully sent.

Your message

What is 3 + 4 ?

Reason for contacting?

I agree to receive email communication and understand I can unsubscribe at any time.

I agree to be contacted by Charis Realty Group via call, email, and text for real estate services. To opt out, you can reply 'stop' at any time or reply 'help' for assistance. You can also click the unsubscribe link in the emails. Message and data rates may apply. Message frequency may vary. Privacy Policy

Sign Out

Virtual Assistant

Would you like to take the next step with this property? We can help you schedule a showing or virtual tour, or send you more details.

Yes, I would like more information.

Thank You for Your Reply, One of Our Agents will contact you as soon as possible

No, maybe later.

Thank you, you can always contact me via email, phone number or through the contact form.

Realhub AI

Lucy - Your AI-Powered Realtor

Update Your Temporary Password

Personalize your search

Enter your email and we'll notify you immediately when new listings match what you're looking for.

or enter email address

Already have an account ? Login here

Continue your home search

I agree to receive communications and understand I can unsubscribe at any time.

I agree to be contacted by Charis Realty Group via call, email, and text for real estate services. To opt out, you can reply 'stop' at any time or reply 'help' for assistance. You can also click the unsubscribe link in the emails. Message and data rates may apply. Message frequency may vary. Privacy Policy

Already have an account ? Login here

We use cookies

We use cookies primarily for analytics to enhance your experience. By accepting, you agree to our use of these cookies. You can manage your preferences or learn more about our cookies policy.