


Property
Beds
4
Full Baths
2
1/2 Baths
1
Year Built
1965
Sq.Footage
3,464
Welcome to 150 Cassatt Road, an expansive and tastefully updated four-bedroom, two-and-a-half-bath Colonial offering more than 2,600 square feet of living space, plus a fully finished basement. Situated on a beautiful, very private, fenced-in lot with meticulously manicured grounds, this exceptional home is located in the award-winning Tredyffrin/Easttown School District and offers the perfect blend of comfort, style, and Main Line convenience. As you enter through the front door, you’re greeted by beautiful new flooring throughout and a spacious, open-concept first floor designed for both everyday living and entertaining. The oversized family room features a cozy marble fireplace and flows seamlessly into an expansive living room with custom built-ins. The recently updated kitchen is a chef’s dream, featuring stainless steel appliances, generous cabinetry, and an inviting layout that opens to the dining room—perfect for family gatherings and entertaining. Sliding glass doors lead from the main living area to an impressive oversized composite deck overlooking the private, manicured grounds. A convenient half bath and laundry room complete the main level. Upstairs, the center-hall Colonial layout offers a beautifully updated primary suite along with three generously sized bedrooms and a full hall bath. The primary suite is a true retreat, featuring a gorgeous spa-inspired bath with custom tile, dual vanities, frameless glass shower, and an expansive walk-in closet—an uncommon luxury in homes of this style. Two additional closets provide exceptional storage and complete the primary suite. The fully finished 800-plus-square-foot lower level adds tremendous versatility and brings the home to nearly 3,500 square feet of finished living space. Whether used as a recreation room, home gym, office, media room, or additional living area, this level offers endless possibilities. With updated systems, impeccable condition, and a truly turnkey presentation, 150 Cassatt Road is ready for its next owner. Conveniently located near multiple train stations and just minutes from the shopping, dining, recreation, and amenities that make the Main Line so desirable, this is a home you won’t want to miss.
Features & Amenities
Interior
-
Total Bedrooms
4
-
Bathrooms
2
-
1/2 Bathrooms
1
-
Above Grade Finished Area
2622.0
-
Basement YN
YES
-
Cooling YN
YES
-
Cooling
Central Air, Electric
-
Fireplace YN
YES
-
Heating YN
YES
-
Heating
Natural Gas, Forced Air
-
Pet friendly
N/A
Exterior
-
Garage
Yes
-
Garage spaces
2
-
Construction Materials
Vinyl Siding, Brick
-
Parking
Garage Door Opener, Garage, Attached
-
Pool
No
-
Waterfront YN
NO
Area & Lot
-
Lot Size(acres)
0.67
-
Lot Size(square feet)
29,185
-
Property Type
Residential
-
Property Sub Type
Single Family Residence
-
Architectural Style
Colonial
Price
-
Sales Price
$950,000
-
Tax Amount
$10,037
-
Sq. Footage
3,464
-
Price/SqFt
$274
HOA
-
Association
No
School District
-
Elementary School
HILLSIDE
-
Middle School
T E MIDDLE
-
High School
CONESTOGA
Property Features
-
New Construction
NO
-
Foundation Details
Block
-
Senior Community YN
NO
-
Sewer
Public Sewer
-
Tax Lot
0002.01B0
-
Water Source
Public
Schedule a Showing
Showing scheduled successfully.
Mortgage calculator
Estimate your monthly mortgage payment, including the principal and interest, property taxes, and HOA. Adjust the values to generate a more accurate rate.
Your payment
Principal and Interest:
$
Property taxes:
$
HOA fees:
$
Total loan payment:
$
Total interest amount:
$
Location
County
CHESTER
Elementary School
HILLSIDE
Middle School
T E MIDDLE
High School
CONESTOGA
Listing Courtesy of Joanna Patterson , RE/MAX Select Group
RealHub Information is provided exclusively for consumers' personal, non-commercial use, and it may not be used for any purpose other than to identify prospective properties consumers may be interested in purchasing. All information deemed reliable but not guaranteed and should be independently verified. All properties are subject to prior sale, change or withdrawal. RealHub website owner shall not be responsible for any typographical errors, misinformation, misprints and shall be held totally harmless.

AGENT
Chris Bollman
Call Chris today to schedule a private showing.

* Listings on this website come from the FMLS IDX Compilation and may be held by brokerage firms other than the owner of this website. The listing brokerage is identified in any listing details. Information is deemed reliable but is not guaranteed. If you believe any FMLS listing contains material that infringes your copyrighted work please click here to review our DMCA policy and learn how to submit a takedown request.© 2024 FMLS.
Related Properties

BERWYN
206 WARREN AVENUE
4 Beds
2 Baths
2,565 Sq.Ft.
$995,000
MLS#: PACT2133700
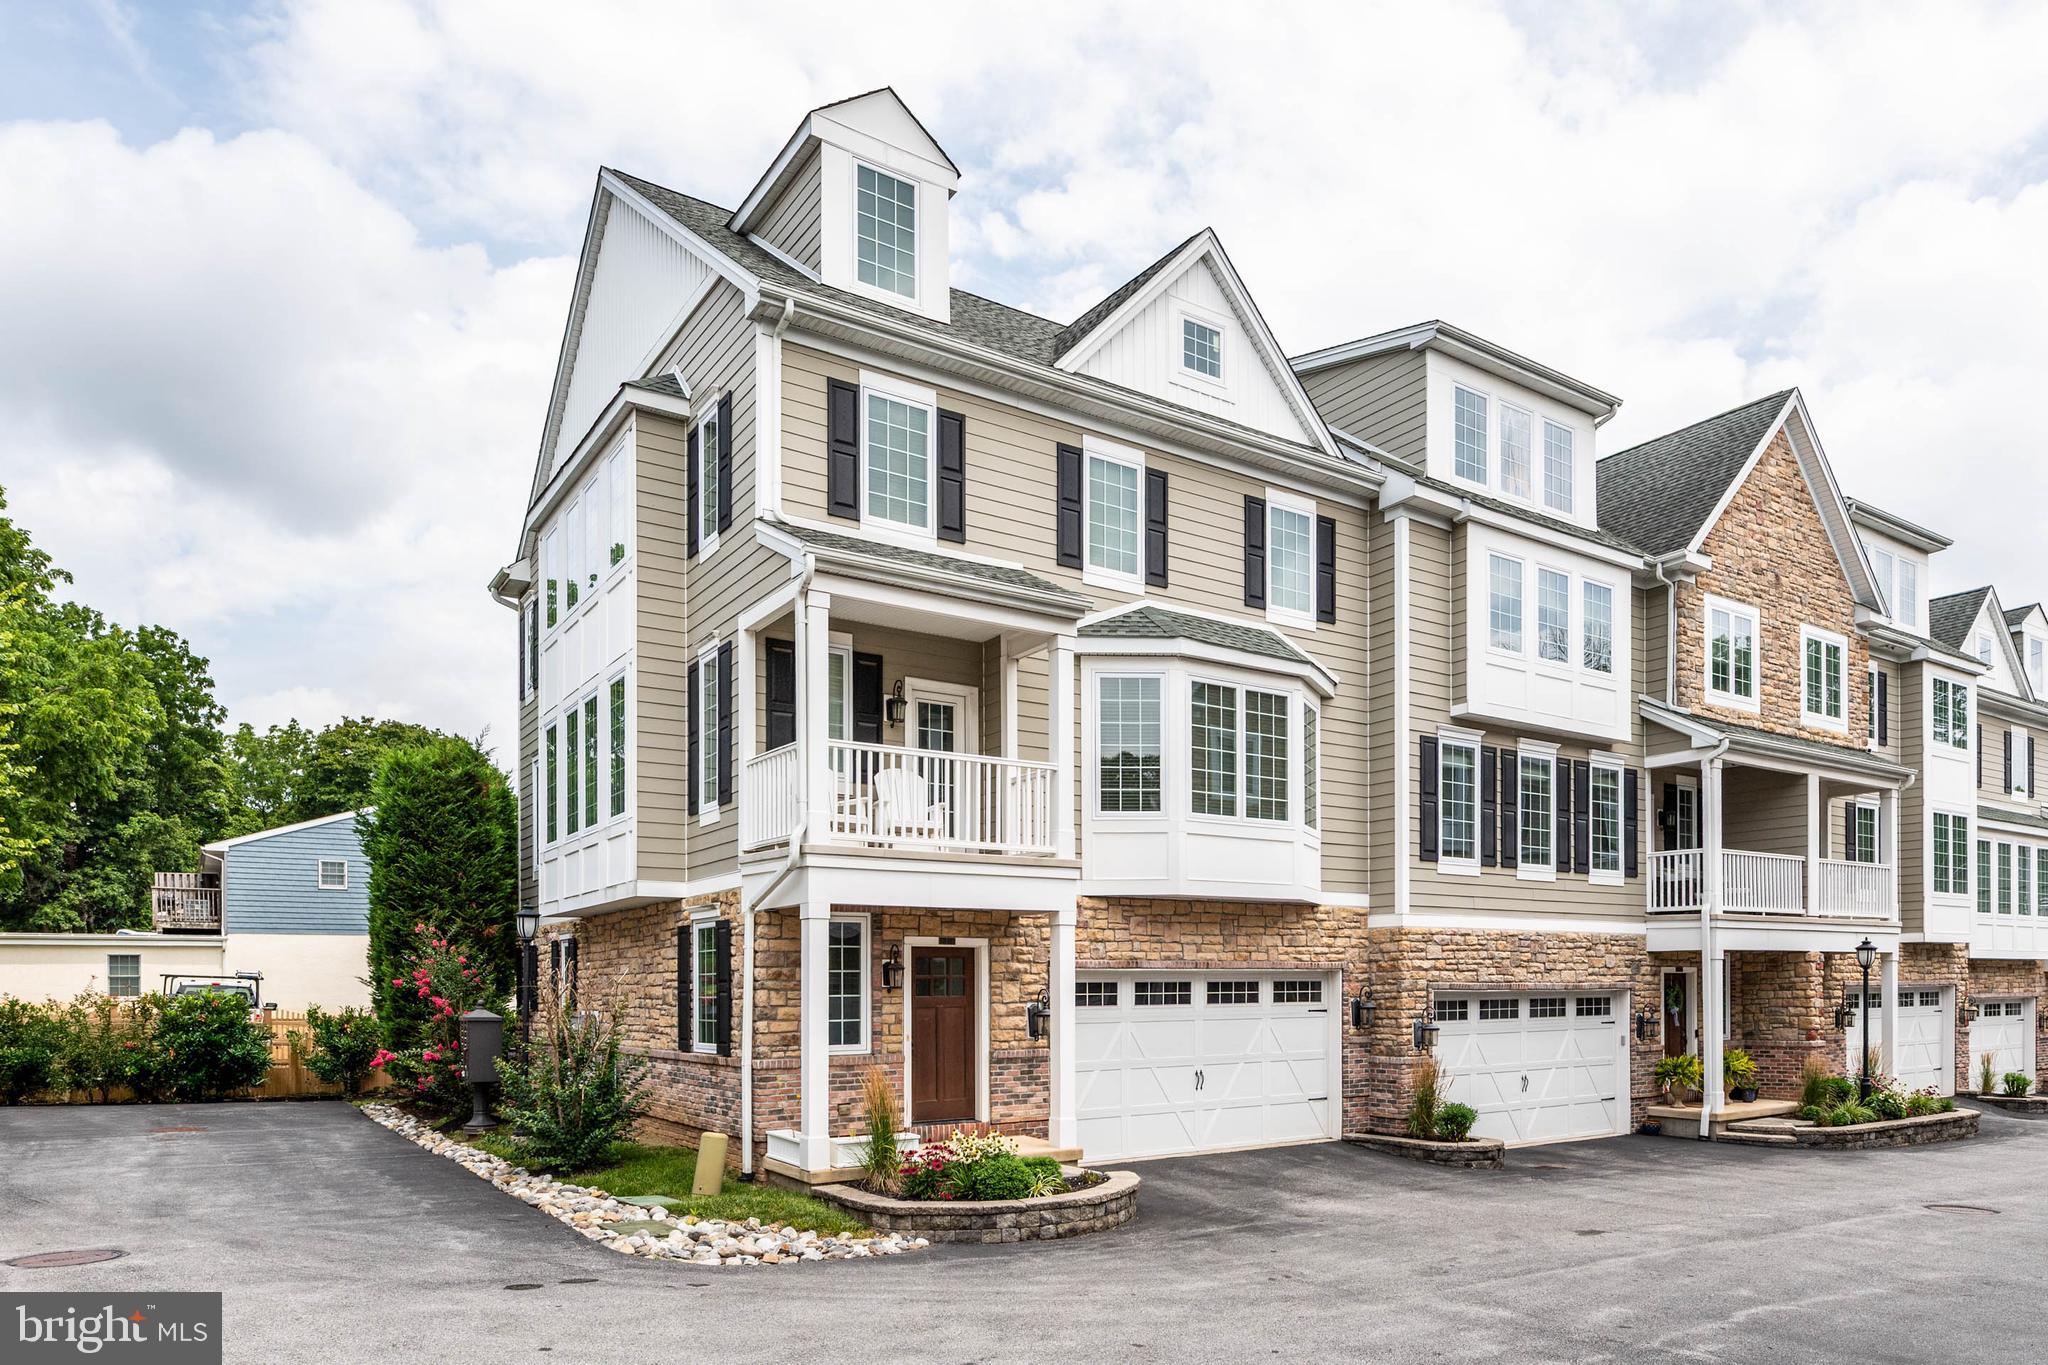
BERWYN
7 GREY COURT
4 Beds
4 Baths
3,401 Sq.Ft.
$935,000
MLS#: PACT2131418

BERWYN
124 PIQUA CIRCLE
3 Beds
2 Baths
3,167 Sq.Ft.
$910,000
MLS#: PACT2132246
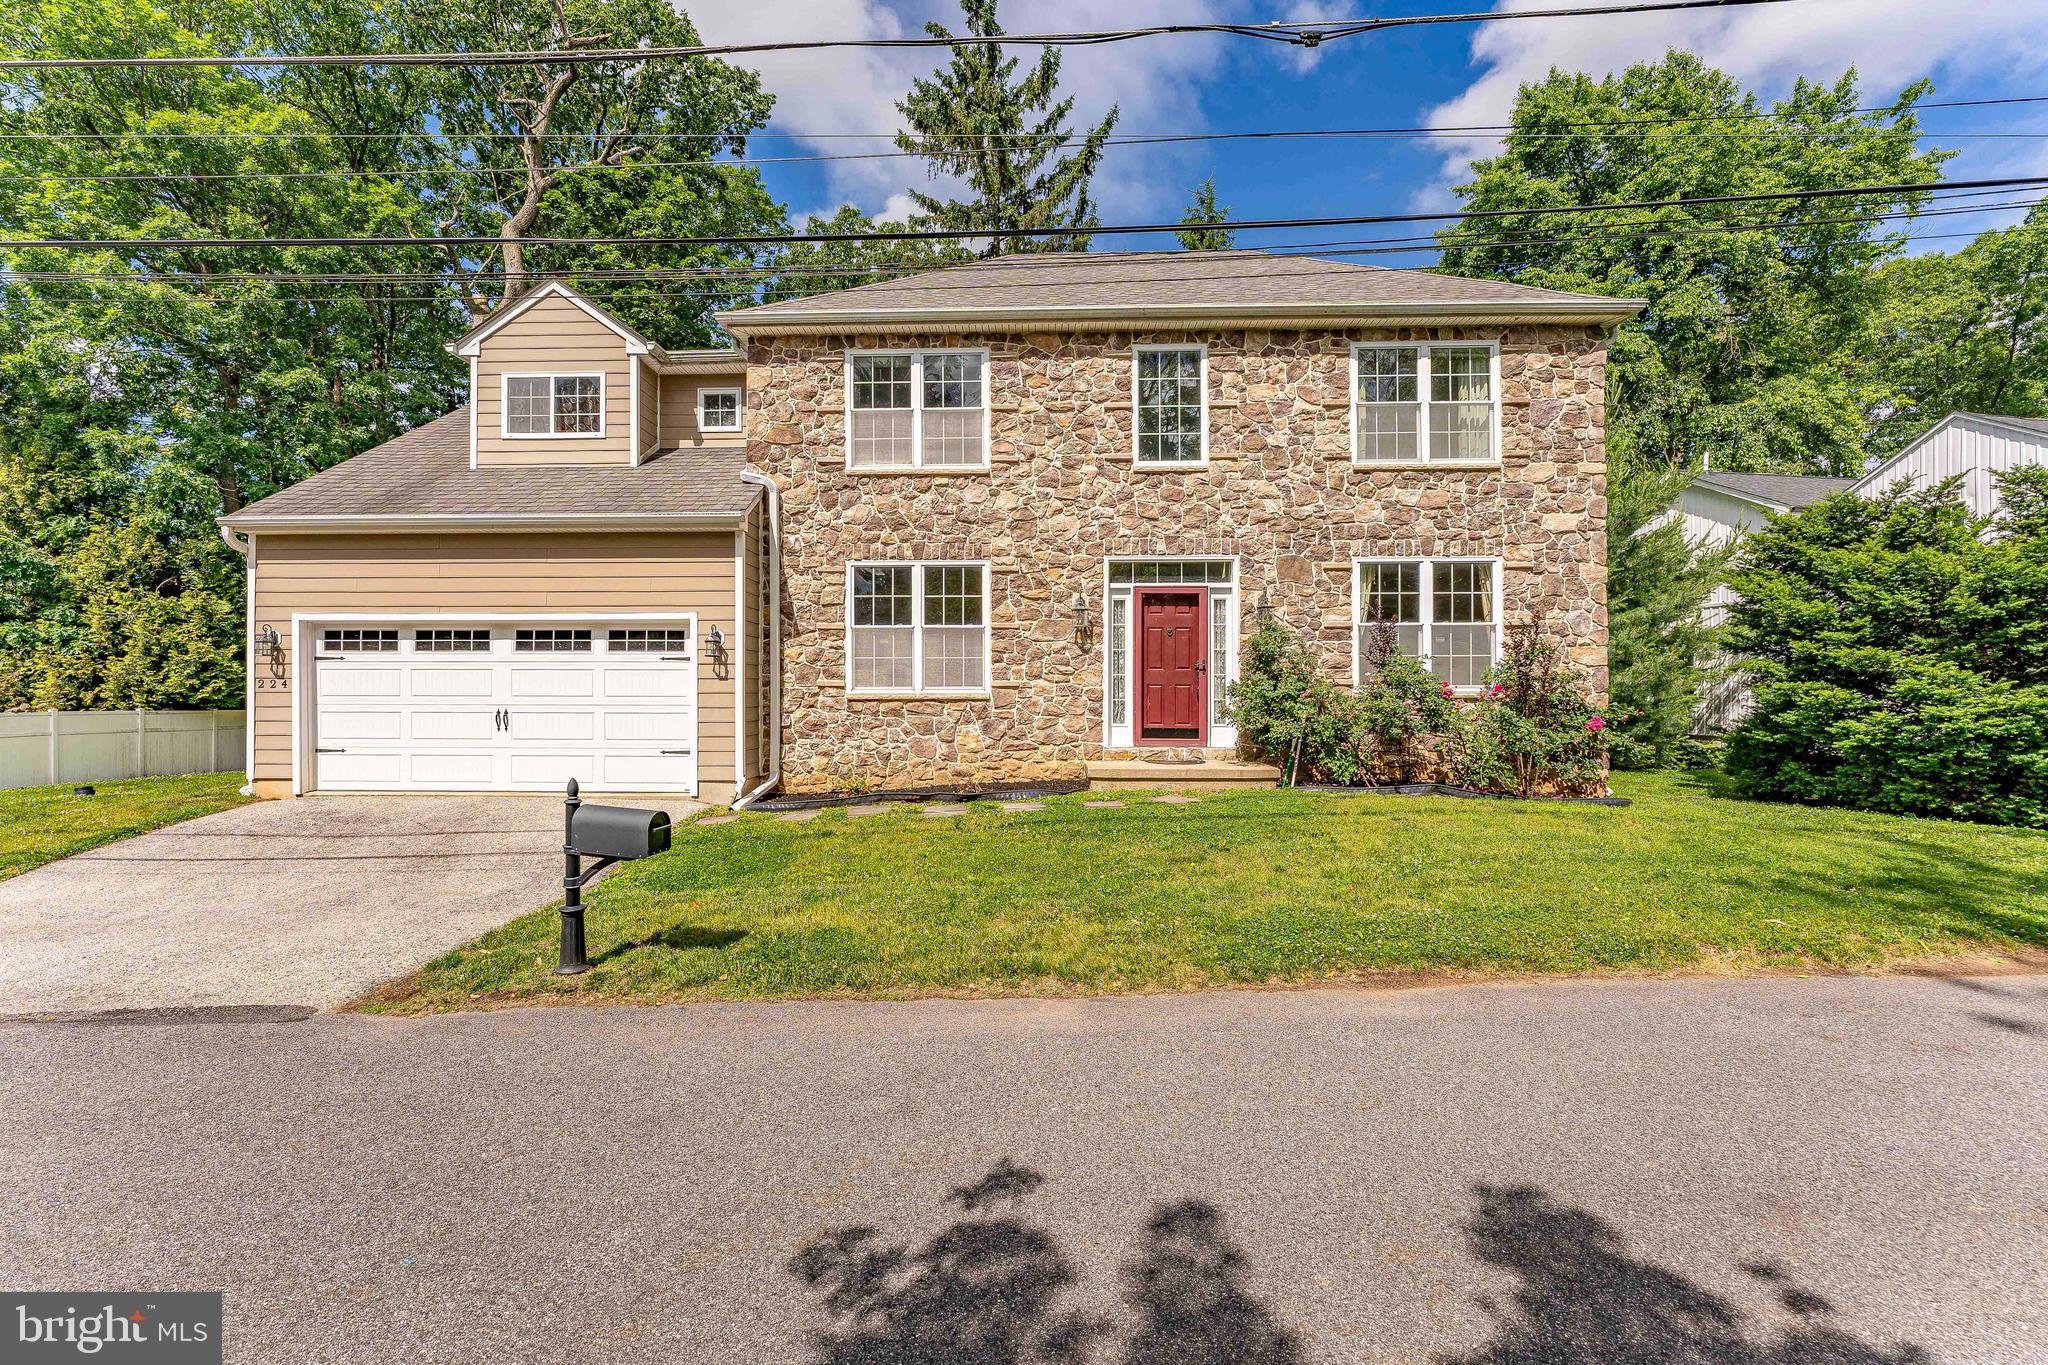
BERWYN
224 HEARN AVENUE
4 Beds
2 Baths
3,906 Sq.Ft.
$988,000
MLS#: PACT2127552
.png)