


Property
Beds
4
Full Baths
2
1/2 Baths
None
Year Built
1948
Sq.Footage
1,471
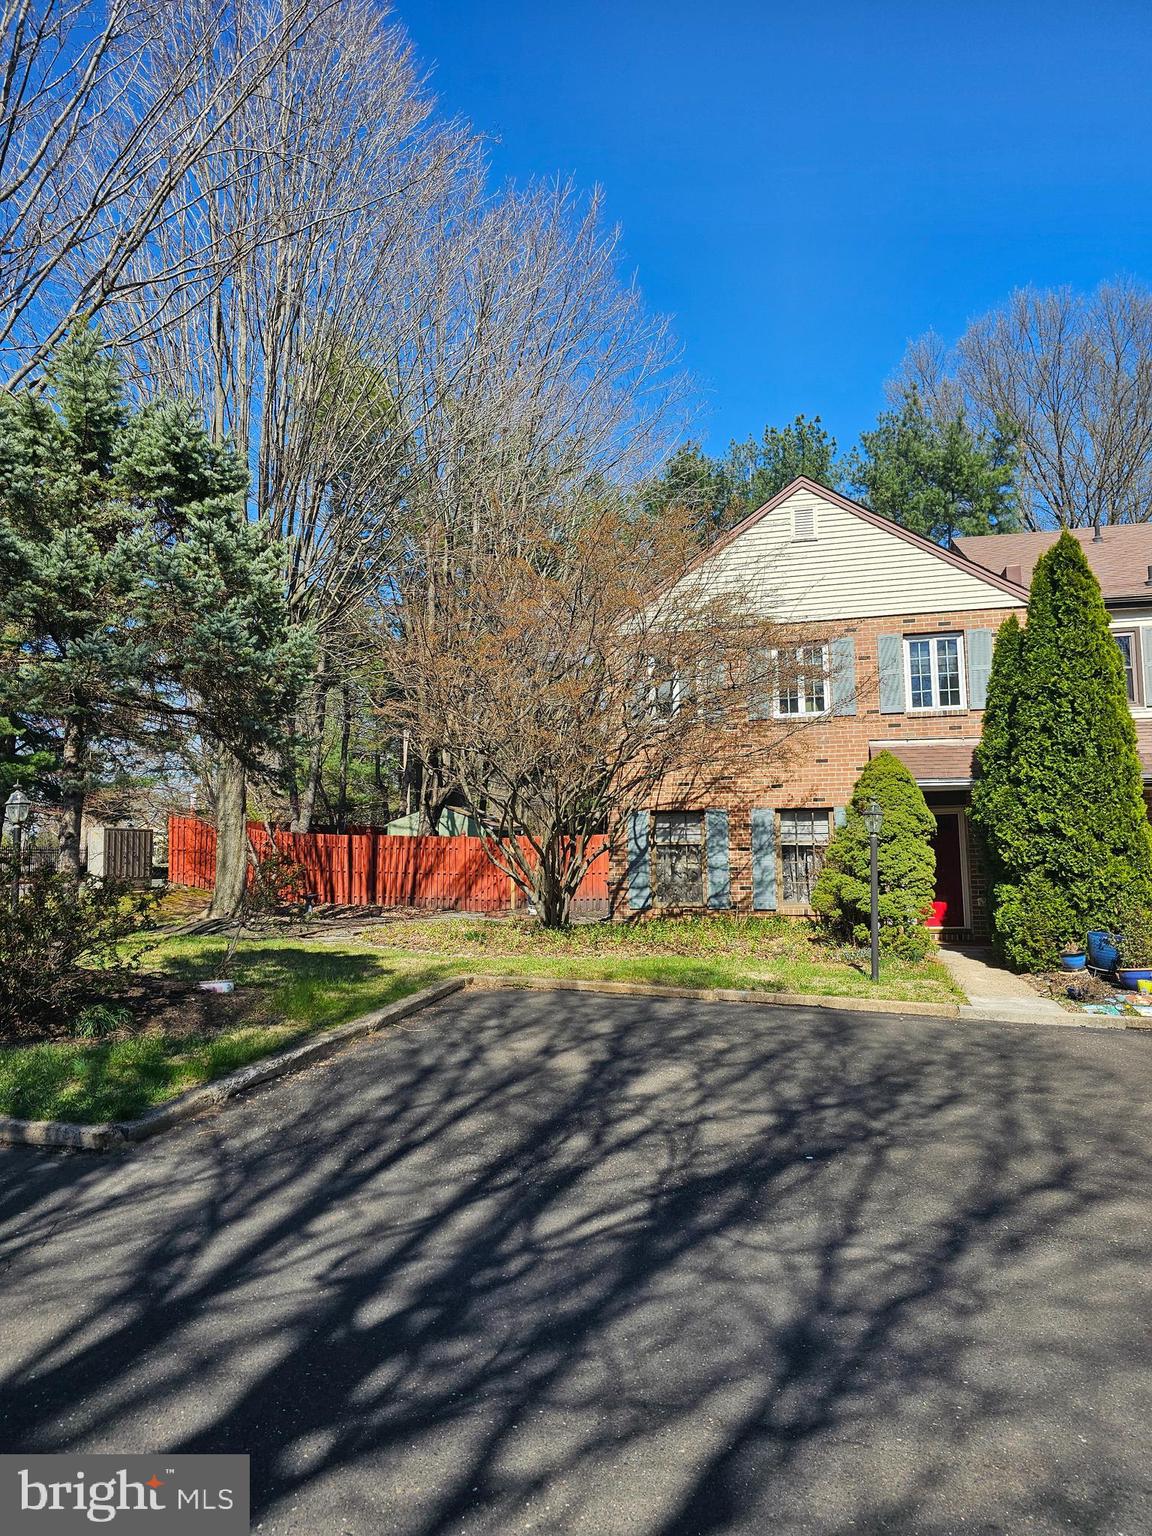
Welcome home to this charming 4-bedroom home tucked back on a quiet street in the Parkland community of Langhorne! As you approach, you'll be greeted by an oversized front patio, the perfect place to enjoy your morning coffee or unwind at the end of the day. Step inside to a bright and spacious living room, where large windows allow for an abundance of natural light. The living room flows seamlessly into the formal dining room, creating an inviting setting for hosting family gatherings and enjoying everyday meals alike. Just off the dining room, the eat-in kitchen features a stylish tile backsplash, ample cabinetry and counter space, a pantry closet for added storage, and a breakfast bar perfect for casual dining. Direct access to the backyard creates a seamless indoor-outdoor flow, making entertaining a breeze! Continue down the hallway to three spacious bedrooms, each offering comfortable carpeting and ample natural light. One of the bedrooms also offers the flexibility to serve as a home office, gym, or playroom to suit your needs. A full hallway bathroom, complete with a charming wood-clad ceiling and tub/shower combination completes this level. Step upstairs to discover your private primary suite, occupying the entire upper level and offering a true private retreat! This spacious suite features expansive closets for all your storage needs AND a luxurious ensuite bathroom complete with a soaking tub and separate shower! An unfinished basement with a laundry area and plenty of additional storage space adds even more convenience. Step outside to enjoy the peaceful, tree-lined views and added privacy of the backyard setting. A large storage shed provides plenty of room for all your outdoor essentials and an expansive private driveway provides ample parking. Other recent updates include new washer, newer dining room floor and freshly painted bathrooms! Enjoy a convenient location just moments from Langhorne Station, offering direct service to Center City, as well as easy access to major roadways, local restaurants, and shopping! Situated within the highly desirable Neshaminy School District, this home offers the perfect blend of comfort, versatility, and convenience plus LOW LOW TAXES ($4220!!) Don't miss your opportunity to see this wonderful home today!
Open Houses
Open house times are shown in the property’s local time.
Features & Amenities
Interior
-
Other Interior Features
Eat-in Kitchen, Ceiling Fan(s), Pantry, Soaking Tub
-
Total Bedrooms
4
-
Bathrooms
2
-
Above Grade Finished Area
1471.0
-
Basement YN
YES
-
Cooling YN
YES
-
Cooling
Ceiling Fan(s), Window Unit(s), Electric
-
Heating YN
YES
-
Heating
Oil, Forced Air
-
Main Level Bedrooms
3
-
Pet friendly
N/A
Exterior
-
Garage
No
-
Construction Materials
Frame, Stucco
-
Parking
Driveway
-
Patio and Porch Features
Patio
-
Pool
No
-
Waterfront YN
NO
Area & Lot
-
Lot Features
Front Yard
-
Lot Size(acres)
0.11
-
Lot Size(square feet)
5,000
-
Property Type
Residential
-
Property Sub Type
Single Family Residence
-
Architectural Style
Cape Cod
Price
-
Sales Price
$399,900
-
Tax Amount
$4,220
-
Sq. Footage
1,471
-
Price/SqFt
$271
HOA
-
Association
No
School District
-
Elementary School
HERBERT HOOVER
-
Middle School
MAPLE POINT
-
High School
NESHAMINY
Property Features
-
New Construction
NO
-
Foundation Details
Block
-
Senior Community YN
NO
-
Sewer
Public Sewer
-
Tax Lot
141
-
Water Source
Public
Schedule a Showing
Showing scheduled successfully.
Mortgage calculator
Estimate your monthly mortgage payment, including the principal and interest, property taxes, and HOA. Adjust the values to generate a more accurate rate.
Your payment
Principal and Interest:
$
Property taxes:
$
HOA fees:
$
Total loan payment:
$
Total interest amount:
$
Location
County
BUCKS
Elementary School
HERBERT HOOVER
Middle School
MAPLE POINT
High School
NESHAMINY
Listing Courtesy of Kimberly Rock, Keller Williams Real Estate-Langhorne
RealHub Information is provided exclusively for consumers' personal, non-commercial use, and it may not be used for any purpose other than to identify prospective properties consumers may be interested in purchasing. All information deemed reliable but not guaranteed and should be independently verified. All properties are subject to prior sale, change or withdrawal. RealHub website owner shall not be responsible for any typographical errors, misinformation, misprints and shall be held totally harmless.

Salesperson, Realtor
Chris Bollman
Call Chris today to schedule a private showing.

* Listings on this website come from the FMLS IDX Compilation and may be held by brokerage firms other than the owner of this website. The listing brokerage is identified in any listing details. Information is deemed reliable but is not guaranteed. If you believe any FMLS listing contains material that infringes your copyrighted work please review our DMCA policy and learn how to submit a takedown request.© 2024 FMLS.
Related Properties

LANGHORNE
136 E MARSHALL AVENUE
2 Beds
1 Baths
795 Sq.Ft.
$472,000
MLS#: PABU2128900

LANGHORNE
426 HARDING AVENUE
3 Beds
1 Baths
1,706 Sq.Ft.
$443,000
MLS#: PABU2132612

LANGHORNE
628 HULMEVILLE ROAD
3 Beds
1 Baths
1,555 Sq.Ft.
$449,900
MLS#: PABU2133616
LANGHORNE
176 KENTON
3 Beds
2 Baths
2,028 Sq.Ft.
$425,000
MLS#: PABU2117958

LANGHORNE
576 CLAYMONT AVENUE
3 Beds
1 Baths
1,024 Sq.Ft.
$360,000
MLS#: PABU2134864

LANGHORNE
132 E MARSHALL AVENUE
4 Beds
1 Baths
1,306 Sq.Ft.
$380,000
MLS#: PABU2124752

LANGHORNE
12 OAK AVENUE
3 Beds
1 Baths
1,348 Sq.Ft.
$449,900
MLS#: PABU2134788

LANGHORNE
113 GOLF CLUB DRIVE
3 Beds
2 Baths
2,032 Sq.Ft.
$467,000
MLS#: PABU2133976
