


Property
Beds
3
Full Baths
2
1/2 Baths
1
Year Built
1984
Sq.Footage
1,580
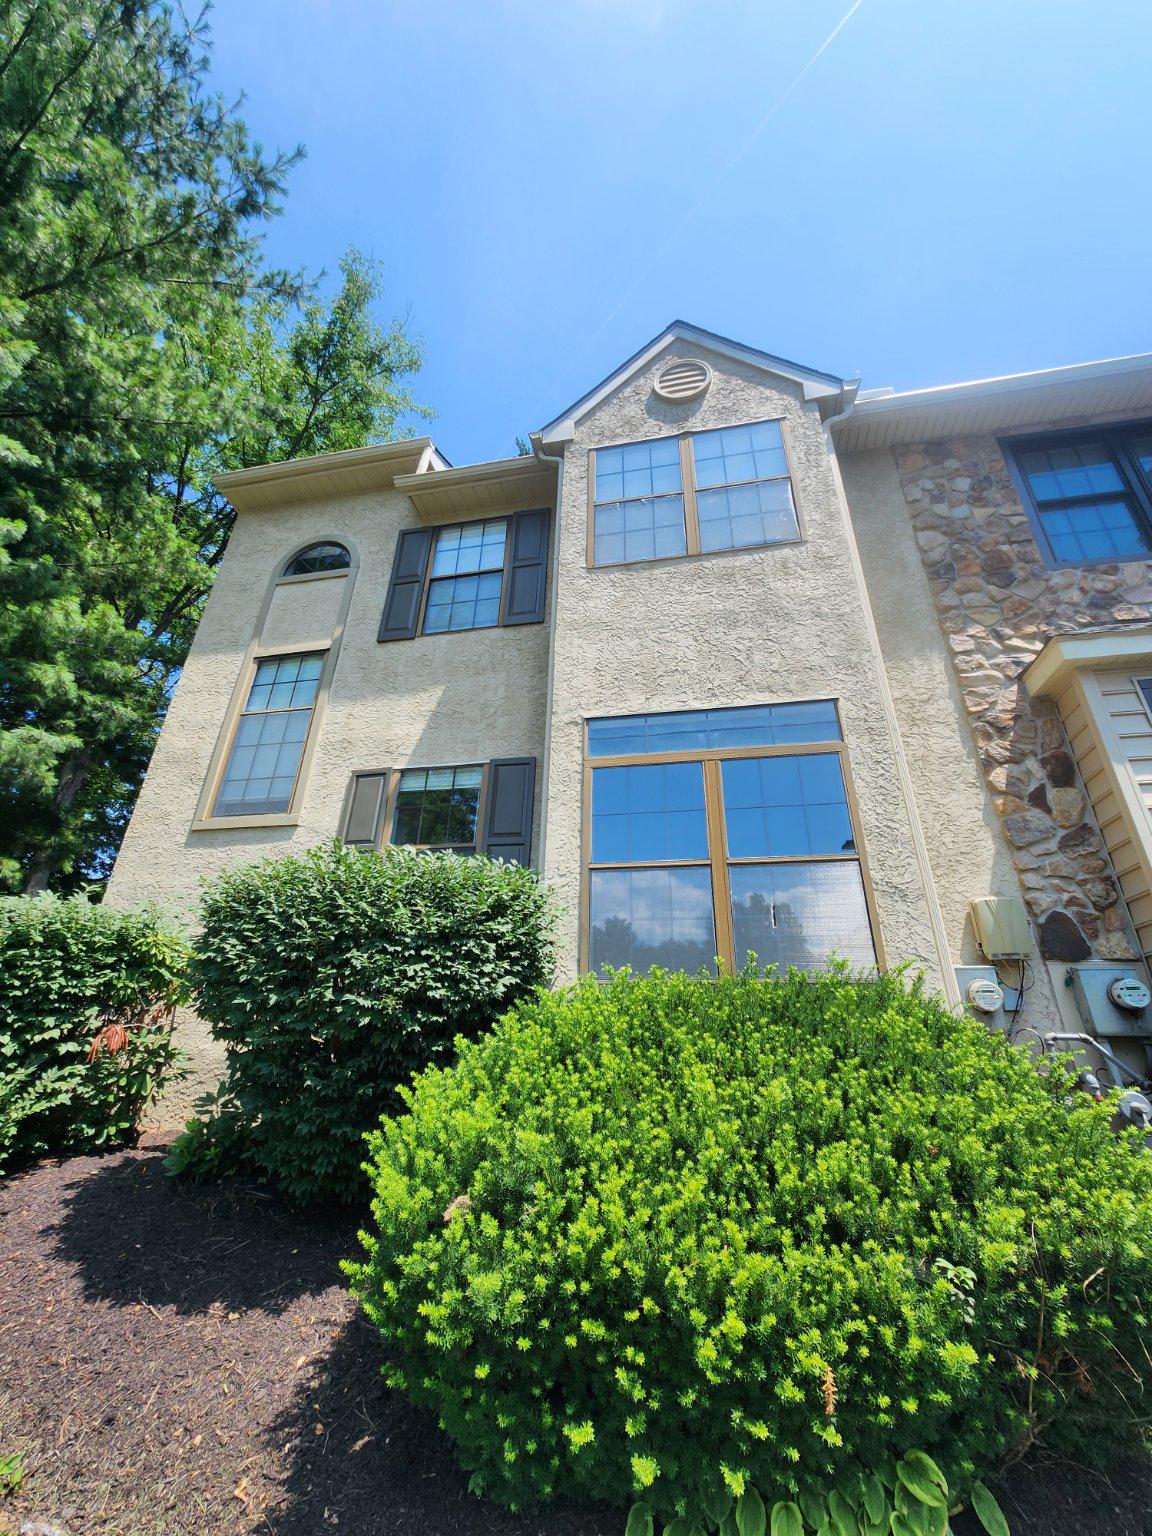
Conveniently located just outside the borough of West Chester, you will find this charming community of Coventry Village. You’re just minutes away from West Chester University and downtown West Chester with its brick sidewalks, historic charm, fine dining and varied shopping establishments. Easy on and off access to route 202 and 3 for traveling to the Greater Philadelphia area or perhaps south towards Delaware. This 3-bedroom, 2.5-bath brick townhome offers exceptional value in a highly sought-after West Chester Area School District, complete with low taxes and low HOA fees. This thoughtfully updated home features high quality updates throughout. This is first highlighted in the lower level sitting room featuring built-in cabinets with a beautiful countertop and a fireplace tucked in the corner. The Main level features an updated white kitchen with a custom tiled back splash, stone countertops, and an island with seating. Along with recessed lighting you will appreciate the crown molding that accents this entire floor. Next to the kitchen is a walk-in pantry/laundry area with washer and dryer included. When hosting guests, they will appreciate the updated ½ bath and access to the deck to relax and enjoy the outdoor space. The upper level offers 3 substantial bedrooms with large closets, two of which share a recently updated full bath. The spacious updated primary suite includes a walk-in closet and updated private bath. Along with the noted new kitchen renovation and all 3 bathrooms. Notable updates in recent years are windows, sliding glass door, roof, water heater and HVAC system with heat pump. See seller’s disclosure for full details. Owner is leaving all appliances including the front load washer and dryer. Make this one your home!
Features & Amenities
Interior
-
Other Interior Features
Eat-in Kitchen, Kitchen Island, Pantry, Recessed Lighting, Walk-In Closet(s), Crown Molding
-
Total Bedrooms
3
-
Bathrooms
2
-
1/2 Bathrooms
1
-
Above Grade Finished Area
1360.0
-
Basement YN
YES
-
Cooling YN
YES
-
Cooling
Central Air, Electric
-
Fireplace YN
YES
-
Heating YN
YES
-
Heating
Electric, Forced Air, Heat Pump
-
Pet friendly
Cats OK, Dogs OK, Yes
Exterior
-
Garage
Yes
-
Garage spaces
1
-
Construction Materials
Brick Veneer, Block, Vinyl Siding
-
Parking
Garage Door Opener, Asphalt, On Street, Garage, Driveway, Inside Entrance, Attached
-
Pool
No
-
Waterfront YN
NO
Area & Lot
-
Lot Features
Wooded
-
Lot Size(acres)
0.05
-
Lot Size(square feet)
2,178
-
Property Type
Residential
-
Property Sub Type
Townhouse
-
Architectural Style
Traditional
Price
-
Sales Price
$449,000
-
Tax Amount
$3,331
-
Financing Options
Cash, Conventional, FHA, VA
-
Sq. Footage
1,580
-
Price/SqFt
$284
HOA
-
Association
YES
-
Association Fee
$295
-
Association Fee Frequency
Quarterly
-
Association Fee Includes
N/A
Property Resources
-
Horse Property
NO
School District
-
Elementary School
SARAH STARKWTHER
-
Middle School
STETSON
-
High School
RUSTIN
Property Features
-
New Construction
NO
-
Accessibility Features
Accessible Doors
-
Foundation Details
Block
-
Senior Community YN
NO
-
Sewer
Public Sewer
-
Tax Lot
0199
-
Water Source
Public
Schedule a Showing
Showing scheduled successfully.
Mortgage calculator
Estimate your monthly mortgage payment, including the principal and interest, property taxes, and HOA. Adjust the values to generate a more accurate rate.
Your payment
Principal and Interest:
$
Property taxes:
$
HOA fees:
$
Total loan payment:
$
Total interest amount:
$
Location
County
CHESTER
Elementary School
SARAH STARKWTHER
Middle School
STETSON
High School
RUSTIN
Listing Courtesy of Jason L Gerber , EveryHome Realtors
RealHub Information is provided exclusively for consumers' personal, non-commercial use, and it may not be used for any purpose other than to identify prospective properties consumers may be interested in purchasing. All information deemed reliable but not guaranteed and should be independently verified. All properties are subject to prior sale, change or withdrawal. RealHub website owner shall not be responsible for any typographical errors, misinformation, misprints and shall be held totally harmless.

AGENT
Chris Bollman
Call Chris today to schedule a private showing.

* Listings on this website come from the FMLS IDX Compilation and may be held by brokerage firms other than the owner of this website. The listing brokerage is identified in any listing details. Information is deemed reliable but is not guaranteed. If you believe any FMLS listing contains material that infringes your copyrighted work please click here to review our DMCA policy and learn how to submit a takedown request.© 2024 FMLS.
Related Properties

WEST CHESTER
130 CHANDLER DRIVE 130
2 Beds
2 Baths
1,329 Sq.Ft.
$425,000
MLS#: PACT2129990

WEST CHESTER
604 BROOKHILL ROAD
3 Beds
1 Baths
1,479 Sq.Ft.
$485,000
MLS#: PACT2131958

WEST CHESTER
145 E MINER STREET
4 Beds
1 Baths
1,183 Sq.Ft.
$430,000
MLS#: PACT2123158

WEST CHESTER
754 INVERNESS DRIVE 754
2 Beds
2 Baths
1,408 Sq.Ft.
$500,000
MLS#: PACT2117960
WEST CHESTER
1456 CHESTNUT COURT
4 Beds
2 Baths
1,901 Sq.Ft.
$459,975
MLS#: PACT2131626

WEST CHESTER
1104 BRINTON PLACE ROAD 20
3 Beds
2 Baths
1,805 Sq.Ft.
$475,000
MLS#: PACT2130900

WEST CHESTER
229 E MARKET STREET
3 Beds
1 Baths
1,194 Sq.Ft.
$495,000
MLS#: PACT2130384
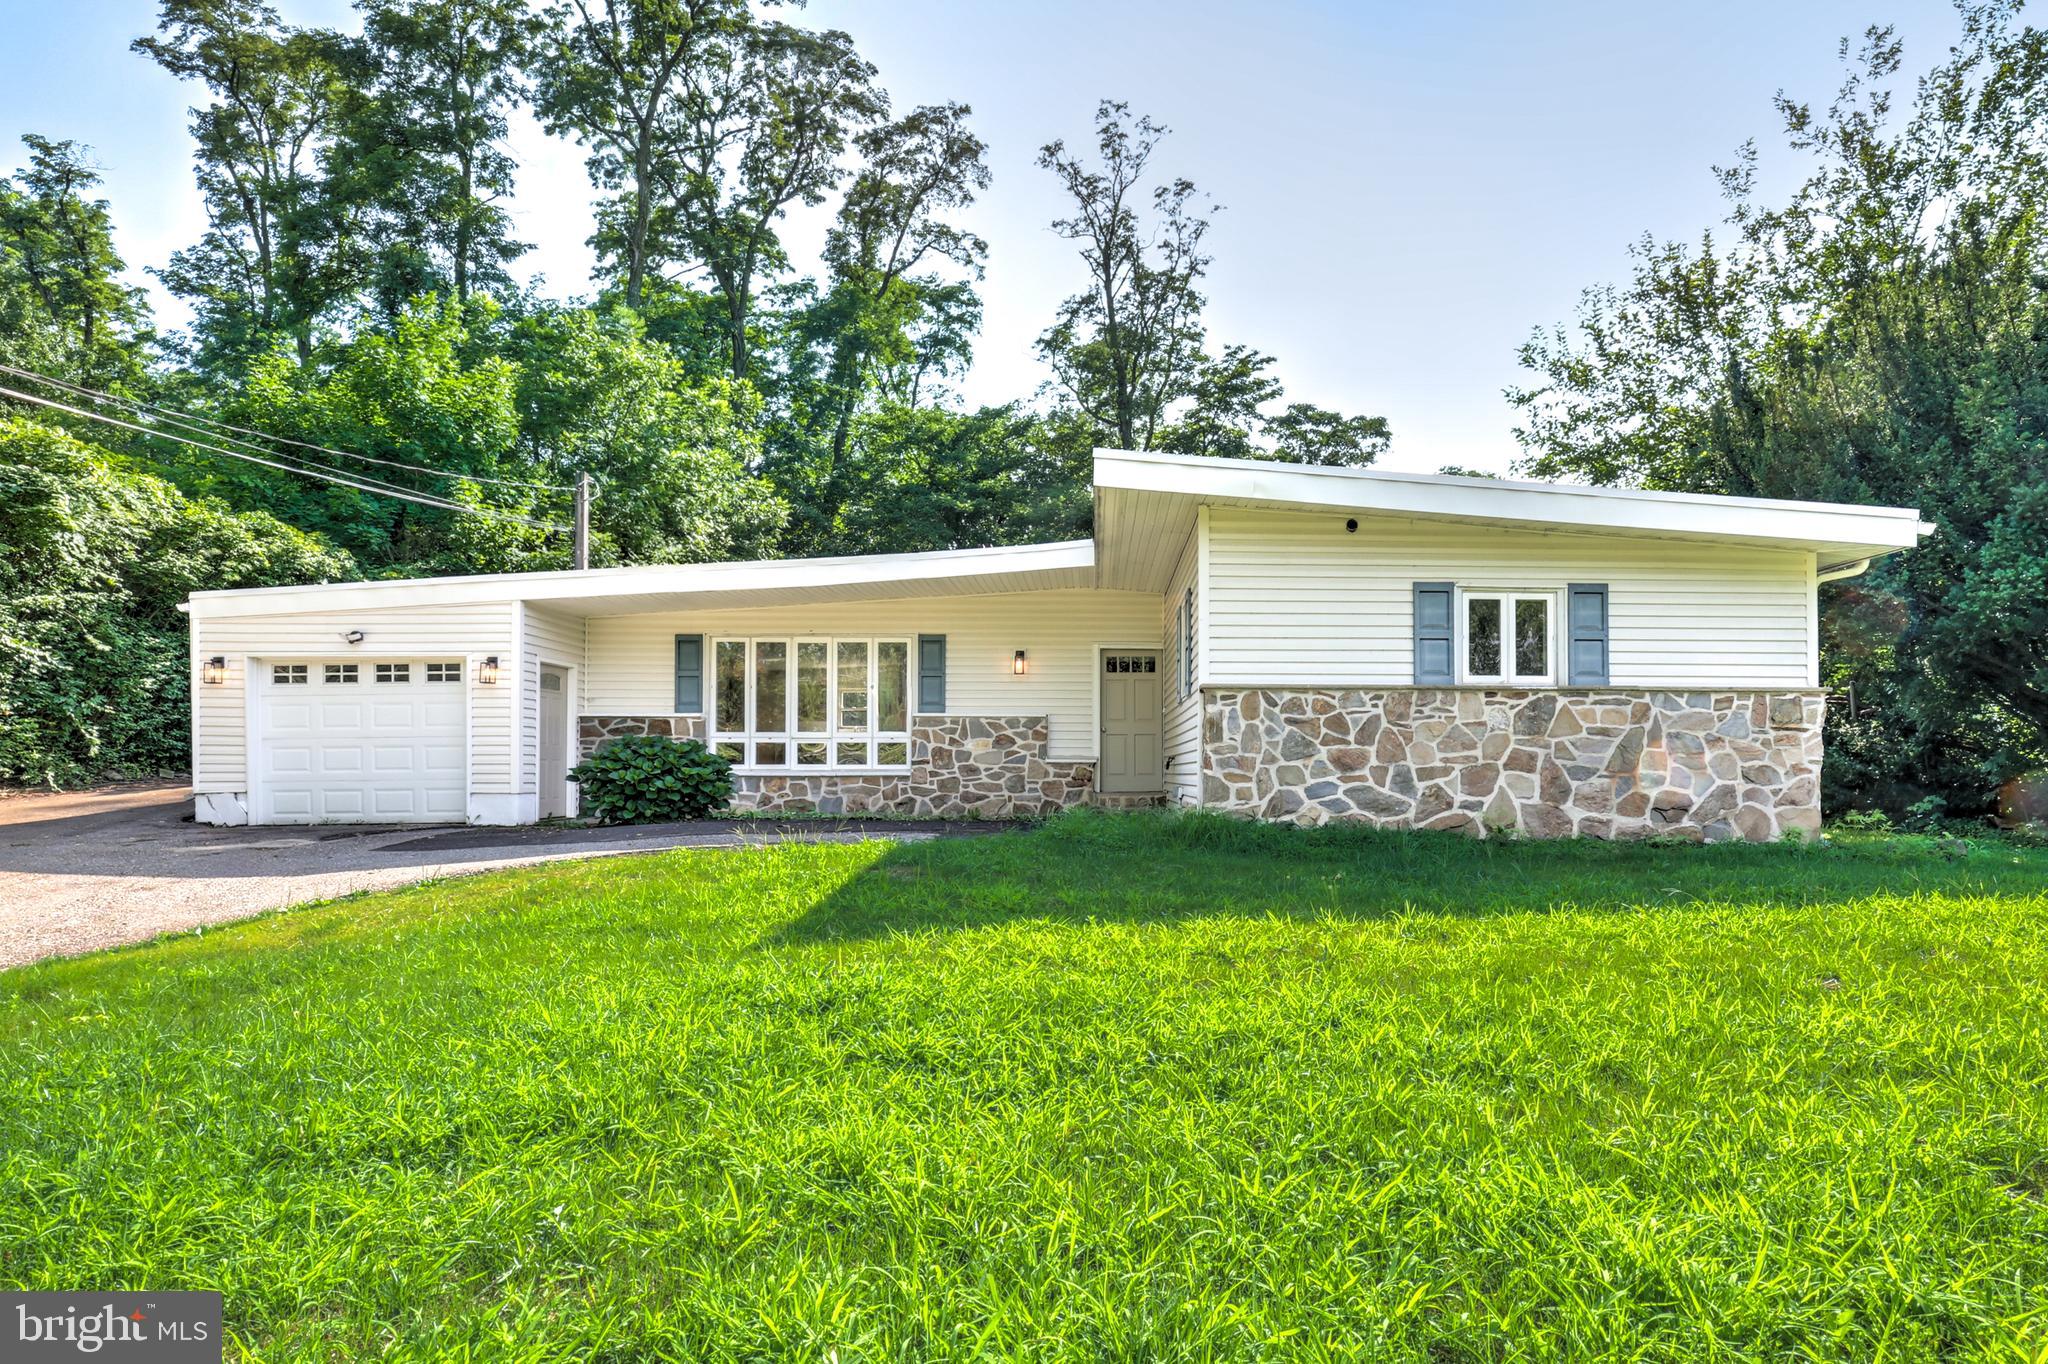
WEST CHESTER
904 S CHESTER ROAD
4 Beds
2 Baths
1,826 Sq.Ft.
$515,000
MLS#: PACT2127064
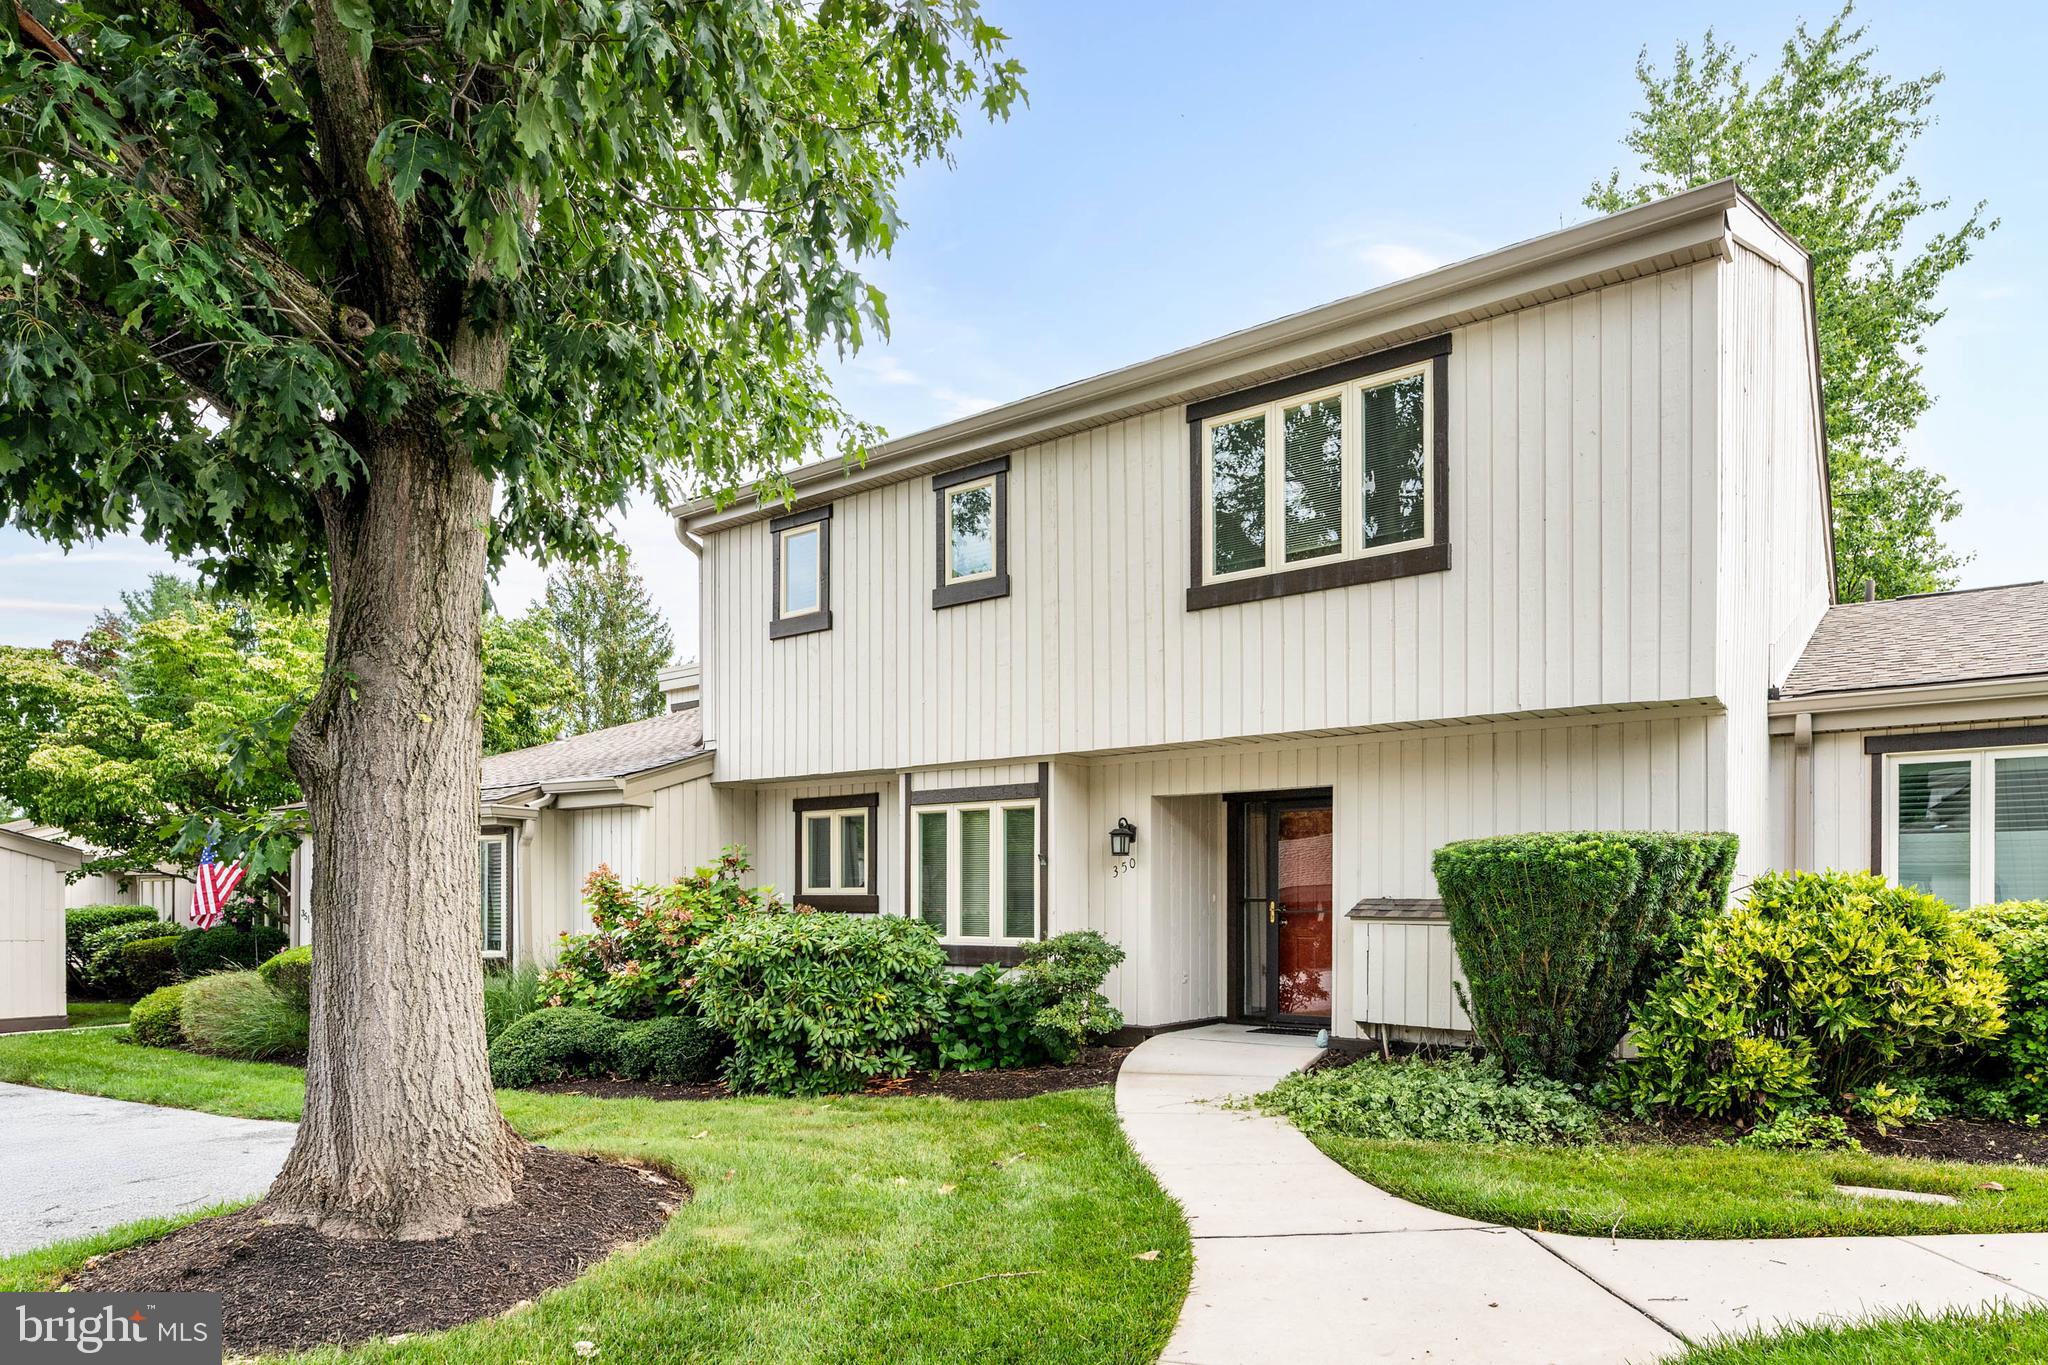
WEST CHESTER
350 DEVON WAY
2 Beds
2 Baths
1,980 Sq.Ft.
$395,000
MLS#: PACT2131406
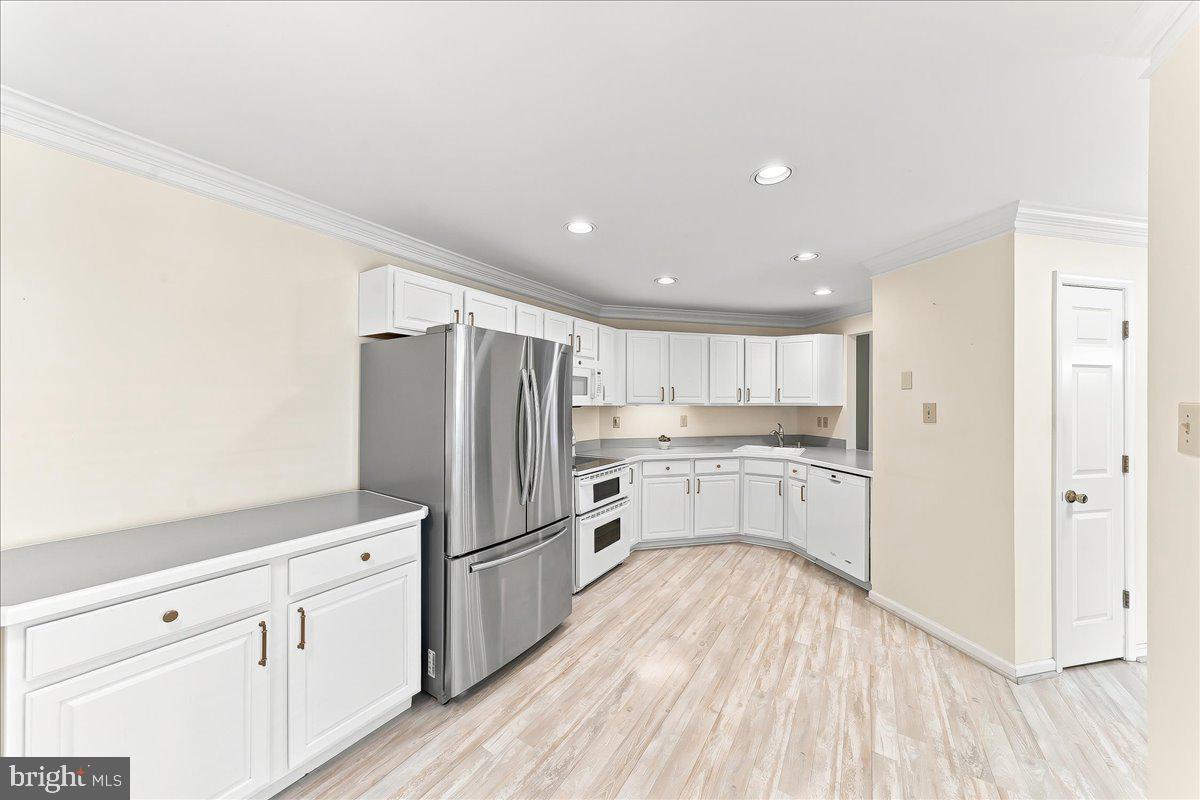
WEST CHESTER
402 SUMNER WAY
3 Beds
2 Baths
2,550 Sq.Ft.
$520,000
MLS#: PACT2131498
.png)