


Property
Beds
1
Full Baths
1
1/2 Baths
1
Year Built
1964
Sq.Footage
944
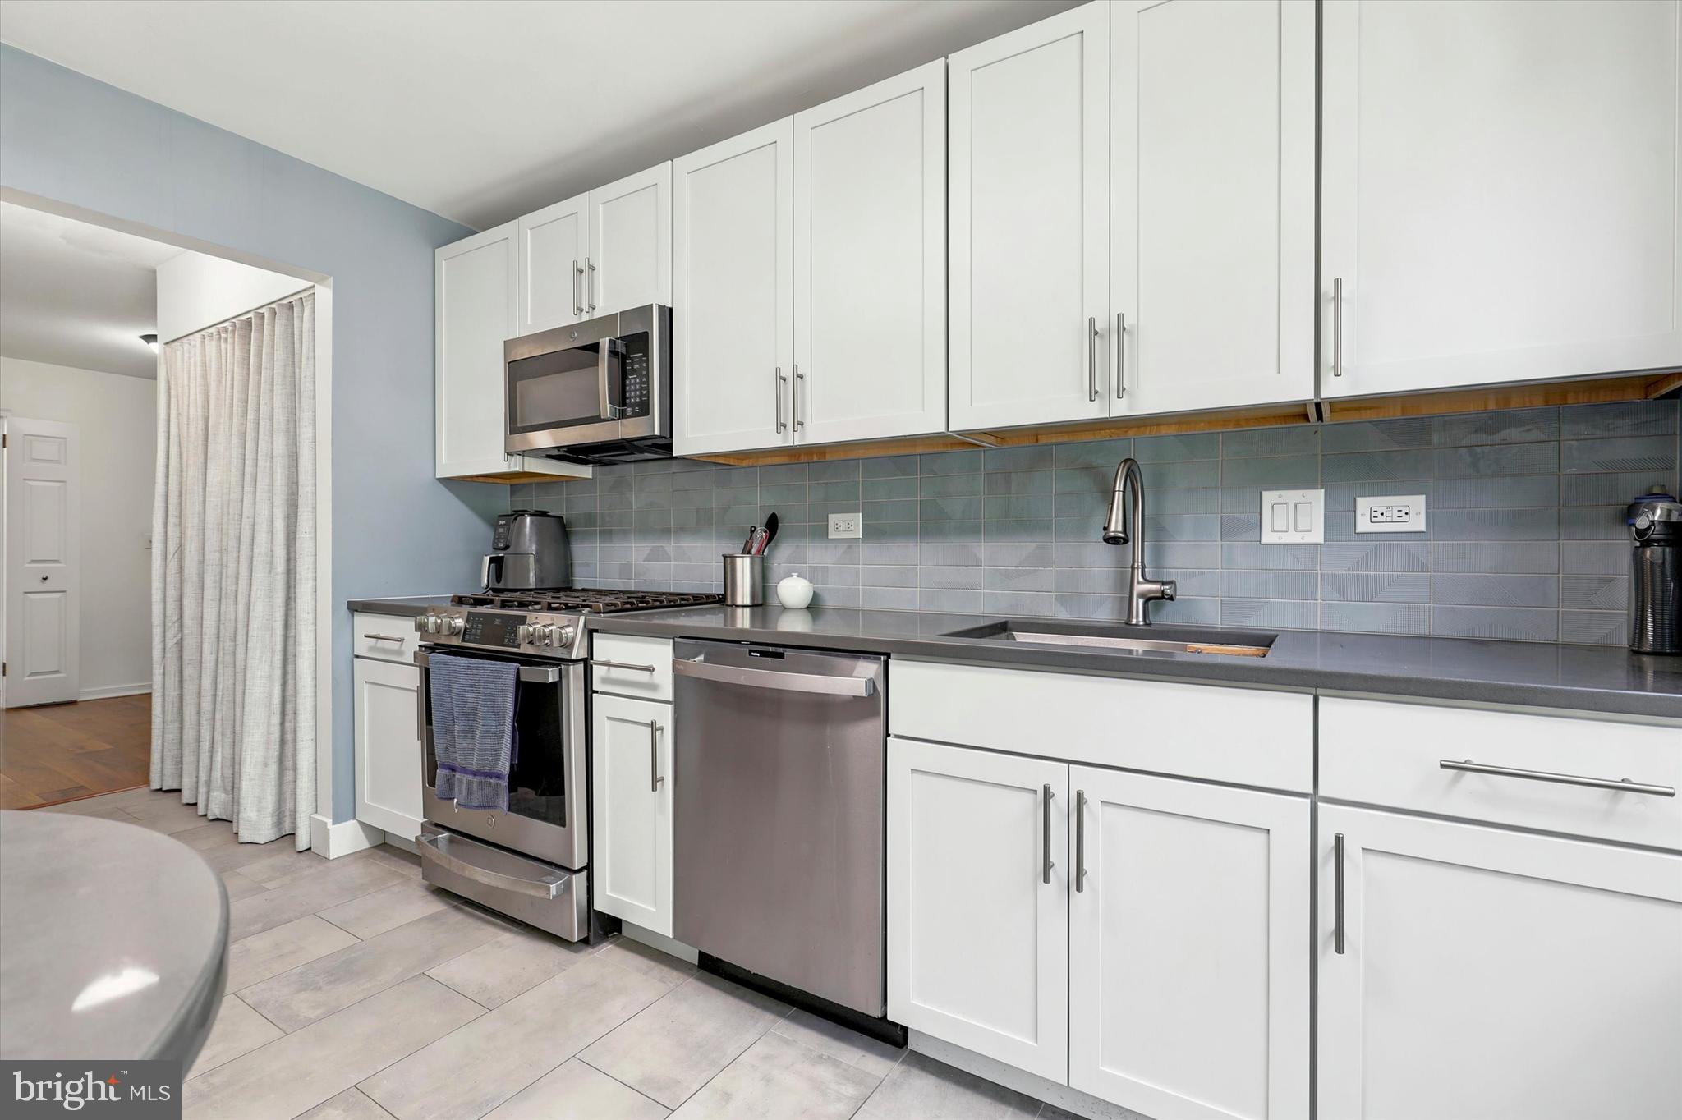
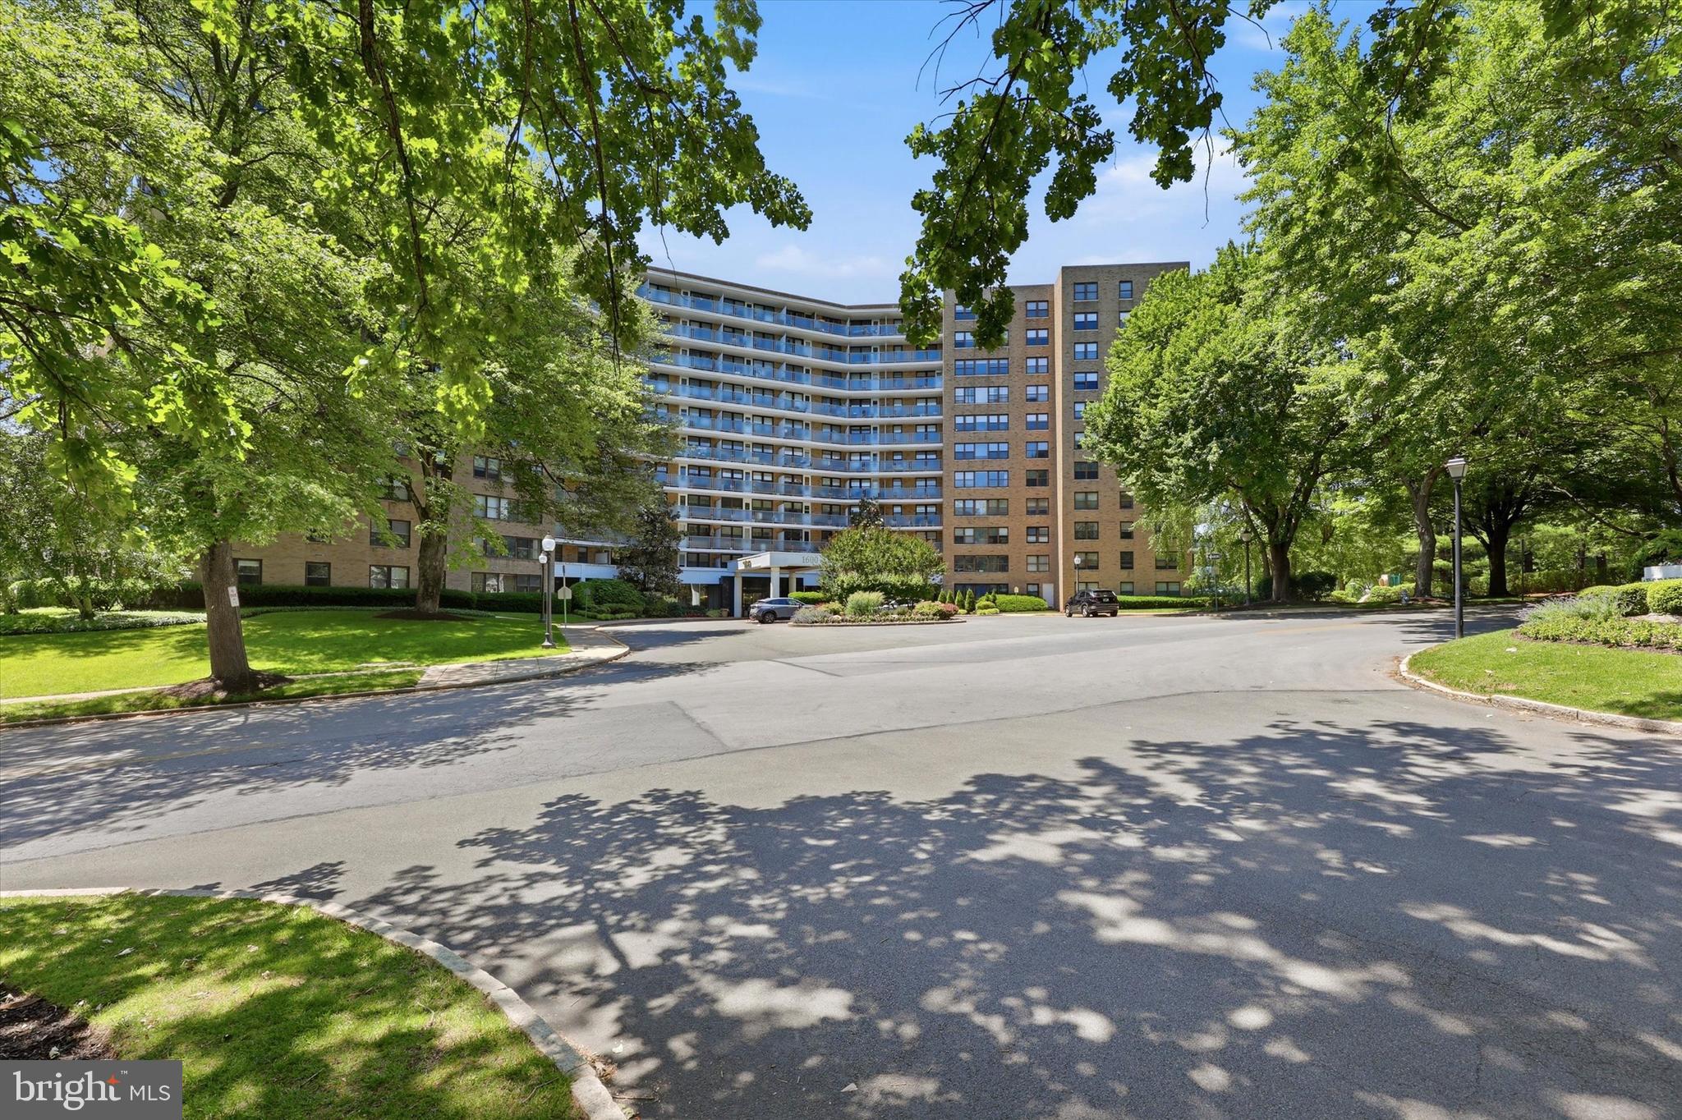
MINT-CONDITION, EXTENSIVELY RENOVATED, LIGHT-FILLED CORNER CONDO IN A FULL-SERVICE 24-HOUR DOORMAN BUILDING! Move right into this spacious, beautifully updated corner condominium in desirable Penn Valley, Lower Merion, just minutes from Gladwyne. Featuring an excellent, bright, open layout, multiple large newer windows, exceptional closet space, a full bathroom and a separate powder room for guests, a washer and a dryer, a private corner balcony with lovely views and no adjacent balconies, and an upscale, modern feel throughout. Unlike many units requiring costly renovations, this beautifully updated condo is truly move-in ready. ONE LARGE BEDROOM WITH POTENTIAL FOR A SECOND WINDOWED BEDROOM. The spacious dining area can be converted into a good-sized second bedroom by installing a wall and door. The building contractor has installed many such walls in other condos in the building, making this a familiar and inexpensive type of conversion. Extensive renovations include an updated eat-in kitchen featuring white shaker soft-close cabinetry with crown molding, granite countertops, stainless steel appliances, and a decorative tile backsplash. Both bathrooms have been beautifully updated, including a newer bathtub (not a reglazed one) with glass shower door and decorative tile, a powder room with Carrara marble-topped vanity, and modern tile flooring. Additional improvements to the apartment include updated flooring, wainscoting, decorative convector covers, and smooth ceilings with the original popcorn texture removed. The thoughtfully designed floor plan offers a spacious living room, dining room, eat-in kitchen, 1.5 bathrooms, and an in-unit washer and a dryer with a generous laundry area that accommodates non-stackable w/d. Excellent storage includes two large bedroom closets, a coat closet, linen closet, pantry, dining room closet, and a separate storage locker. EXCEPTIONAL BUILDING AMENITIES AND EXTENSIVE HOA INCLUSIONS! Enjoy 24-hour doorman service and a spacious TWO-STORY FITNESS CENTER LOCATED RIGHT INSIDE THE BUILDING, allowing residents to work out year-round without ever having to step outside. Additional amenities include outdoor swimming pools, patios, barbecue areas, playground, a building parking lot, a mailroom, package room, and an available party room. The monthly HOA fee includes heat, air conditioning, water, sewer, parking, trash and recycling, snow removal, and use of the building's recreational facilities. Cable, internet, and plug in electricity are additional. Ideally located near Gladwyne, Flat Rock Park, and convenient access to I-76. The building permits rentals. VACANT AND NOW AVAILABLE FOR IMMEDIATE OCCUPANCY! An exceptional opportunity to purchase an extensively renovated, move-in-ready condo in a desirable full-service building. Seller welcomes reasonable offers and may offer additional price flexibility for cash buyers or those able to accommodate a quick closing.
Features & Amenities
Interior
-
Total Bedrooms
1
-
Bathrooms
1
-
1/2 Bathrooms
1
-
Above Grade Finished Area
944.0
-
Basement YN
NO
-
Cooling YN
YES
-
Cooling
Central Air, Gas, Electric
-
Heating YN
YES
-
Heating
Natural Gas, Oil, Ceiling
-
Main Level Bedrooms
1
-
Pet friendly
Cats OK, Yes
Exterior
-
Garage
No
-
Construction Materials
Brick
-
Other Exterior Features
Barbecue, Awning(s), Balcony
-
Parking
Off Street
-
Pool
Yes
-
Pool Features
Community
-
Waterfront YN
NO
Area & Lot
-
Property Type
Residential
-
Property Sub Type
Condominium
-
Architectural Style
Traditional
Price
-
Sales Price
$254,999
-
Tax Amount
$3,310
-
Sq. Footage
944
-
Price/SqFt
$270
HOA
-
Association
YES
-
Association Fee
$709
-
Association Fee Frequency
Monthly
-
Association Fee Includes
N/A
-
Total Monthly Fees
true
Property Resources
-
Horse Property
NO
School District
-
Elementary School
N/A
-
Middle School
N/A
-
High School
N/A
Property Features
-
New Construction
NO
-
Accessibility Features
Accessible Elevator Installed
-
Association Amenities
Concierge, Fitness Center, Meeting Room, Party Room, Picnic Area, Storage, Elevator(s), Laundry
-
Foundation Details
Other
-
Senior Community YN
NO
-
Sewer
Public Sewer
-
Water Source
Public
Schedule a Showing
Showing scheduled successfully.
Mortgage calculator
Estimate your monthly mortgage payment, including the principal and interest, property taxes, and HOA. Adjust the values to generate a more accurate rate.
Your payment
Principal and Interest:
$
Property taxes:
$
HOA fees:
$
Total loan payment:
$
Total interest amount:
$
Location
County
MONTGOMERY
Elementary School
Middle School
High School
Listing Courtesy of Derek J. Greene, The Greene Realty Group
RealHub Information is provided exclusively for consumers' personal, non-commercial use, and it may not be used for any purpose other than to identify prospective properties consumers may be interested in purchasing. All information deemed reliable but not guaranteed and should be independently verified. All properties are subject to prior sale, change or withdrawal. RealHub website owner shall not be responsible for any typographical errors, misinformation, misprints and shall be held totally harmless.

Salesperson, Realtor
Chris Bollman
Call Chris today to schedule a private showing.

* Listings on this website come from the FMLS IDX Compilation and may be held by brokerage firms other than the owner of this website. The listing brokerage is identified in any listing details. Information is deemed reliable but is not guaranteed. If you believe any FMLS listing contains material that infringes your copyrighted work please click here to review our DMCA policy and learn how to submit a takedown request.© 2024 FMLS.
Related Properties
PENN VALLEY
1600 HAGYSFORD ROAD 2L
2 Beds
2 Baths
944 Sq.Ft.
$275,000
MLS#: PAMC2182732

PENN VALLEY
1637 OAKWOOD DRIVE S121
1 Beds
1 Baths
858 Sq.Ft.
$254,500
MLS#: PAMC2194390
PENN VALLEY
1600 HAGYS FORD ROAD 6-B
2 Beds
2 Baths
1,123 Sq.Ft.
$269,900
MLS#: PAMC2183194

PENN VALLEY
1600 HAGYS FORD ROAD 3A
1 Beds
1 Baths
771 Sq.Ft.
$204,900
MLS#: PAMC2183062
