
Property
Beds
2
Full Baths
2
1/2 Baths
None
Year Built
1986
Sq.Footage
1,576
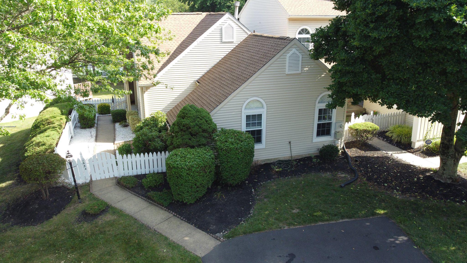
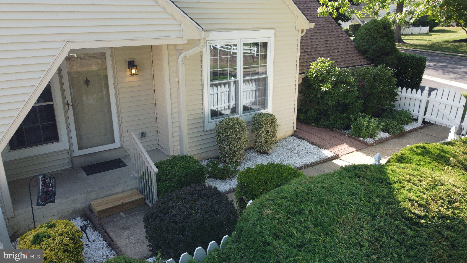
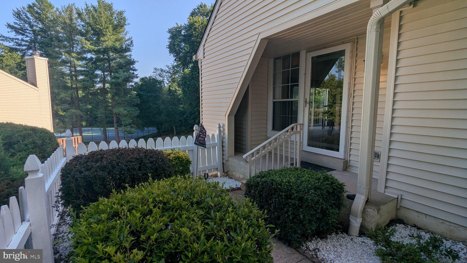
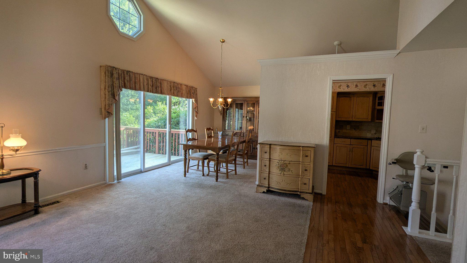
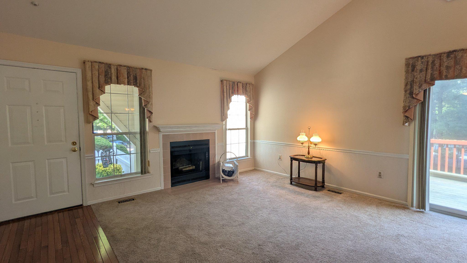
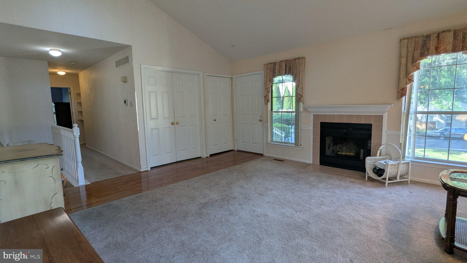
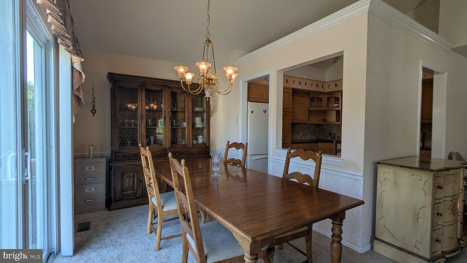
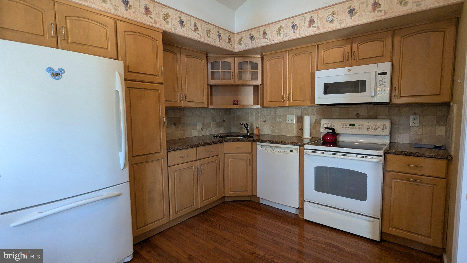
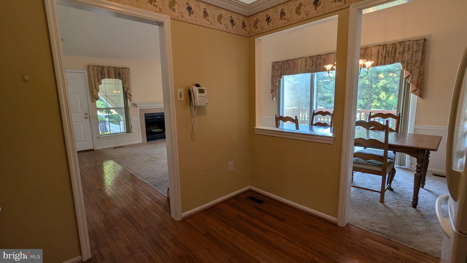
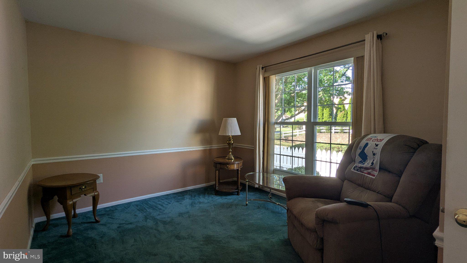
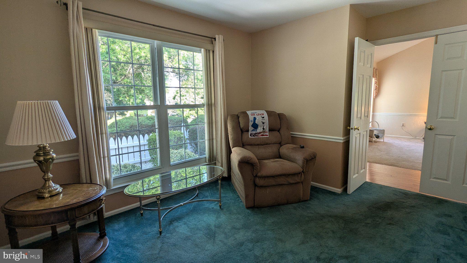
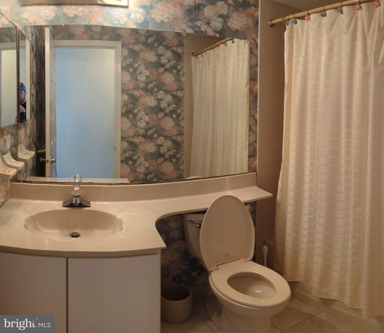
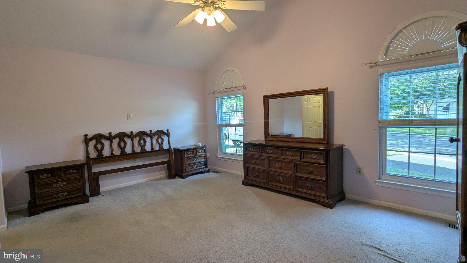
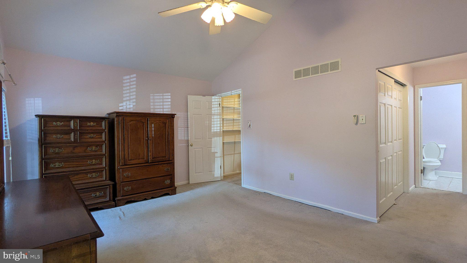
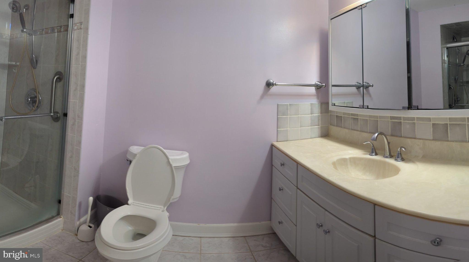
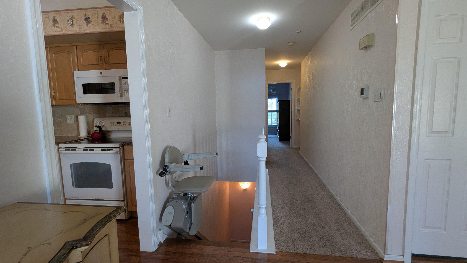
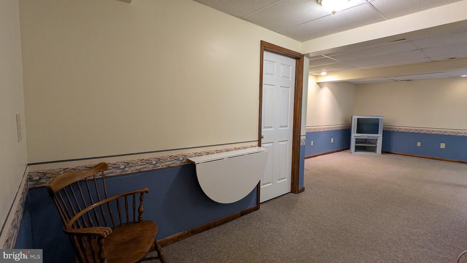
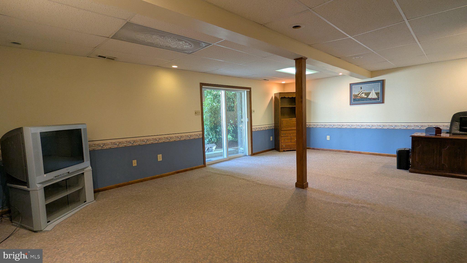
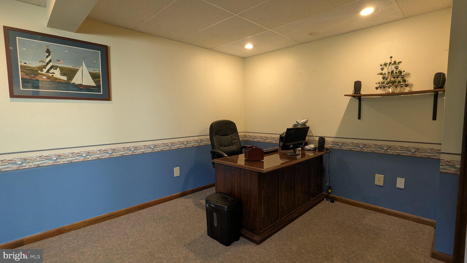
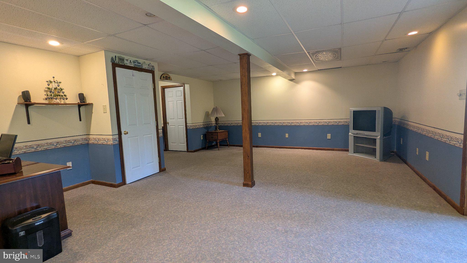
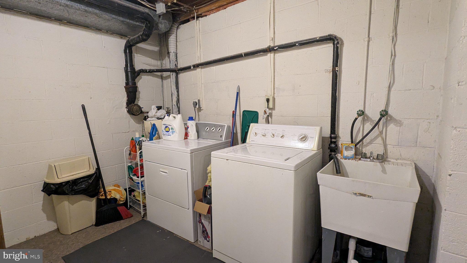
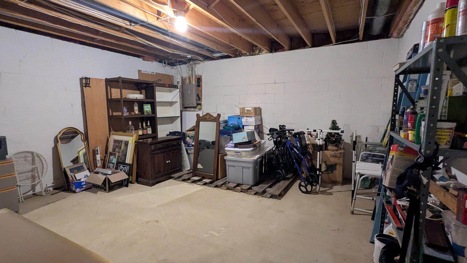
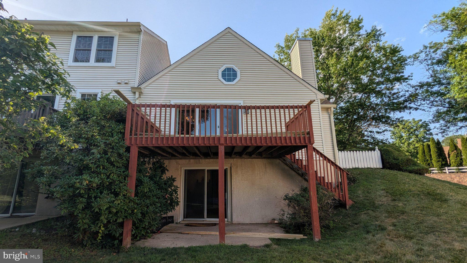
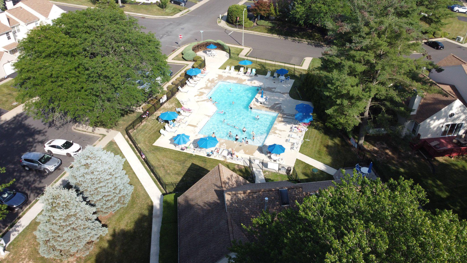
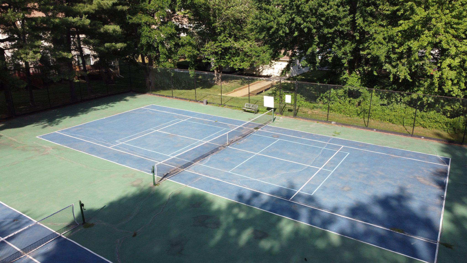
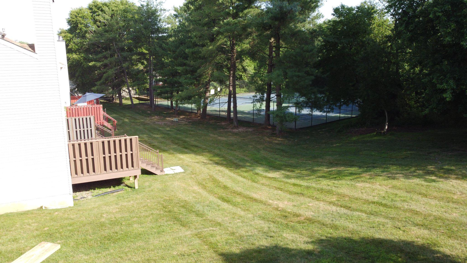
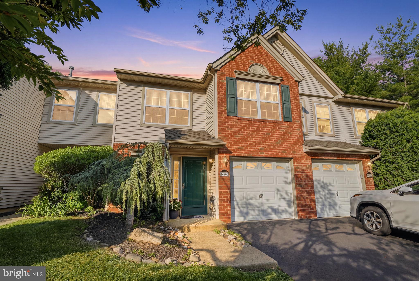
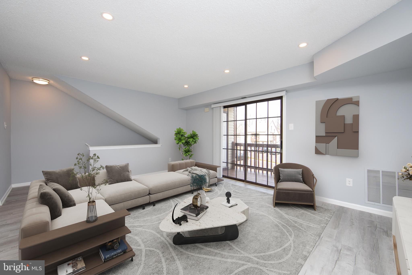
Nestled in the charming community of Huntingdon Brook Community, this delightful end-of-row townhouse offers a perfect blend of comfort and convenience. Built in 1985, this home has been thoughtfully designed to create a warm and inviting atmosphere, making it an ideal retreat for anyone seeking a cozy place to call home. Step inside to discover a spacious layout that seamlessly combines the kitchen and living areas, perfect for entertaining or enjoying quiet evenings by the fireplace. The kitchen is equipped with modern appliances, including a built-in microwave, dishwasher, and electric oven/range, making meal preparation a breeze. This townhouse features two bedrooms, including an entry-level bedroom that offers flexibility for guests or a home office. The two full bathrooms are designed for both functionality and comfort, ensuring that everyone has their own space. Unique touches like cedar closets provide additional storage and a touch of luxury. The fully finished walkout basement expands your living space, offering endless possibilities for recreation, a home gym, or a cozy media room. Living in this developed community means enjoying a vibrant community with access to excellent local schools, beautiful parks, and convenient public services. The neighborhood is known for its friendly atmosphere and well-maintained common grounds, community pool, and tennis courts, making it a wonderful place to connect with neighbors and enjoy outdoor activities. With a driveway for parking and easy access to community features, this townhouse is not just a home, it's a lifestyle. Experience the joys of community living while enjoying the comforts of a well-designed space. Don't miss the opportunity to make this inviting townhouse your own!
Features & Amenities
Interior
-
Other Interior Features
Cedar Closet(s), Ceiling Fan(s)
-
Total Bedrooms
2
-
Bathrooms
2
-
Above Grade Finished Area
1076.0
-
Basement YN
YES
-
Cooling YN
YES
-
Cooling
Central Air, Ceiling Fan(s), Electric
-
Fireplace YN
YES
-
Heating YN
YES
-
Heating
Natural Gas, Central
-
Main Level Bedrooms
2
-
Pet friendly
Yes
Exterior
-
Garage
No
-
Construction Materials
Frame
-
Parking
Driveway
-
Pool
Yes
-
Pool Features
Community
-
Waterfront YN
NO
Area & Lot
-
Property Type
Residential
-
Property Sub Type
Townhouse
-
Architectural Style
Other
Price
-
Sales Price
$420,000
-
Tax Amount
$6,393
-
Sq. Footage
1, 576
-
Price/SqFt
$266
HOA
-
Association
YES
-
Association Fee
$295
-
Association Fee Frequency
Monthly
-
Association Fee Includes
N/A
School District
-
Elementary School
N/A
-
Middle School
N/A
-
High School
N/A
Property Features
-
New Construction
NO
-
Accessibility Features
Stair Lift
-
Association Amenities
Tennis Court(s), Playground
-
Foundation Details
Block, Permanent
-
Senior Community YN
NO
-
Sewer
Public Sewer
-
Tax Lot
277
-
Water Source
Public
Schedule a Showing
Showing scheduled successfully.
Mortgage calculator
Estimate your monthly mortgage payment, including the principal and interest, property taxes, and HOA. Adjust the values to generate a more accurate rate.
Your payment
Principal and Interest:
$
Property taxes:
$
HOA fees:
$
Total loan payment:
$
Total interest amount:
$
Location
County
BUCKS
Elementary School
Middle School
High School
Listing Courtesy of Michael David Bennett , RE/MAX Centre Realtors
RealHub Information is provided exclusively for consumers' personal, non-commercial use, and it may not be used for any purpose other than to identify prospective properties consumers may be interested in purchasing. All information deemed reliable but not guaranteed and should be independently verified. All properties are subject to prior sale, change or withdrawal. RealHub website owner shall not be responsible for any typographical errors, misinformation, misprints and shall be held totally harmless.

AGENT
Chris Bollman
Call Chris today to schedule a private showing.

* Listings on this website come from the FMLS IDX Compilation and may be held by brokerage firms other than the owner of this website. The listing brokerage is identified in any listing details. Information is deemed reliable but is not guaranteed. If you believe any FMLS listing contains material that infringes your copyrighted work please click here to review our DMCA policy and learn how to submit a takedown request.© 2024 FMLS.
Related Properties
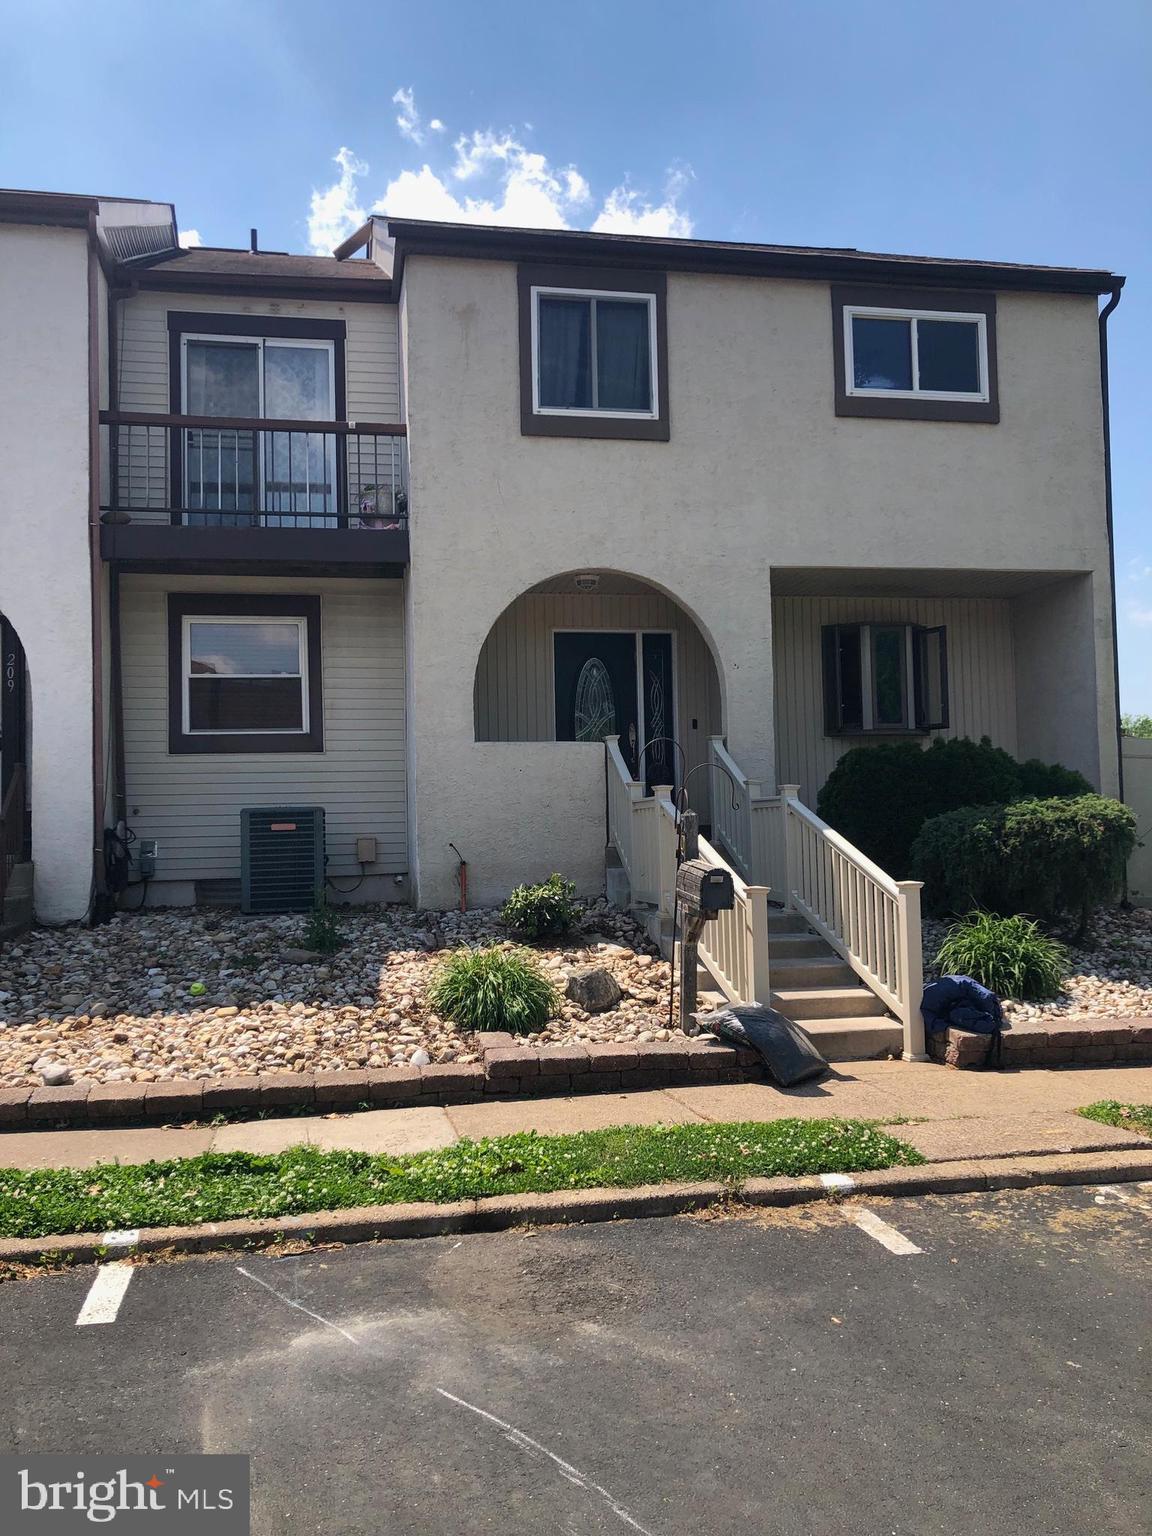
SOUTHAMPTON
208 BRADLEY COURT
3 Beds
3 Baths
2,515 Sq.Ft.
$498,990
MLS#: PABU2122028
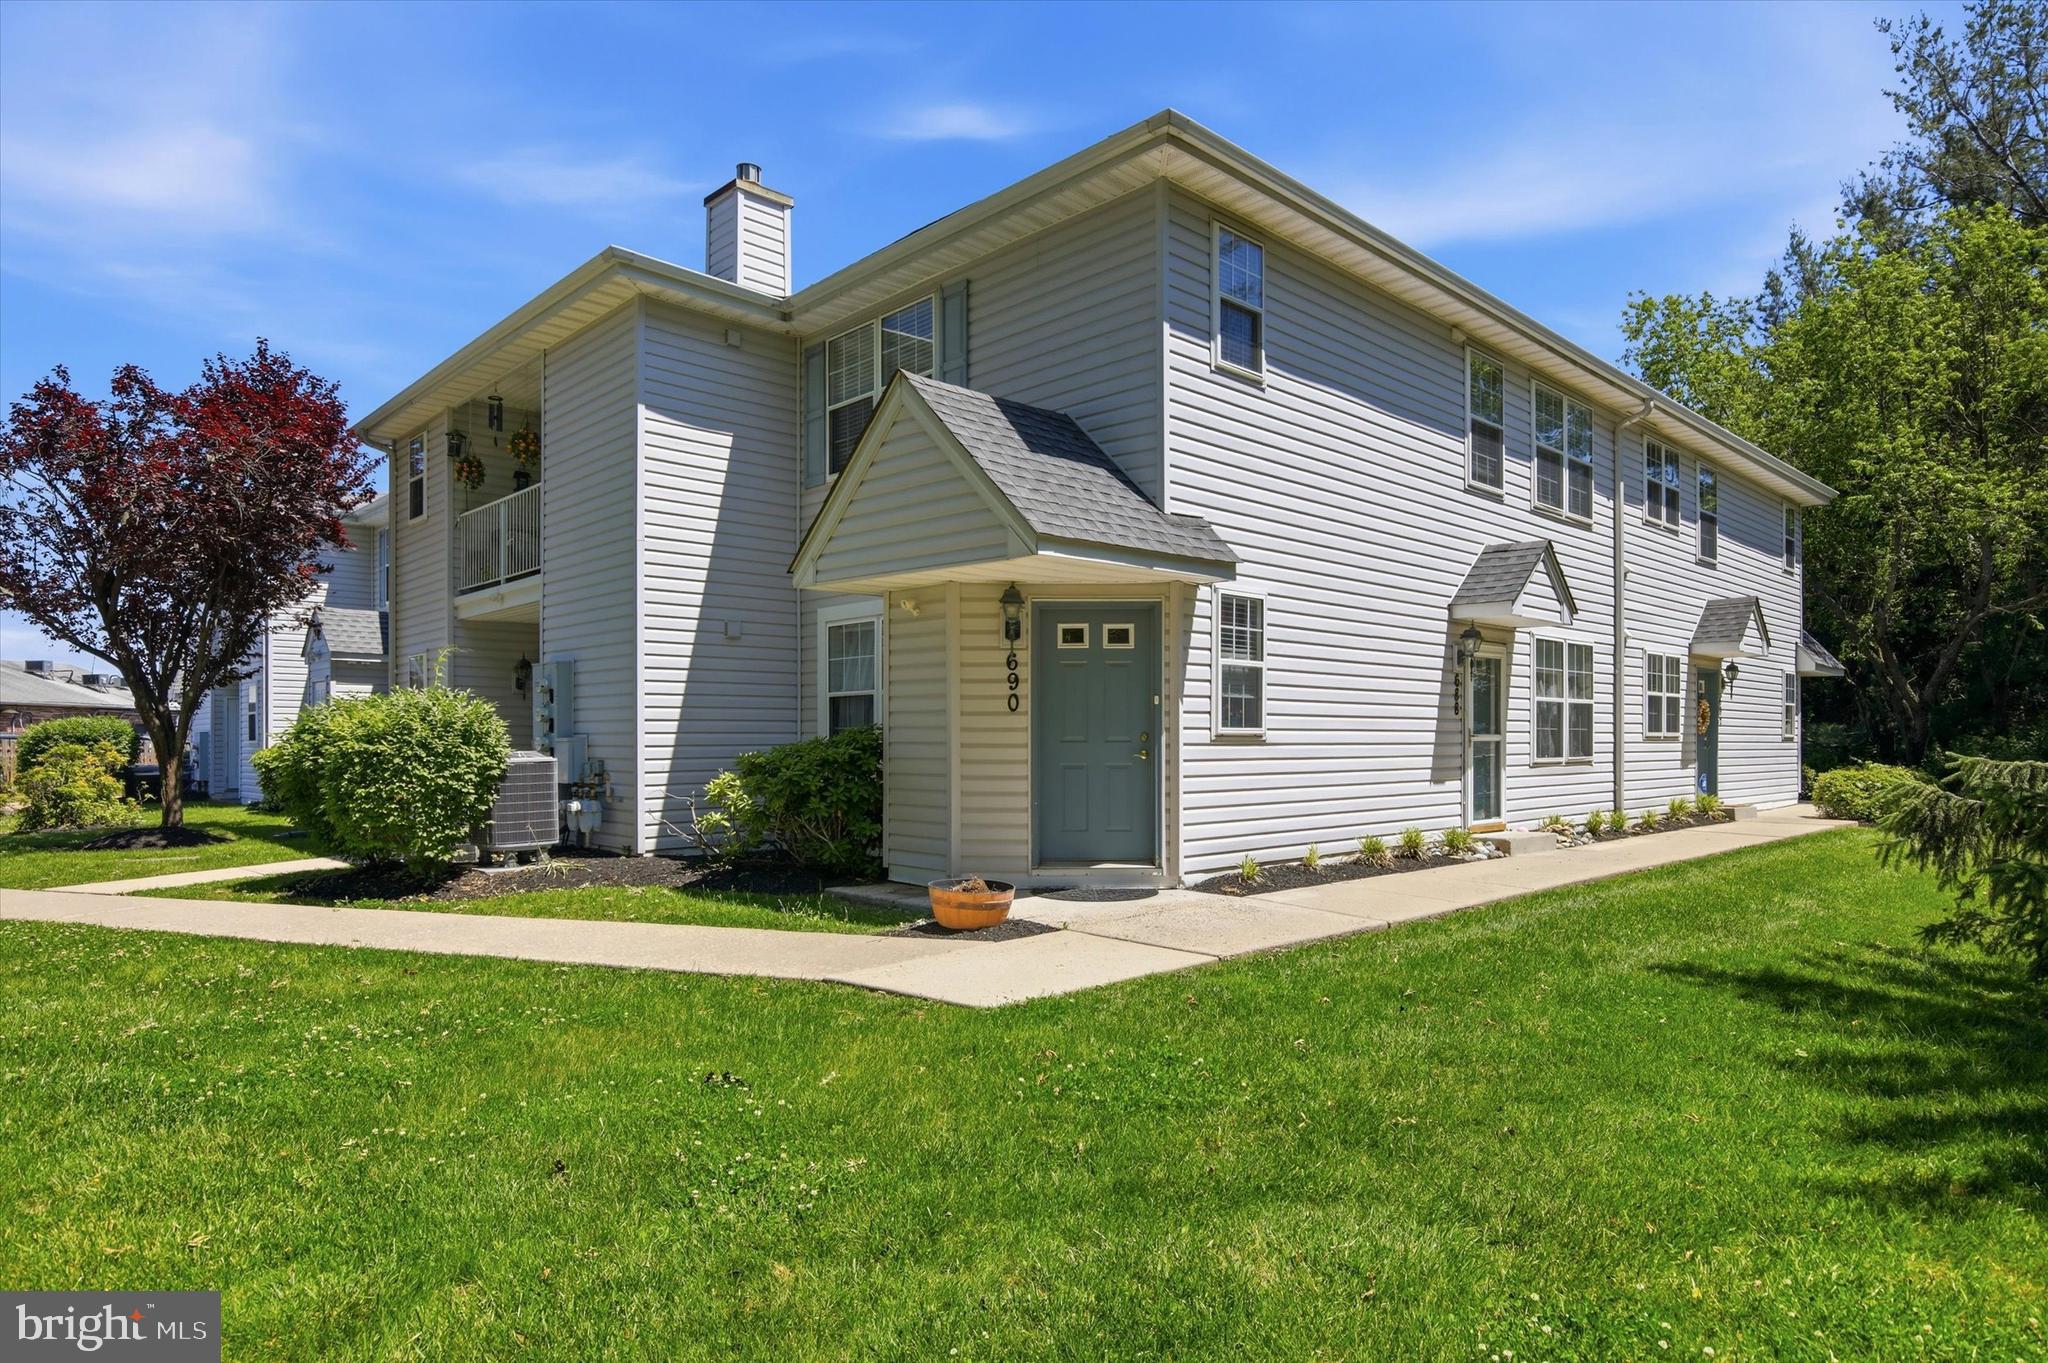
SOUTHAMPTON
690 JAKOB PLACE
3 Beds
2 Baths
N/A
$395,000
MLS#: PABU2124228
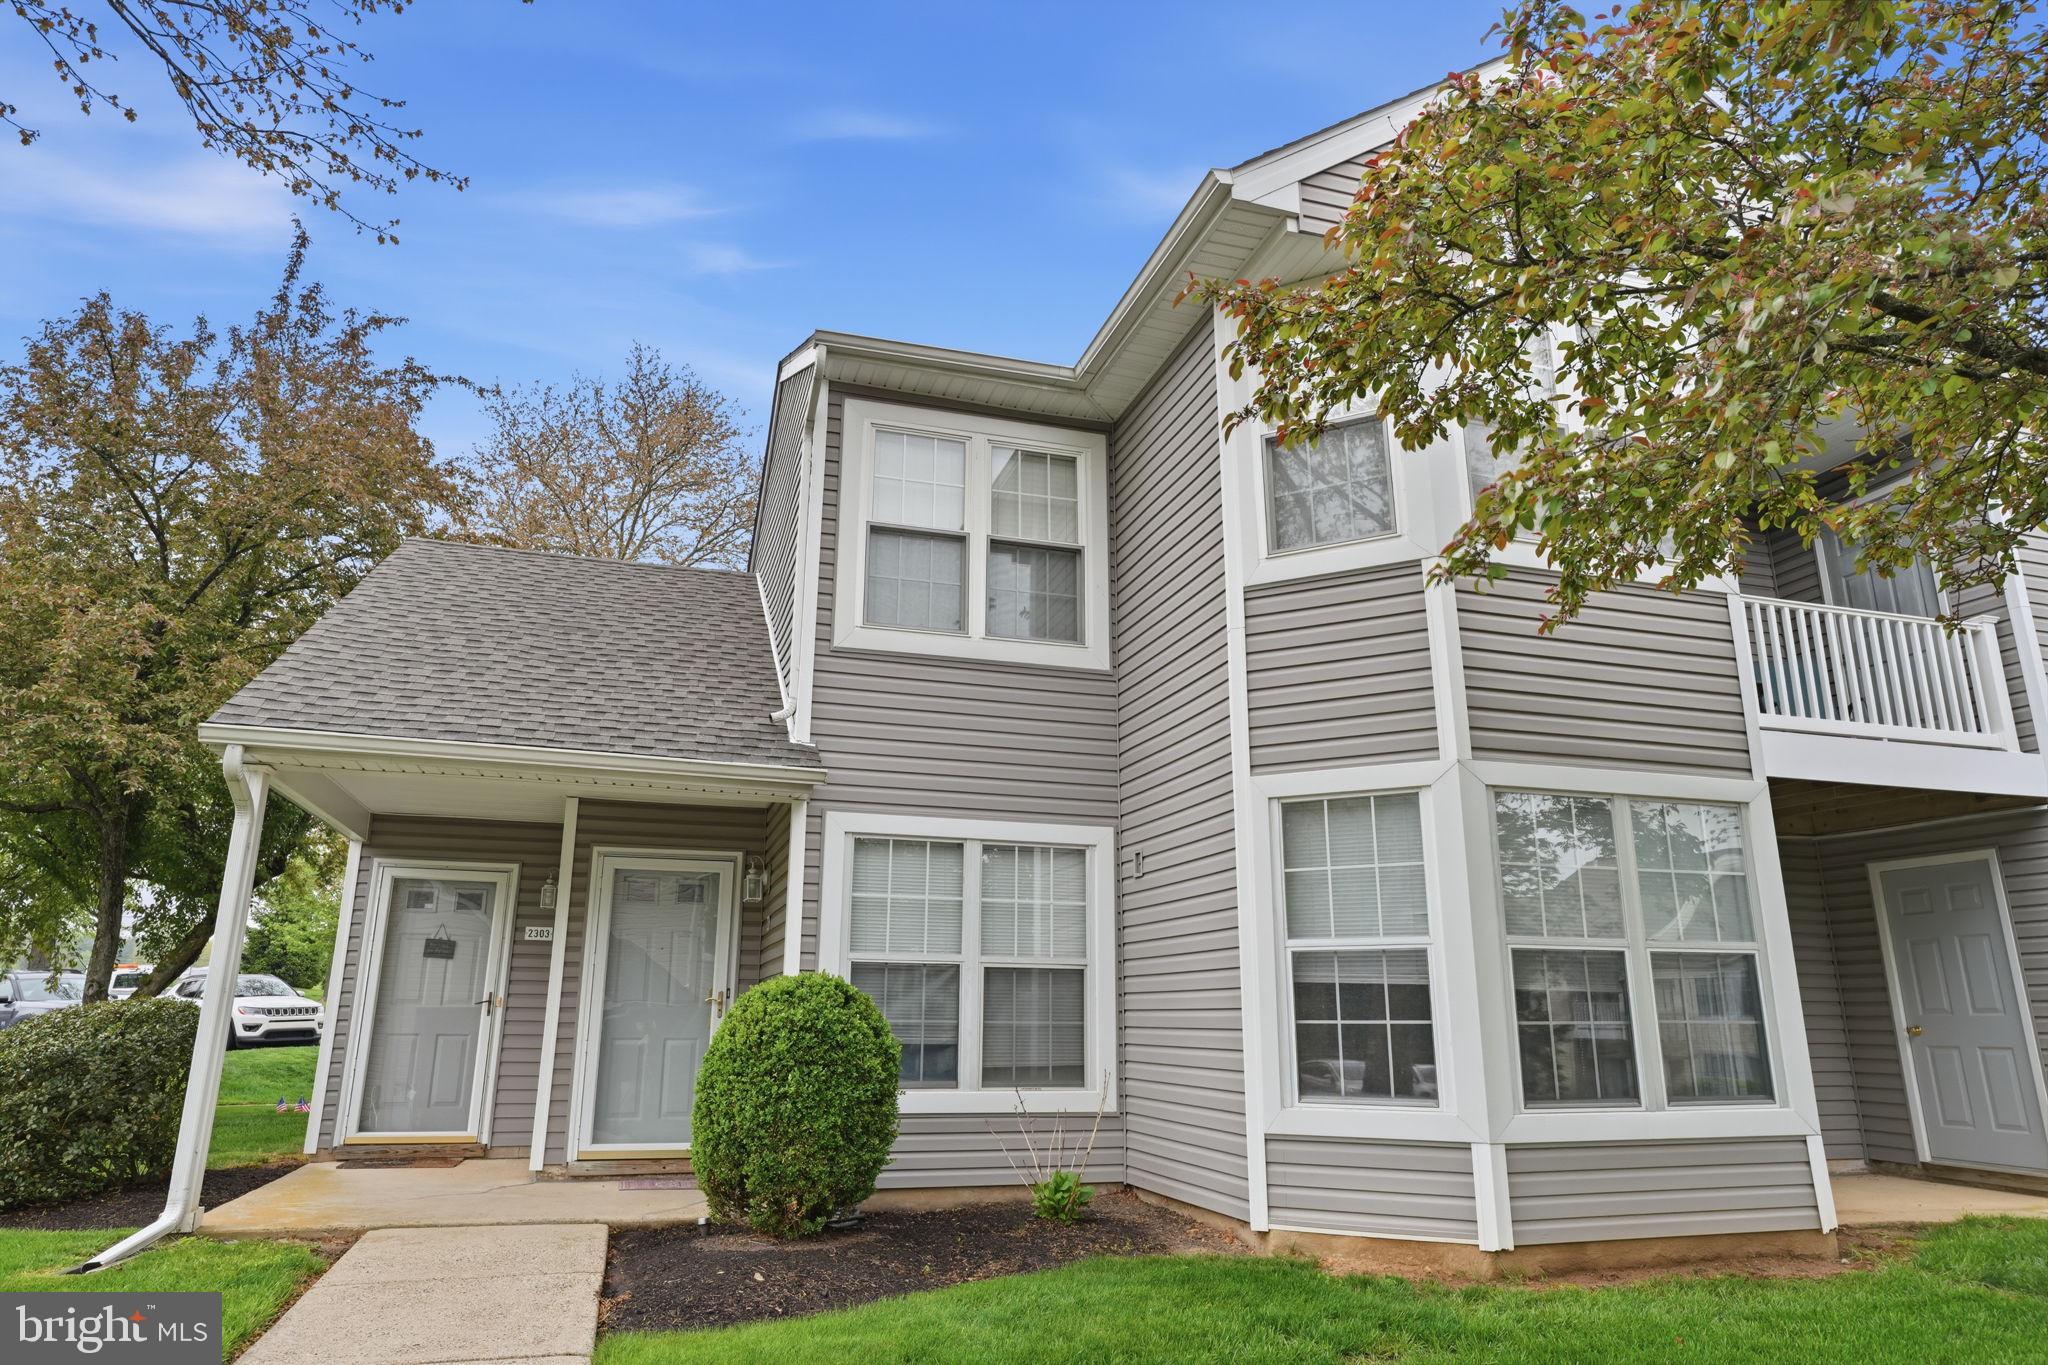
SOUTHAMPTON
2303 BENNETT PLACE
2 Beds
2 Baths
1,128 Sq.Ft.
$375,000
MLS#: PABU2120014
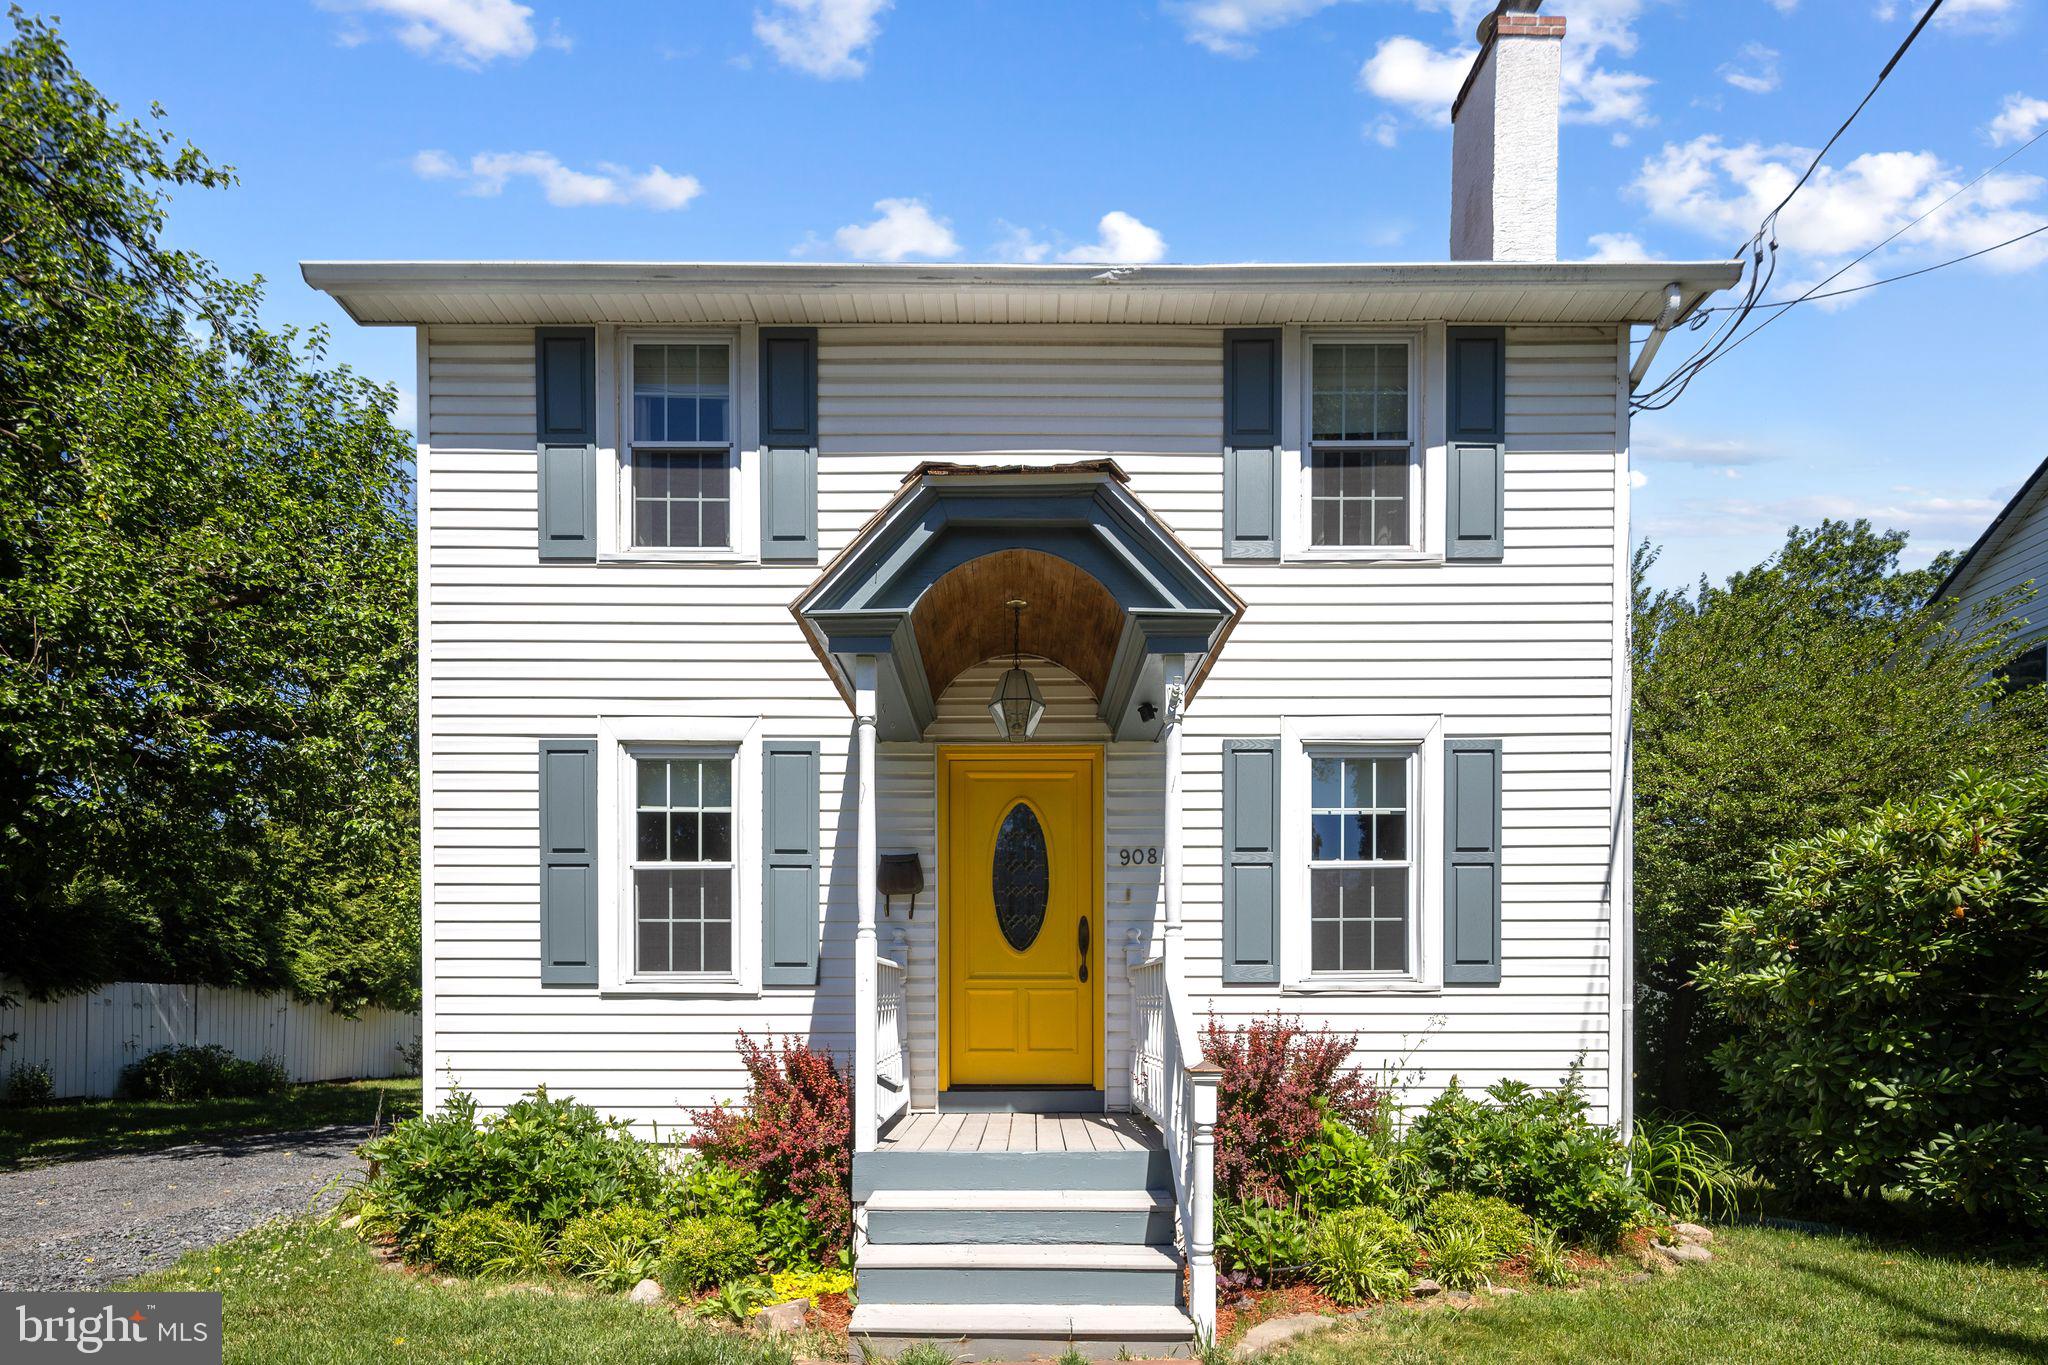
SOUTHAMPTON
908 2ND STREET PIKE
3 Beds
1 Baths
1,536 Sq.Ft.
$450,000
MLS#: PABU2123288
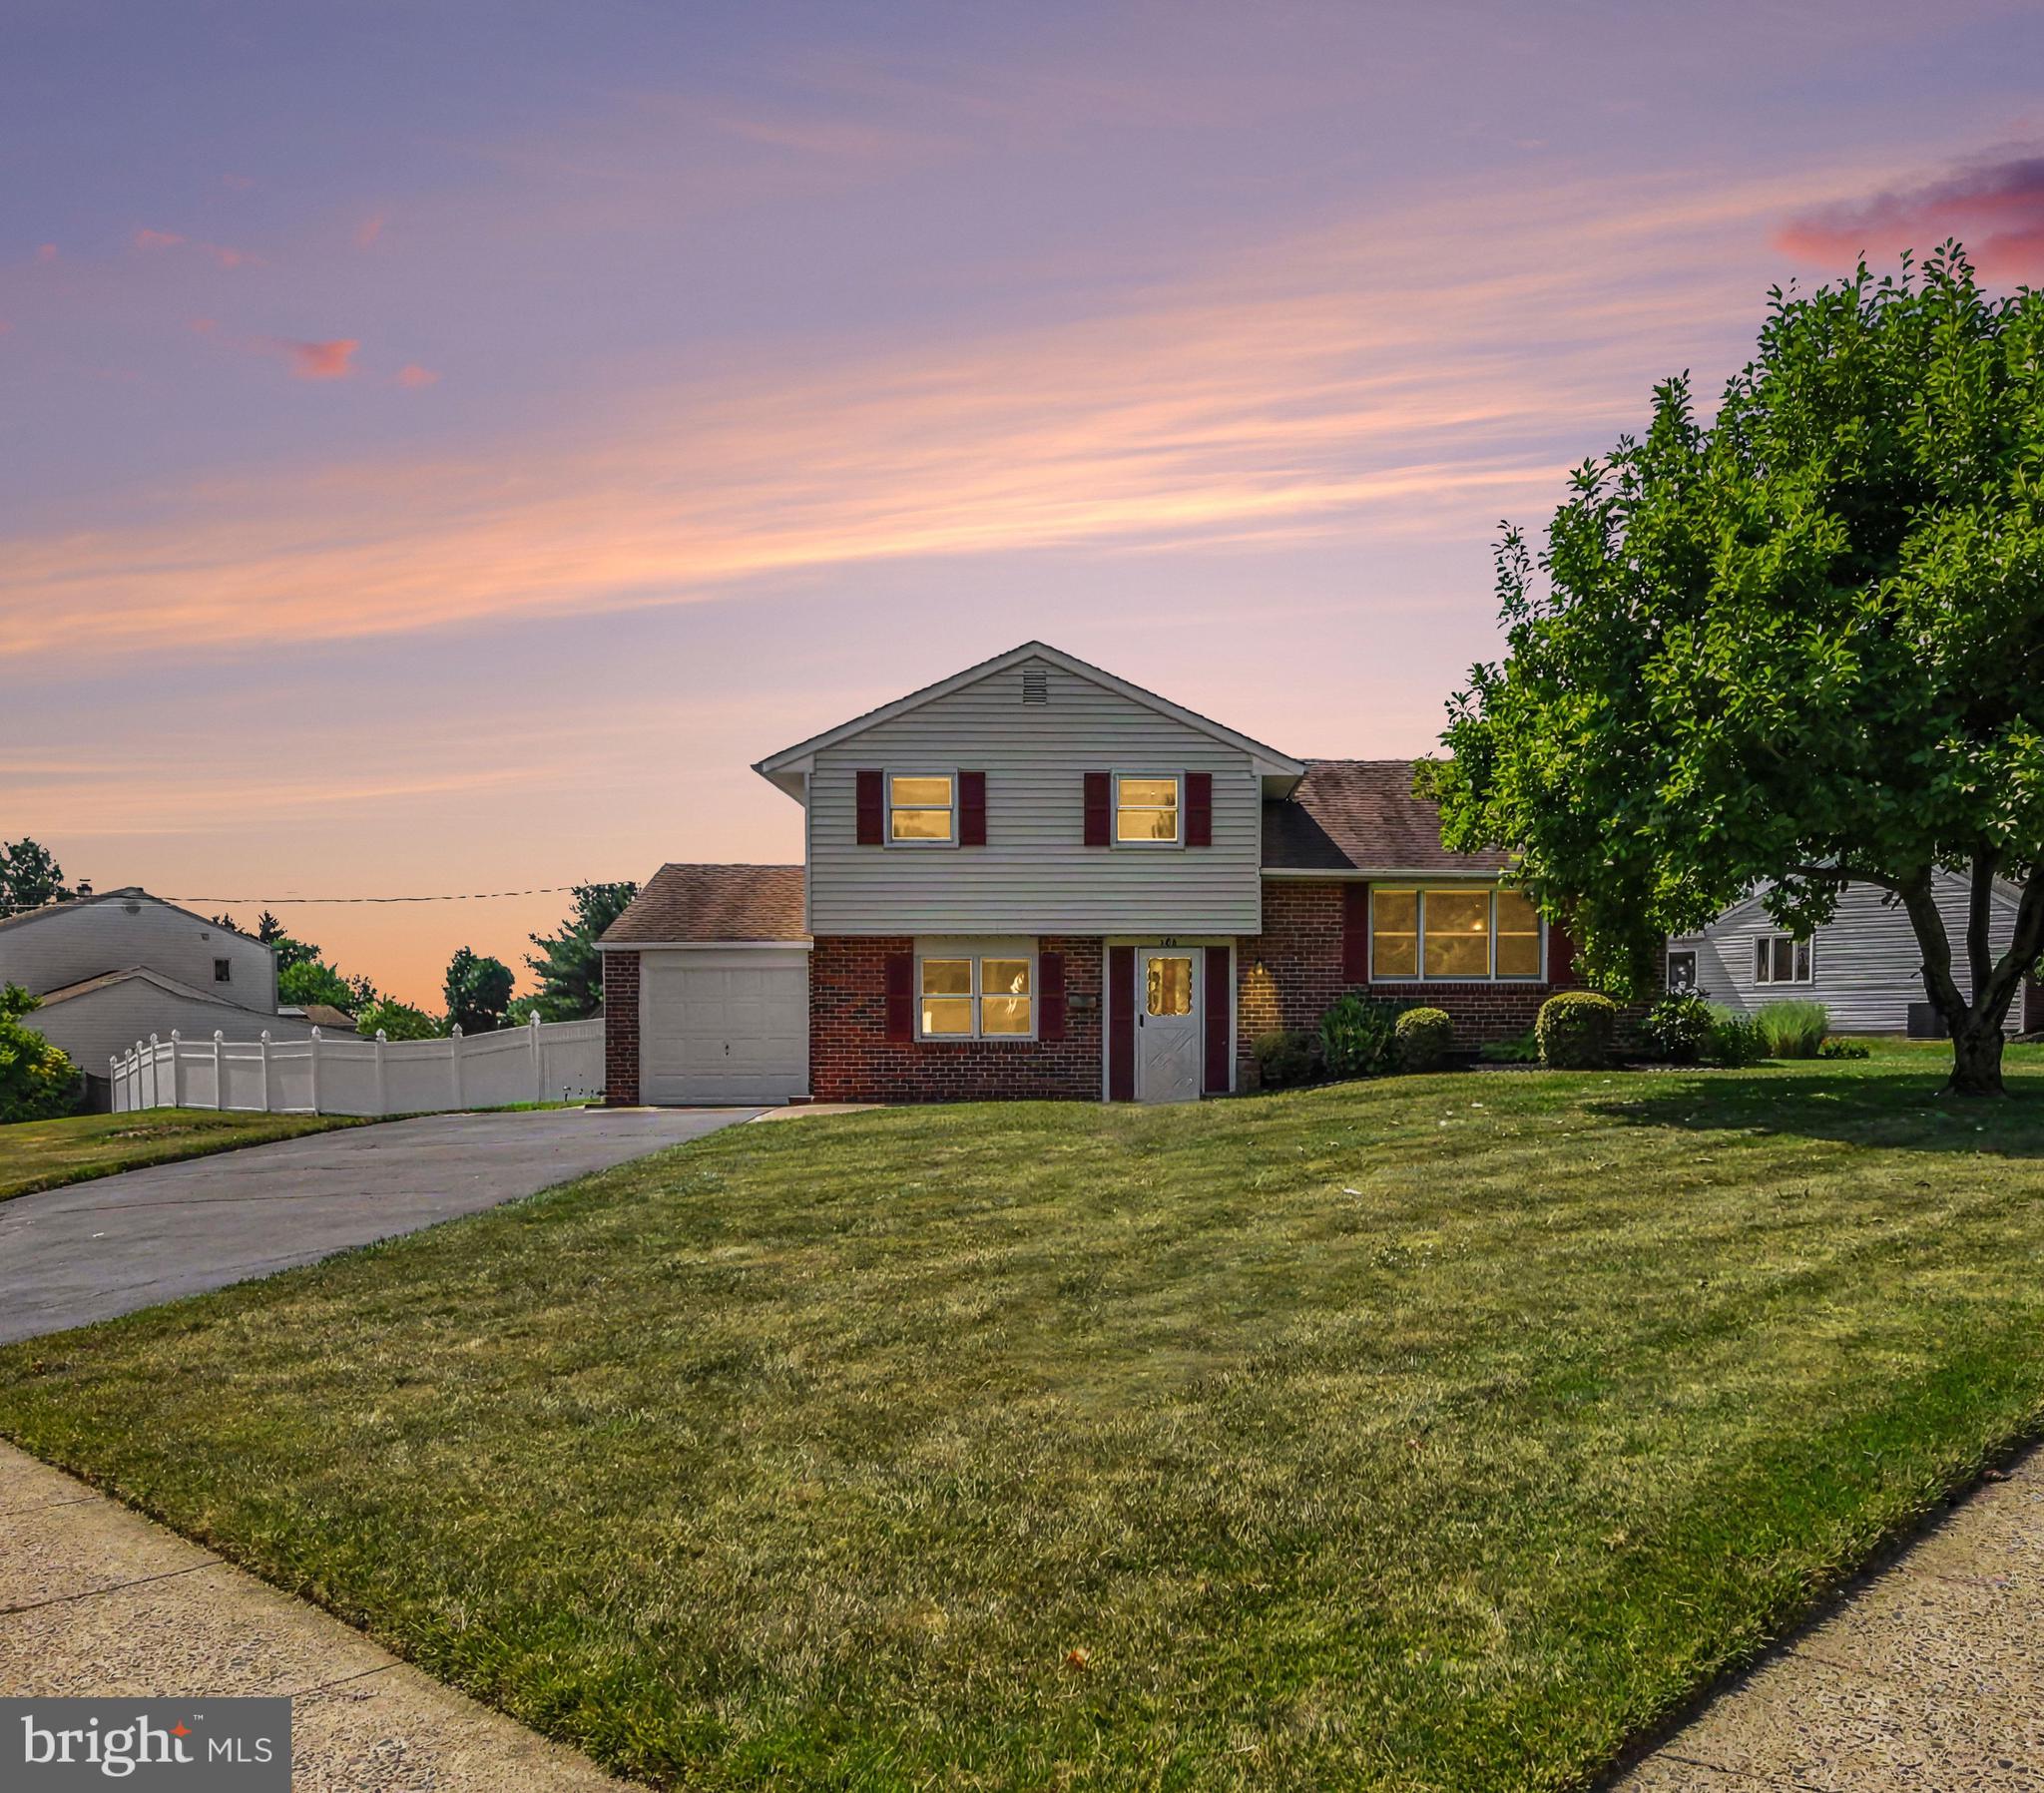
SOUTHAMPTON
206 WAVERLY ROAD
3 Beds
1 Baths
1,414 Sq.Ft.
$500,000
MLS#: PABU2121670
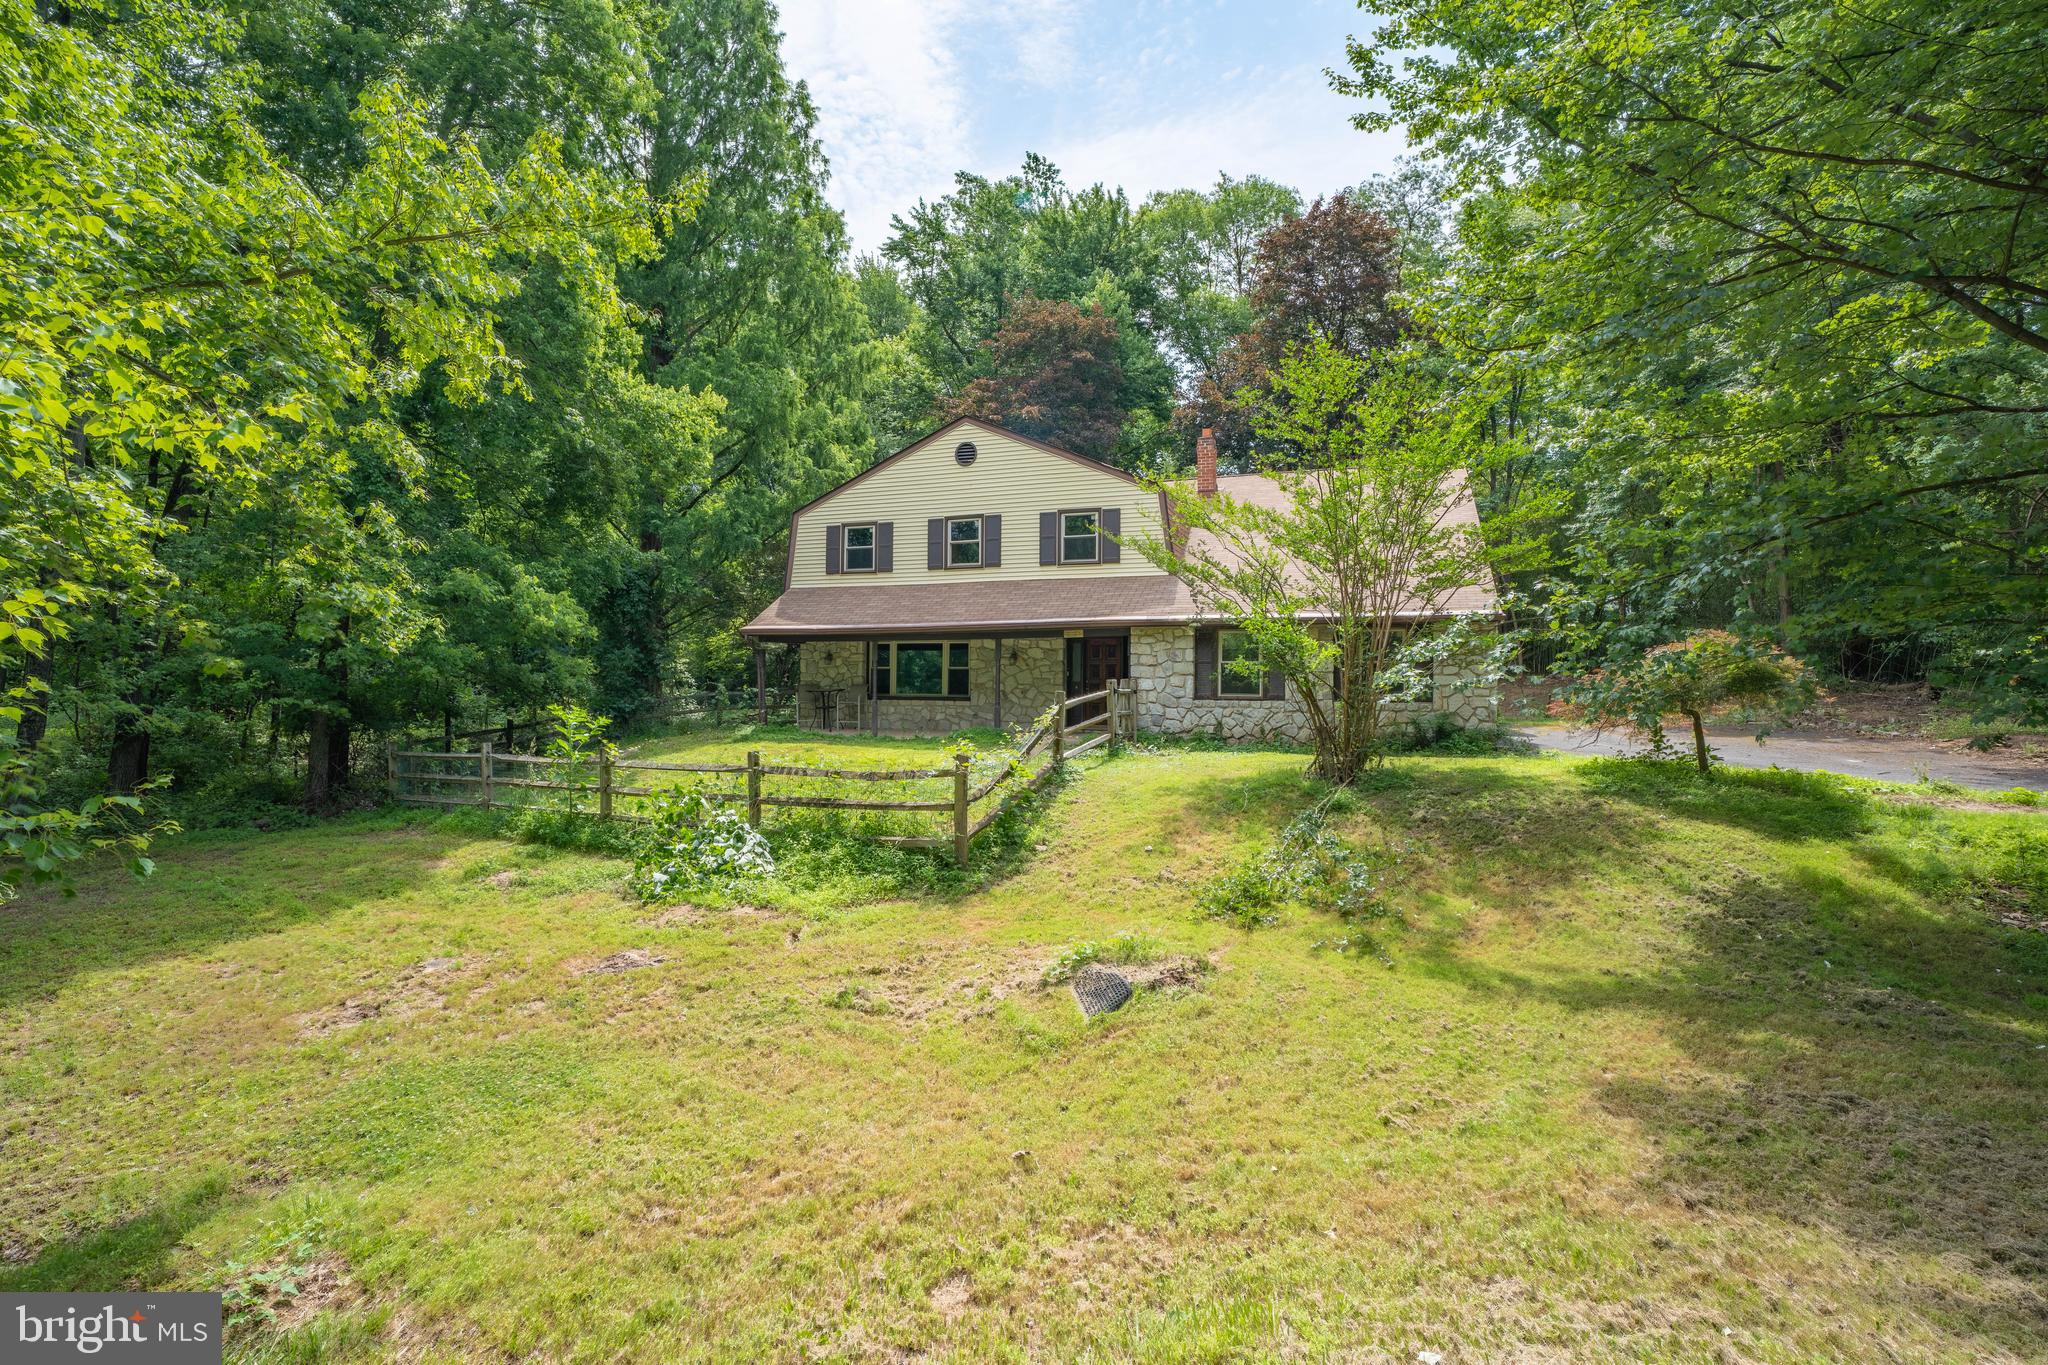
SOUTHAMPTON
1535 FIELDWOOD ROAD
5 Beds
3 Baths
2,674 Sq.Ft.
$449,900
MLS#: PABU2116584
SOUTHAMPTON
458 JASON DRIVE
3 Beds
2 Baths
1,912 Sq.Ft.
$499,900
MLS#: PABU2124350
SOUTHAMPTON
1408 CLARK COURT
2 Beds
2 Baths
N/A
$389,900
MLS#: PABU2121730
.png)