


Property
Beds
6
Full Baths
6
1/2 Baths
1
Year Built
2017
Sq.Footage
6,841
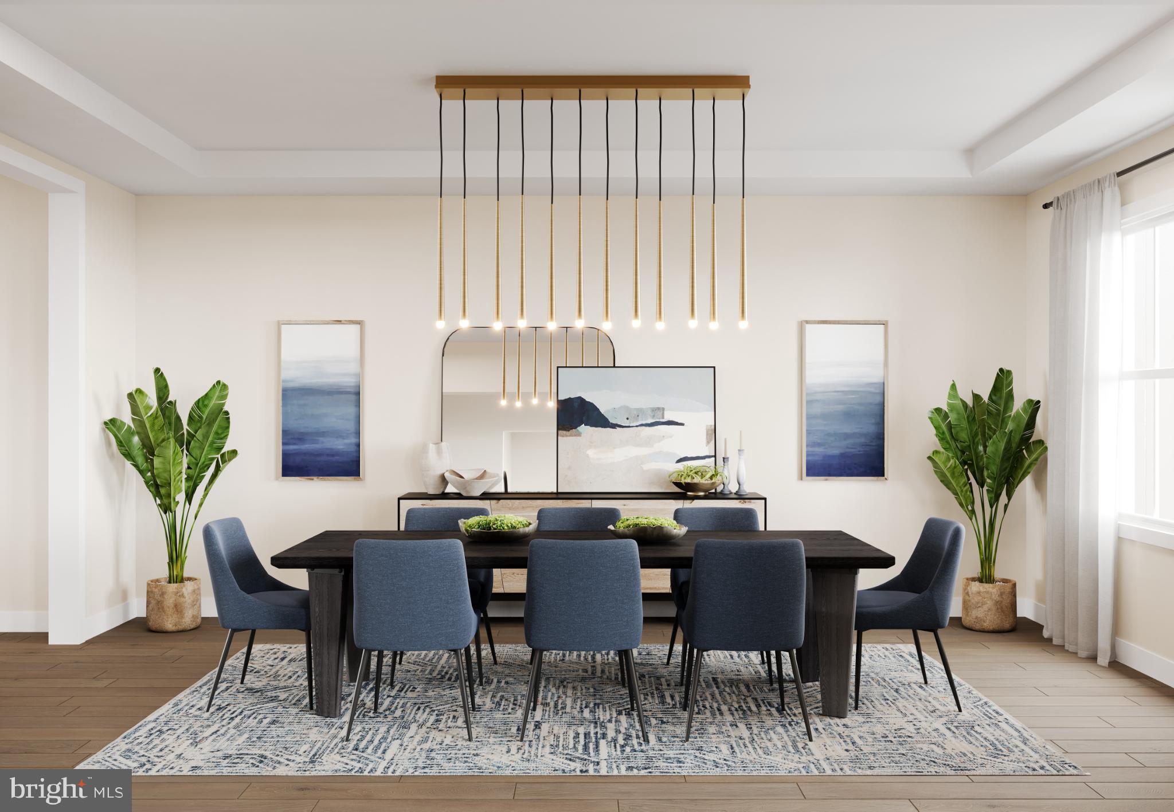
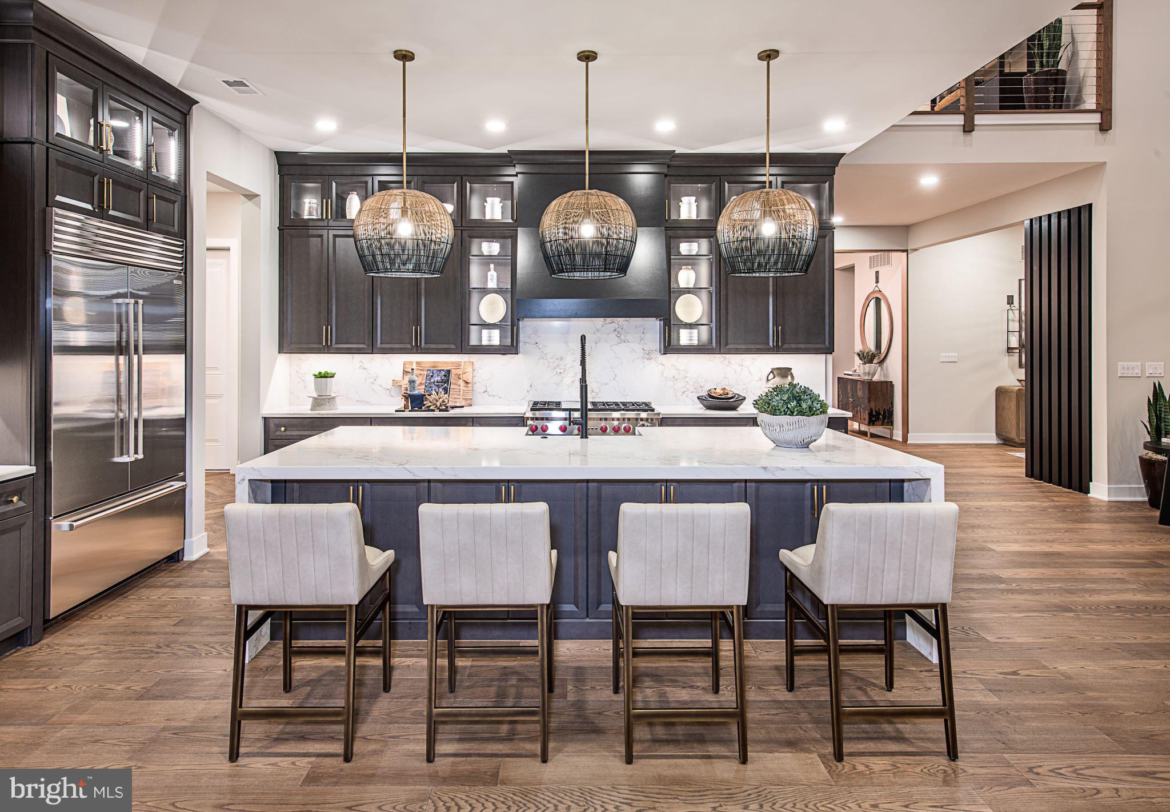
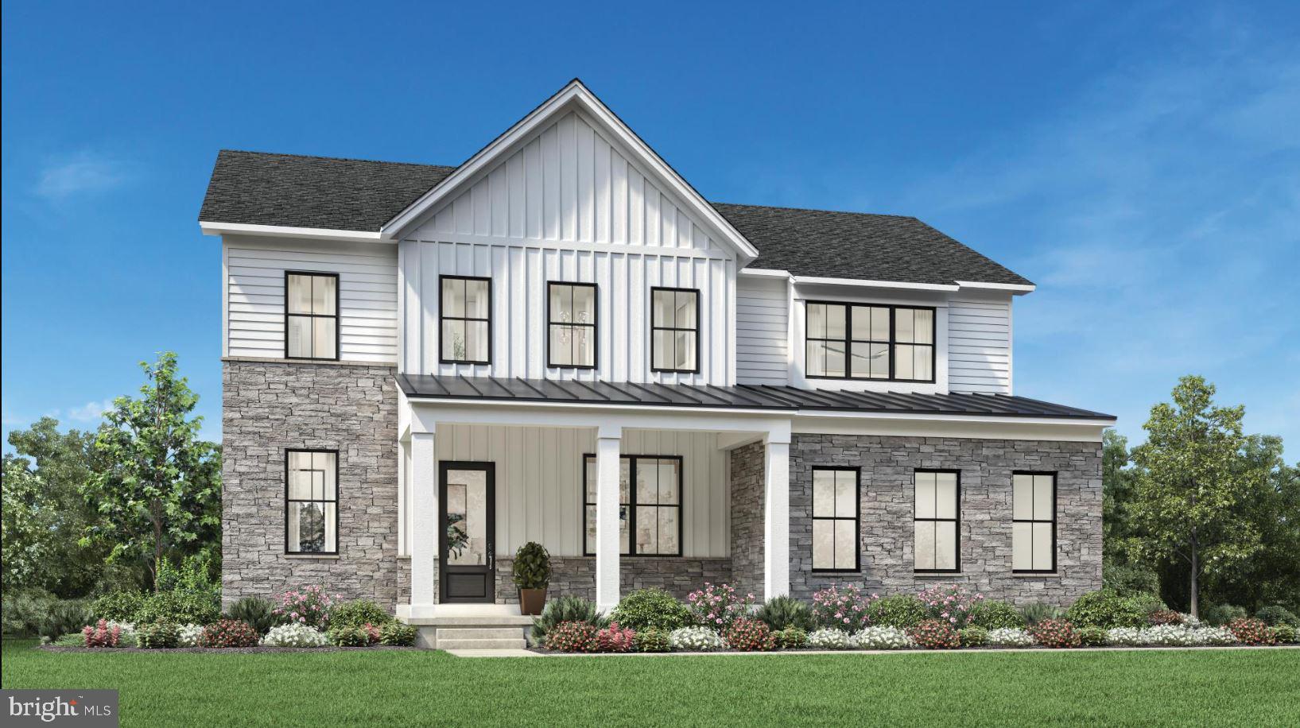
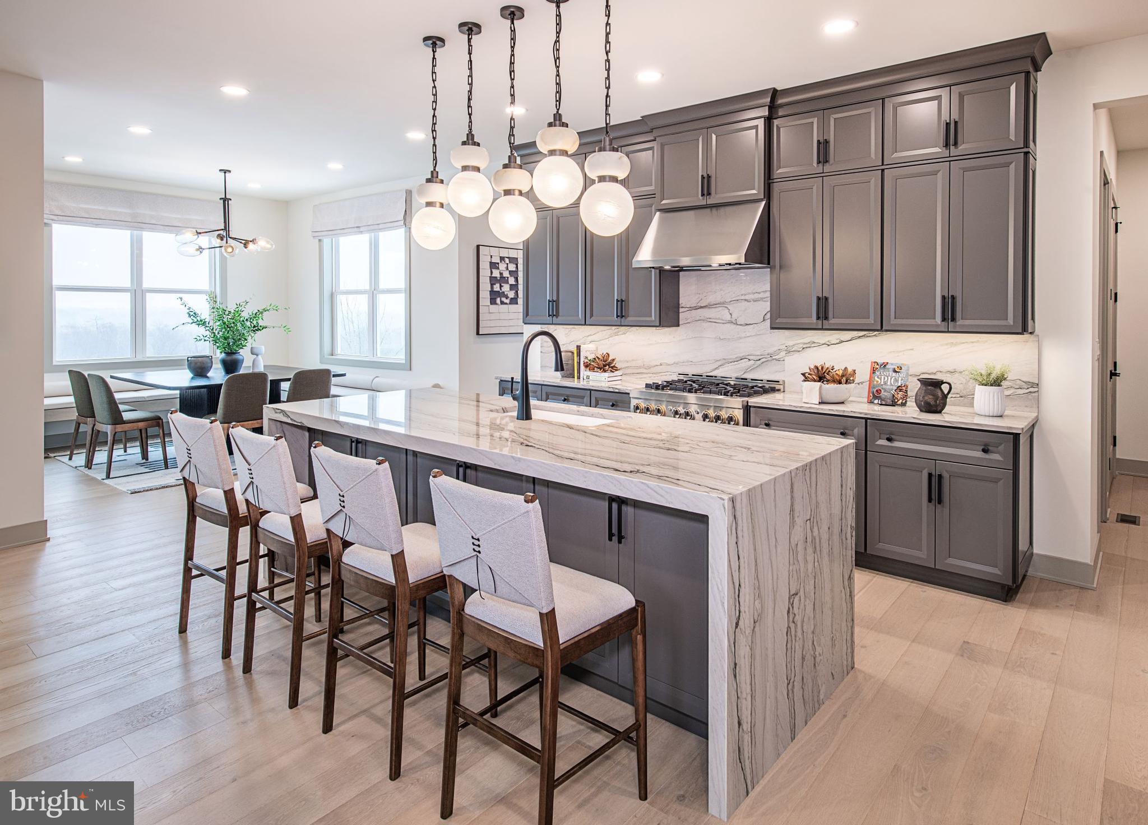
Welcome to this beautifully appointed stone front Colonial, tucked away on a private flag lot in the highly desirable Newtown area. Offering six bedrooms, six full bathrooms, one half bath, and a three car garage, this impressive home combines timeless design, quality finishes, and thoughtfully designed living spaces throughout. From the moment you enter, the attention to detail is evident, beginning with a grand two story foyer and custom stained solid hardwood floors. The main level offers an inviting open floor plan filled with natural light, creating a seamless flow between the living room, dining area, and gourmet kitchen. The kitchen is truly the heart of the home, featuring an oversized island, stunning countertops, a six-burner gas cooktop, wall oven, and plenty of space for gathering and entertaining. Just off the dining area, large sliding glass doors lead to the composite deck, extending the living space outdoors. A separate family room with a fireplace provides a comfortable place to unwind, while a private office, powder room, and first floor bedroom with a full attached bath add convenience and flexibility. A spacious mudroom with direct access to the three-car garage completes this level. Upstairs, you'll find four generously sized bedrooms, each with its own private full bathroom. The expansive primary suite is a retreat of its own, featuring a comfortable sitting area, an additional private room currently used as a workout space, a walk-in closet, and a beautifully appointed en-suite bathroom. The remaining bedrooms are equally well maintained and offer plenty of space and privacy. A spacious second floor laundry room is another standout feature, complete with a utility sink, beautiful countertops, and a large center workspace that is perfect for laundry, crafts, or additional storage. The outdoor living spaces are just as impressive. Step out onto the composite deck or enjoy the screened-in porch, complete with a built-in grill and refrigerator. Whether hosting summer gatherings, enjoying dinner outdoors, or simply relaxing, this setup makes entertaining easy and enjoyable. The finished lower level offers an incredible amount of additional living and entertaining space. Designed with gatherings in mind, it features a large entertainment area with a projection screen, a convenient serving area with a sink, a separate playroom, and an additional bedroom with egress and a full bathroom. With so much room to spread out, this level offers endless possibilities for guests, recreation, movie nights, or a private retreat. With its spacious backyard, desirable Newtown location, beautiful finishes, and exceptional layout, this home offers the space and versatility today's buyers are looking for. Meticulously maintained inside and out, this is a wonderful opportunity to enjoy comfortable living, room for everyone, and plenty of space to entertain.
Features & Amenities
Interior
-
Other Interior Features
High Ceilings, Tray Ceiling(s)
-
Total Bedrooms
6
-
Bathrooms
6
-
1/2 Bathrooms
1
-
Above Grade Finished Area
4725.0
-
Basement YN
YES
-
Cooling YN
YES
-
Cooling
Central Air, Multi Units, Zoned, Electric
-
Heating YN
YES
-
Heating
Natural Gas, Forced Air
-
Main Level Bedrooms
1
-
Pet friendly
N/A
Exterior
-
Garage
Yes
-
Garage spaces
3
-
Construction Materials
Frame, HardiPlank Type, Stone
-
Parking
Garage Door Opener, Garage, Attached
-
Pool
No
-
Waterfront YN
NO
Area & Lot
-
Lot Size(acres)
1.34
-
Lot Size(square feet)
58,444
-
Property Type
Residential
-
Property Sub Type
Single Family Residence
-
Architectural Style
Manor
Price
-
Sales Price
$1,849,000
-
Tax Amount
$14,391
-
Sq. Footage
6,841
-
Price/SqFt
$270
HOA
-
Association
No
School District
-
Elementary School
NEWTOWN EL
-
Middle School
NEWTOWN
-
High School
COUNCIL ROCK HIGH SCHOOL NORTH
Property Features
-
New Construction
NO
-
Foundation Details
Concrete Perimeter
-
Senior Community YN
NO
-
Sewer
Public Sewer
-
Tax Lot
039-001
-
Water Source
Public
Schedule a Showing
Showing scheduled successfully.
Mortgage calculator
Estimate your monthly mortgage payment, including the principal and interest, property taxes, and HOA. Adjust the values to generate a more accurate rate.
Your payment
Principal and Interest:
$
Property taxes:
$
HOA fees:
$
Total loan payment:
$
Total interest amount:
$
Location
County
BUCKS
Elementary School
NEWTOWN EL
Middle School
NEWTOWN
High School
COUNCIL ROCK HIGH SCHOOL NORTH
Listing Courtesy of Joseph B Bograd, Elite Realty Group Unl. Inc.
RealHub Information is provided exclusively for consumers' personal, non-commercial use, and it may not be used for any purpose other than to identify prospective properties consumers may be interested in purchasing. All information deemed reliable but not guaranteed and should be independently verified. All properties are subject to prior sale, change or withdrawal. RealHub website owner shall not be responsible for any typographical errors, misinformation, misprints and shall be held totally harmless.

Salesperson, Realtor
Chris Bollman
Call Chris today to schedule a private showing.

* Listings on this website come from the FMLS IDX Compilation and may be held by brokerage firms other than the owner of this website. The listing brokerage is identified in any listing details. Information is deemed reliable but is not guaranteed. If you believe any FMLS listing contains material that infringes your copyrighted work please review our DMCA policy and learn how to submit a takedown request.© 2024 FMLS.
Related Properties

NEWTOWN
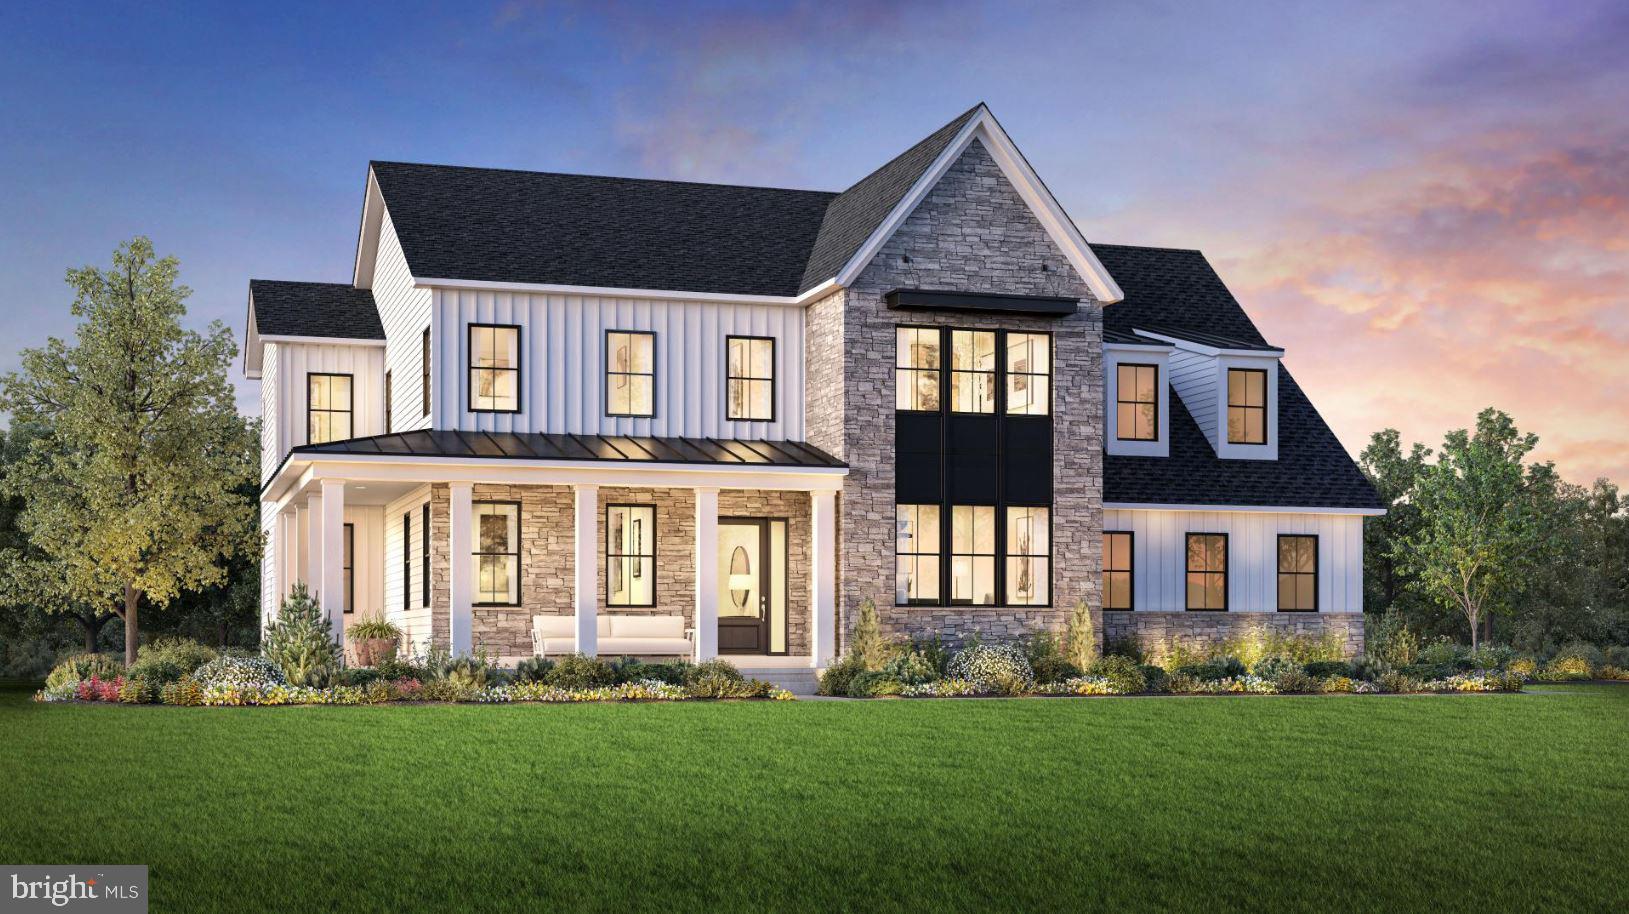
18 COLTS NECK DRIVE
6 Beds
4 Baths
6,000 Sq.Ft.
$1,950,000
MLS#: PABU2133204
NEWTOWN
AUGUSTA DRIVE MAYWEATHER
5 Beds
5 Baths
4,778 Sq.Ft.
$1,930,995
MLS#: PABU2107534

NEWTOWN
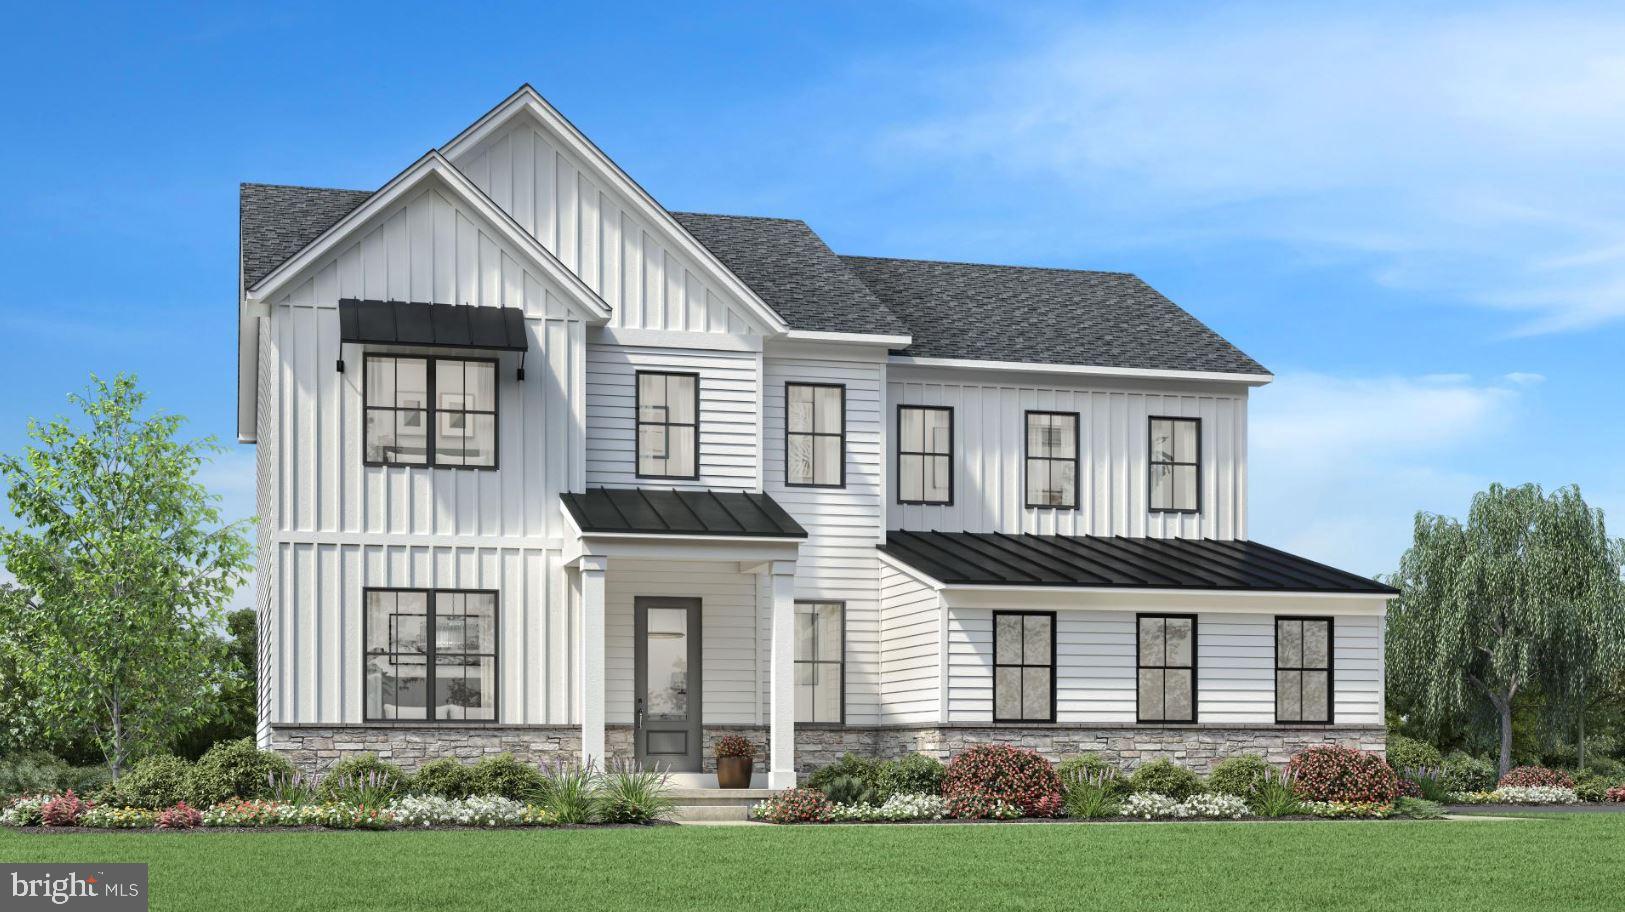
9 AUGUSTA DRIVE LOT 31
4 Beds
3 Baths
3,677 Sq.Ft.
$1,949,000
MLS#: PABU2127756
NEWTOWN
AUGUSTA DRIVE KINGSWOOD
5 Beds
5 Baths
5,210 Sq.Ft.
$2,046,995
MLS#: PABU2107540
NEWTOWN
AUGUSTA DRIVE LANEY
5 Beds
4 Baths
3,520 Sq.Ft.
$1,670,995
MLS#: PABU2107550
NEWTOWN
AUGUSTA DRIVE CLOVERFIELD
4 Beds
4 Baths
4,658 Sq.Ft.
$1,892,995
MLS#: PABU2106566
NEWTOWN
AUGUSTA DRIVE ROLLINS
4 Beds
3 Baths
3,677 Sq.Ft.
$1,755,995
MLS#: PABU2107526

NEWTOWN
7 LONGMEADOW STREET
4 Beds
3 Baths
4,958 Sq.Ft.
$1,799,000
MLS#: PABU2128268
NEWTOWN
AUGUSTA DRIVE RAINTREE
4 Beds
3 Baths
3,995 Sq.Ft.
$1,800,995
MLS#: PABU2107546
