Features & Amenities

Interior

  • Other Interior Features

    Eat-in Kitchen, Ceiling Fan(s), Kitchen Island, Recessed Lighting, Walk-In Closet(s), Built-in Features, Crown Molding, Open Floorplan

  • Total Bedrooms

    4

  • Bathrooms

    2

  • 1/2 Bathrooms

    1

  • Above Grade Finished Area

    2134.0

  • Basement YN

    YES

  • Cooling YN

    YES

  • Cooling

    Central Air, Ceiling Fan(s), Electric

  • Fireplace YN

    YES

  • Heating YN

    YES

  • Heating

    Natural Gas, Forced Air

  • Pet friendly

    N/A

Exterior

  • Garage

    Yes

  • Garage spaces

    1

  • Construction Materials

    Brick, Vinyl Siding

  • Parking

    Garage Door Opener, Garage, Driveway, Inside Entrance, Attached

  • Patio and Porch Features

    Deck, Patio, Porch

  • Pool

    No

  • Waterfront YN

    NO

Area & Lot

  • Lot Features

    Front Yard, Level, Private, Cleared, Back Yard

  • Lot Size(acres)

    0.18

  • Lot Size(square feet)

    7,840

  • Property Type

    Residential

  • Property Sub Type

    Single Family Residence

  • Architectural Style

    Split Level

Price

  • Sales Price

    $499,900
  • Tax Amount

    $6,333

  • Sq. Footage

    2,134

  • Price/SqFt

    $234

HOA

  • Association

    No

School District

  • Elementary School

    N/A

  • Middle School

    N/A

  • High School

    N/A

Property Features

  • New Construction

    NO

  • Foundation Details

    Block

  • Senior Community YN

    NO

  • Sewer

    Public Sewer

  • Tax Lot

    0026

  • Water Source

    Public

Schedule a Showing

Showing scheduled successfully.

<
>
IN PERSON
VIA CHAT

What is 3 + 4 ?


Mortgage calculator

Estimate your monthly mortgage payment, including the principal and interest, property taxes, and HOA. Adjust the values to generate a more accurate rate.

Your payment

Principal and Interest:

$

Property taxes:

$

HOA fees:

$

Total loan payment:

$

Total interest amount:

$

Location

County

BERKS

Elementary School

Middle School

High School

Listing Courtesy of Eric J Miller, RE/MAX Of Reading

RealHub Information is provided exclusively for consumers' personal, non-commercial use, and it may not be used for any purpose other than to identify prospective properties consumers may be interested in purchasing. All information deemed reliable but not guaranteed and should be independently verified. All properties are subject to prior sale, change or withdrawal. RealHub website owner shall not be responsible for any typographical errors, misinformation, misprints and shall be held totally harmless.

Agent Chris Bollman

Salesperson, Realtor

Chris Bollman

Call Chris today to schedule a private showing.


* Listings on this website come from the FMLS IDX Compilation and may be held by brokerage firms other than the owner of this website. The listing brokerage is identified in any listing details. Information is deemed reliable but is not guaranteed. If you believe any FMLS listing contains material that infringes your copyrighted work please review our DMCA policy and learn how to submit a takedown request.© 2024 FMLS.
Move-In Ready Split on Highly Desired Wyo Street     
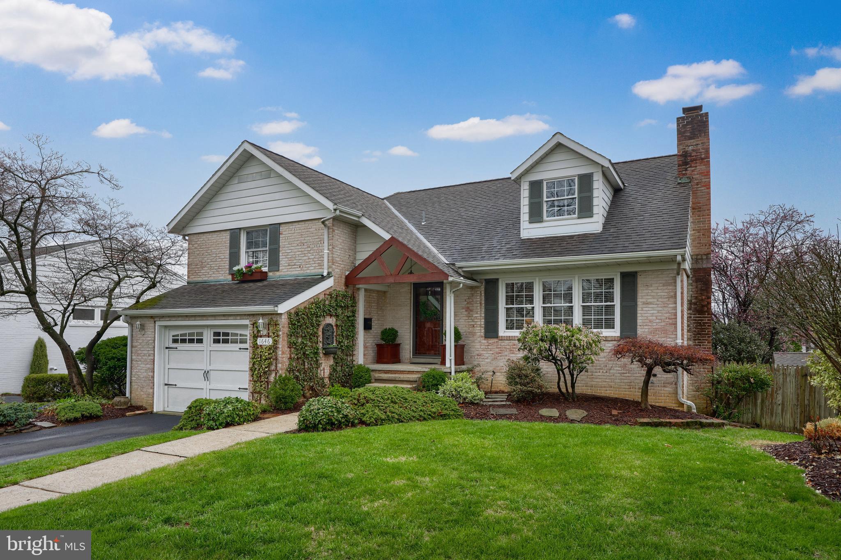
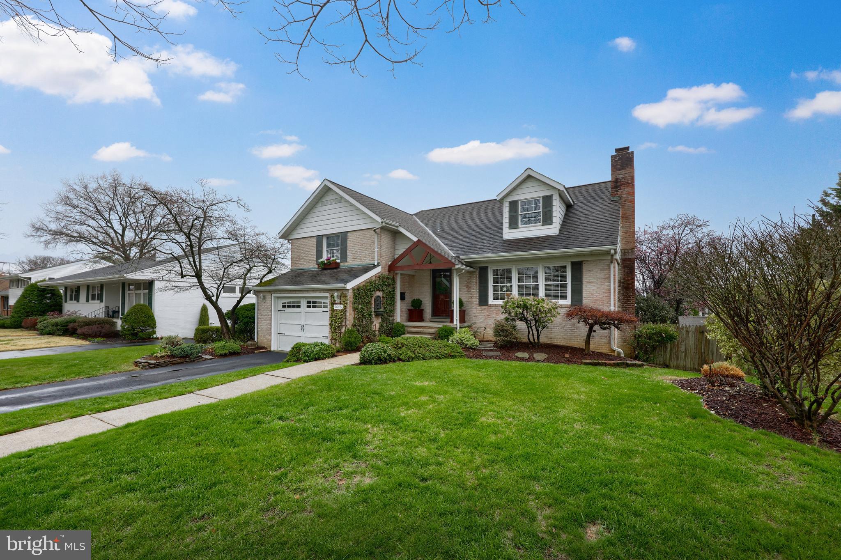
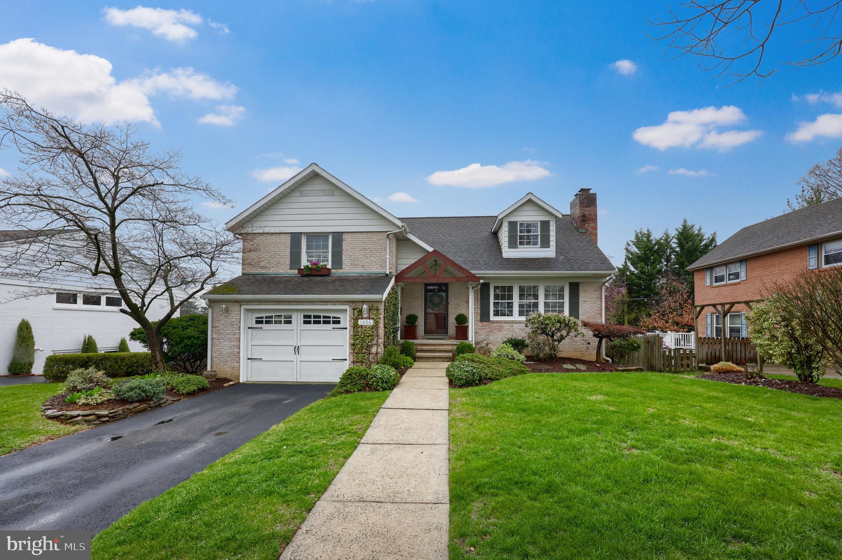
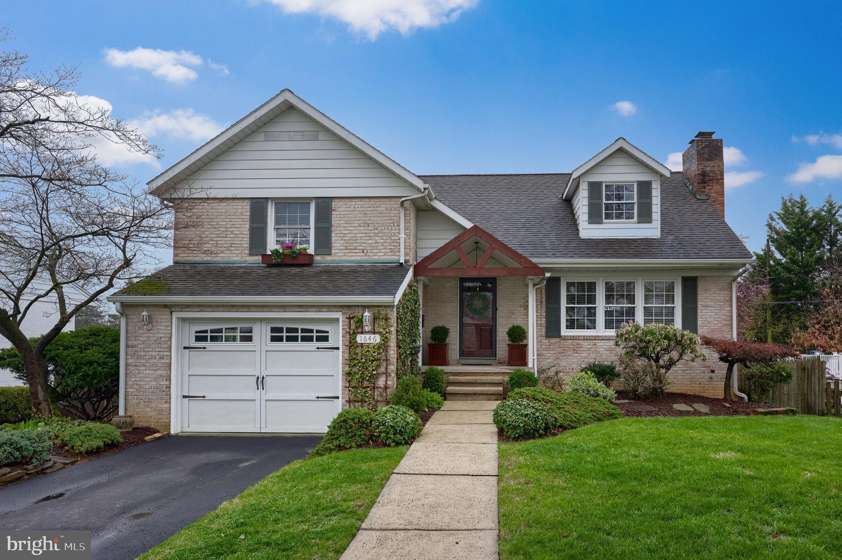
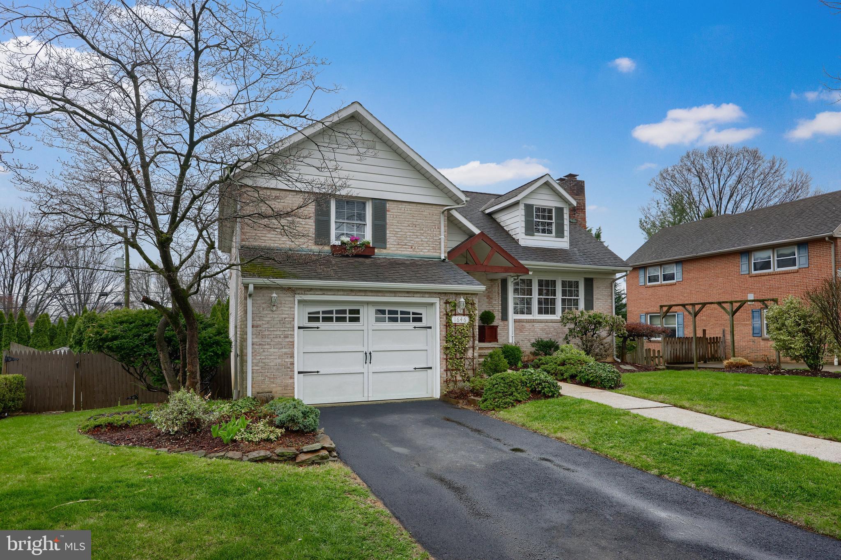
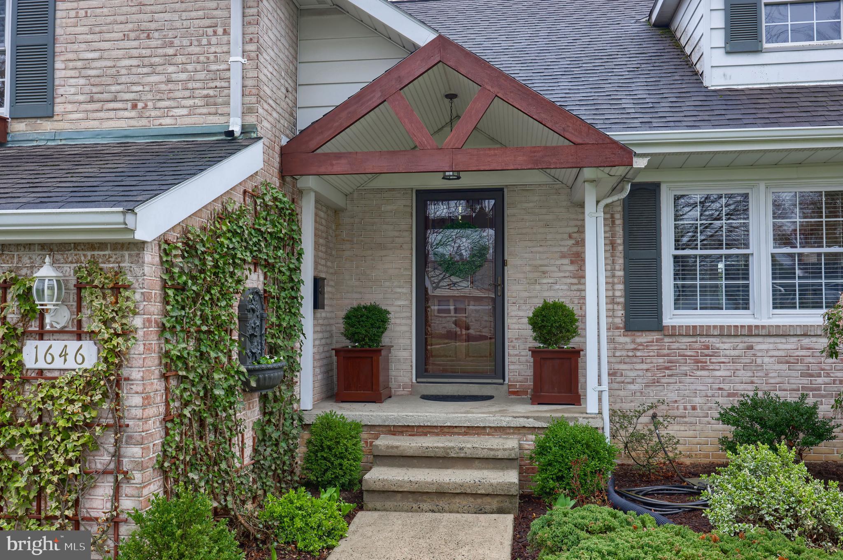
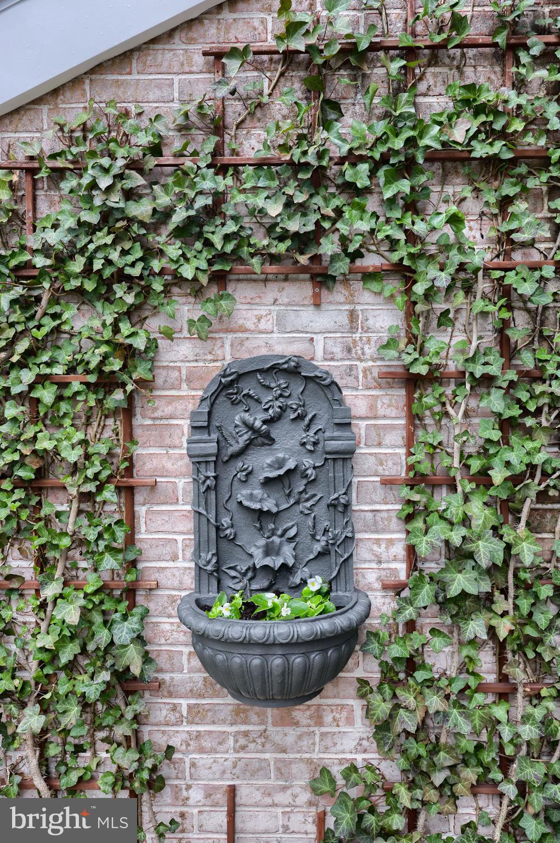
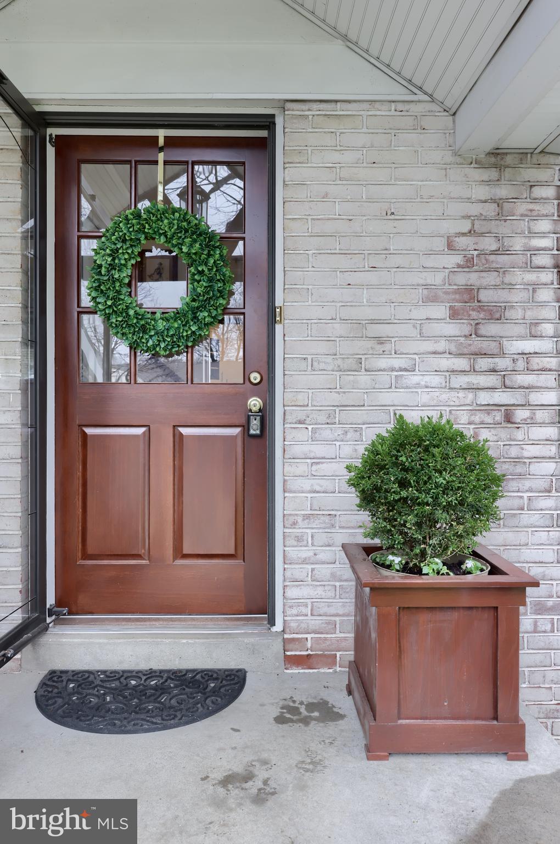
Boasting a beautiful brick facade, covered front porch with vaulted ceiling, replacement windows, and thoughtful landscaping, the only thing better than this property’s curb appeal is its location! Enjoying a quiet setting on one of Wyomissing’s most desirable streets, this split-level brings convenience, luxury, and character into perfect harmony! 
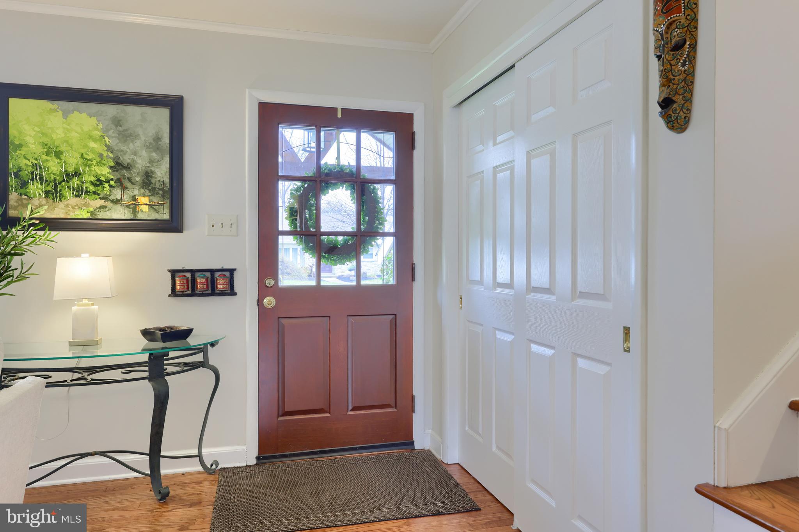
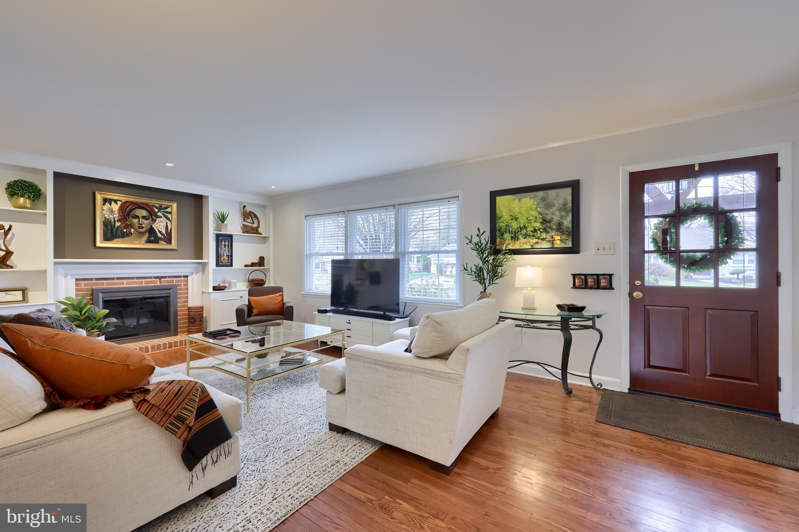
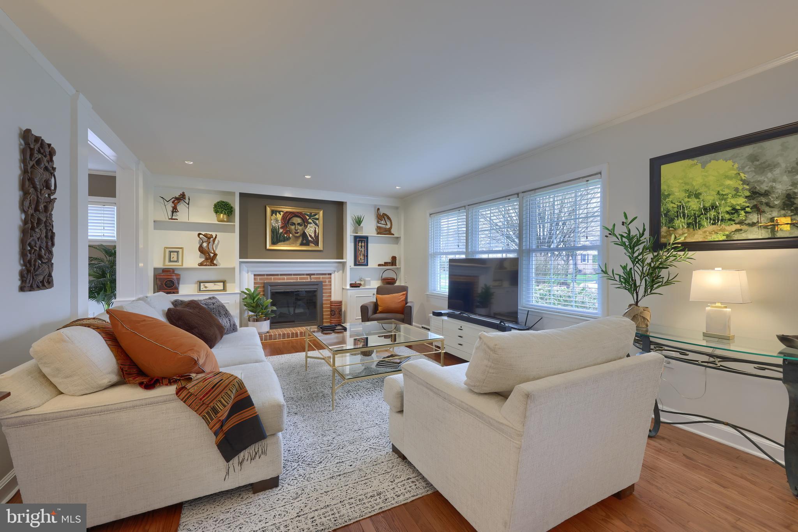
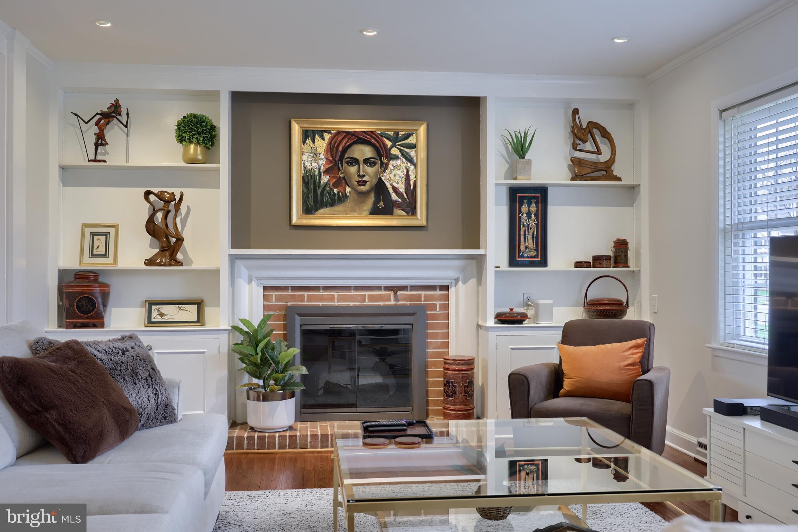
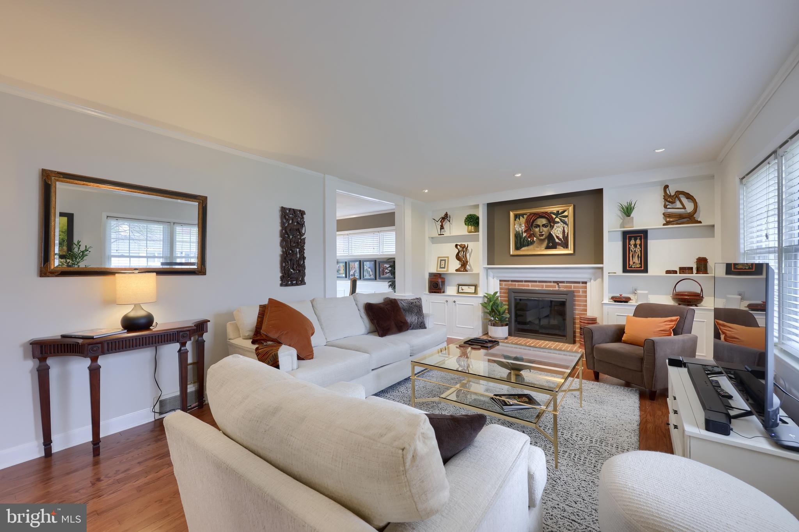
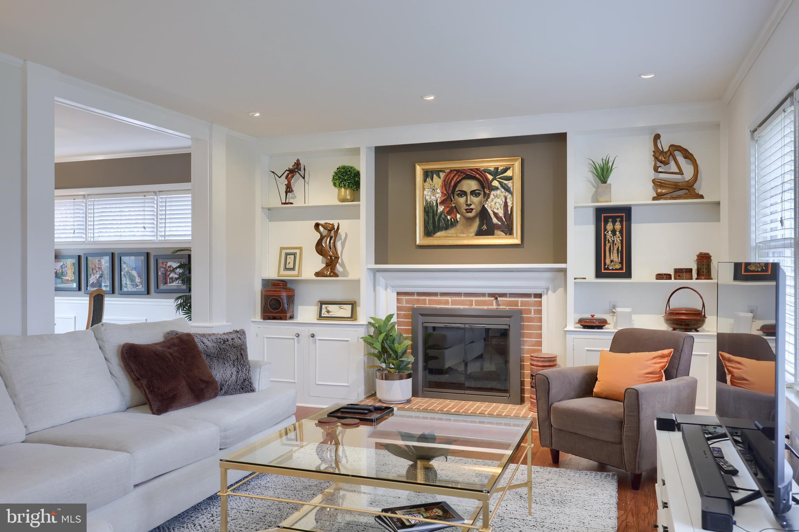
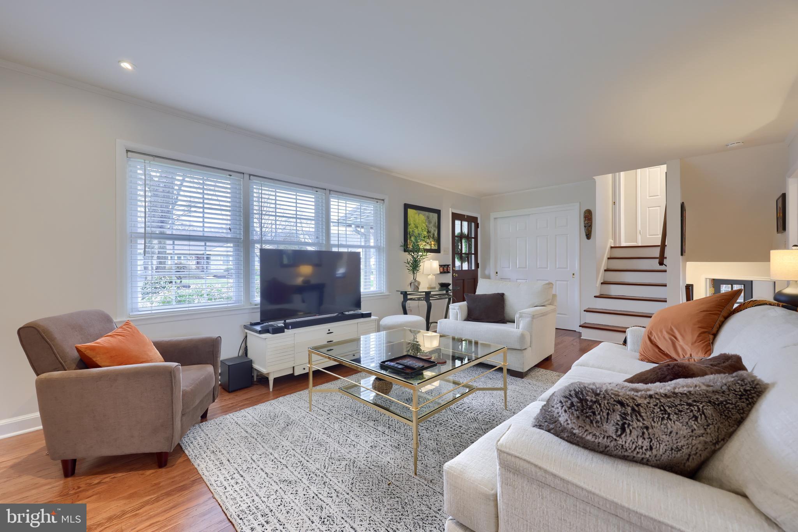
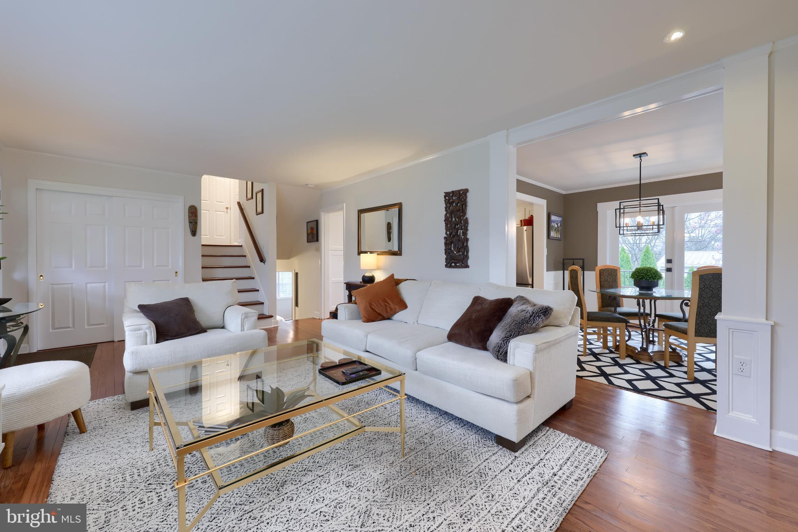
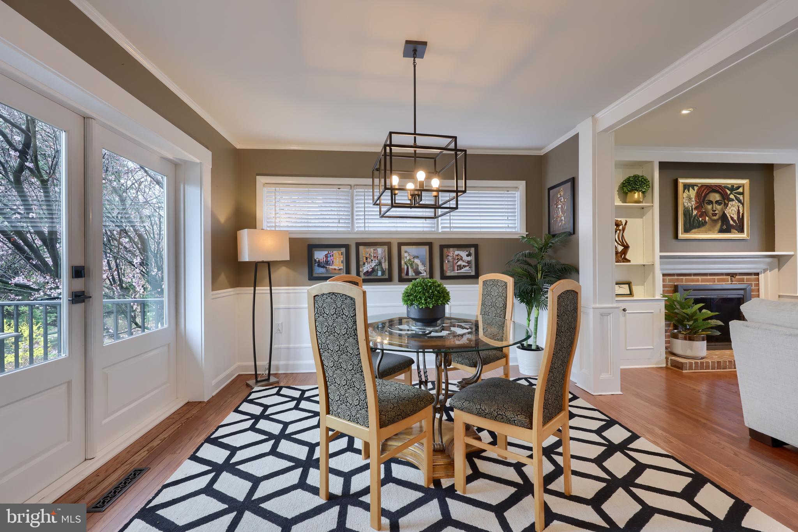
Through the welcoming front entry, you’re greeted immediately by the fantastic living room, enhanced by a lovely brick wood-burning fireplace surrounded by built-in shelves and bookcases, hardwood floors, large front window, and crown molding. 
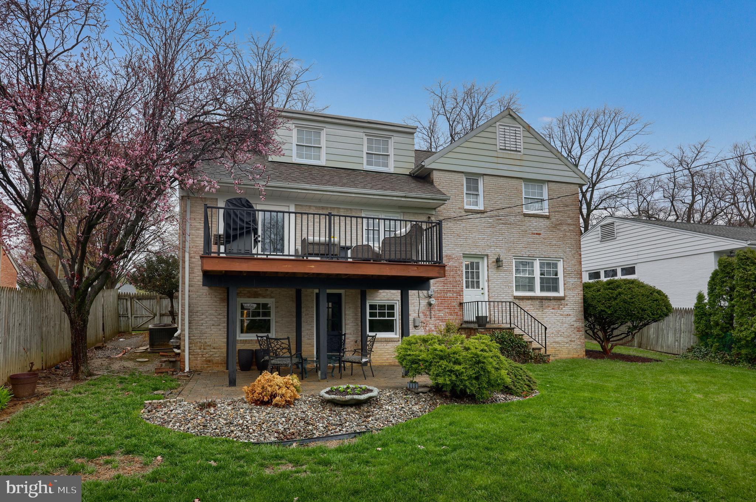
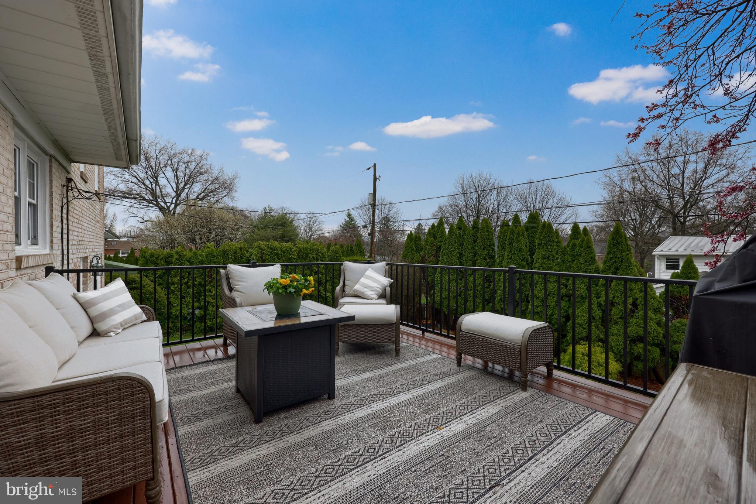
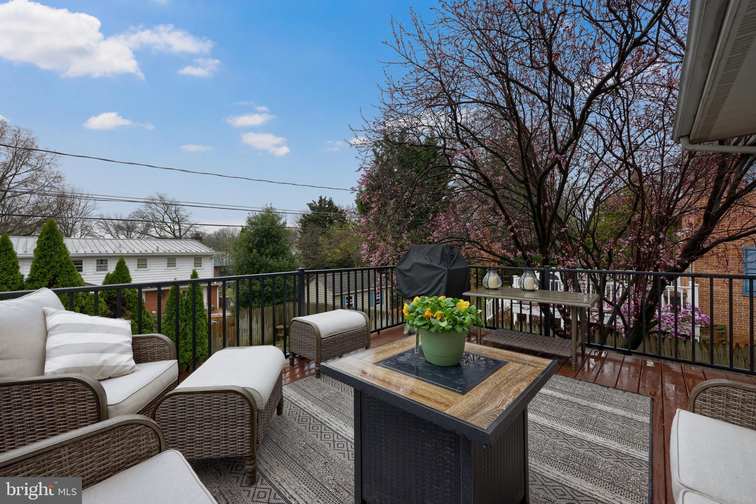
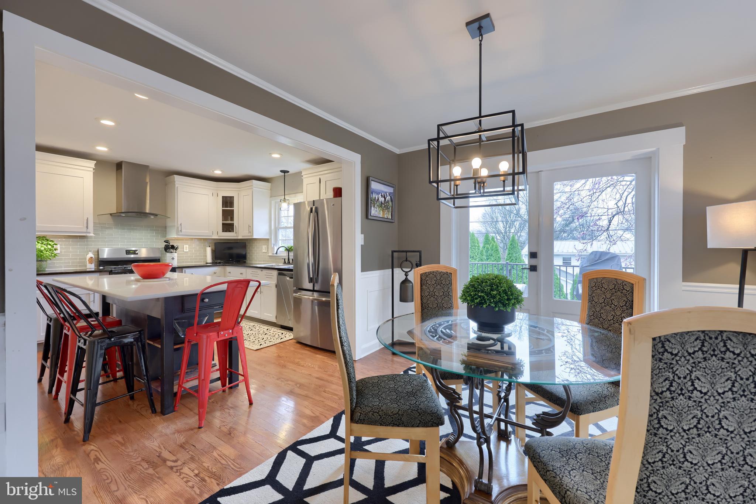
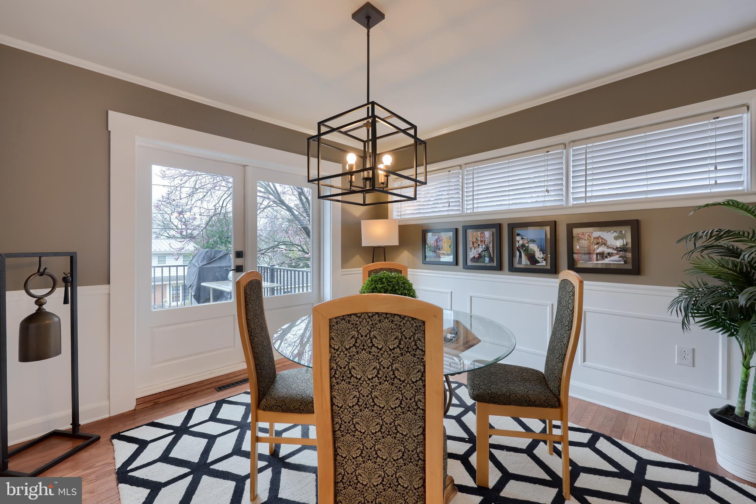
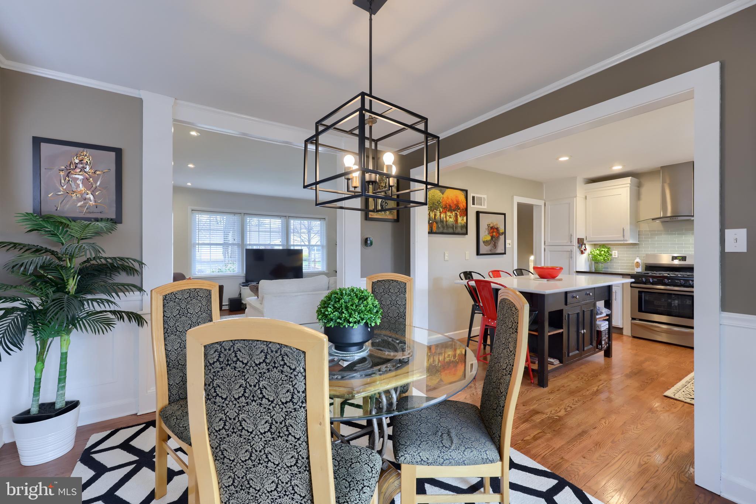
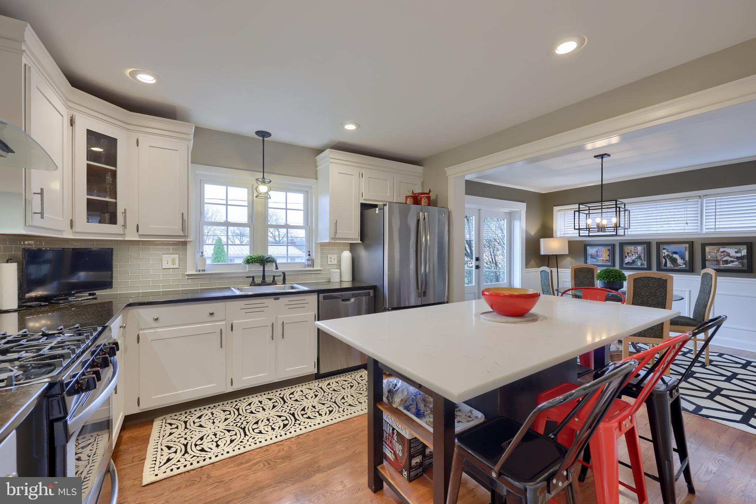
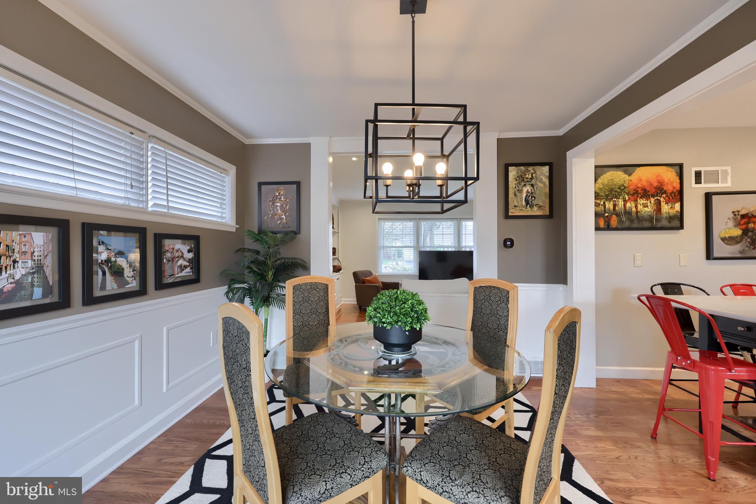
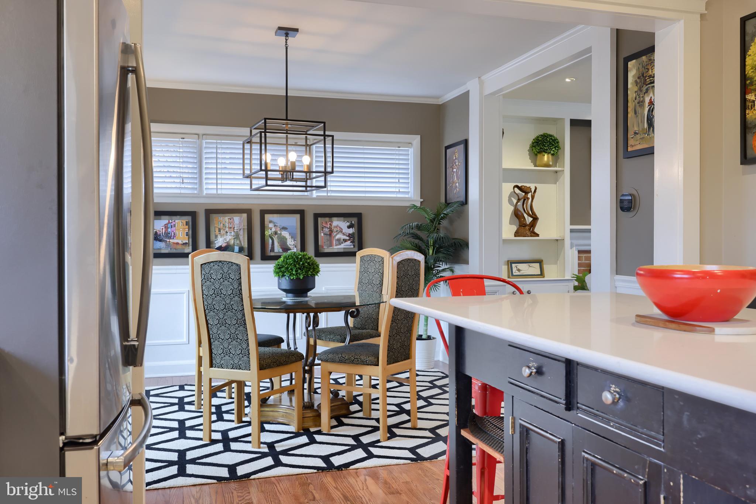
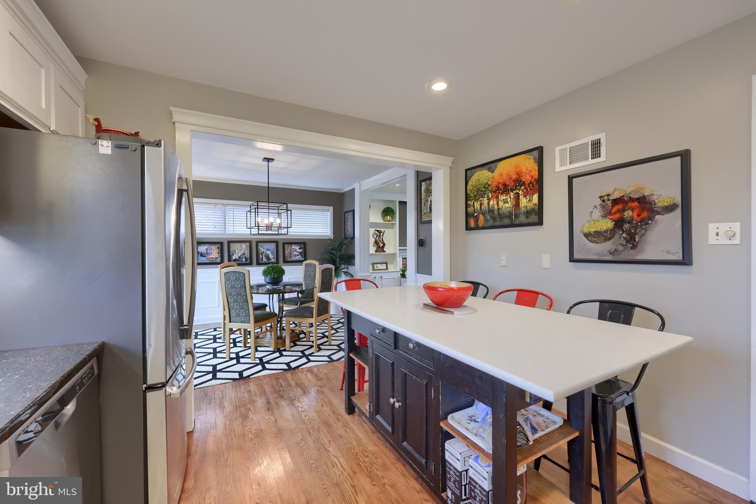
The hardwood flows through to the elegant dining room, which can elevate any meal thanks to beautiful picture frame molding, crown and chair rail molding, and wood/glass door access to the back deck. 
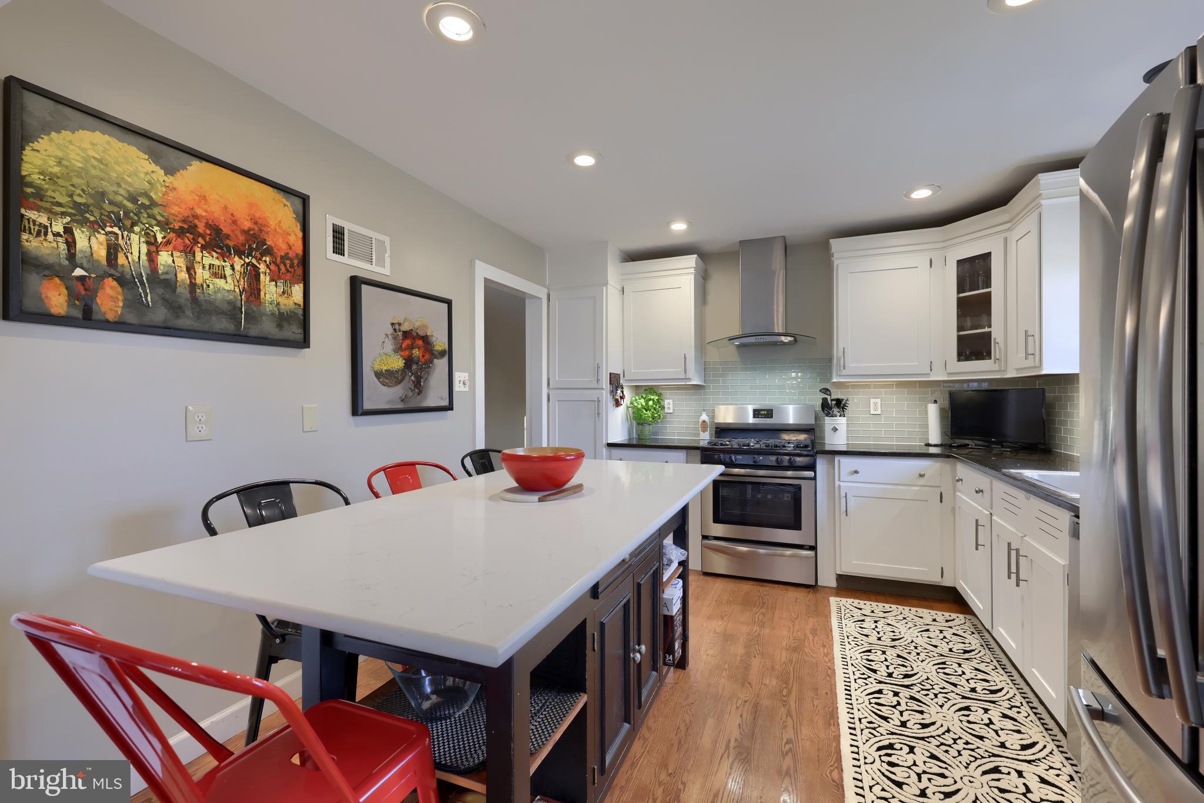
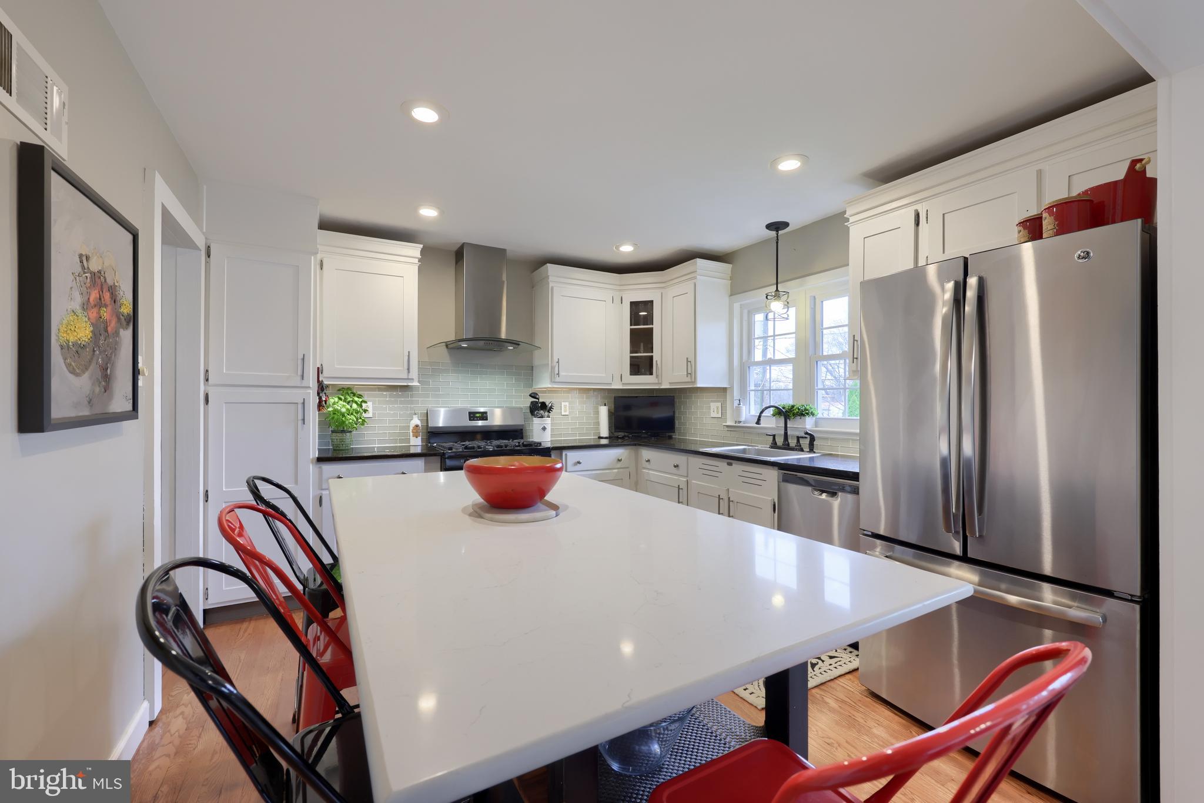
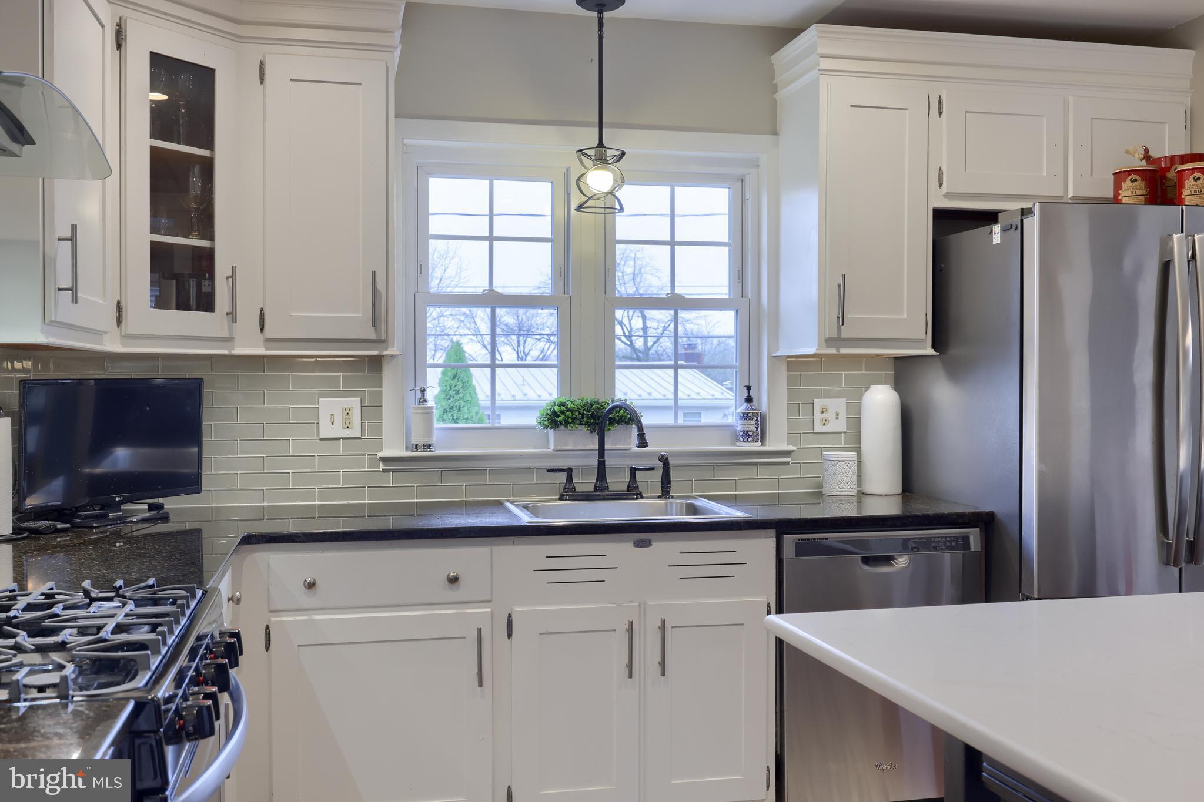
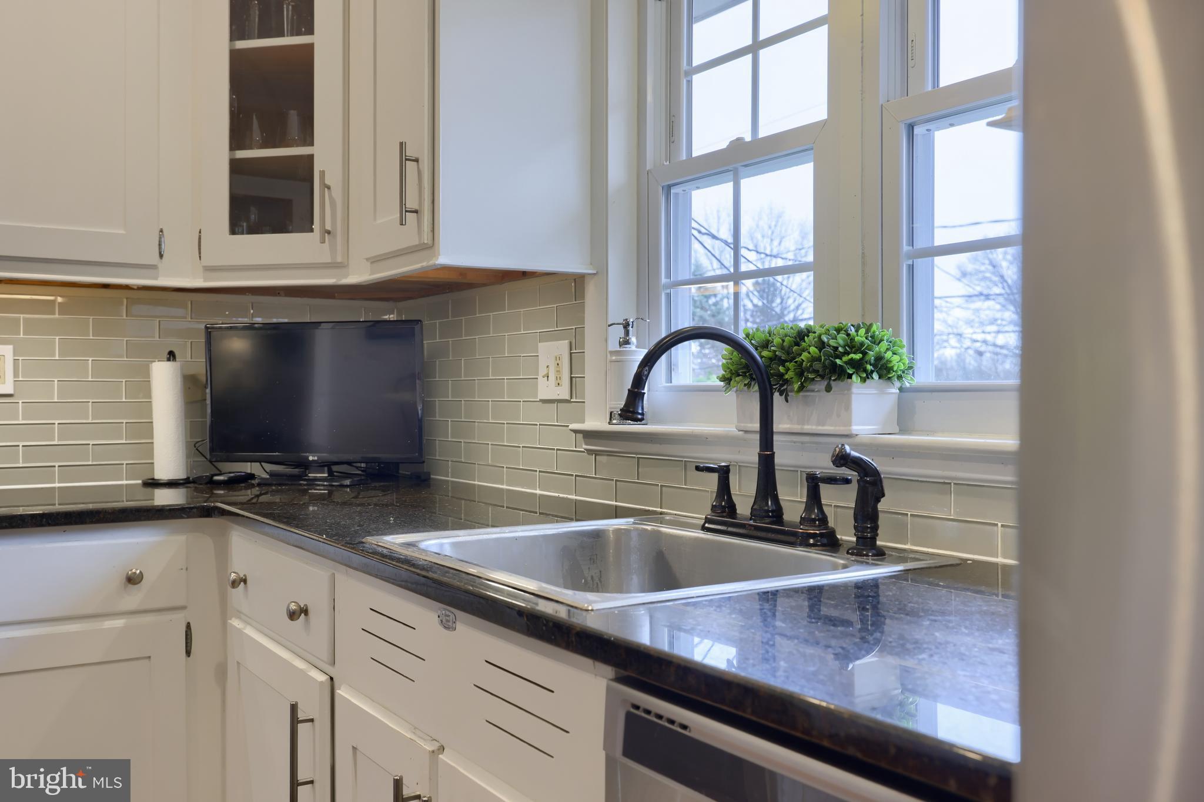
An oversized doorway to the kitchen makes hosting easy, as the family chef enjoys awesome granite countertops, tile backsplash, stainless steel appliances, including a built-in gas range, pantry, and space for a table or eat-in island. 
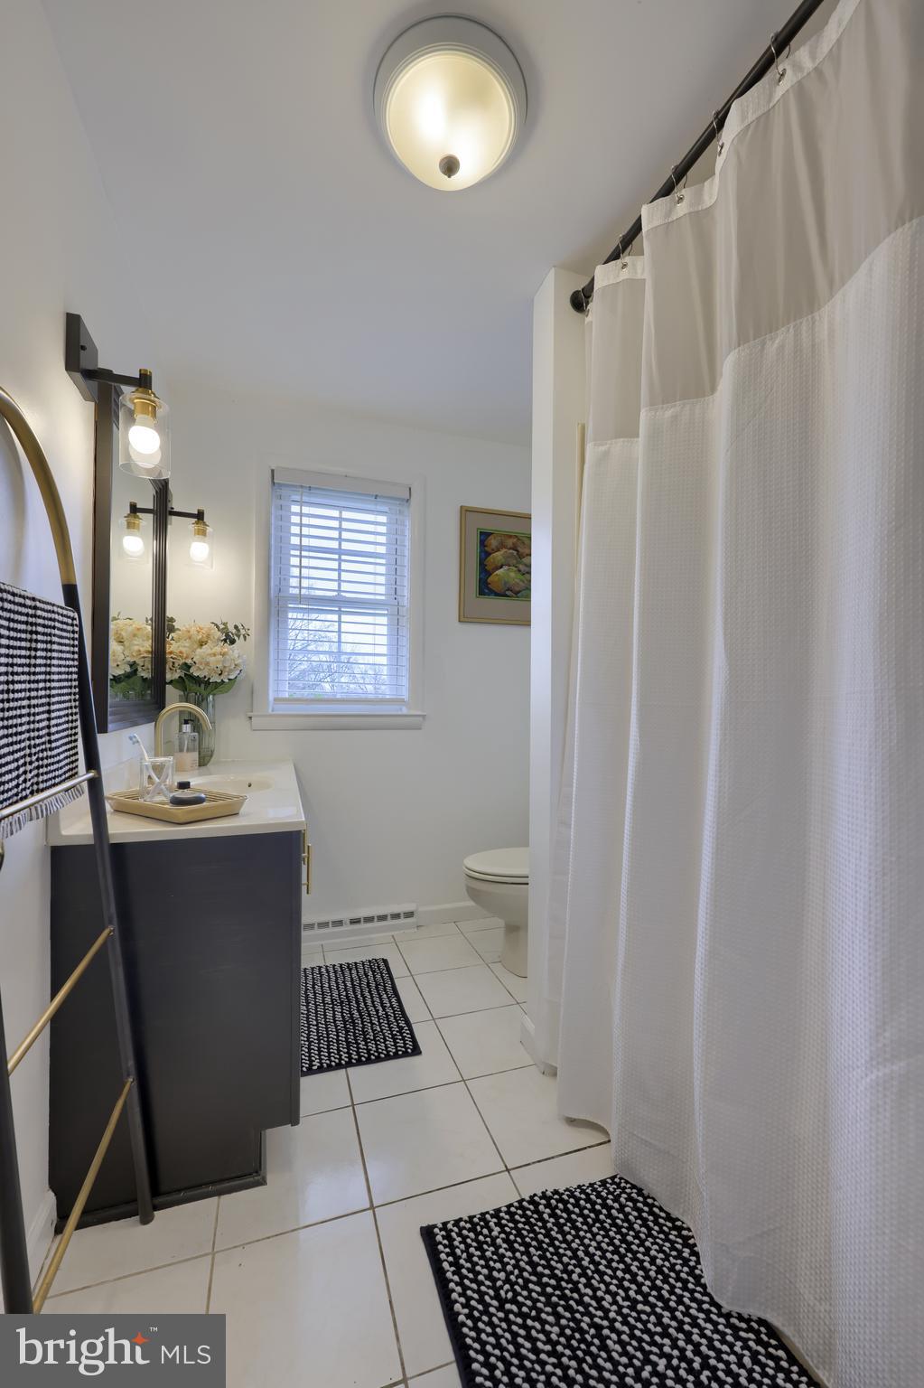
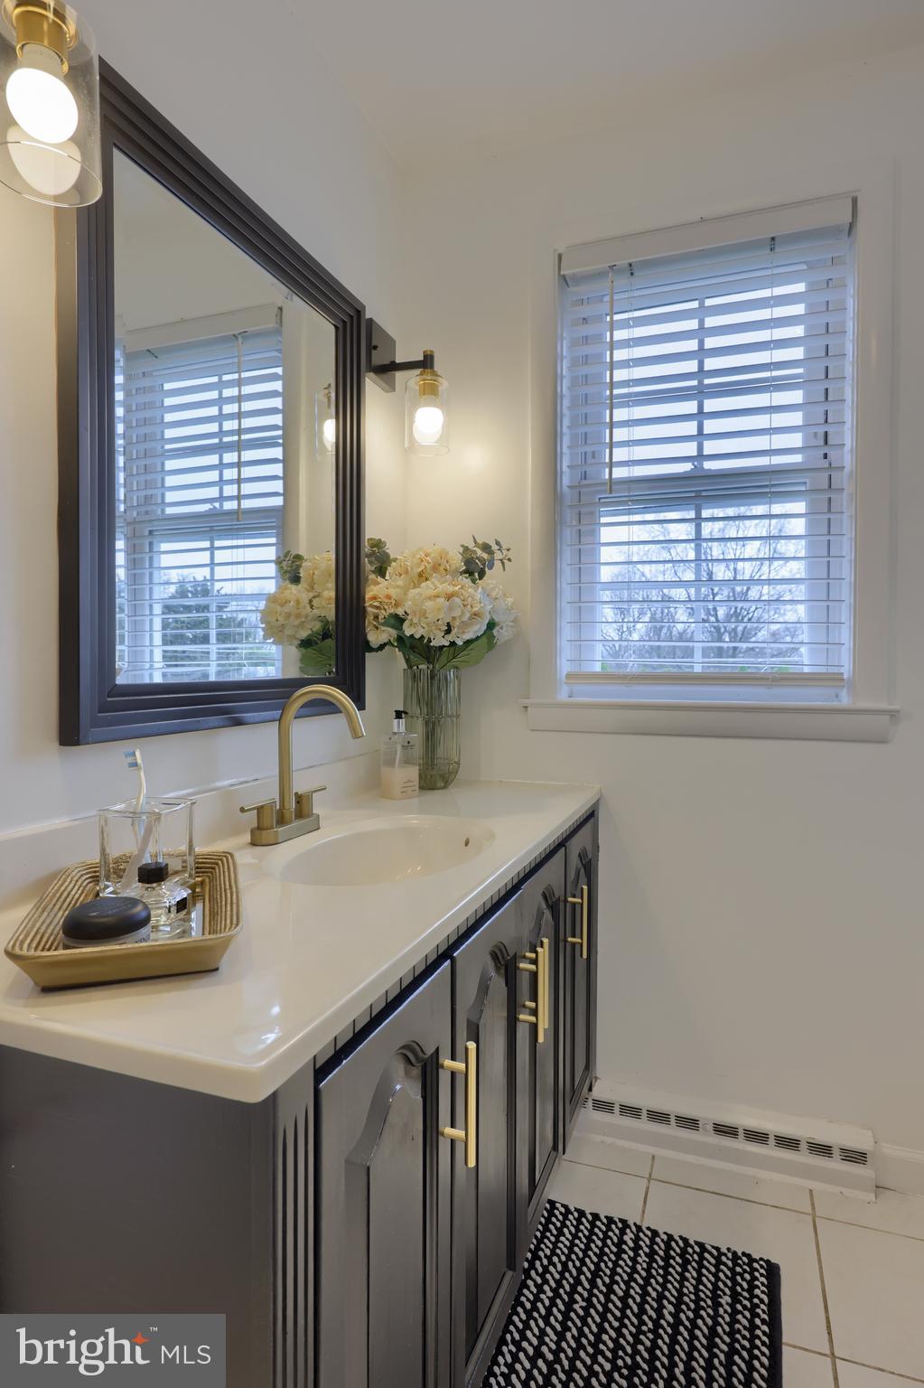
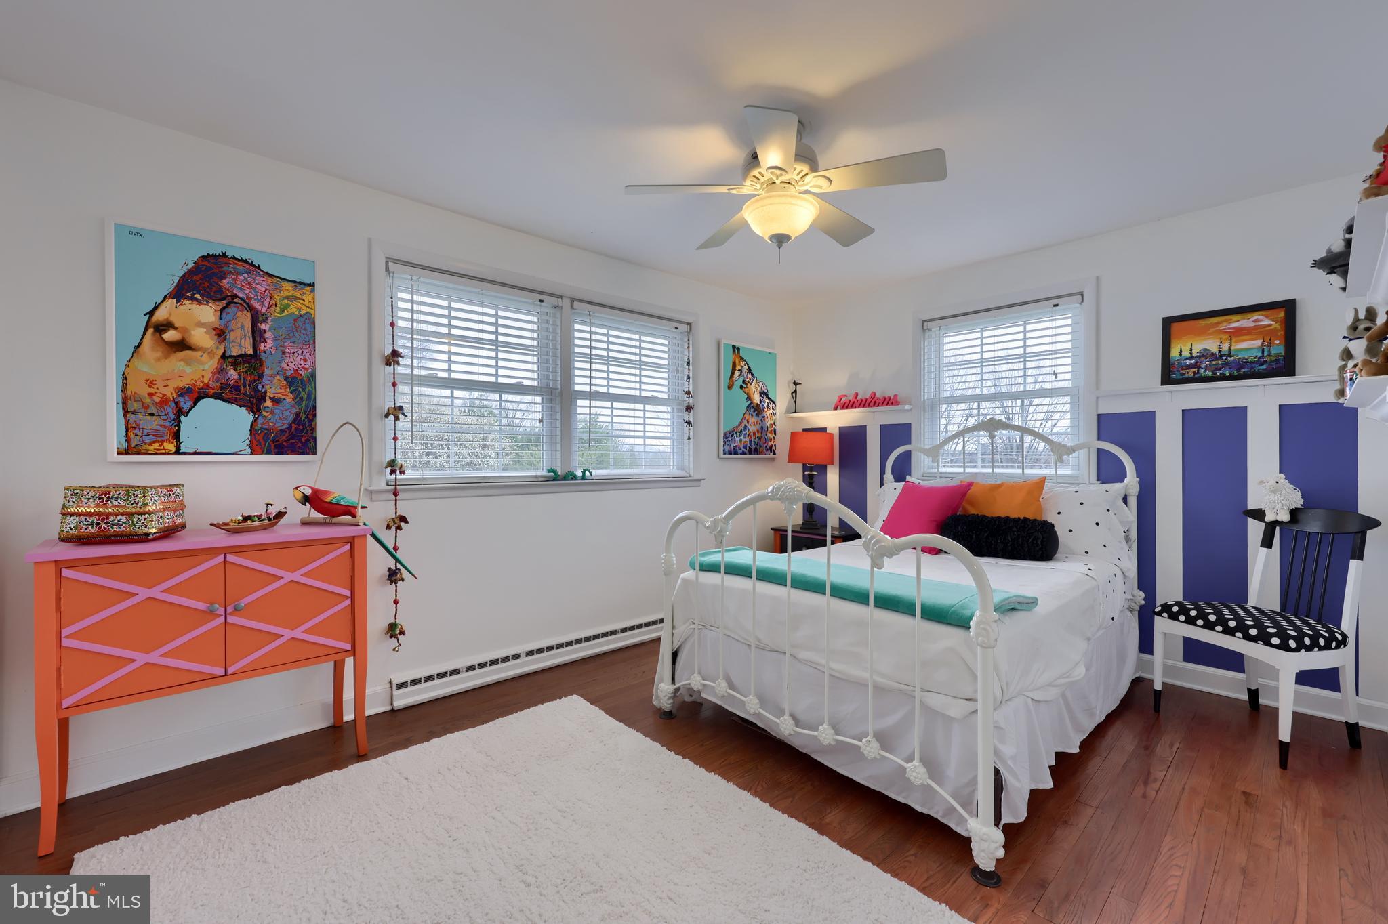
Two secondary bedrooms enjoy hardwood flooring, while sharing a full hall bathroom with tile flooring, oversized vanity, and tub/shower. 
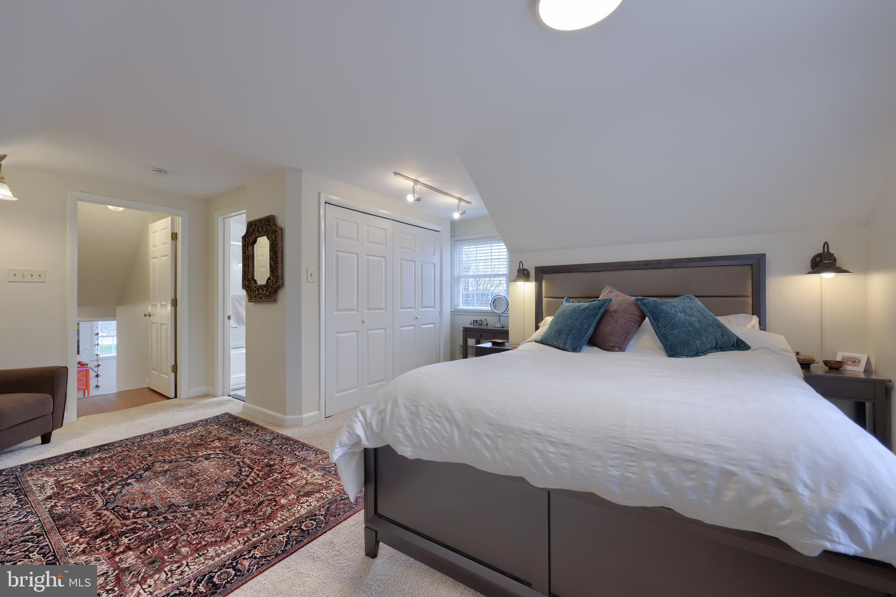
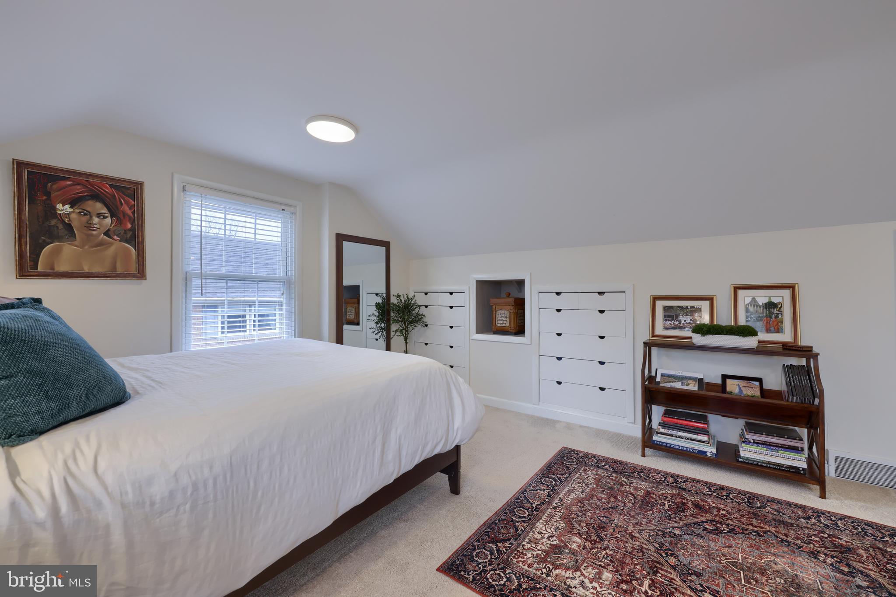
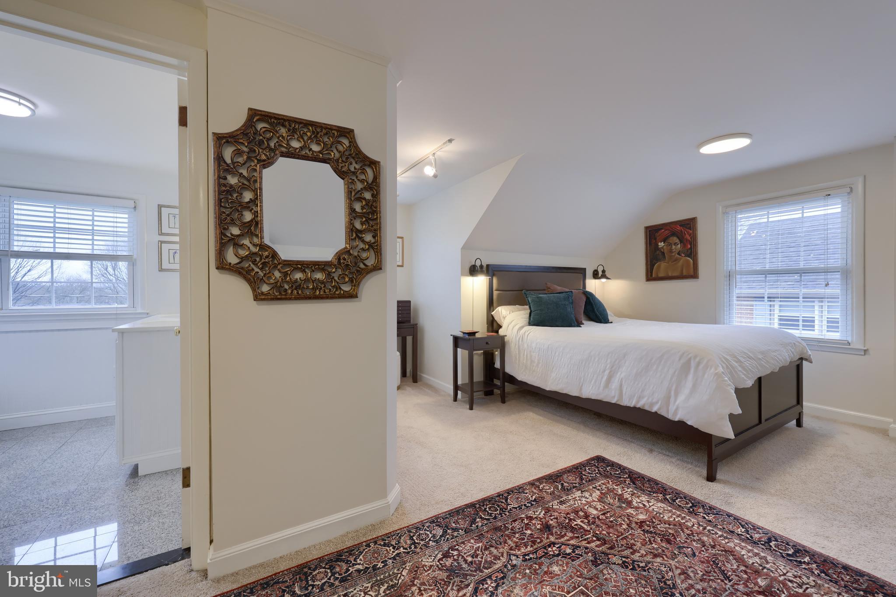
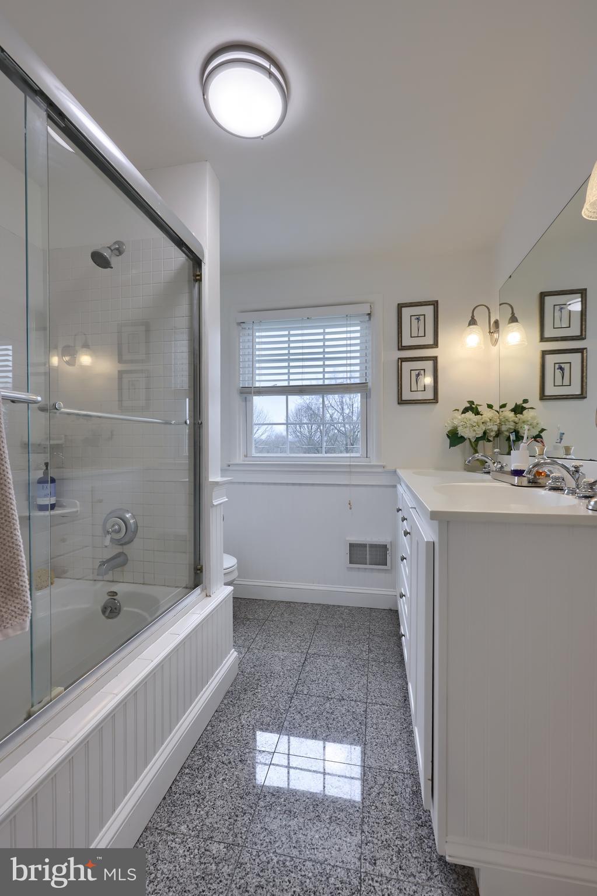
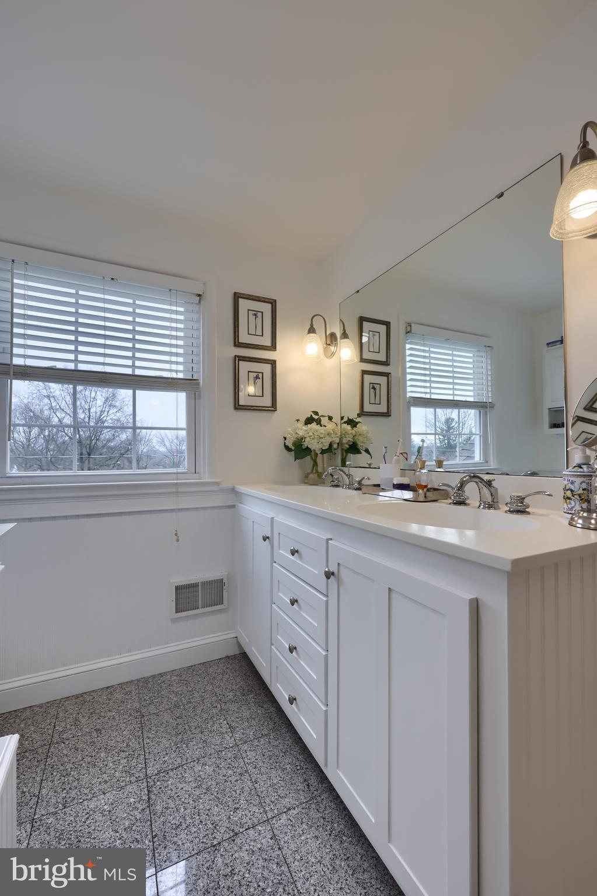
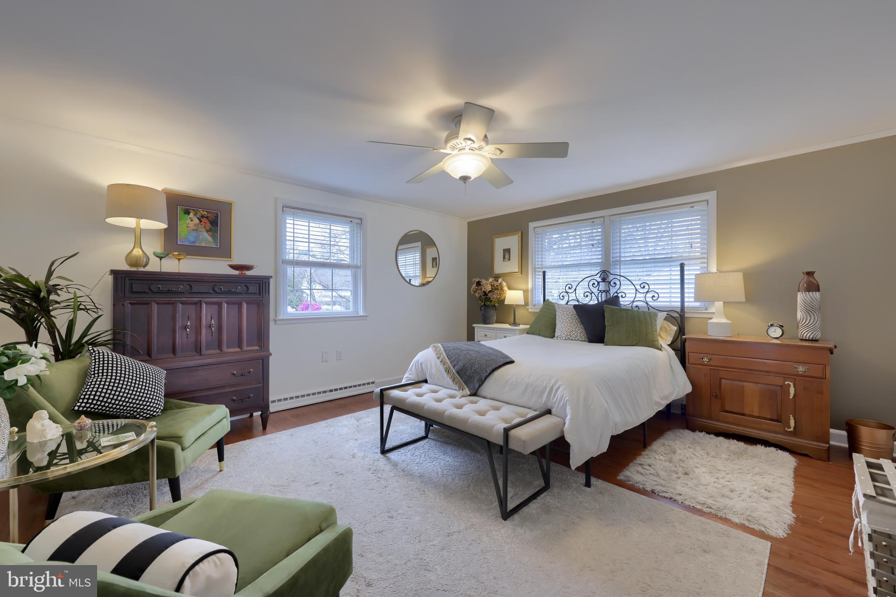
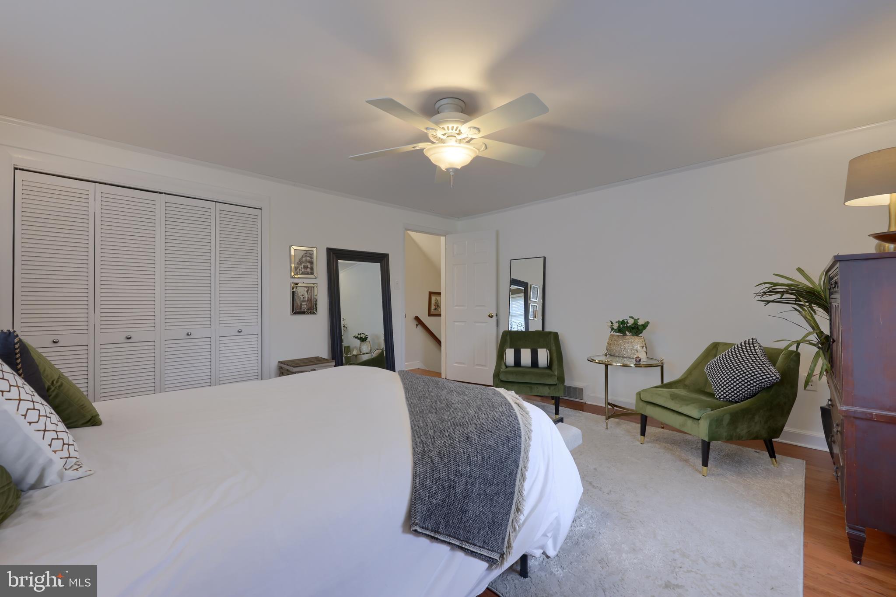
The third level Master bedroom is a true retreat, with a soaring vaulted ceiling, hardwood under the lush carpeting, built-in drawers, and a closet with built-in organizers, while the ensuite tile bathroom has a tall double vanity, Whirlpool tub with glass door, and decorative wainscoting. 
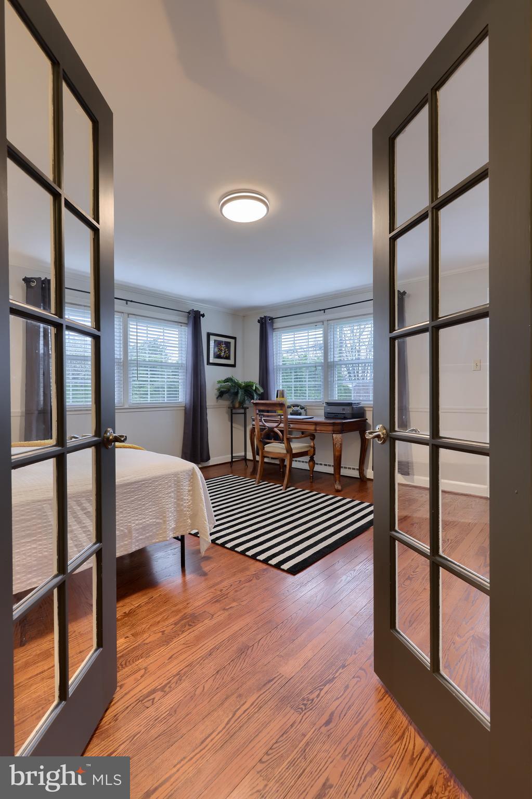
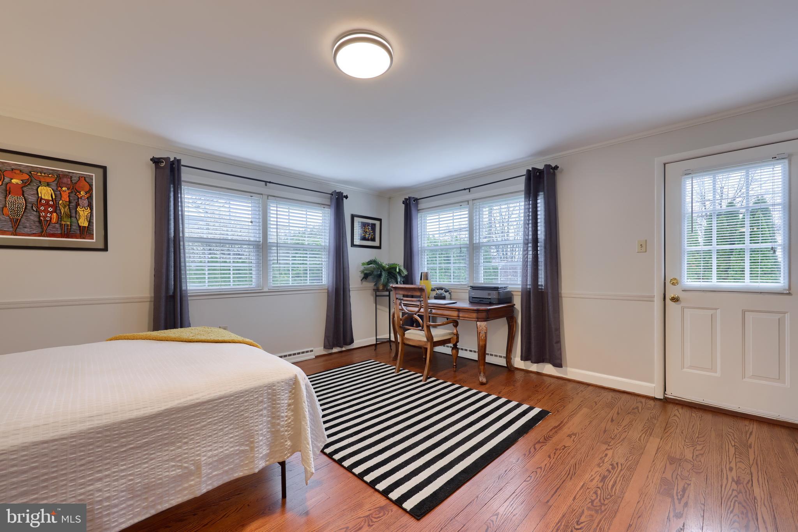
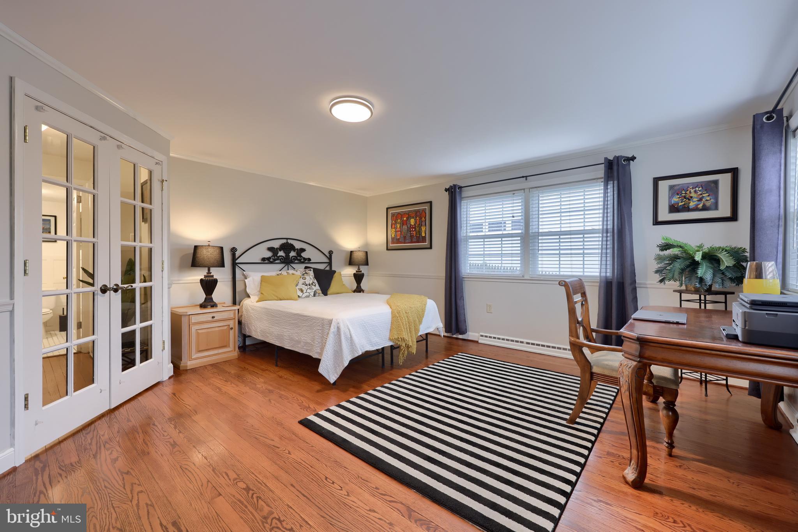
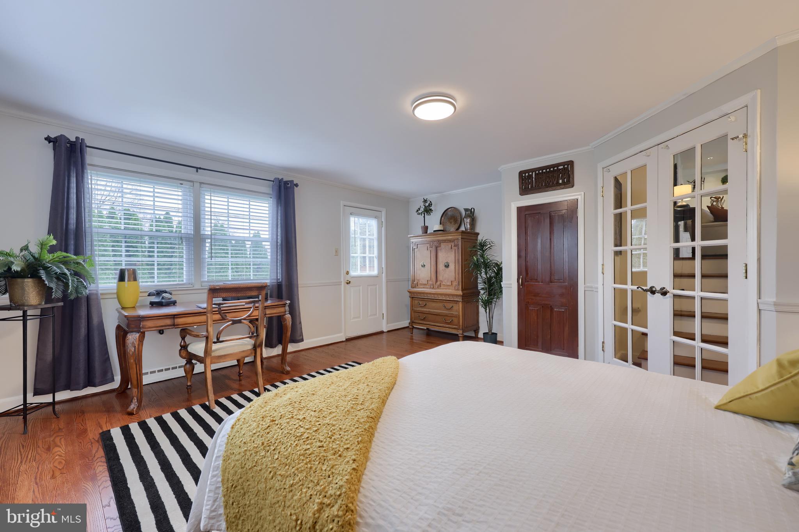
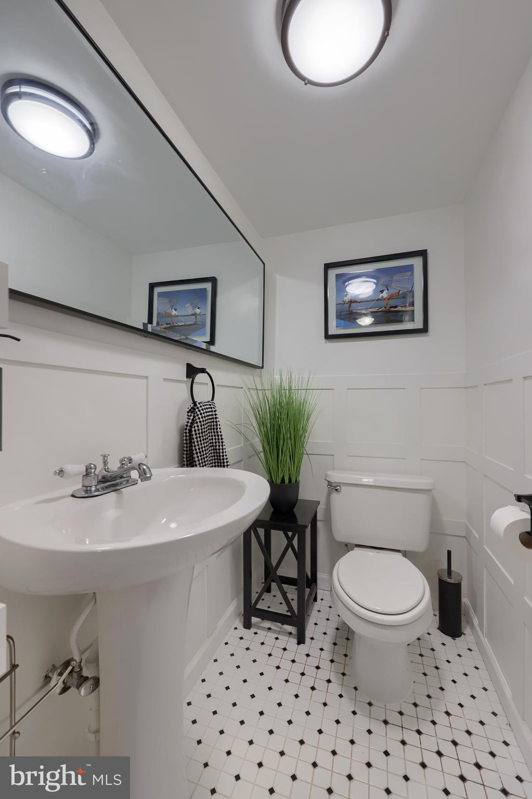
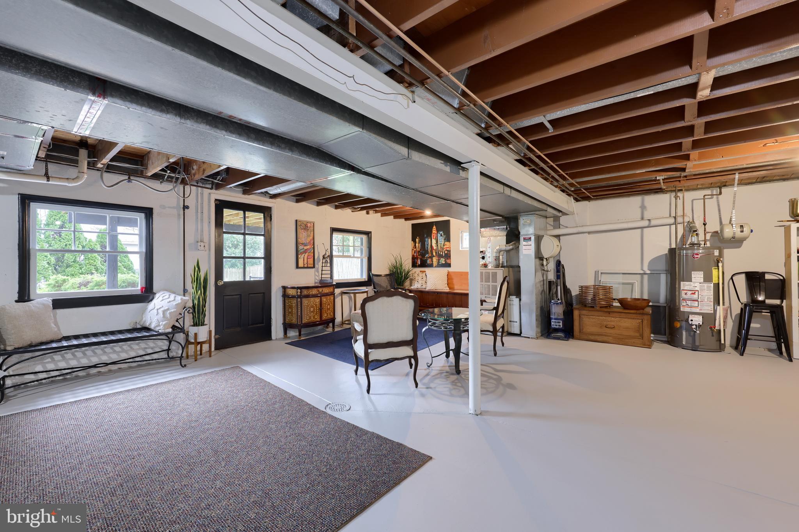
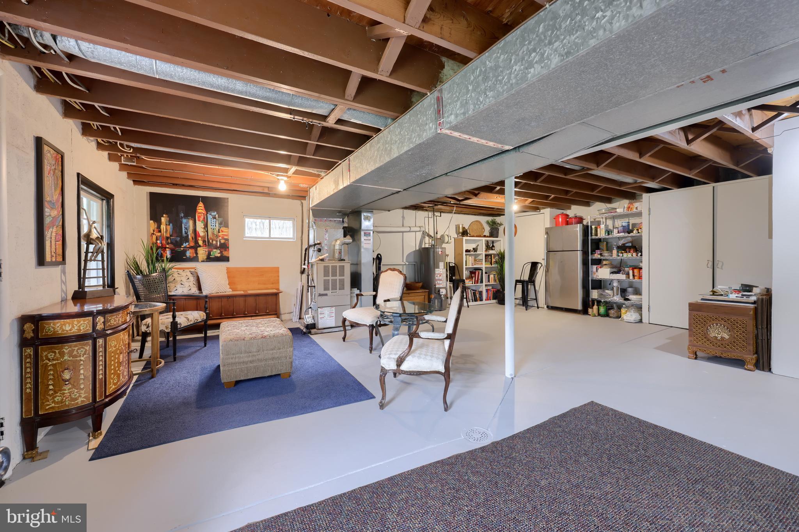
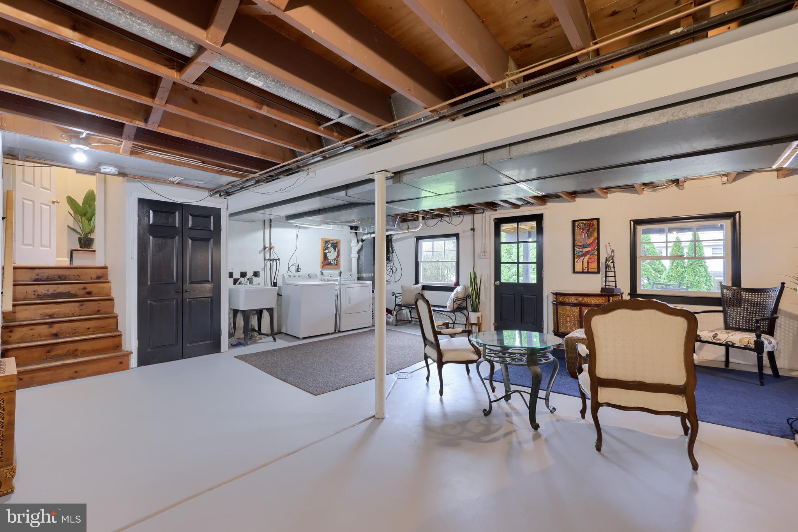
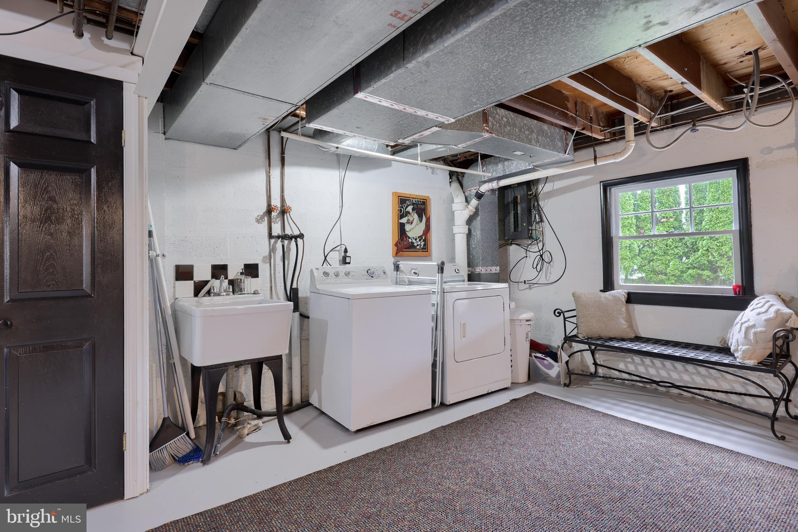
The massive lower level has hardwood floors, chair rail molding, and French doors to a potential 4th BR/family room, complete with a private entrance and tile powder room with pedestal sink. 
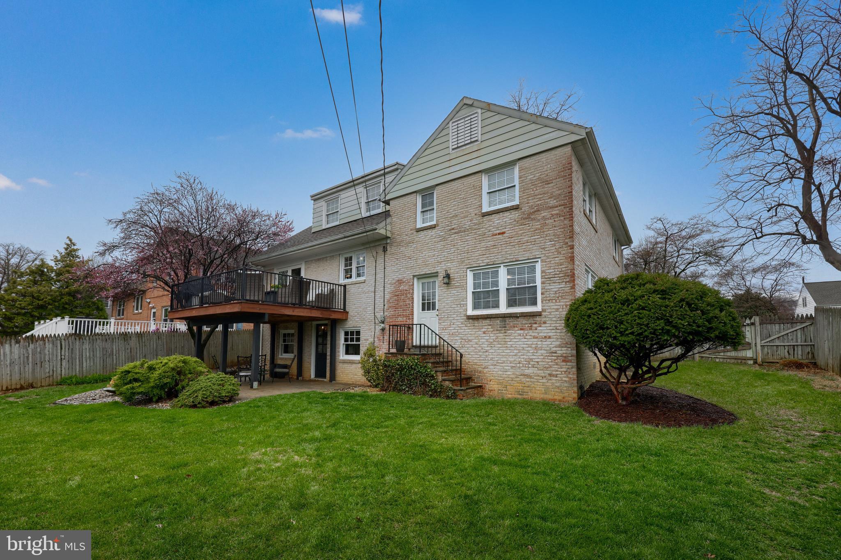
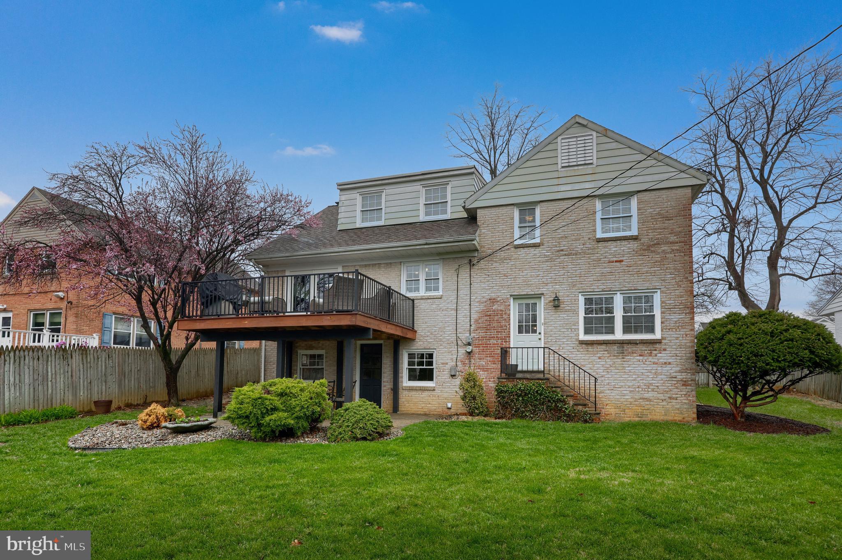
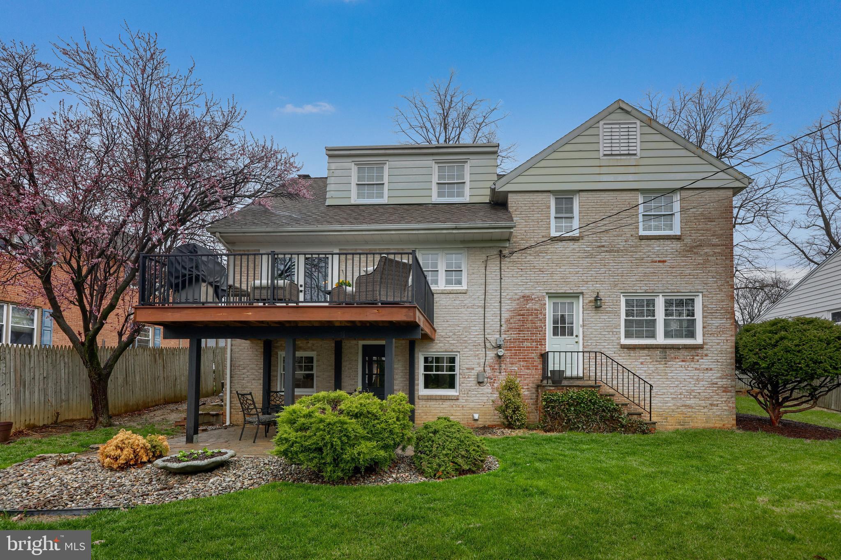
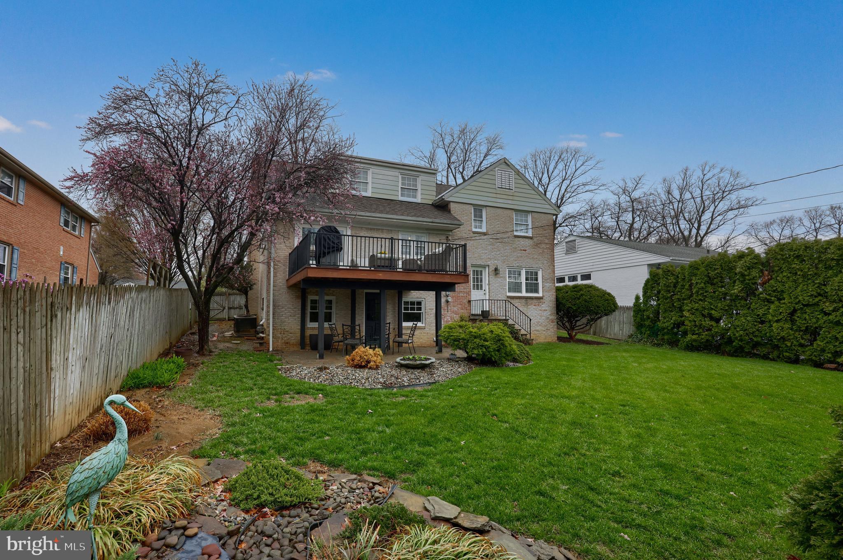
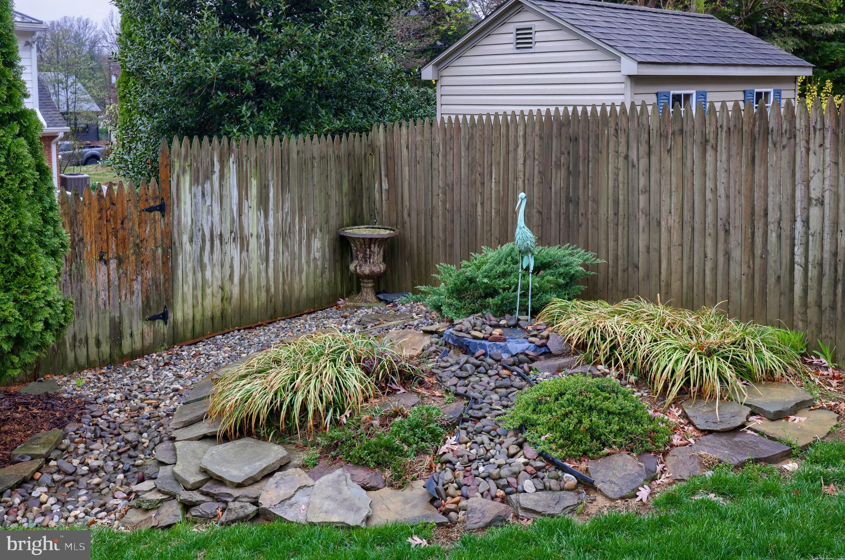
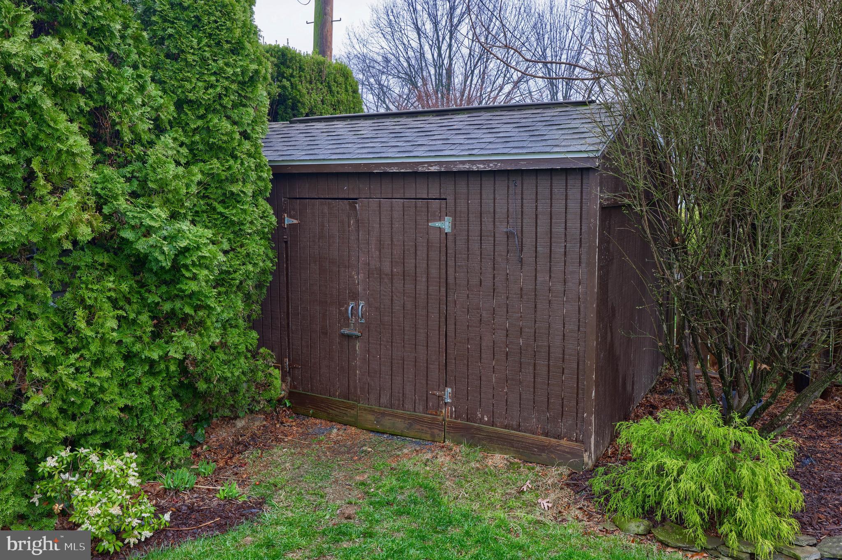
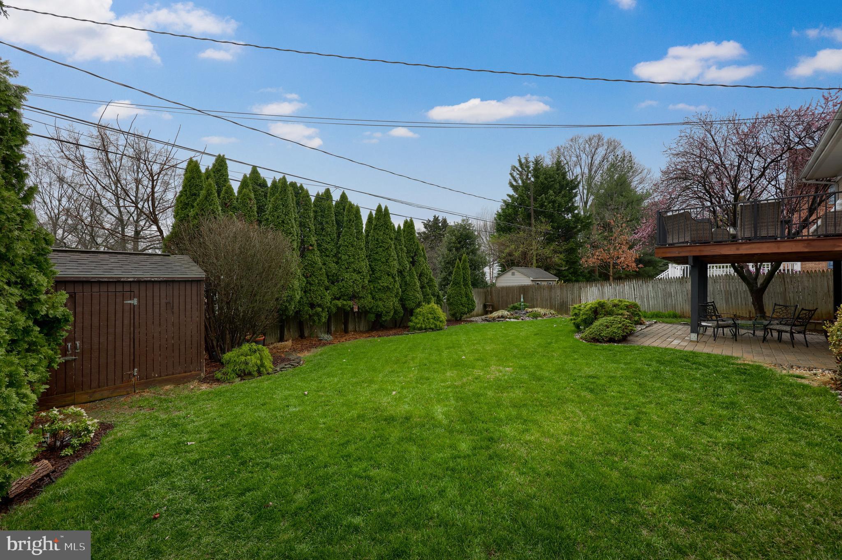
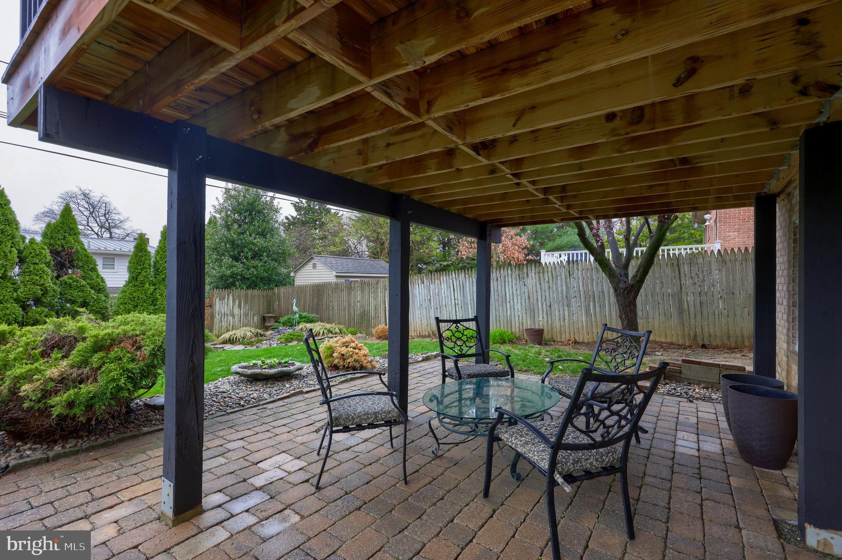
Grab a seat on the back paver patio to soak in the peaceful surroundings or invite friends over for a cookout on the raised back deck, conveniently off dining area. The flat, fenced-in backyard also has a shed for storage.

1646 DAUPHIN AVENUE

Message successfully sent.

What would you like to know?

What is 3 + 4 ?

I agree to receive email communication and understand I can unsubscribe at any time.

I agree to be contacted by Charis Realty Group - Christine Issler, Broker via call, email, and text for real estate services. To opt out, you can reply 'stop' at any time or reply 'help' for assistance. You can also click the unsubscribe link in the emails. Message and data rates may apply. Message frequency may vary. Privacy Policy

Related Properties

Welcome to 1971 Meadow Lane, a beautifully updated home in the desirable Wyomissing Meadows community! This move-in-ready property has been thoughtfully updated throughout, offering modern finishes, beautiful hardwood flooring, and a bright, inviting atmosphere. The gorgeous updated kitchen features attractive cabinetry, granite countertops, and access to the rear deck, perfect for relaxing or entertaining. Upstairs, you'll find spacious bedrooms, generous closet space, and a beautifully updated bathroom featuring a tiled walk-in shower. The finished lower level adds valuable living space, including a third bedroom with its own attached half bath, ideal for guests, a home office, or additional living needs. An attached garage adds everyday convenience. But one of this home's greatest features is its incredible location! Just across Cambridge Avenue and a short walk from the spectacular Wyomissing Park System, you'll enjoy easy access to miles of scenic walking trails, beautiful natural surroundings, and outdoor recreation. Combine all of this with convenient access to shopping, dining, and major routes, and you have a beautifully updated home in one of Wyomissing's most desirable locations. The new HOA for 2027 will be in the amount of $814.00 a month   Don't miss this one!
#PABK2079612

WYOMISSING

1971 MEADOW LANE

3 Beds

2 Baths

1,900 Sq.Ft.

$449,900
MLS#: PABK2079612

Beautiful Townhome in "The Village of Spring Ridge" in Wyomissing, PA. This beautiful end unit townhome is tucked away in a quiet and private community, and includes an outdoor community pool, and tennis court. Located in desirable Wilson School District and is close to major shopping malls (Broadcasting Square), restaurants, and businesses all around. Easy access to all major highways and about an hour to Philadelphia. The first floor features a large family room with gas fireplace, a study that leads to the deck, a full dining room, living room and kitchen. Washer and dryer in the unit for your convenience. There is an Owner's suite on the first floor with full bathroom, that features a large soaking tub, double sink and stand-up shower. There are 2 additional bedrooms, full bathroom, and loft on the second floor. Walk outside to the deck to enjoy fresh air under the awning and enjoy the peaceful natural landscaped surroundings. Full size garage, parking, and more parking. The community takes care of all lawn and snow maintenance, so you just sit back and relax. Newer stacked washer and dryer, newer refrigerator and recently installed water softener by Culligan Water.  Carefree living at its best!
#PABK2080284

WYOMISSING

214 HAWTHORNE CT N

3 Beds

2 Baths

2,865 Sq.Ft.

$429,900
MLS#: PABK2080284

Blending modern elegance with timeless charm, this stunning 2-bedroom, 2-bathroom condo in the renovated Wyomissing Art Institute building offers effortless living. The open floor plan features high ceilings, abundant natural light, a brick accent wall, engineered wood floors, crown moldings, exposed beams, and a welcoming foyer. The gourmet chef’s kitchen boasts upgraded countertops, a tile backsplash, stainless steel appliances, a spacious island, and an adjacent laundry area with extra room for an office or pantry. The primary suite features a walk-in closet with organizers and a spa-like bathroom with double sinks, heated floors, and a tiled walk-in shower. The second bedroom includes a large closet near the second full bath. Step onto your private balcony overlooking the landscaped courtyard and garden. Outside, enjoy hardscaping, exterior lighting, paved sidewalks, a community patio, and both assigned covered parking and available street parking. This unit features a convenient private side entrance along with the main entrance. Association amenities include a fitness center, exercise room, and extra storage. Located with easy access to the Wyomissing park system, hospital, schools, and Penn Avenue, this luxurious condo is a rare find.
#PABK2080682

WYOMISSING

1100 BELMONT AVENUE SUITE 101

2 Beds

2 Baths

2,111 Sq.Ft.

$569,900
MLS#: PABK2080682

Send a message

Message successfully sent.

Your message

What is 3 + 4 ?

Reason for contacting?

I agree to receive email communication and understand I can unsubscribe at any time.

I agree to be contacted by Charis Realty Group - Christine Issler, Broker via call, email, and text for real estate services. To opt out, you can reply 'stop' at any time or reply 'help' for assistance. You can also click the unsubscribe link in the emails. Message and data rates may apply. Message frequency may vary. Privacy Policy

Sign Out

Virtual Assistant

Would you like to take the next step with this property? We can help you schedule a showing or virtual tour, or send you more details.

Yes, I would like more information.

Thank You for Your Reply, One of Our Agents will contact you as soon as possible

No, maybe later.

Thank you, you can always contact me via email, phone number or through the contact form.

Realhub AI

Lucy - Your AI-Powered Realtor

Update Your Temporary Password

Personalize your search

Enter your email and we'll notify you immediately when new listings match what you're looking for.

or enter email address

Already have an account ? Login here

Continue your home search

I agree to receive communications and understand I can unsubscribe at any time.

I agree to be contacted by Charis Realty Group - Christine Issler, Broker via call, email, and text for real estate services. To opt out, you can reply 'stop' at any time or reply 'help' for assistance. You can also click the unsubscribe link in the emails. Message and data rates may apply. Message frequency may vary. Privacy Policy

Already have an account ? Login here

We use cookies

We use cookies for analytics and to enhance your experience. By accepting, you agree to analytics and marketing cookies. Small functional cookies that count viewed properties and time on site are used regardless of your choice. You can manage your preferences or learn more about our cookies policy.