
Traditional
1659 LINDA DRIVE
WEST CHESTER, PA 19380
MLS#: PACT2131534
$1,449,000



Property
Beds
5
Full Baths
5
1/2 Baths
1
Year Built
2005
Sq.Footage
7,117
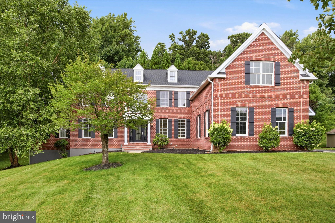
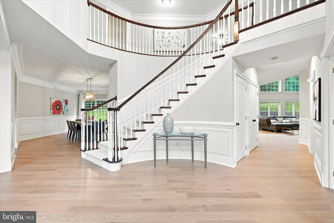
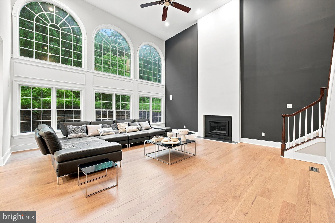
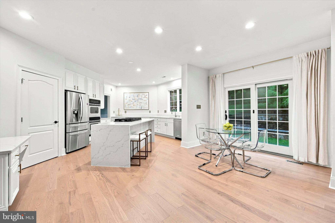
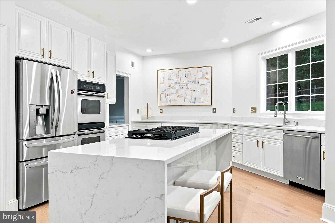
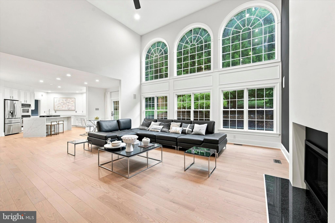
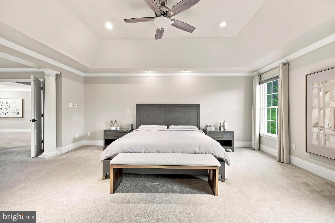
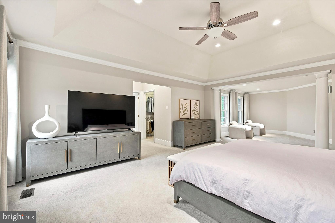
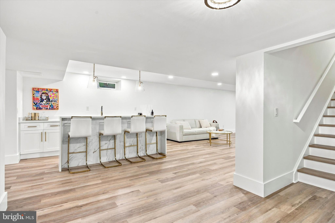
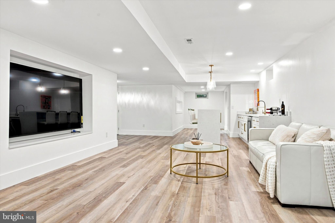
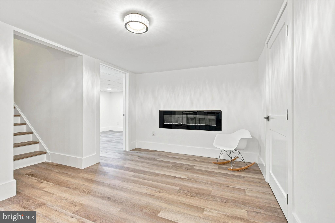
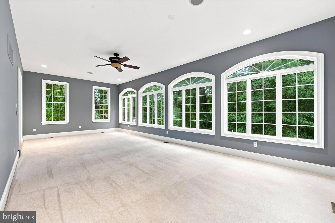
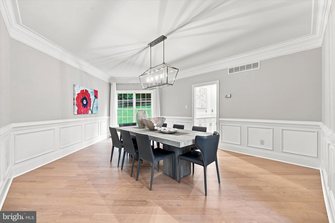
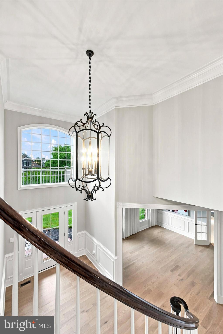
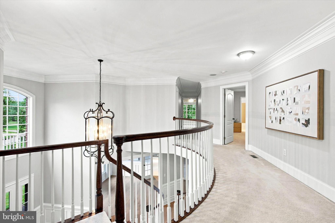
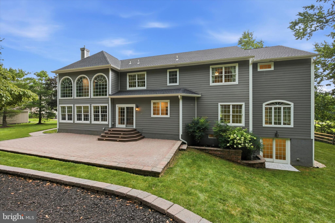
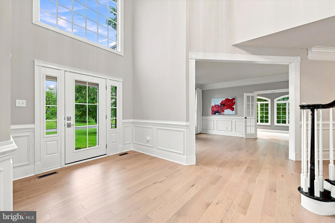
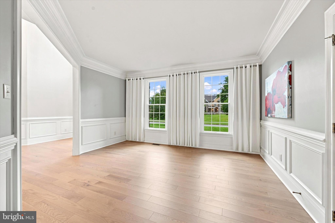
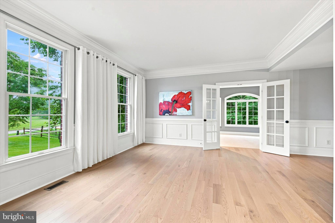
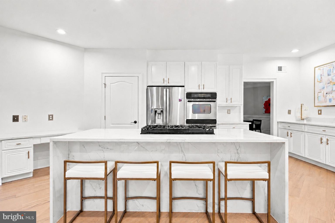
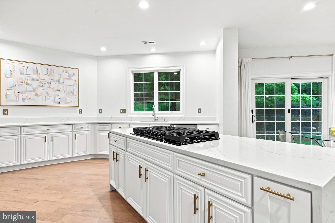
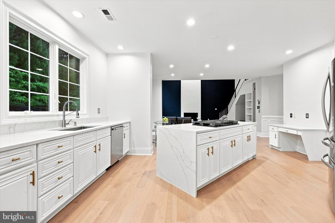
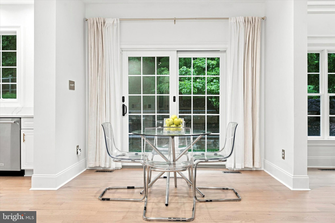
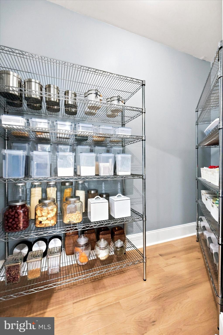
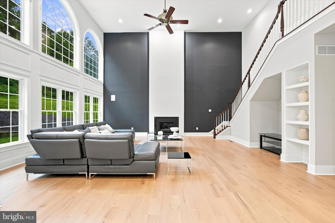
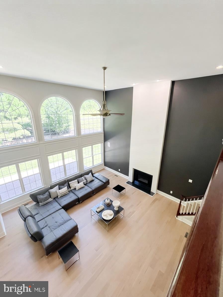
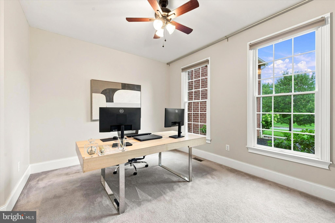
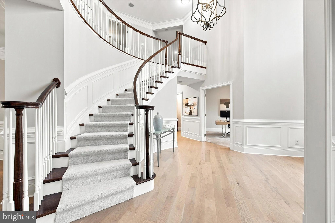
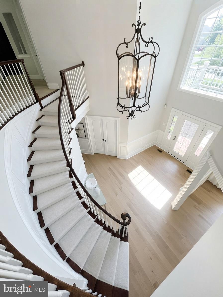
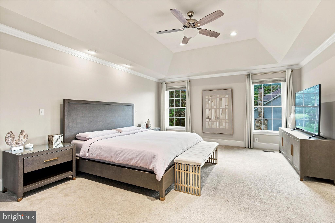
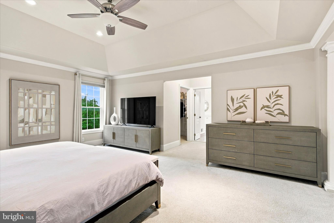
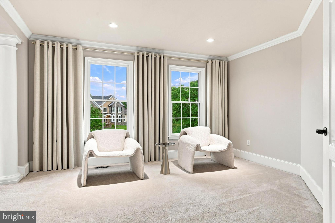
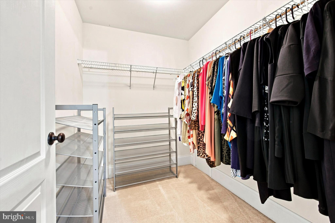
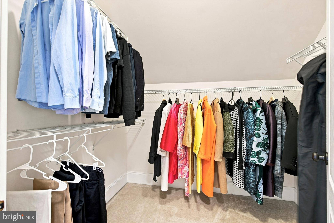
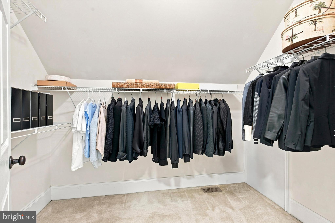
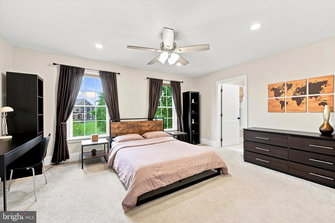
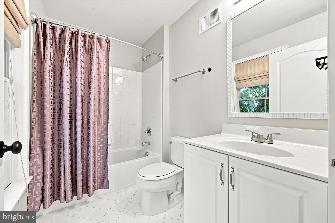
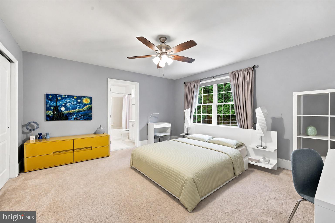
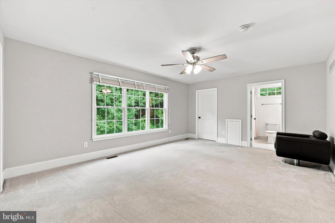
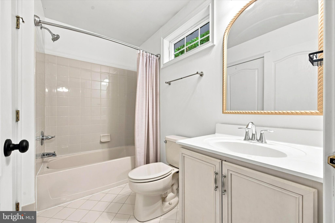
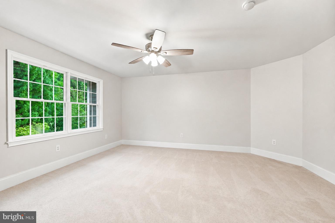
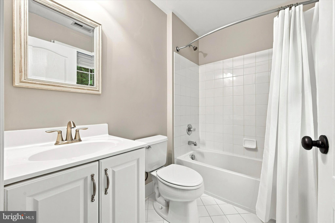
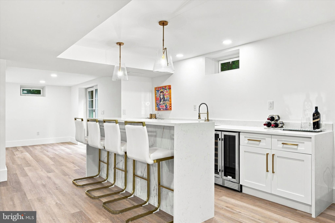
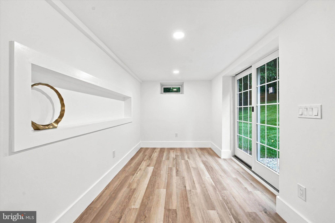
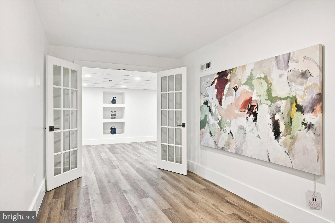
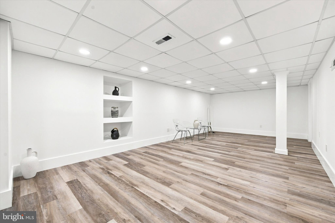
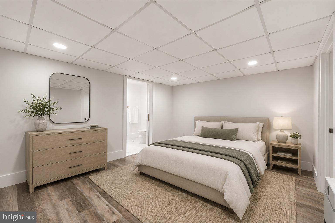
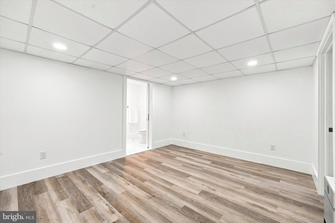
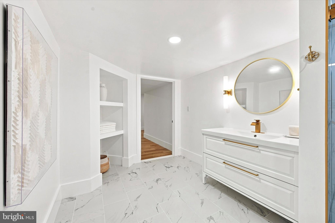
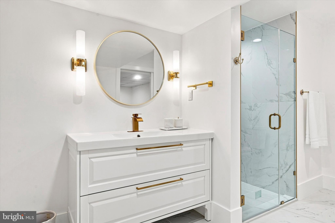
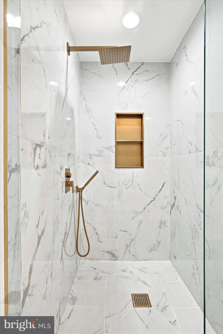
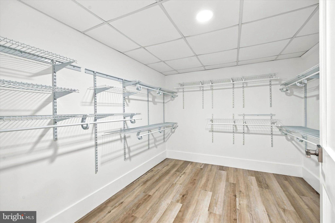
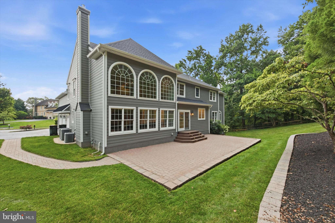
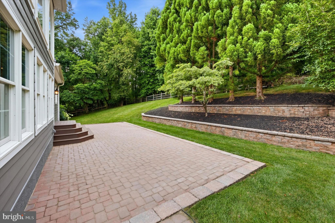
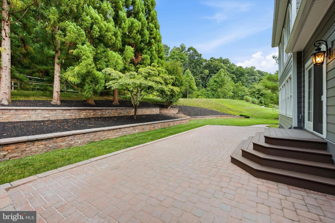
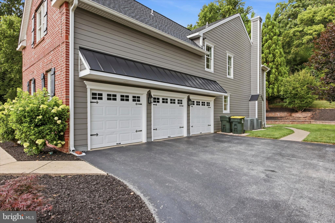
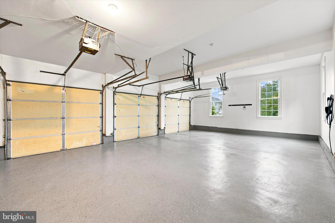
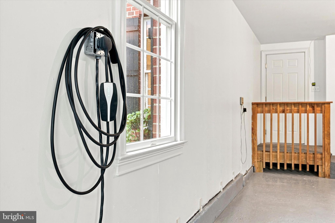
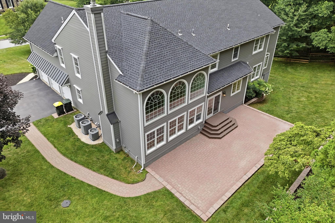
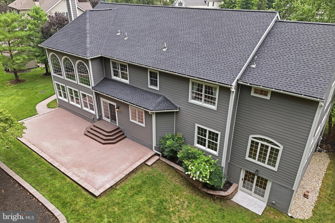
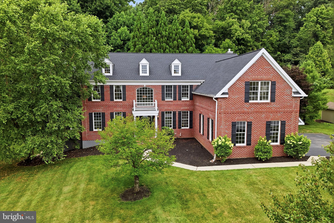
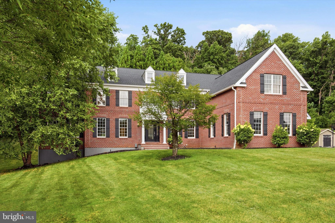
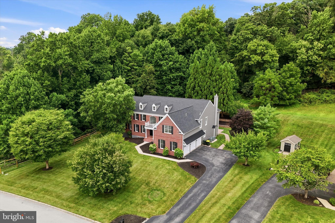
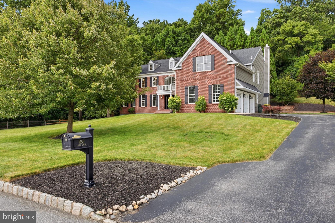
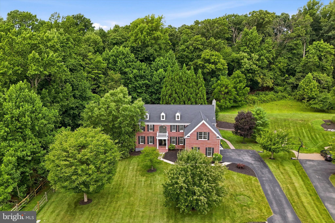
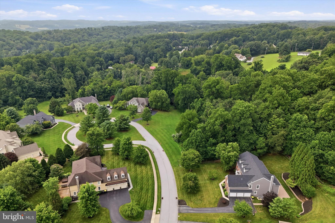
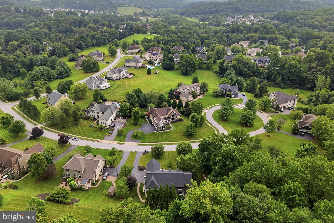
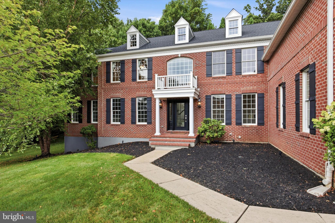
Welcome to 1659 Linda Drive, an extensively renovated and move-in-ready residence offering 7,117 square feet of beautifully finished living space in the sought-after Estates of Tattersall. Designed for both everyday living and entertaining, the home combines dramatic architecture with substantial recent improvements, including 5-inch solid hardwood flooring, a redesigned open-concept main level, renovated kitchen and primary suite, newly finished walk-out lower level, new roof with a 25-year transferable warranty, custom floor-to-ceiling fireplace, whole-home surround sound, and an epoxy-finished three-car garage. A soaring two-story foyer with a sweeping curved staircase creates an impressive first impression and opens to formal living and dining rooms, a light-filled conservatory, private executive office, and a dramatic two-story family room featuring expansive windows and a custom floor-to-ceiling fireplace with propane gas insert. At the heart of the home, the renovated kitchen features a striking waterfall island, quartz countertops, refinished cabinetry, custom storage, walk-in pantry, and generous workspace. The open layout connects seamlessly to the breakfast area and family room, creating an inviting space for both casual living and entertaining. Upstairs, the spacious primary suite offers a private sitting area, dual walk-in closets, and a spa-inspired bath with an oversized custom walk-in shower, dual vanities, and soaking tub. Two additional bedrooms feature private en-suite baths, while two more bedrooms share a Jack-and-Jill bath. The custom-finished walk-out lower level significantly expands the home’s living and entertaining space. Highlights include a wet bar with waterfall quartz island and wine refrigerator, recreation area with fireplace, full bath, flexible room with walk-in closet, and dedicated areas suitable for a home gym, media room, office, or guest space. More than 1,000 square feet of additional unfinished space provides exceptional storage. The epoxy-finished three-car garage includes a Tesla EV charging station, while the spacious driveway accommodates multiple vehicles. Outside, expansive paver patios, professional hardscaping, mature landscaping, peaceful wooded surroundings, and a high degree of privacy create an inviting setting for outdoor dining, entertaining, and relaxation. With more than 7,100 square feet, extensive recent renovations, impressive entertaining spaces, and a highly desirable Chester County location, 1659 Linda Drive offers exceptional space, comfort, privacy, and value in the Estates of Tattersall.
Features & Amenities
Interior
-
Other Interior Features
Sound System, Bar, Open Floorplan
-
Total Bedrooms
5
-
Bathrooms
5
-
1/2 Bathrooms
1
-
Above Grade Finished Area
5567.0
-
Basement YN
YES
-
Cooling YN
YES
-
Cooling
Central Air, Electric
-
Fireplace YN
YES
-
Heating YN
YES
-
Heating
Propane, Forced Air
-
Pet friendly
N/A
Exterior
-
Garage
Yes
-
Garage spaces
3
-
Construction Materials
Brick, HardiPlank Type
-
Parking
Garage, Driveway, Inside Entrance, Attached
-
Patio and Porch Features
Patio
-
Pool
No
-
Waterfront YN
NO
Area & Lot
-
Lot Size(acres)
0.57
-
Lot Size(square feet)
24,726
-
Property Type
Residential
-
Property Sub Type
Single Family Residence
-
Architectural Style
Traditional
Price
-
Sales Price
$1,449,000
-
Tax Amount
$11,728
-
Sq. Footage
7,117
-
Price/SqFt
$203
HOA
-
Association
YES
-
Association Fee
$190
-
Association Fee Frequency
Quarterly
-
Association Fee Includes
N/A
School District
-
Elementary School
N/A
-
Middle School
N/A
-
High School
N/A
Property Features
-
New Construction
NO
-
Foundation Details
Concrete Perimeter
-
Senior Community YN
NO
-
Sewer
Public Sewer
-
Tax Lot
0298
-
Water Source
Public
Schedule a Showing
Showing scheduled successfully.
Mortgage calculator
Estimate your monthly mortgage payment, including the principal and interest, property taxes, and HOA. Adjust the values to generate a more accurate rate.
Your payment
Principal and Interest:
$
Property taxes:
$
HOA fees:
$
Total loan payment:
$
Total interest amount:
$
Location
County
CHESTER
Elementary School
Middle School
High School
Listing Courtesy of Lewis Esposito, RE/MAX Preferred - Newtown Square
RealHub Information is provided exclusively for consumers' personal, non-commercial use, and it may not be used for any purpose other than to identify prospective properties consumers may be interested in purchasing. All information deemed reliable but not guaranteed and should be independently verified. All properties are subject to prior sale, change or withdrawal. RealHub website owner shall not be responsible for any typographical errors, misinformation, misprints and shall be held totally harmless.

Salesperson, Realtor
Chris Bollman
Call Chris today to schedule a private showing.

* Listings on this website come from the FMLS IDX Compilation and may be held by brokerage firms other than the owner of this website. The listing brokerage is identified in any listing details. Information is deemed reliable but is not guaranteed. If you believe any FMLS listing contains material that infringes your copyrighted work please click here to review our DMCA policy and learn how to submit a takedown request.© 2024 FMLS.
Related Properties
WEST CHESTER
The Prescott MILLSTONE CIRCLE
3 Beds
3 Baths
4,700 Sq.Ft.
$1,590,000
MLS#: PACT2128080

WEST CHESTER
511 WALNUT HILL ROAD
3 Beds
2 Baths
2,876 Sq.Ft.
$1,450,000
MLS#: PACT2132954

WEST CHESTER
1430 GROVE AVENUE 1BD
4 Beds
3 Baths
3,514 Sq.Ft.
$1,297,900
MLS#: PACT2136186

WEST CHESTER
1430 GROVE AVENUE 1RD
5 Beds
4 Baths
4,358 Sq.Ft.
$1,437,900
MLS#: PACT2136210
WEST CHESTER
1375 KIRKLAND AVENUE
4 Beds
4 Baths
4,481 Sq.Ft.
$1,489,900
MLS#: PACT2128174

WEST CHESTER
132 PRATT LANE
5 Beds
5 Baths
5,092 Sq.Ft.
$1,175,000
MLS#: PACT2130352

WEST CHESTER
235 WEATHERHILL DRIVE
5 Beds
5 Baths
4,646 Sq.Ft.
$1,375,000
MLS#: PACT2136448
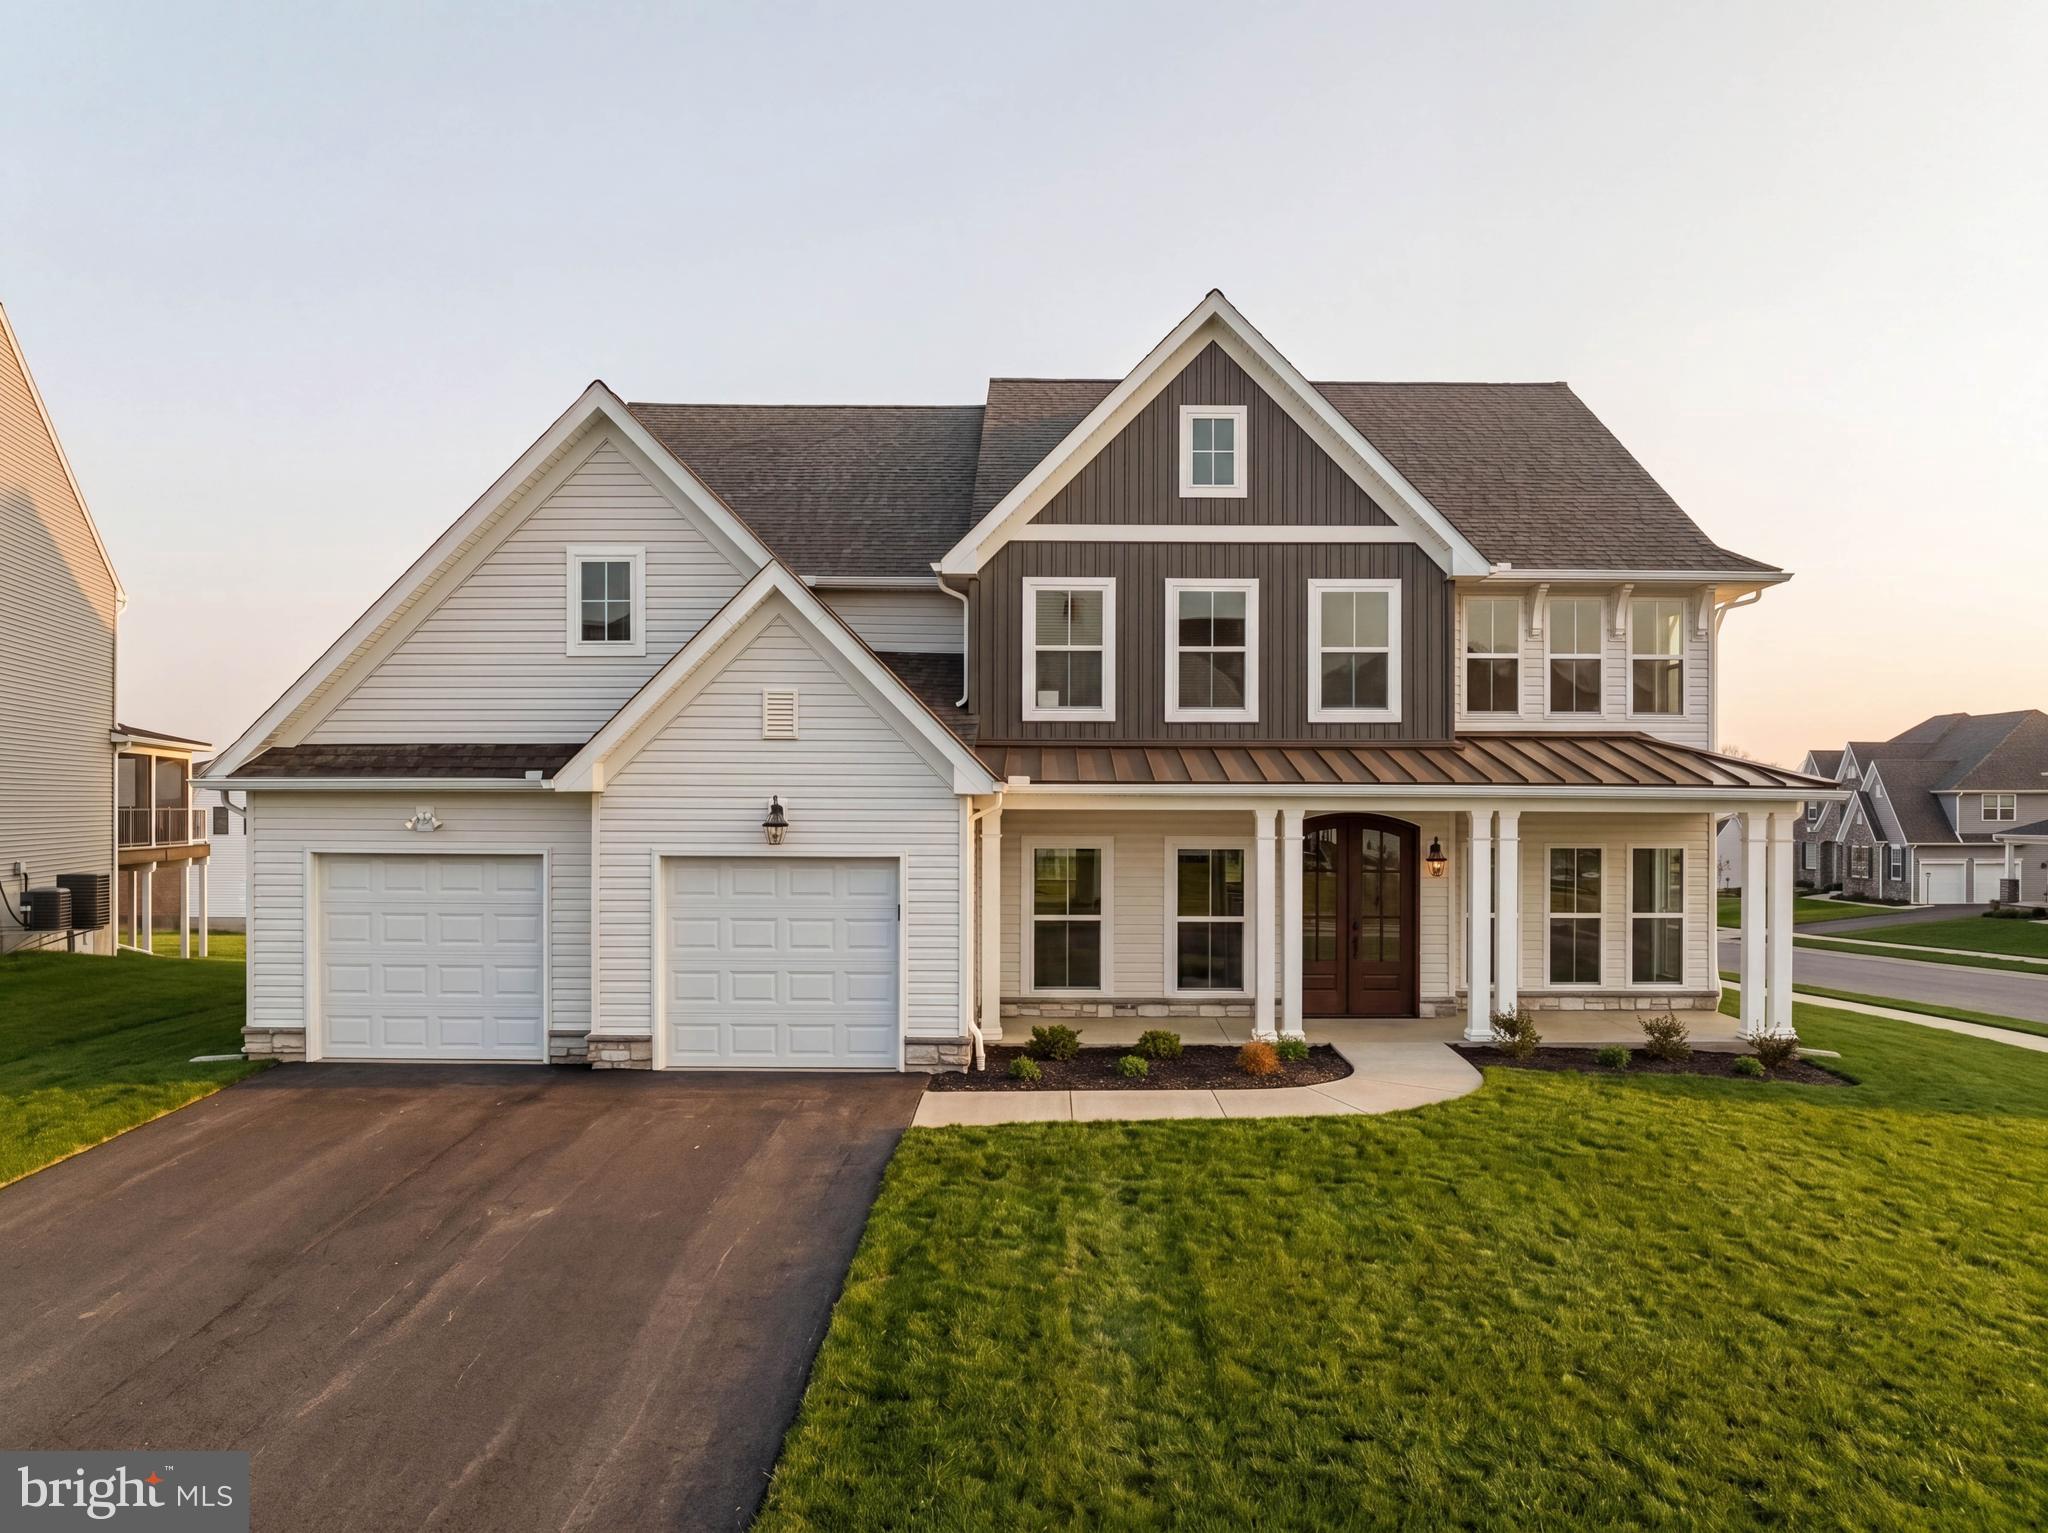
WEST CHESTER
812 BUNNY LANE
4 Beds
3 Baths
4,669 Sq.Ft.
$1,199,000
MLS#: PACT2117198

WEST CHESTER
1430 GROVE AVENUE 1AP
5 Beds
4 Baths
3,534 Sq.Ft.
$1,277,900
MLS#: PACT2136200
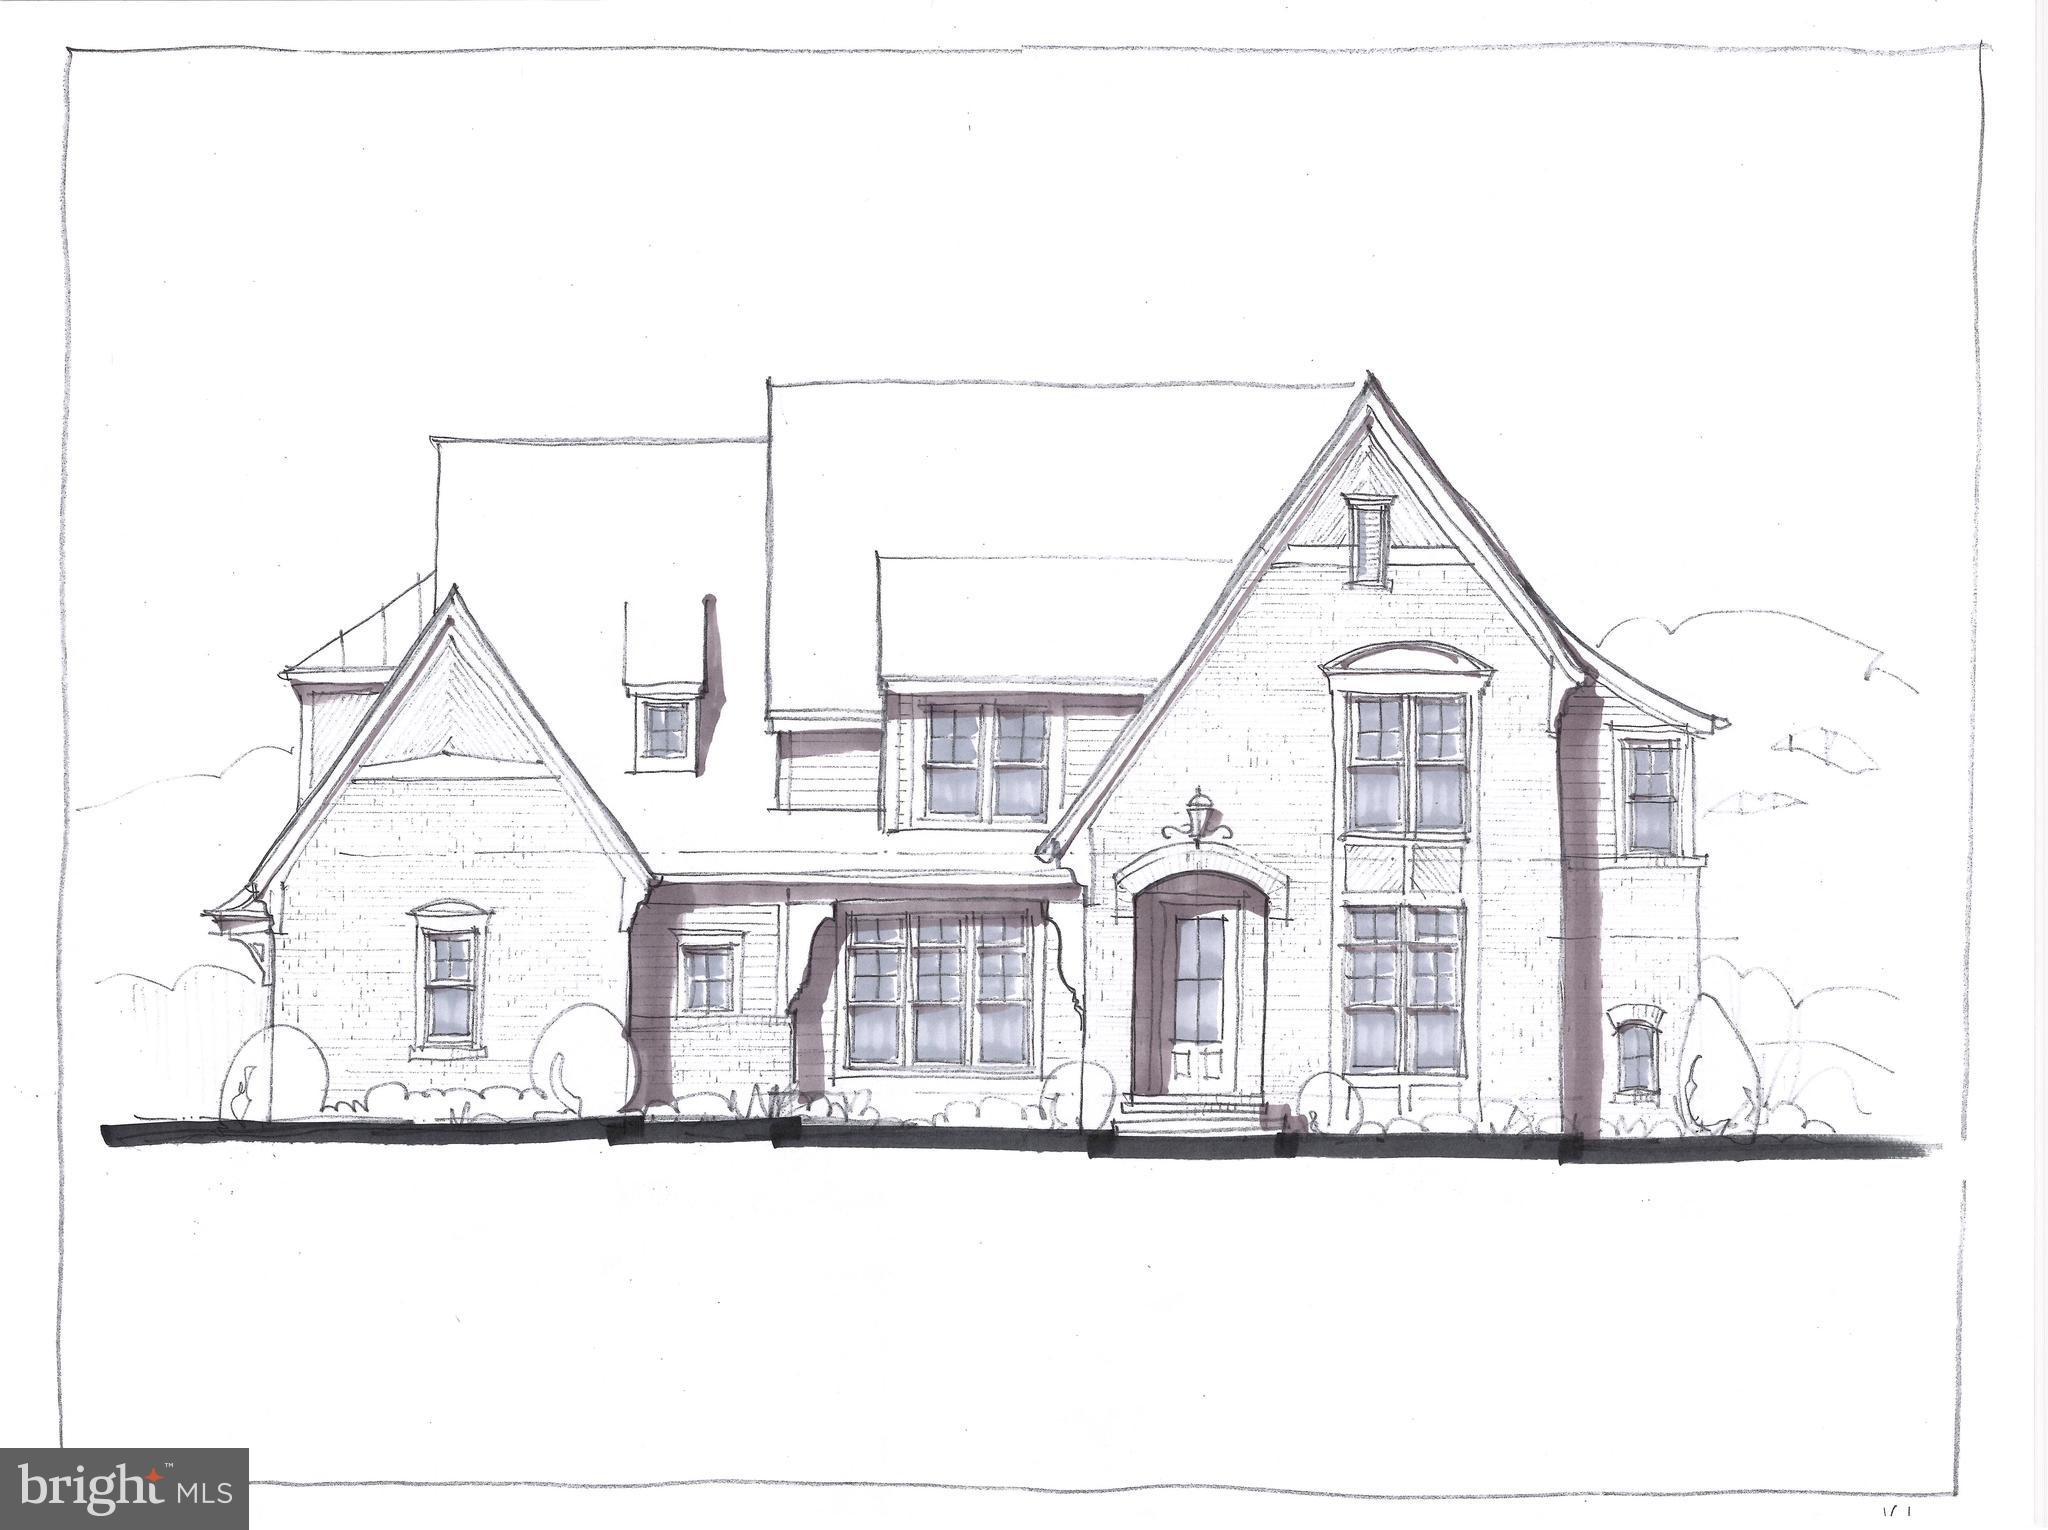
WEST CHESTER
The DELCHESTER MILLSTONE CIRCLE
4 Beds
3 Baths
4,900 Sq.Ft.
$1,670,000
MLS#: PACT2128092
.png)