


Property
Beds
5
Full Baths
2
1/2 Baths
1
Year Built
1957
Sq.Footage
3,673
Welcome home to this impeccably maintained and thoughtfully expanded split-level home offering almost 4300 square feet of space on a beautiful, nearly half-acre flat lot in the highly desirable Saint Albans neighborhood of Newtown Square, within the Marple Newtown School District. Featuring 5 bedrooms, 2.5 bathrooms, four finished levels, multiple living spaces, an updated gourmet kitchen, a spacious primary suite, an attached garage, and exceptional indoor and outdoor entertaining areas, this home offers the space and flexibility today’s buyers are looking for. A handsome stone and stucco exterior and double entry doors welcome you into the main foyer. At the end of the hallway is the expansive family room addition with recessed lighting, low-maintenance flooring, and abundant natural light. Also on this level are one of the home’s five bedrooms, most recently used as a private home office, an updated powder room, and interior access to the attached garage with epoxy flooring and an automatic opener. The expansive driveway provides parking for approximately 8 to 9 vehicles, to accomodate all of your entertainment needs. Just a few steps up from the entry level, the formal living room features beautiful parquet hardwood flooring, neutral paint, and a floor-to-ceiling bay window. The living room flows into the dining room, creating an ideal layout for everyday living and entertaining. At the heart of the home is the updated gourmet eat-in kitchen featuring glazed maple cabinetry, granite countertops, a glass tile backsplash, natural gas cooking, two ovens, a built-in bar area with wine refrigerator, an expansive pantry, and a large center island with pendant lighting and seating for five. From the kitchen, step outside to a private deck with low-maintenance synthetic decking and a built-in cantilevered umbrella. Stairs lead to a lower concrete patio and the expansive, flat backyard, all part of the home’s nearly half-acre lot. There is plenty of space for grilling, dining, entertaining, play, gardening, or simply relaxing outdoors. The upper level is highlighted by an exceptionally spacious primary bedroom suite with windows on multiple sides, a large walk-in closet with custom organization system, and a private bathroom featuring radiant heated floors, a dual vanity, a jetted soaking tub, and a separate water closet. Three additional generously sized bedrooms, all with brand-new neutral wall-to-wall carpeting, neutral paint, and ceiling fans, plus a beautifully renovated full hall bathroom complete the upper level. The home’s lowest level offers yet another flexible living space, highlighted by a wood-burning stove set against a striking stone and wood accent wall. This inviting area is ideal for a recreation room, media room, playroom, home gym, or additional gathering space. Also on this level is a spacious laundry and utility area with a utility sink and abundant storage. Beyond the laundry area is a dedicated workshop with crawl-space access, ideal for tools, projects, hobbies, or additional storage. Outside, a generous shed with electricity provides even more space for lawn equipment, tools, storage, or a workspace. Location is another standout feature. Unlike many homes in the surrounding neighborhood, this property has access to natural gas, providing gas cooking, heating, and hot water. The home is just minutes from the shops, restaurants, and amenities of Ellis Preserve and a short drive to Aronimink Golf Club, host of the 2026 PGA Championship. Convenient access to regional rail, I-476, I-76, and I-95 makes commuting to Philadelphia, the Main Line, Philadelphia International Airport, and surrounding suburbs easy. Offering exceptional space, thoughtful updates, four finished levels, abundant parking and storage, a flat nearly half-acre lot, natural gas, and a sought-after Newtown Square location, this home is ready to welcome its next owner.
Features & Amenities
Interior
-
Other Interior Features
Eat-in Kitchen, Bar, Ceiling Fan(s), Kitchen Island, Pantry, Recessed Lighting, Walk-In Closet(s)
-
Total Bedrooms
5
-
Bathrooms
2
-
1/2 Bathrooms
1
-
Above Grade Finished Area
3673.0
-
Basement YN
YES
-
Cooling YN
YES
-
Cooling
Central Air, Ceiling Fan(s), Electric
-
Fireplace YN
YES
-
Heating YN
YES
-
Heating
Fireplace Insert, Natural Gas, Wood Stove, Baseboard
-
Pet friendly
N/A
Exterior
-
Garage
Yes
-
Garage spaces
1
-
Construction Materials
Stucco, Stone
-
Other Exterior Features
Lighting
-
Parking
Garage Door Opener, Garage, Driveway, Inside Entrance, Attached
-
Pool
No
-
Waterfront YN
NO
Area & Lot
-
Lot Size(acres)
0.48
-
Lot Size(square feet)
20,909
-
Property Type
Residential
-
Property Sub Type
Single Family Residence
-
Architectural Style
Split Level
Price
-
Sales Price
$900,000
-
Tax Amount
$9,211
-
Financing Options
Cash, Conventional, FHA, VA
-
Sq. Footage
3,673
-
Price/SqFt
$245
HOA
-
Association
No
School District
-
Elementary School
N/A
-
Middle School
PAXON HOLLOW
-
High School
MARPLE NEWTOWN
Property Features
-
New Construction
NO
-
Foundation Details
Block
-
Senior Community YN
NO
-
Sewer
Public Sewer
-
Tax Lot
100-000
-
Water Source
Public
Schedule a Showing
Showing scheduled successfully.
Mortgage calculator
Estimate your monthly mortgage payment, including the principal and interest, property taxes, and HOA. Adjust the values to generate a more accurate rate.
Your payment
Principal and Interest:
$
Property taxes:
$
HOA fees:
$
Total loan payment:
$
Total interest amount:
$
Location
County
DELAWARE
Elementary School
Middle School
PAXON HOLLOW
High School
MARPLE NEWTOWN
Listing Courtesy of Carmine Rauso, Keller Williams Main Line
RealHub Information is provided exclusively for consumers' personal, non-commercial use, and it may not be used for any purpose other than to identify prospective properties consumers may be interested in purchasing. All information deemed reliable but not guaranteed and should be independently verified. All properties are subject to prior sale, change or withdrawal. RealHub website owner shall not be responsible for any typographical errors, misinformation, misprints and shall be held totally harmless.

AGENT
Chris Bollman
Call Chris today to schedule a private showing.

* Listings on this website come from the FMLS IDX Compilation and may be held by brokerage firms other than the owner of this website. The listing brokerage is identified in any listing details. Information is deemed reliable but is not guaranteed. If you believe any FMLS listing contains material that infringes your copyrighted work please click here to review our DMCA policy and learn how to submit a takedown request.© 2024 FMLS.
Related Properties
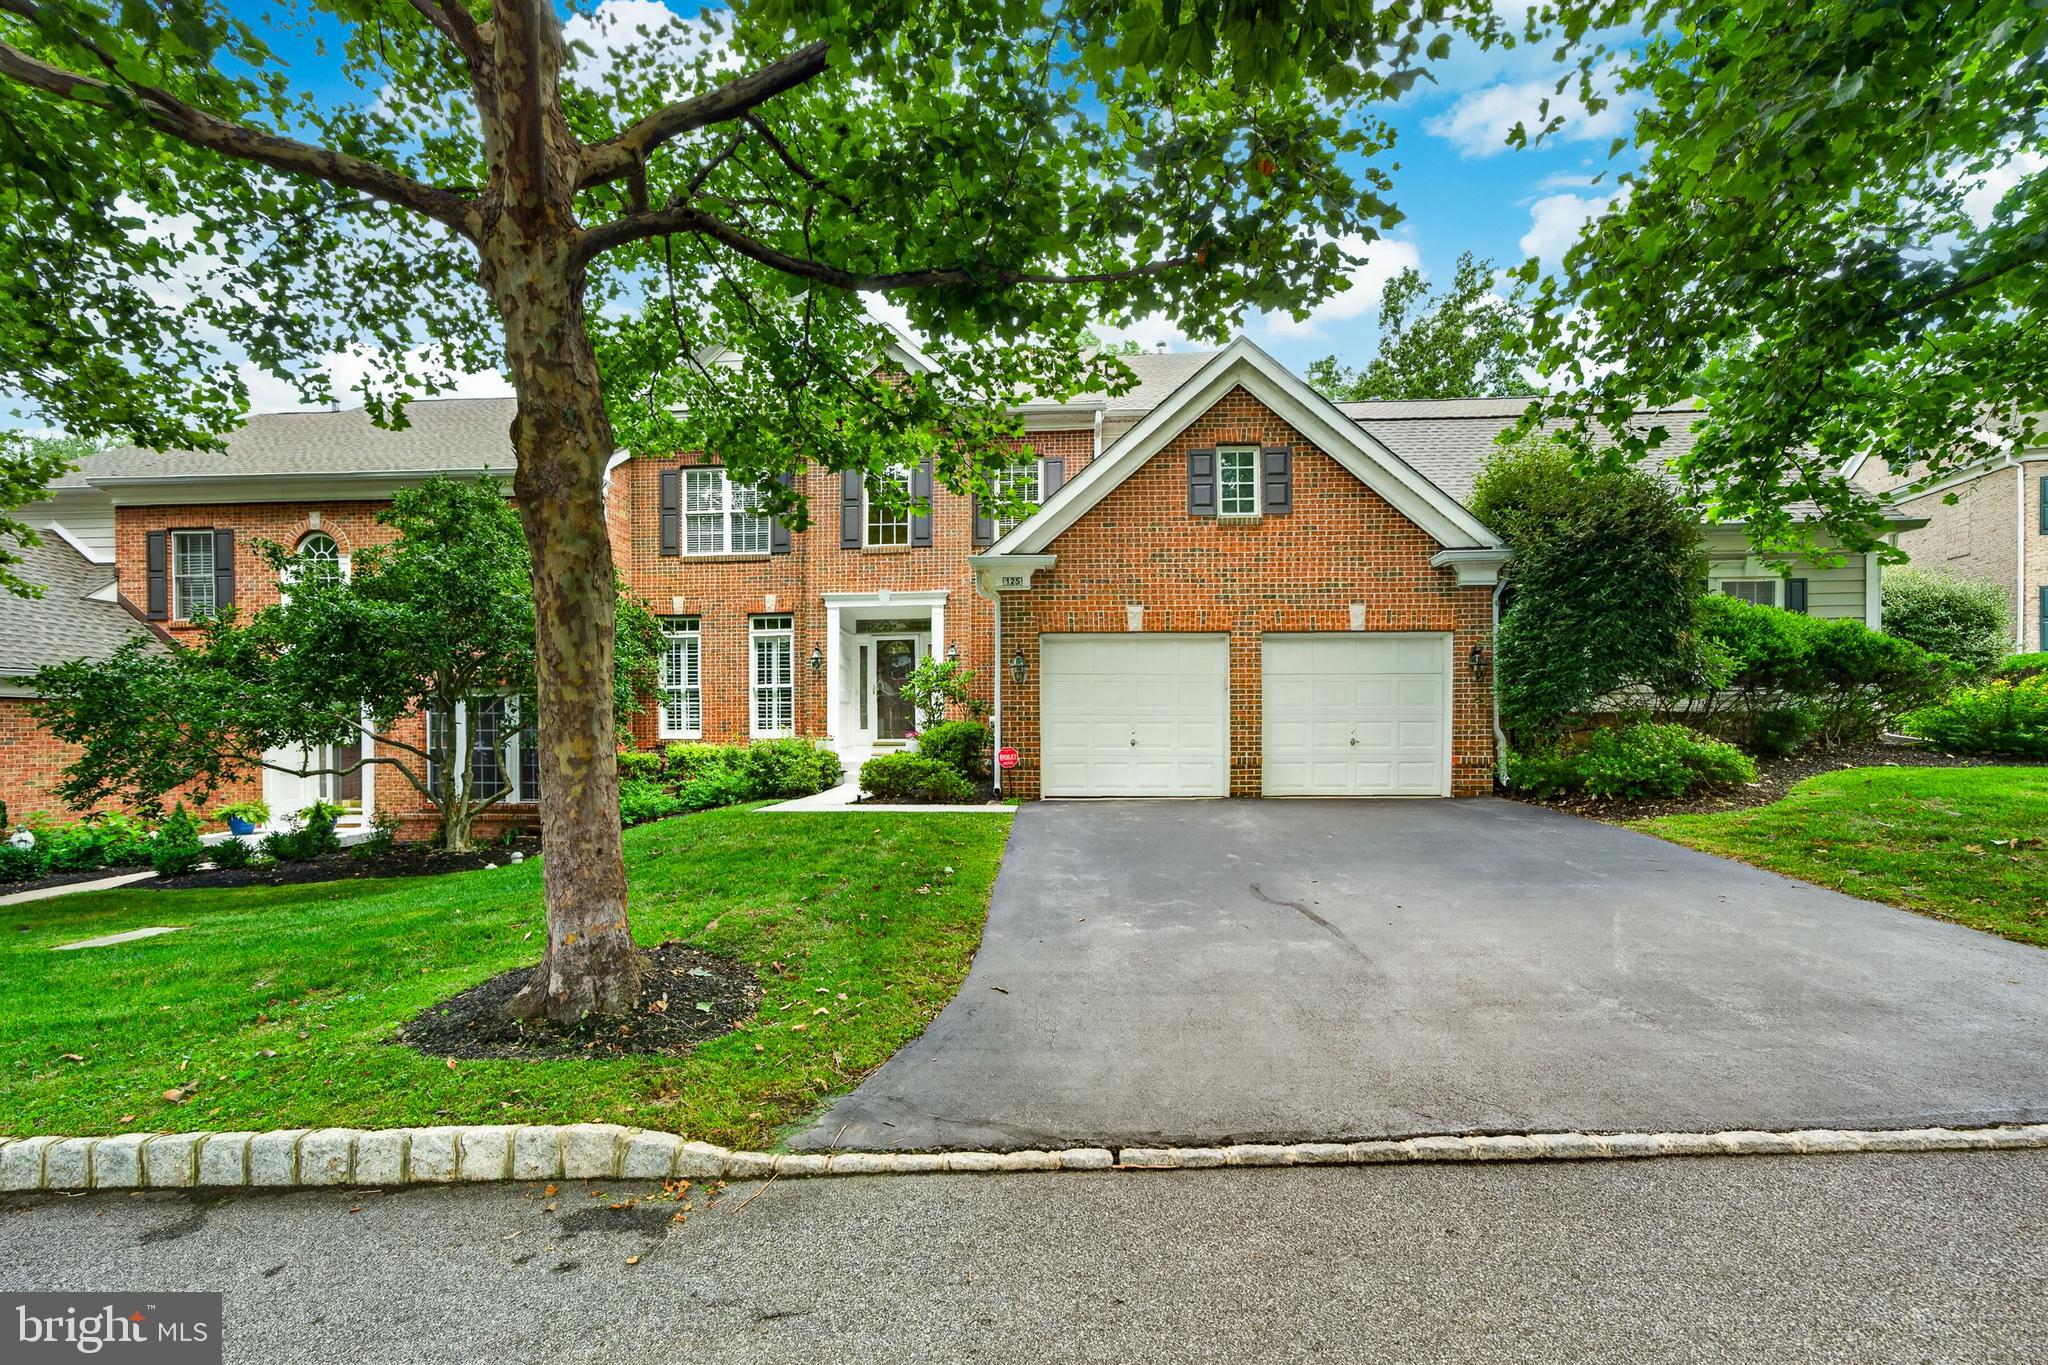
NEWTOWN SQUARE
125 CAMELOT LANE
3 Beds
3 Baths
3,950 Sq.Ft.
$869,000
MLS#: PADE2117180

NEWTOWN SQUARE
11 NORTHWOOD ROAD
4 Beds
2 Baths
2,300 Sq.Ft.
$749,900
MLS#: PADE2122566

NEWTOWN SQUARE
135 BRYN MAWR AVENUE
3 Beds
3 Baths
3,600 Sq.Ft.
$799,000
MLS#: PADE2114786

NEWTOWN SQUARE
244 CLERMONT DRIVE
4 Beds
3 Baths
3,208 Sq.Ft.
$725,000
MLS#: PADE2120578

NEWTOWN SQUARE
207 2ND AVENUE
4 Beds
2 Baths
2,626 Sq.Ft.
$895,000
MLS#: PADE2117574
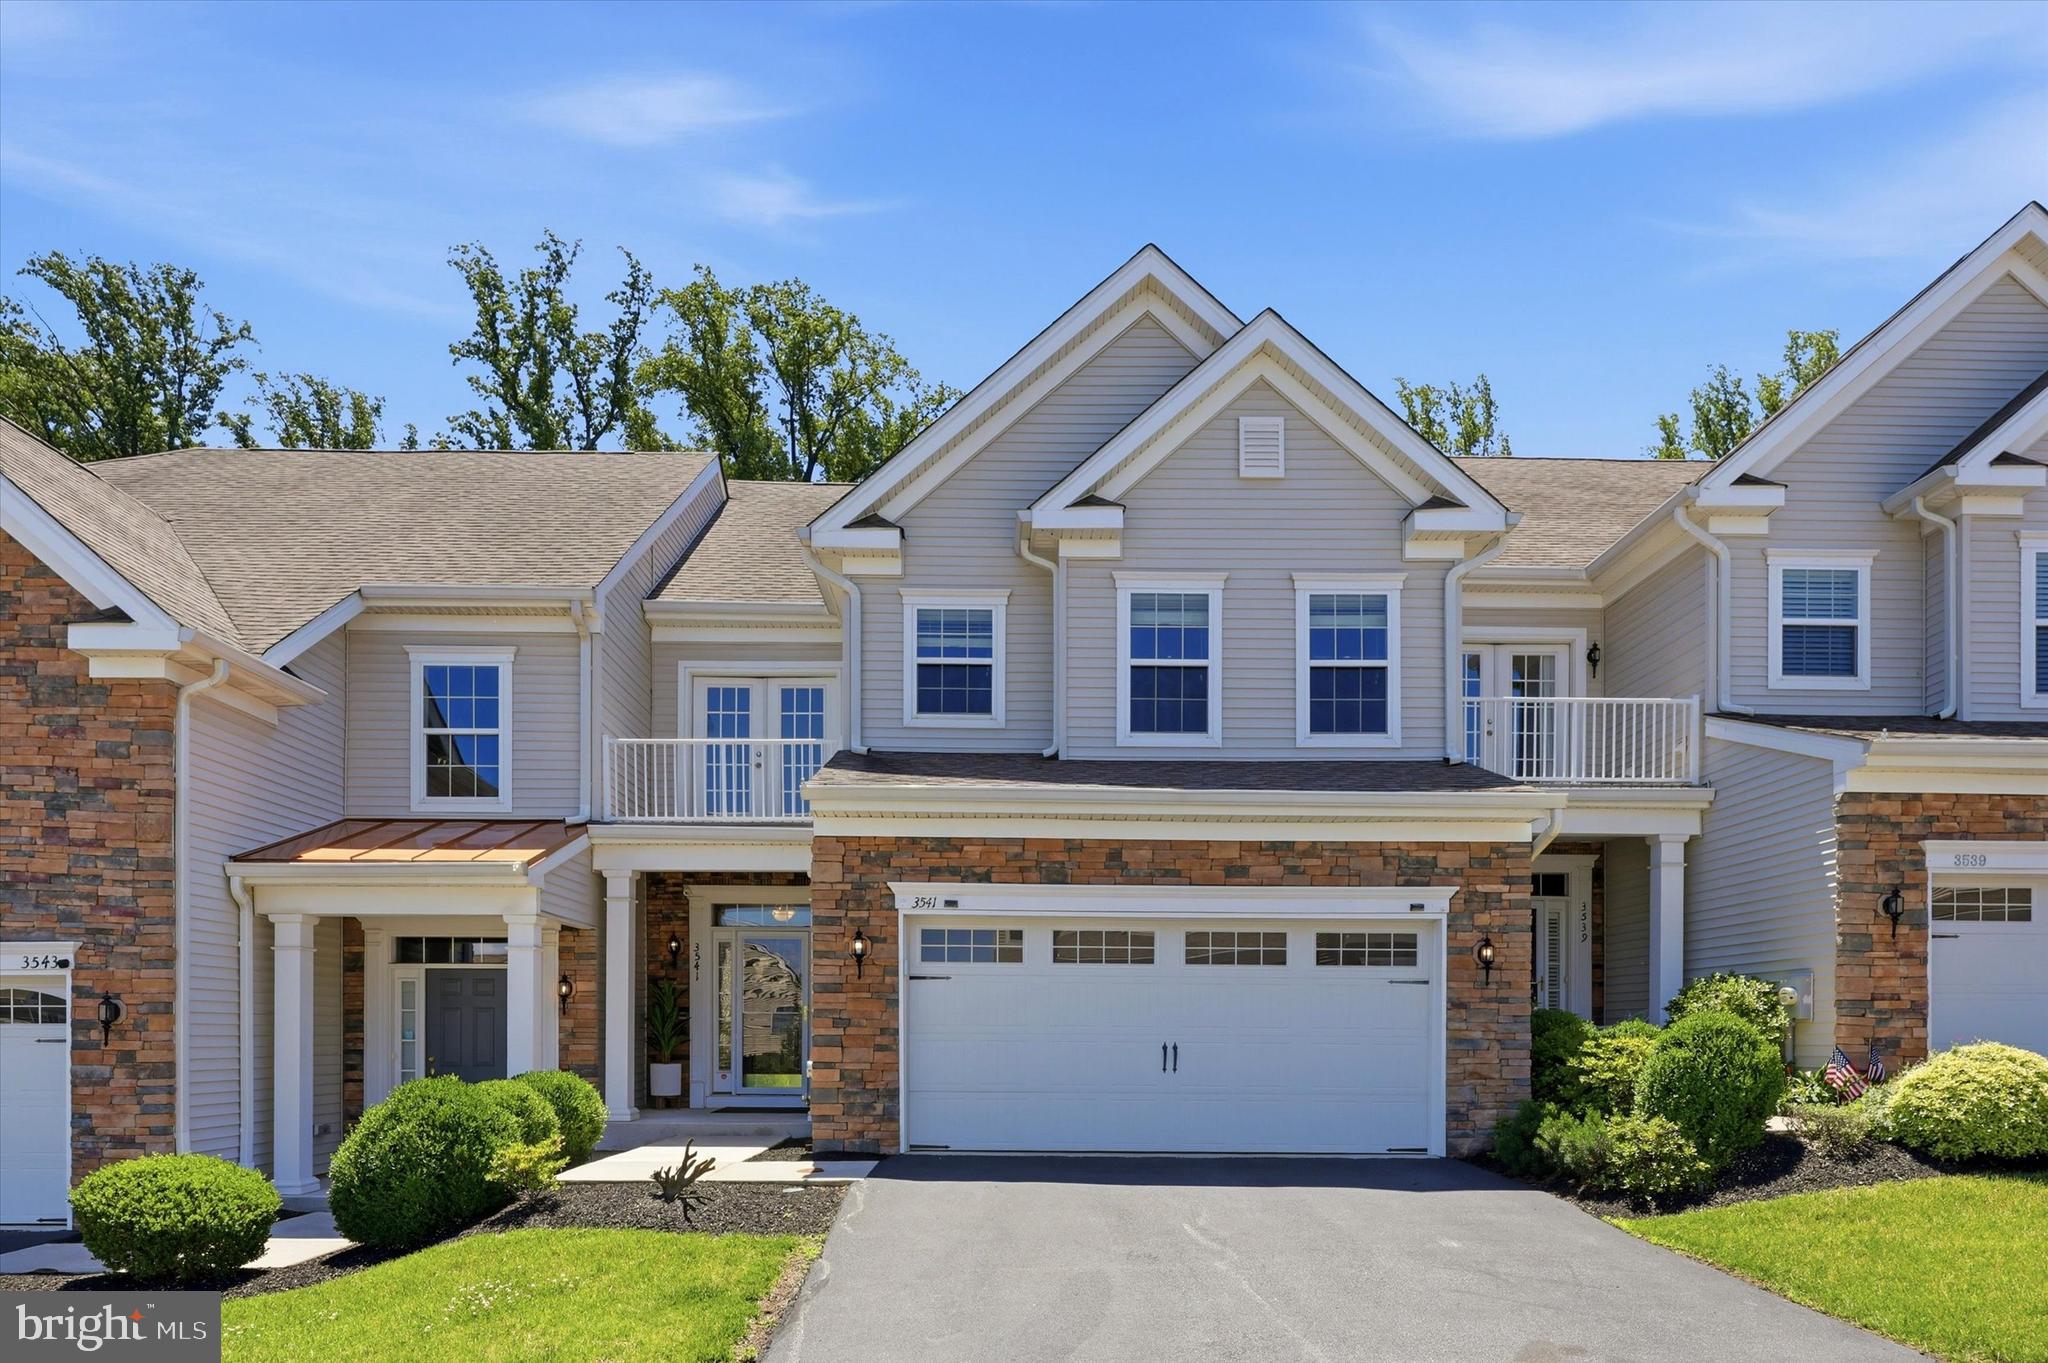
NEWTOWN SQUARE
3541 MUIRWOOD DRIVE
4 Beds
3 Baths
3,766 Sq.Ft.
$745,000
MLS#: PADE2118074

NEWTOWN SQUARE
1375 POND VIEW LANE
4 Beds
3 Baths
3,163 Sq.Ft.
$999,999
MLS#: PADE2121148
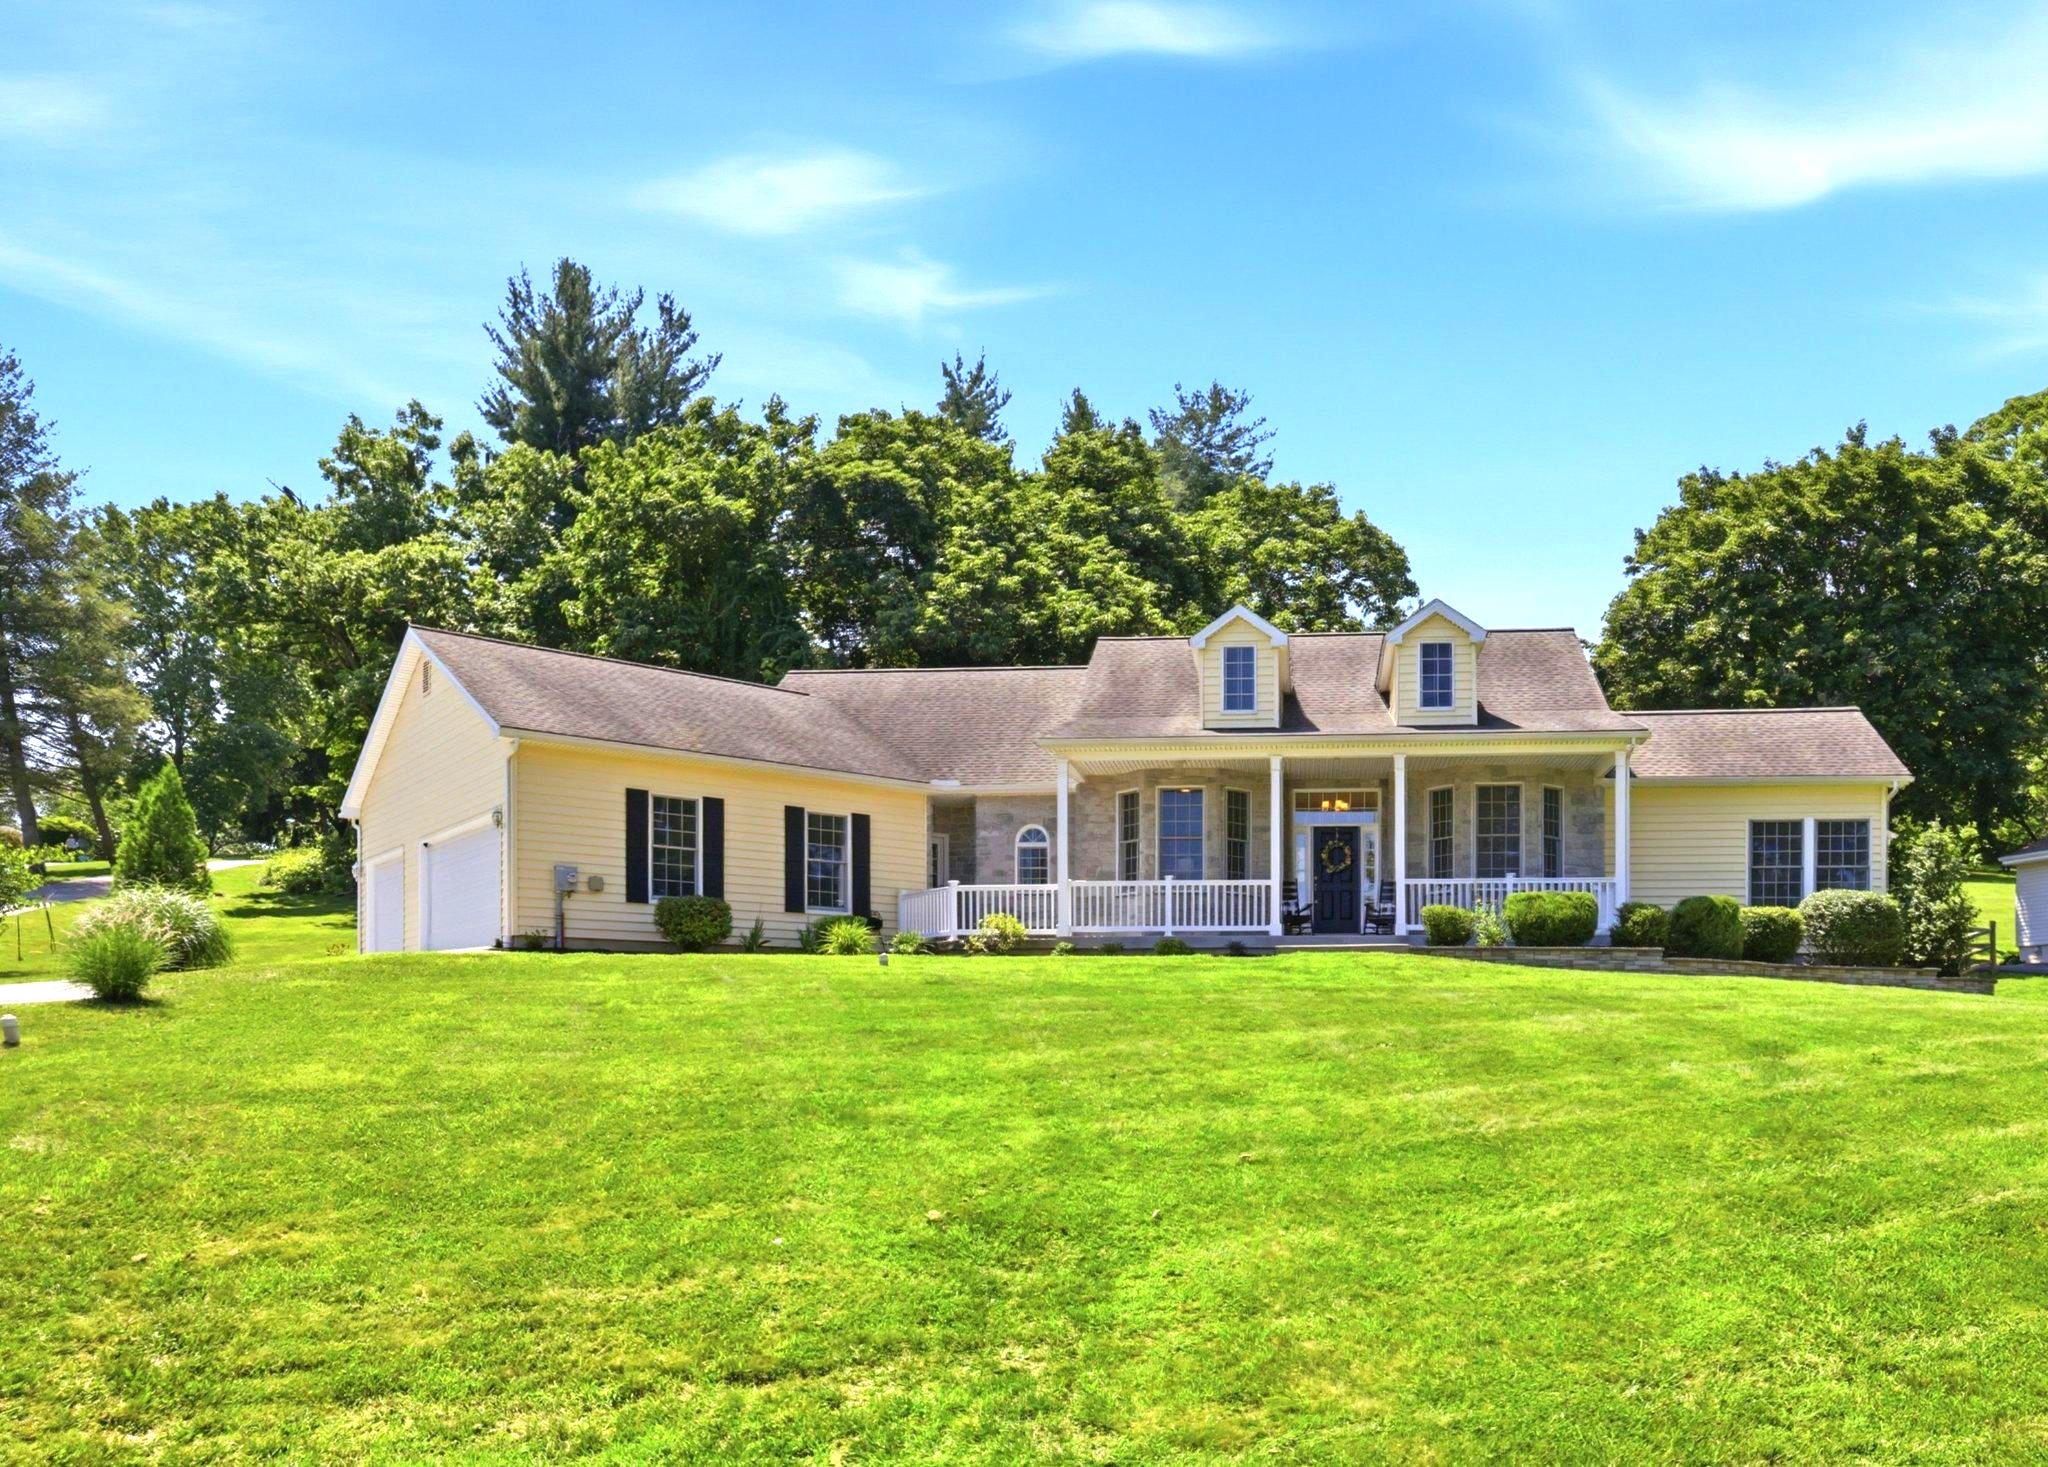
NEWTOWN SQUARE
4902 W CHESTER PIKE
4 Beds
3 Baths
2,698 Sq.Ft.
$849,000
MLS#: PADE2119822
.png)