
Features & Amenities

Interior

  • Other Interior Features

    Eat-in Kitchen, Ceiling Fan(s), Kitchen Island, Walk-In Closet(s), Other, Crown Molding

  • Total Bedrooms

    5

  • Bathrooms

    3

  • Above Grade Finished Area

    2824.0

  • Basement YN

    YES

  • Cooling YN

    YES

  • Cooling

    Central Air, Ceiling Fan(s), Electric

  • Fireplace YN

    NO

  • Heating YN

    YES

  • Heating

    Natural Gas, Central, Forced Air

  • Pet friendly

    Yes

Exterior

  • Garage

    Yes

  • Garage spaces

    2

  • Construction Materials

    Asphalt, Batts Insulation, Concrete, Frame, Stone, Vinyl Siding, Other

  • Parking

    Oversized, Garage Door Opener, Concrete, Garage, Driveway, Other, Attached

  • Patio and Porch Features

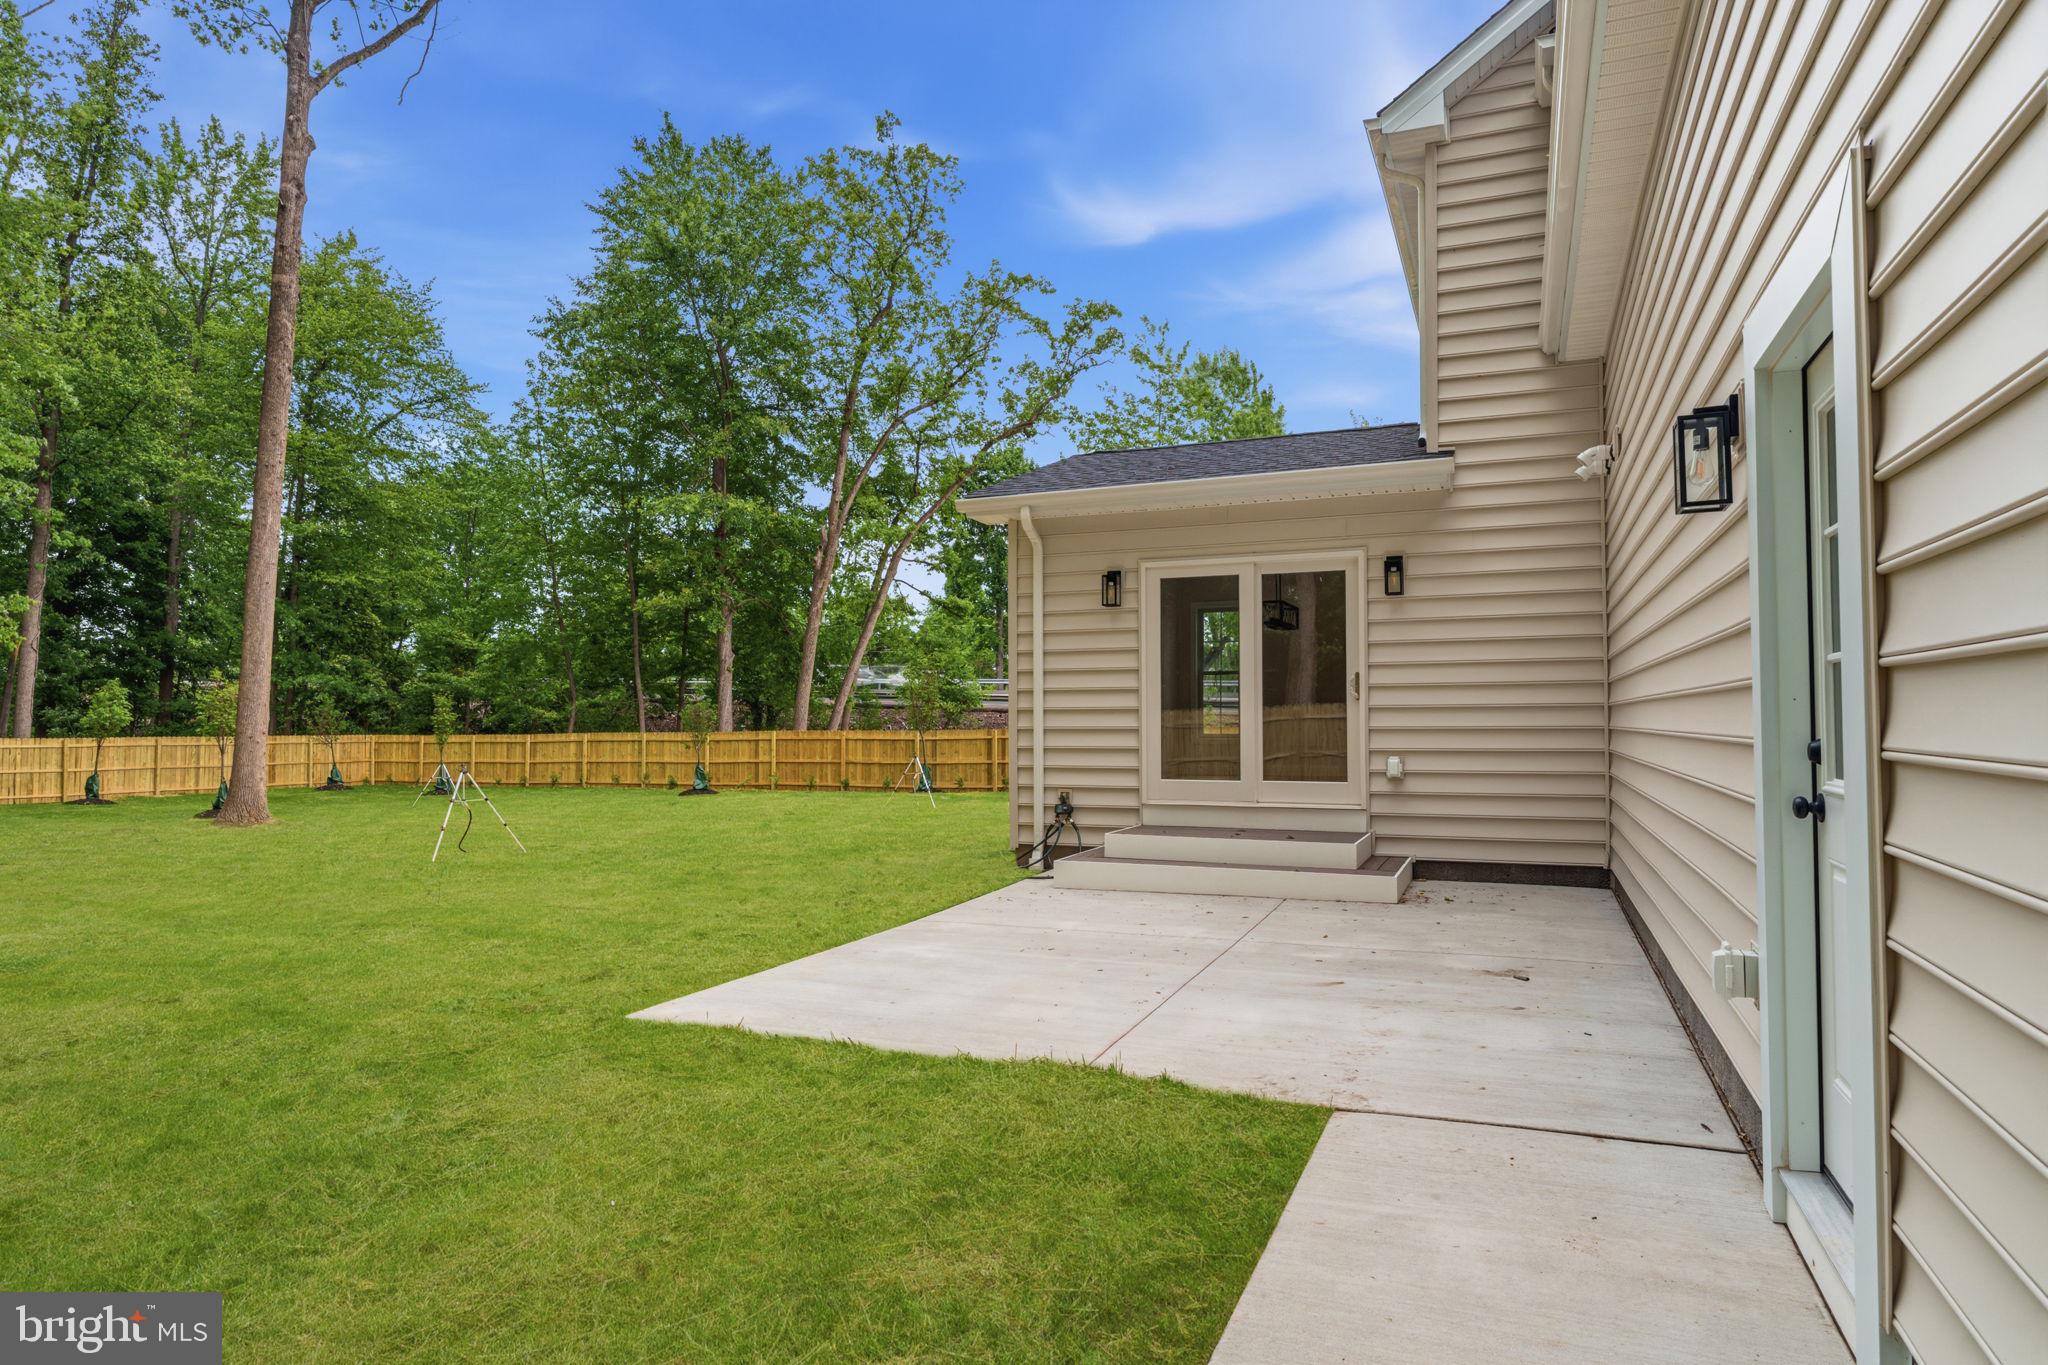
    Patio

  • Pool

    No

  • Waterfront YN

    NO

  • View

    Other

Area & Lot

  • Lot Features

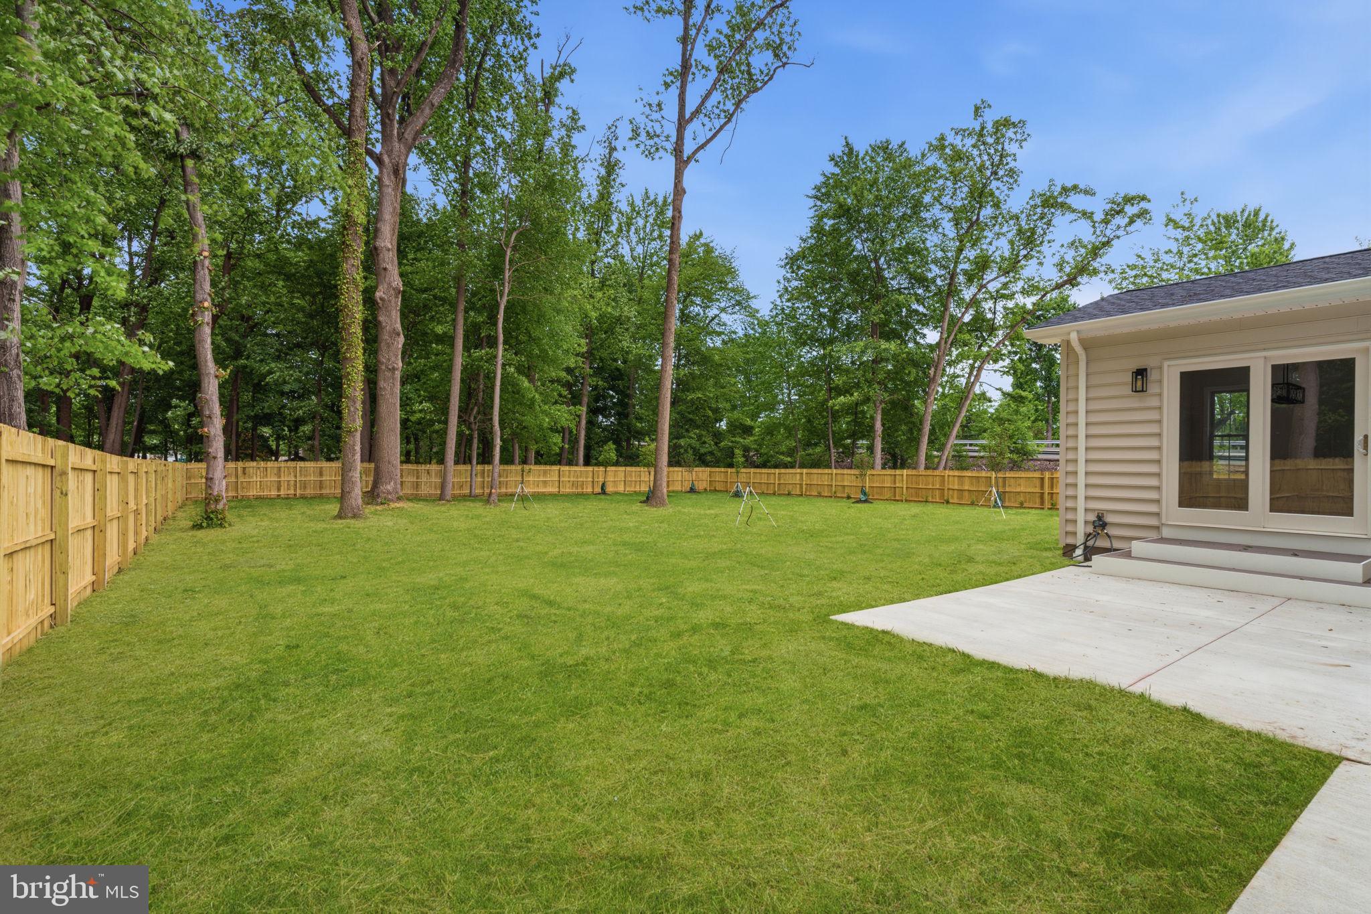
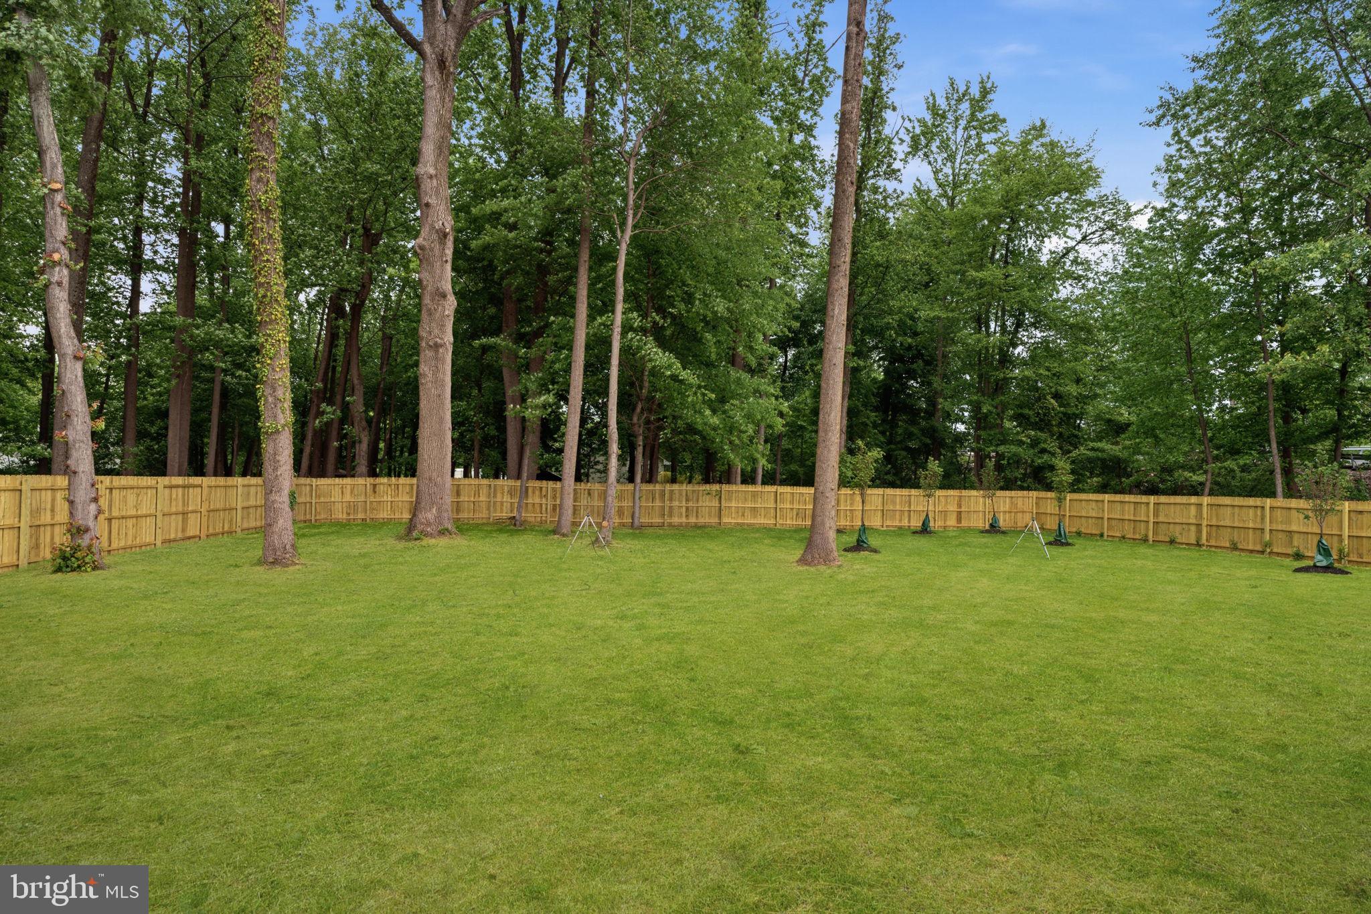
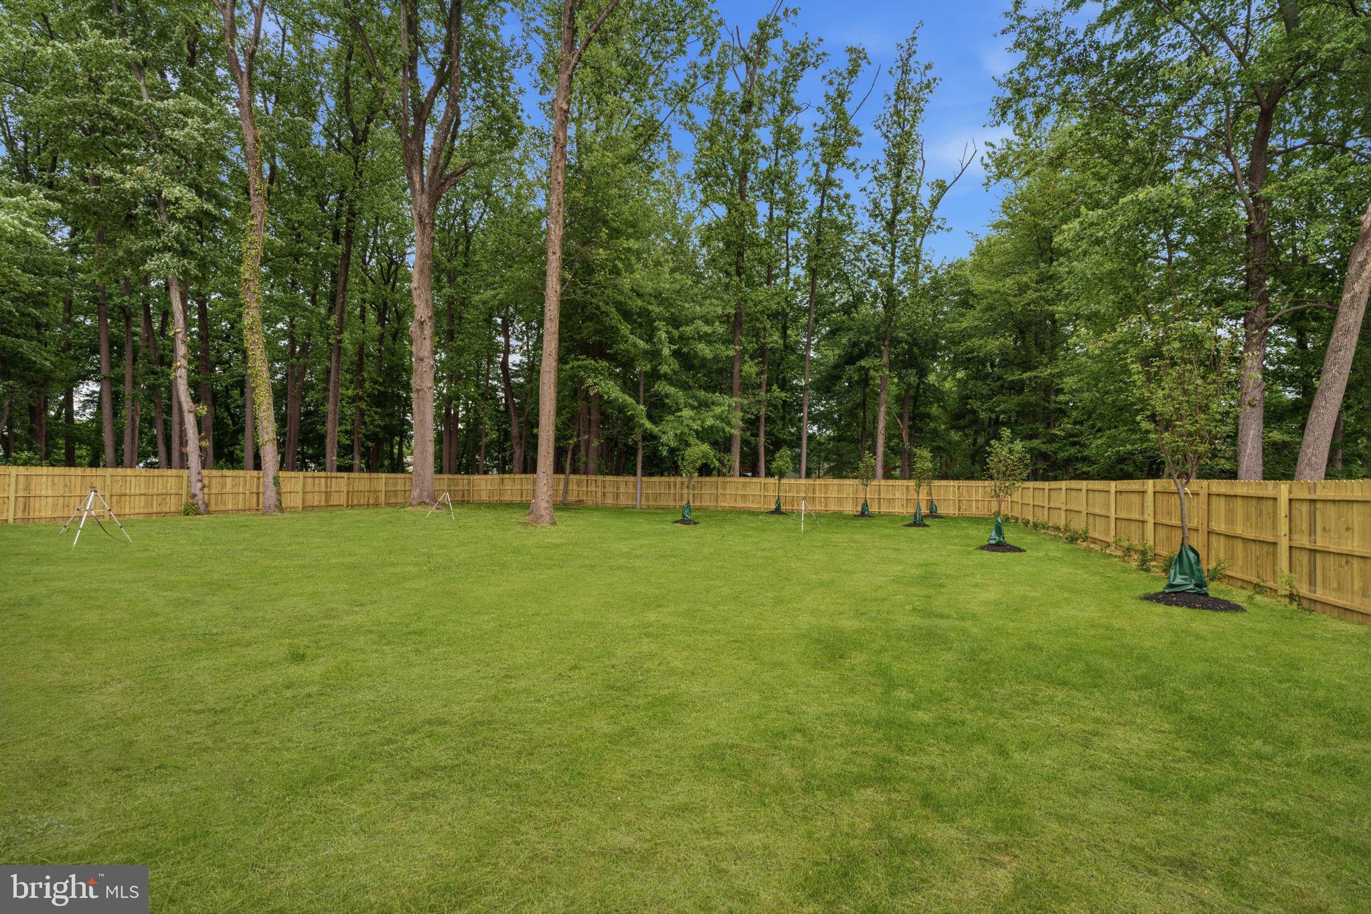
    Level, Other, Few Trees

  • Lot Size(acres)

    0.47

  • Lot Size(square feet)

    20291.0

  • Property Type

    Residential

  • Property Sub Type

    Single Family Residence

Price

  • Sales Price

    $949,998

  • Tax Amount

    $831

  • Sq. Footage

    3, 916

  • Price/SqFt

    $242

HOA

  • Association

    No

School District

  • Elementary School

    N/A

  • Middle School

    N/A

  • High School

    N/A

Property Features

  • New Construction

    YES

  • Foundation Details

    Slab, Concrete Perimeter

  • Senior Community YN

    NO

  • Sewer

    Public Sewer

  • Tax Lot

    028

  • Water Source

    Public

Schedule a Showing

Showing scheduled successfully.

<
>
IN PERSON
VIA CHAT

What is 3 + 4 ?


Change time

Mortgage calculator

Estimate your monthly mortgage payment, including the principal and interest, property taxes, and HOA. Adjust the values to generate a more accurate rate.

Your payment

Principal and Interest:

$

Property taxes:

$

HOA fees:

$

Total loan payment:

$

Total interest amount:

$

Location

County

BUCKS

Elementary School

Middle School

High School

Listing Courtesy of Kevin Todd , HomeSmart Nexus Realty Group - Newtown

RealHub Information is provided exclusively for consumers' personal, non-commercial use, and it may not be used for any purpose other than to identify prospective properties consumers may be interested in purchasing. All information deemed reliable but not guaranteed and should be independently verified. All properties are subject to prior sale, change or withdrawal. RealHub website owner shall not be responsible for any typographical errors, misinformation, misprints and shall be held totally harmless.

Agent Chris Bollman

AGENT

Chris Bollman

Call Chris today to schedule a private showing.


* Listings on this website come from the FMLS IDX Compilation and may be held by brokerage firms other than the owner of this website. The listing brokerage is identified in any listing details. Information is deemed reliable but is not guaranteed. If you believe any FMLS listing contains material that infringes your copyrighted work please click here to review our DMCA policy and learn how to submit a takedown request.© 2024 FMLS.
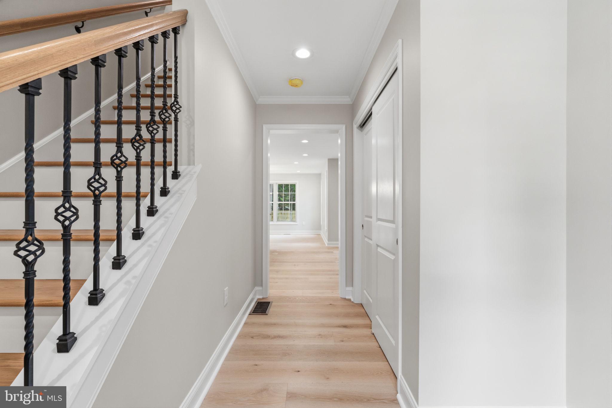
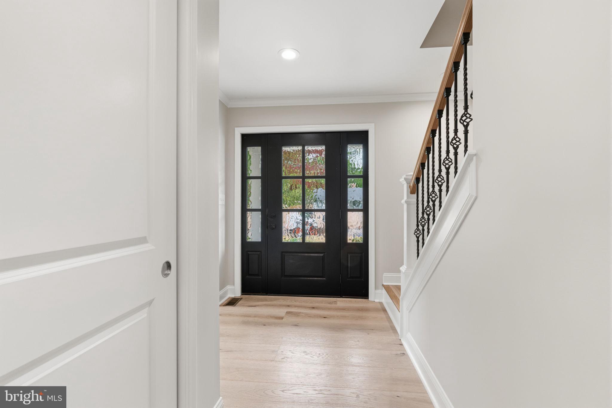
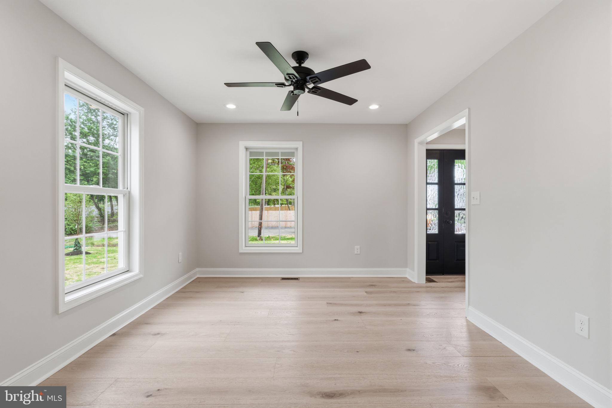
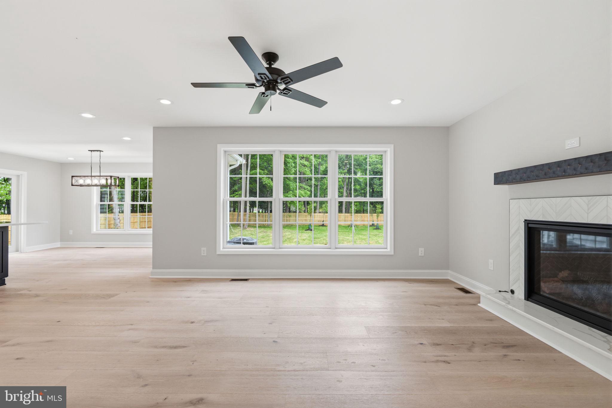
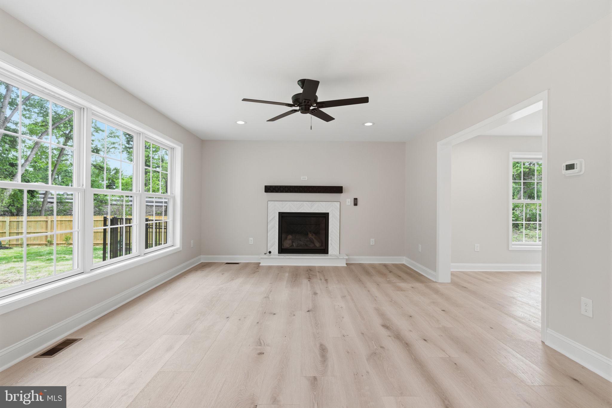
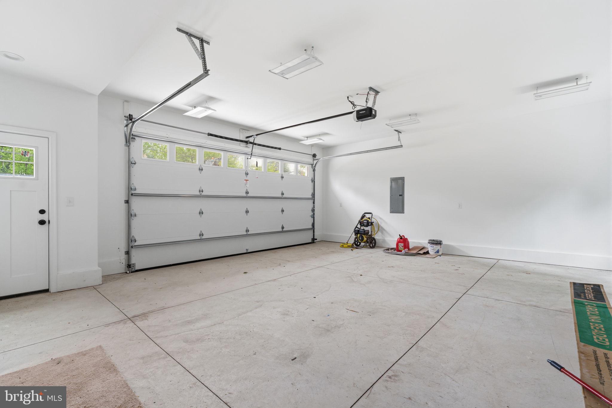
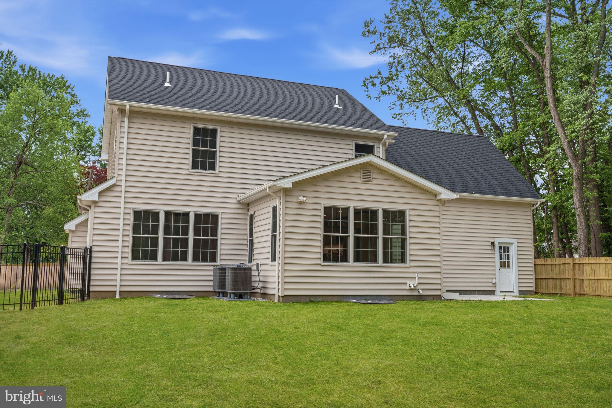
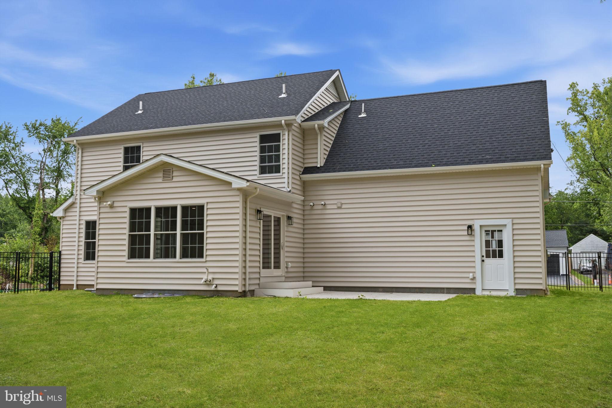
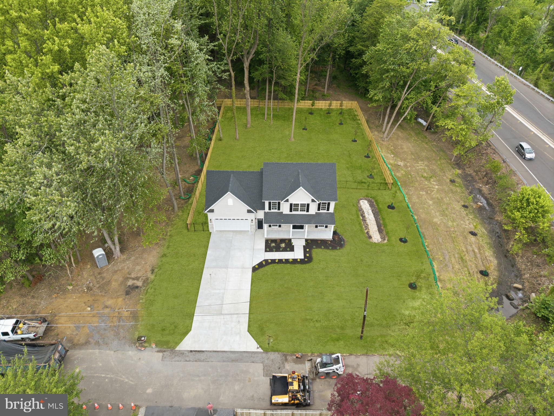
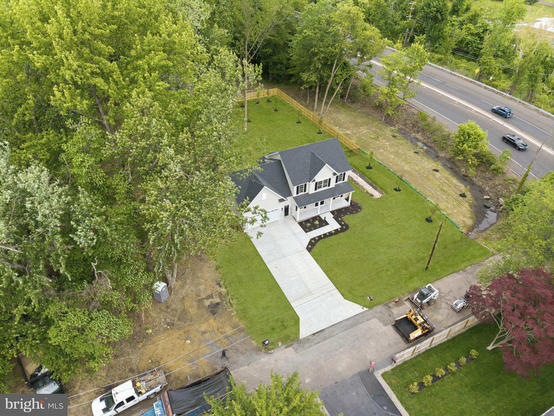
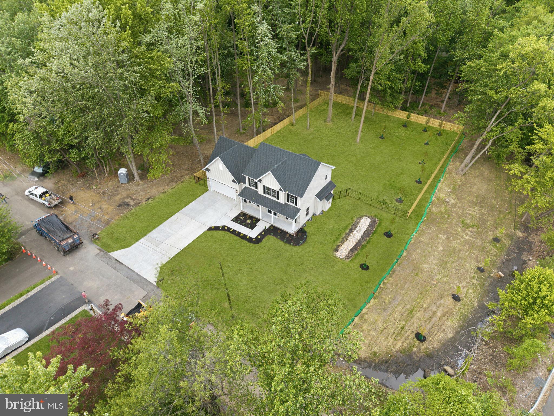
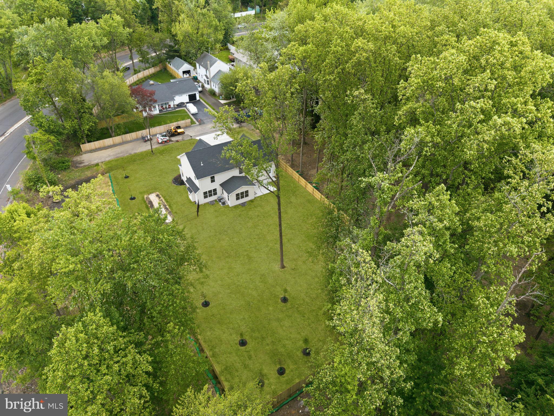
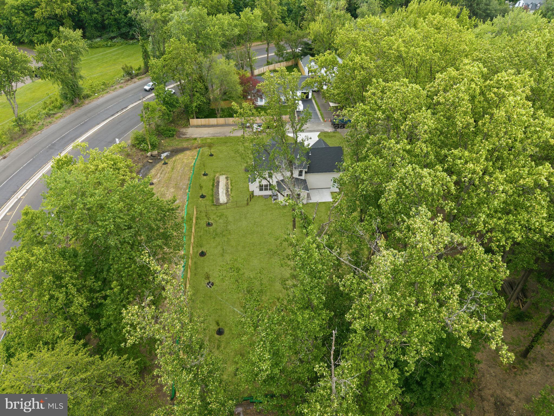
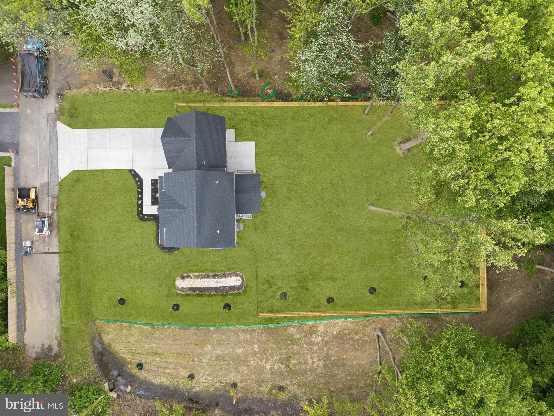
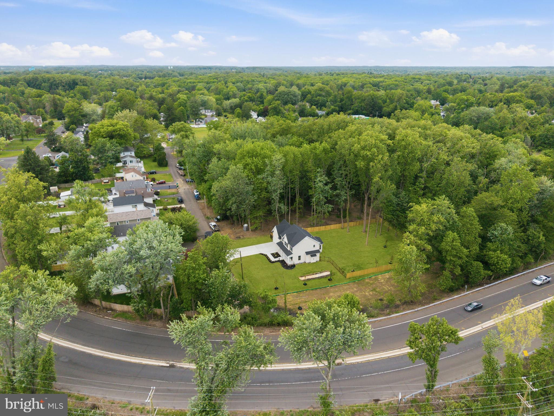
Welcome to this exceptional new construction home at 171 E. Highland Ave. Where thoughtful design, high-end finishes and modern functionality come together in one beautifully crafted residence. Offering over 2200 ft.² of finished living space plus a spacious 1100 ft.² fully finished basement and an extra large two car garage with over 624 ft.². This home delivers the kind of layout that feels both polished and practical.
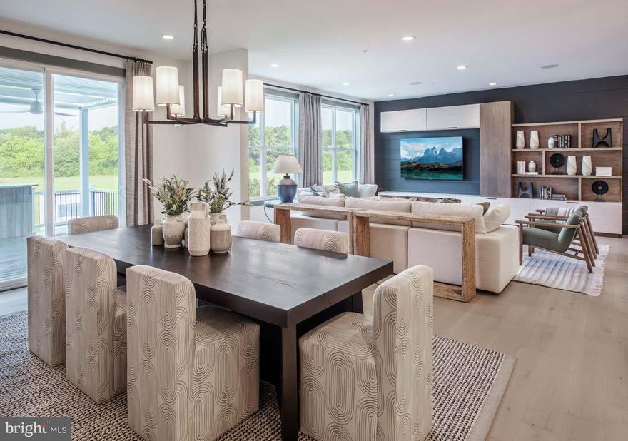
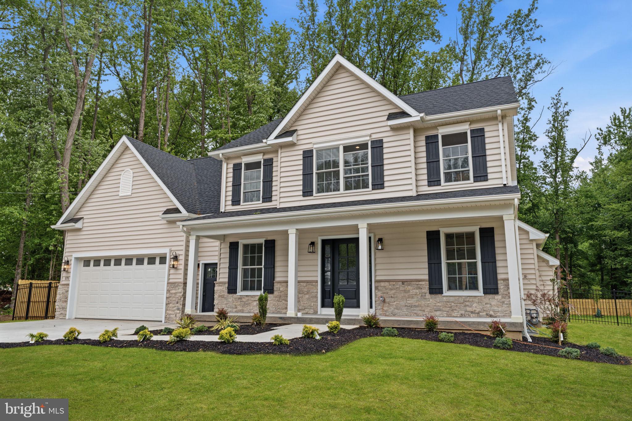
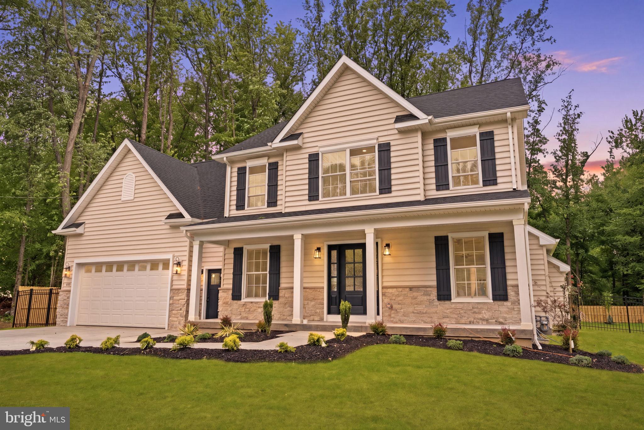
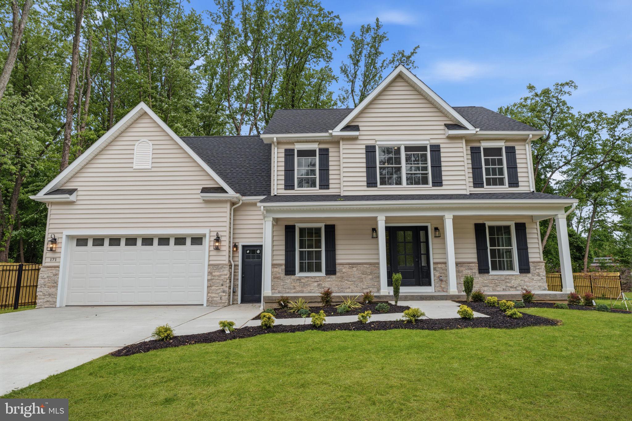
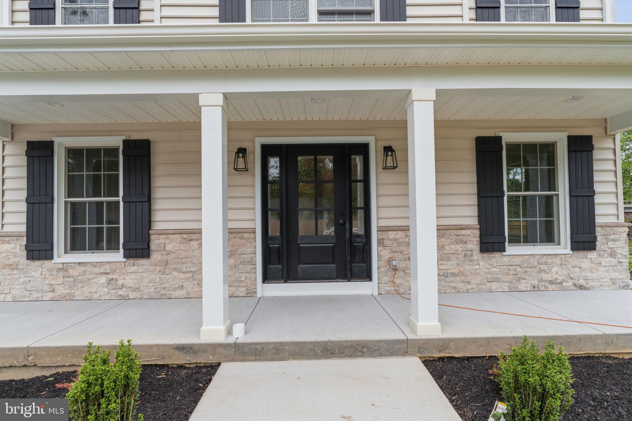
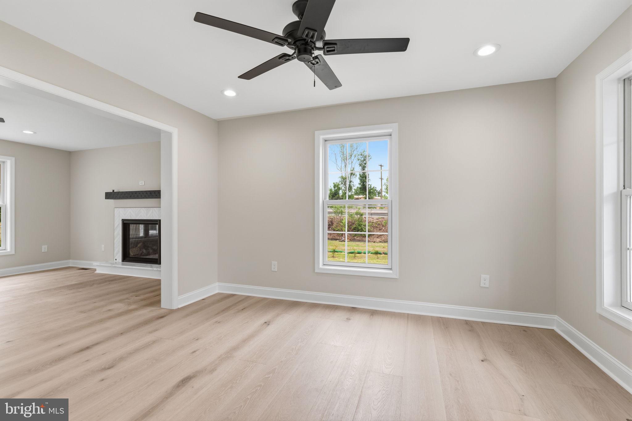
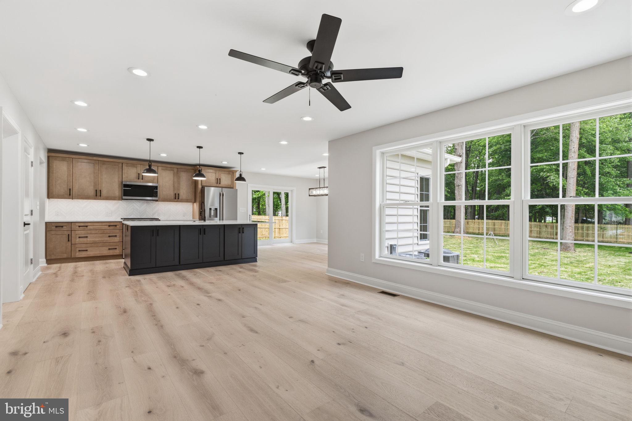
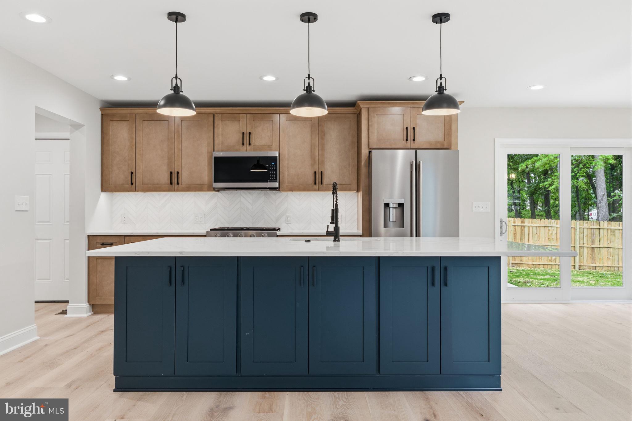
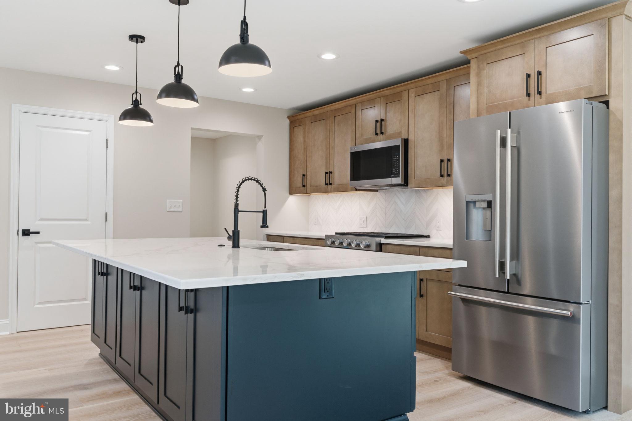
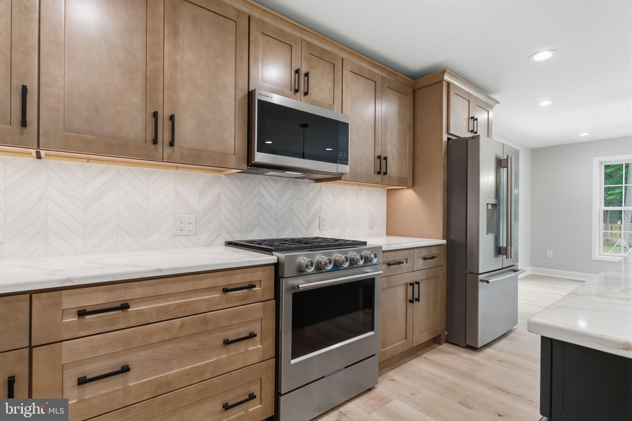
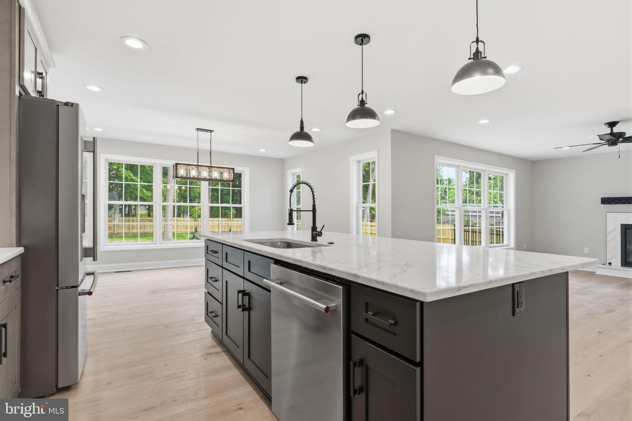
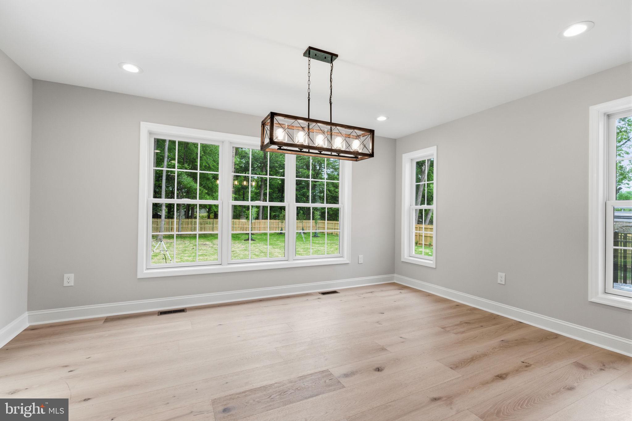
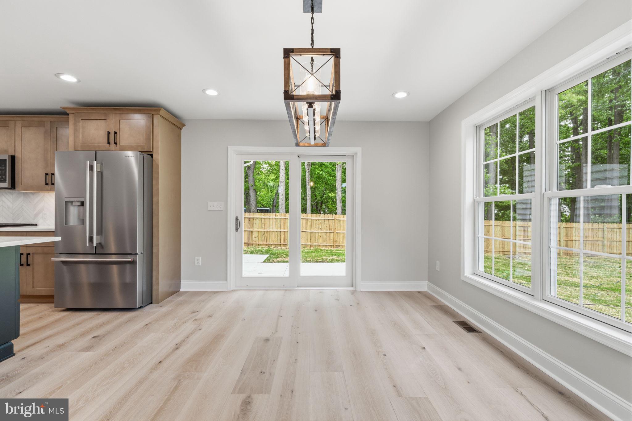
From the moment you arrive, the home makes a striking impression with its stone façade, newly installed landscaping, oversized concrete driveway in stunning Heron Bone color certainteed Carolina bead siding. The Black plank shutters gives the exterior timeless curb appeal with a modern touch.  Inside the  layout is filled with naturally and upgraded finishes throughout. Engineered wood flooring flows through the living areas creating more and continuity across the home central Spaces. The designer kitchen serves as the focal point of the home, featuring shaker panel cabinetry, a large center island, quartz countertops, black fixtures, and hardware, under cabinet  lighting, a pantry for additional storage and a full stainless steel appliance package. The space blends style and function effortlessly- perfect for entertaining or every day living.
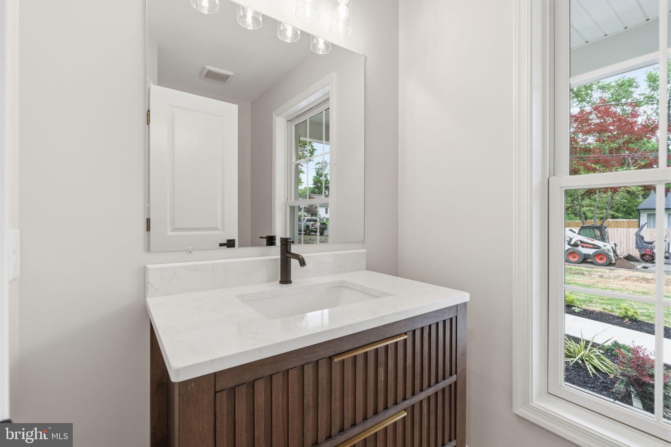
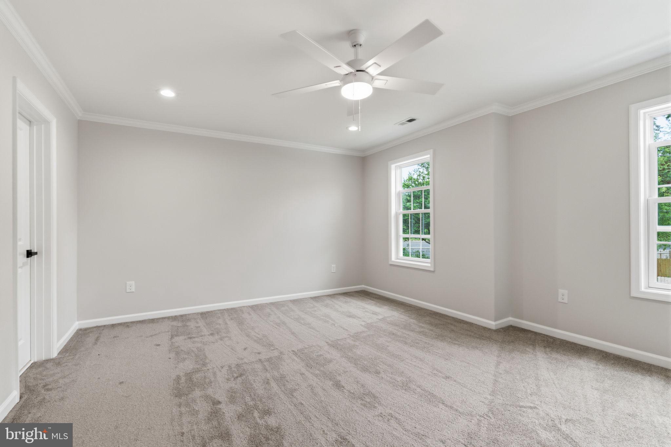
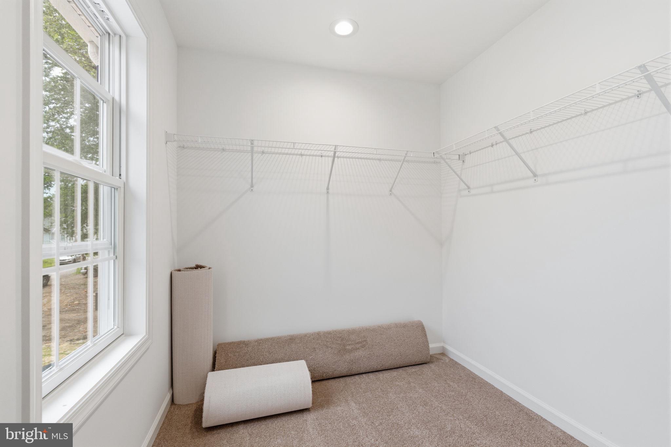
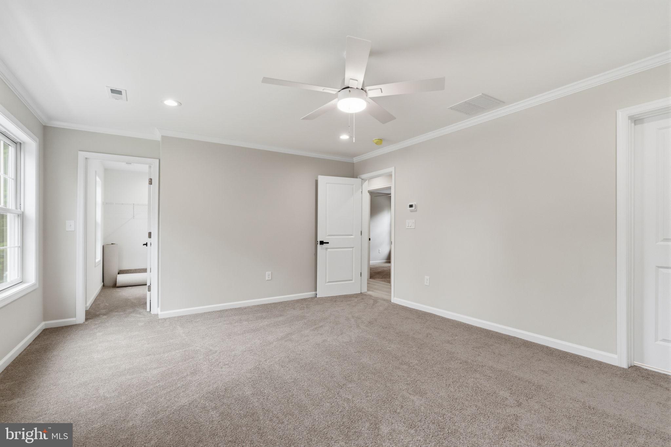
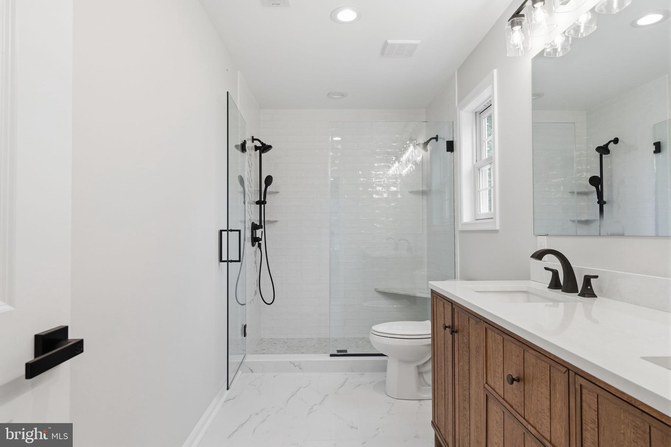
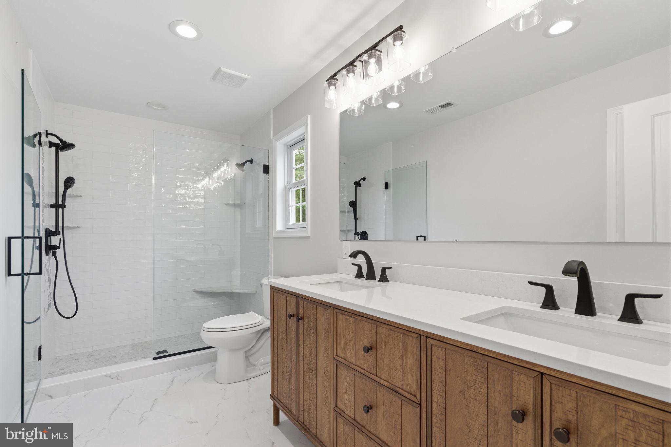
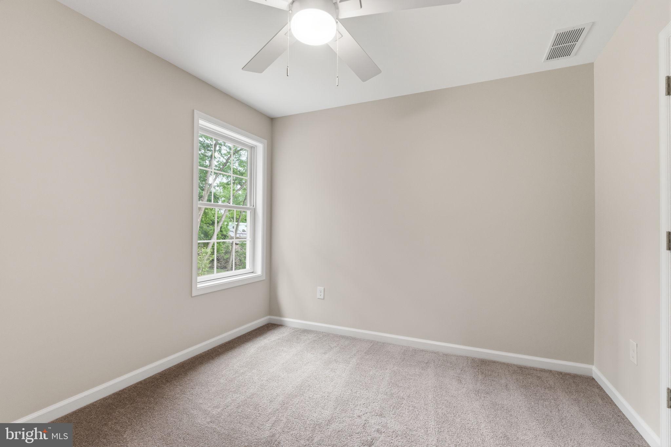
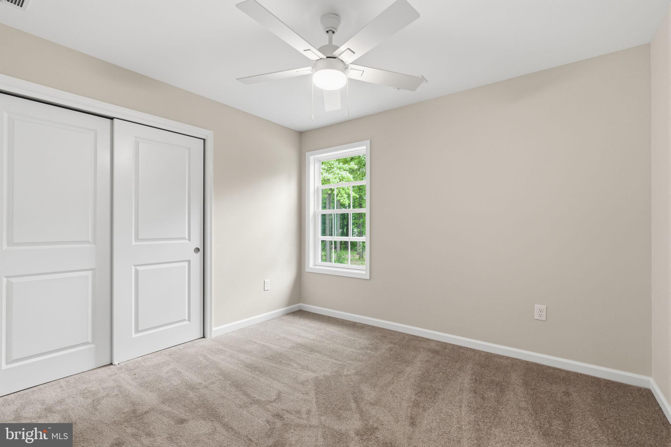
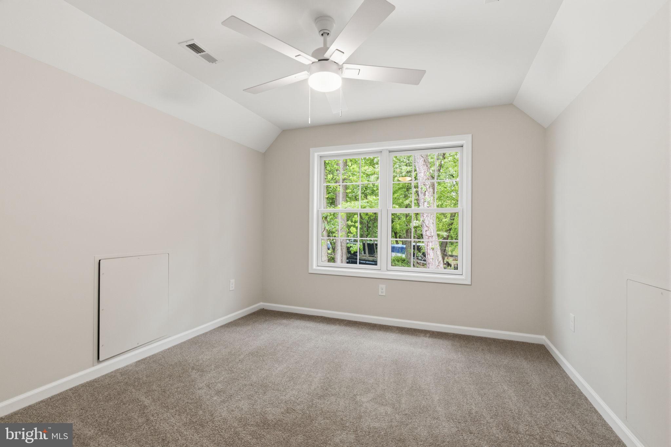
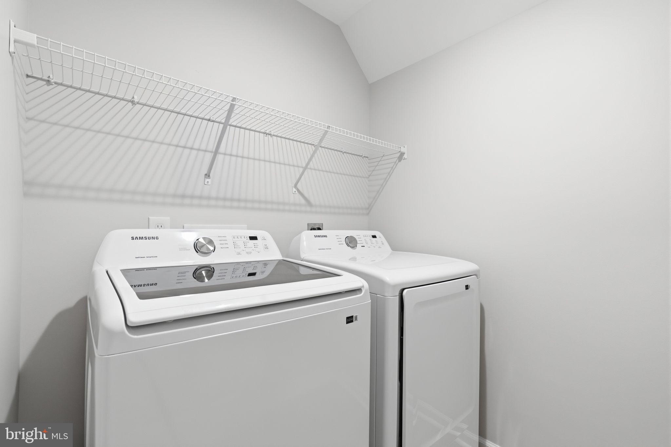
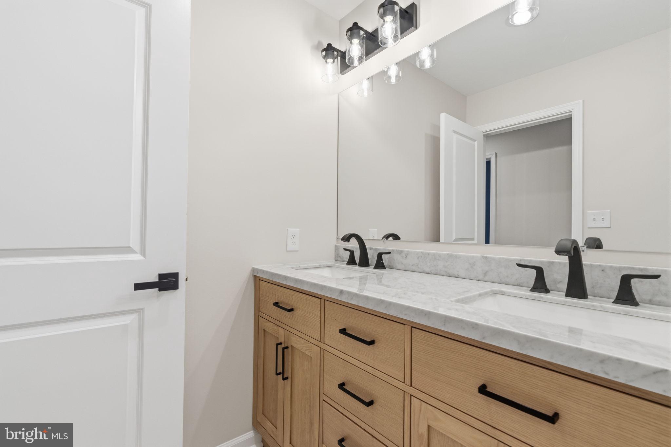
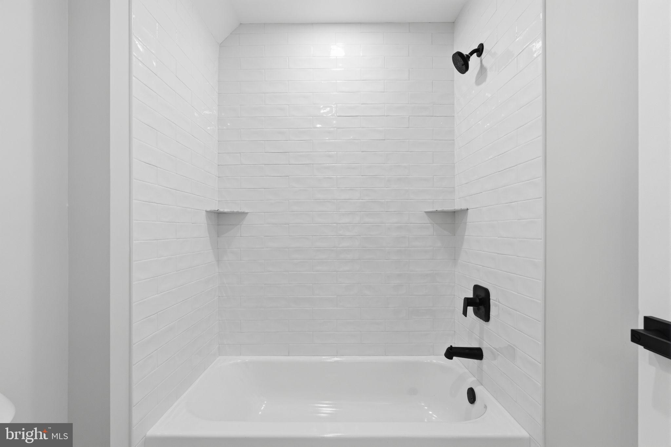
The home features four generously sized bedrooms, including an impressive primary suite designed as a true retreat. The oversized primary bedroom includes a spacious walk-in closet and a luxury en suite bathroom complete with a custom walk-in shower featuring dual shower heads and a handheld shower wand along with a 72 inch double sink vanity.  A thoughtfully designed hall bathroom offers a separate double sink vanity area leading into a private shower and toilet room, creating convenience and privacy for busy households. The second floor, laundry room adds additional functionality exactly where it is needed most. All second floor bedrooms features large closets, wall to wall carpeting, as well as ceiling fans.
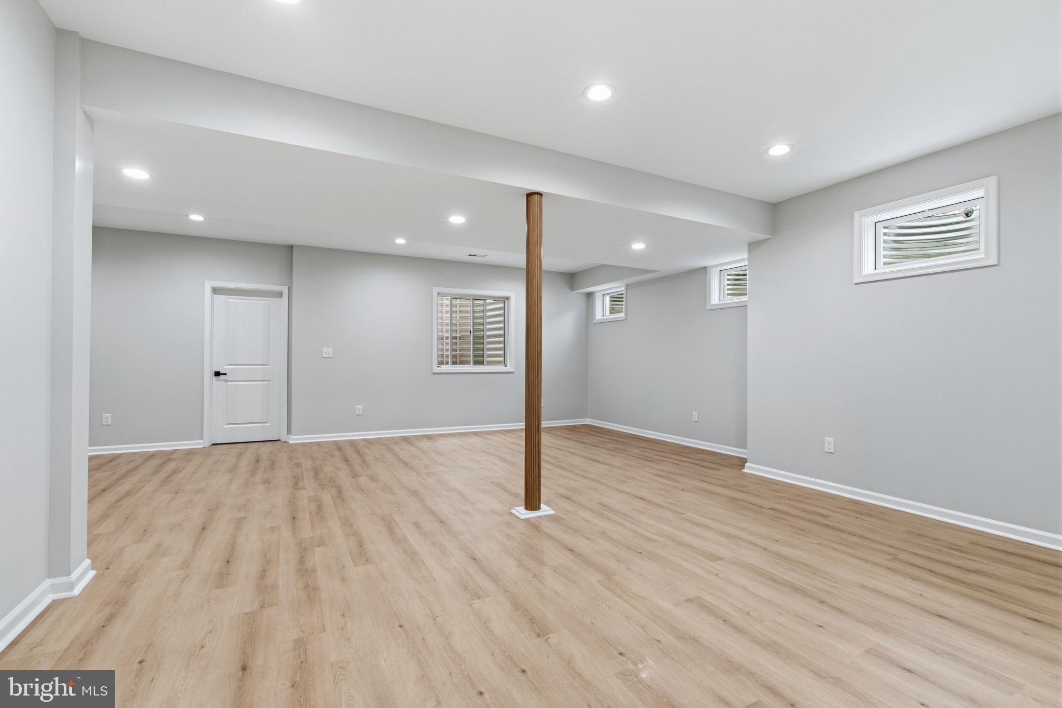
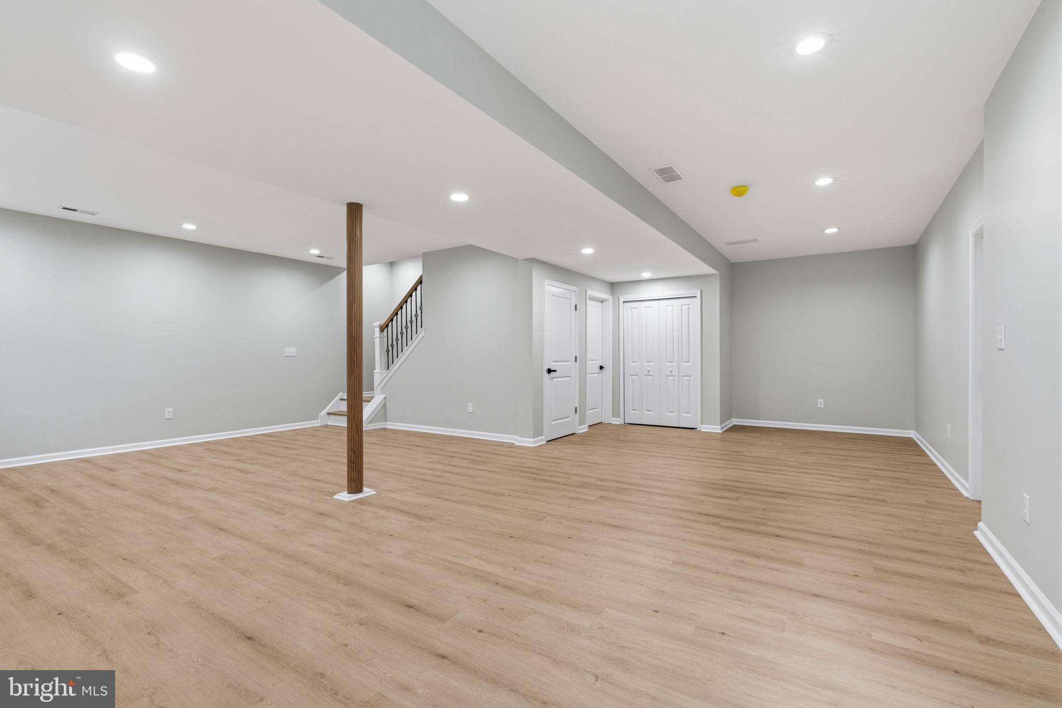
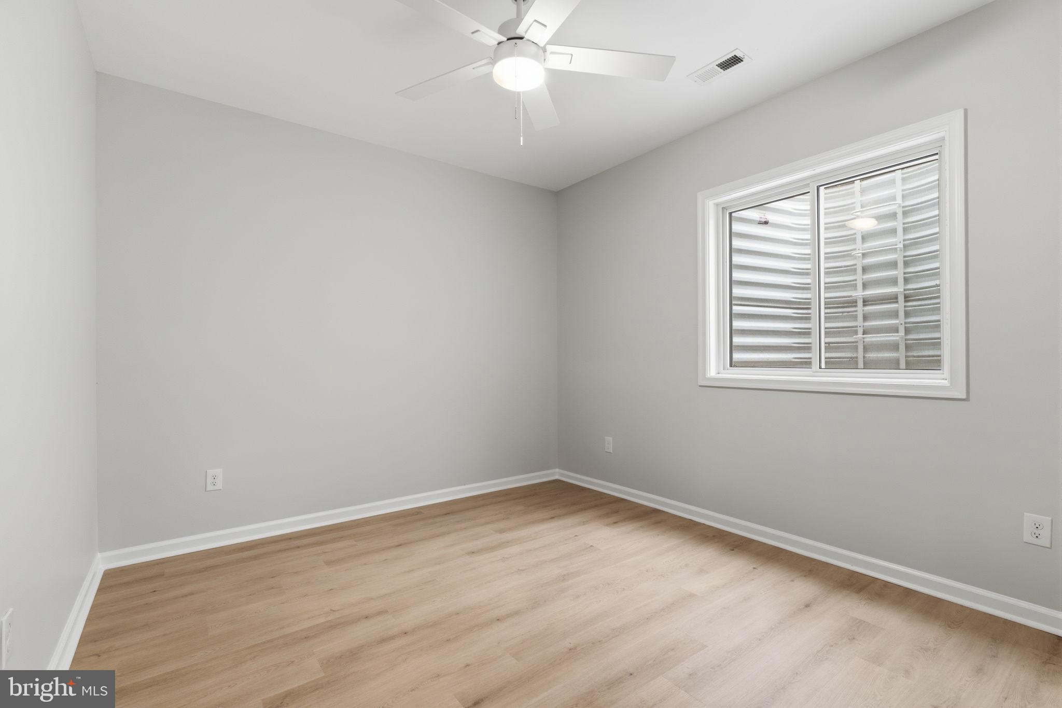
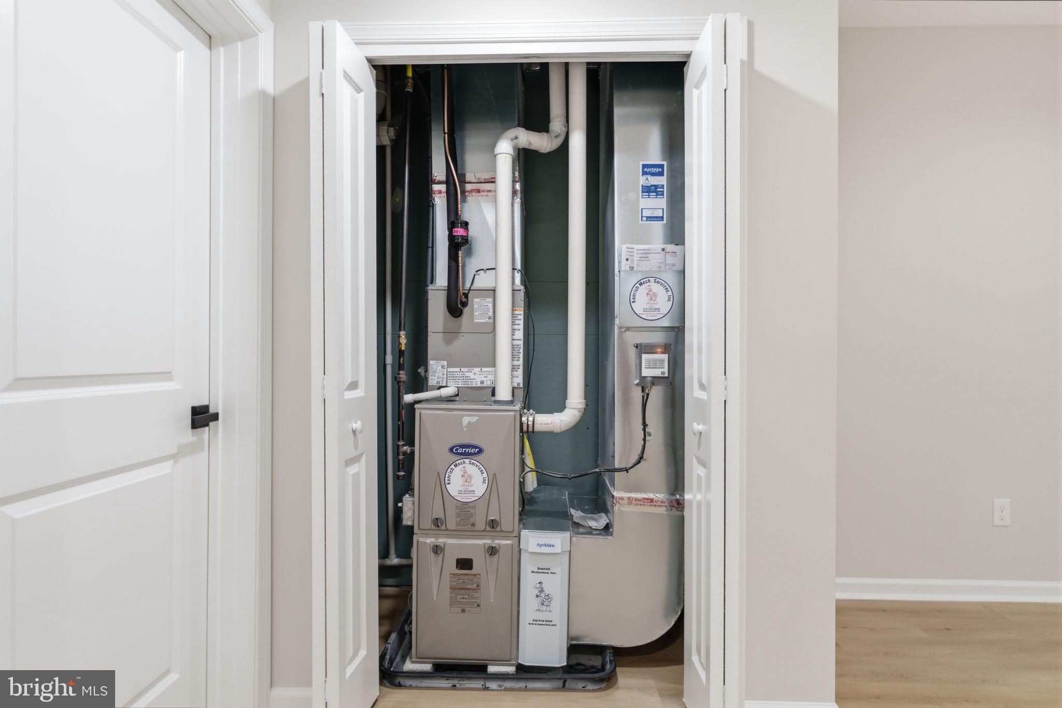
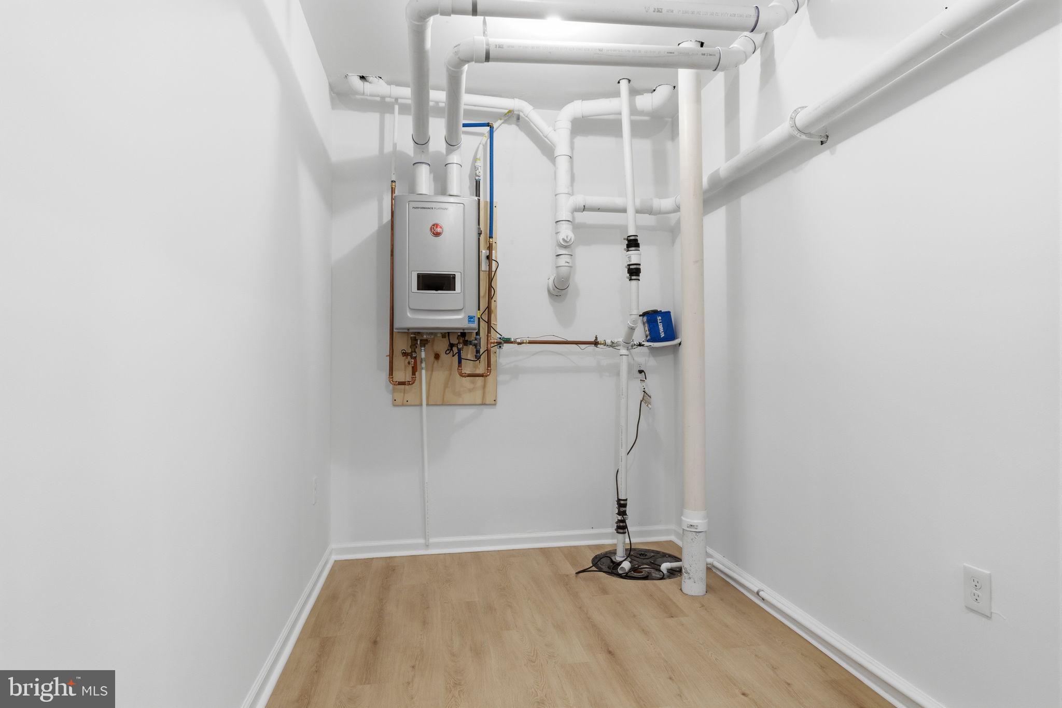
The spacious basement offers endless possibilities and includes a fifth bedroom or private office. Space ideal for guest, remote work, a home gym, playroom or additional living area. Additional upgrades include natural gas service, dual zone air conditioning systems, high 90% efficient heating systems, a 200 amp electrical service, on demand, tankless hot water heater, all contributing to the efficiency and reliability expected in today's modern homes. This term also includes a builders warranty for added peace of mind. Current property taxes are assessed on the land only and do not reflect the newly constructed home. Buyers are encouraged to perform their own due diligence regarding future tax assessments. Buyers are also encouraged to perform our own due diligence regarding any potential RC3 improvements by PennDOT that may or may not occur in the future. Every detail of this home reflects careful planning, modern design and quality construction, creating a rare opportunity to earn a beautifully appointed new construction property in the heart of Langhorne.

171 E HIGHLAND

Message successfully sent.

What would you like to know?

What is 3 + 4 ?

I agree to receive email communication and understand I can unsubscribe at any time.

I agree to be contacted by Charis Realty Group via call, email, and text for real estate services. To opt out, you can reply 'stop' at any time or reply 'help' for assistance. You can also click the unsubscribe link in the emails. Message and data rates may apply. Message frequency may vary. Privacy Policy

Related Properties

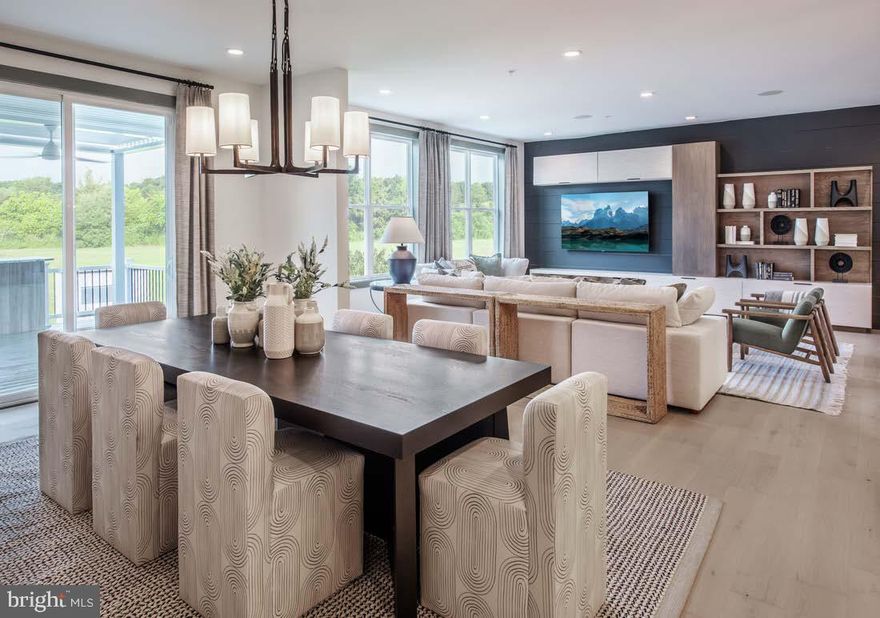
Welcome to the Regency at Stone Meadows Farm!  Toll Brothers newest 55+ Active Adult Community.  Our Eleanor Elite Carriage .  The elegant Eleanor Elite home design is both stylish and practical. A soaring two-story foyer invites guests into the lovely main living area with plentiful light. A bright casual dining area opens to an elegant great room, ideal for entertaining. The well-equipped kitchen offers a center island with breakfast bar, ample counter and cabinet space, a walk-in pantry, and sliding doors leading to the rear yard. Offering convenience and privacy, the beautiful first-floor primary bedroom includes a walk-in closet and a charming bath with a dual-sink vanity, a luxe shower with seat, and a private water closet. Upstairs, an airy loft provides space for studying, relaxing, and more. A secondary bedroom suite, a secondary bedroom, a full hall bath, and unfinished storage round out the second floor. Other desirable features of this home include an everyday entry off the garage and a first-floor powder room and laundry room. 


Call the sales office to schedule your appointment today! Sales Office Hours:  Monday 3pm-5pm Tuesday-Sunday 10am-5pm
#PABU2115450

LANGHORNE

229 EZRA LANE LOT 148

3 Beds

3 Baths

2,361 Sq.Ft.

$1,099,000

MLS#: PABU2115450
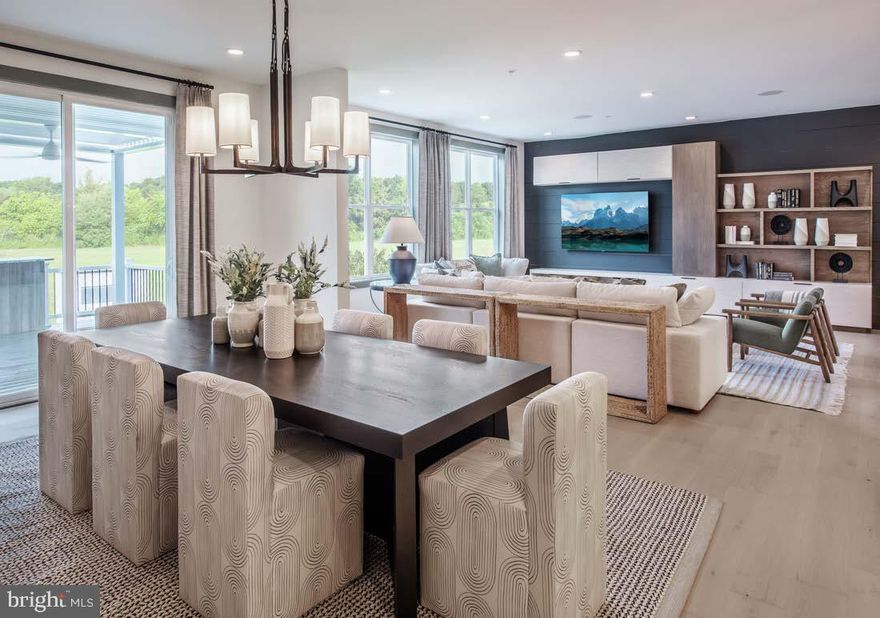
Welcome to the Regency at Stone Meadows Farm!  Toll Brothers newest 55+ Active Adult Community.  Our Eleanor Elite Carriage .  The elegant Eleanor Elite home design is both stylish and practical. A soaring two-story foyer invites guests into the lovely main living area with plentiful light. A bright casual dining area opens to an elegant great room, ideal for entertaining. The well-equipped kitchen offers a center island with breakfast bar, ample counter and cabinet space, a walk-in pantry, and sliding doors leading to the rear yard. Offering convenience and privacy, the beautiful first-floor primary bedroom includes a walk-in closet and a charming bath with a dual-sink vanity, a luxe shower with seat, and a private water closet. Upstairs, an airy loft provides space for studying, relaxing, and more. A secondary bedroom suite, a secondary bedroom, a full hall bath, and unfinished storage round out the second floor. Other desirable features of this home include an everyday entry off the garage and a first-floor powder room and laundry room. 


Call the sales office to schedule your appointment today! Sales Office Hours:  Monday 3pm-5pm Tuesday-Sunday 10am-5pm
#PABU2115452

LANGHORNE

233 EZRA LANE LOT 150

3 Beds

3 Baths

2,361 Sq.Ft.

$1,047,000

MLS#: PABU2115452
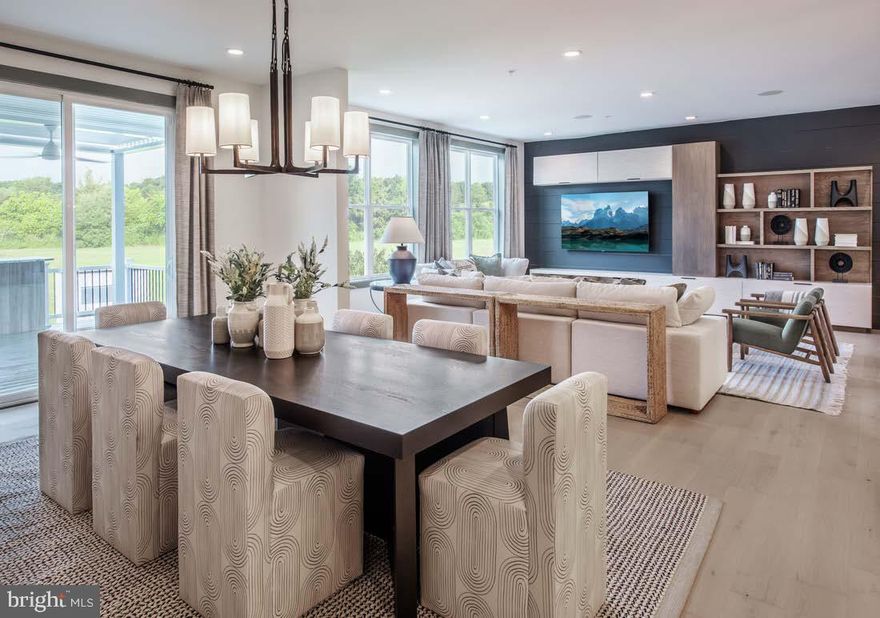
Welcome to the Regency at Stone Meadows Farm!  Toll Brothers newest 55+ Active Adult Community.  Our Adaline Elite Carriage is move-in ready this spring. This home design offers elegant living and entertaining spaces across two stories. Upon entering, the grand two-story foyer flows seamlessly into the heart of the home, featuring a sophisticated great room, perfect for gathering. Adjacent is a charming casual dining area and a stylish kitchen offering a large island with breakfast bar. Conveniently located on the main floor, the primary bedroom is a true retreat with a walk-in closet and a tranquil bathroom complete with a dual-sink vanity, a luxe shower, and a private water closet. Upstairs, two secondary bedrooms offer walk-in closets, and one features a private bath. A versatile loft and a full hall bath round out this level. Additional highlights of this home include a convenient first-floor powder room and laundry area, and an everyday entry off the garage. Come and make Stone Meadows Farm your new home! Models are for representation only and may show optional features. 

Please ask sales for details.  Call the sales office to schedule your appointment today! Sales Office Hours:  Monday 3pm-5pm Tuesday-Sunday 10am-5pm
#PABU2115446

LANGHORNE

329 KYLE LANE HOMESITE 110

3 Beds

3 Baths

2,380 Sq.Ft.

$999,000

MLS#: PABU2115446
Welcome to the Regency at Stone Meadows Farm!  Toll Brothers newest 55+ Active Adult Community.  Our Adaline  Elite Carriage home with home design offers elegant living and entertaining spaces across two stories. Upon entering, the grand two-story foyer flows seamlessly into the heart of the home, featuring a sophisticated great room, perfect for gathering. Adjacent is a charming casual dining area and a stylish kitchen offering a large island with breakfast bar. Conveniently located on the main floor, the primary bedroom is a true retreat with a walk-in closet and a tranquil bathroom complete with a dual-sink vanity, a luxe shower, and a private water closet. Upstairs, two secondary bedrooms offer walk-in closets, and one features a private bath. A versatile loft and a full hall bath round out this level. Additional highlights of this home include a convenient first-floor powder room and laundry area, and an everyday entry off the garage. Come and make Stone Meadows Farm your new home! Models are for representation only and may show optional features. *This is Base Price ONLY and does not reflect any options.*

Please ask sales for details.  Call the sales office to schedule your appointment today! Sales Office Hours:  Monday 3pm-5pm Tuesday-Sunday 10am-5pm
#PABU2095192

LANGHORNE

000 KYLE LANE

3 Beds

3 Baths

2,380 Sq.Ft.

$834,995

MLS#: PABU2095192
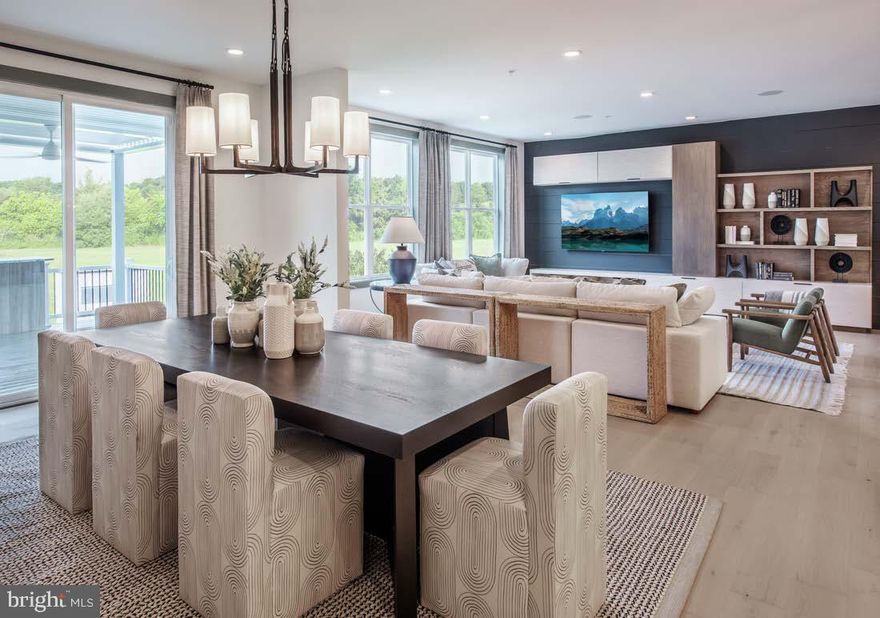
Welcome to the Regency at Stone Meadows Farm!  Toll Brothers newest 55+ Active Adult Community.  Our Eleanor Elite Carriage .  The elegant Eleanor Elite home design is both stylish and practical. A soaring two-story foyer invites guests into the lovely main living area with plentiful light. A bright casual dining area opens to an elegant great room, ideal for entertaining. The well-equipped kitchen offers a center island with breakfast bar, ample counter and cabinet space, a walk-in pantry, and sliding doors leading to the rear yard. Offering convenience and privacy, the beautiful first-floor primary bedroom includes a walk-in closet and a charming bath with a dual-sink vanity, a luxe shower with seat, and a private water closet. Upstairs, an airy loft provides space for studying, relaxing, and more. A secondary bedroom suite, a secondary bedroom, a full hall bath, and unfinished storage round out the second floor. Other desirable features of this home include an everyday entry off the garage and a first-floor powder room and laundry room. 


Call the sales office to schedule your appointment today! Sales Office Hours:  Monday 3pm-5pm Tuesday-Sunday 10am-5pm
#PABU2115448

LANGHORNE

227 EZRA LANE LOT 147

3 Beds

3 Baths

2,361 Sq.Ft.

$1,116,000

MLS#: PABU2115448
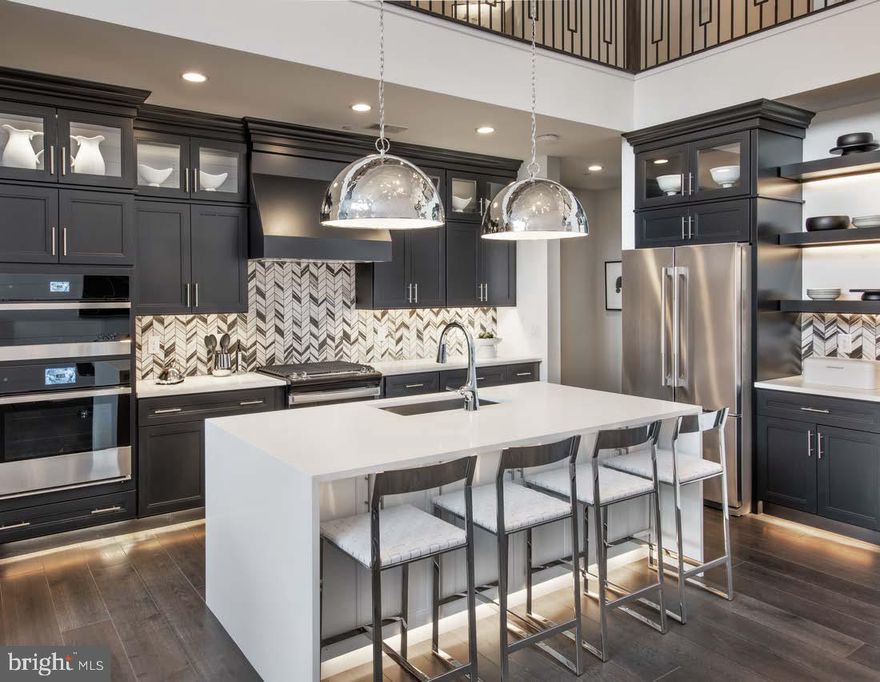
Welcome to the Regency at Stone Meadows Farm!  Toll Brothers newest 55+ Active Adult Community.  Our Laurelton Elite home -Upon entering, the grand two-story foyer flows seamlessly into the heart of the home, featuring a sophisticated great room  perfect for gathering. Adjacent is a charming casual dining area and a stylish kitchen offering a large island with breakfast bar. Conveniently located on the main floor, the primary bedroom is a true retreat with a walk-in closet and a tranquil bathroom complete with a dual-sink vanity, a luxe shower, and a private water closet. Upstairs, two secondary bedrooms offer walk-in closets, and one features a private bath. A versatile loft and a full hall bath round out this level. Additional highlights of this home include a convenient first-floor powder room and laundry area, and an everyday entry off the garage. Come and make Stone Meadows Farm your new home!  Pictures of Models are for representation only and may show optional features. Base Price ONLY-  Please ask sales for details.  Call the sales office to schedule your appointment today! Sales Office Hours:  Monday 3pm-5pm Tuesday-Sunday 10am-5pm
#PABU2119482

LANGHORNE

411 COLE LANE LOT 133

3 Beds

3 Baths

2,361 Sq.Ft.

$999,000

MLS#: PABU2119482
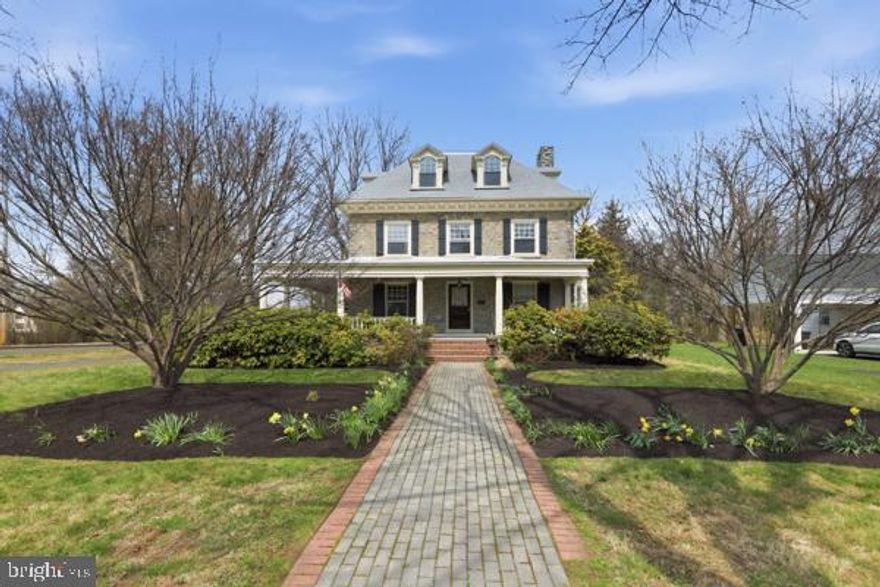
Welcome to 108 W. Gillam Avenue, a stunning residence that perfectly blends classic charm with modern convenience in the heart of Langhorne. This beautifully maintained home greets you with exceptional curb appeal, featuring a corner property and a welcoming stone-accented facade. Step inside to discover a spacious, thoughtfully designed layout for comfortable living and elegant entertaining. The interior boasts a seamless flow between living spaces, highlighted by natural light and quality finishes. Key Features include intricate millwork, a warm and inviting interior, filled with natural light, and original features. Hardwood floors, decorative moldings, and high ceilings create an ambiance of elegance and comfort throughout the home. The main level features spacious living areas, including a formal living room, dining room, and cozy family room. With six bedrooms, three full baths, and plenty of space.  This property includes a 2-car detached garage, a private driveway, and additional covered parking.  Enjoy peaceful mornings or breezy evenings on the charming wrap-around porch.  Nestled in a desirable Langhorne neighborhood, you are just minutes away from local schools, shopping, dining, and major commuter routes. Whether you are hosting a summer BBQ in the spacious yard or enjoying a quiet night in, this home offers the perfect backdrop for your lifestyle. Don’t miss the opportunity to make this Langhorne gem your own!  More Photos to Come!
#PABU2115820

LANGHORNE

108 W. GILLAM

6 Beds

None Baths

3,132 Sq.Ft.

$859,000

MLS#: PABU2115820
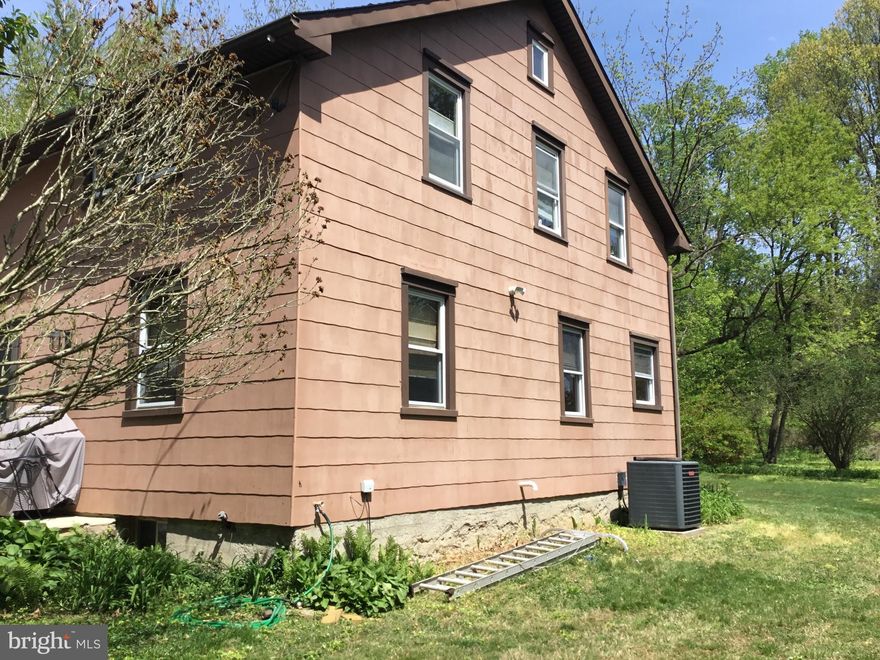
Welcome to a truly special property in desirable Middletown Township, where privacy, nature, and convenience come together in a setting that feels like a permanent vacation. Nestled on a lush, wooded parcel, this 3-bedroom, 2-bath home offers approximately 2,300 square feet of living space surrounded by 5 acres of mature trees and abundant wildlife, creating a rare “living in a park” experience. Large windows throughout the home frame peaceful, scenic views from nearly every room, seamlessly blending indoor comfort with the tranquility of the outdoors. Whether you’re enjoying your morning coffee on the elevated patio, entertaining guests, or simply unwinding after a long day, the natural beauty of this property provides a retreat for the soul. The existing residence offers tremendous potential to update, renovate, or personalize to your vision while enjoying the privacy and serenity of this exceptional setting.  Ideally located just minutes from shopping, dining, train stations, and the airport, with convenient access to I-95 and the PA Turnpike for easy commuting to Philadelphia, Princeton, and New York City, this property combines peaceful living with everyday accessibility. A rare opportunity to own a unique wooded retreat in one of Bucks County’s most desirable locations. In addition to all of this, a possible 6 lot subdivision could be granted (see last photo for sketch plan). Please do not access the property without an appointment and a licensed real estate agent.
#PABU2108706

LANGHORNE

1420 SUPER HIGHWAY

3 Beds

2 Baths

2,304 Sq.Ft.

$900,000

MLS#: PABU2108706
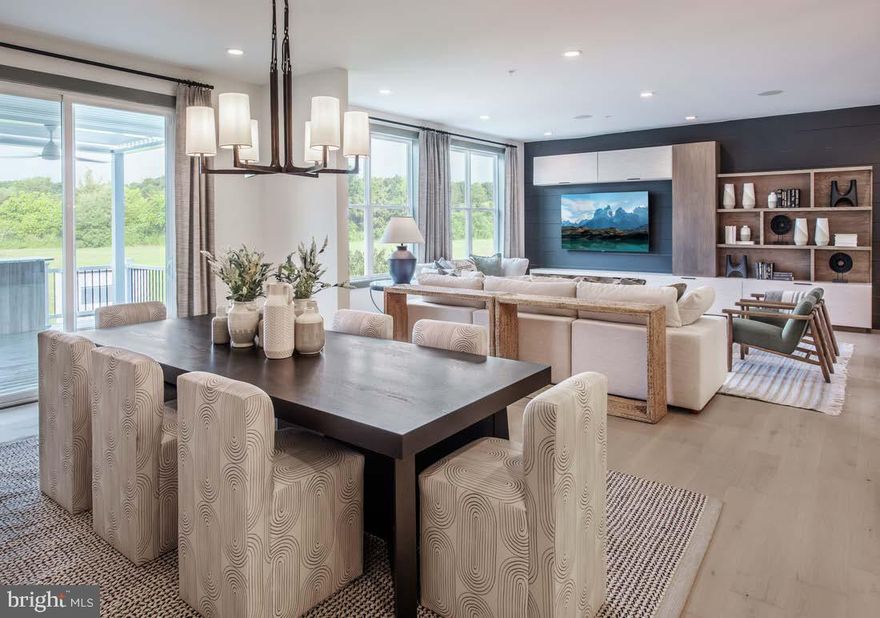
Welcome to the Regency at Stone Meadows Farm!  Toll Brothers newest 55+ Active Adult Community.  Our Melody  Elite Carriage .  The elegant Melody Elite home design is both stylish and practical. A soaring two-story foyer invites guests into the lovely main living area with plentiful light. A bright casual dining area opens to an elegant great room, ideal for entertaining. The well-equipped kitchen offers a center island with breakfast bar, ample counter and cabinet space, a walk-in pantry, and sliding doors leading to the rear yard. Offering convenience and privacy, the beautiful first-floor primary bedroom includes a walk-in closet and a charming bath with a dual-sink vanity, a luxe shower with seat, and a private water closet. Upstairs, an airy loft provides space for studying, relaxing, and more. A secondary bedroom suite, a secondary bedroom, a full hall bath, and unfinished storage round out the second floor. Other desirable features of this home include an everyday entry off the garage and a first-floor powder room and laundry room. 

*This is Base Price ONLY and does not reflect any options.*

Call the sales office to schedule your appointment today! Sales Office Hours:  Monday 3pm-5pm Tuesday-Sunday 10am-5pm
#PABU2111390

LANGHORNE

0000 KYLE LANE

3 Beds

3 Baths

2,361 Sq.Ft.

$999,995

MLS#: PABU2111390
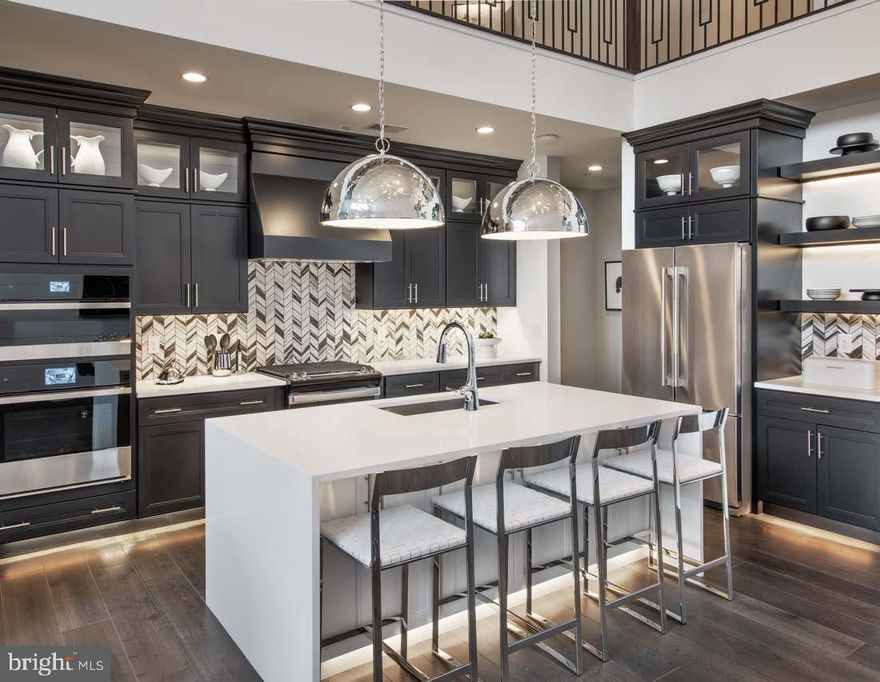
Welcome to the Regency at Stone Meadows Farm!  Toll Brothers newest 55+ Active Adult Community.  Our Laurelton Elite home -Upon entering, the grand two-story foyer flows seamlessly into the heart of the home, featuring a sophisticated great room  perfect for gathering. Adjacent is a charming casual dining area and a stylish kitchen offering a large island with breakfast bar. Conveniently located on the main floor, the primary bedroom is a true retreat with a walk-in closet and a tranquil bathroom complete with a dual-sink vanity, a luxe shower, and a private water closet. Upstairs, two secondary bedrooms offer walk-in closets, and one features a private bath. A versatile loft and a full hall bath round out this level. Additional highlights of this home include a convenient first-floor powder room and laundry area, and an everyday entry off the garage. Come and make Stone Meadows Farm your new home!  Pictures of Models are for representation only and may show optional features.  This price includes beautiful interior design finishes. -  Please ask sales for details.  Call the sales office to schedule your appointment today! Sales Office Hours:  Monday 3pm-5pm Tuesday-Sunday 10am-5pm
#PABU2119484

LANGHORNE

415 COLE LANE LOT 135

3 Beds

3 Baths

2,361 Sq.Ft.

$982,000

MLS#: PABU2119484

 - property

Send a message

Message successfully sent.

Your message

What is 3 + 4 ?

Reason for contacting?

I agree to receive email communication and understand I can unsubscribe at any time.

I agree to be contacted by Charis Realty Group via call, email, and text for real estate services. To opt out, you can reply 'stop' at any time or reply 'help' for assistance. You can also click the unsubscribe link in the emails. Message and data rates may apply. Message frequency may vary. Privacy Policy

Sign Out

Virtual Assistant

Would you like to take the next step with this property? We can help you schedule a showing or virtual tour, or send you more details.

Yes, I would like more information.

Thank You for Your Reply, One of Our Agents will contact you as soon as possible

No, maybe later.

Thank you, you can always contact me via email, phone number or through the contact form.

Realhub AI

Lucy - Your AI-Powered Realtor

Update Your Temporary Password

Personalize your search

Enter your email and we'll notify you immediately when new listings match what you're looking for.

or enter email address

Already have an account ? Login here

Continue your home search

I agree to receive communications and understand I can unsubscribe at any time.

I agree to be contacted by Charis Realty Group via call, email, and text for real estate services. To opt out, you can reply 'stop' at any time or reply 'help' for assistance. You can also click the unsubscribe link in the emails. Message and data rates may apply. Message frequency may vary. Privacy Policy

Already have an account ? Login here

We use cookies

We use cookies primarily for analytics to enhance your experience. By accepting, you agree to our use of these cookies. You can manage your preferences or learn more about our cookies policy.