Features & Amenities

Interior

  • Other Interior Features

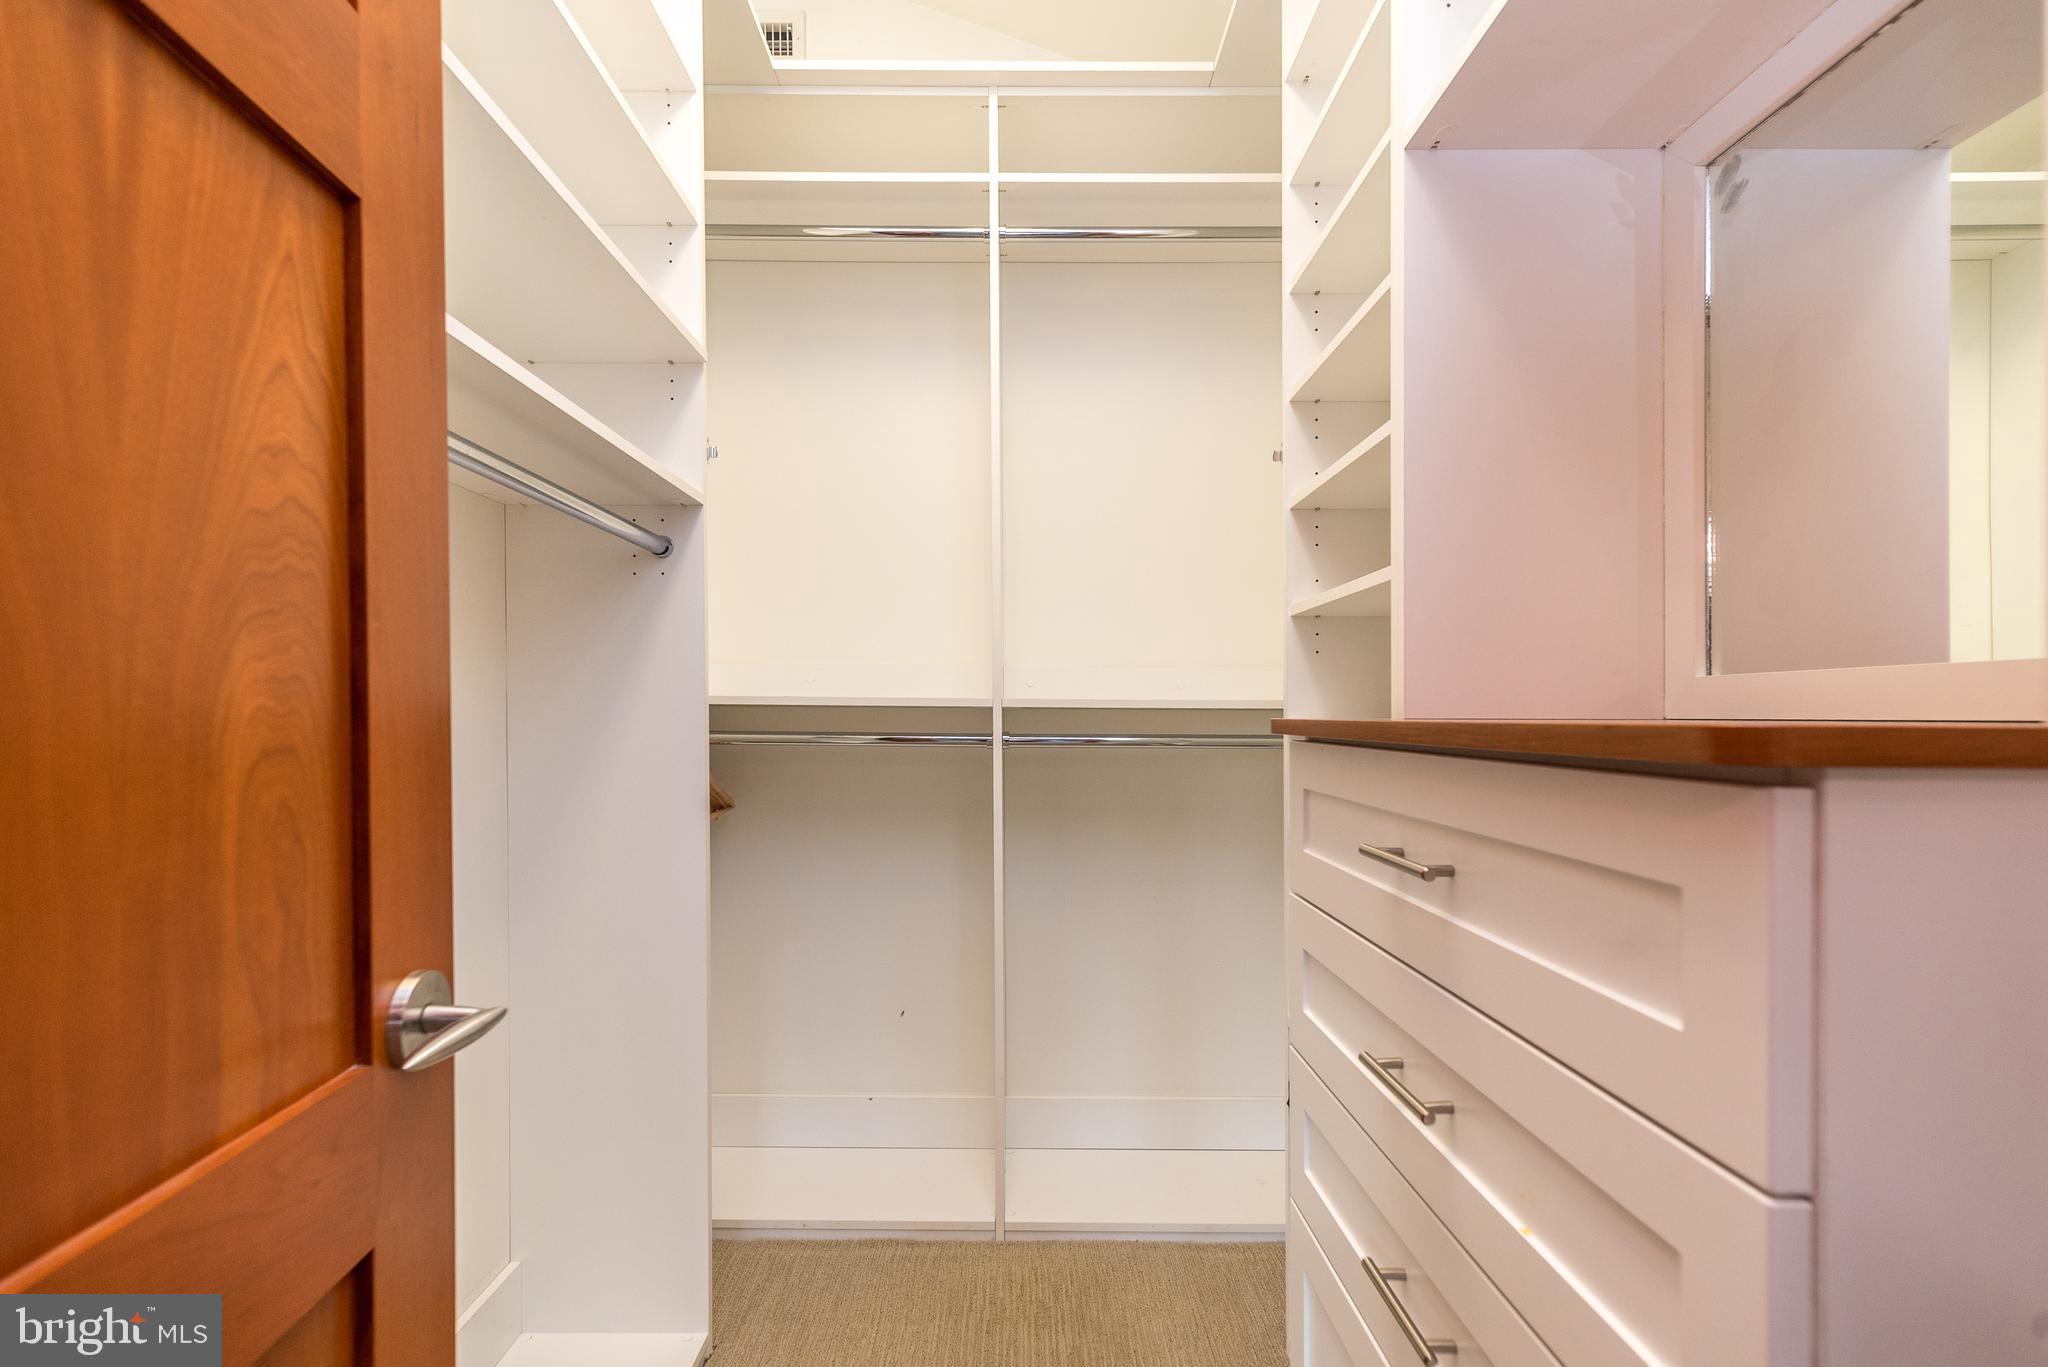
    Ceiling Fan(s), Central Vacuum, Kitchen Island, Sound System, Walk-In Closet(s), Open Floorplan

  • Total Bedrooms

    4

  • Bathrooms

    2

  • 1/2 Bathrooms

    1

  • Above Grade Finished Area

    5146.0

  • Basement YN

    NO

  • Cooling YN

    YES

  • Cooling

    Central Air, Ceiling Fan(s), Electric

  • Fireplace YN

    YES

  • Heating YN

    YES

  • Heating

    Propane, Radiant

  • Main Level Bedrooms

    3

  • Pet friendly

    N/A

Exterior

  • Garage

    Yes

  • Garage spaces

    3

  • Parking

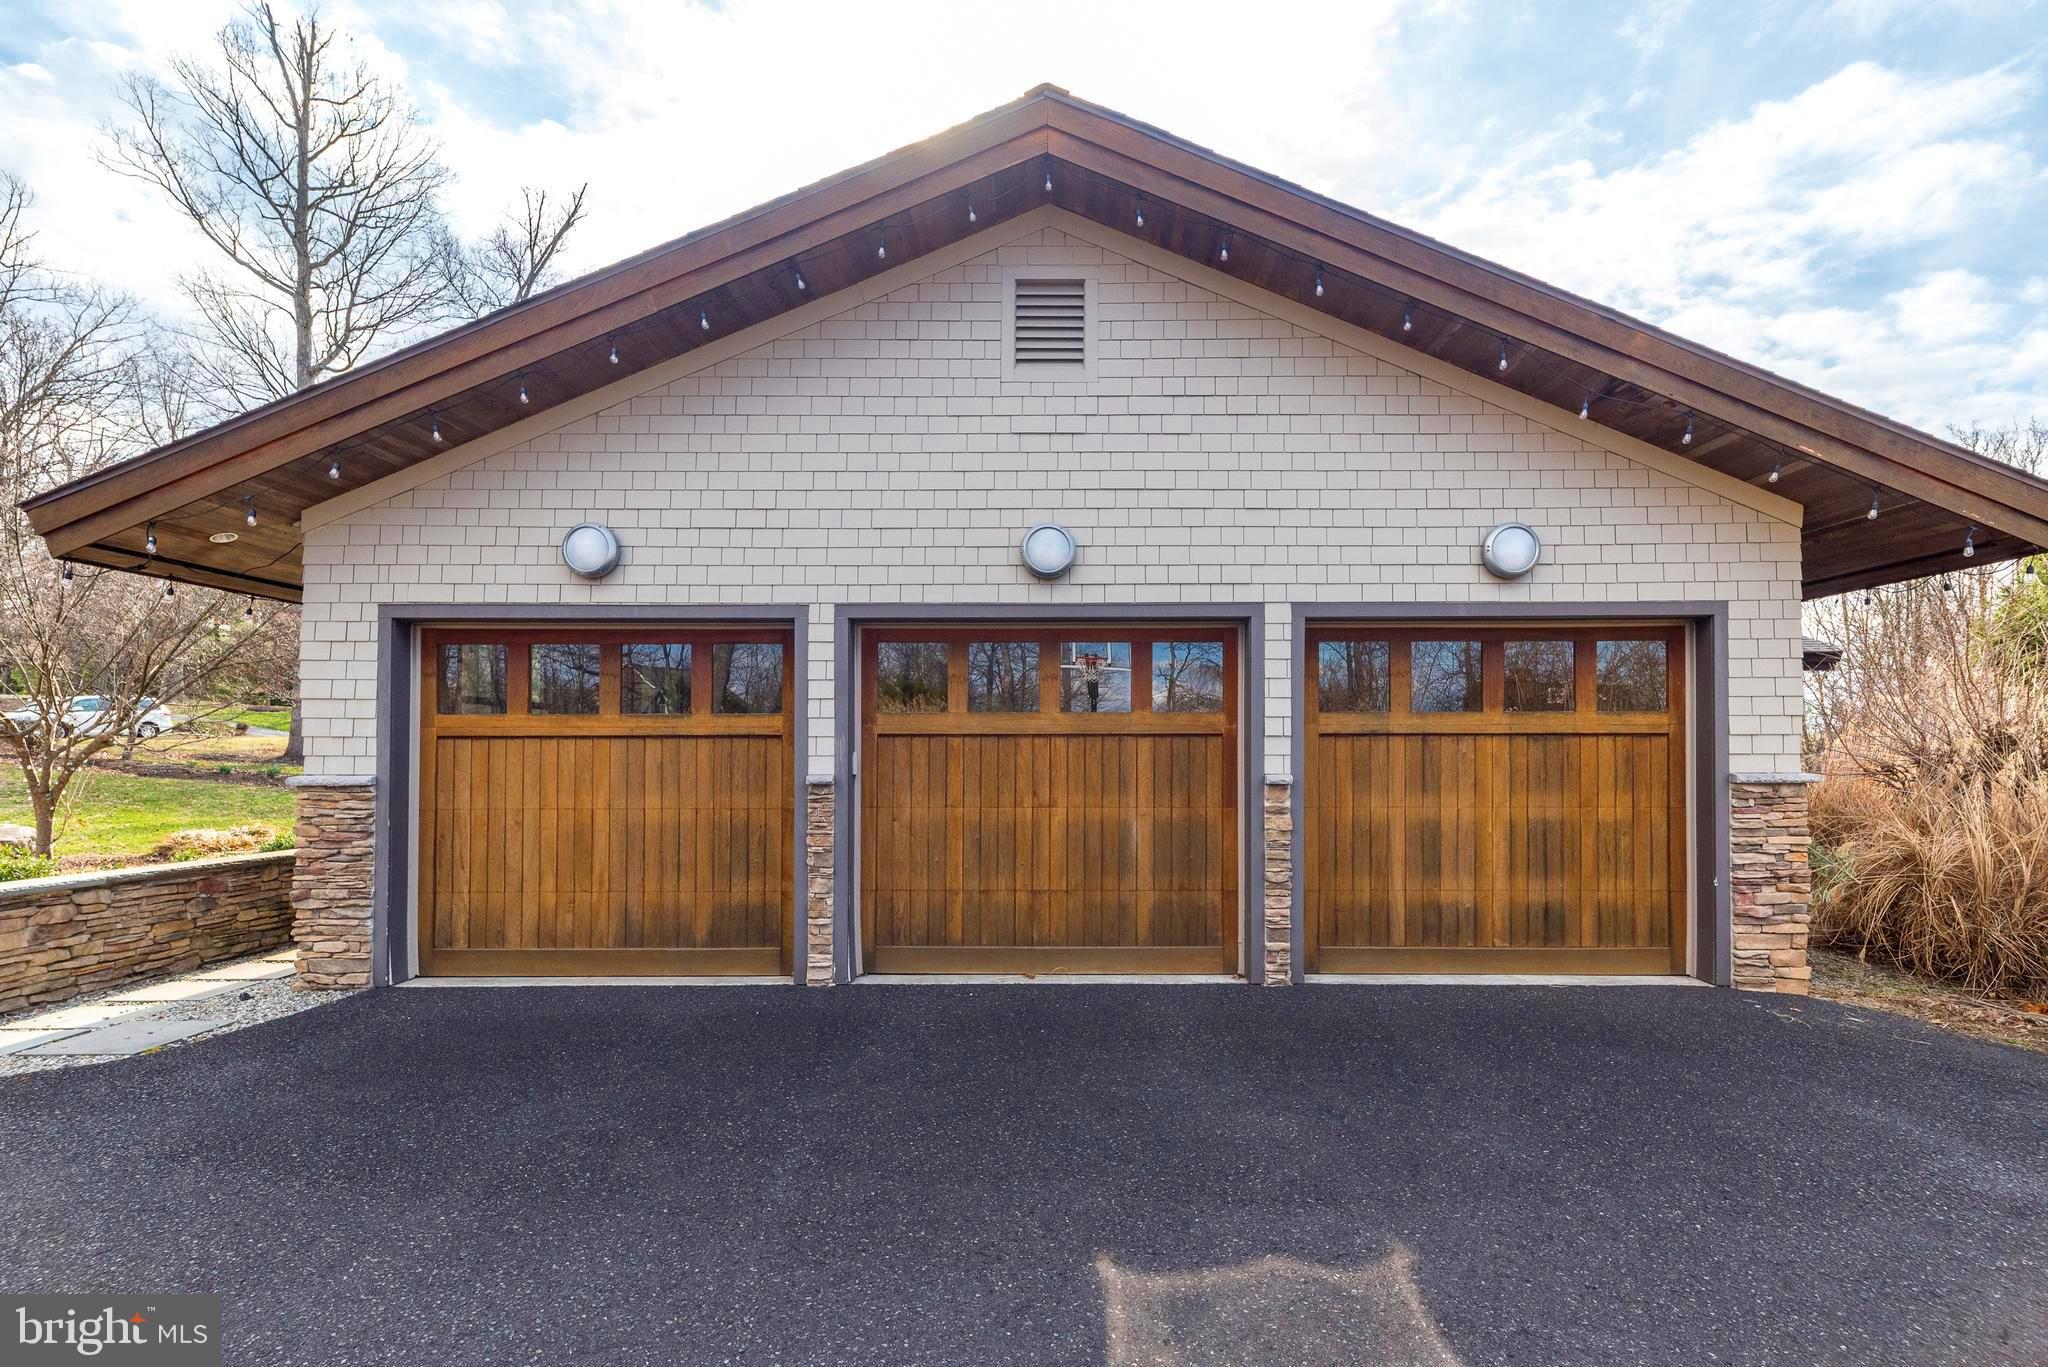
    Oversized, Garage Door Opener, Asphalt, Garage, Inside Entrance, Attached

  • Patio and Porch Features

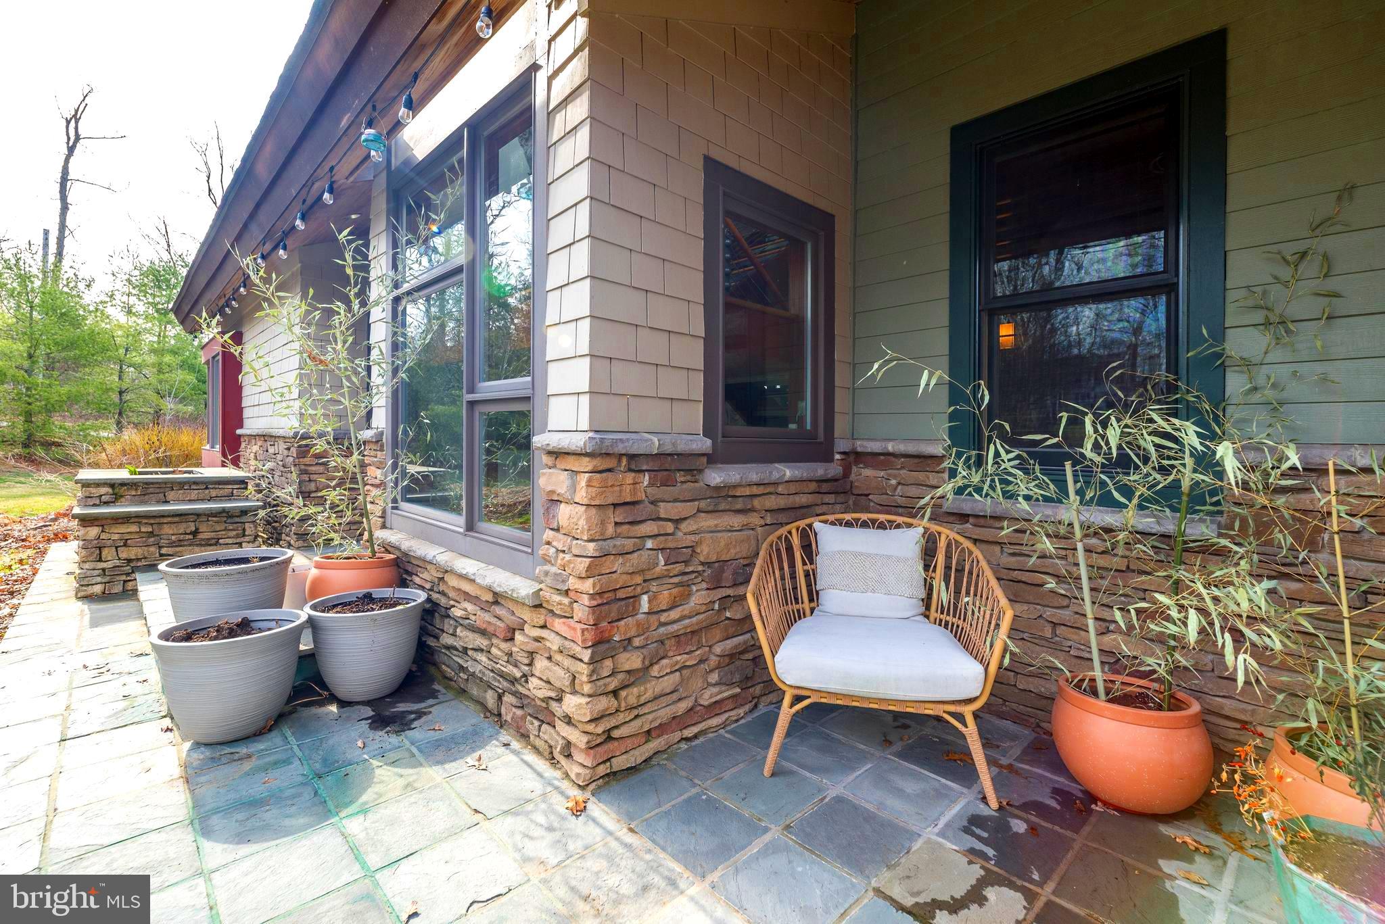
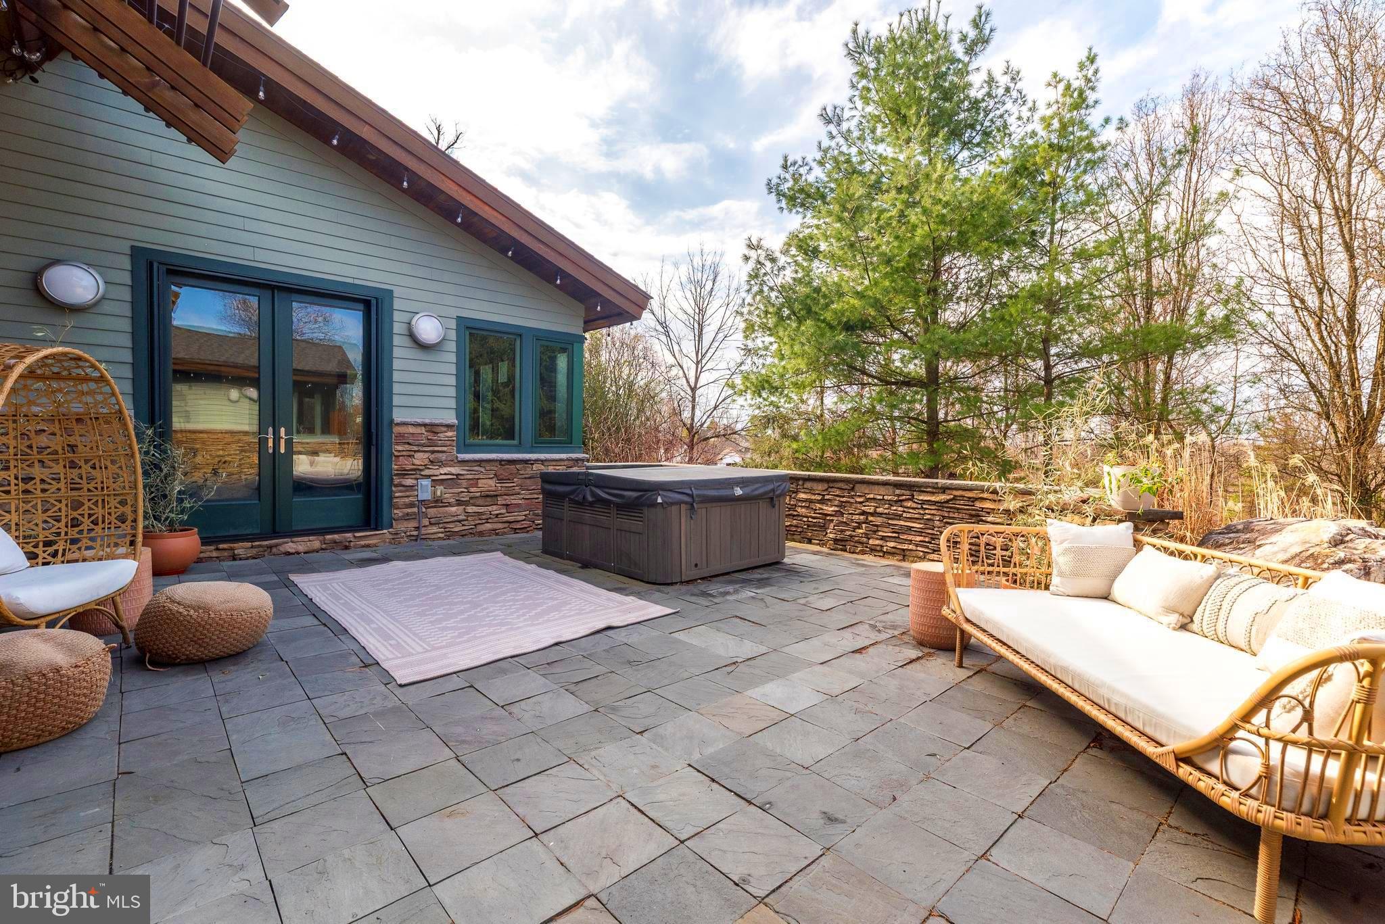
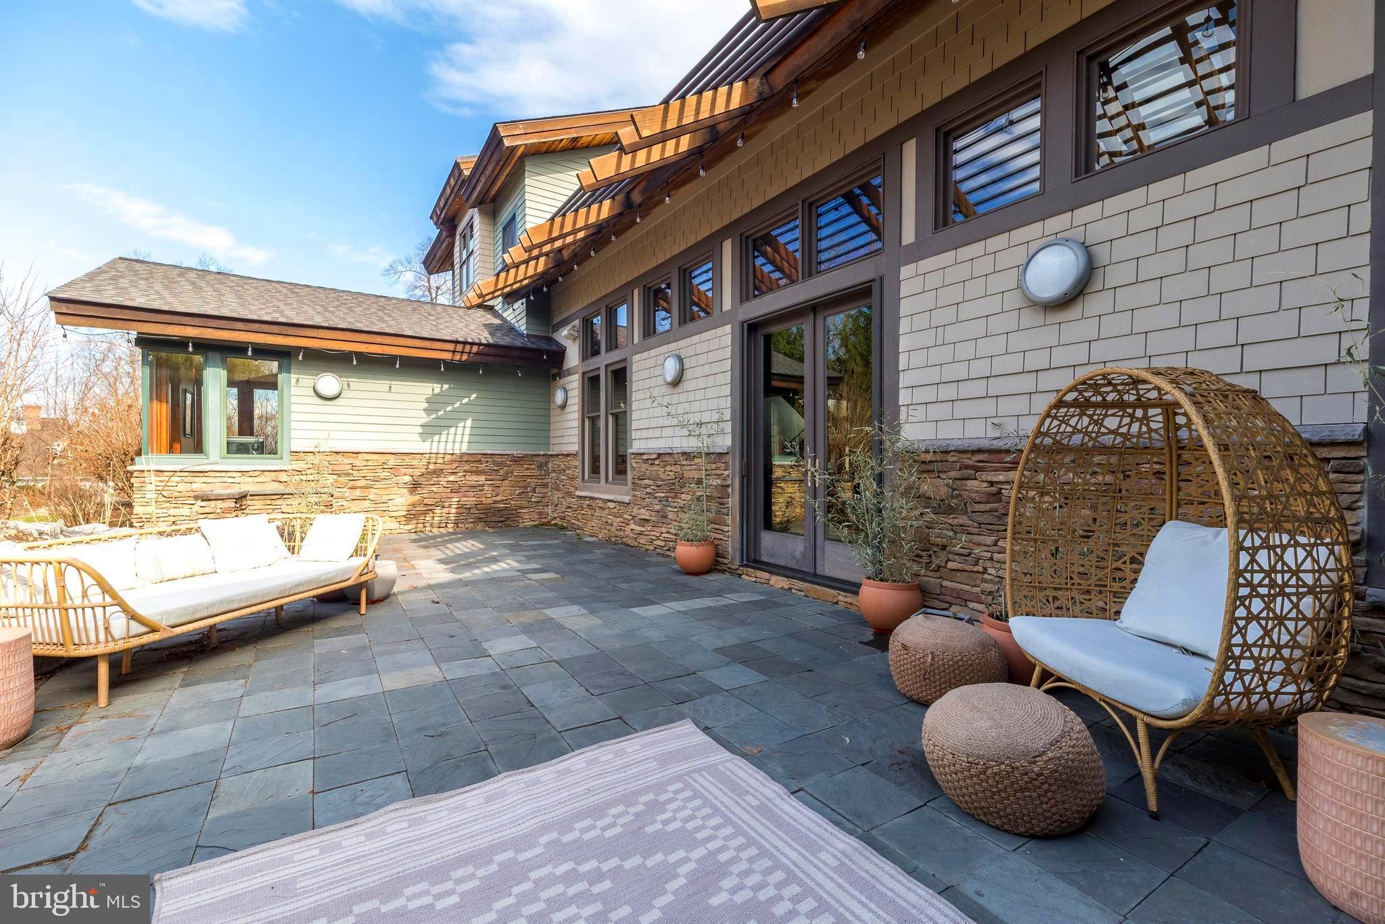
    Patio, Porch

  • Pool

    Yes

  • Pool Features

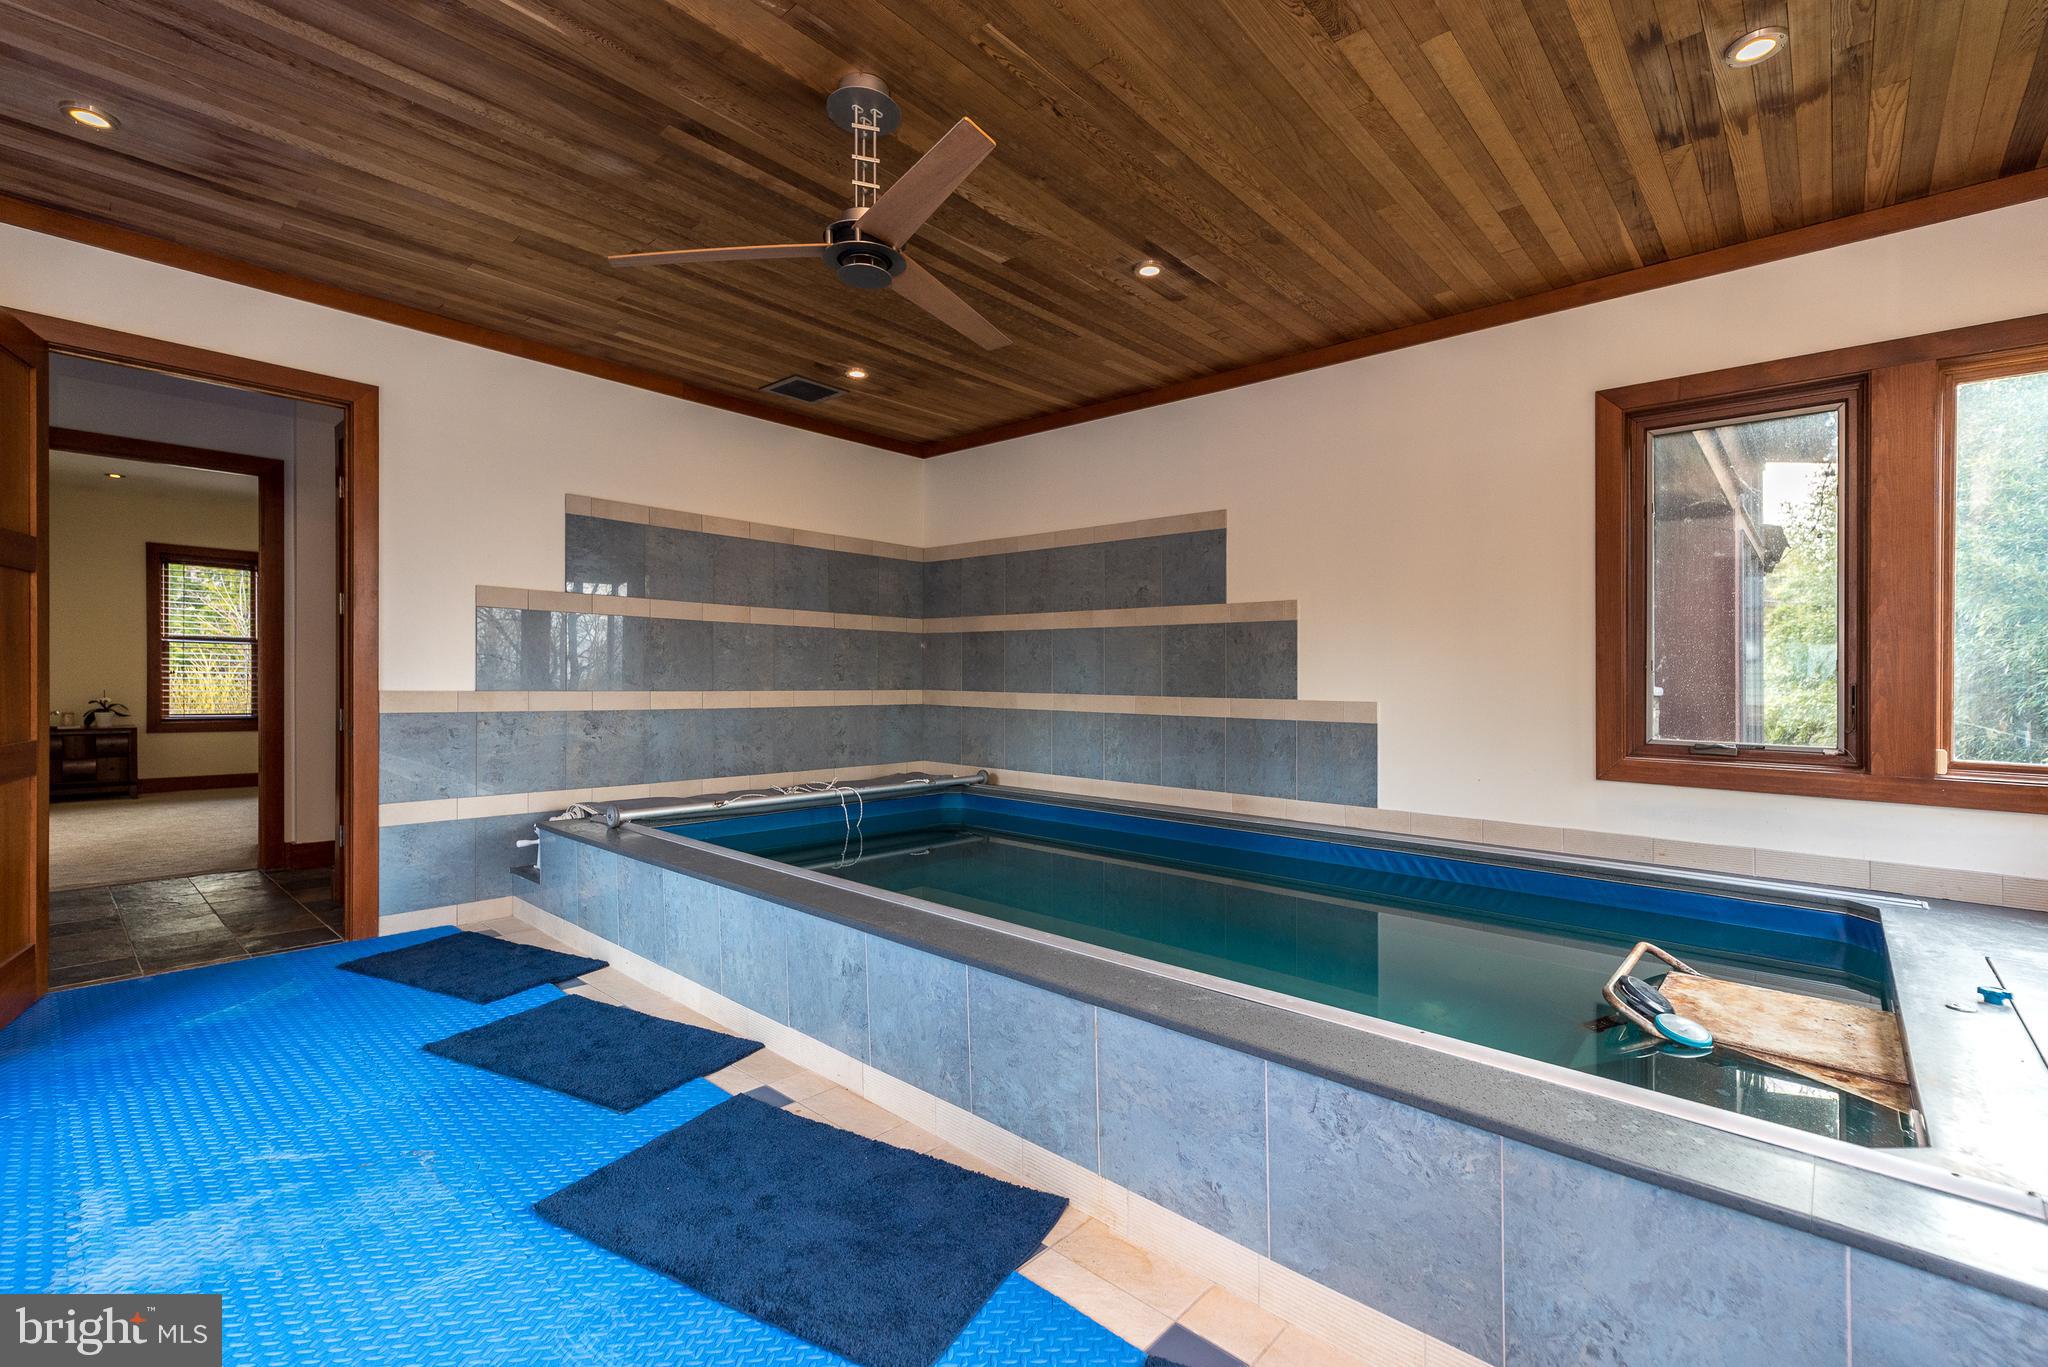
    Heated, Private, Lap

  • Waterfront YN

    NO

  • View

    Mountain(s), Trees/Woods

Area & Lot

  • Lot Size(acres)

    1.22

  • Lot Size(square feet)

    53,269

  • Property Type

    Residential

  • Property Sub Type

    Single Family Residence

  • Architectural Style

    Contemporary, Craftsman

Price

  • Sales Price

    $1,150,000
  • Tax Amount

    $16,788

  • Sq. Footage

    5,146

  • Price/SqFt

    $223

HOA

  • Association

    No

School District

  • Elementary School

    SALFORD HILLS

  • Middle School

    INDIAN VALLEY

  • High School

    SOUDERTON AREA SENIOR

Property Features

  • New Construction

    NO

  • Accessibility Features

    Therapeutic Whirlpool

  • Foundation Details

    Slab

  • Senior Community YN

    NO

  • Sewer

    Septic Tank

  • Tax Lot

    036

  • Water Source

    Well

Schedule a Showing

Showing scheduled successfully.

<
>
IN PERSON
VIA CHAT

What is 3 + 4 ?


Mortgage calculator

Estimate your monthly mortgage payment, including the principal and interest, property taxes, and HOA. Adjust the values to generate a more accurate rate.

Your payment

Principal and Interest:

$

Property taxes:

$

HOA fees:

$

Total loan payment:

$

Total interest amount:

$

Location

County

MONTGOMERY

Elementary School

SALFORD HILLS

Middle School

INDIAN VALLEY

High School

SOUDERTON AREA SENIOR

Listing Courtesy of Jennifer A Bevivino, Coldwell Banker Hearthside

RealHub Information is provided exclusively for consumers' personal, non-commercial use, and it may not be used for any purpose other than to identify prospective properties consumers may be interested in purchasing. All information deemed reliable but not guaranteed and should be independently verified. All properties are subject to prior sale, change or withdrawal. RealHub website owner shall not be responsible for any typographical errors, misinformation, misprints and shall be held totally harmless.

Agent Chris Bollman

Salesperson, Realtor

Chris Bollman

Call Chris today to schedule a private showing.


* Listings on this website come from the FMLS IDX Compilation and may be held by brokerage firms other than the owner of this website. The listing brokerage is identified in any listing details. Information is deemed reliable but is not guaranteed. If you believe any FMLS listing contains material that infringes your copyrighted work please review our DMCA policy and learn how to submit a takedown request.© 2024 FMLS.
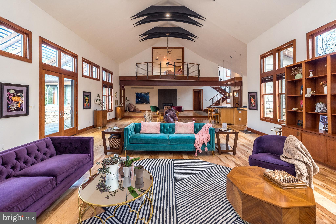
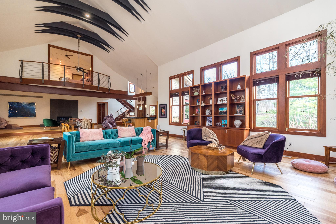
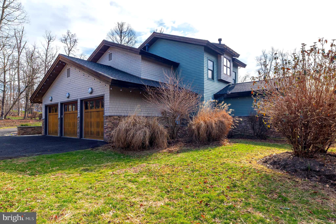
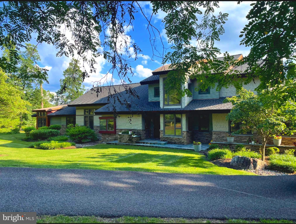
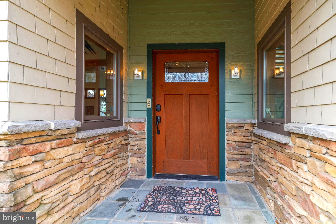
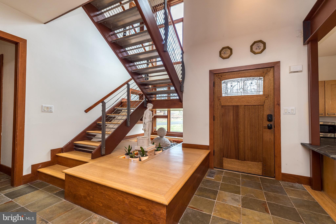
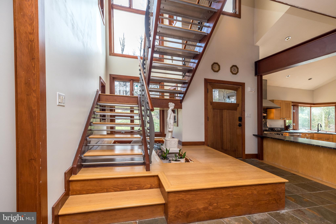
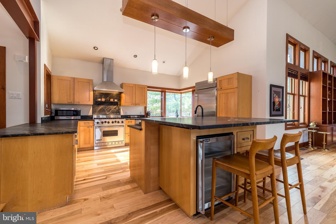
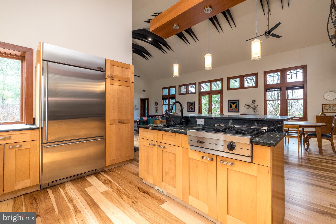
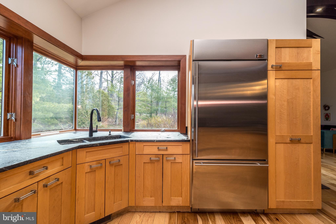
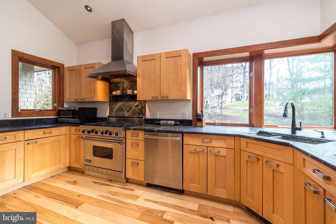
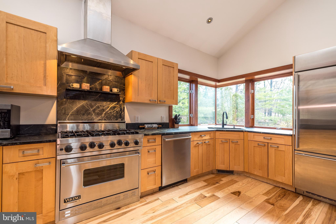
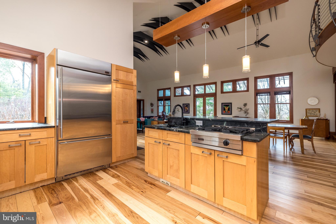
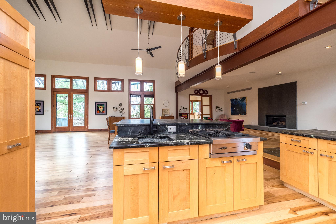
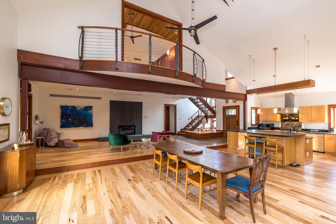
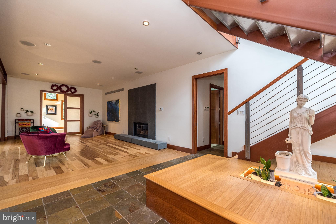
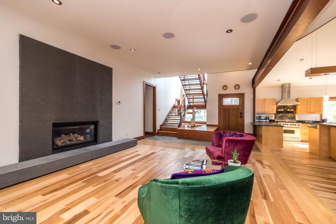
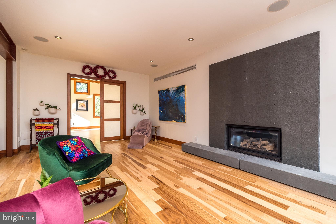
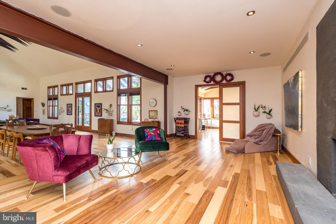
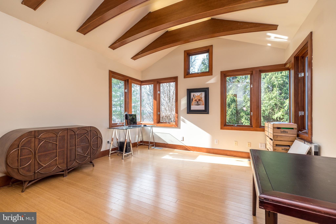
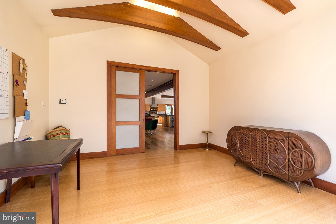
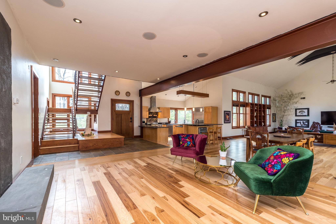
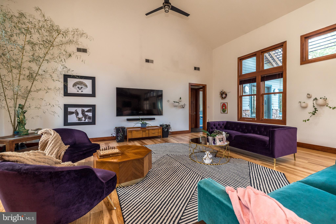
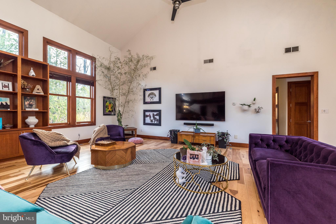
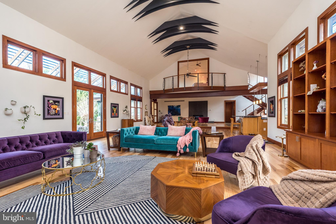
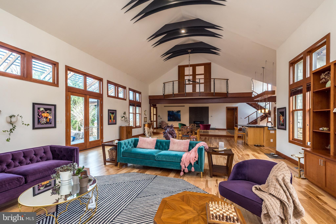
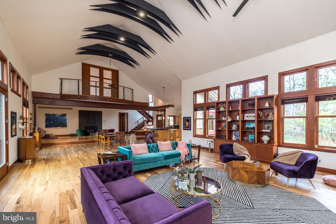
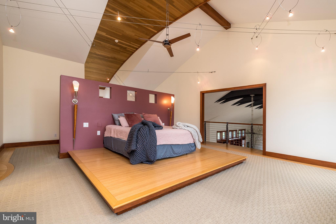
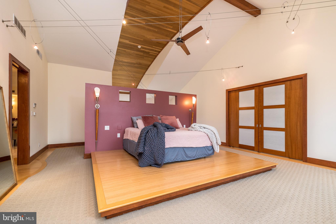
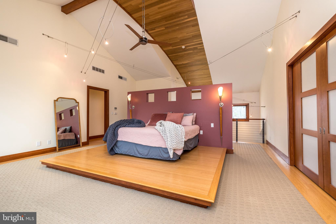
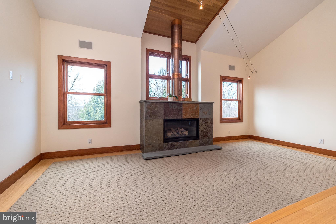
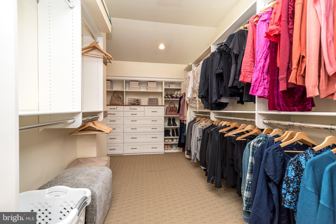
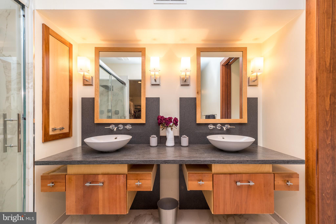
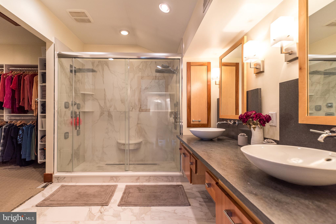
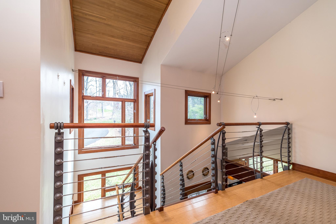
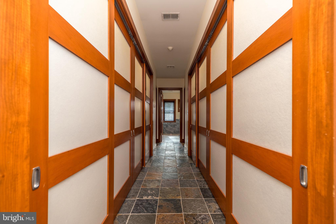
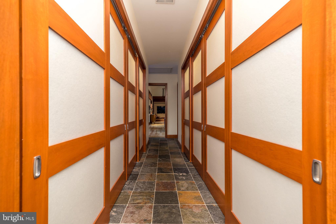
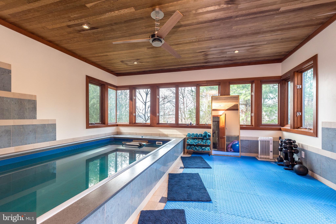
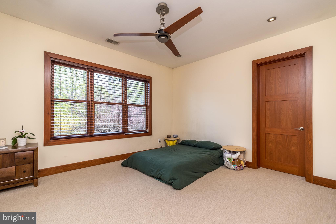
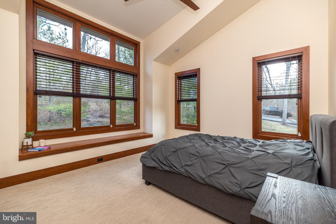
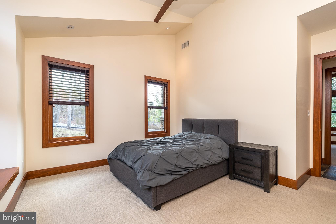
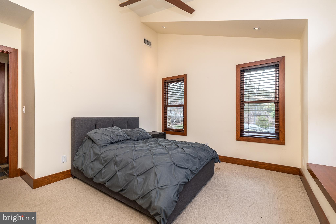
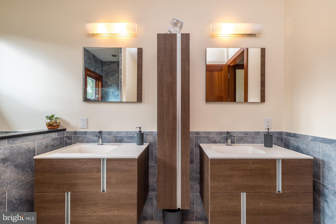
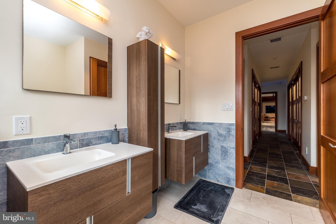
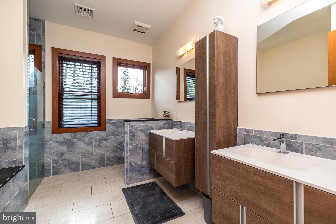
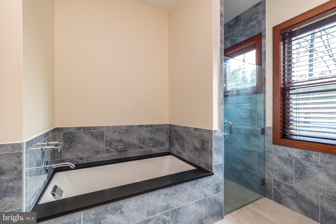
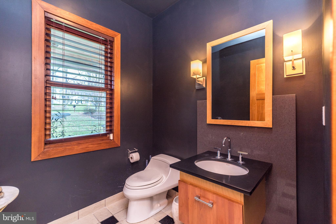
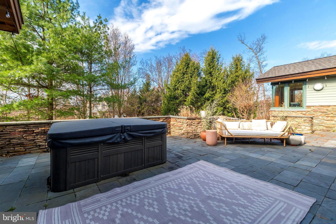
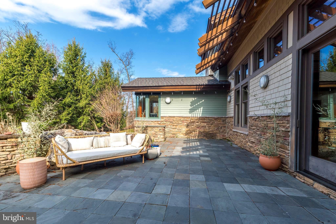
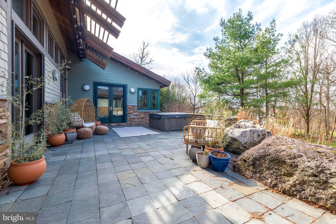
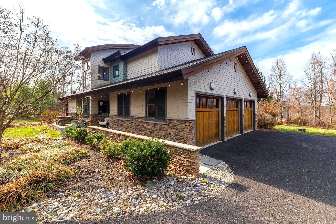
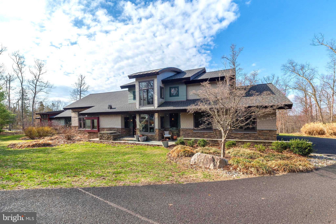
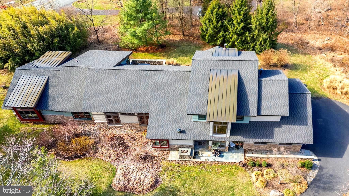
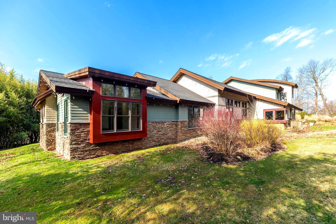
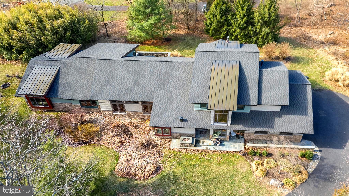
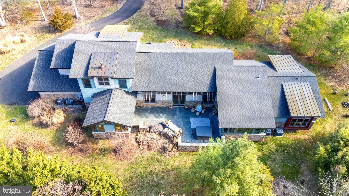
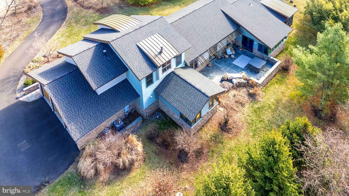
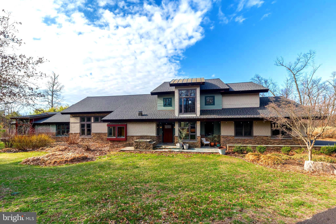
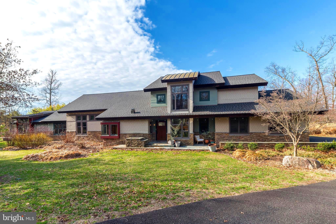
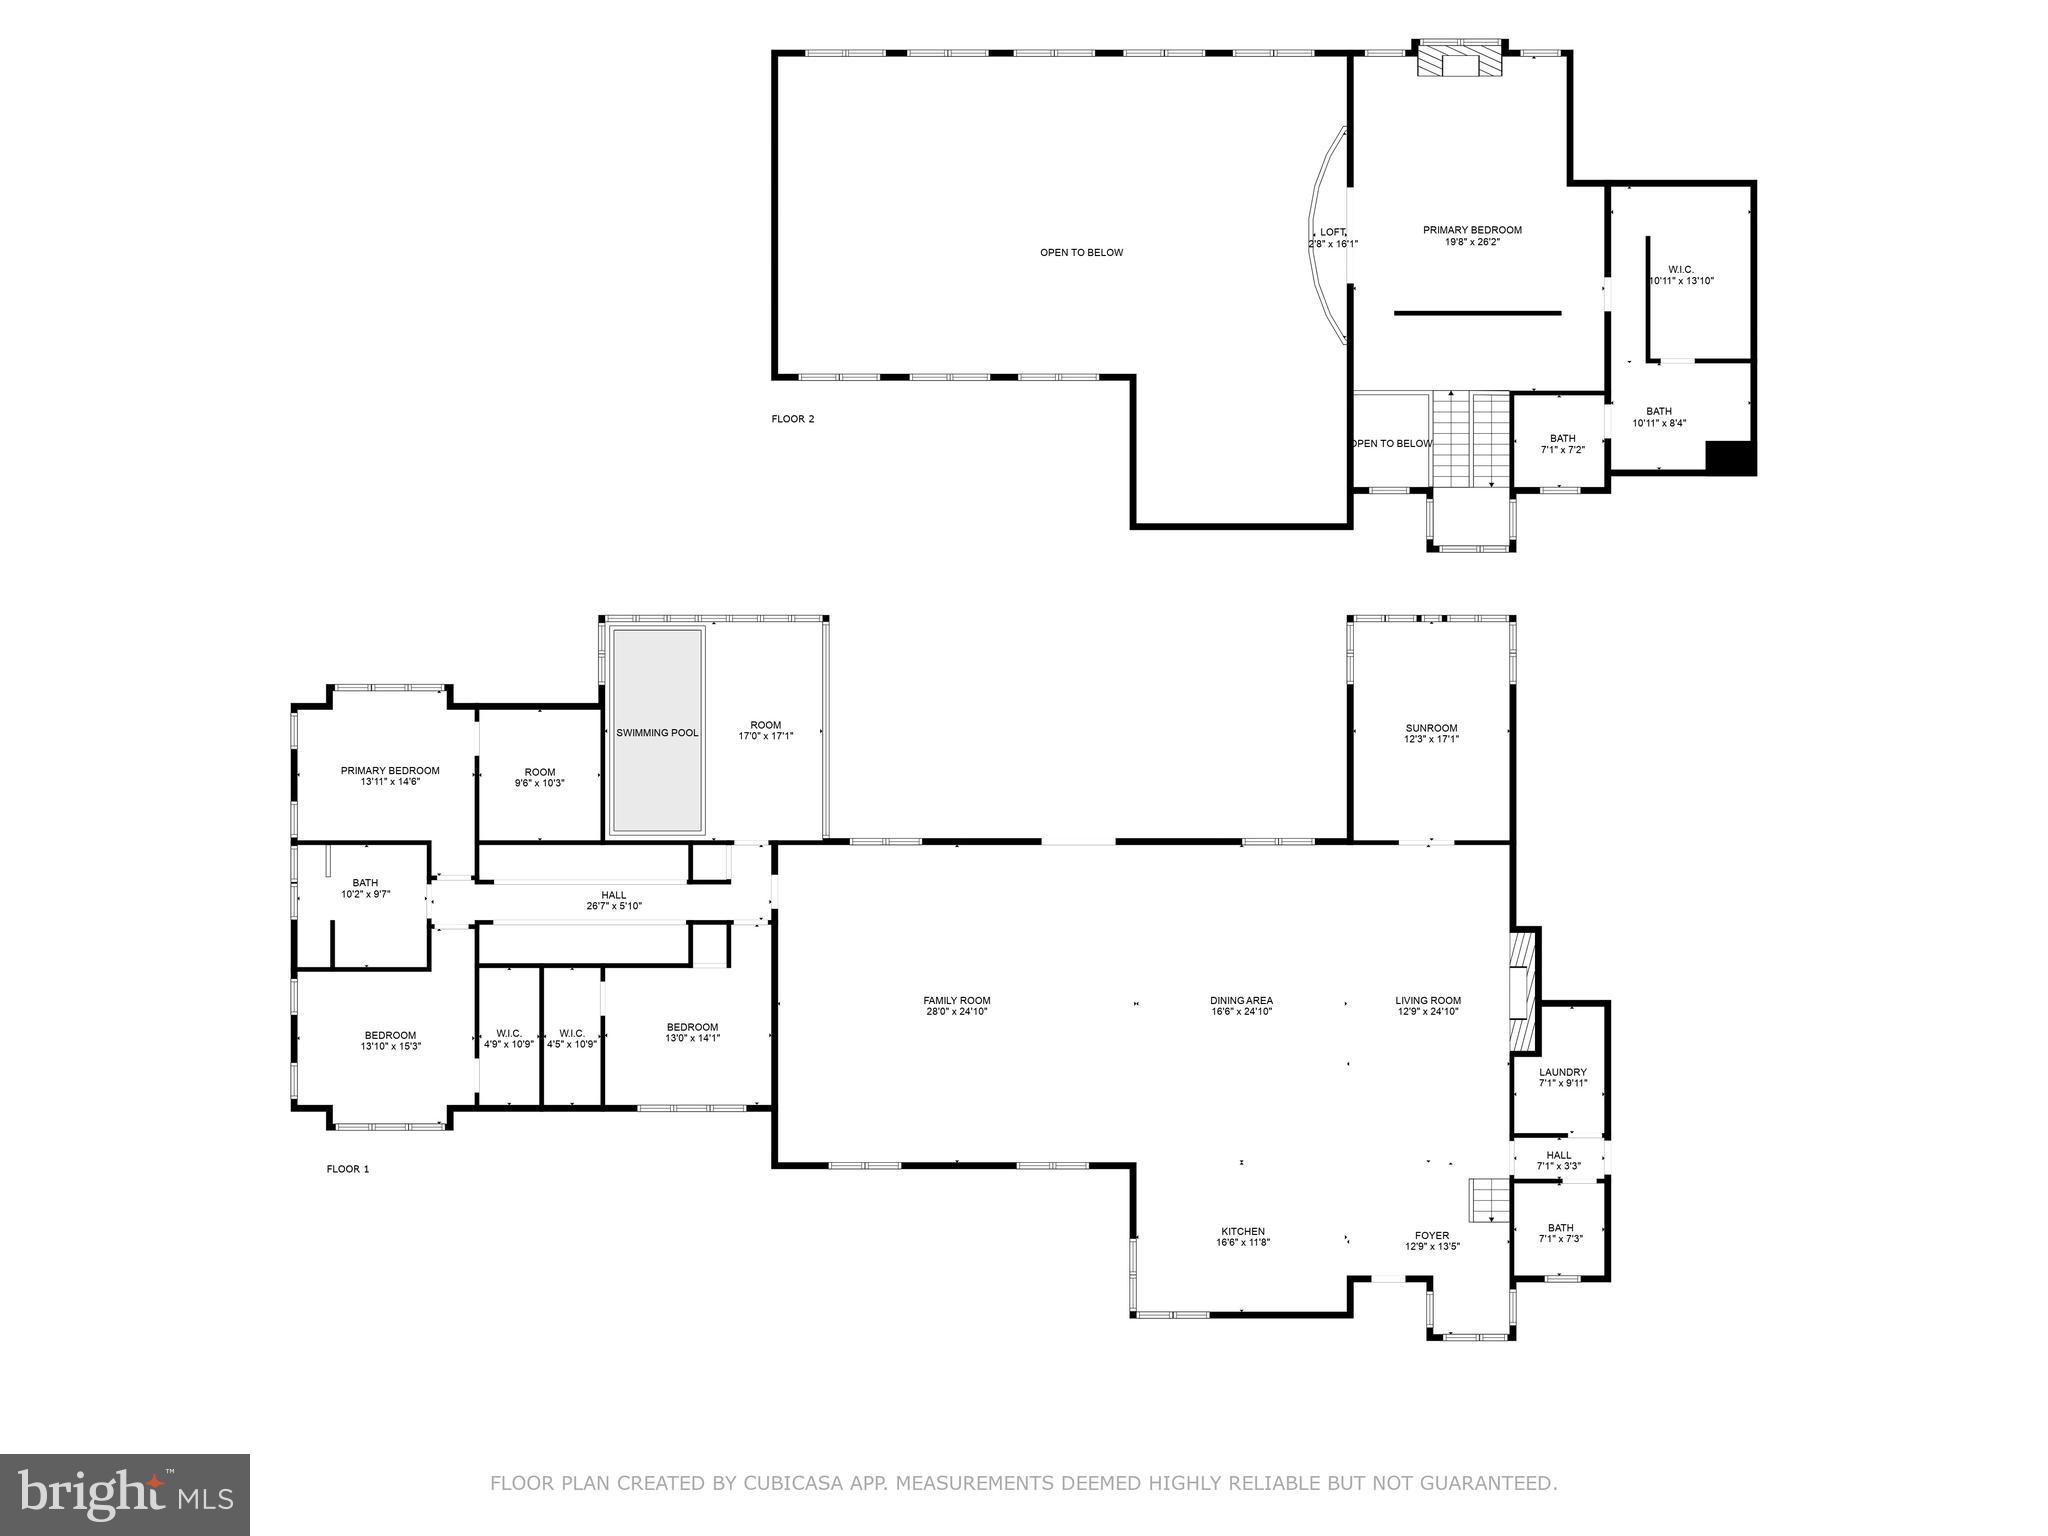
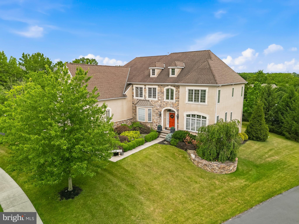
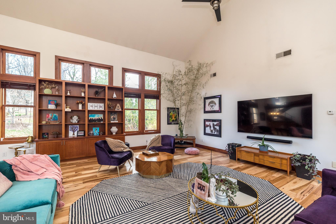
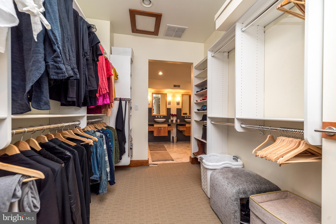
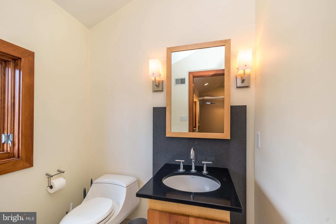
Acclaimed Modern Craftsman Home in Montgomery County, PA.  For the buyer who has an eye for elevated design and the flexibility to work from anywhere, this modern craftsman gem in Upper Salford Township, PA, may be your family’s dream home for generations to come. Tucked away on a cul-de-sac and a wooded 1.22-acre lot, this sprawling 5,146-square-foot home, designed by renowned local architect Phillip D. Kunz, has been written up in architecture books and magazines. With a view of a ski hill from the indoor pool, it gives the feeling of a remote mountain resort, yet it is only 45 minutes from Philadelphia International Airport and less than two hours from New York City.  A nature-lover’s or horse-owner’s dream, just ½ a mile from this home’s front door is the 22-mile Perkiomen trail, ideal for hiking, biking, or riding. The home features soaring ceilings, oversized industrial elements, and a dramatic balcony overlooking the main house from the second-floor master suite. From every direction, you’ll see that this home is intentionally designed with high-quality materials and rich in over-the-top details. The original house was built as an extravagant two bedroom with an indoor pool. The second owners brought back Kunz, the original architect, to oversee the design and addition of an expansive guest wing with a hallway of exquisite closets, finished with cherry and rice paper sliding doors, bringing the house to four large bedrooms and 2 ½ high-design bathrooms. The house has been used as an artist’s residence for a Canadian writer for the last two years and is back on the market after a main floor renovation, focused on the removal of room dividers and suspended cabinets in the main house to open it up in a great-hall manner. One hundred square feet of stunning soapstone countertops have been added in the newly expanded kitchen. The original main floor carpet has been replaced with a high-contrast hickory that complements the cherry craftsman details while preserving the original bamboo floor border, staying true to the original owner’s vision of a craftsman-style home with contemporary, eastern influences throughout.  With the main house built in 2006, and consistent updates over time, this house expands with the vision and improvements of each owner, including a 2014 addition of a 1200 square foot guest wing, a 2018 master bathroom remodel, a new roof in 2019, a 2022 update of the indoor endless pool, a 2023 kitchen expansion with upgraded countertops, and new main house flooring in 2023. Experience high style in a charming town—at just a fraction of the cost a home of this pedigree would command most anywhere else in the country. Enjoy resort-like amenities, including radiant heated floors throughout, a heated pool and hot tub, all while being surrounded by nature and privacy. With award-winning schools, local shopping, and dining nearby, plus easy access to Philadelphia and NYC, this home offers freedom, beauty, and space, with convenient access to the hustle and bustle of the city.

1725 QUAIL RIDGE LANE

Message successfully sent.

What would you like to know?

What is 3 + 4 ?

I agree to receive email communication and understand I can unsubscribe at any time.

I agree to be contacted by Charis Realty Group - Christine Issler, Broker via call, email, and text for real estate services. To opt out, you can reply 'stop' at any time or reply 'help' for assistance. You can also click the unsubscribe link in the emails. Message and data rates may apply. Message frequency may vary. Privacy Policy

Related Properties

Custom Victorian-style home built in 1998, located on a 7.44-acre parcel in Lower Salford Township, and served by the Souderton Area School District.  The location is minutes from the PA Turnpike at the Lansdale Interchange and a short drive to Skippack Village, with a nice variety of restaurants and shops. Potential for subdivision, or let it remain as a larger, more secluded parcel. This 4-bedroom, 3.5 Bath home offers Victorian-style architecture with modern, contemporary interior features and conveniences. The home has public water and an on-site septic system. The home is ready for your own personal updates and design ideas. The long driveway is banked by heavy foliage on both sides as you enter the property from Cressman Road.

A large paved circular driveway provides easy access to both the front entrance and the side-entry garage.  A dense treeline surrounds the homesite clearing with nice open areas in the rear of the property for outdoor living space. The two-story entry foyer offers access to the front stairway and the main living areas. Adjacent to the foyer on the right are the living room and dining room. areas. The dining room offers access to both the deck and the screened porch. The kitchen, with an electric cooktop and oven, spans the rear of the home and offers an oversized island for dining or food prep. The family room with cathedral ceilings is adjacent to the kitchen. The family room features a wood-burning fireplace and a coal and wood-burning stove. A rear deck overlooks the backyard area and is accessed from the kitchen.  A rear staircase in the family room offers secondary access to the second floor.  A first-floor bedroom with in-room access to the first-floor full bath, plus a mudroom leading to the 3-car garage, complete the first floor. 

Upstairs, you will find a large, unique primary suite that spans front to back on the right side of the home. The primary suite features a spacious walk-up loft accessed from a spiral staircase, a propane fireplace, and a large walk-in closet. The primary bath features a stall shower with glass block walls and a large soaking tub. Down the hall, you will find two secondary bedrooms and the hall bath, with an attached laundry room. An attic area over the garage is accessible from the laundry room and offers a more finished storage space. 

The partially finished walk-out basement offers a large open, flexible space for many uses. It features a laminate floor.  A half bath and two unfinished rooms for storage and the home’s mechanical systems are located in the basement. Two outbuildings and a fenced area could be used as a play area or for chickens or other small livestock. The home features a solar panel system with approximately 10 years left on the transferable agreement. Interior photos coming soon! Please do not enter the driveway without a scheduled appointment.
#PAMC2194754

HARLEYSVILLE

880 CRESSMAN ROAD

4 Beds

3 Baths

3,385 Sq.Ft.

$1,300,000

MLS#: PAMC2194754

Experience luxury living in one of Harleysville's most prestigious communities built by the exceptional Guidi Custom Homes. Situated on a beautiful private lot, this stunning residence combines elegant design, expansive living spaces, and a highly desirable walk out professionally finished lower level creating the perfect setting for entertaining, relaxation, and everyday comfort. High end finishes and architectural details throughout this  expertly crafted home. Abundant natural light from oversized windows  in every room. Gourmet kitchen  with beautiful white cabinetry ,large island,  large pantry,  coffee station, designed for everyday and entertaining.  Spacious eat in kitchen overlooking the back yard.  Grand family room open to kitchen area with wood burning stone  fireplace and soaring ceiling. Elegant dining room , living room and home office complete the first floor.  The spacious primary suite is a true retreat with walk in closets, a  separate sitting room, bath room with double sinks, soaking tub and large shower. Secondary bedrooms are well sized. Two additional full bathrooms on this level. From the second floor there is a staircase leading to a third level that is currently unfinished but could be finished  as a bedroom with bathroom or used as a playroom etc. The lower level walkout basement is smartly finished with rooms for every interest. The bar area with seating is certainly a standout.  Game room, movie room, gym, and  bathroom make it very flexible living space. the walkout leads to a large patio.  Paved walking path behind trees in yard takes you thru neighborhood woods and water feature and back out to Store Rd. Make this gorgeous home your own!
#PAMC2187788

HARLEYSVILLE

587 WOODVIEW LANE

4 Beds

3 Baths

5,656 Sq.Ft.

$1,250,000
MLS#: PAMC2187788

Situated on a quiet, prime cul-de-sac within Harleysville’s sought-after Lederach Golf Fairway neighborhood, 410 Ace Circle is a magnificent 4-bedroom, 5.5-bathroom estate offering an elevated lifestyle surrounded by sweeping fairway views. Opening into a striking two-story foyer flanked by formal living and dining rooms, the home immediately impresses with its balance of elegance and functional design. Further inside, the spacious kitchen acts as a welcoming focal point, featuring warm hardwood flooring, granite surfaces, a central island, wall oven, massive pantry, and a bright breakfast nook capturing peaceful views of the course. Double doors from the private main-level study open out to the deck, while the soaring two-story family room centers around a handsome floor-to-ceiling stone propane fireplace and offers gorgeous views of the golf course. A back staircase, lovely study opening out to a lovely deck, main-floor laundry, and powder room add thoughtful convenience. Upstairs, the primary retreat features a tray ceiling, private sitting alcove, dual walk-in closets, and an en-suite bath complete with double vanities, a deep soaking tub, and a stall shower. Notably, every secondary bedroom functions as a full private suite, each equipped with its own dedicated full bath and walk-in closet. Down below, the bright walk-out lower level includes a full bathroom and offers versatile space for an entertainment hub, home gym, or media room—leading directly out to a fresh paver patio and pristine grounds. Complete with a 3-car garage and meticulously cared for throughout, this turnkey property is a standout offer in a premier location.
#PAMC2195620

HARLEYSVILLE

410 ACE CIRCLE

4 Beds

5 Baths

4,448 Sq.Ft.

$1,140,000
MLS#: PAMC2195620
Send a message

Message successfully sent.

Your message

What is 3 + 4 ?

Reason for contacting?

I agree to receive email communication and understand I can unsubscribe at any time.

I agree to be contacted by Charis Realty Group - Christine Issler, Broker via call, email, and text for real estate services. To opt out, you can reply 'stop' at any time or reply 'help' for assistance. You can also click the unsubscribe link in the emails. Message and data rates may apply. Message frequency may vary. Privacy Policy

Sign Out

Virtual Assistant

Would you like to take the next step with this property? We can help you schedule a showing or virtual tour, or send you more details.

Yes, I would like more information.

Thank You for Your Reply, One of Our Agents will contact you as soon as possible

No, maybe later.

Thank you, you can always contact me via email, phone number or through the contact form.

Realhub AI

Lucy - Your AI-Powered Realtor

Update Your Temporary Password

Personalize your search

Enter your email and we'll notify you immediately when new listings match what you're looking for.

or enter email address

Already have an account ? Login here

Continue your home search

I agree to receive communications and understand I can unsubscribe at any time.

I agree to be contacted by Charis Realty Group - Christine Issler, Broker via call, email, and text for real estate services. To opt out, you can reply 'stop' at any time or reply 'help' for assistance. You can also click the unsubscribe link in the emails. Message and data rates may apply. Message frequency may vary. Privacy Policy

Already have an account ? Login here

We use cookies

We use cookies primarily for analytics to enhance your experience. By accepting, you agree to our use of these cookies. You can manage your preferences or learn more about our cookies policy.