
Chalet, Contemporary
175 DEER TRAIL DRIVE
SAYLORSBURG, PA 18353
MLS#: PAMR2007390
$424,999


Property
Beds
4
Full Baths
2
1/2 Baths
1
Year Built
1988
Sq.Footage
1,681
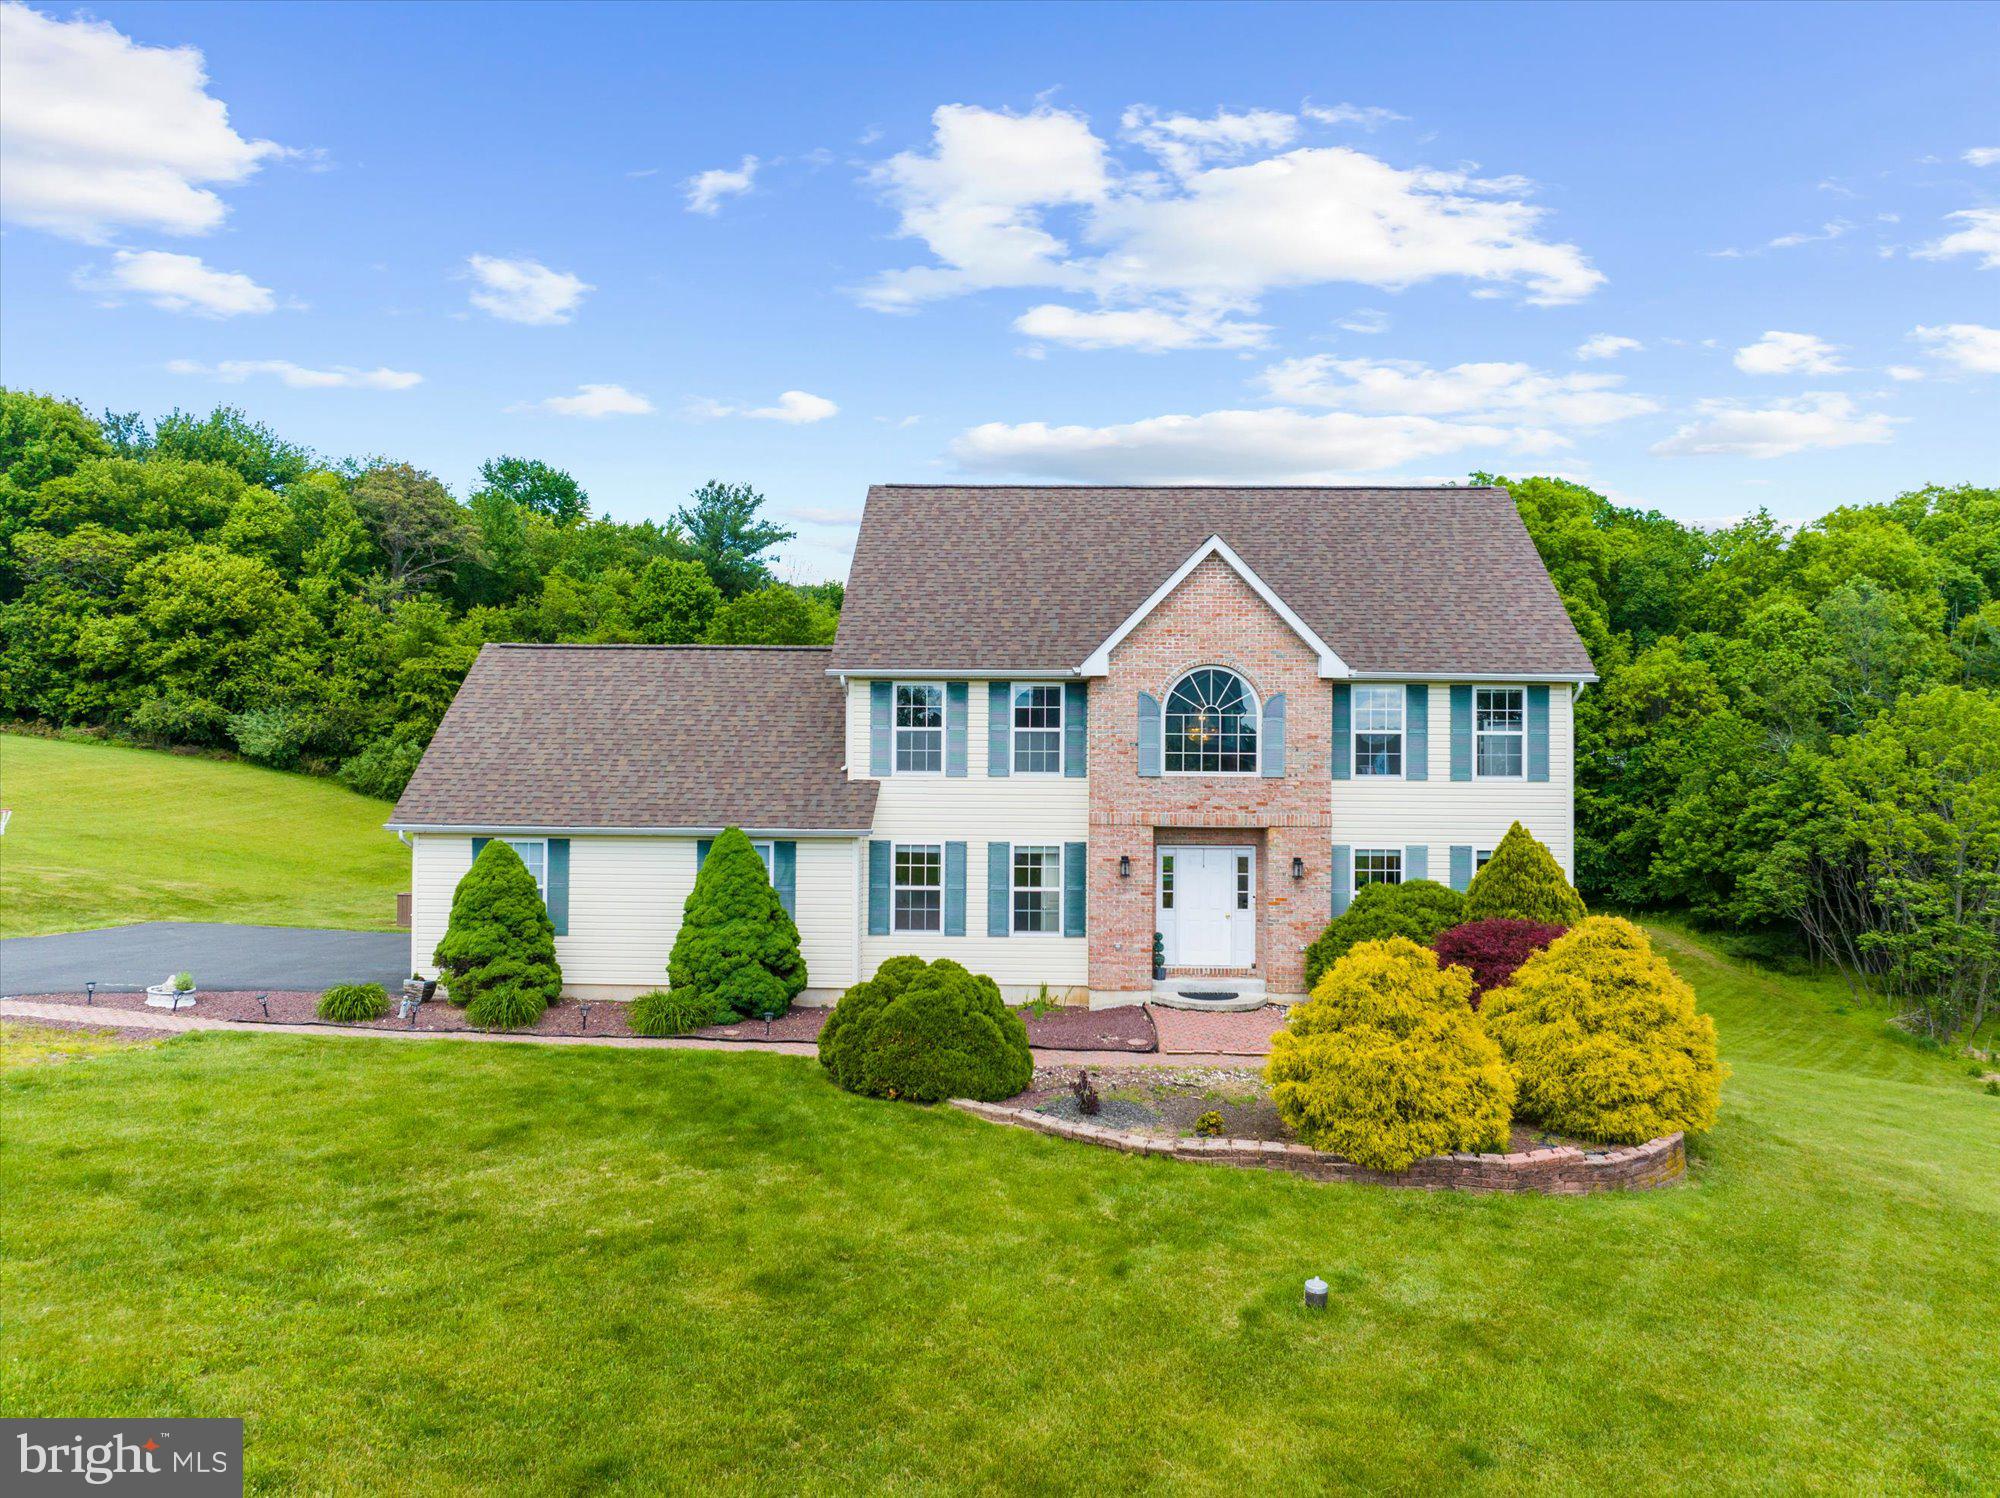
Welcome to 175 Deer Trail Drive, a beautifully maintained, move-in-ready 4-bedroom, 2.5-bath home on a peaceful 1.1-acre wooded lot in Saylorsburg. Thoughtfully upgraded, it offers comfort, flexibility, and outdoor enjoyment. The open-concept living area features natural light, custom trim, updated lighting, and a barn wood fireplace with a Harman pellet stove insert serviced annually. The upgraded kitchen offers granite countertops, stone backsplash, custom soft-close cabinetry, and matching GE appliances. The primary suite includes ample closet space, and a private deck. The main bathroom features updated plumbing, sink, lighting, and mirror. The walkout lower level includes the fourth bedroom, a bathroom with walk-in shower, and space for a future kitchen already set up for appliances. A second, freestanding Harman pellet stove adds supplemental heat, creating flexible space for guests or extended living. Major improvements include a 2023 roof on the home and garage with transferable warranty and 3D architectural shingles; new window trim, fascia, and exterior door trim; resealed windows and driveway; and new gutters with guards. Additional updates include 200-amp electric service, PPL-compliant insulation, a 2026 water heater, water softener, and updated well pump and switch. The home has also been fully painted. Double Andersen sliding doors open to the fully renovated and re-stained wraparound deck (2025) with motorized Sunsetter awning. Enjoy the private upper deck, custom fire pit, and wooded surroundings. Additional features include a 16x20 Kramer shed, detached two-car garage with an extended loft providing 12 feet of additional storage, professional tree trimming, custom river rock swales, proper grading, and a 1-acre invisible dog fence with two working collars. Convenient to shopping, dining, and major routes while offering a peaceful setting. The seller is also offering a home warranty for the buyers. Schedule your showing today!
Features & Amenities
Interior
-
Other Interior Features
Eat-in Kitchen, Pantry, Vaulted Ceiling(s), Open Floorplan
-
Total Bedrooms
4
-
Bathrooms
2
-
1/2 Bathrooms
1
-
Above Grade Finished Area
1075.0
-
Basement YN
YES
-
Cooling YN
YES
-
Cooling
Ceiling Fan(s), Window Unit(s), Wall Unit(s), Electric
-
Fireplace YN
YES
-
Heating YN
YES
-
Heating
Wood, Pellet Stove, Baseboard
-
Main Level Bedrooms
1
-
Pet friendly
N/A
Exterior
-
Garage
Yes
-
Garage spaces
2
-
Construction Materials
Wood Siding
-
Other Exterior Features
Balcony
-
Parking
Off Street, Garage, Driveway, Detached
-
Patio and Porch Features
Deck, Wrap Around
-
Pool
No
-
Waterfront YN
NO
Area & Lot
-
Lot Features
Sloped, Wooded
-
Lot Size(acres)
1.04
-
Lot Size(square feet)
45,302
-
Property Type
Residential
-
Property Sub Type
Single Family Residence
-
Architectural Style
Chalet, Contemporary
Price
-
Sales Price
$424,999
-
Tax Amount
$4,939.2
-
Financing Options
Cash, Conventional, FHA, VA
-
Sq. Footage
1,681
-
Price/SqFt
$252
HOA
-
Association
YES
-
Association Fee
$75
-
Association Fee Frequency
Annually
-
Association Fee Includes
N/A
School District
-
Elementary School
PLEASANT VALLEY
-
Middle School
PLEASANT VALLEY MIDDLE
-
High School
PLEASANT VALLEY HIGH
Property Features
-
New Construction
NO
-
Association Amenities
Security
-
Foundation Details
Slab
-
Senior Community YN
NO
-
Sewer
Septic Tank
-
Water Source
Well
Schedule a Showing
Showing scheduled successfully.
Mortgage calculator
Estimate your monthly mortgage payment, including the principal and interest, property taxes, and HOA. Adjust the values to generate a more accurate rate.
Your payment
Principal and Interest:
$
Property taxes:
$
HOA fees:
$
Total loan payment:
$
Total interest amount:
$
Location
County
MONROE
Elementary School
PLEASANT VALLEY
Middle School
PLEASANT VALLEY MIDDLE
High School
PLEASANT VALLEY HIGH
Listing Courtesy of Kelly Houston, Keller Williams Real Estate - Bethlehem
RealHub Information is provided exclusively for consumers' personal, non-commercial use, and it may not be used for any purpose other than to identify prospective properties consumers may be interested in purchasing. All information deemed reliable but not guaranteed and should be independently verified. All properties are subject to prior sale, change or withdrawal. RealHub website owner shall not be responsible for any typographical errors, misinformation, misprints and shall be held totally harmless.

AGENT
Chris Bollman
Call Chris today to schedule a private showing.

* Listings on this website come from the FMLS IDX Compilation and may be held by brokerage firms other than the owner of this website. The listing brokerage is identified in any listing details. Information is deemed reliable but is not guaranteed. If you believe any FMLS listing contains material that infringes your copyrighted work please click here to review our DMCA policy and learn how to submit a takedown request.© 2024 FMLS.
Related Properties
SAYLORSBURG
207 STACIA WAY
4 Beds
2 Baths
2,670 Sq.Ft.
$499,900
MLS#: PAMR2006660
.png)