
Colonial
18 AVERSTONE DRIVE E E
WASHINGTON CROSSING, PA 18977
MLS#: PABU2134036
$769,000


Property
Beds
4
Full Baths
2
1/2 Baths
1
Year Built
1976
Sq.Footage
2,752
From its lovely curb appeal to its peaceful setting, this four-bedroom Colonial offers so much to appreciate and even more potential to make it your own! Nestled in the desirable Shires Crossing neighborhood and Council Rock School District, this home sits on a beautiful, level, private lot in a location that is as appealing as the possibilities that await inside. Step through the front door into a grand, open foyer, where a beautiful stairwell creates an inviting first impression. Hardwood flooring adds warmth and timeless appeal, while the generously sized living room features a wood-burning fireplace, creating a cozy focal point for gathering and relaxing. The spacious dining room offers the perfect setting for entertaining and hosting holidays. With great bones, classic Colonial charm, and a traditional layout, this home is ready for its next owners to bring their vision, personal style, and ideas to life. Continue through the main level, where the home's thoughtful layout offers plenty of room to spread out. A large mudroom just off the back of the house provides a practical transition from the outdoors, while the bright and spacious sunroom offers a wonderful place to enjoy your morning coffee, unwind with a good book, or take in views of the beautiful backyard throughout the seasons. The connection between the indoor spaces and the private, level yard creates so many opportunities to enjoy the property, whether your plans include outdoor entertaining, gardening, play, or simply relaxing in a peaceful setting. Upstairs, you'll find a spacious primary suite offering plenty of closet space and its own en suite bathroom, a comfortable retreat at the end of the day. Three additional generously sized bedrooms provide flexibility for family, guests, a home office, or hobby space. A large hall bathroom and spacious hallway complete the second floor, offering a practical and comfortable layout with room for everyone. The basement provides even more room for storage, recreation, or future possibilities, while the two-car garage adds everyday convenience. And the potential doesn't stop at the front door! This is an opportunity to build upon a solid foundation and create a home that reflects your own taste and lifestyle, whether you choose to make updates gradually or envision a more extensive transformation. The home has been pre-inspected, offering added transparency as you consider the possibilities and plan for the future. Beyond the property itself, Shires Crossing offers a wonderful neighborhood setting, complete with a community park in the heart of the neighborhood featuring tennis courts, a lovely amenity to enjoy close to home. The Washington Crossing area is treasured for its scenic surroundings, historic significance, and access to outdoor recreation. Nearby Washington Crossing Historic Park offers historic sites, walking paths, and opportunities to explore the area's rich Revolutionary War history, while the Delaware Canal towpath provides a beautiful setting for walking, jogging, and biking. Conveniently located for commuting and exploring the region, this home offers access to Philadelphia, Princeton, New Hope, and Lambertville, along with nearby New Jersey Transit connections for travel to New York City. Whether commuting for work or enjoying all that Bucks County and the surrounding areas have to offer, this location offers a wonderful balance of peaceful neighborhood living and regional accessibility. If you've been searching for a home with classic character, generously sized rooms, a fantastic lot, and the opportunity to make it truly yours, this home deserves a closer look. Come explore the potential and imagine the next chapter of this wonderful home!
Open Houses
Open house times are shown in the property’s local time.
-
Sunday
October 25, 2026
–
In progressYour time:
Features & Amenities
Interior
-
Total Bedrooms
4
-
Bathrooms
2
-
1/2 Bathrooms
1
-
Above Grade Finished Area
2752.0
-
Basement YN
YES
-
Cooling YN
YES
-
Cooling
Central Air, Electric
-
Heating YN
YES
-
Heating
Oil, Forced Air
-
Pet friendly
N/A
Exterior
-
Garage
Yes
-
Garage spaces
2
-
Construction Materials
Frame
-
Parking
Garage, Driveway, Inside Entrance, Attached
-
Pool
No
-
Waterfront YN
NO
Area & Lot
-
Lot Size(acres)
0.41
-
Lot Size(square feet)
17,859
-
Property Type
Residential
-
Property Sub Type
Single Family Residence
-
Architectural Style
Colonial
Price
-
Sales Price
$769,000
-
Tax Amount
$9,005
-
Sq. Footage
2,752
-
Price/SqFt
$279
HOA
-
Association
YES
-
Association Fee
$125
-
Association Fee Frequency
Quarterly
-
Association Fee Includes
N/A
-
Total Monthly Fees
true
School District
-
Elementary School
N/A
-
Middle School
N/A
-
High School
N/A
Property Features
-
New Construction
NO
-
Association Amenities
Tennis Court(s)
-
Foundation Details
Block
-
Senior Community YN
NO
-
Sewer
Private Sewer
-
Tax Lot
148
-
Water Source
Well
Schedule a Showing
Showing scheduled successfully.
Mortgage calculator
Estimate your monthly mortgage payment, including the principal and interest, property taxes, and HOA. Adjust the values to generate a more accurate rate.
Your payment
Principal and Interest:
$
Property taxes:
$
HOA fees:
$
Total loan payment:
$
Total interest amount:
$
Location
County
BUCKS
Elementary School
Middle School
High School
Listing Courtesy of Stacey L Morrison, Keller Williams Real Estate -Exton
RealHub Information is provided exclusively for consumers' personal, non-commercial use, and it may not be used for any purpose other than to identify prospective properties consumers may be interested in purchasing. All information deemed reliable but not guaranteed and should be independently verified. All properties are subject to prior sale, change or withdrawal. RealHub website owner shall not be responsible for any typographical errors, misinformation, misprints and shall be held totally harmless.

Salesperson, Realtor
Chris Bollman
Call Chris today to schedule a private showing.

* Listings on this website come from the FMLS IDX Compilation and may be held by brokerage firms other than the owner of this website. The listing brokerage is identified in any listing details. Information is deemed reliable but is not guaranteed. If you believe any FMLS listing contains material that infringes your copyrighted work please click here to review our DMCA policy and learn how to submit a takedown request.© 2024 FMLS.
Related Properties
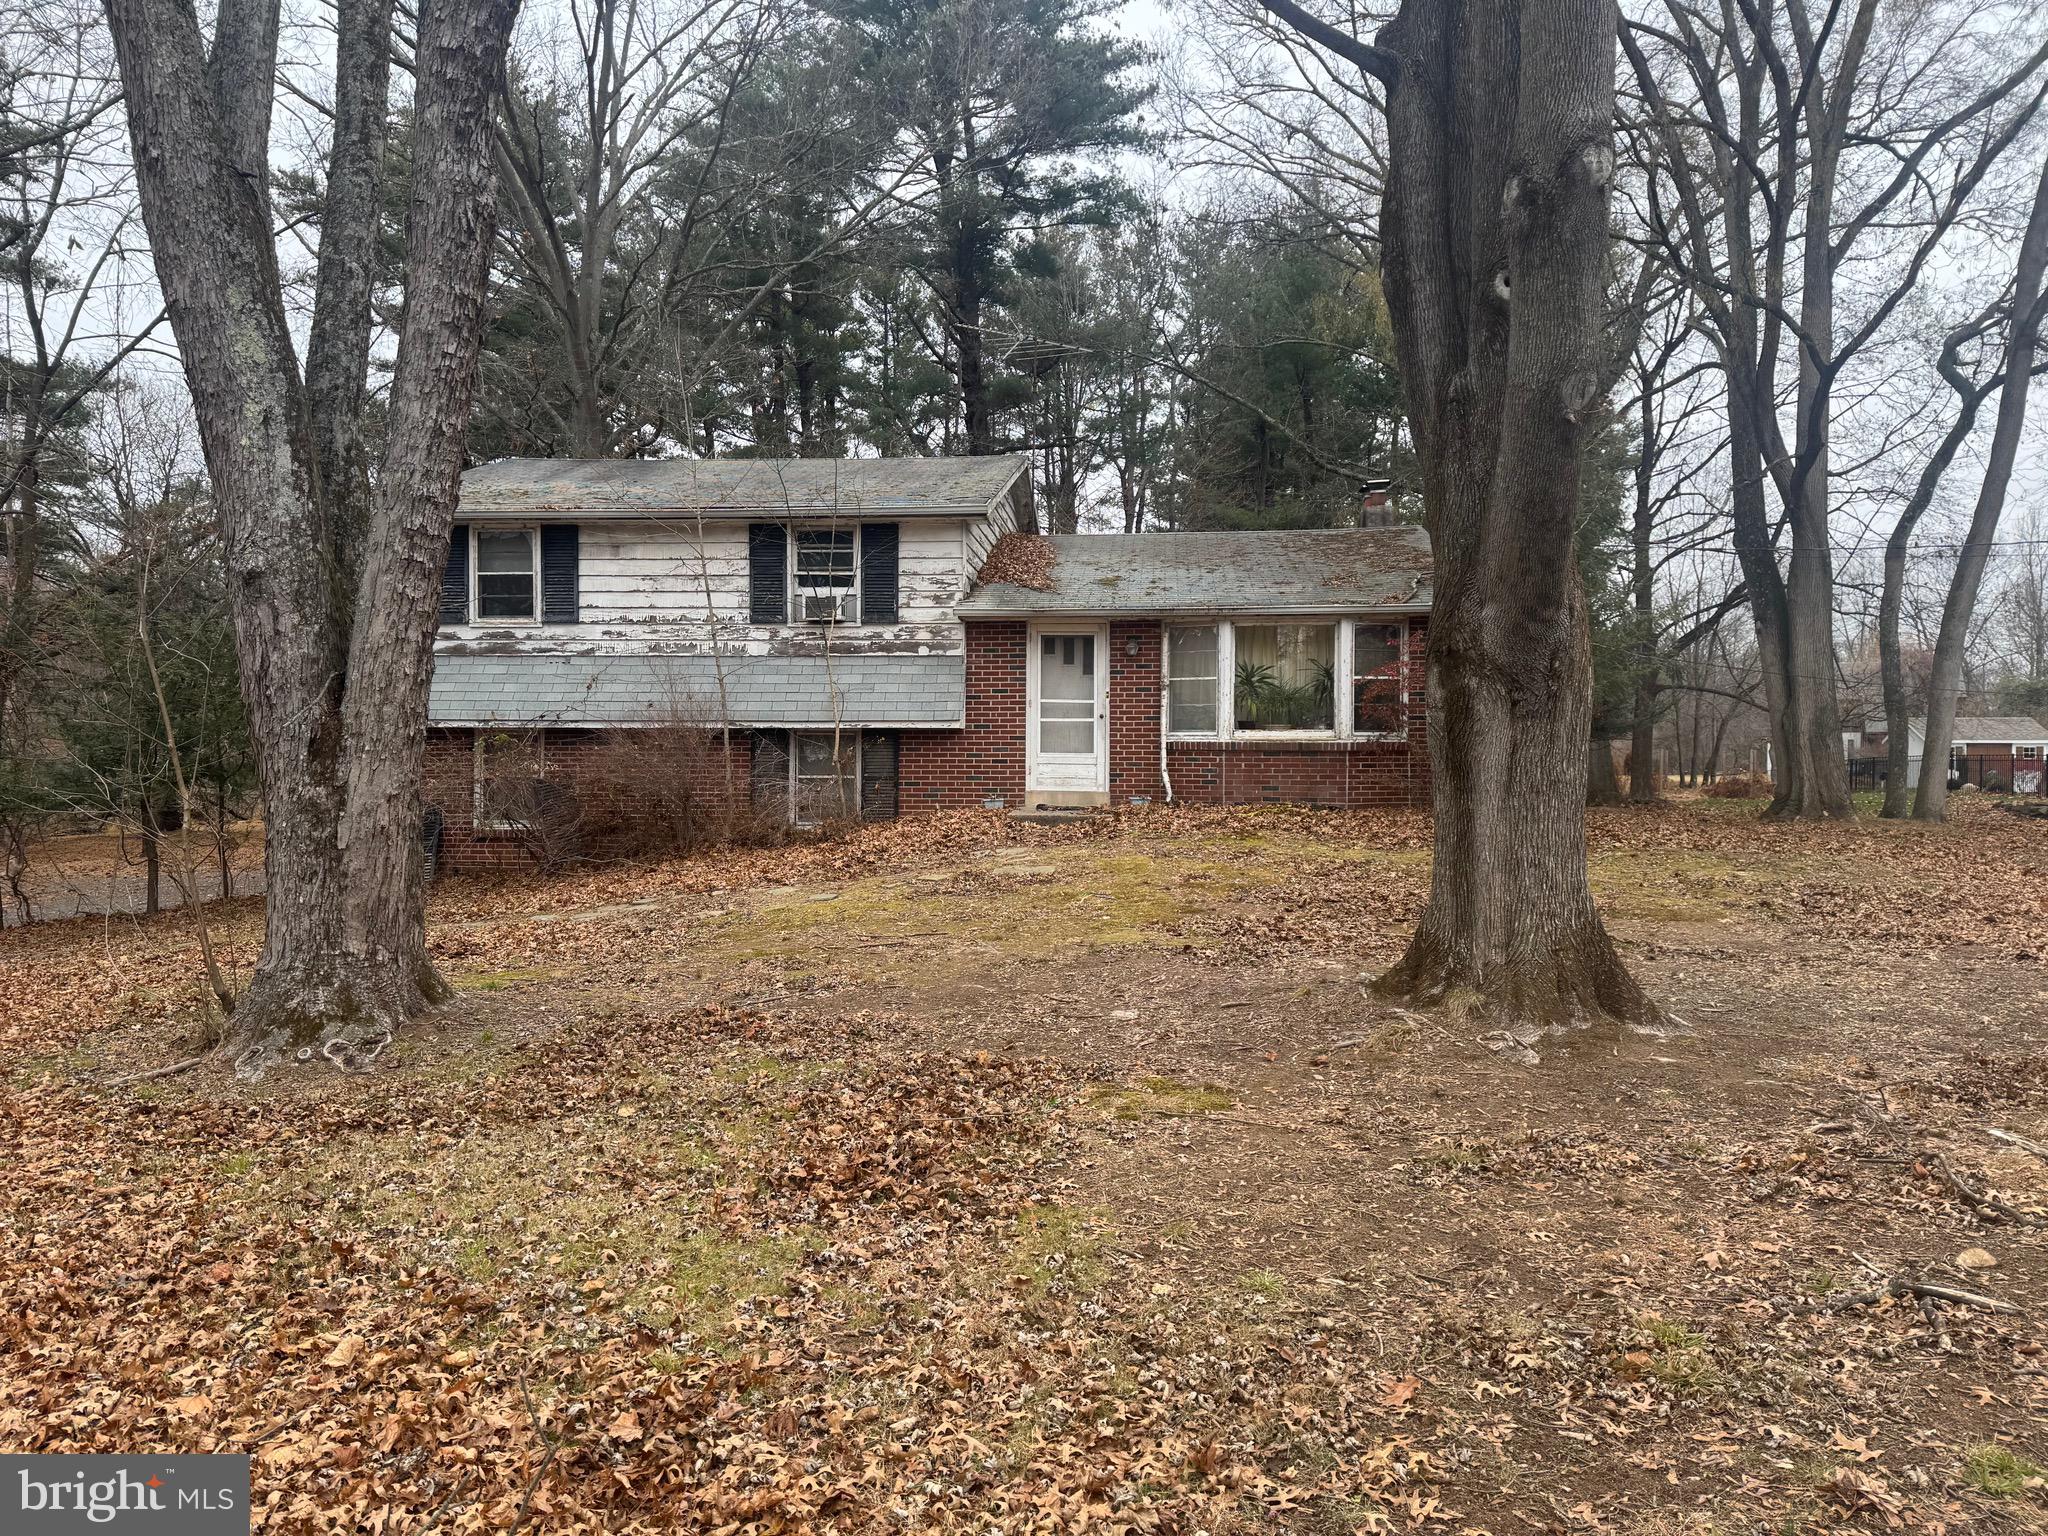
WASHINGTON CROSSING
1155 MOUNT EYRE ROAD
3 Beds
1 Baths
1,320 Sq.Ft.
$850,000
MLS#: PABU2110496

WASHINGTON CROSSING
1215 RIVER ROAD
3 Beds
2 Baths
1,470 Sq.Ft.
$625,000
MLS#: PABU2133710
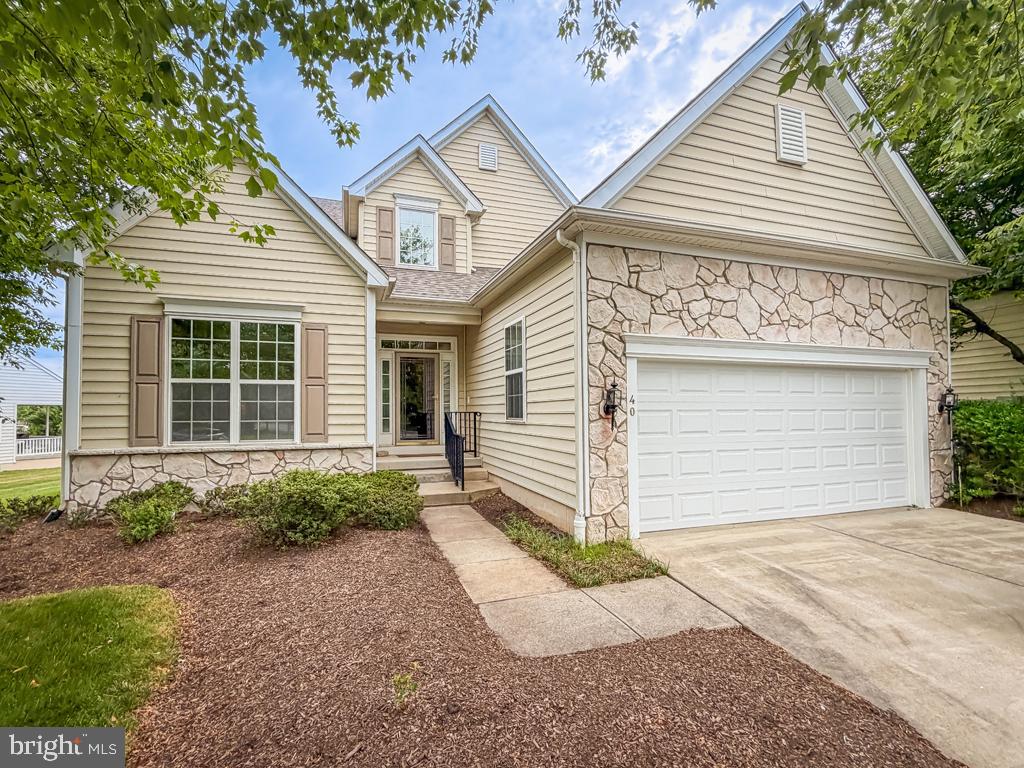
WASHINGTON CROSSING
40 BETTS DRIVE
3 Beds
2 Baths
2,897 Sq.Ft.
$910,000
MLS#: PABU2124720
