
Property
Beds
6
Full Baths
3
1/2 Baths
1
Year Built
1999
Sq.Footage
5,628
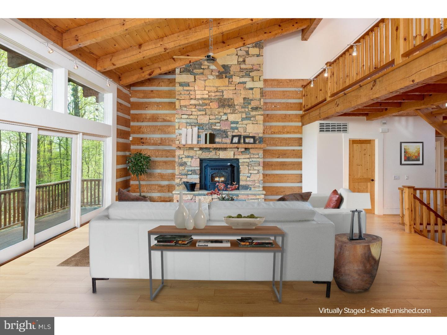
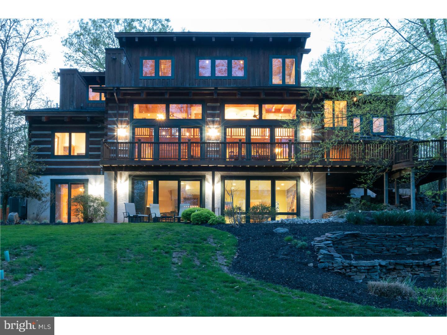
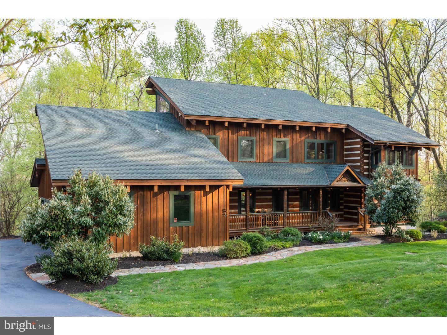
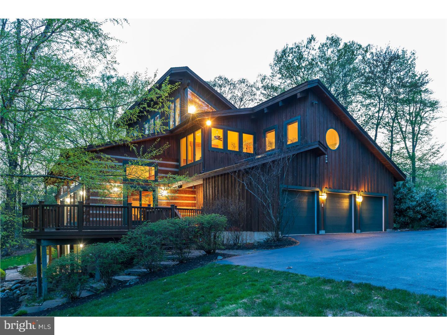
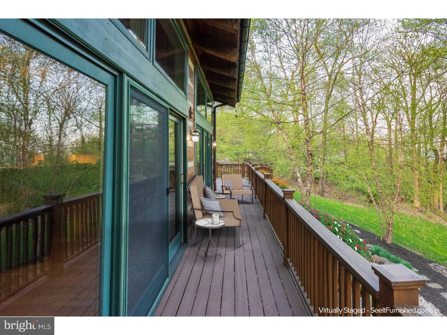
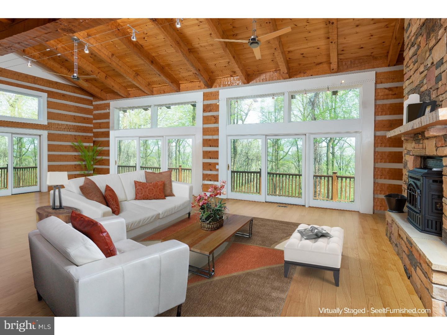
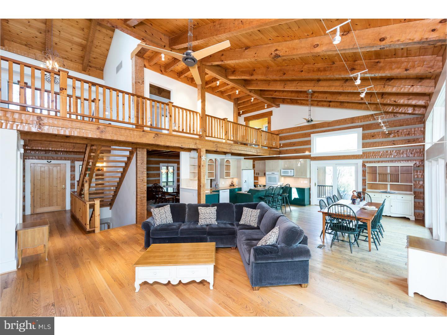
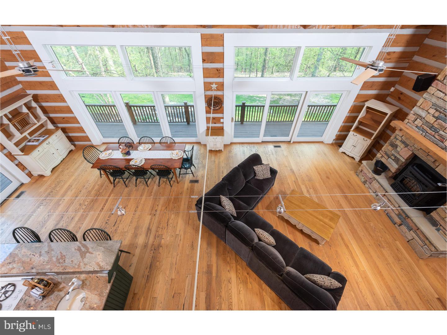
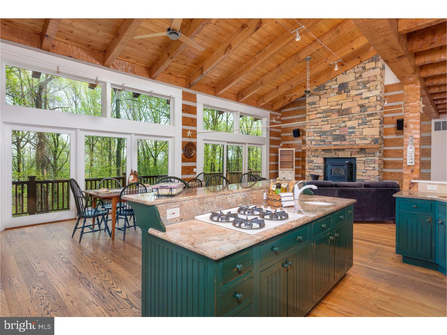
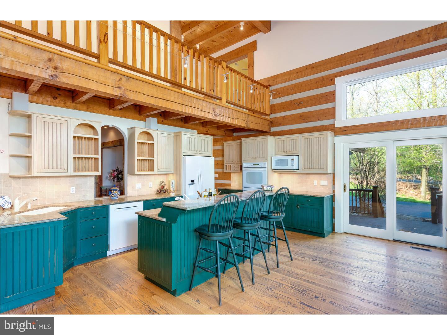
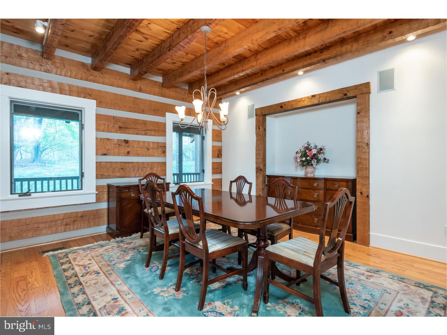
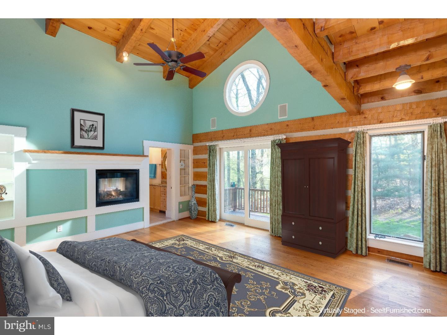
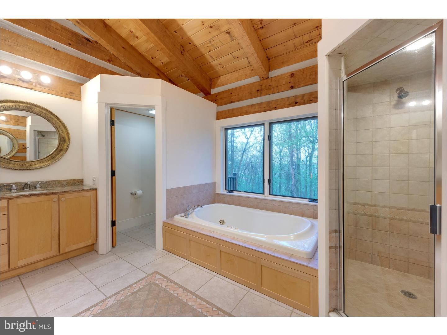
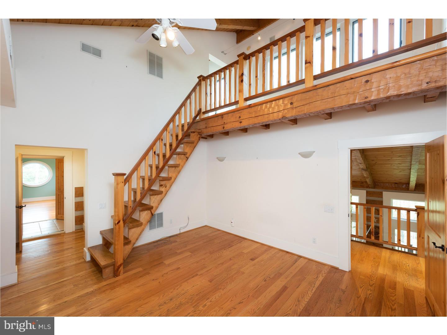
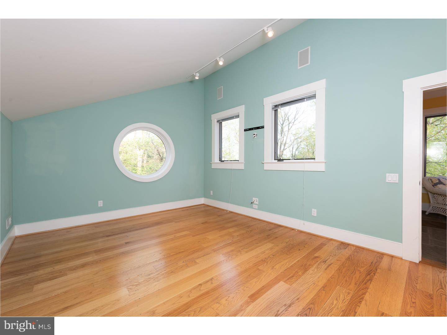
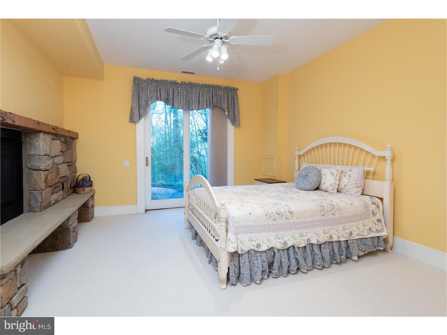
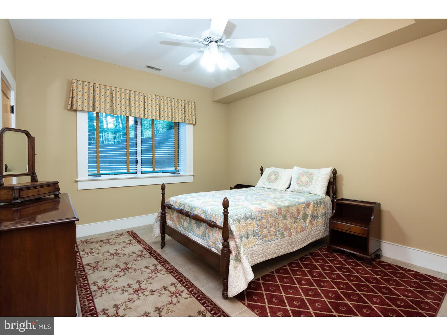
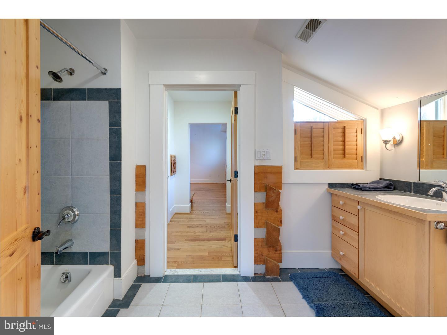
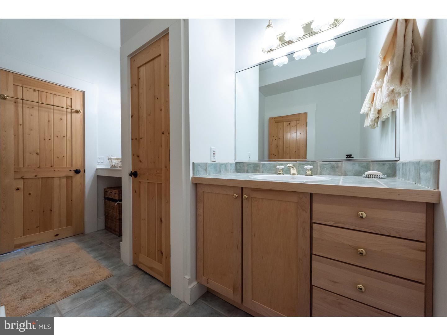
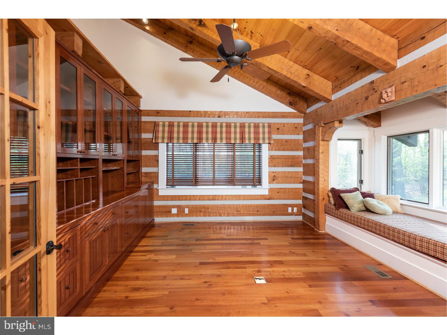
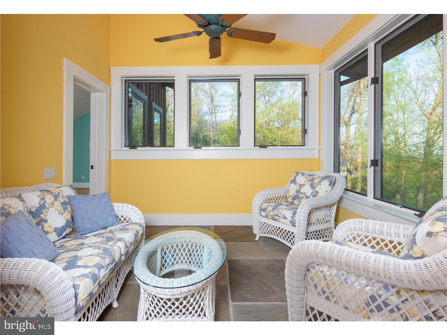
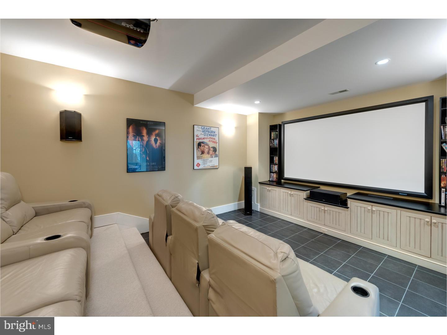
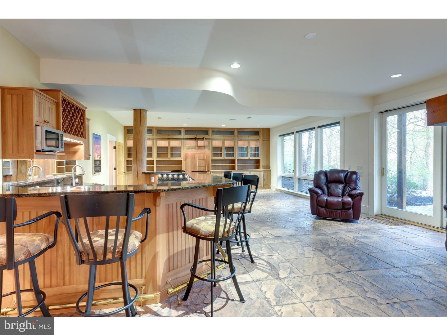
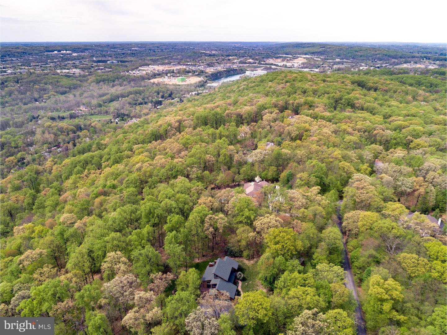
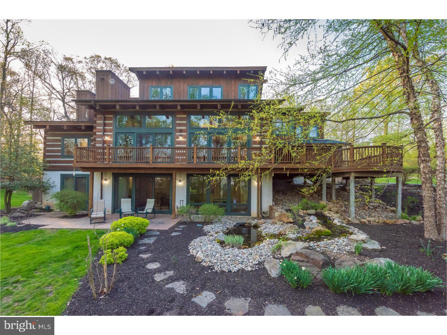
No superlatives can adequately describe the beauty, uniqueness & quality of construction present in this distinctive log & timber home. This exceptional residence was built to the exacting standards of today's energy efficient values & principles. Combining painstaking planning, matchless design & meticulous construction, the resulting mountain resort style home is the culmination of years of thoughtful expectations on the part of the owners. Prospective buyers will understand why selling was not an easy decision. Surrounded by 5.4 acres of wooded privacy, yet part of a neighborhood of cul-de-sacs, the home is within a few miles of every convenience, plus commuter routes, the turnpike slip ramp, & health care facilities. With a sprawling Master Suite, and 4 additional BRs, the design lends itself to any family situation. From the mahogany-floored covered front Porch & one of a kind hand-carved entry door, the 2-story Foyer leads directly to a soaring Great Room, w/beamed tongue & groove ceilings, stacked stone fireplace (fueled by a pellet stove) & a wall of windows/sliders to rear deck. Every room on the 1st and 2nd levels features oak or maple hardwood floors. The open concept plan allows the family chef to be part of any gathering -- the spacious Breakfast Room & rustic-inspired Kitchen (new DW & refrigerator, granite counters/breakfast bar/propane cooktop/convection oven/2 sinks) are open to the Great Room. A separate DR adds formal charm. Mudroom w/pantry & storage closets provides access to a 3-car Garage, while the adjoining Laundry Room is accessed by a pocket door & features a convenient laundry chute. Take the open staircase (3" deep oak treads & mahogany pegs) to the 2nd floor & find a spacious Study w/vaulted ceiling, a wall of cherry cabinetry (customized for office use), and a window seat large enough to accommodate an overnight guest. A most unique feature ? a catwalk ? leads to a BR w/private loft, stone-floored Sunroom, and bonus room/bedroom. A Jack & Jill bath serves these rooms. The LL is the essence of entertainment/guest space ? each room is completely in daylight - sunlight fills each expansive area. Here, find another Great Room, w/2-sided FP, sliders to rear of the property (graced w/a water feature), a wall of bookcases w/sliding library ladder, 3-sided wet bar w/ice maker/fridge/dishwasher, & a multi-seat Theater Room w/leather recliners & huge viewing screen.
Features & Amenities
Interior
-
Other Interior Features
Ceiling Fan(s), Cathedral Ceiling(s), Bar, Beamed Ceilings, Pantry
-
Total Bedrooms
6
-
Bathrooms
3
-
1/2 Bathrooms
1
-
Above Grade Finished Area
5628.0
-
Basement YN
YES
-
Cooling YN
YES
-
Cooling
Central Air, Ceiling Fan(s)
-
Fireplace YN
NO
-
Heating YN
YES
-
Heating
Natural Gas, Forced Air, Radiant, Wood Stove
-
Main Level Bedrooms
1
-
Pet friendly
N/A
Exterior
-
Garage
Yes
-
Garage spaces
3
-
Construction Materials
Wood Siding, Log
-
Parking
Garage, Driveway, Attached
-
Patio and Porch Features
Deck, Porch
-
Pool
No
-
Waterfront YN
NO
Area & Lot
-
Lot Features
Wooded, Cul-De-Sac, Level, Front Yard, Back Yard
-
Lot Size(acres)
5.4
-
Lot Size(square feet)
235,224
-
Property Type
Residential
-
Property Sub Type
Single Family Residence
-
Architectural Style
Other
Price
-
Sales Price
$1,175,000
-
Tax Amount
$15,276
-
Financing Options
Conventional
-
Sq. Footage
5,628
-
Price/SqFt
$208
HOA
-
Association
YES
-
Association Fee
$1,200
-
Association Fee Frequency
Annually
-
Association Fee Includes
N/A
School District
-
Elementary School
N/A
-
Middle School
N/A
-
High School
CONESTOGA SENIOR
Property Features
-
New Construction
NO
-
Senior Community YN
NO
-
Sewer
Septic Tank
-
Tax Lot
0659
-
Water Source
Well
Schedule a Showing
Showing scheduled successfully.
Mortgage calculator
Estimate your monthly mortgage payment, including the principal and interest, property taxes, and HOA. Adjust the values to generate a more accurate rate.
Your payment
Principal and Interest:
$
Property taxes:
$
HOA fees:
$
Total loan payment:
$
Total interest amount:
$
Location
County
CHESTER
Elementary School
Middle School
High School
CONESTOGA SENIOR
Listing Courtesy of Michael J. Santoleri , RE/MAX Preferred - Newtown Square
RealHub Information is provided exclusively for consumers' personal, non-commercial use, and it may not be used for any purpose other than to identify prospective properties consumers may be interested in purchasing. All information deemed reliable but not guaranteed and should be independently verified. All properties are subject to prior sale, change or withdrawal. RealHub website owner shall not be responsible for any typographical errors, misinformation, misprints and shall be held totally harmless.

AGENT
Chris Bollman
Call Chris today to schedule a private showing.

* Listings on this website come from the FMLS IDX Compilation and may be held by brokerage firms other than the owner of this website. The listing brokerage is identified in any listing details. Information is deemed reliable but is not guaranteed. If you believe any FMLS listing contains material that infringes your copyrighted work please click here to review our DMCA policy and learn how to submit a takedown request.© 2024 FMLS.
Related Properties
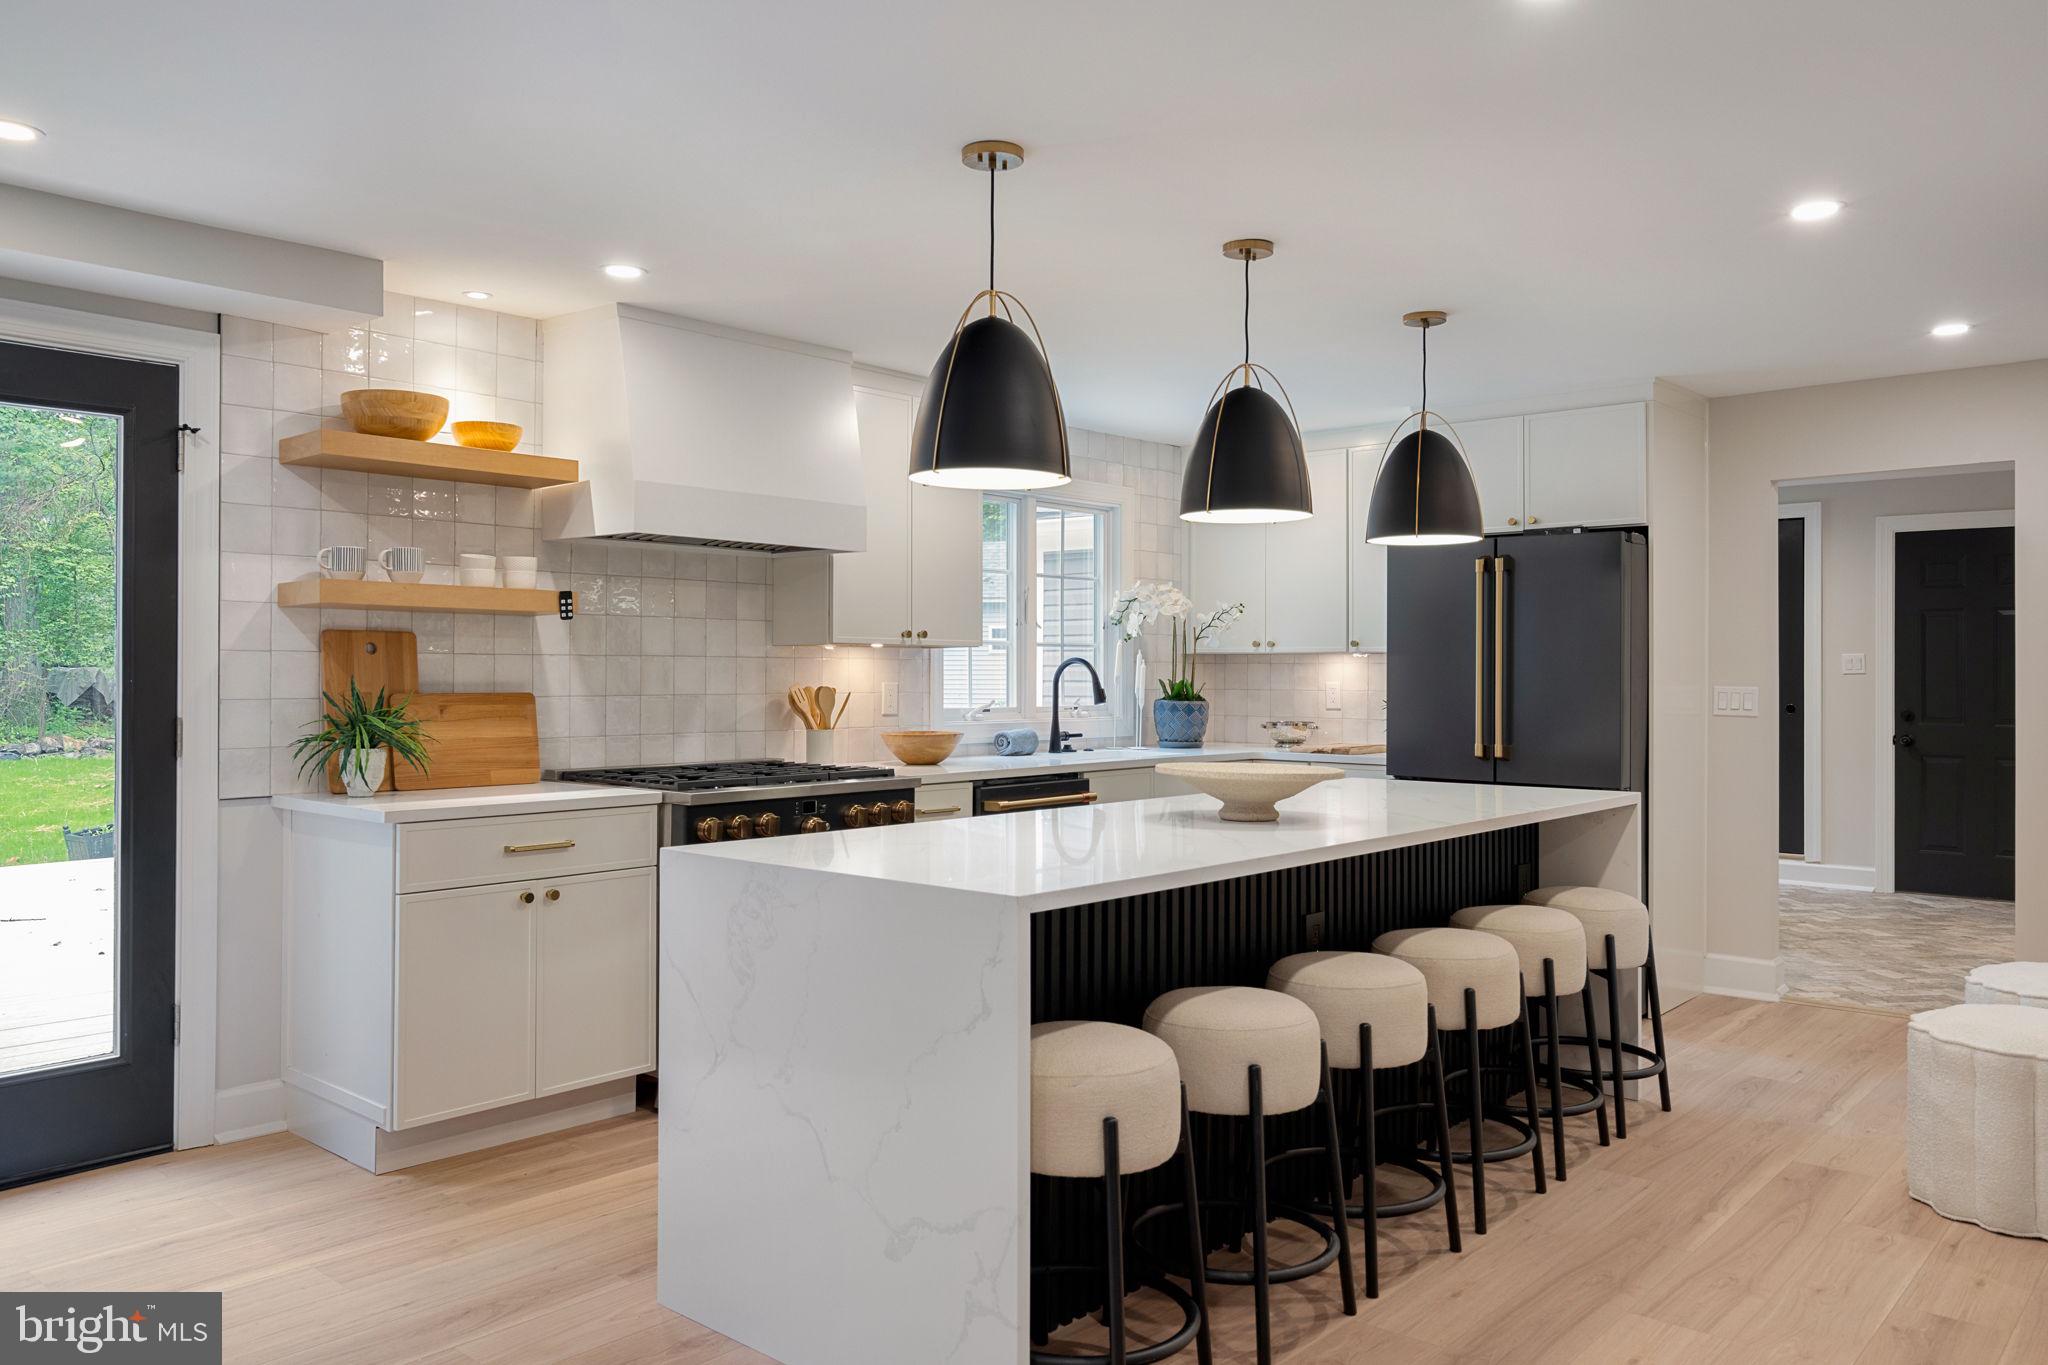
MALVERN
1105 TINKERHILL LANE
4 Beds
3 Baths
3,900 Sq.Ft.
$1,349,900
MLS#: PACT2126828
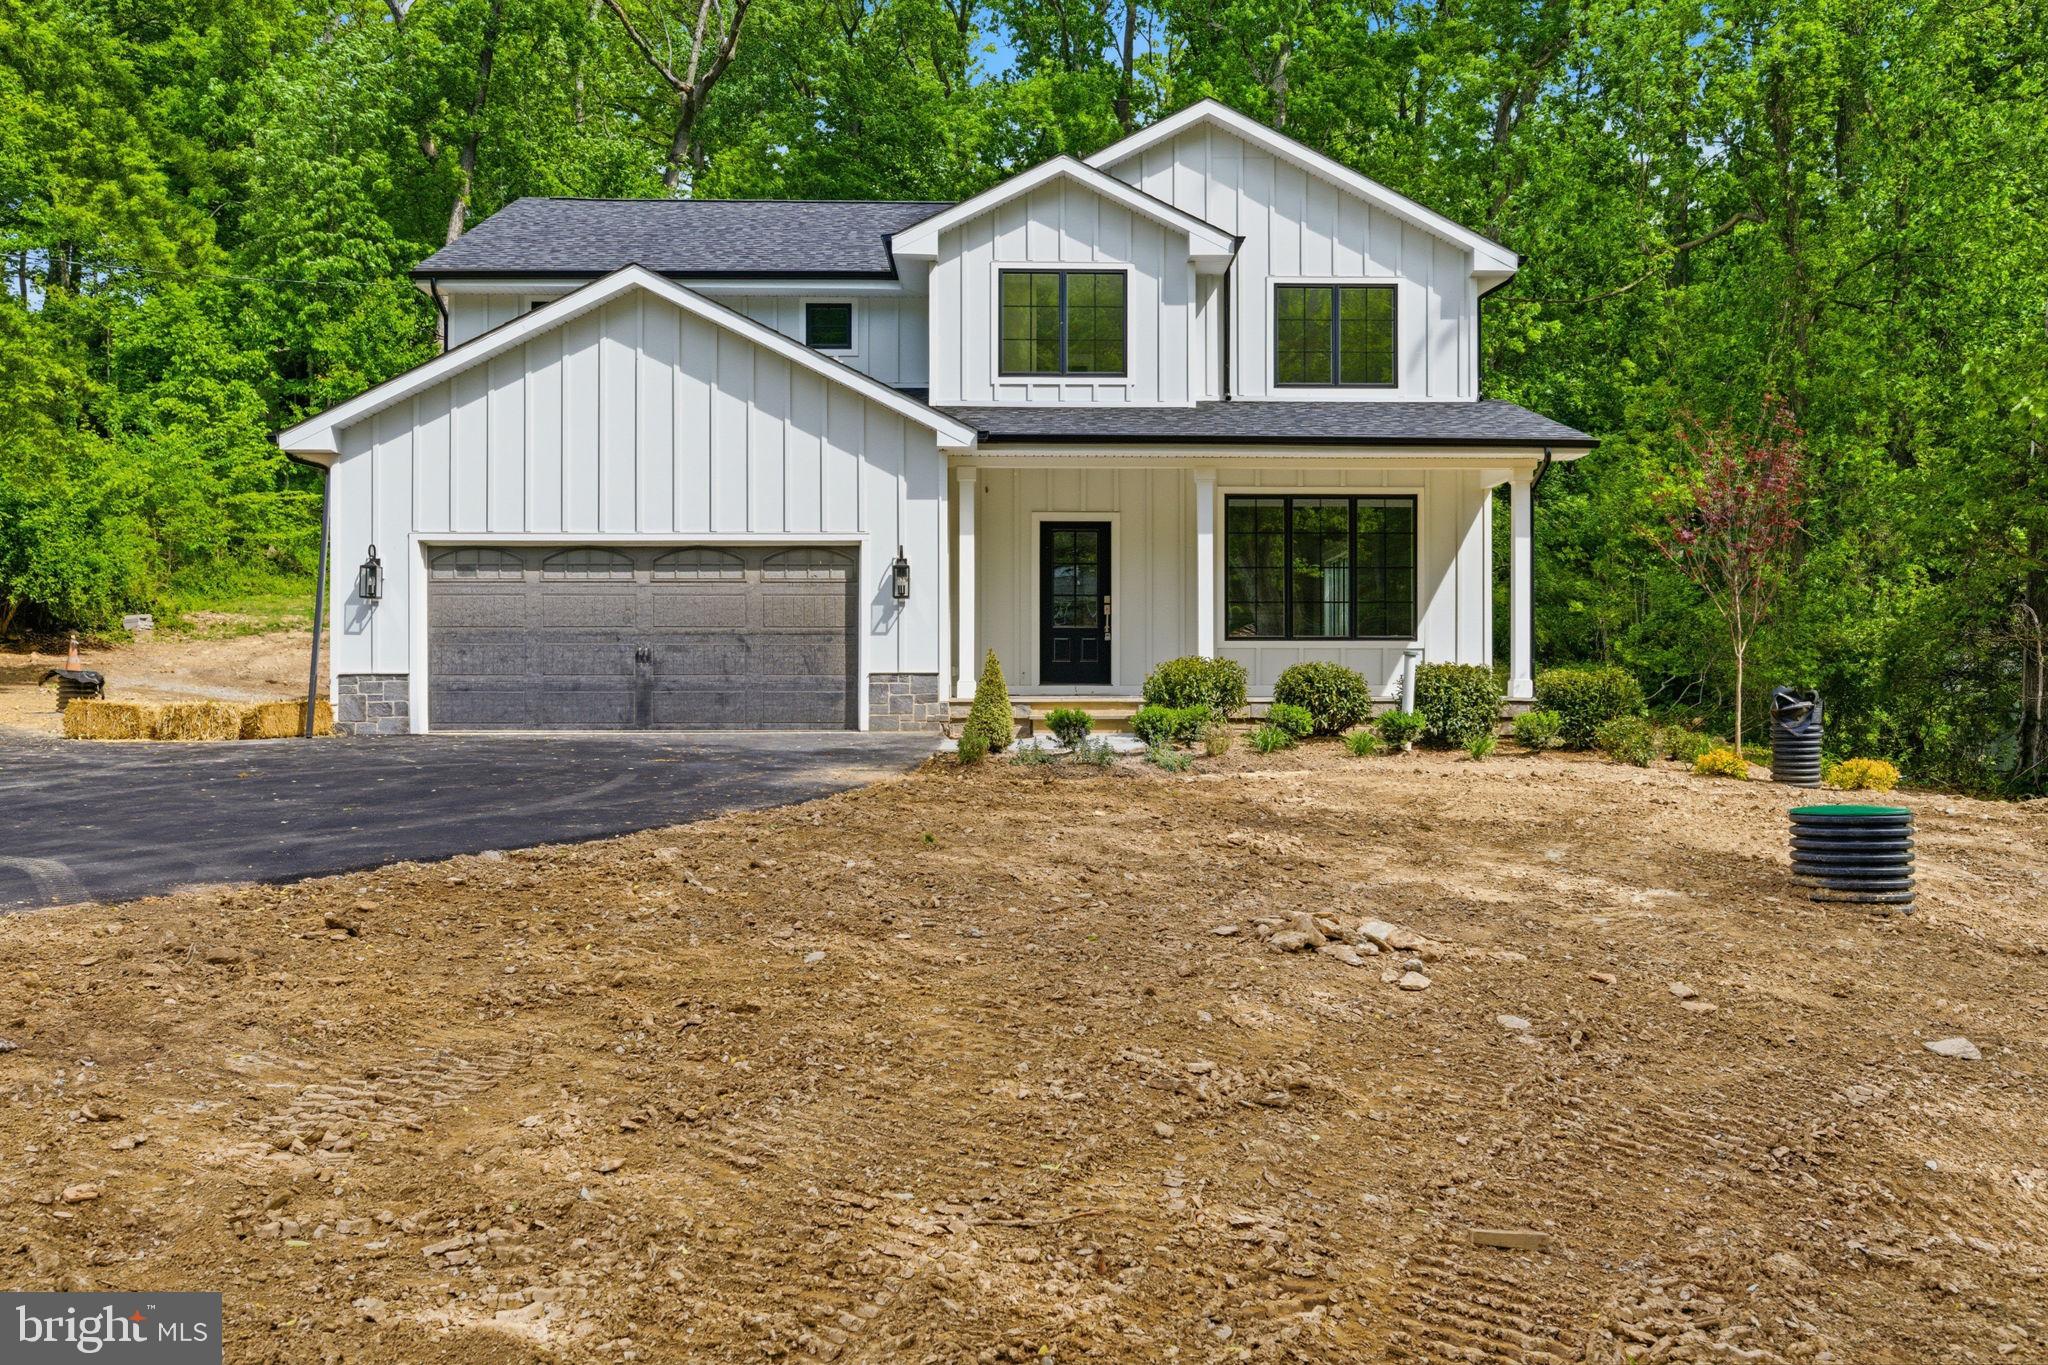
MALVERN
77 SPRING ROAD
4 Beds
3 Baths
3,760 Sq.Ft.
$1,150,000
MLS#: PACT2125942
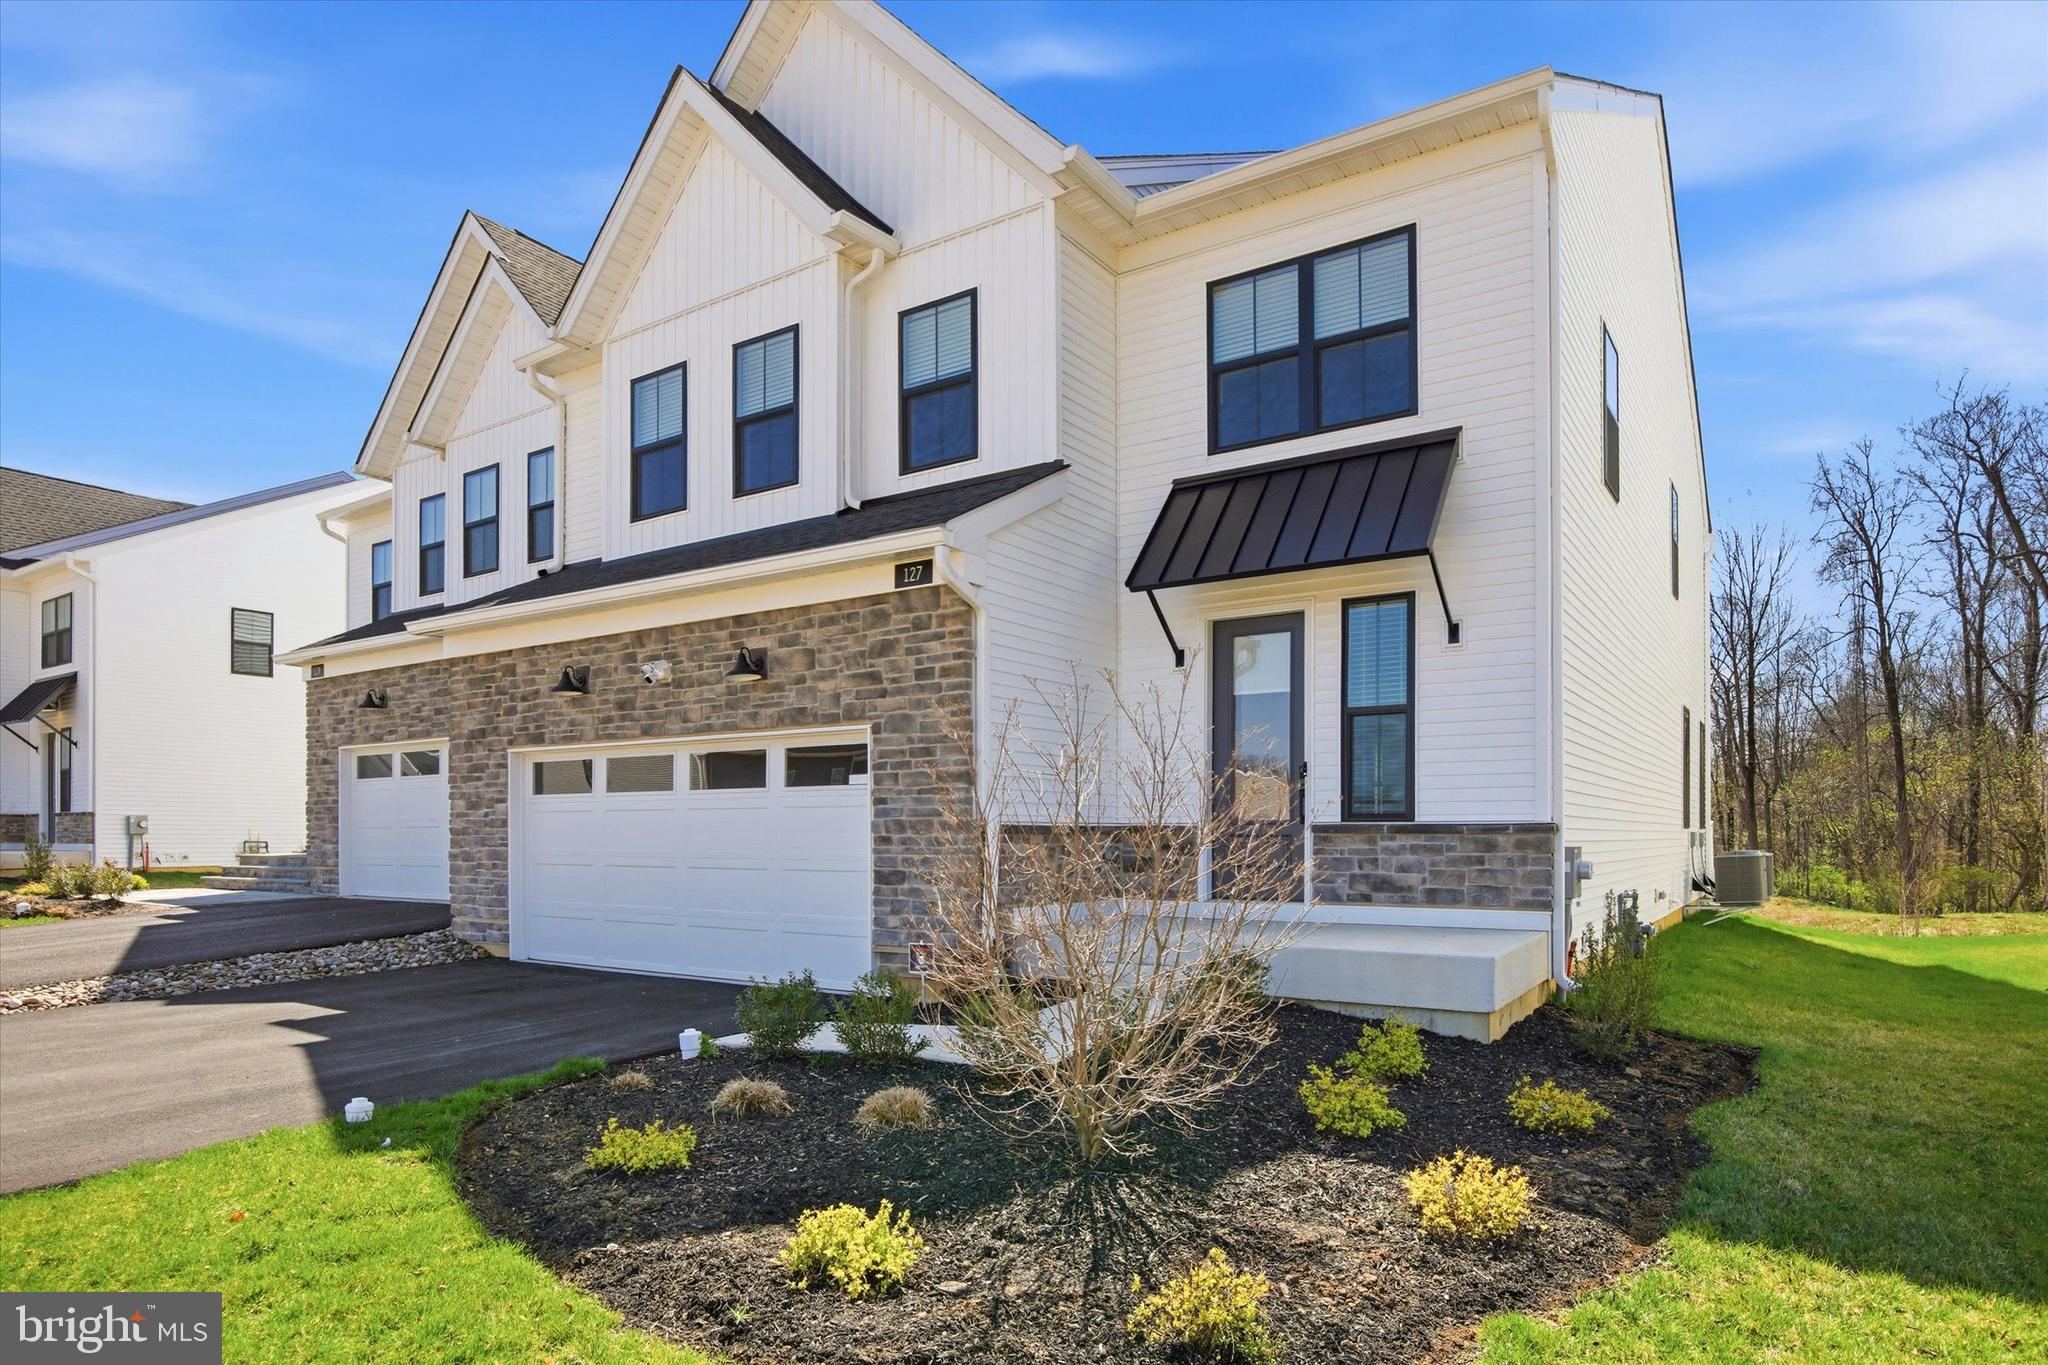
MALVERN
127 ALROY ROAD
4 Beds
3 Baths
3,808 Sq.Ft.
$1,099,900
MLS#: PACT2122522
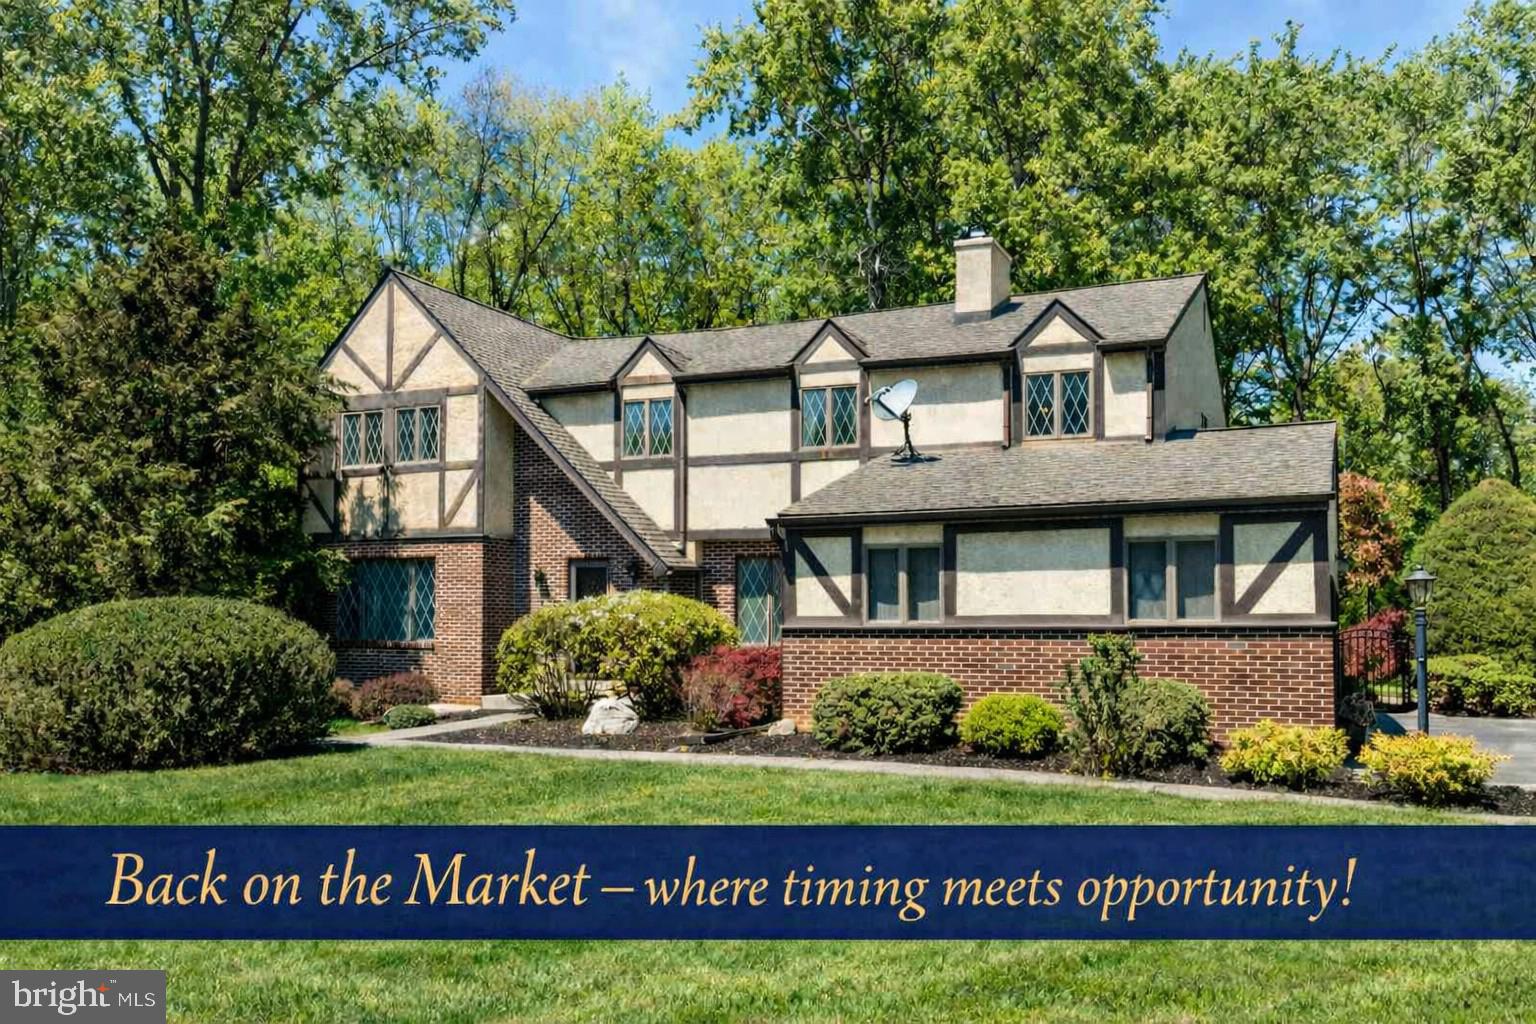
MALVERN
1 JOANNA DRIVE
4 Beds
2 Baths
4,165 Sq.Ft.
$975,000
MLS#: PACT2124192
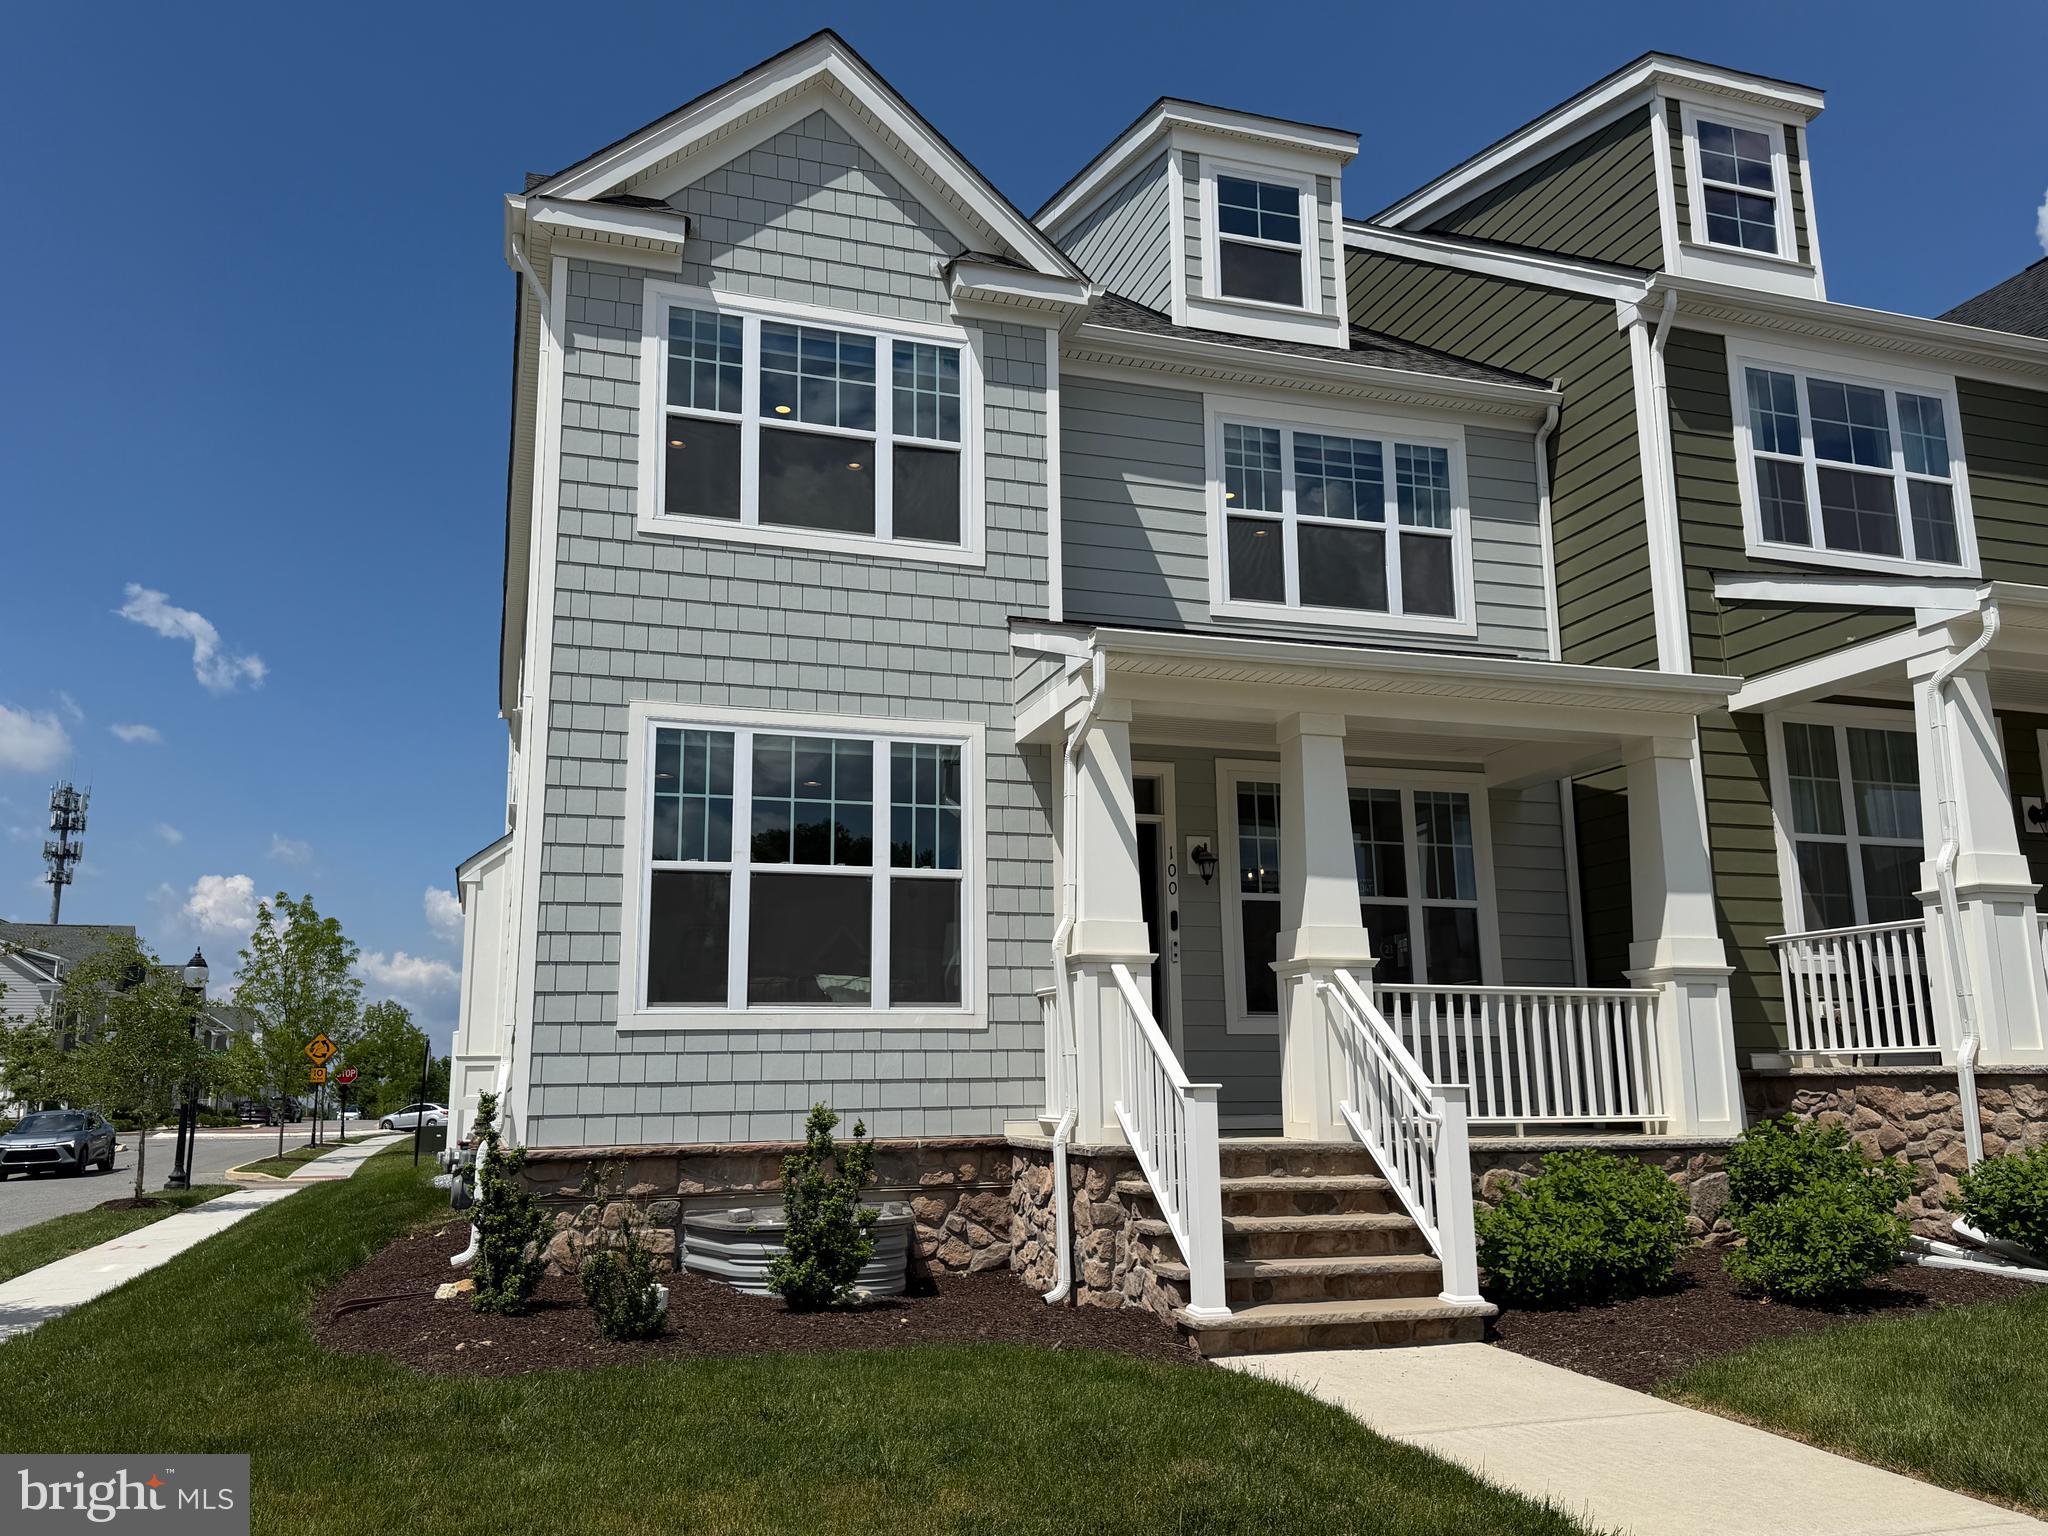
MALVERN
100 LOTUS LANE
4 Beds
4 Baths
3,816 Sq.Ft.
$999,999
MLS#: PACT2118638
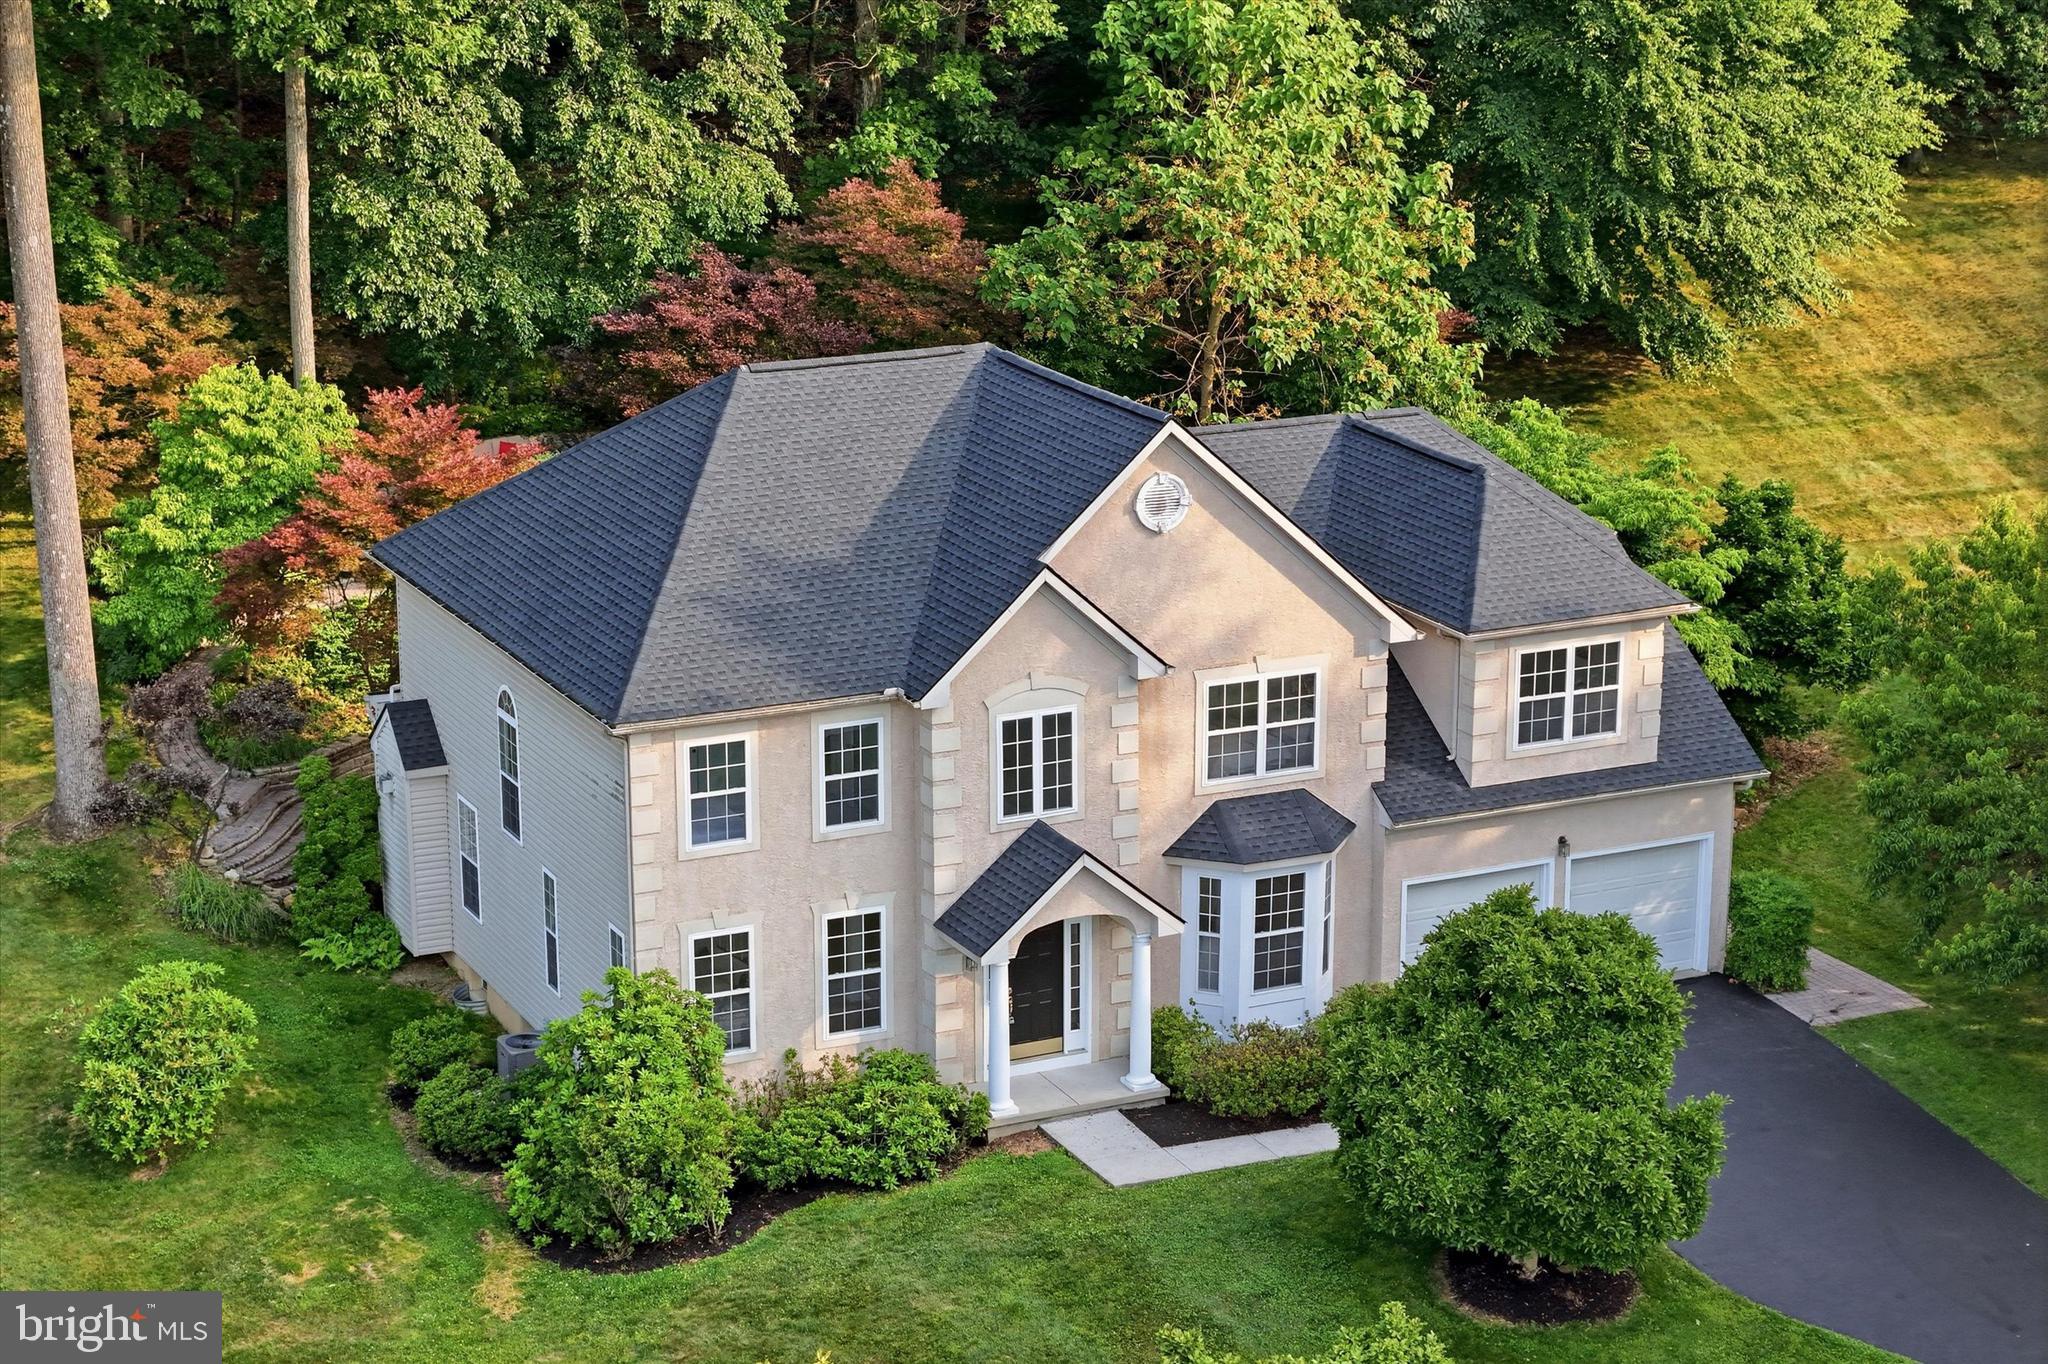
MALVERN
24 WHITE WOODS LANE
4 Beds
2 Baths
3,314 Sq.Ft.
$975,000
MLS#: PACT2128210
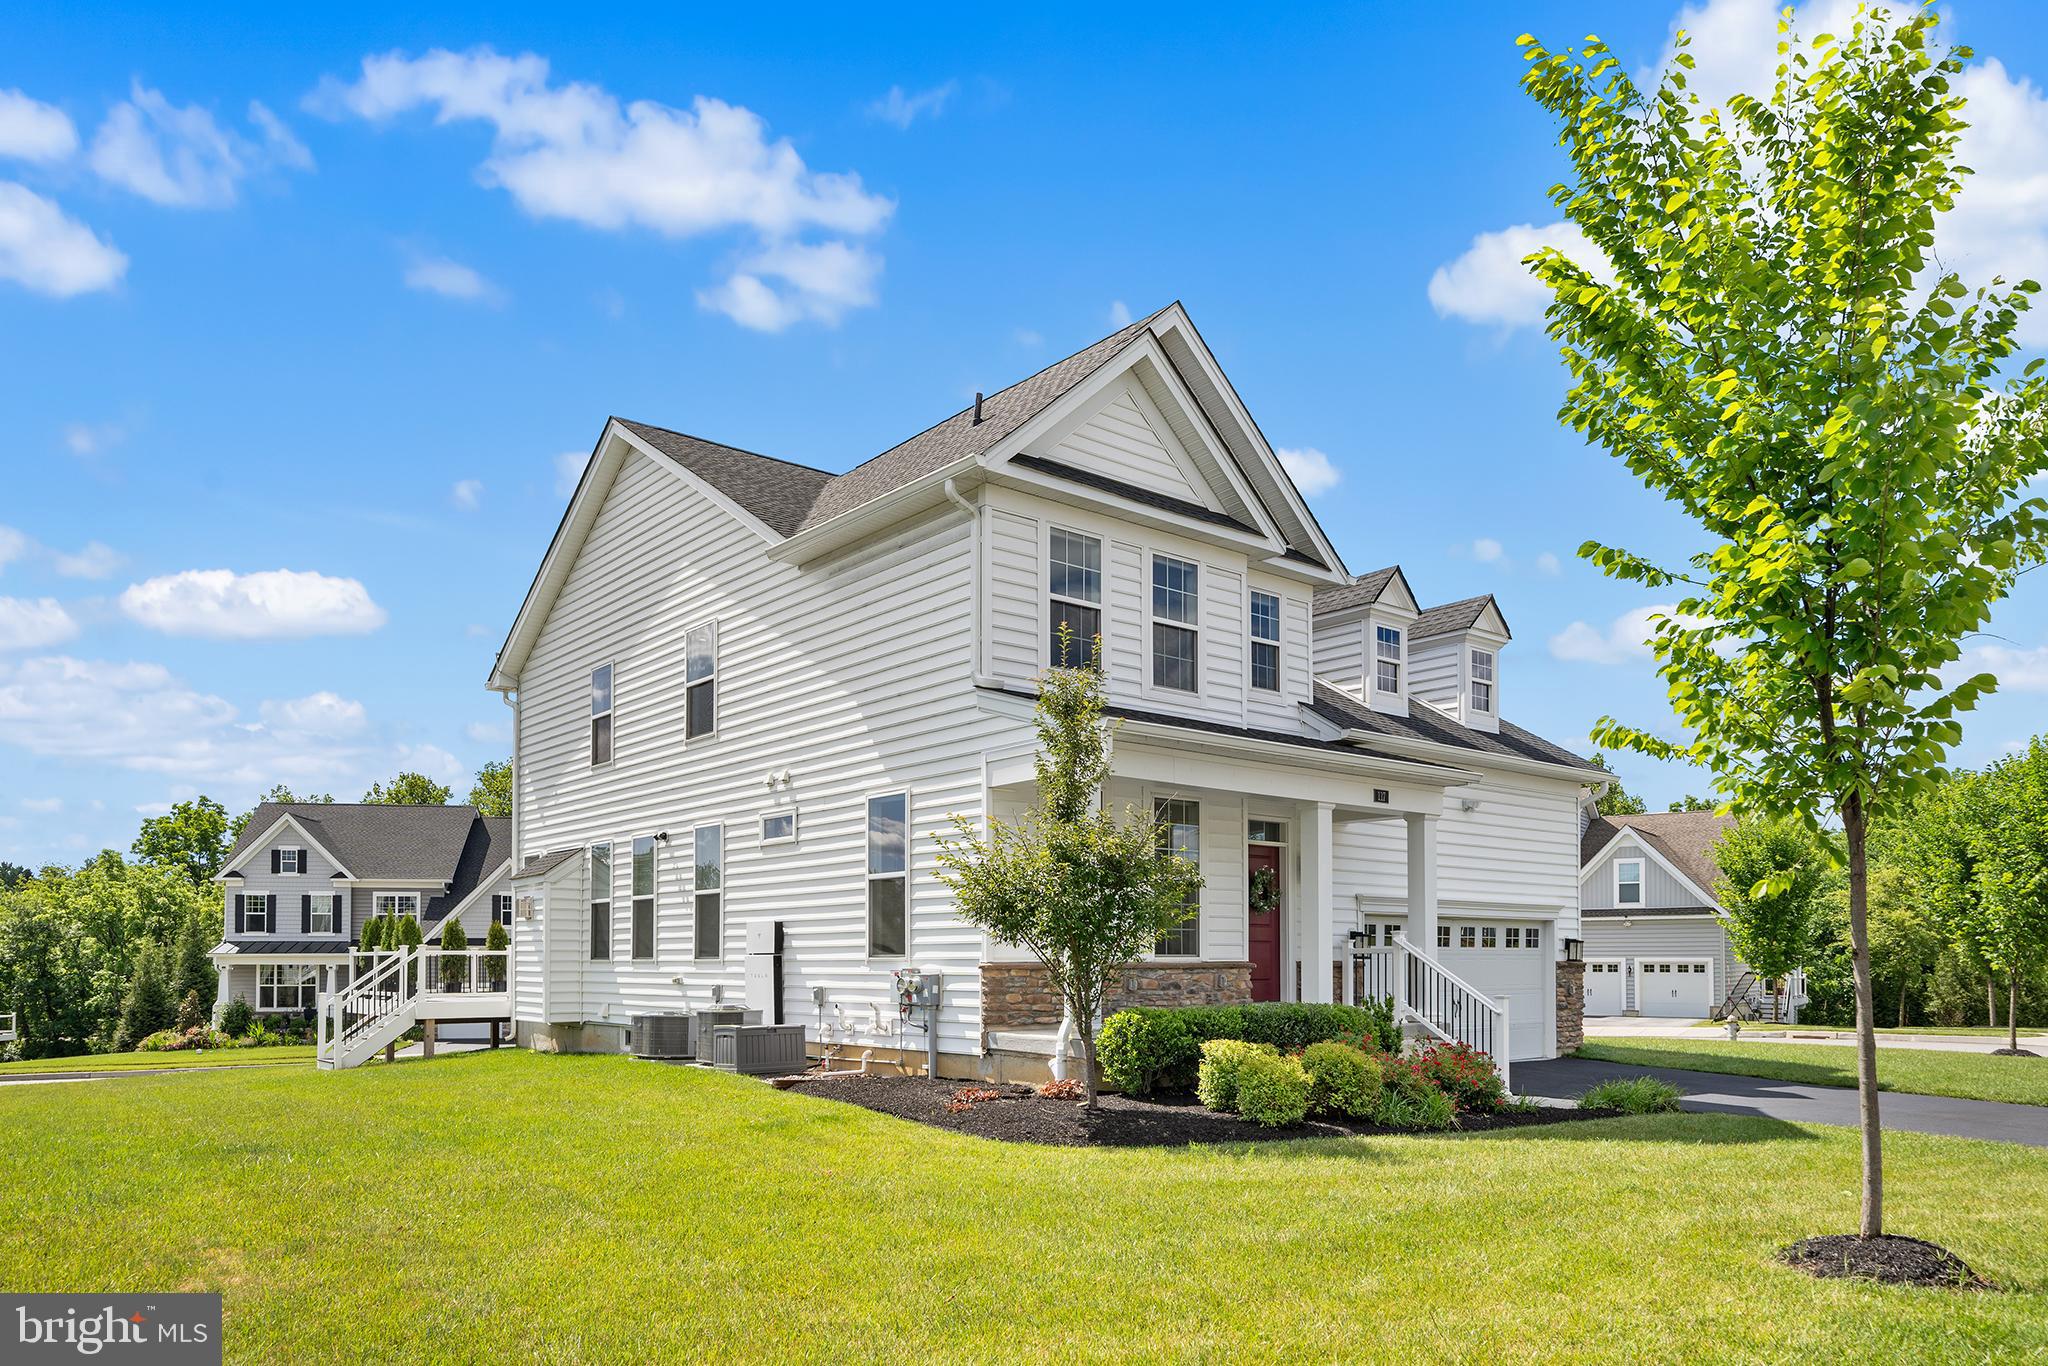
MALVERN
117 FORESIDE ROAD
4 Beds
4 Baths
3,928 Sq.Ft.
$1,249,990
MLS#: PACT2128860
.png)