


Property
Beds
4
Full Baths
2
1/2 Baths
2
Year Built
1960
Sq.Footage
2,800
4 bed, 2.5 home in Ambler/ Maple Glen! The largest lot on Terrace Dr, a little over 1.3 acres! When you pull up notice the generous paved parking area with direct access to an attached garage. Open the door to a welcome area featuring parquet floors, closet, and powder room. The the left is a cozy lower-level family room, complete with a whitewashed brick accent wall, built-in fireplace and custom built-in shelving. To the right of the welcome area, there are steps leading up to impressive vaulted ceilings with a ceiling fan and large windows bringing in abundant light across classic parquet wood flooring. Conveniently open to the main living space, the dining area continues the vaulted-ceiling design and offers and backyard views. The kitchen is equipped with rich wood cabinetry, a view of the sprawling back yard, and full appliance hookups including a dishwasher, electric range, and double-door refrigerator, and a breakfast nook. Also on this level, is a dedicated laundry area with washer/dryer hookups and shelving. You will notice a nearby staircase leading a substantial utility basement offering exceptional storage and potential for a workshop or hobby space. Upstairs there are four generously sized bedrooms that offer a comfortable mix of parquet flooring and carpeting, ample closet storage with sliding doors, and bright windows overlooking the property. The Master bedroom features an ensuite bathroom. There is also another full hallway bathroom. A spacious, fully covered patio/sunroom featuring paver flooring, vibrant red wood accents, roll-up shades, sliding glass door access, and panoramic views of the private backyard; which is just over 1.3 acres! The backyard offers an abundance of space for outdoor recreation, gardening, pets, entertaining, or creating your own pool, fire-pit area, or backyard retreat! This is an AS IS sale.
Features & Amenities
Interior
-
Other Interior Features
Eat-in Kitchen, Ceiling Fan(s), Cathedral Ceiling(s)
-
Total Bedrooms
4
-
Bathrooms
2
-
1/2 Bathrooms
2
-
Above Grade Finished Area
2800.0
-
Basement YN
YES
-
Cooling YN
YES
-
Cooling
Central Air, Ceiling Fan(s), Electric
-
Fireplace YN
YES
-
Heating YN
YES
-
Heating
Natural Gas, Central
-
Pet friendly
N/A
Exterior
-
Garage
Yes
-
Garage spaces
2
-
Construction Materials
Vinyl Siding
-
Other Exterior Features
Lighting
-
Parking
Oversized, Asphalt, On Street, Garage, Driveway, Other, Inside Entrance, Attached
-
Pool
No
-
Waterfront YN
NO
Area & Lot
-
Lot Features
Level, Front Yard, Back Yard
-
Lot Size(acres)
1.37
-
Lot Size(square feet)
59,763
-
Property Type
Residential
-
Property Sub Type
Single Family Residence
-
Architectural Style
Colonial
Price
-
Sales Price
$750,000
-
Tax Amount
$12,166
-
Financing Options
Conventional, VA, FHA 203(b), Cash
-
Sq. Footage
2,800
-
Price/SqFt
$267
HOA
-
Association
No
School District
-
Elementary School
N/A
-
Middle School
N/A
-
High School
UPPER DUBLIN
Property Features
-
New Construction
NO
-
Foundation Details
Slab
-
Senior Community YN
NO
-
Sewer
Septic Tank
-
Tax Lot
002
-
Water Source
Public
Schedule a Showing
Showing scheduled successfully.
Mortgage calculator
Estimate your monthly mortgage payment, including the principal and interest, property taxes, and HOA. Adjust the values to generate a more accurate rate.
Your payment
Principal and Interest:
$
Property taxes:
$
HOA fees:
$
Total loan payment:
$
Total interest amount:
$
Location
County
MONTGOMERY
Elementary School
Middle School
High School
UPPER DUBLIN
Listing Courtesy of alaina bernstein, Compass Pennsylvania, LLC
RealHub Information is provided exclusively for consumers' personal, non-commercial use, and it may not be used for any purpose other than to identify prospective properties consumers may be interested in purchasing. All information deemed reliable but not guaranteed and should be independently verified. All properties are subject to prior sale, change or withdrawal. RealHub website owner shall not be responsible for any typographical errors, misinformation, misprints and shall be held totally harmless.

Salesperson, Realtor
Chris Bollman
Call Chris today to schedule a private showing.

* Listings on this website come from the FMLS IDX Compilation and may be held by brokerage firms other than the owner of this website. The listing brokerage is identified in any listing details. Information is deemed reliable but is not guaranteed. If you believe any FMLS listing contains material that infringes your copyrighted work please click here to review our DMCA policy and learn how to submit a takedown request.© 2024 FMLS.
Related Properties

AMBLER
708 OAK TERRACE DRIVE
3 Beds
2 Baths
1,713 Sq.Ft.
$604,900
MLS#: PAMC2190212

AMBLER
1260 CARNIGAN COURT
3 Beds
3 Baths
3,099 Sq.Ft.
$769,900
MLS#: PAMC2192104
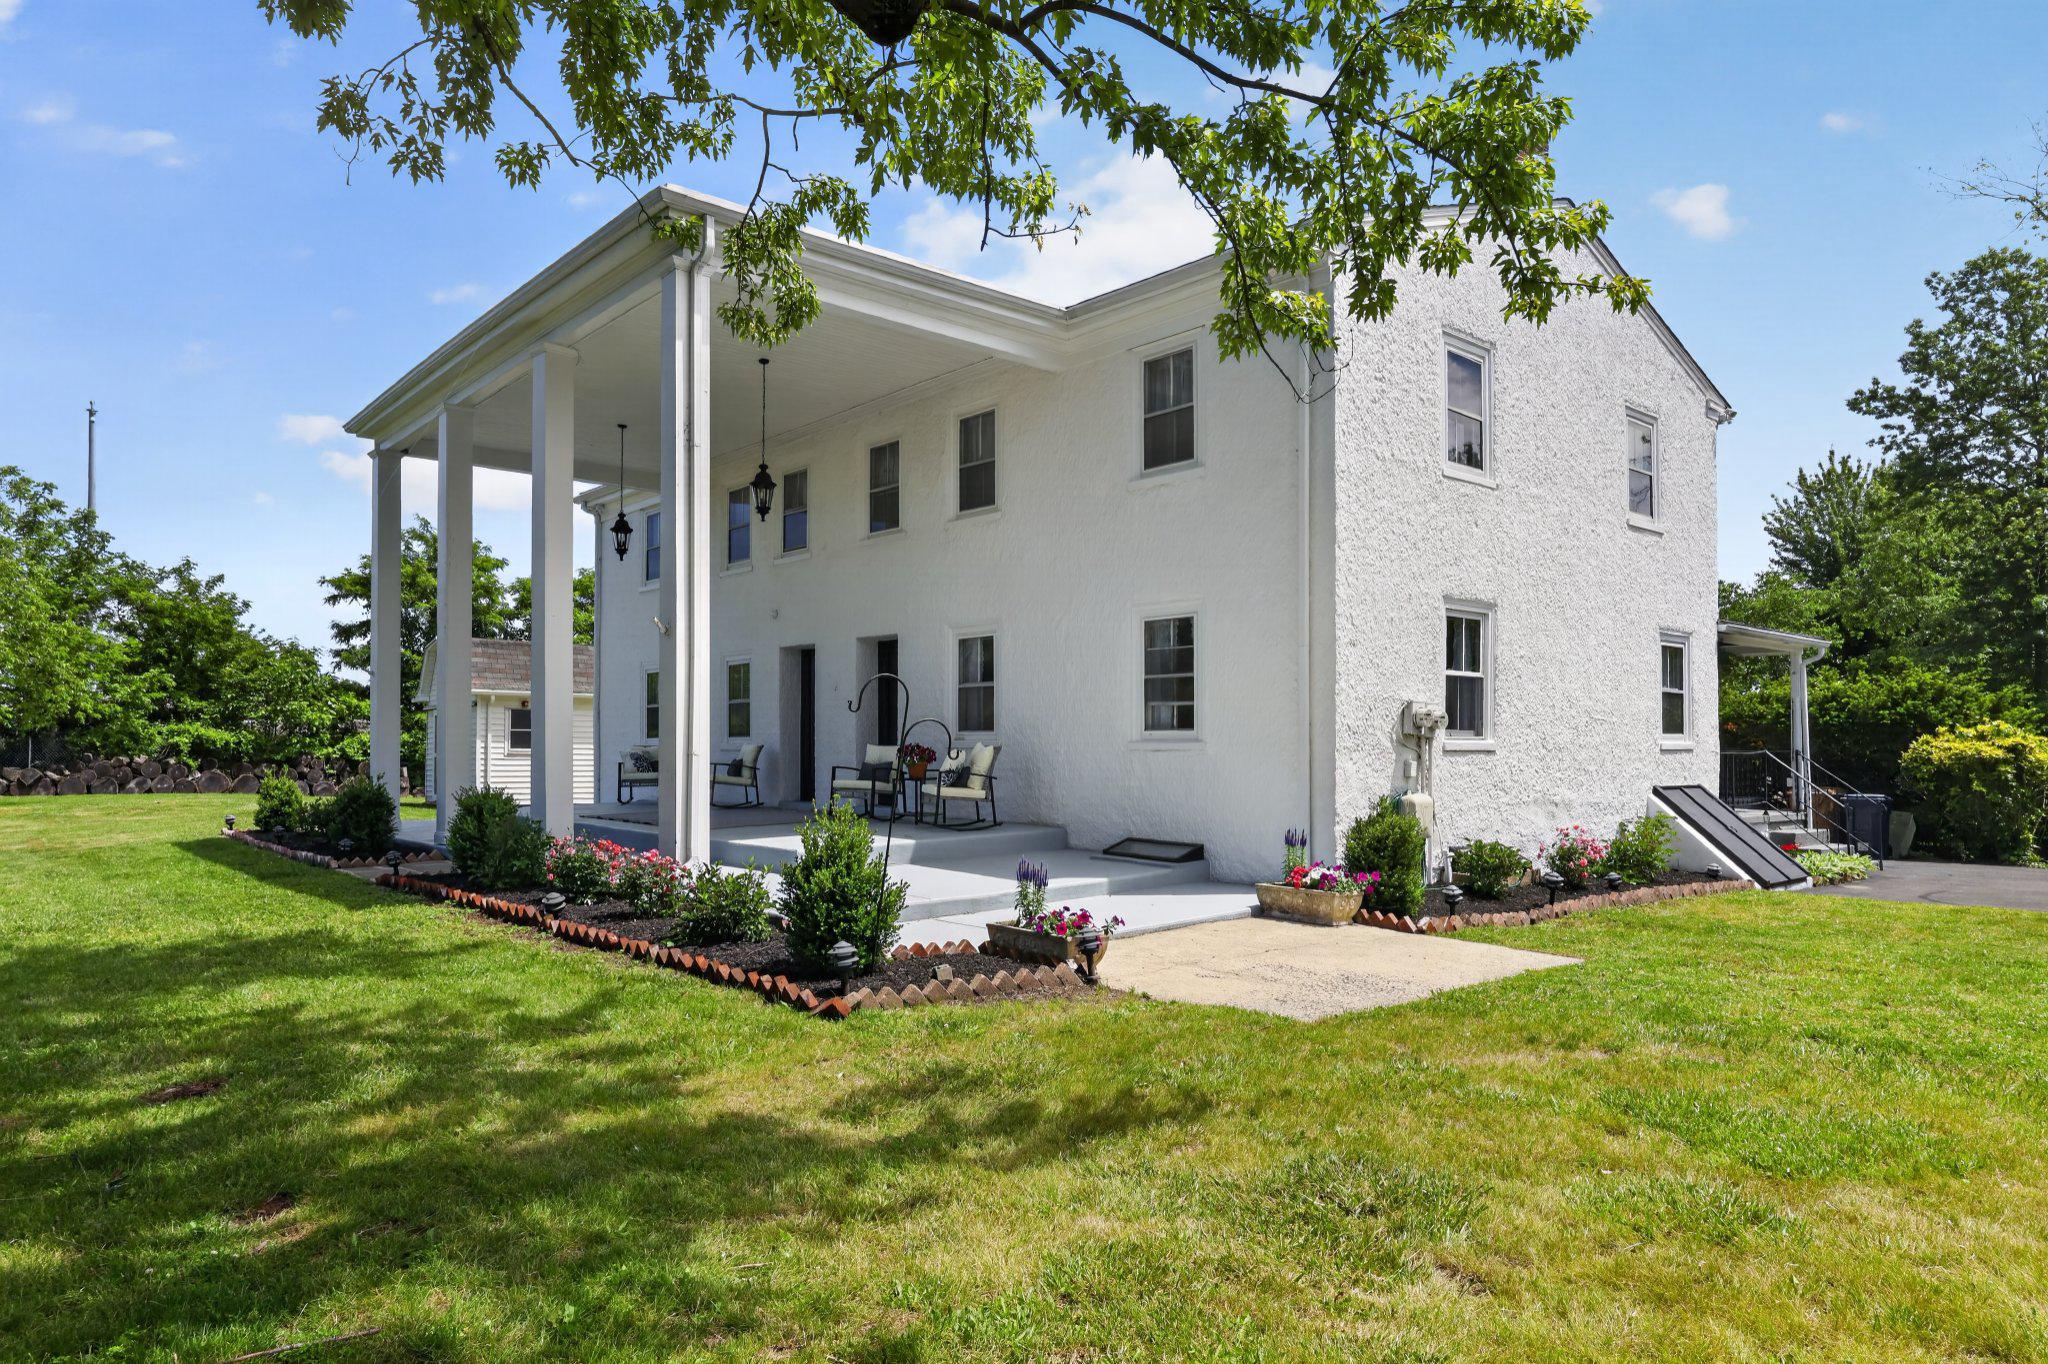
AMBLER
750 LOCH ALSH AVENUE
5 Beds
3 Baths
3,448 Sq.Ft.
$795,000
MLS#: PAMC2182014

AMBLER
101 OXFORD COURT 143
4 Beds
3 Baths
2,781 Sq.Ft.
$624,900
MLS#: PAMC2195388

AMBLER
1153 HARROGATE WAY
3 Beds
3 Baths
3,284 Sq.Ft.
$714,900
MLS#: PAMC2194622

AMBLER
348 HUNTINGTON LANE
3 Beds
2 Baths
2,240 Sq.Ft.
$849,900
MLS#: PAMC2194324
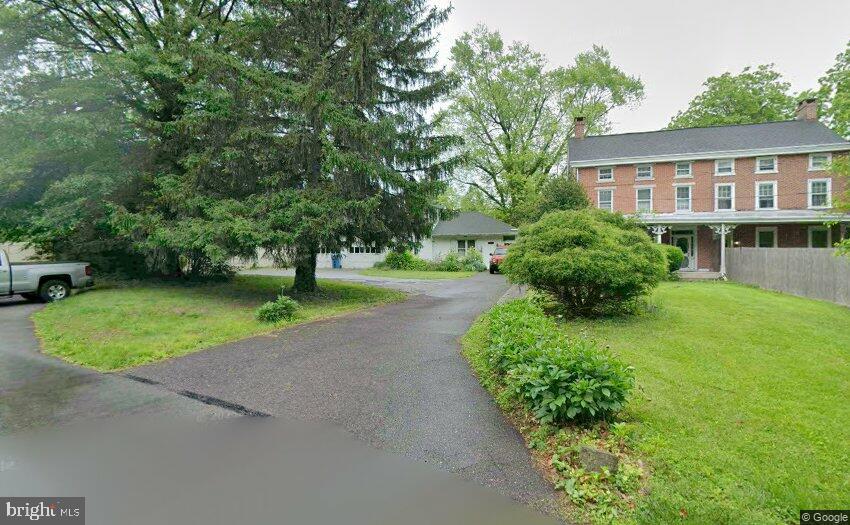
AMBLER
900 HOMESTEAD LANE
5 Beds
3 Baths
2,884 Sq.Ft.
$678,500
MLS#: PAMC2177930
.png)