Features & Amenities

Interior

  • Other Interior Features

    Eat-in Kitchen, Recessed Lighting, Walk-In Closet(s)

  • Total Bedrooms

    4

  • Bathrooms

    2

  • 1/2 Bathrooms

    1

  • Above Grade Finished Area

    2718.0

  • Basement YN

    YES

  • Cooling YN

    YES

  • Cooling

    Central Air, Electric

  • Fireplace YN

    NO

  • Heating YN

    YES

  • Heating

    Exhaust Fan, Electric, Heat Pump

  • Pet friendly

    Yes

Exterior

  • Garage

    Yes

  • Garage spaces

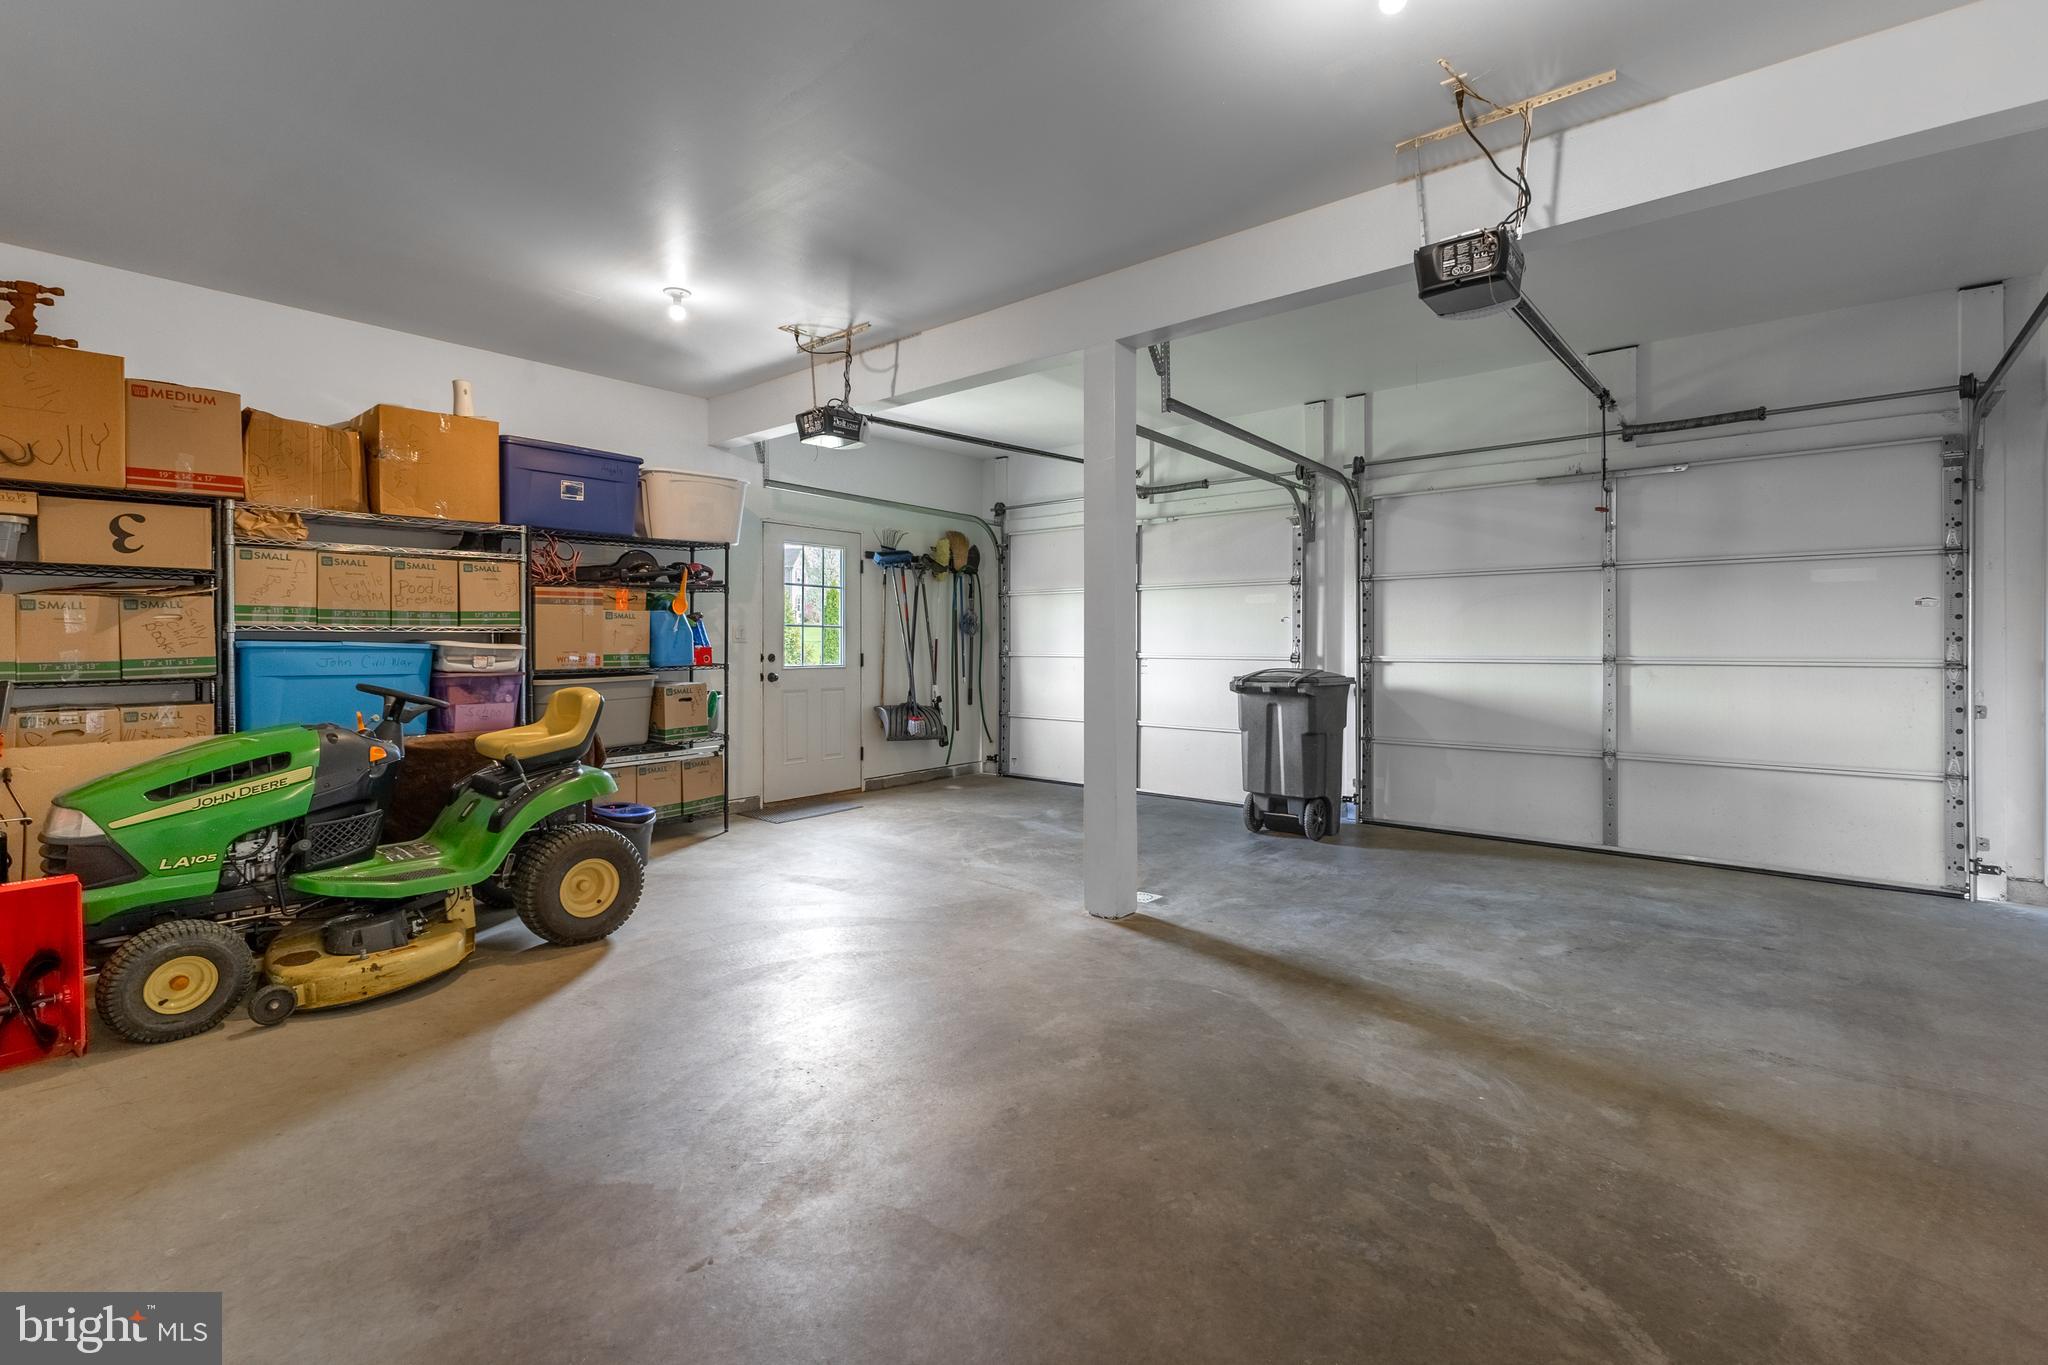
    2

  • Construction Materials

    Vinyl Siding, Concrete

  • Other Exterior Features

    Lighting, Rain Gutters

  • Parking

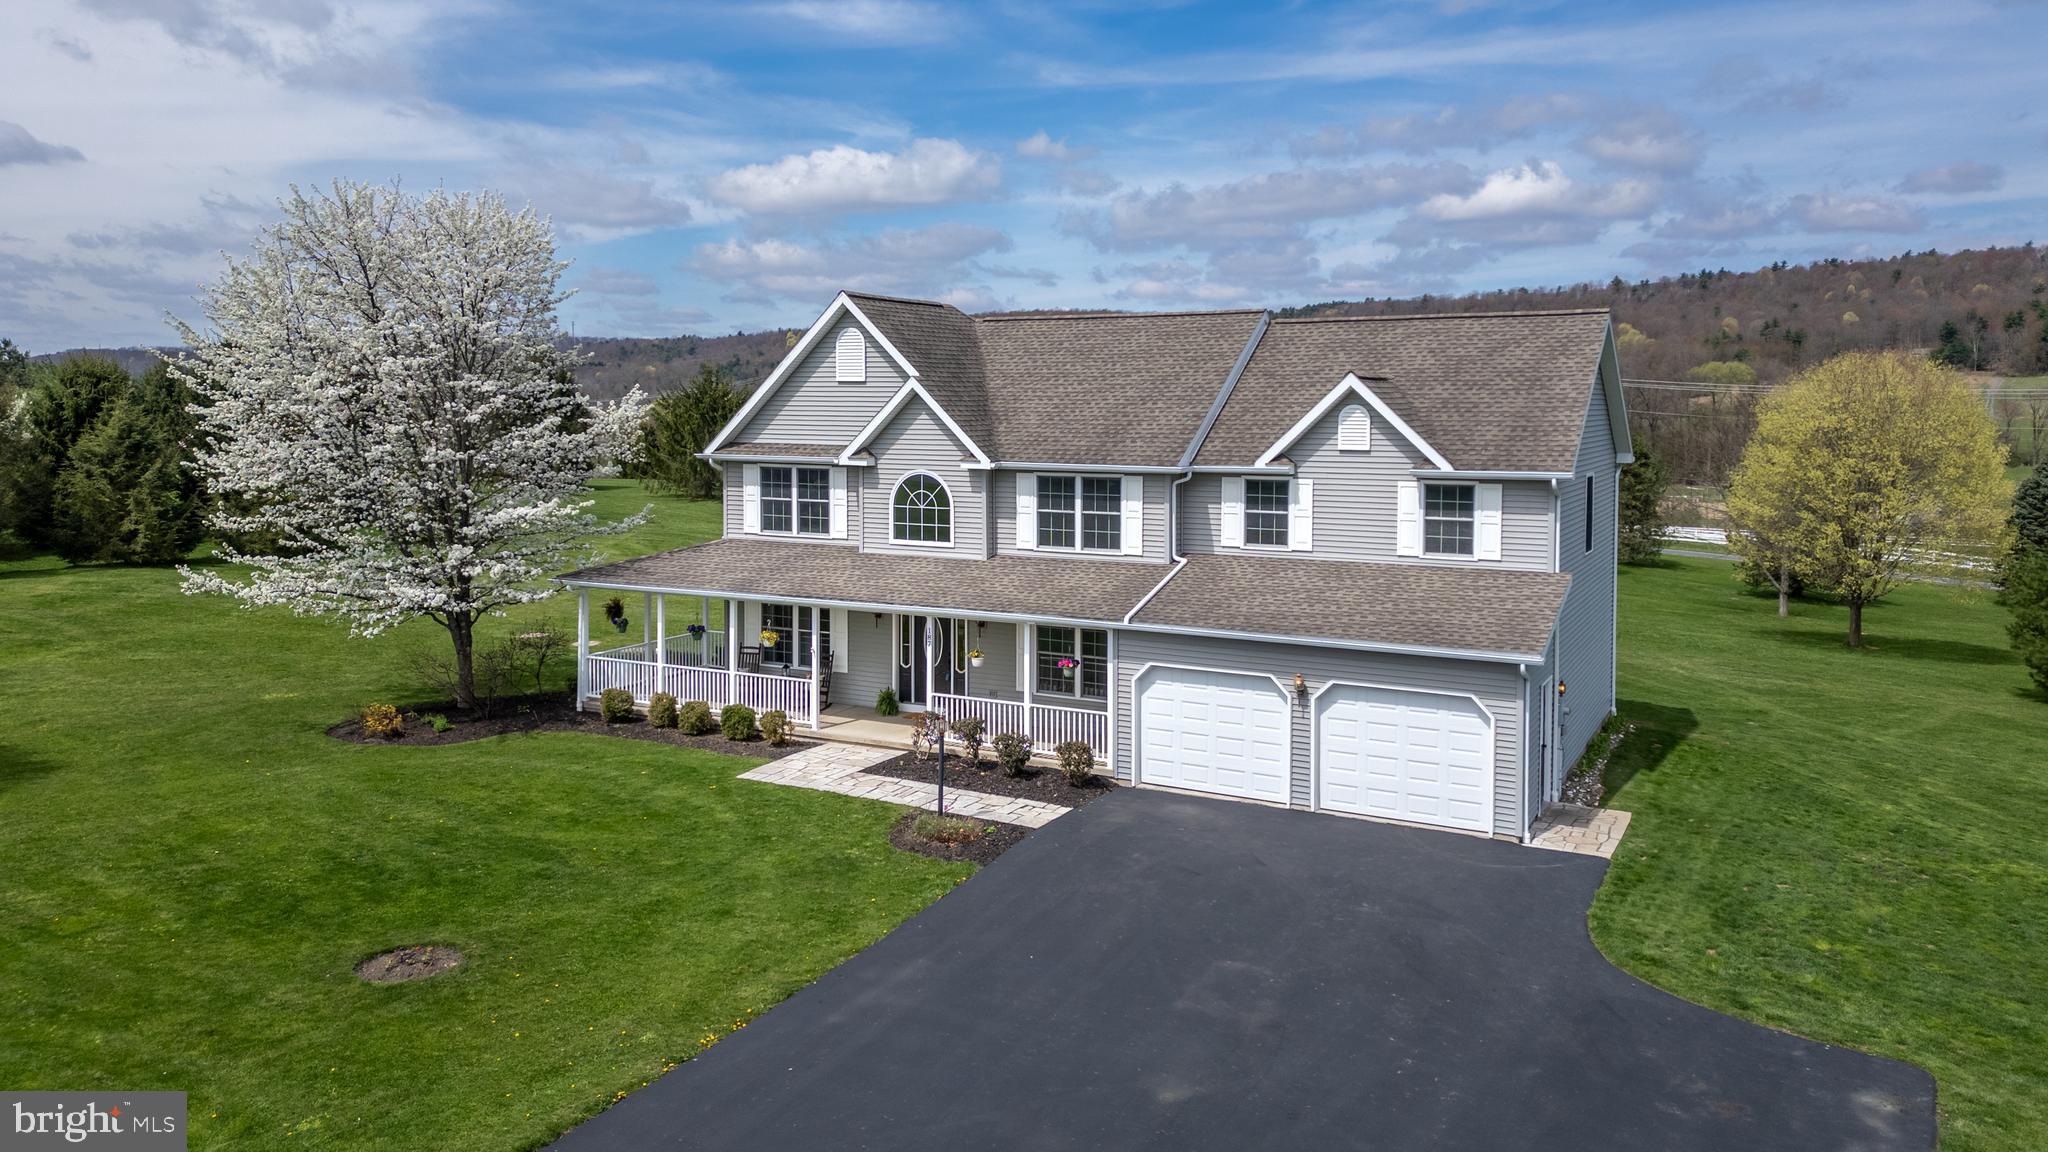
    Garage, Attached

  • Patio and Porch Features

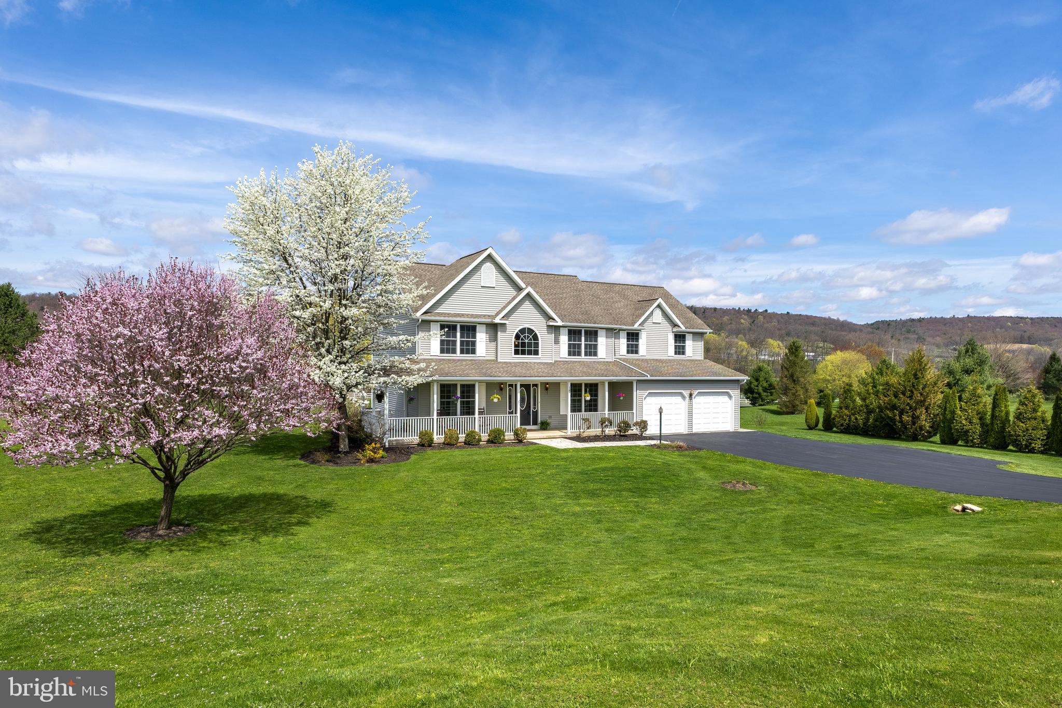
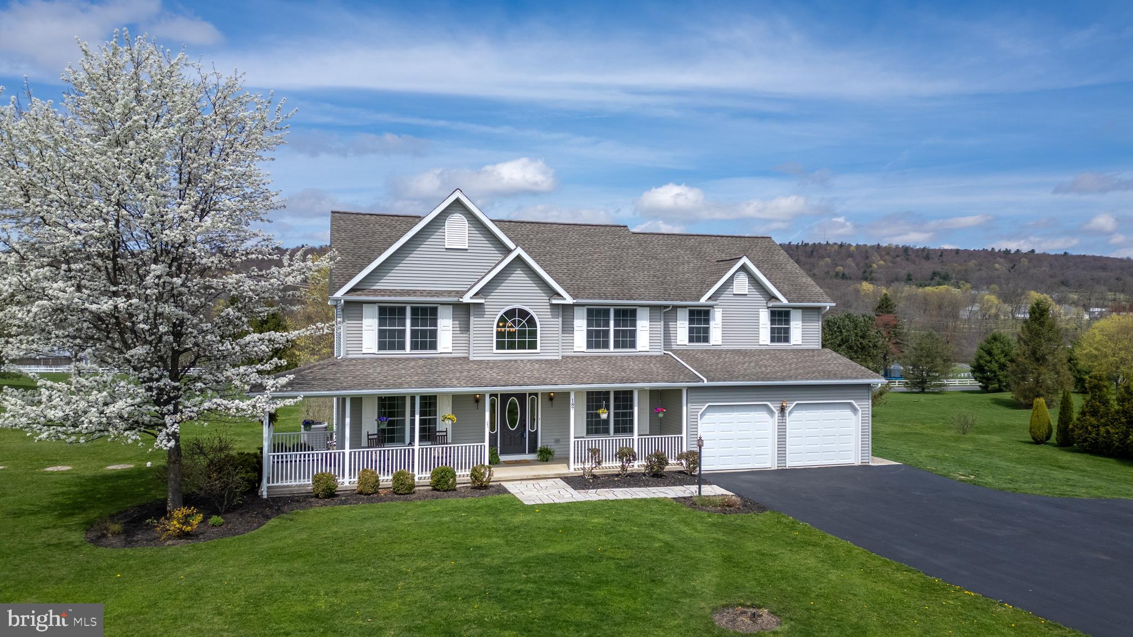
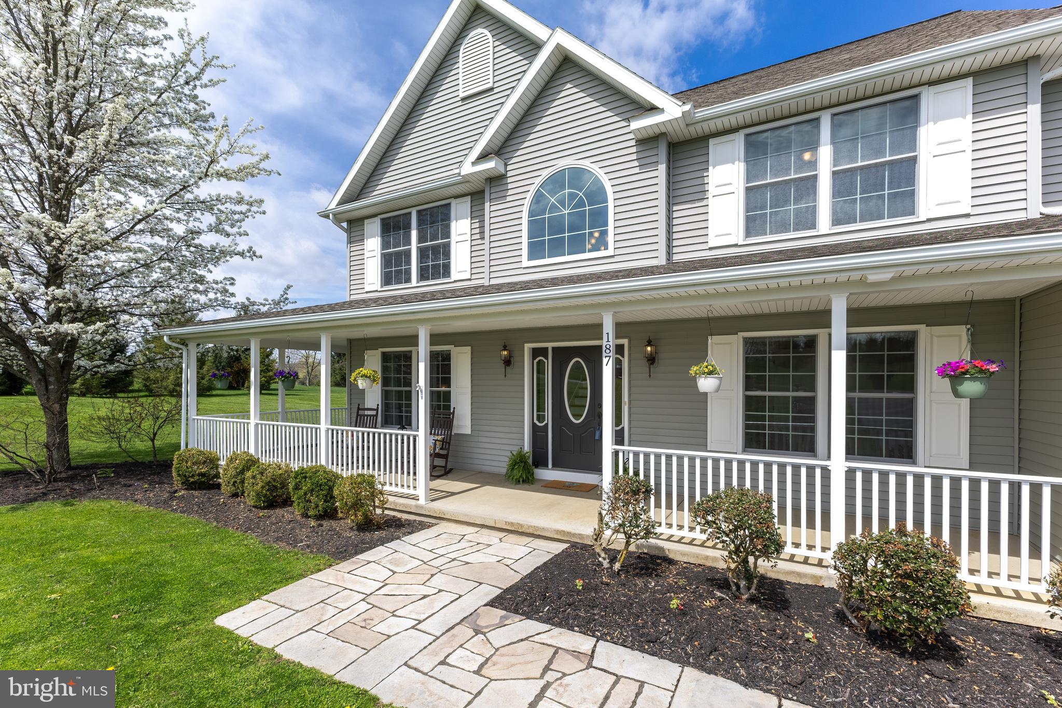
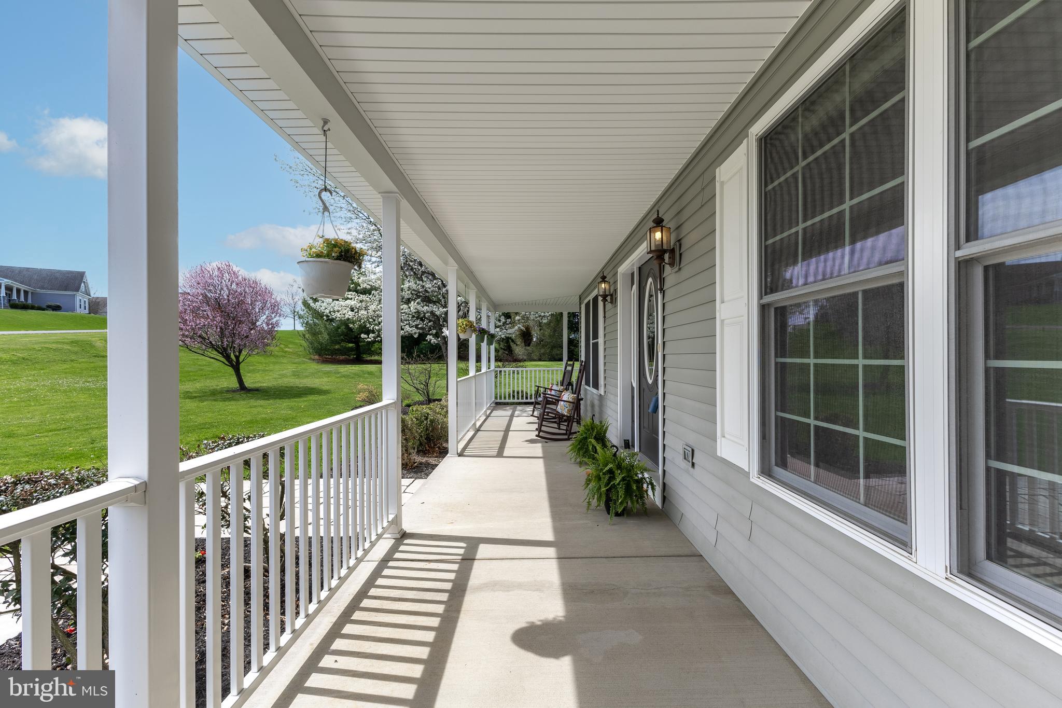
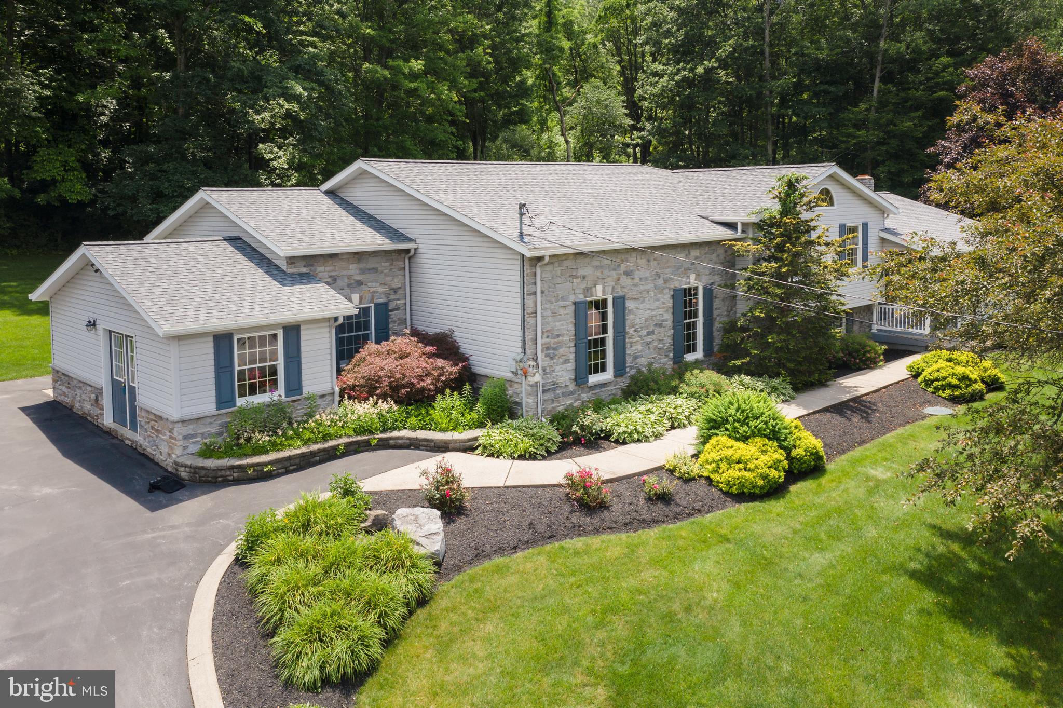
    Patio, Porch, Wrap Around

  • Pool

    No

  • Waterfront YN

    NO

  • View

    Mountain(s), Pasture

Area & Lot

  • Lot Features

    Cleared

  • Lot Size(acres)

    0.87

  • Lot Size(square feet)

    37,897

  • Property Type

    Residential

  • Property Sub Type

    Single Family Residence

  • Architectural Style

    Traditional

Price

  • Sales Price

    $594,900
  • Tax Amount

    $6,411

  • Financing Options

    Conventional, Cash

  • Sq. Footage

    2,718

  • Price/SqFt

    $218

HOA

  • Association

    No

School District

  • Elementary School

    N/A

  • Middle School

    N/A

  • High School

    N/A

Property Features

  • New Construction

    NO

  • Senior Community YN

    NO

  • Sewer

    Septic Tank

  • Water Source

    Public

Schedule a Showing

Showing scheduled successfully.

<
>
IN PERSON
VIA CHAT

What is 3 + 4 ?


Change time

Mortgage calculator

Estimate your monthly mortgage payment, including the principal and interest, property taxes, and HOA. Adjust the values to generate a more accurate rate.

Your payment

Principal and Interest:

$

Property taxes:

$

HOA fees:

$

Total loan payment:

$

Total interest amount:

$

Location

County

CENTRE

Elementary School

Middle School

High School

Listing Courtesy of Larry Walker, Kissinger, Bigatel & Brower

RealHub Information is provided exclusively for consumers' personal, non-commercial use, and it may not be used for any purpose other than to identify prospective properties consumers may be interested in purchasing. All information deemed reliable but not guaranteed and should be independently verified. All properties are subject to prior sale, change or withdrawal. RealHub website owner shall not be responsible for any typographical errors, misinformation, misprints and shall be held totally harmless.

Agent Chris Bollman

AGENT

Chris Bollman

Call Chris today to schedule a private showing.


* Listings on this website come from the FMLS IDX Compilation and may be held by brokerage firms other than the owner of this website. The listing brokerage is identified in any listing details. Information is deemed reliable but is not guaranteed. If you believe any FMLS listing contains material that infringes your copyrighted work please click here to review our DMCA policy and learn how to submit a takedown request.© 2024 FMLS.
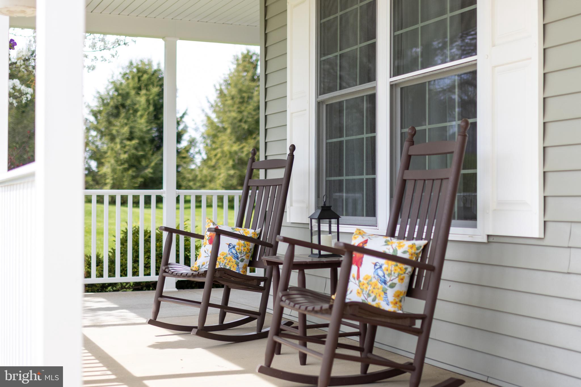
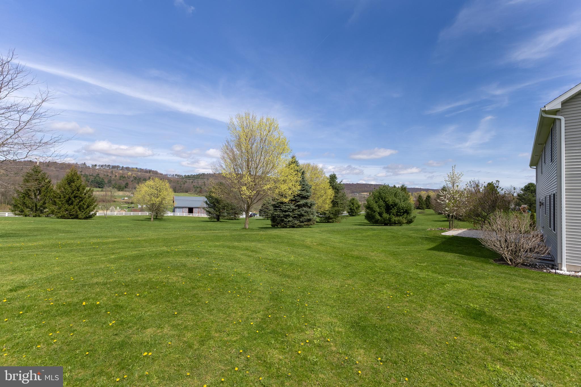
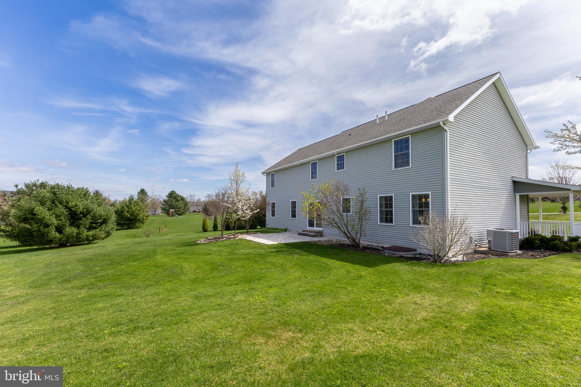
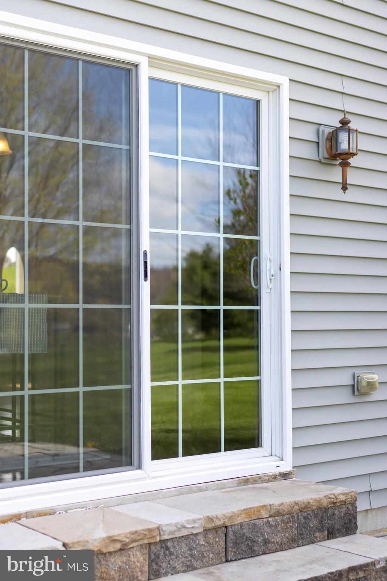
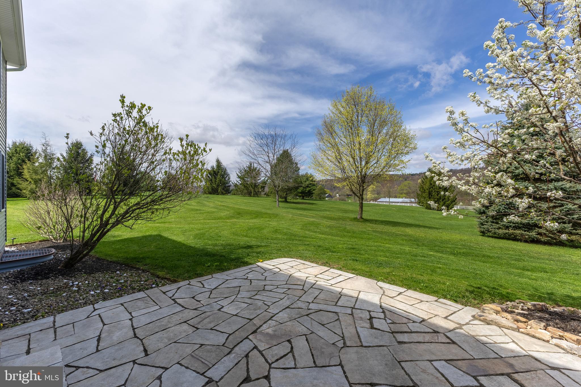
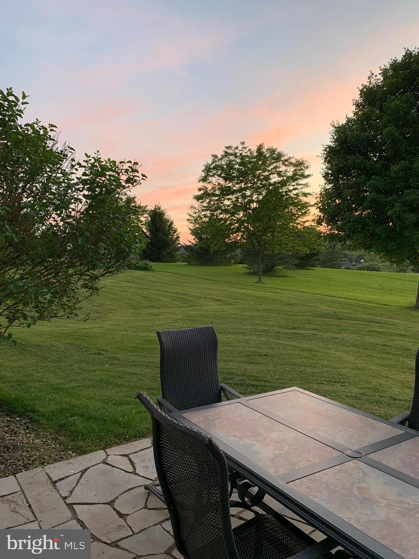
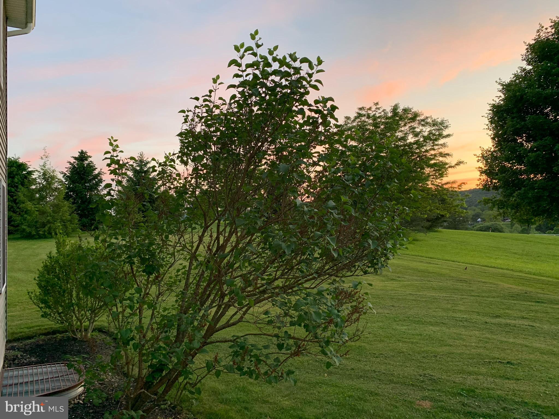
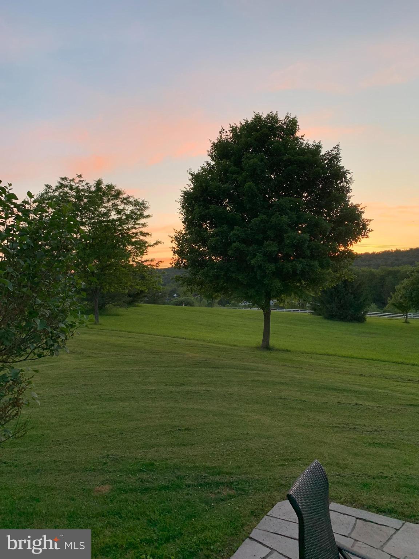
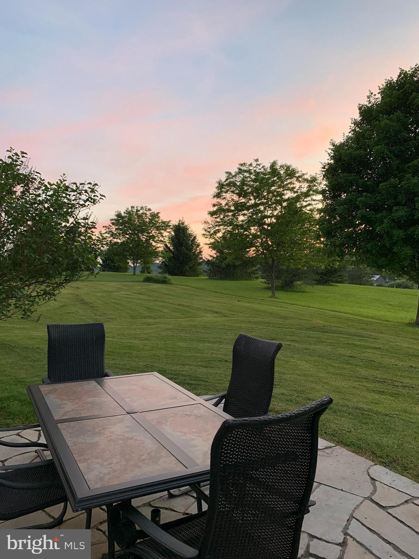
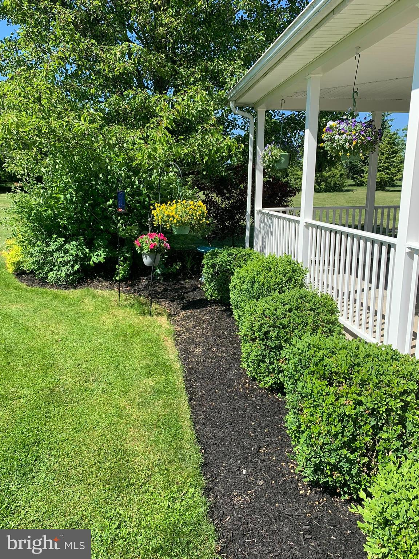
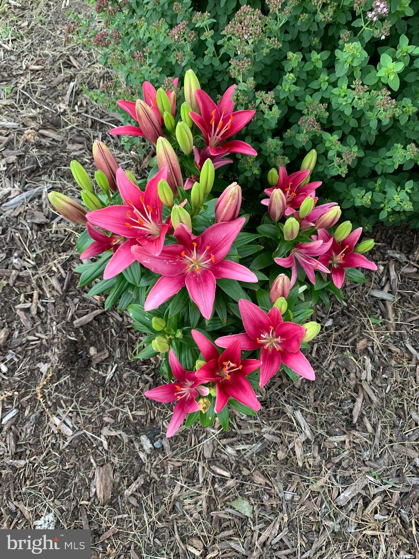
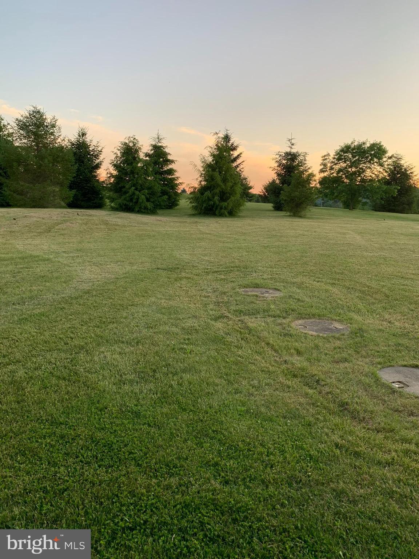
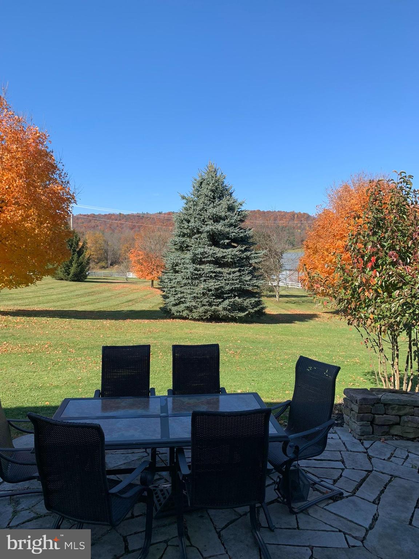
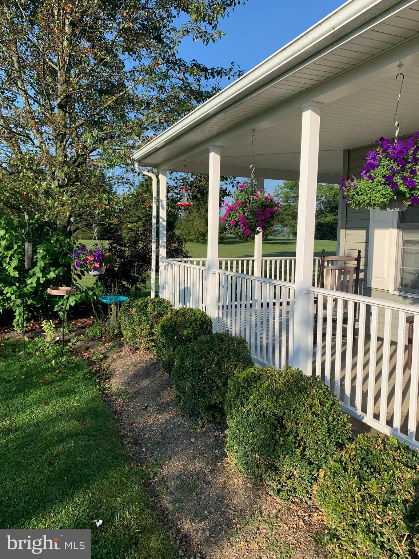
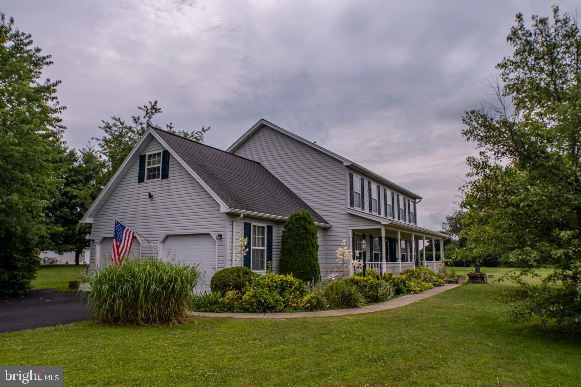
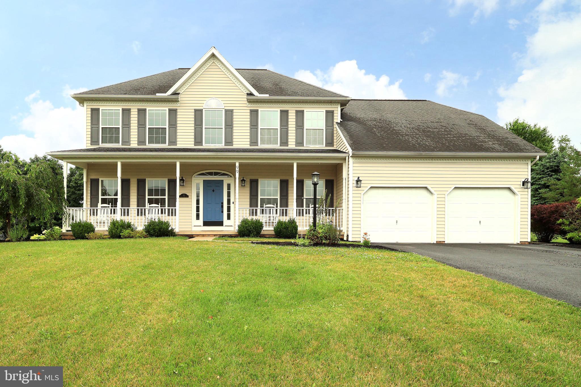
Pristine and spacious, this beautiful two-story home sits on a stunning 0.87-acre lot backing to neighborhood green space, offering privacy and peaceful views in the tranquil setting of the Trotter Farms development in the State College School District. Enjoy quiet mornings on the charming wrap-around front porch and serene evenings on the back stone patio with breathtaking sunset and mountain ridge views.  Nature lovers will also appreciate the sustainability features of this unique home.  This environmentally friendly GREEN home includes Energy Star-rated appliances, low-E glass windows, and a south-facing orientation that maximizes natural light and energy efficiency throughout the year. 

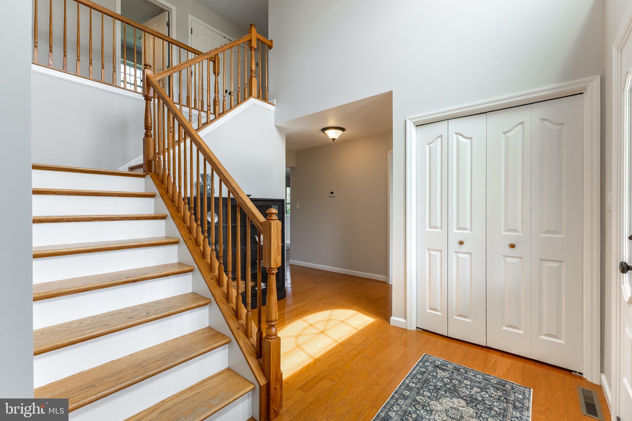
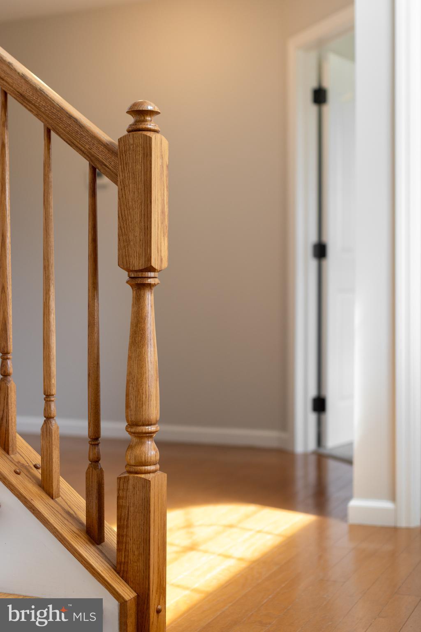
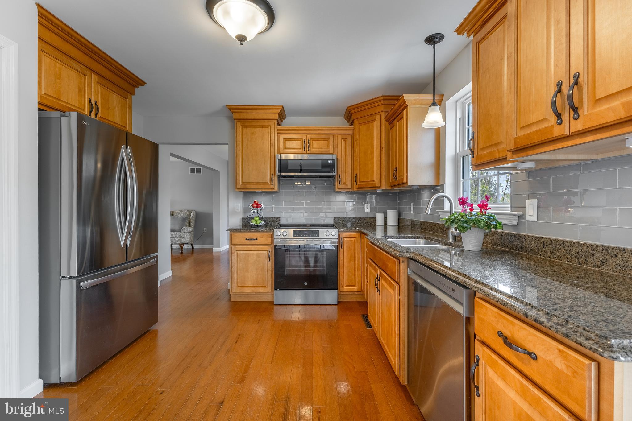
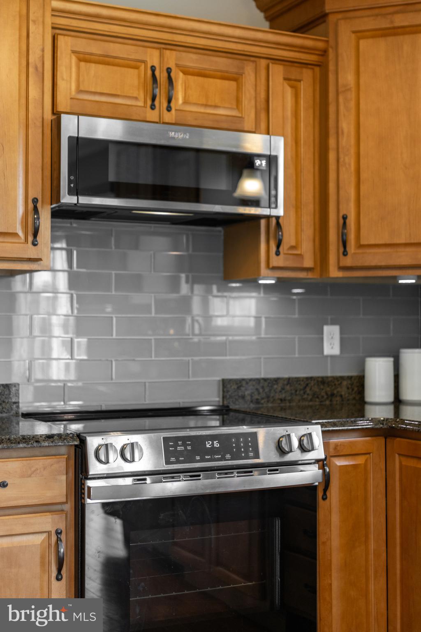
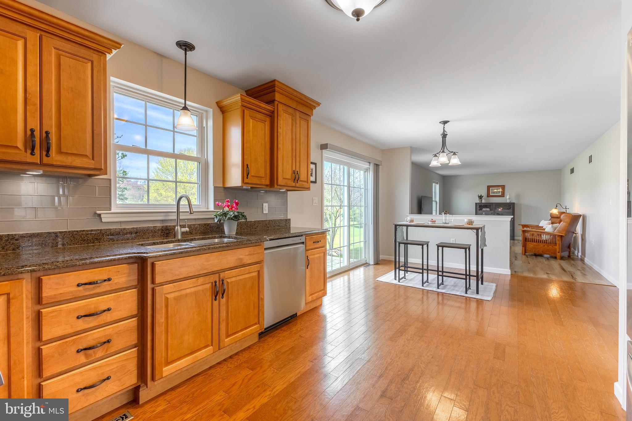
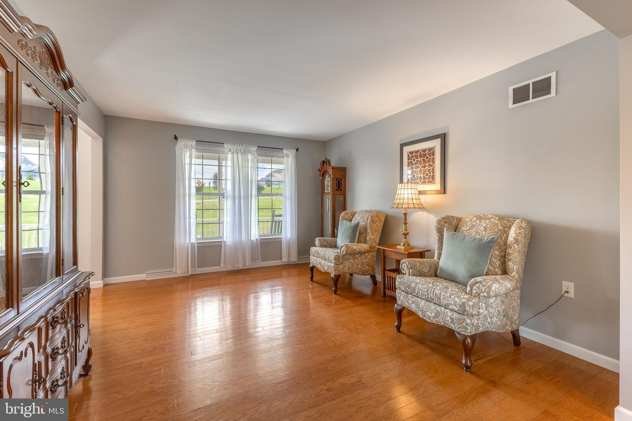
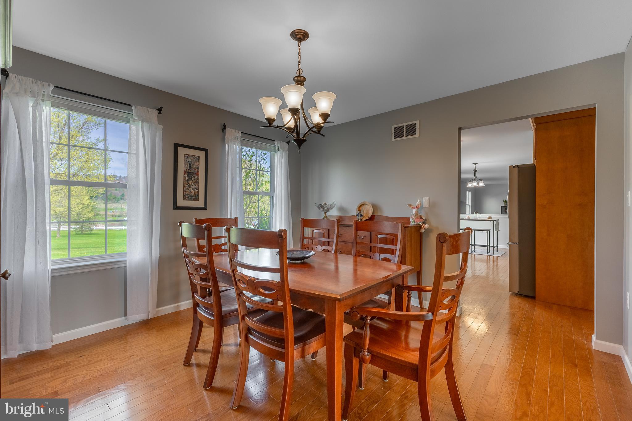
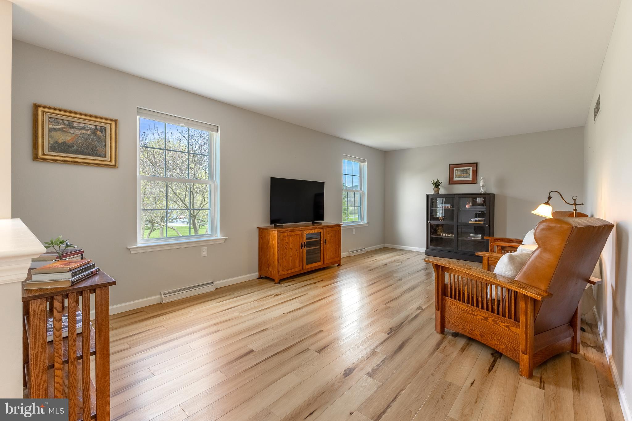
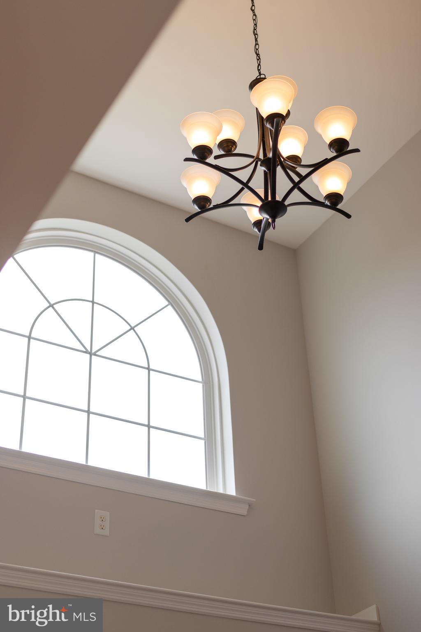
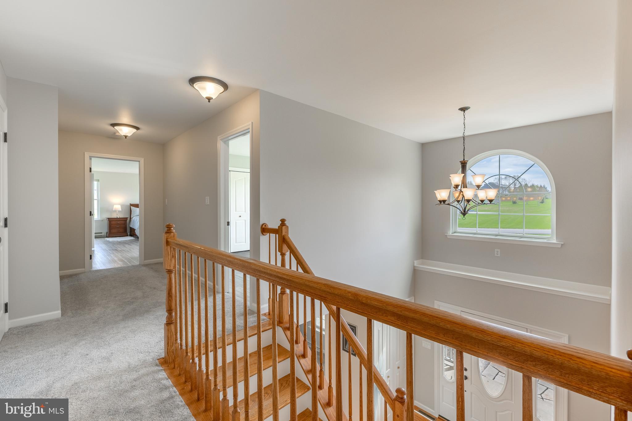
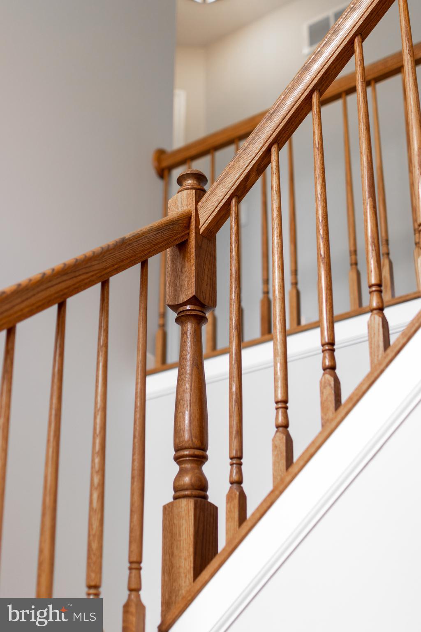
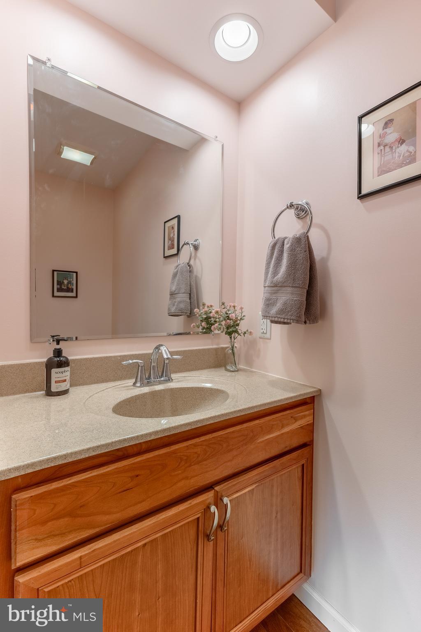
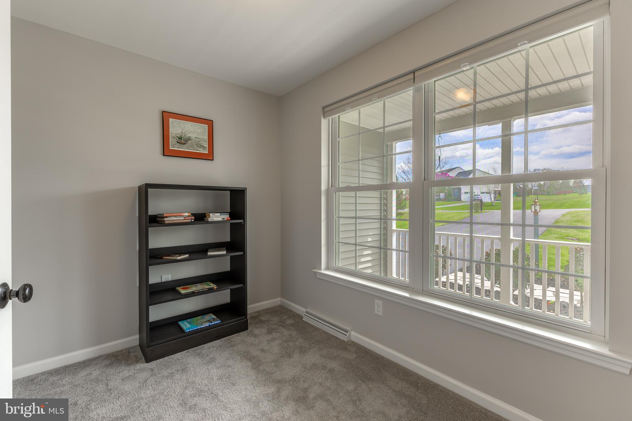
Inside, you'll find a welcoming two-story foyer, gleaming hardwood floors and a freshly painted interior. The main level features a spacious living room and formal dining room, perfect for entertaining. The large eat-in kitchen boasts maple cabinetry, granite countertops, glass tile backsplash, under-cabinet lighting and new stainless steel Energy Star appliances. The adjacent family room includes brand-new luxury vinyl plank flooring. A front office, powder room, and oversized 2-car garage complete the main floor.

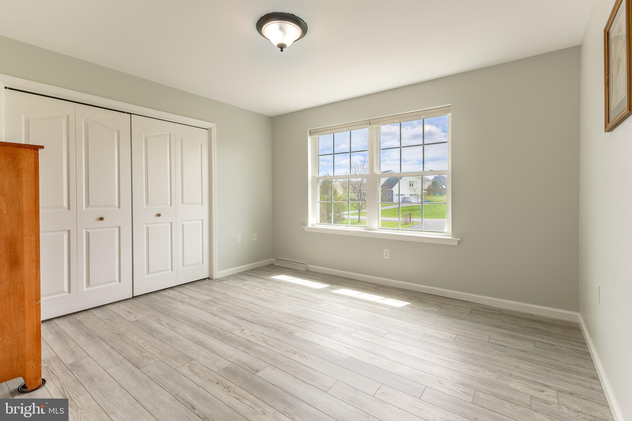
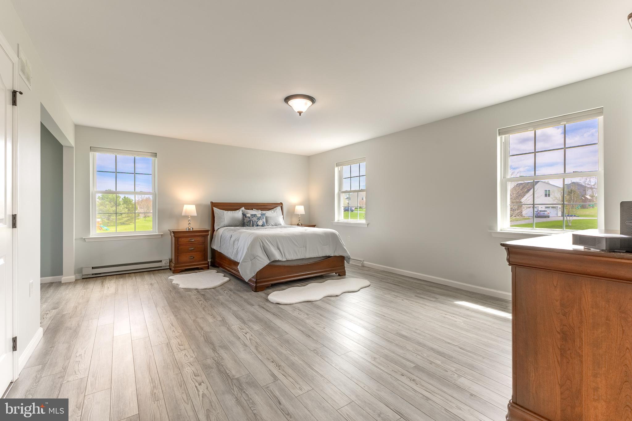
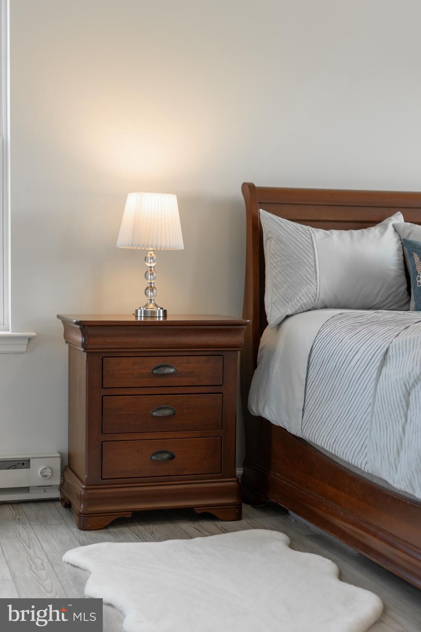
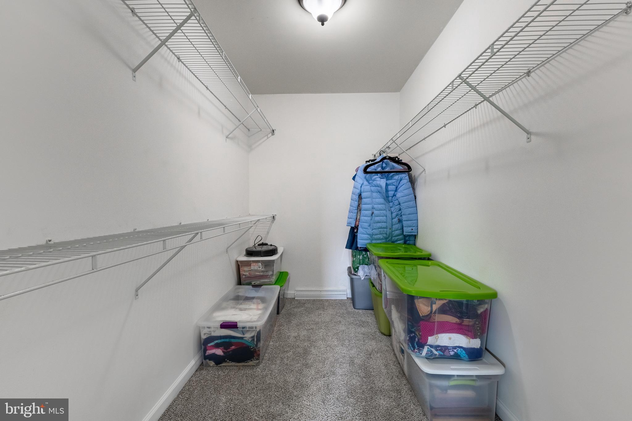
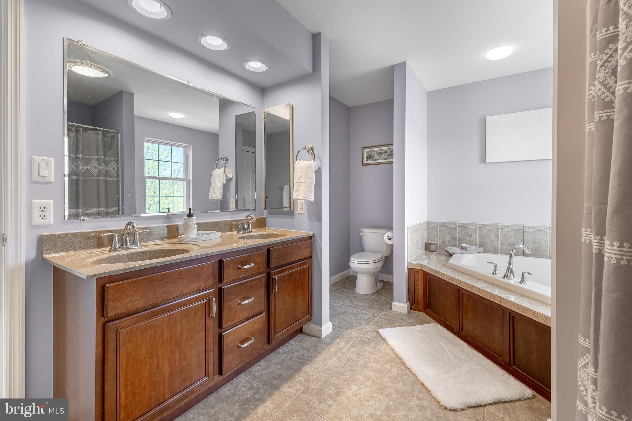
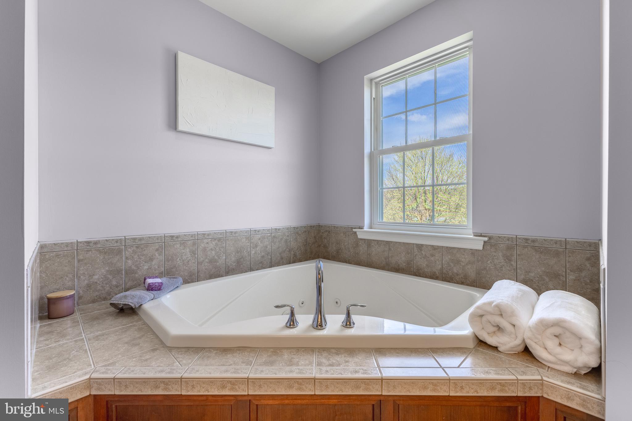
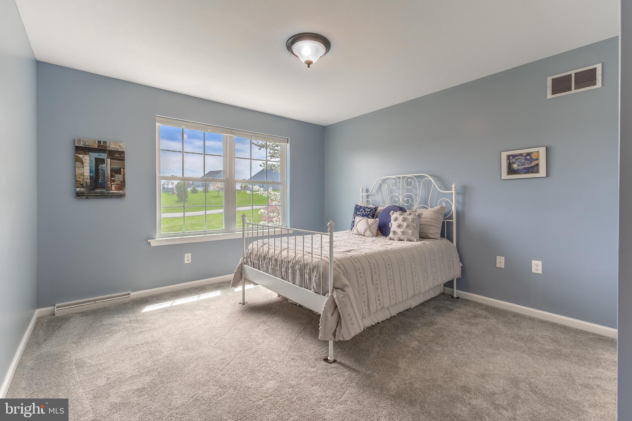
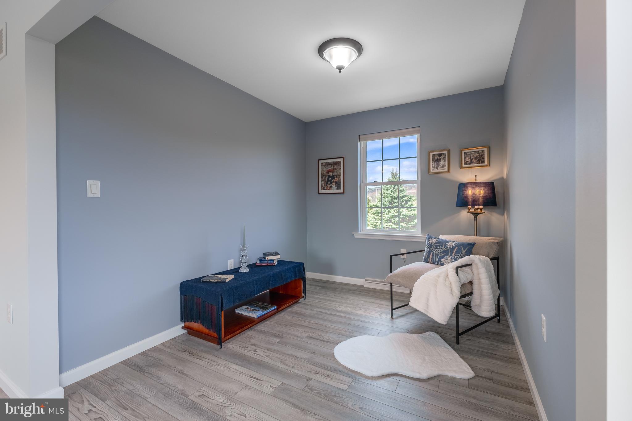
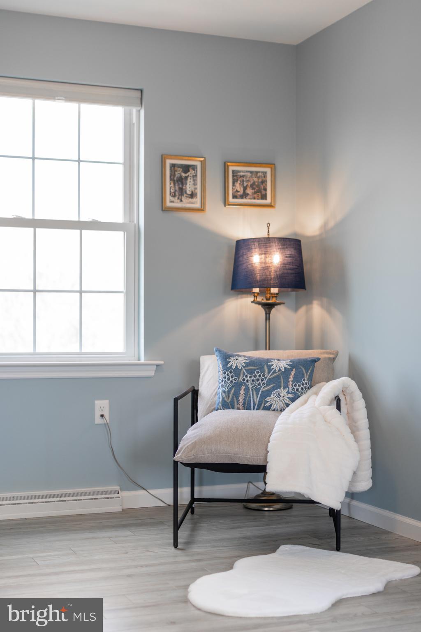
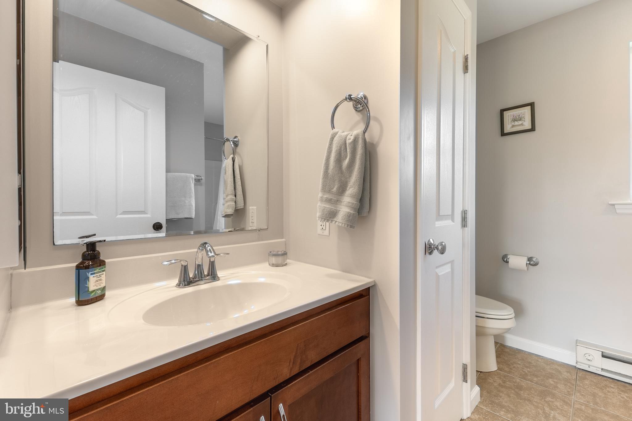
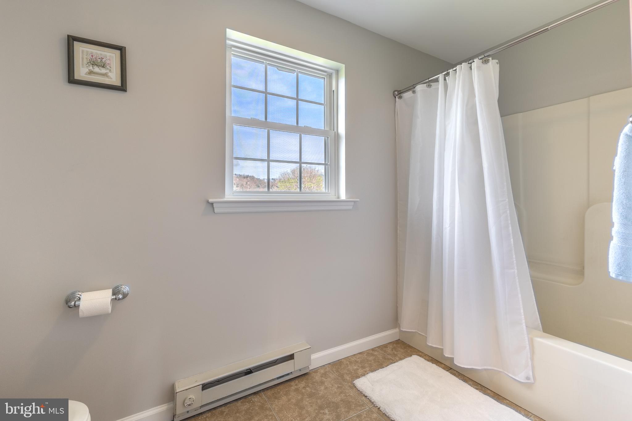
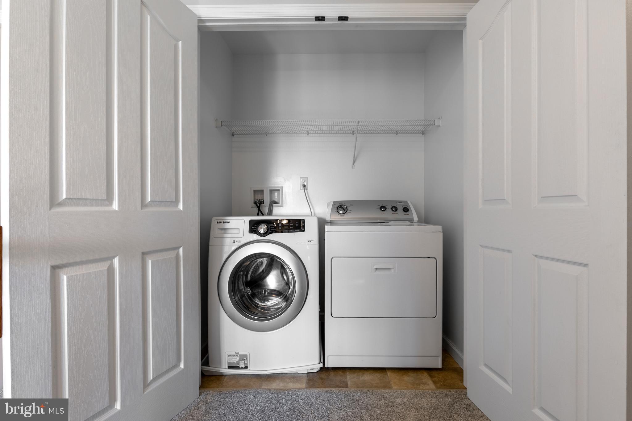
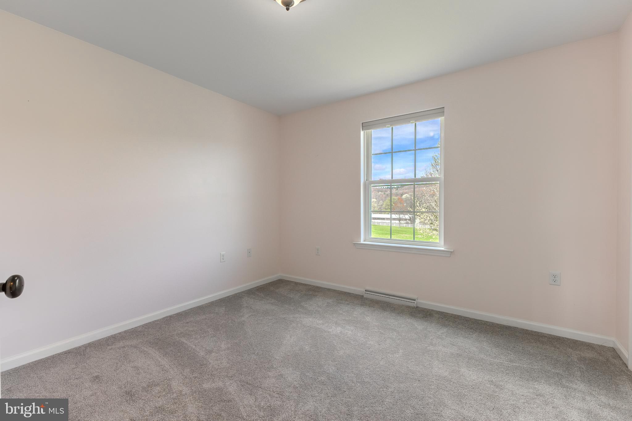
Upstairs, the light-filled owner's suite offers new LVP flooring, a sitting area, large walk-in closet, and a luxurious ensuite bath with dual cherry vanities, tiled floors, a jetted tub and separate shower. Three additional bedrooms (two with new carpet), a full tiled bath, and a convenient laundry closet complete the upper level.

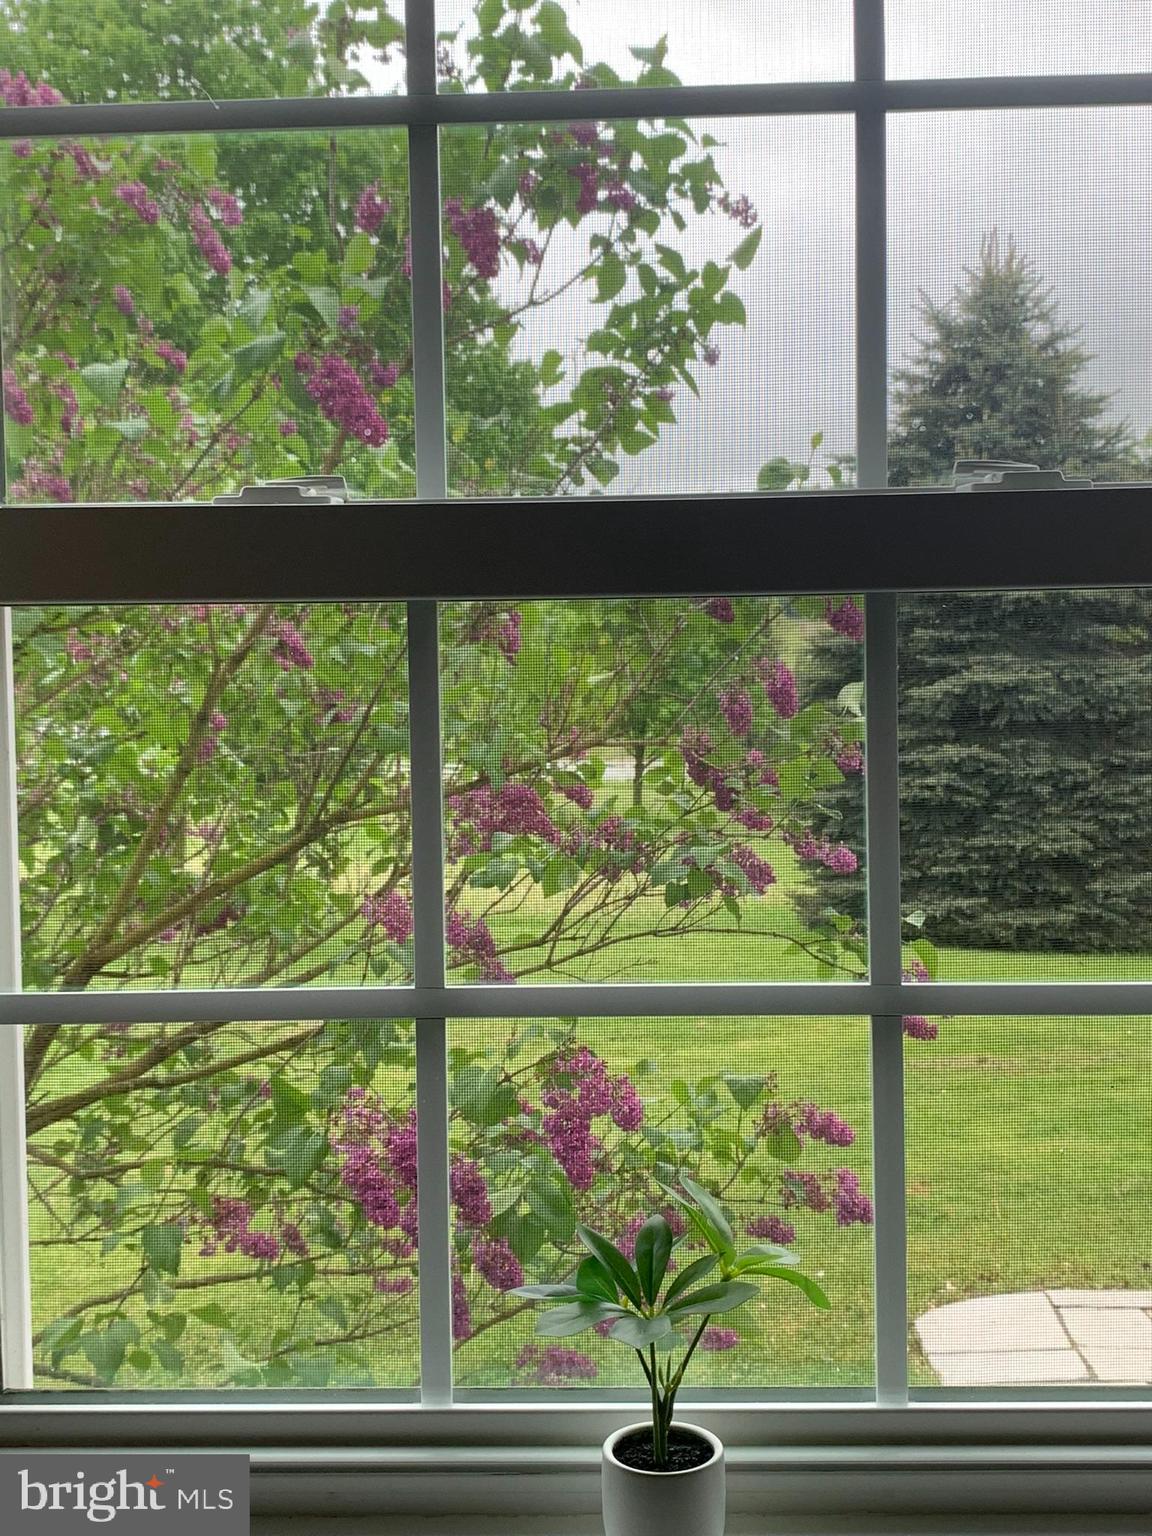
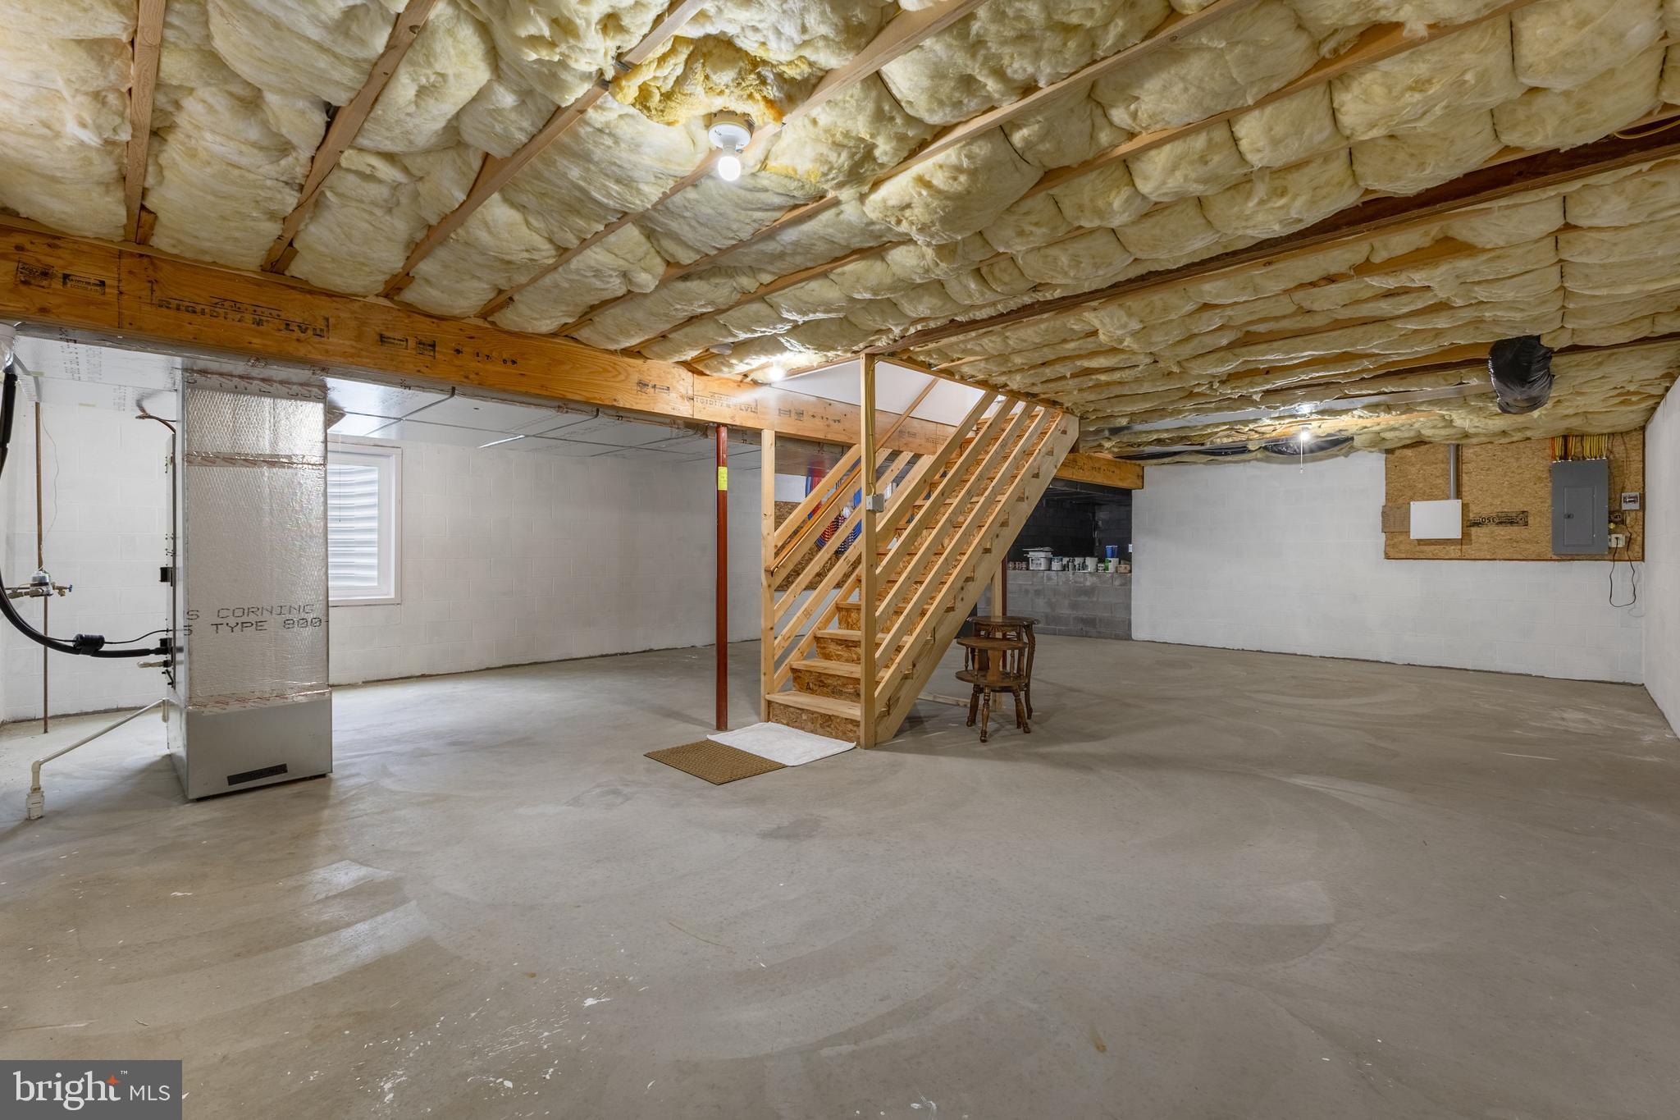
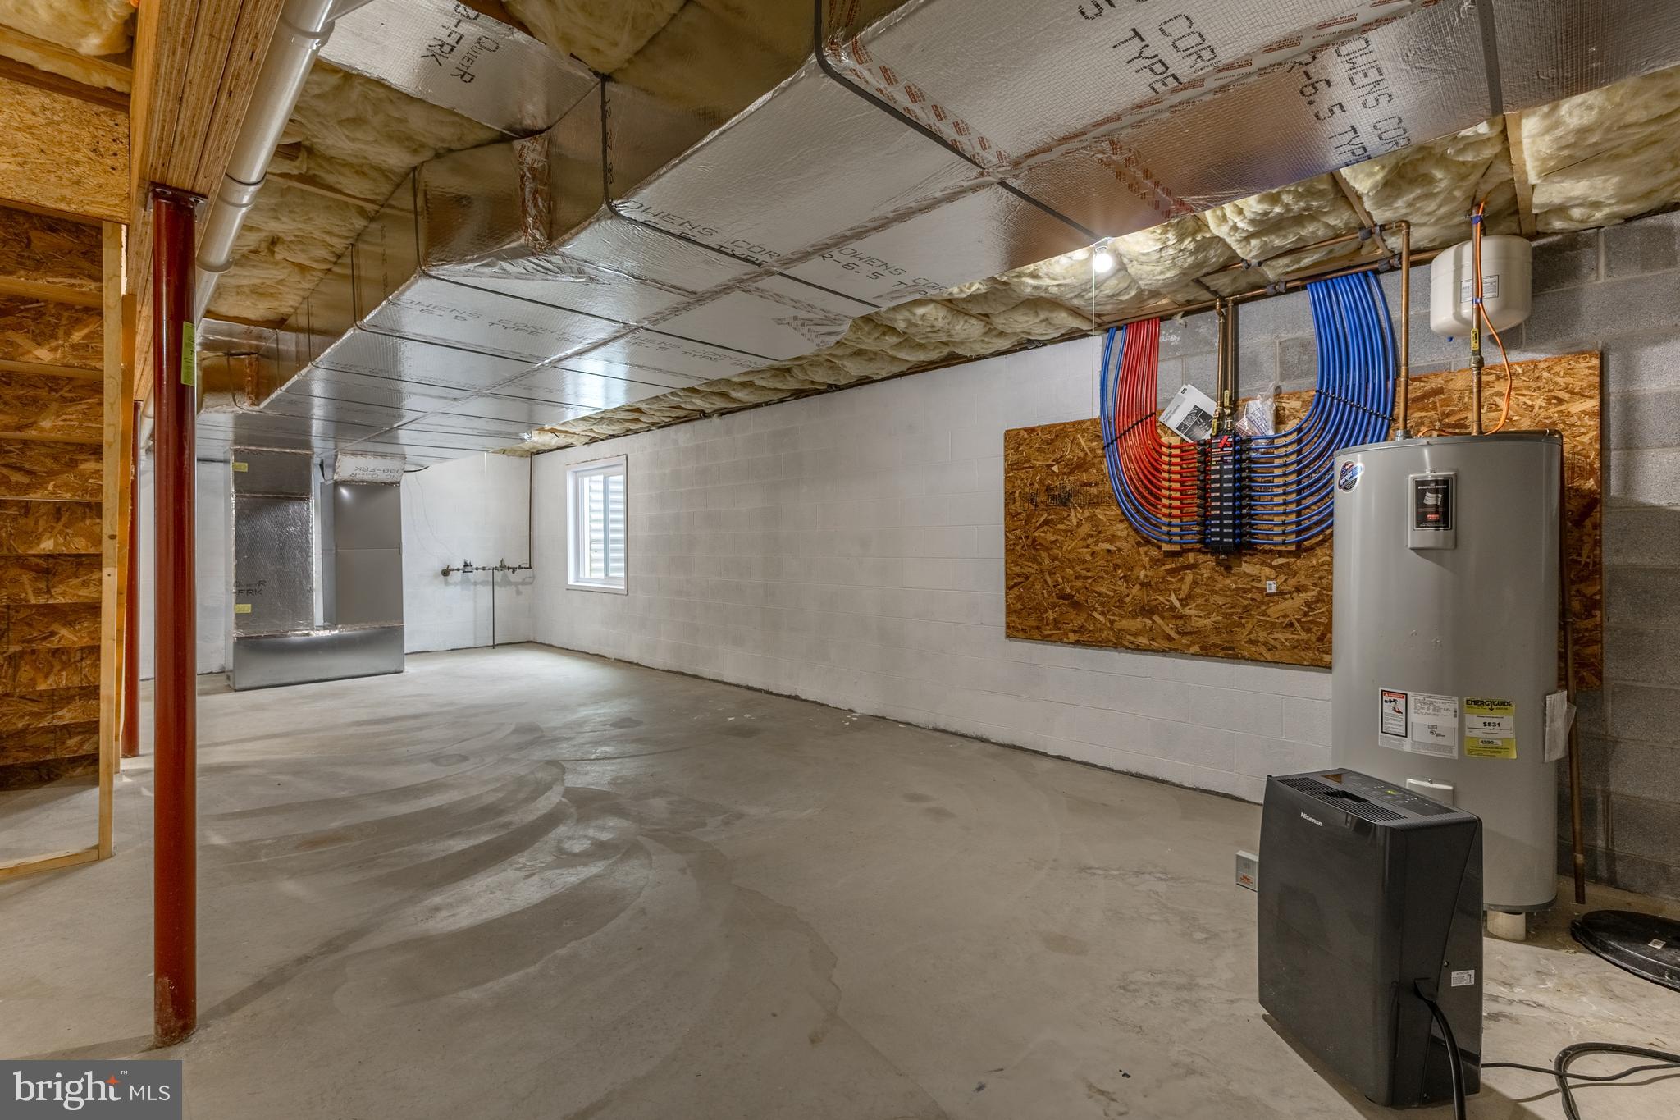
The full unfinished basement features an egress window and bathroom rough-ins, ready to be finished into additional living space, a 5th bedroom, home gym, a second office- you choose! Outside, appreciate the mature trees, beautiful landscaping, and expansive lawn, along with access to neighborhood walking trails, a park, and nearby state game lands for year-round recreation.

Just minutes from North End shopping, restaurants, schools, and medical facilities, and under 15 minutes to Penn State and downtown State College, this move-in ready home blends efficiency, privacy, and convenience in a serene countryside setting.

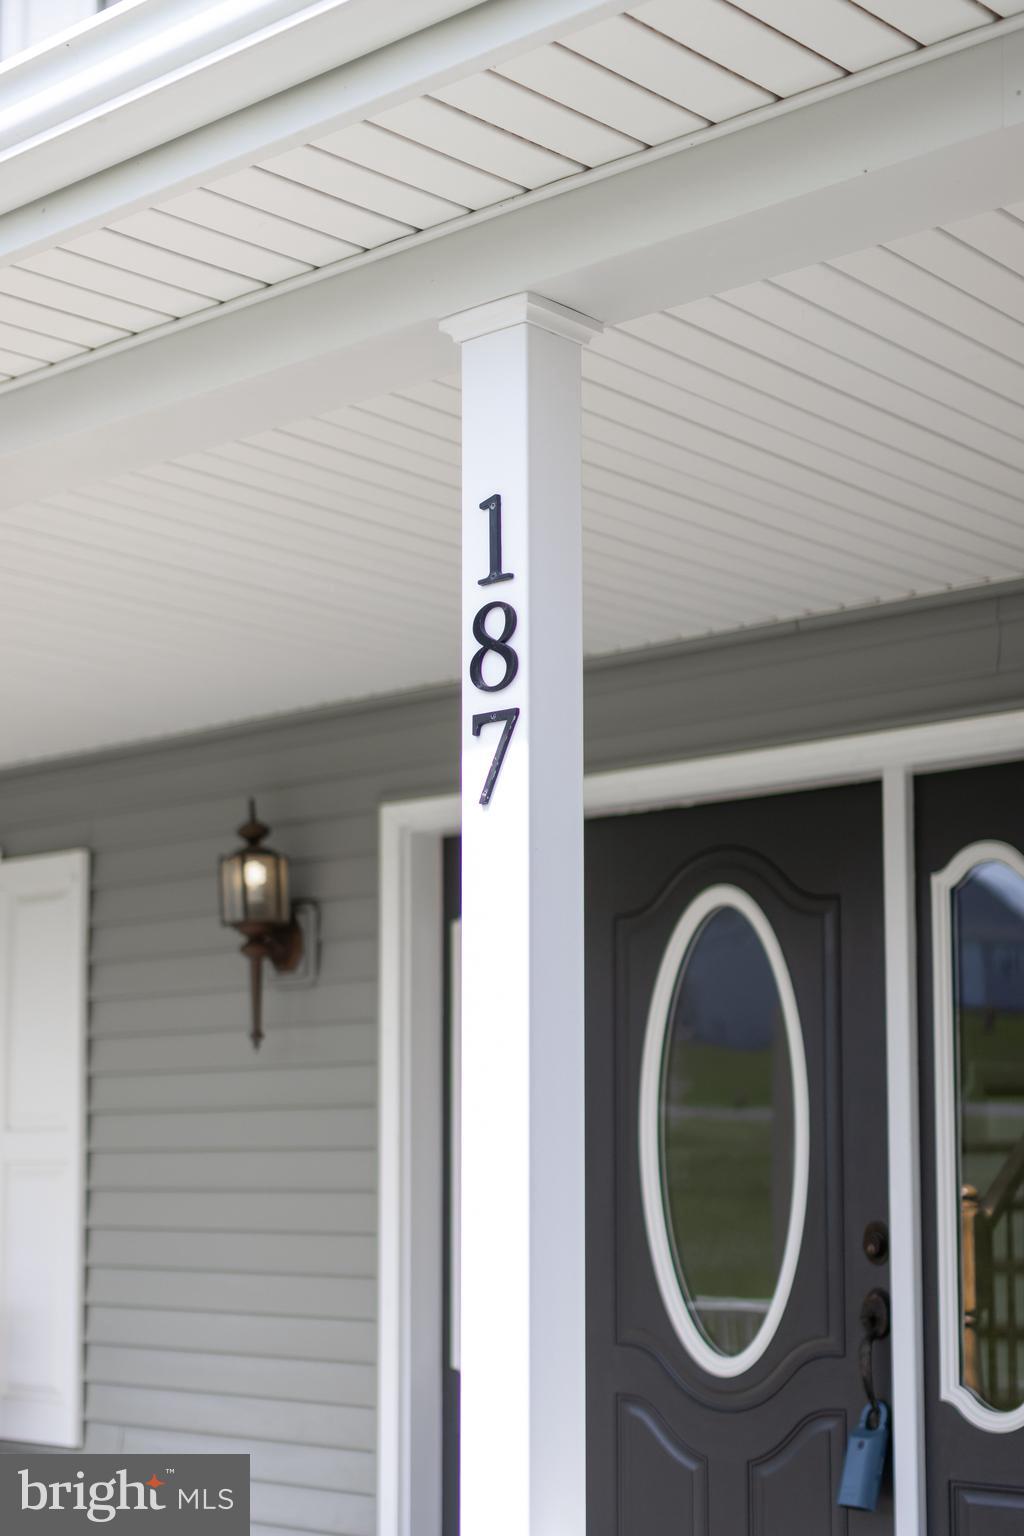
187 HARNESS DOWNS ROAD

Message successfully sent.

What would you like to know?

What is 3 + 4 ?

I agree to receive email communication and understand I can unsubscribe at any time.

I agree to be contacted by Charis Realty Group - Christine Issler, Broker via call, email, and text for real estate services. To opt out, you can reply 'stop' at any time or reply 'help' for assistance. You can also click the unsubscribe link in the emails. Message and data rates may apply. Message frequency may vary. Privacy Policy

Related Properties

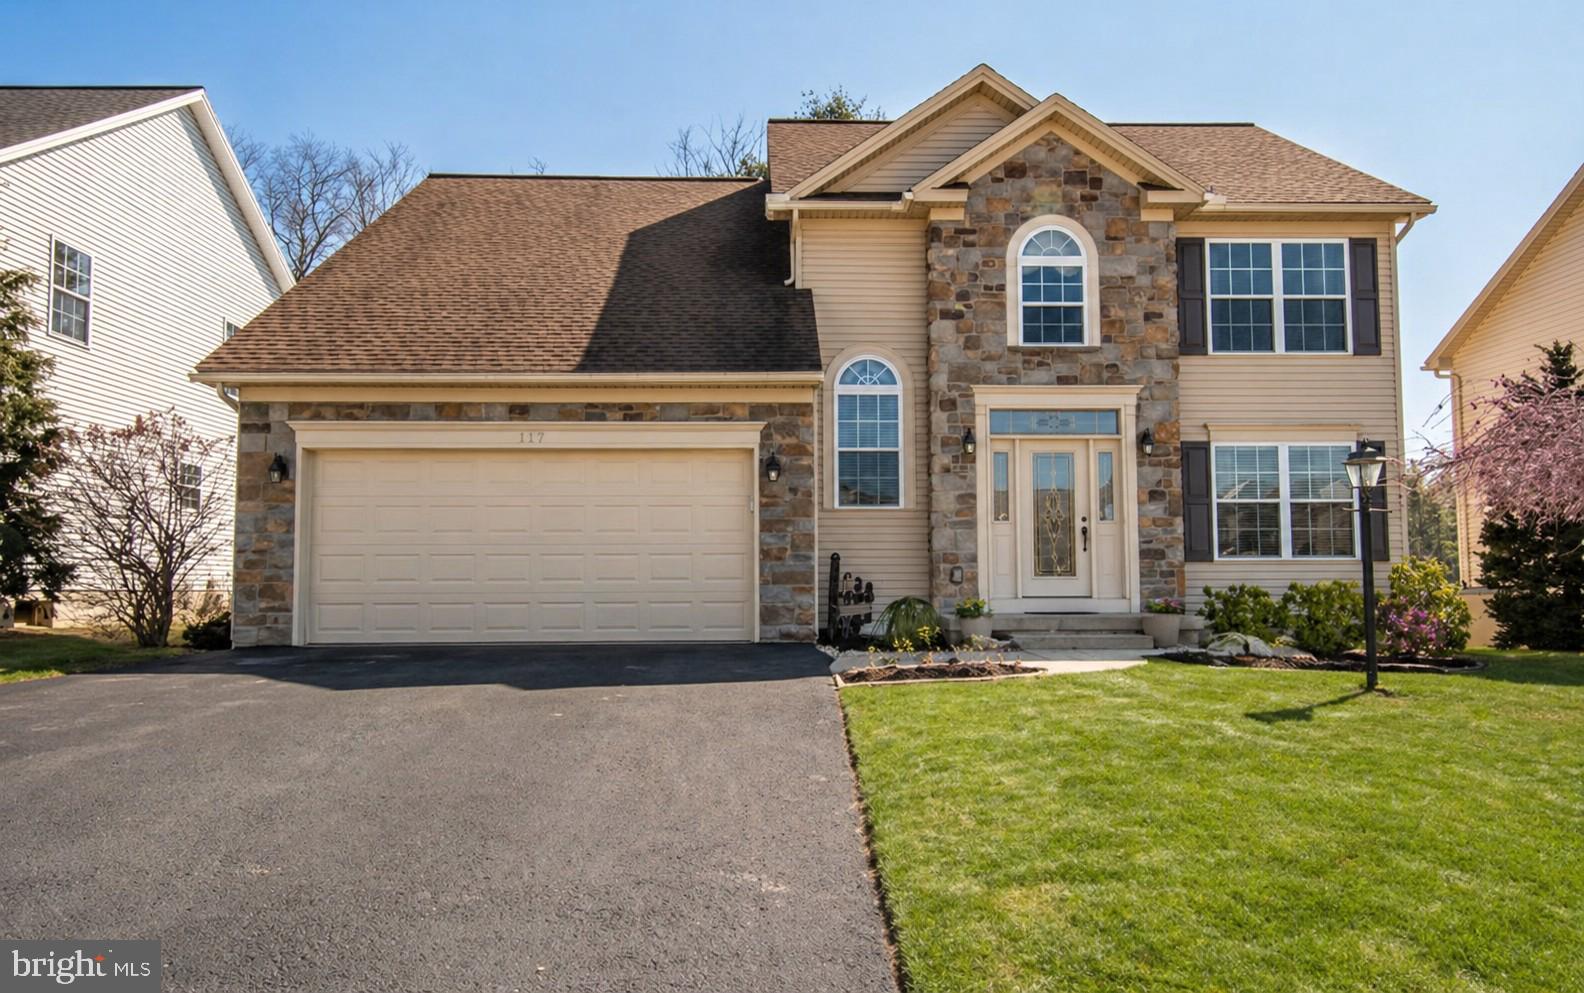
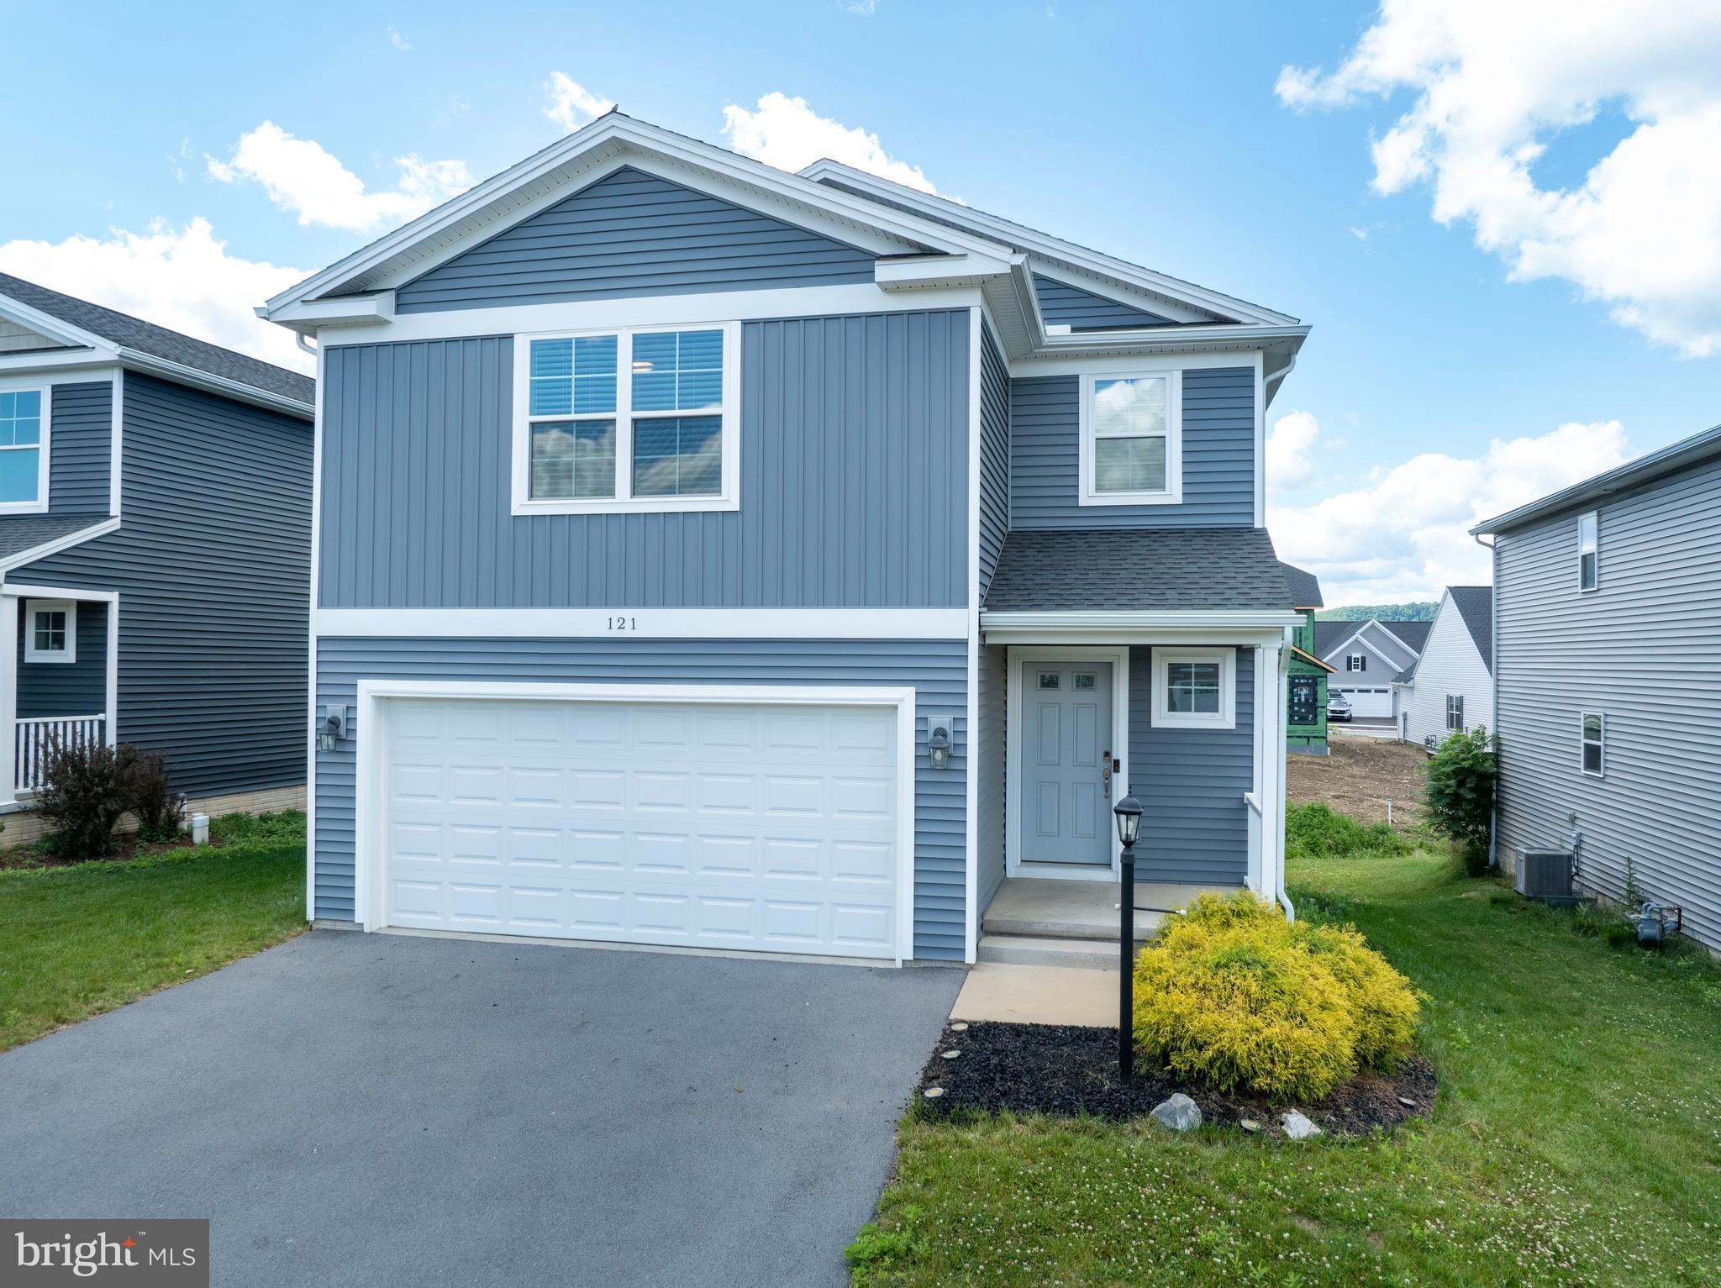
This impressive two-story home offers an abundance of space and modern amenities, perfect for comfortable family living. As you step inside, a welcoming foyer leads you into the heart of the home. The kitchen is a chef's delight, boasting tile flooring,  granite countertops, and a convenient island for food preparation and casual dining. It flows seamlessly into a large living room, creating an open and inviting atmosphere for entertaining or everyday gatherings. Adjacent to this expansive area are a dedicated dining room for formal meals and a versatile family room, offering additional space for relaxation or recreation.

Upstairs, you'll find four generously sized bedrooms, providing private retreats for everyone. The luxurious master bedroom features a private master bath, creating a serene oasis. Another full bath on this level serves the additional bedrooms, and a dedicated office provides a quiet space for work or study. Storage is plentiful with a large walk-in closet to accommodate your wardrobe and belongings.

Beyond the interior, this home continues to impress with its practical features and outdoor appeal. A large two-car garage offers ample parking and storage, complemented by a private paved driveway. The property sits on a substantial 1.41-acre lot, providing a sprawling large yard with plenty of room for outdoor activities, gardening, or simply enjoying the tranquility of your surroundings. Schedule your tour.
#PACE2515572

PORT MATILDA

81 BETHEL COURT

4 Beds

2 Baths

2,632 Sq.Ft.

$540,000

MLS#: PACE2515572

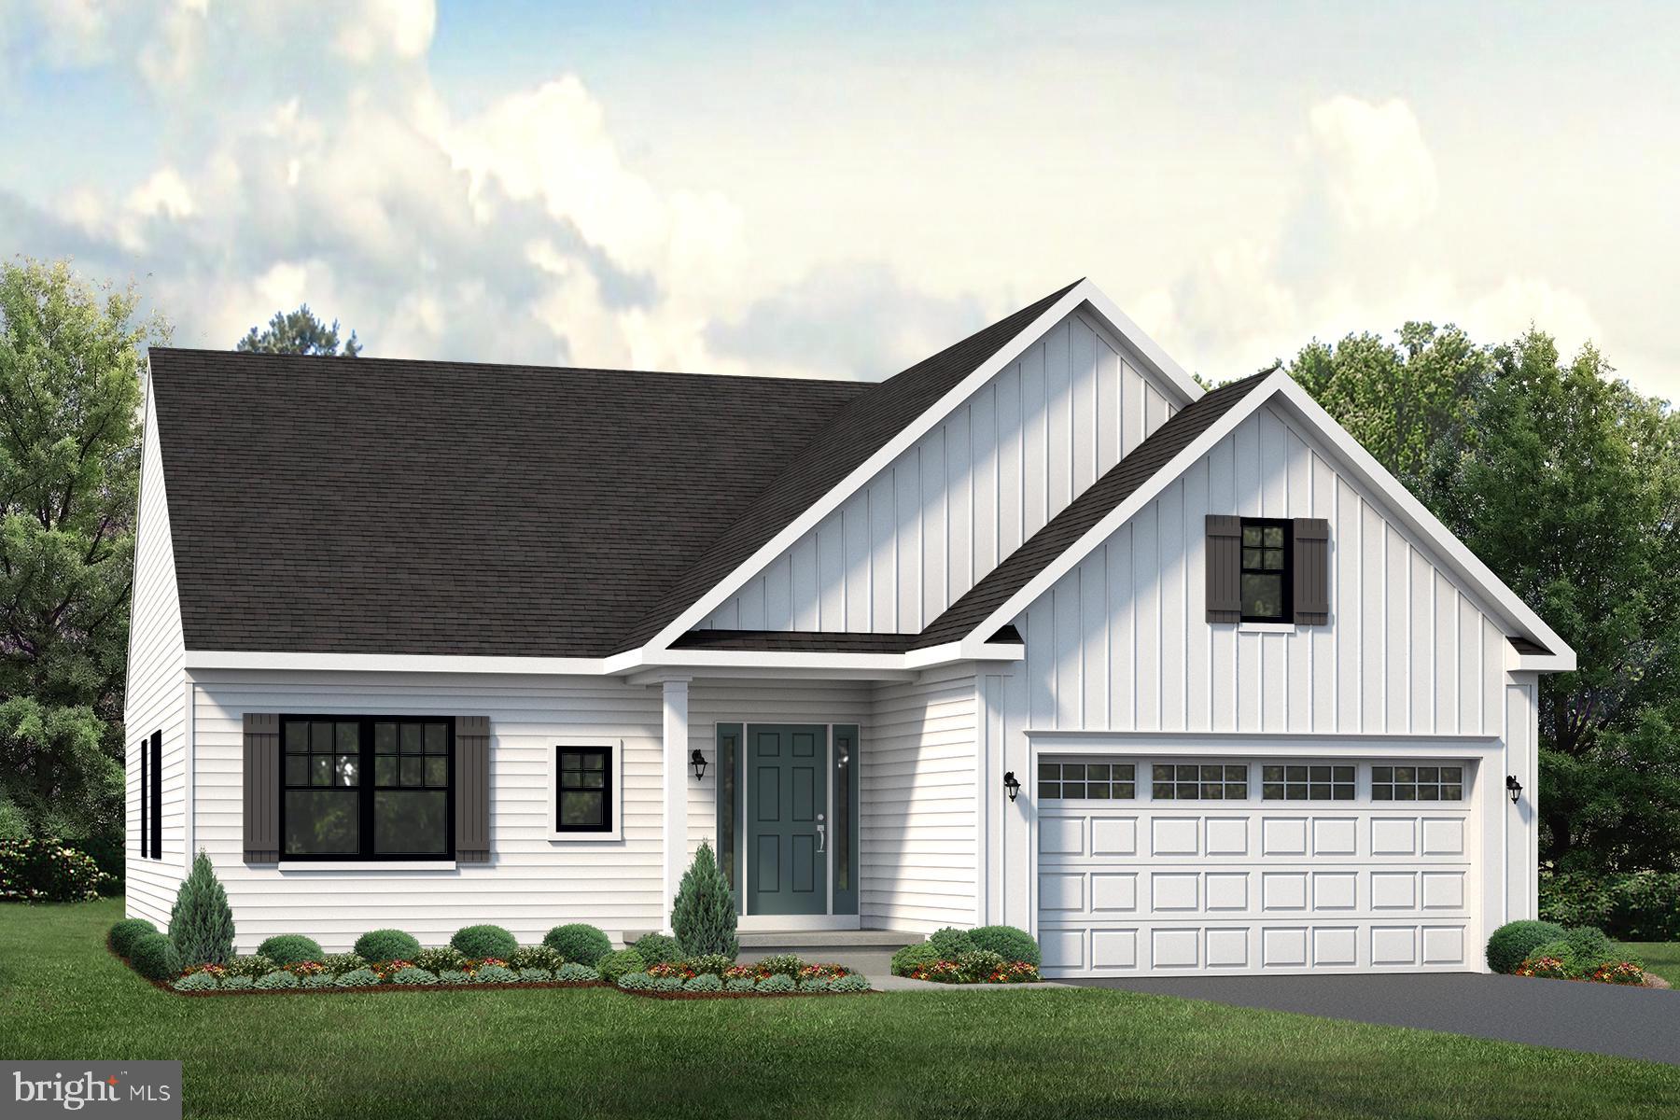
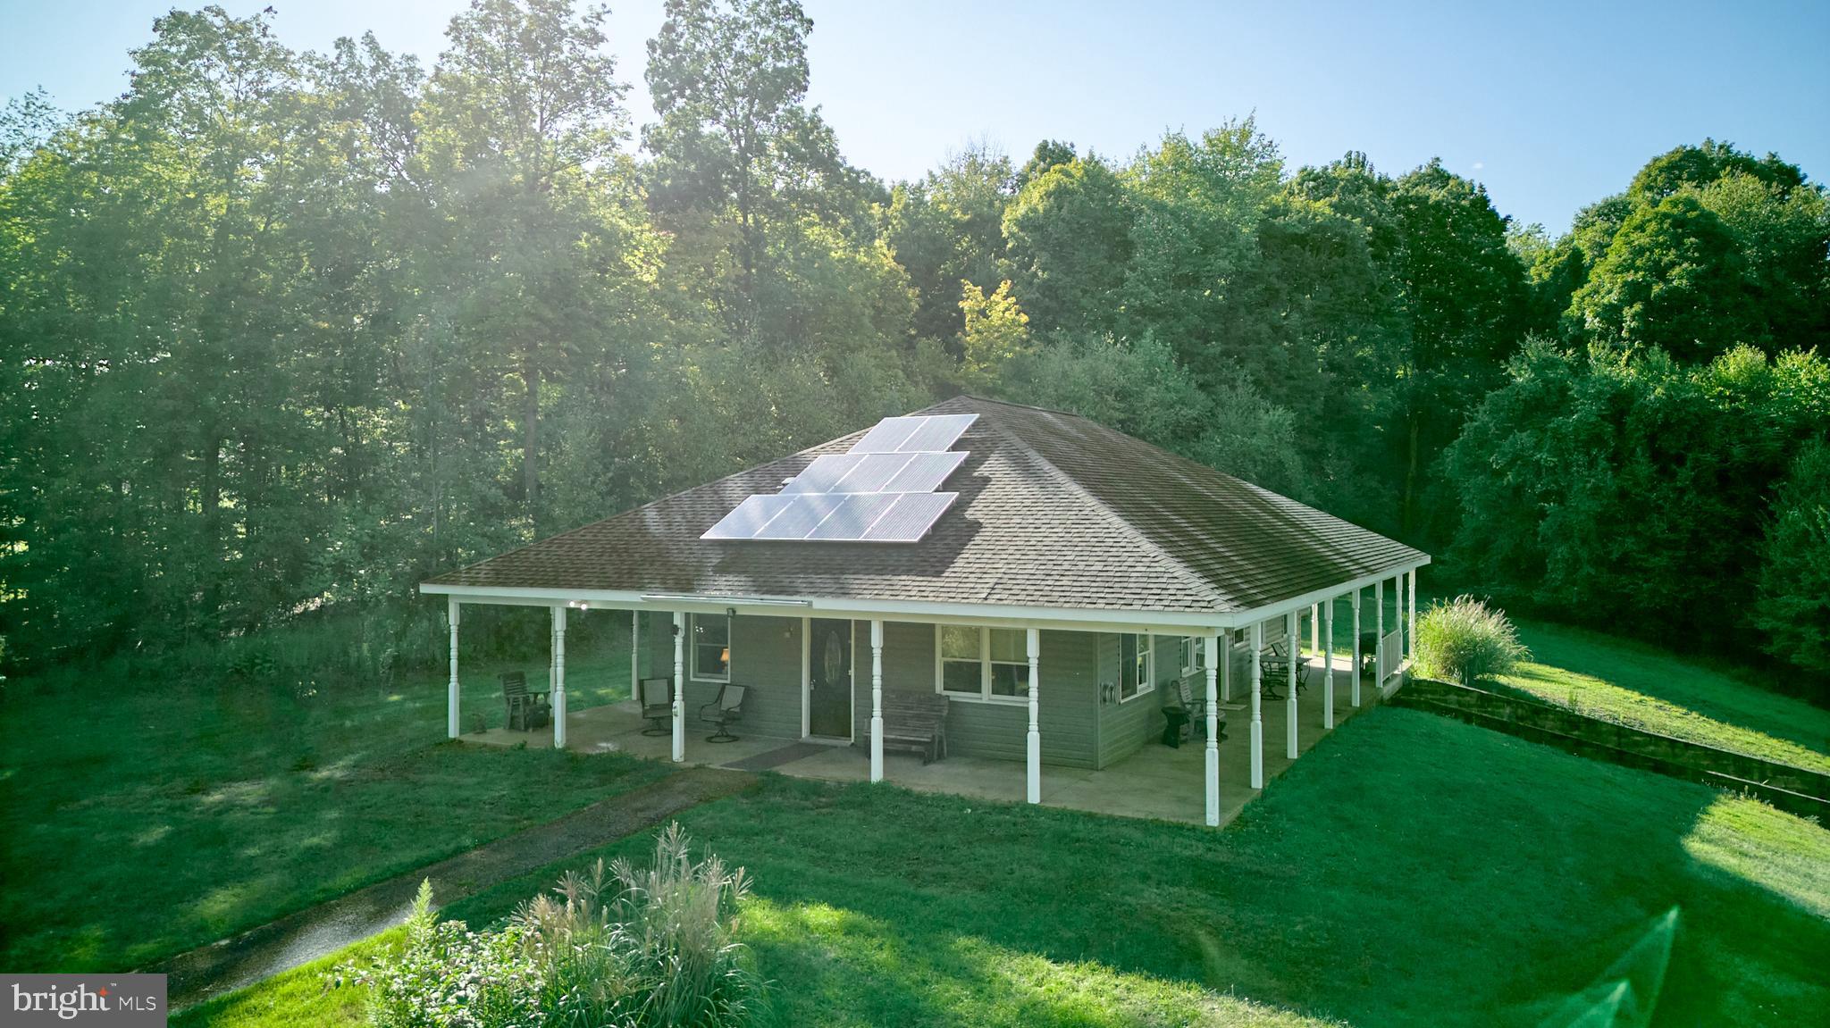
The Rockford floor plan in Grays Pointe offers 1,699 square feet of thoughtfully designed single-level living in Port Matilda, PA, within the State College Area School District. This 3-bedroom, 2-bath home includes a 2-car garage and an unfinished basement with a bath rough-in for future expansion. The open layout features a spacious kitchen with upgraded Hazelnut cabinetry, quartz countertops, ceramic tile backsplash, center island, and stainless steel appliances overlooking the dining area and great room with cathedral ceilings and a gas fireplace with stone surround. The owner's suite includes a large walk-in closet and a private bath with a ceramic tile walk-in shower. Hardwood flooring extends throughout the main living areas, while the bedrooms feature carpet and the bathrooms and laundry room include ceramic tile flooring. Grays Pointe is conveniently located just minutes from downtown State College, Penn State University, I-99, shopping, dining, parks, and outdoor recreation, offering a peaceful neighborhood setting with easy access to everyday conveniences.
#PACE2519960

PORT MATILDA

160 BUCK MOTH WAY

3 Beds

2 Baths

1,699 Sq.Ft.

$574,900
MLS#: PACE2519960

OPEN HOUSE: Sunday, September 13, 2026 11:30 AM - 1:00 PM | Welcome to this beautifully updated 4-bedroom, 3.5-bath home in the highly desirable Brynwood neighborhood, offering the perfect blend of modern style, quality craftsmanship, and functional living space.

A professionally designed, fully permitted 2023 addition expanded the home's living area with a bright three-season sunroom and a beautifully finished lower level featuring a spacious family room, fourth bedroom, full bath, and generous storage. This flexible space is ideal for guests, a home office, recreation room, or multigenerational living.

The main level is warm and inviting with an open layout, a natural gas fireplace, and efficient gas heat. Recent mechanical upgrades include a new central air conditioning system with whole-house humidity control (2025), supplemental baseboard heat in the lower level (2023), 200-amp electrical service, modern PEX plumbing, and an upgraded roof with a shingle-over ridge vent system.

The updated kitchen features a new gas range and dishwasher (2023), while the laundry area includes a new washer and dryer (2024), adding everyday convenience and value.

Outside, the sellers enhanced the property with a stylish ornamental aluminum fence, creating a secure, defined backyard that's ideal for children and pets to play, outdoor entertaining, or simply enjoying added privacy and peace of mind.

Ideally located just minutes from Penn State, shopping, dining, parks, and schools, this move-in ready home offers the space, updates, and location today's buyers are searching for. With a finished basement, sunroom, modern mechanical systems, and thoughtful improvements throughout, this exceptional property is ready to welcome you home.

Don't miss this opportunity to own one of Brynwood's beautifully updated homes. Schedule your private tour today and experience everything this exceptional
#PACE2519714

PORT MATILDA

144 GARRET WAY

4 Beds

3 Baths

3,000 Sq.Ft.

$499,900
MLS#: PACE2519714

OPEN HOUSE - Sunday, September 13th, 1:00 - 3:00 PM
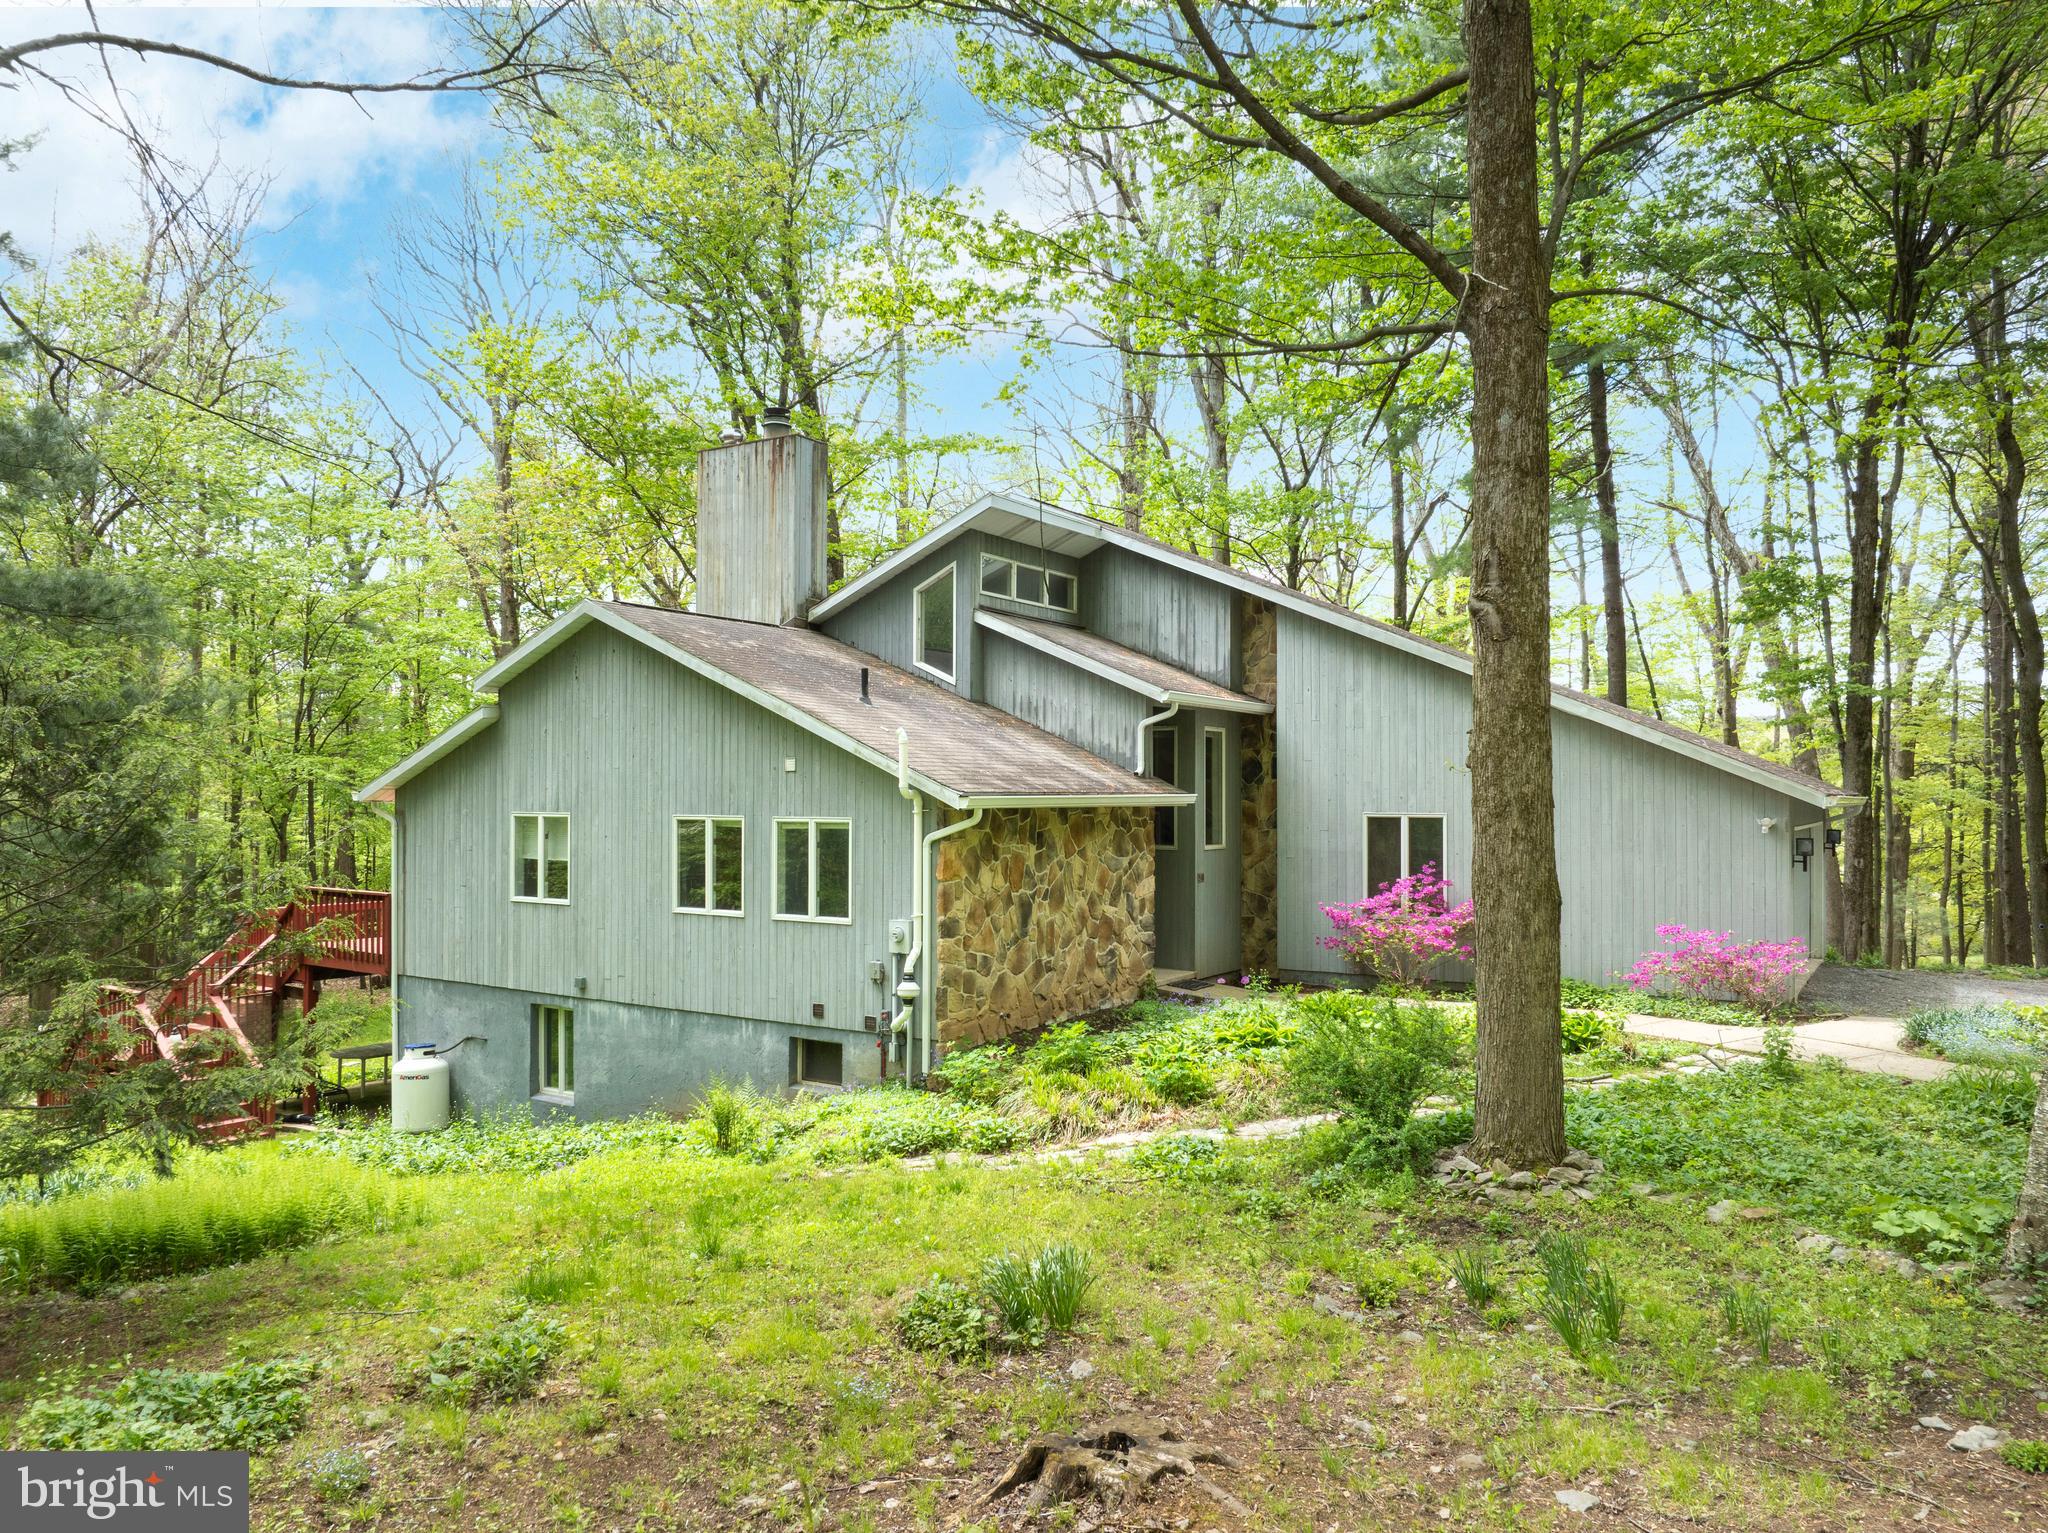
Renovations are complete! Main living space is enhanced by removing a wall between the living room and kitchen. The open concept features brand new kitchen cabinets, granite countertops, island, NEW flooring, fresh paint and lighting. Full bath now has new tile flooring, vanity, mirror and lighting. All wallpaper removed in the bedrooms and hallways. Set on a peaceful over an acre stretch of countryside without sacrificing proximity to town. Flexibility for family and guests with spacious living areas including a huge great room. Three fireplaces, one in the primary bedroom suite.  Large office with built in desks and filing cabinets. Walk out covered vinyl deck to sit and enjoy nature. Two heap pumps for cooling and heating.  Step outside to a separate garage featuring 2 oversized bays with heat, workbenches and storage units, a half bath, finished heated room currently used as a gym and attic storage space above. A large shed with electric sits on the back of the property and is perfect for storing bicycles and lawn/gardening equipment. No HOA rules to follow. Large gavel space to park your RV or trailer. With easy access to State College, Penn State, parks, trails, and major commuter routes, 443 Stevenson Road combines rural tranquility with everyday convenience.
#PACE2519656

PORT MATILDA

443 STEVENSON ROAD

3 Beds

2 Baths

3,941 Sq.Ft.

$659,000

MLS#: PACE2519656

New on site 4 days ago
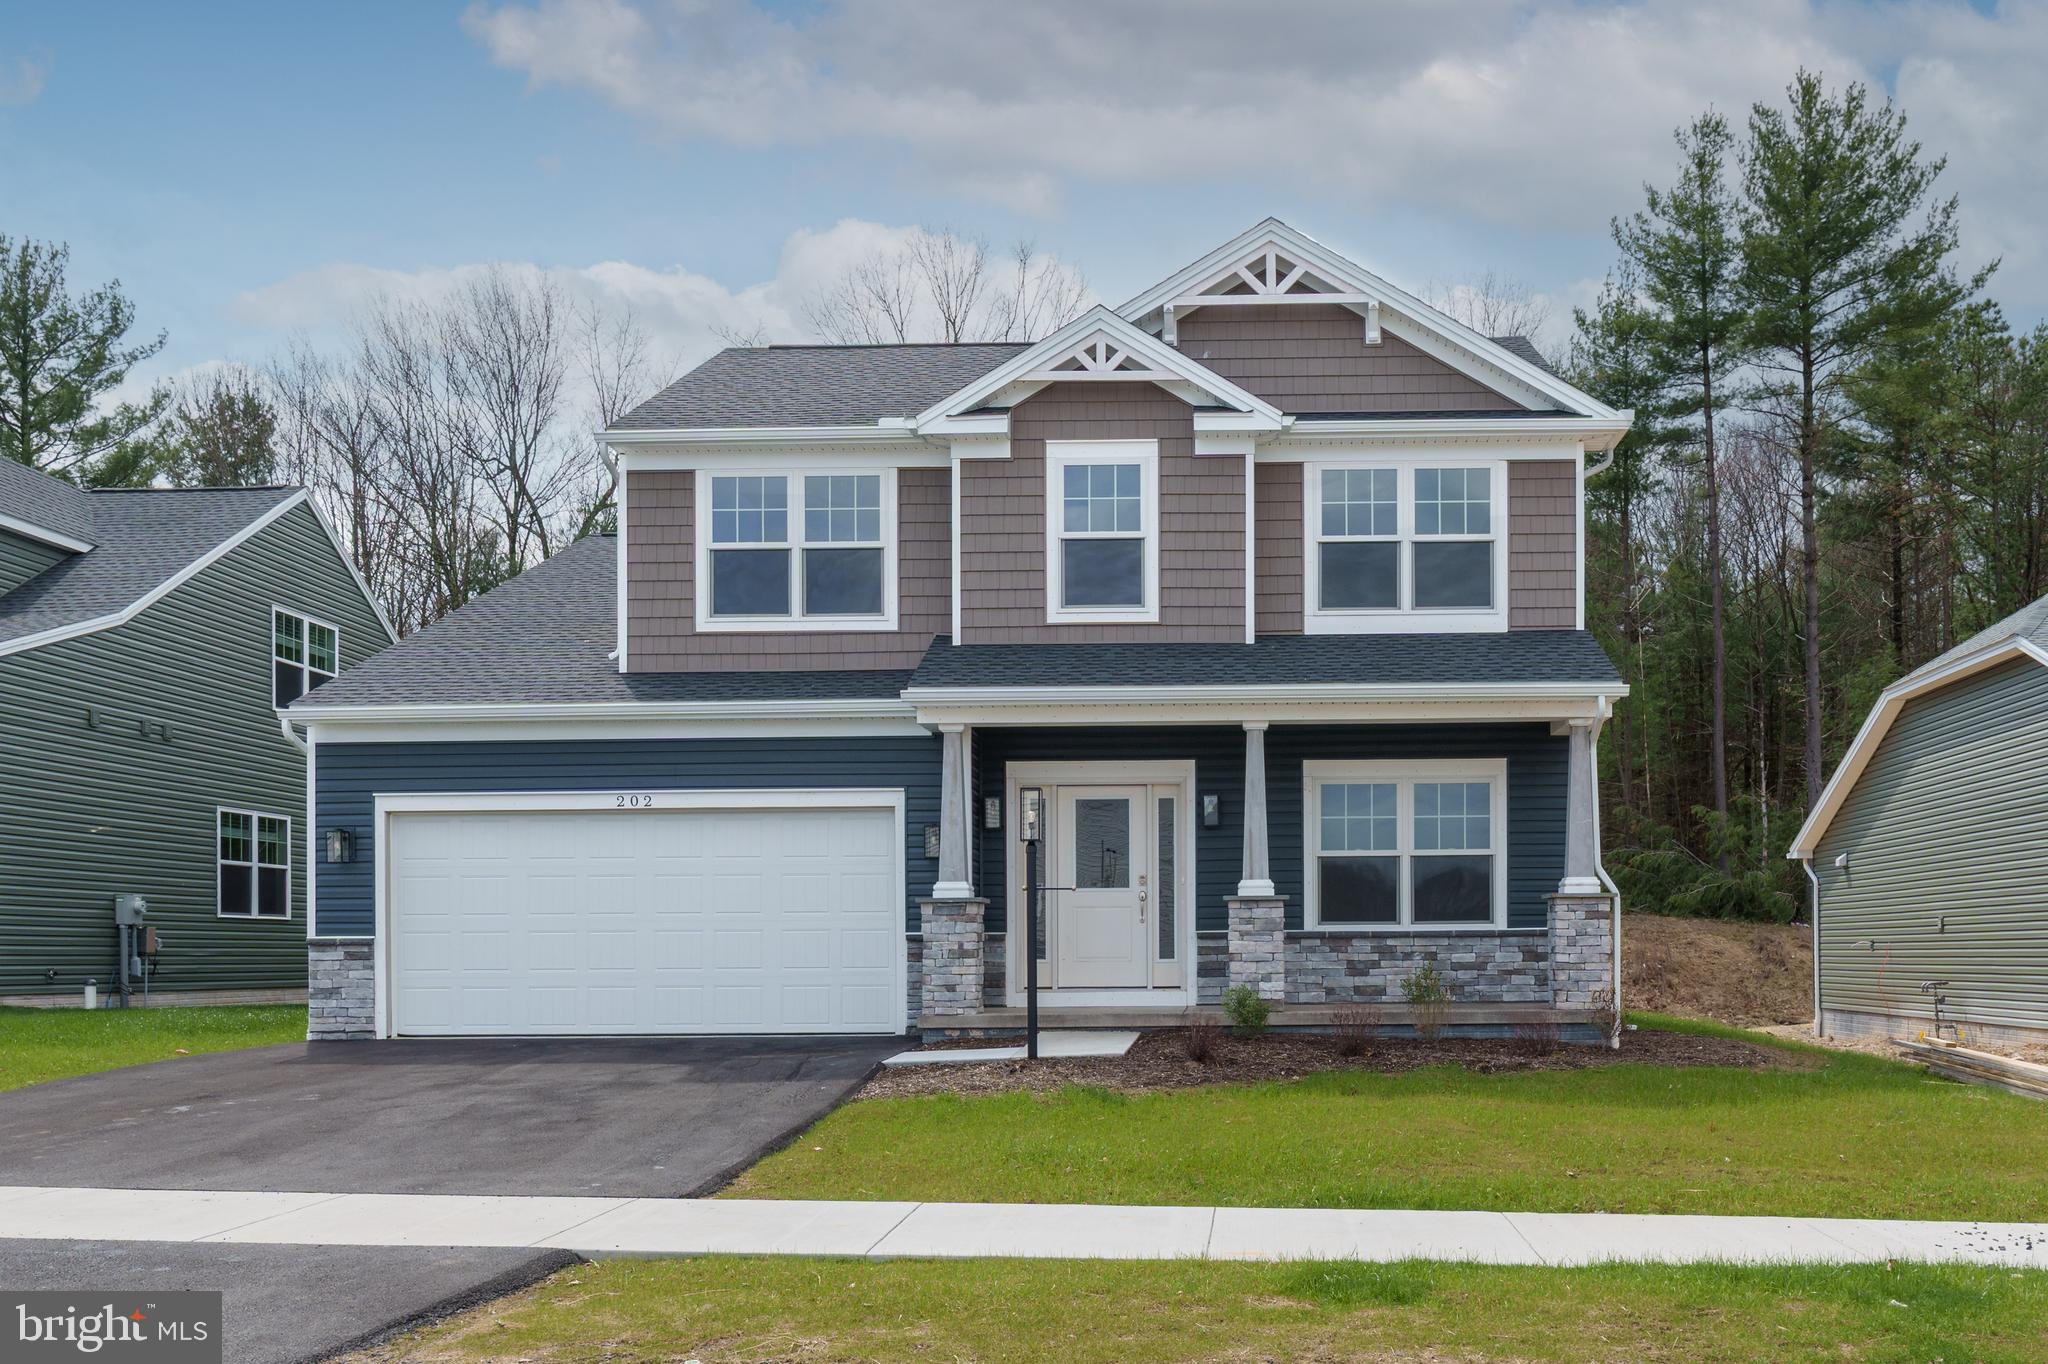
The Dartmouth floor plan in Grays Pointe, Port Matilda, PA offers 4 bedrooms, 2.5 bathrooms, a 2-car front-entry garage, and 2,374 square feet of living space. The main level features 9-foot ceilings, luxury vinyl flooring, a private dining room, and an open kitchen with two-tone cabinetry, quartz countertops, ceramic tile backsplash, center island, pendant lighting, and stainless-steel appliances. The adjoining breakfast area opens to a spacious family room with a stone-surround gas fireplace. Upstairs, the owner’s suite features a cathedral ceiling, large walk-in closet, and private bath with a ceramic tile walk-in shower and private water closet. Three additional bedrooms, a full bath, and laundry room complete the upper level. The unfinished basement includes a bathroom rough-in for future expansion. Grays Pointe is located in the Gray’s Woods area, approximately 2 miles from I-99 and less than 10 minutes from downtown State College and Penn State University, with nearby access to parks, trails, shopping, and dining.
#PACE2520508

PORT MATILDA

136 BUCK MOTH WAY

4 Beds

2 Baths

2,374 Sq.Ft.

$659,900
MLS#: PACE2520508

 - property

Send a message

Message successfully sent.

Your message

What is 3 + 4 ?

Reason for contacting?

I agree to receive email communication and understand I can unsubscribe at any time.

I agree to be contacted by Charis Realty Group - Christine Issler, Broker via call, email, and text for real estate services. To opt out, you can reply 'stop' at any time or reply 'help' for assistance. You can also click the unsubscribe link in the emails. Message and data rates may apply. Message frequency may vary. Privacy Policy

Sign Out

Virtual Assistant

Would you like to take the next step with this property? We can help you schedule a showing or virtual tour, or send you more details.

Yes, I would like more information.

Thank You for Your Reply, One of Our Agents will contact you as soon as possible

No, maybe later.

Thank you, you can always contact me via email, phone number or through the contact form.

Realhub AI

Lucy - Your AI-Powered Realtor

Update Your Temporary Password

Personalize your search

Enter your email and we'll notify you immediately when new listings match what you're looking for.

or enter email address

Already have an account ? Login here

Continue your home search

I agree to receive communications and understand I can unsubscribe at any time.

I agree to be contacted by Charis Realty Group - Christine Issler, Broker via call, email, and text for real estate services. To opt out, you can reply 'stop' at any time or reply 'help' for assistance. You can also click the unsubscribe link in the emails. Message and data rates may apply. Message frequency may vary. Privacy Policy

Already have an account ? Login here

We use cookies

We use cookies primarily for analytics to enhance your experience. By accepting, you agree to our use of these cookies. You can manage your preferences or learn more about our cookies policy.