Features & Amenities

Interior

  • Total Bedrooms

    4

  • Bathrooms

    2

  • Above Grade Finished Area

    1722.0

  • Basement YN

    YES

  • Cooling YN

    NO

  • Cooling

    None

  • Fireplace YN

    NO

  • Heating YN

    YES

  • Heating

    Oil, Hot Water

  • Pet friendly

    N/A

Exterior

  • Garage

    No

  • Construction Materials

    Brick

  • Parking

    On Street

  • Pool

    No

  • Waterfront YN

    NO

Area & Lot

  • Lot Size(acres)

    0.02

  • Lot Size(square feet)

    800

  • Property Type

    Residential

  • Property Sub Type

    Townhouse

  • Architectural Style

    Colonial

Price

  • Sales Price

    $375,000

  • Tax Amount

    $4,696

  • Financing Options

    Cash

  • Sq. Footage

    1,722

  • Price/SqFt

    $217

HOA

  • Association

    No

School District

  • Elementary School

    N/A

  • Middle School

    N/A

  • High School

    N/A

Property Features

  • Stories

    3

  • New Construction

    NO

  • Foundation Details

    Stone

  • Senior Community YN

    NO

  • Sewer

    Public Sewer

  • Tax Lot

    0479

  • Water Source

    Public

Schedule a Showing

Showing scheduled successfully.

<
>
IN PERSON
VIA CHAT

What is 3 + 4 ?


Change time

Mortgage calculator

Estimate your monthly mortgage payment, including the principal and interest, property taxes, and HOA. Adjust the values to generate a more accurate rate.

Your payment

Principal and Interest:

$

Property taxes:

$

HOA fees:

$

Total loan payment:

$

Total interest amount:

$

Location

County

CHESTER

Elementary School

Middle School

High School

Listing Courtesy of Lillian Franklin, Compass RE

RealHub Information is provided exclusively for consumers' personal, non-commercial use, and it may not be used for any purpose other than to identify prospective properties consumers may be interested in purchasing. All information deemed reliable but not guaranteed and should be independently verified. All properties are subject to prior sale, change or withdrawal. RealHub website owner shall not be responsible for any typographical errors, misinformation, misprints and shall be held totally harmless.

Agent Chris Bollman

AGENT

Chris Bollman

Call Chris today to schedule a private showing.


* Listings on this website come from the FMLS IDX Compilation and may be held by brokerage firms other than the owner of this website. The listing brokerage is identified in any listing details. Information is deemed reliable but is not guaranteed. If you believe any FMLS listing contains material that infringes your copyrighted work please click here to review our DMCA policy and learn how to submit a takedown request.© 2024 FMLS.
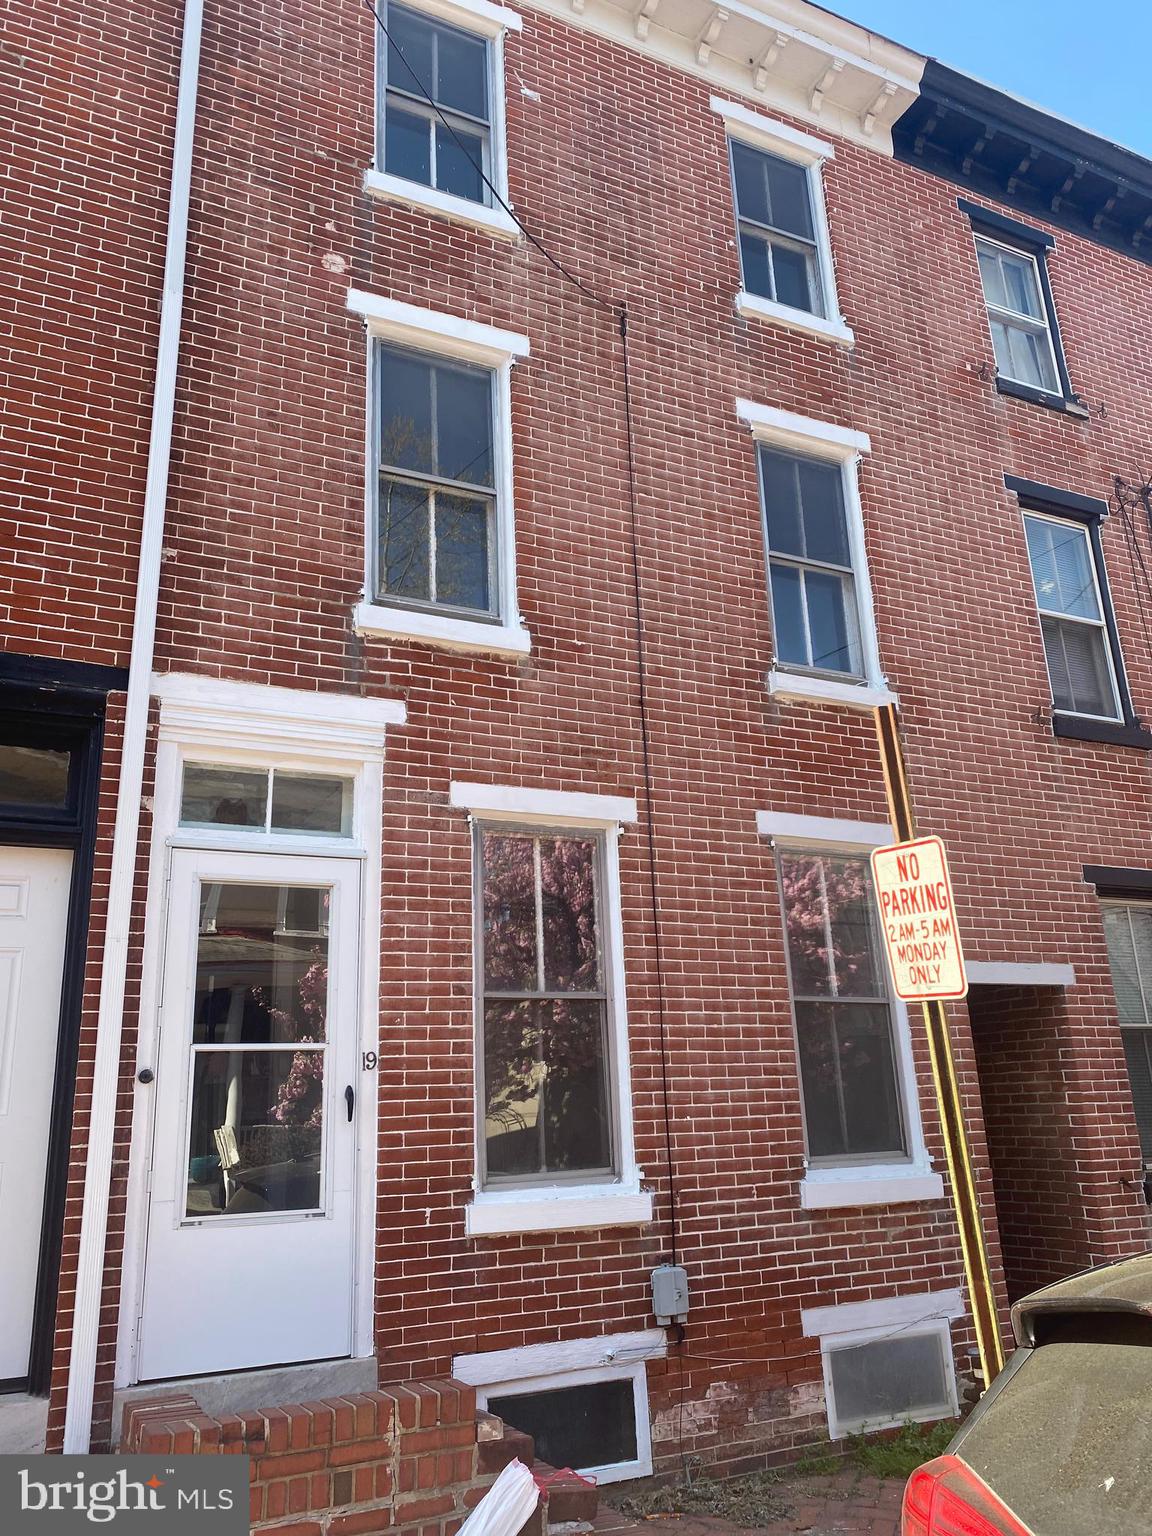
Welcome to 19 West Barnard Street, a hidden gem nestled in the heart of West Chester borough. This 3 story, four-bedroom, two bathroom home spans 1,722 square feet and is brimming with potential. Priced to sell as is this is a remarkable opportunity for those with a vision. With a prime location that offers unparalleled convenience, enjoy the luxury of being able to walk to Downtown West Chester.
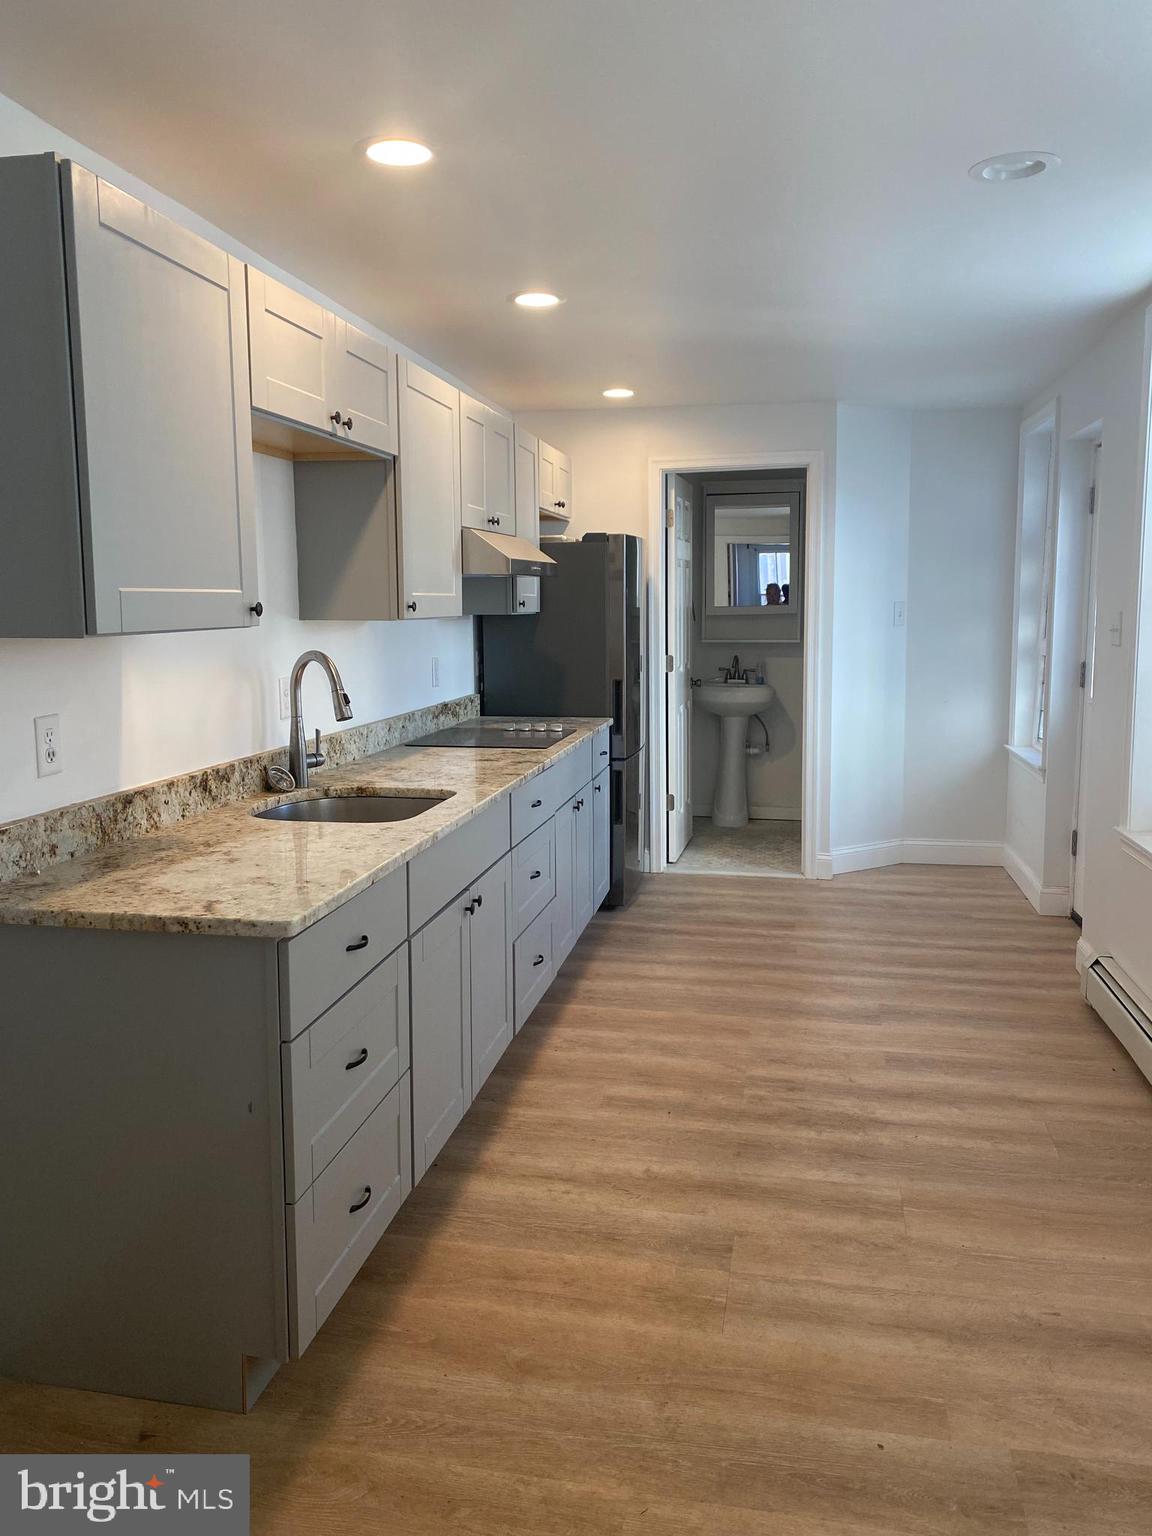
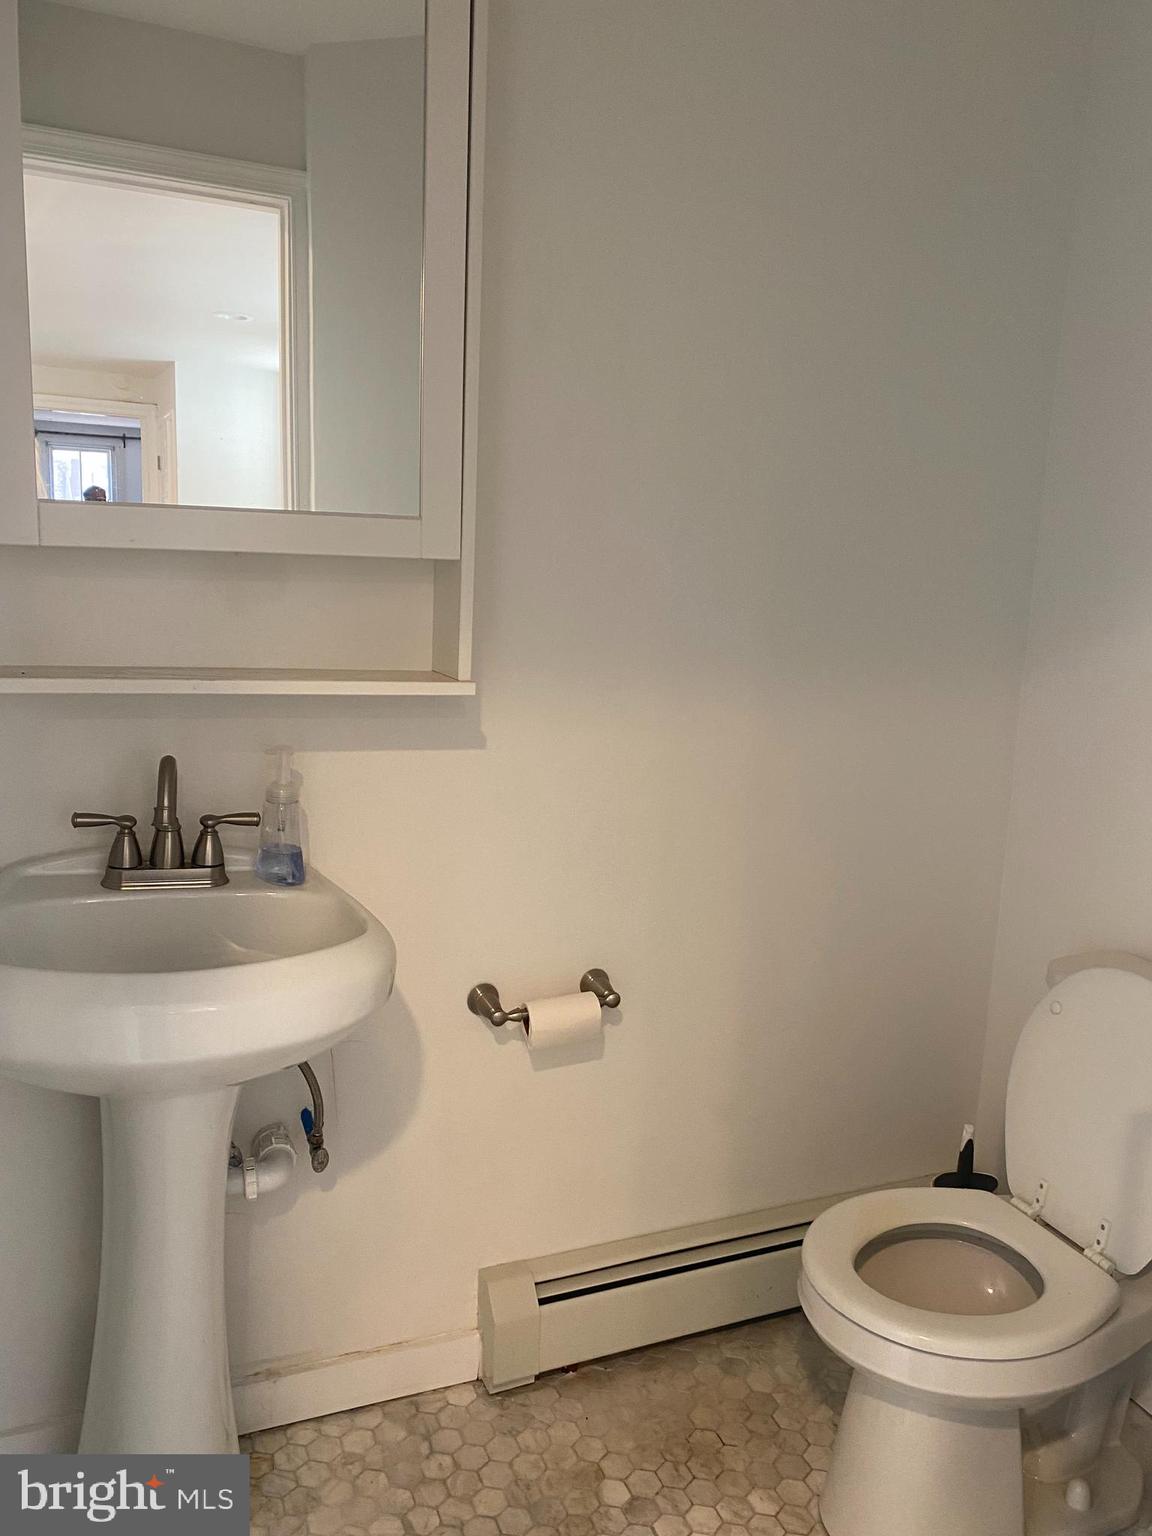
While the home's current condition calls for a total cosmetic overhaul, its solid bones provide the perfect canvas for your creative touch. Imagine transforming this unpolished gem into a cozy showpiece, tailor-made to reflect your personal style and taste. A full bath was added to the first floor and the kitchen was updated with new appliances, flooring and countertops.  There is also a stacked washer/dryer in a closet in the kitchen.  The property is sold as-is, with no warranties expressed or implied, making it an ideal project for savvy buyers ready to unlock its potential. Whether you're looking to invest or create your dream home, 19 West Barnard Street promises an exciting venture in a sought-after location. Don't miss out on this extraordinary chance to craft your masterpiece in a community-rich setting.

19 W BARNARD STREET

Message successfully sent.

What would you like to know?

What is 3 + 4 ?

I agree to receive email communication and understand I can unsubscribe at any time.

I agree to be contacted by Charis Realty Group - Christine Issler, Broker via call, email, and text for real estate services. To opt out, you can reply 'stop' at any time or reply 'help' for assistance. You can also click the unsubscribe link in the emails. Message and data rates may apply. Message frequency may vary. Privacy Policy

Related Properties

Welcome home to this spacious 3-bedroom, 2.5 -bath home in West Chester, offering a wonderful combination of comfortable living, entertaining space, and a beautiful natural setting. The bright, open layout provides an easy flow between the kitchen and living areas, while the fireplace creates a warm and inviting gathering space. Step outside onto the deck overlooking the peaceful, tree-lined surroundings, perfect for morning coffee, outdoor dining, or enjoying beautiful sunsets. The walk-out basement offers additional living and entertaining space with direct access to the outdoors, while the attached garage adds everyday convenience. Just minutes from the heart of West Chester Borough, you’ll enjoy easy access to its popular restaurants, shops, cafés, and community amenities while still coming home to a quieter setting. The community also features approximately 22 acres of HOA-maintained open space with walking paths, creating a wonderful connection to nature right outside your door. With wildlife frequently spotted throughout the surrounding open space and plenty of indoor and outdoor living areas to enjoy, this home offers the best of space, nature, convenience, and the West Chester lifestyle.
#PACT2134134

WEST CHESTER

797 BRETTINGHAM COURT 706D

3 Beds

2 Baths

1,884 Sq.Ft.

$450,000

MLS#: PACT2134134

Welcome to effortless living in one of the area's most desirable communities! Perfectly positioned on a premium lot overlooking the golf course, this beautifully updated 2-bedroom, 2-bath home offers peaceful views, stylish renovations, and true low-maintenance living. Tucked away among mature landscaping with a private patio, this home combines the tranquility of nature with the convenience of a thoughtfully designed single-level floor plan. Step inside to discover an inviting, open-concept layout filled with natural light and highlighted by wide-plank flooring, recessed lighting, and oversized windows framing picturesque golf course views. The heart of the home is the stunning, fully renovated kitchen featuring timeless white shaker cabinetry, elegant quartz countertops, designer tile backsplash, stainless steel appliances, oversized peninsula with seating, abundant cabinetry, and striking black and brass designer lighting. Whether preparing everyday meals or entertaining guests, this kitchen is sure to impress. The spacious living and dining areas flow seamlessly together, centered around a classic fireplace and extending through sliding glass doors to the private rear patio—creating the perfect indoor-outdoor lifestyle. Relax outdoors while enjoying sweeping green space, mature trees, and serene golf course vistas just beyond your backyard. The generous primary suite offers ample closet space and a beautifully updated en-suite bathroom with modern finishes. A second spacious bedroom provides flexibility for guests, a home office, or hobby room and is serviced by another tastefully renovated full bath. Enjoy the ease of maintenance-free living while being just minutes from shopping, dining, parks, major commuter routes, and everything the surrounding area has to offer.  The home's most impressive feature—its breathtaking golf course views. Whether you're sipping your morning coffee or unwinding after a long day, the peaceful backdrop of lush fairways creates a picturesque setting that's hard to find. The outdoor living spaces offer the perfect place to relax, entertain, and take in the beauty of the surrounding landscape, making this home as enjoyable outside as it is inside. With exceptional updates, an unbeatable golf course setting, and move-in-ready condition, 130 Chandler Drive is a rare opportunity you won't want to miss. Schedule your private showing today!
#PACT2129990

WEST CHESTER

130 CHANDLER DRIVE 130

2 Beds

2 Baths

1,329 Sq.Ft.

$410,000

MLS#: PACT2129990

New on site today
Lovely end unit townhome in move-in condition with family room addition in ideal community featuring an open floor plan, large updated kitchen with granite counters, stainless appliances, subway tile backsplash, under cabinet lighting, soft-close cabinetry and openings to both dining room and family room. Laundry closet in kitchen with extra storage. Large dining room with breakfast bar into kitchen and adjacent  to large family room addition that has storage closet, skylight, ceiling fan/light and rear door to side & back yards. Living room entry in front of home with wood burning fireplace, coat closet and extra storage pantry under main stairs to upper levels. 2nd floor features 3 carpeted bedrooms, linen closet and updated full bath with shower over tub. 3rd floor has bedroom/loft with extra storage space. Side yard separated from neighbor by stone wall. Deep rear yard with storage shed. All in the beautiful community of Indian King with community pool and playground. West Chester Area Schools.
#PACT2132314

WEST CHESTER

131 DENBIGH TERRACE

4 Beds

1 Baths

1,961 Sq.Ft.

$374,900

MLS#: PACT2132314

Welcome to 145 E Miner Street, perfectly situated in the heart of the vibrant West Chester Boro. This charming home blends classic character with everyday functionality, offering a layout that feels both defined and connected.  Step inside to a warm and inviting living room featuring a neutral palette and beautiful hardwood flooring that flows throughout the main level. A centrally positioned staircase creates distinct living and dining spaces while maintaining a seamless line of sight, enhancing both flow and functionality. The dining area opens to the rear kitchen, complete with natural wood cabinetry, light countertops, a modern sink fixture, and a versatile corner island—perfect for a coffee bar, casual prep space, or entertaining. A convenient first-floor laundry room with additional cabinetry adds to the home’s practicality.  Upstairs, the second floor offers two generously sized bedrooms, while the third floor provides two additional bedrooms—ideal for guests, home offices, or flexible living arrangements.  Out back, enjoy your own private retreat with a fully fenced yard featuring a sunken patio, fire pit area, and raised garden beds—perfect for relaxing evenings or hosting gatherings.  All of this, just steps from the shops, dining, and energy that make West Chester Boro such a sought-after place to call home.
#PACT2123158

WEST CHESTER

145 E MINER STREET

4 Beds

1 Baths

1,183 Sq.Ft.

$430,000

MLS#: PACT2123158

Well-maintained twin home conveniently located near downtown West Chester, providing easy access to shopping, dining, entertainment, and local amenities. The property features a private fenced backyard with a covered patio, storage shed, and off-street parking for two vehicles. A covered front porch offers additional outdoor living space.

The interior includes a spacious living and dining area, a large eat-in kitchen, three bedrooms, and a versatile bonus room suitable for a variety of uses, such as a home office, study, or hobby space. The updated bathroom features a tile floor, vanity, medicine cabinet, and tub surround. Additional storage is available throughout the home, along with a full unfinished basement.

Notable improvements include gas heat and a gas hot water heater installed in 2009, along with newer vinyl replacement windows and added insulation for improved energy efficiency and comfort. This property offers a blend of character and functional updates in a convenient West Chester location.

Room dimensions are approximate and should be independently verified by the buyer.
#PACT2128416

WEST CHESTER

521 E BARNARD STREET

3 Beds

1 Baths

1,148 Sq.Ft.

$314,900

MLS#: PACT2128416

Welcome to 1502 Quincy Place in the desirable Willistown Woods community! Quincy Place is a court that sits secluded in the back of the neighborhood with close proximity to the walking trail that connects to Willistown Knoll. This move-in ready townhome is much larger than it appears, offering four levels of living space! A charming covered entry welcomes you inside. Upon entrance, the sunny foyer leads you into the cozy family room, which features a gas fireplace and abundant natural light. The main level is highlighted by the open floor plan. Past the family room are the spacious eat-in kitchen and dining area. The kitchen features ample counter and cabinet space and stainless appliances. The slider door off the dining area provides access to the large rear deck. Head upstairs to find the primary suite with a double-closet, ceiling fan and steps up to a large private loft. This huge loft on the third floor would make a great home office! A spacious second bedroom and a Jack-and-Jill full bath complete this level. Need more space? The finished walkout basement offers over 450 square feet of finished living area! This lower-level suite features a full bath and a private entrance with a slider walkout to the covered lower deck. There is also laundry, utilities and ample storage space on this level. Looking for outdoor space? The multi-level deck offers two separate areas to enjoy the upcoming fall months! Need more value? Enjoy the low taxes, low HOA fees & piece of mind with newer replacement windows and sliding doors. This community offers a handful of amenities, including open space with playground, gazebo, sidewalks throughout, and walking trails connecting to adjacent neighborhoods! All of this in the most convenient location with quick access to routes 3, 352, 926, 202, & 100. Shopping & dining options are endless with the neighborhood being equidistant to West Chester & Newtown Square. Act fast because this opportunity won’t last long! Schedule your showing today!
#PACT2134098

WEST CHESTER

1502 QUINCY PLACE

3 Beds

2 Baths

1,695 Sq.Ft.

$399,900

MLS#: PACT2134098

Welcome to 301 Corrine Rd in West Chester! This 3-bedroom, 1.5-bath property presents a great opportunity for investors, contractors, or buyers looking for their next renovation project. Being sold strictly as-is, the home offers plenty of potential to update, customize, and add value. Whether you're looking to renovate for resale, add to a rental portfolio, or create a space of your own, this property is ready for your vision. Conveniently located near local shopping, dining, major roadways, and all that the West Chester area has to offer. Bring your ideas and take advantage of this investment opportunity! Please note : Buyer is responsible for all certifications. Seller never occupied. Neither the seller or listing agent make any representation as to the accuracy of any information contained herein. Buyer must conduct their own due diligence, verification, research and inspections and are relying solely on the results thereof. Buyer to pay all closing costs and transfer tax.
#PACT2134950

WEST CHESTER

301 CORRINE ROAD

3 Beds

1 Baths

1,300 Sq.Ft.

$319,900

MLS#: PACT2134950

New on site 4 days ago
Welcome to 207 Walnut Hill B2. A rare find, 3 Bedroom 2.5 Bath End Unit Town Home in this $$$ Range. It has a 2 story traditional floor plan with Living room, Formal Dining room w/pass through bar to a Full updated Kitchen. The 1st floor plan also includes a updated Half Bath Powder Room, Laundry w/Washer and Dryer and coat closet. The 2nd floor boasts generously sized Bedrooms 2 & 3 w/updated Center Hall Bath, Linen Closet and a Master Bedroom with Full updated Bathroom. The home has updated Vinyl Clad Windows, Stainless Steel Appliances, a Monitored Security System w/Cameras and a Bonus secured Storage Area located in the adjacent building "A" for seasonal storage and other. *Heat and Water are INCLUDED in the monthly fee and the community enjoys the Inground Pool in season and the adjacent gated Dog Park and Playground to either side, all year round. The Large Parking Lot is also located directly in front of this home with a close walk from your car to home's front door. Truly a find and convenient to major routes, shopping, the Borough of West Chester and much more. Don't miss out on this opportunity!
Note: photo gallery includes some "as" then "virtually" (Virt) staged rooms
#PACT2134898

WEST CHESTER

207 WALNUT HILL ROAD B #2

3 Beds

2 Baths

1,288 Sq.Ft.

$335,000

MLS#: PACT2134898

Nestled on a beautifully private one-acre homesite in the desirable Crestmont Farms community, this charming split-level home offers three bedrooms, one full and one-half bath, and an inviting blend of comfort and style. A covered front porch welcomes you into the spacious Great Room, an ideal gathering space for entertaining family and friends. Beautiful wood-grain laminate flooring flows throughout the home, creating a warm and cohesive feel. The well-appointed Kitchen provides an abundance of storage and features Whirlpool stainless-steel appliances, a center island, and gorgeous granite countertops. The large Family Room is highlighted by a striking fireplace with elegant black marble tile facing, while a conveniently located Powder Room adds to the home’s functionality. The nearby Laundry Room also houses the home’s utilities for added convenience. Two of the three generously sized bedrooms feature dramatic lofted ceilings and sliding doors that open to a private, multi-level deck—perfect for relaxing, entertaining, or enjoying the peaceful surroundings. All of this is complemented by a highly convenient location, the sought-after Downingtown Area School District, and the benefit of low property taxes. A wonderful opportunity to enjoy privacy, comfort, and convenience in one inviting package—don’t wait; this home won’t last long!
#PACT2133280

WEST CHESTER

1533 SYLVAN DRIVE

3 Beds

1 Baths

1,624 Sq.Ft.

$450,000

MLS#: PACT2133280

 - property

Send a message

Message successfully sent.

Your message

What is 3 + 4 ?

Reason for contacting?

I agree to receive email communication and understand I can unsubscribe at any time.

I agree to be contacted by Charis Realty Group - Christine Issler, Broker via call, email, and text for real estate services. To opt out, you can reply 'stop' at any time or reply 'help' for assistance. You can also click the unsubscribe link in the emails. Message and data rates may apply. Message frequency may vary. Privacy Policy

Sign Out

Virtual Assistant

Would you like to take the next step with this property? We can help you schedule a showing or virtual tour, or send you more details.

Yes, I would like more information.

Thank You for Your Reply, One of Our Agents will contact you as soon as possible

No, maybe later.

Thank you, you can always contact me via email, phone number or through the contact form.

Realhub AI

Lucy - Your AI-Powered Realtor

Update Your Temporary Password

Personalize your search

Enter your email and we'll notify you immediately when new listings match what you're looking for.

or enter email address

Already have an account ? Login here

Continue your home search

I agree to receive communications and understand I can unsubscribe at any time.

I agree to be contacted by Charis Realty Group - Christine Issler, Broker via call, email, and text for real estate services. To opt out, you can reply 'stop' at any time or reply 'help' for assistance. You can also click the unsubscribe link in the emails. Message and data rates may apply. Message frequency may vary. Privacy Policy

Already have an account ? Login here

We use cookies

We use cookies primarily for analytics to enhance your experience. By accepting, you agree to our use of these cookies. You can manage your preferences or learn more about our cookies policy.