Features & Amenities

Interior

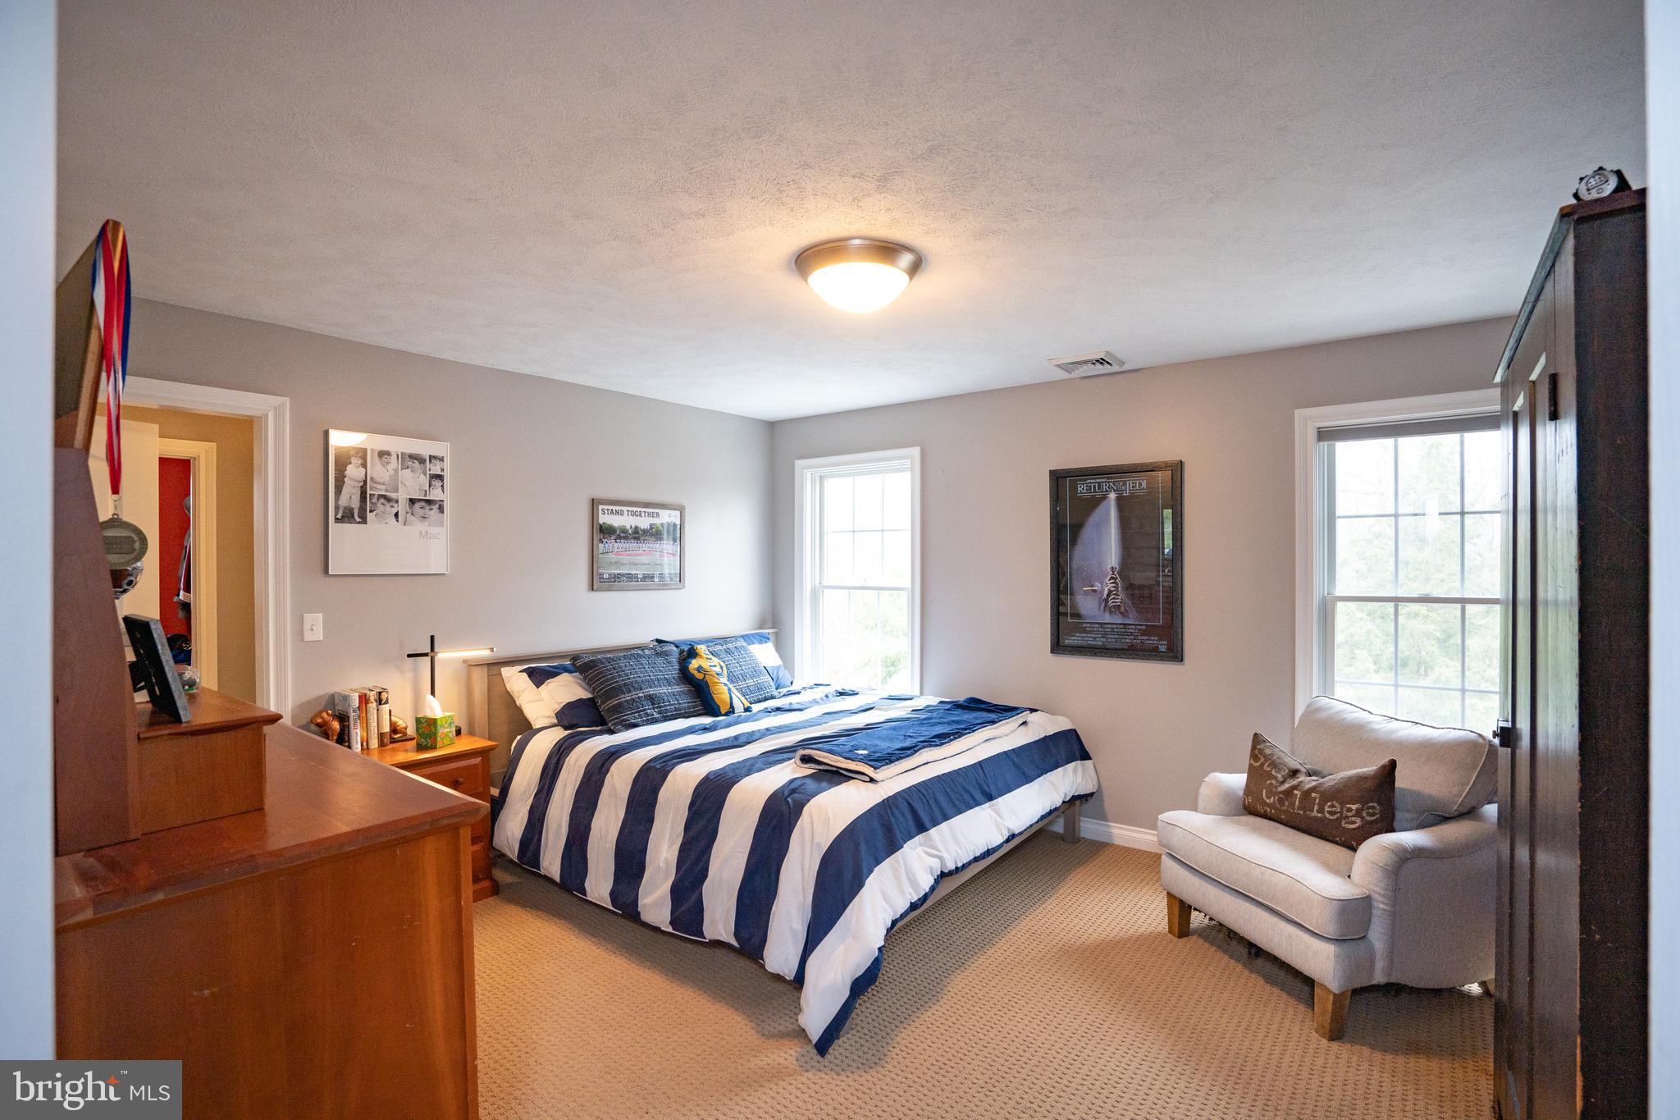
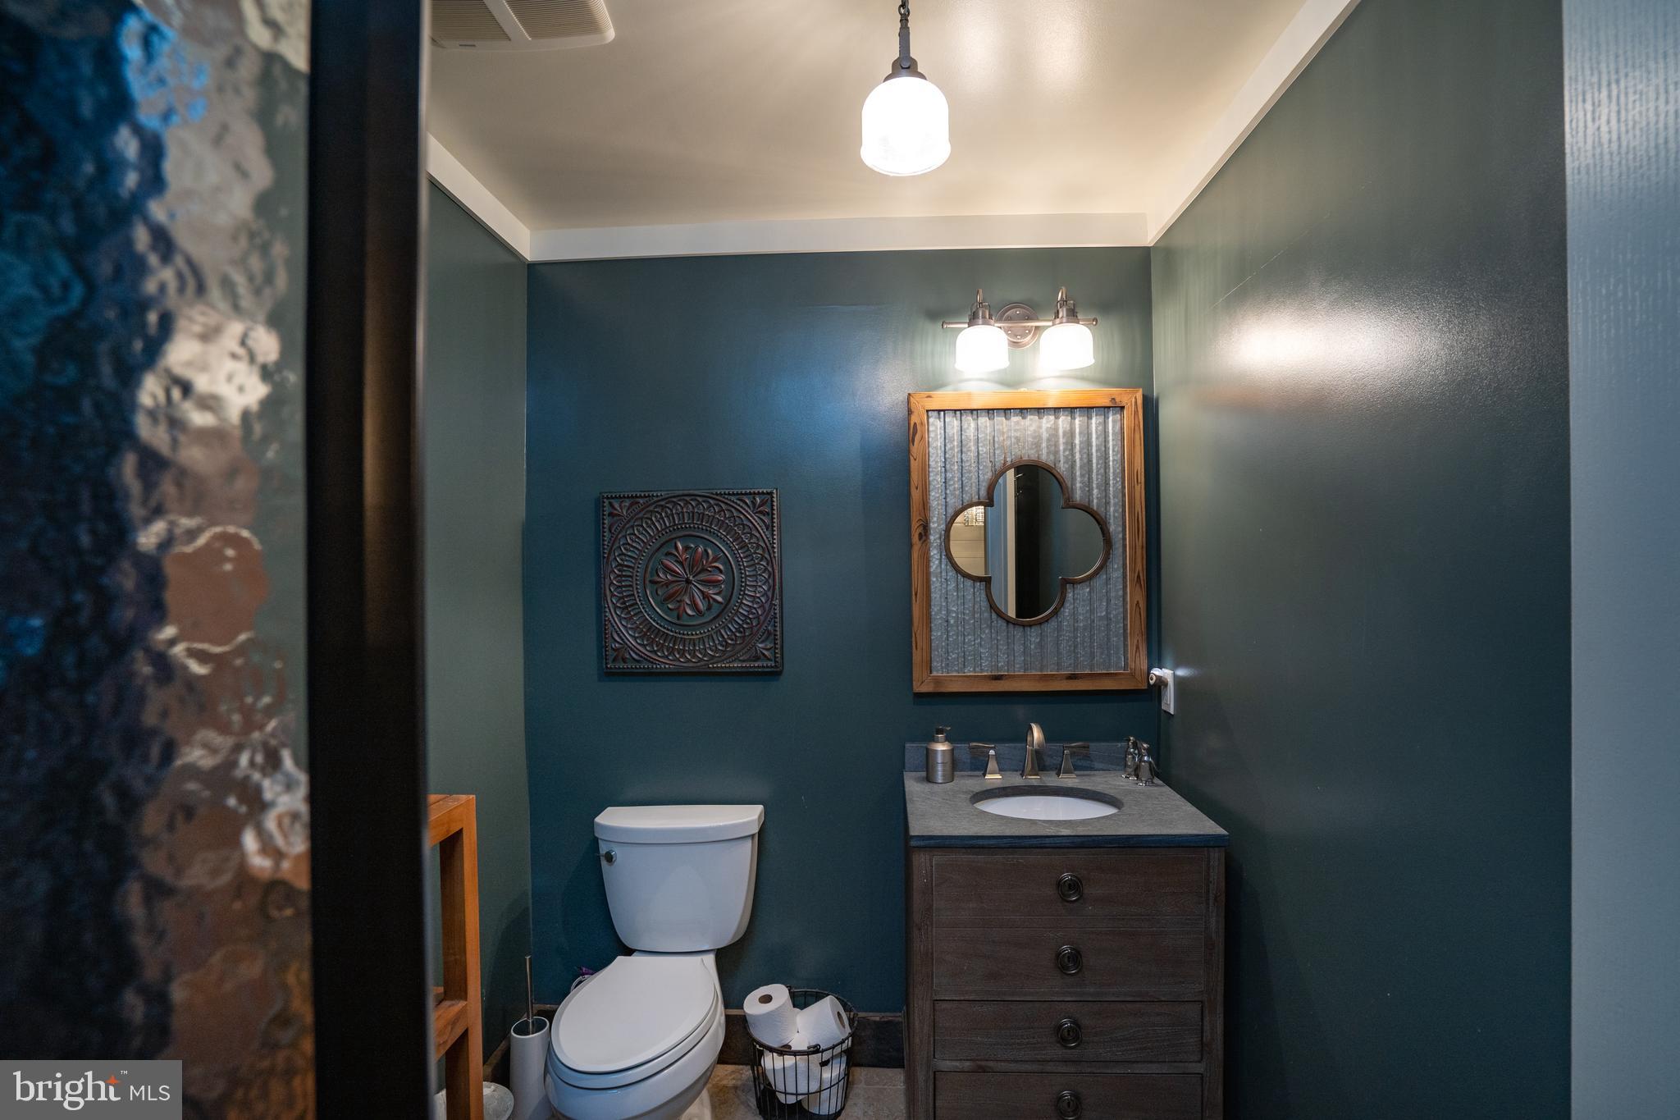
  • Other Interior Features

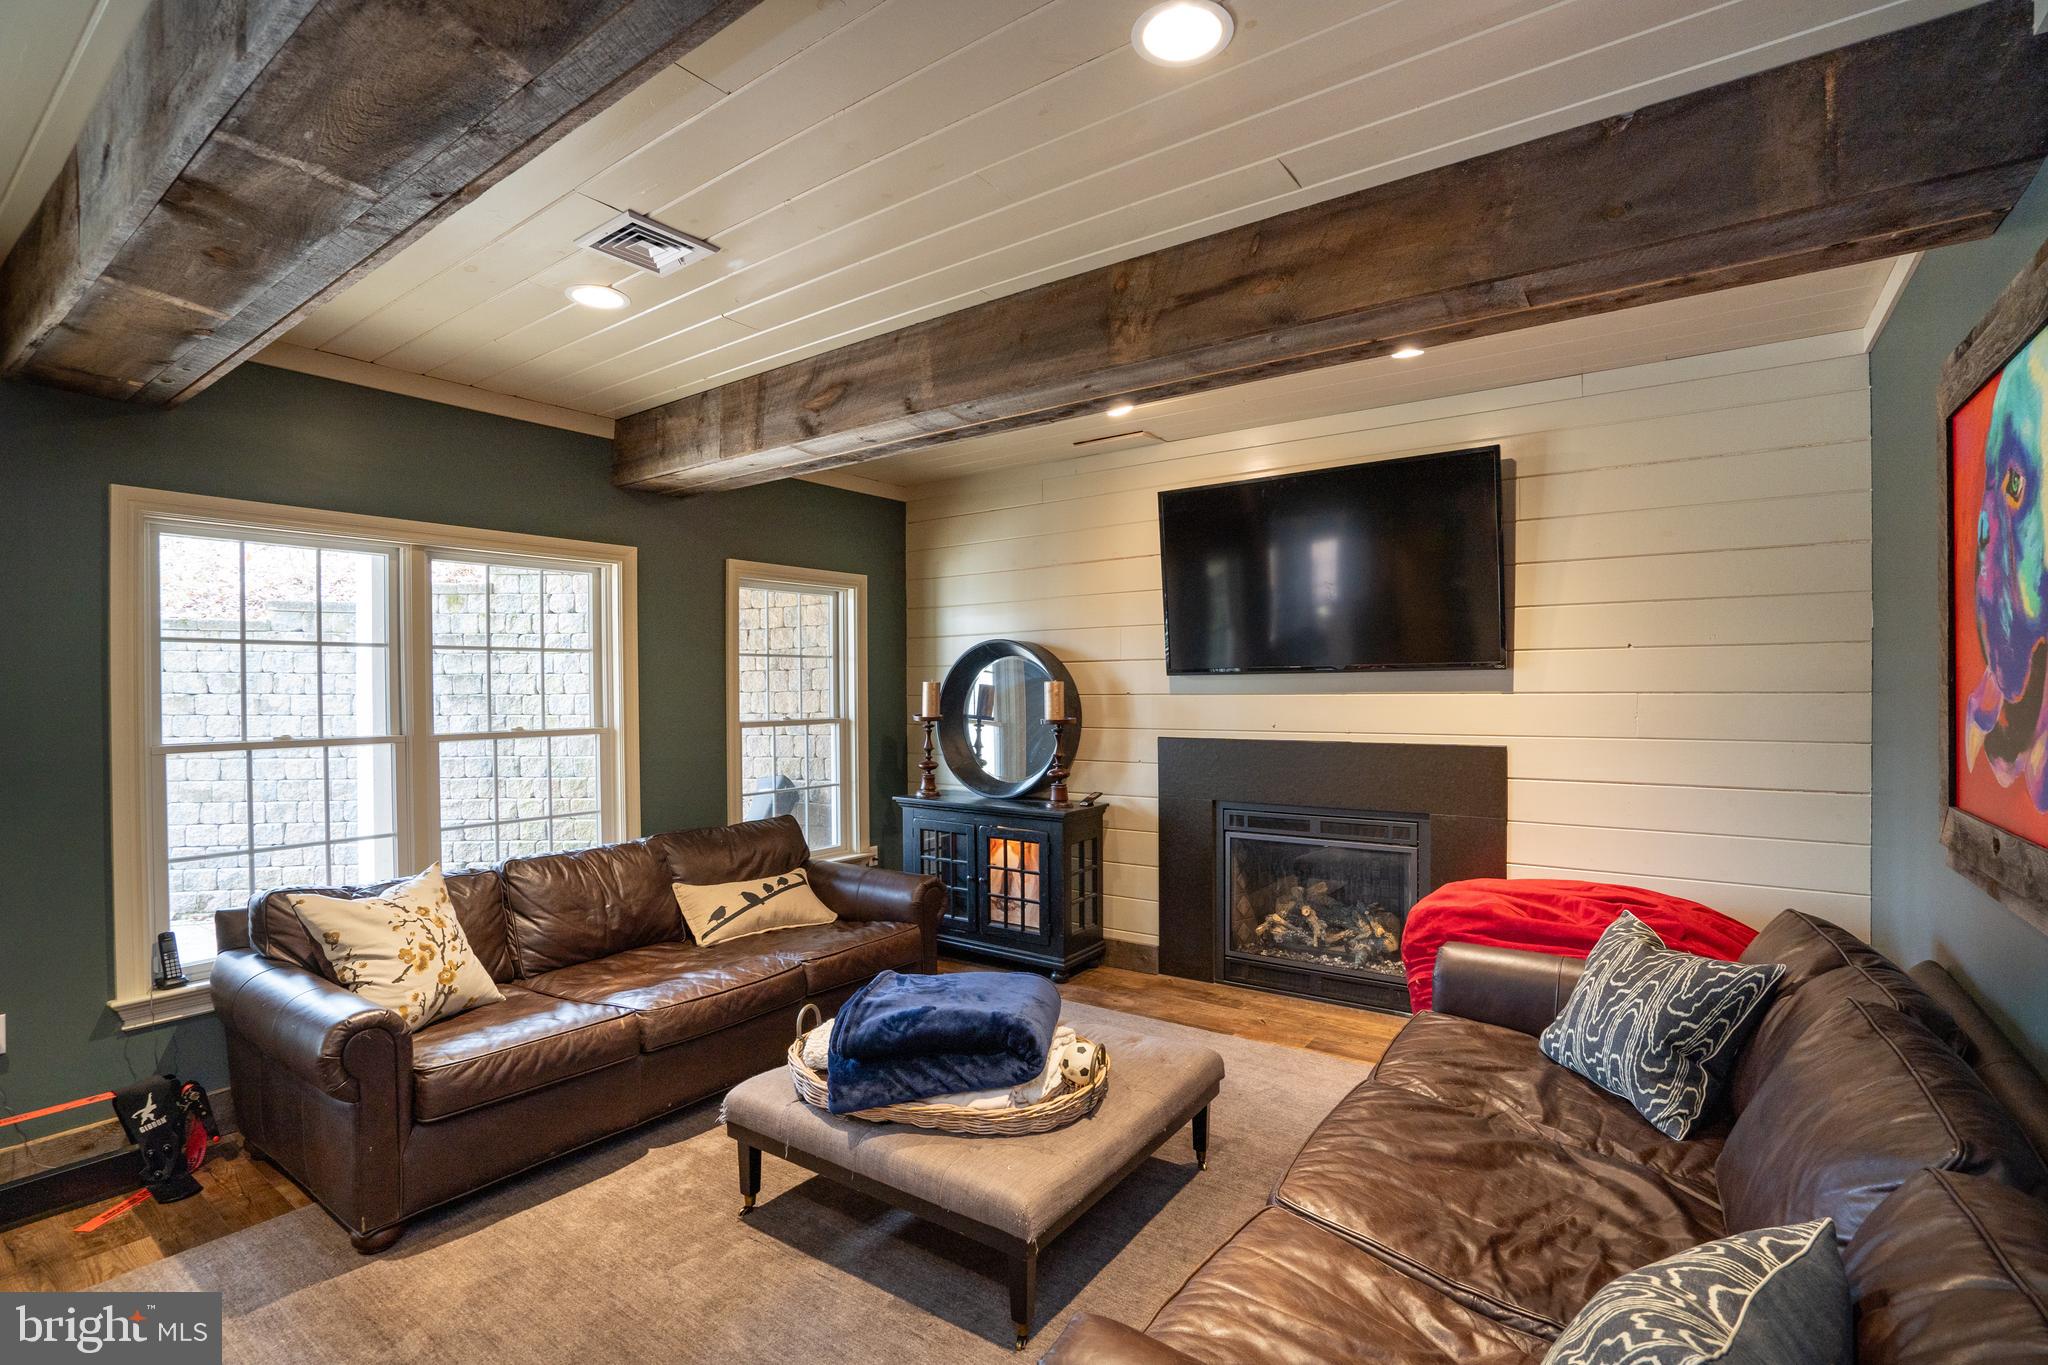
    Recessed Lighting

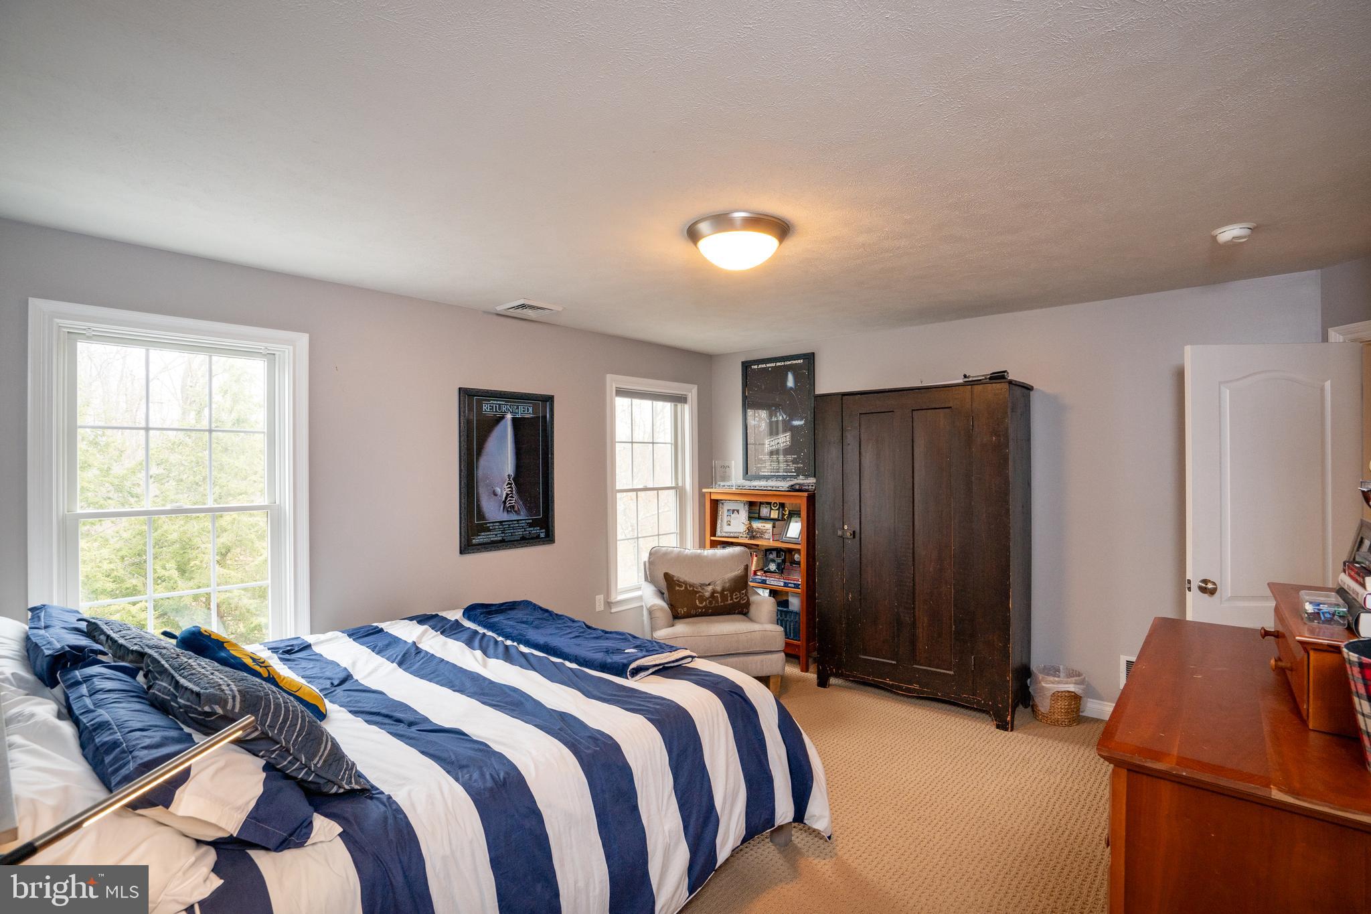
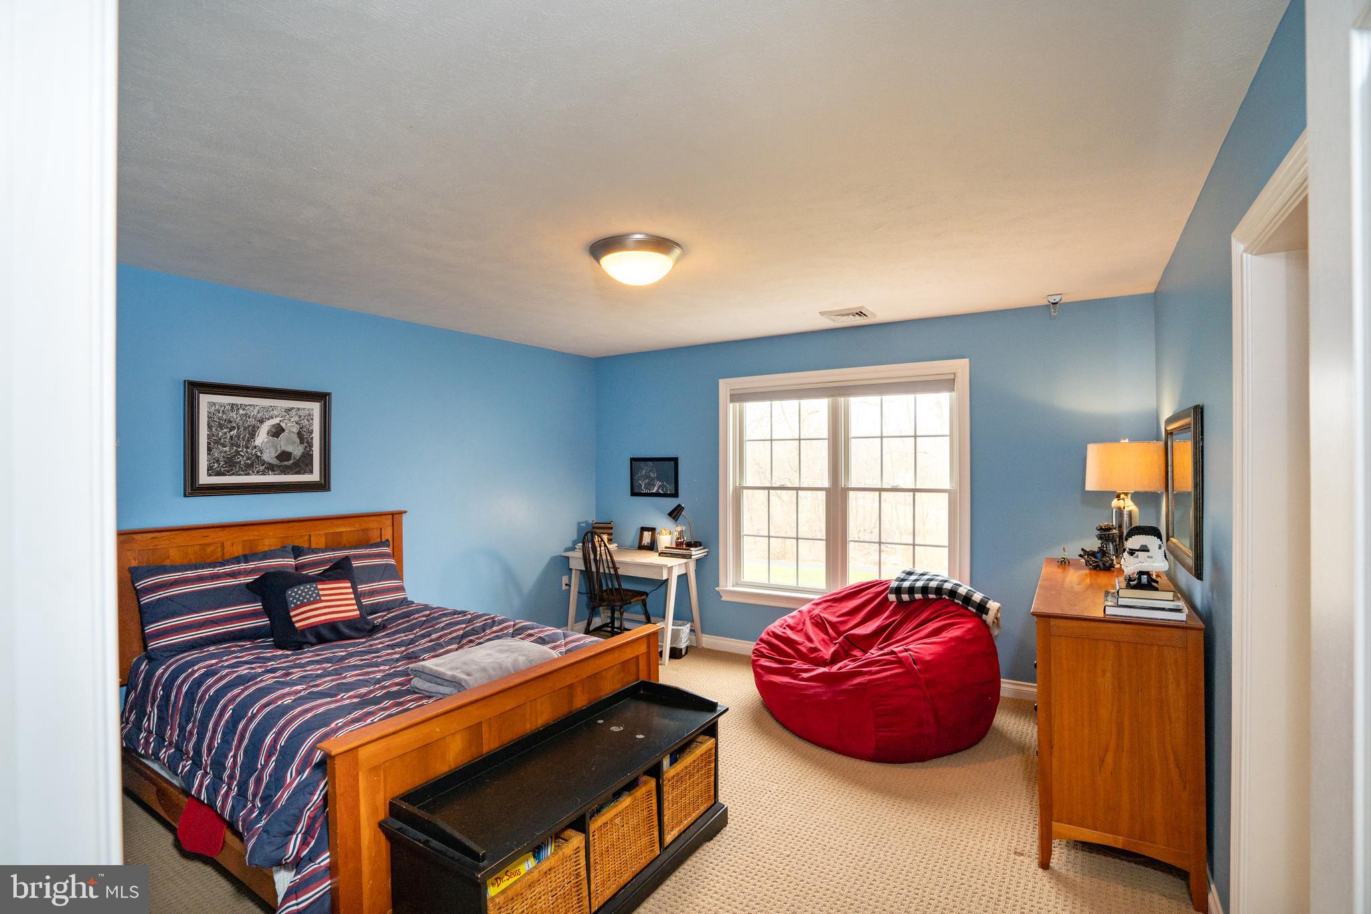
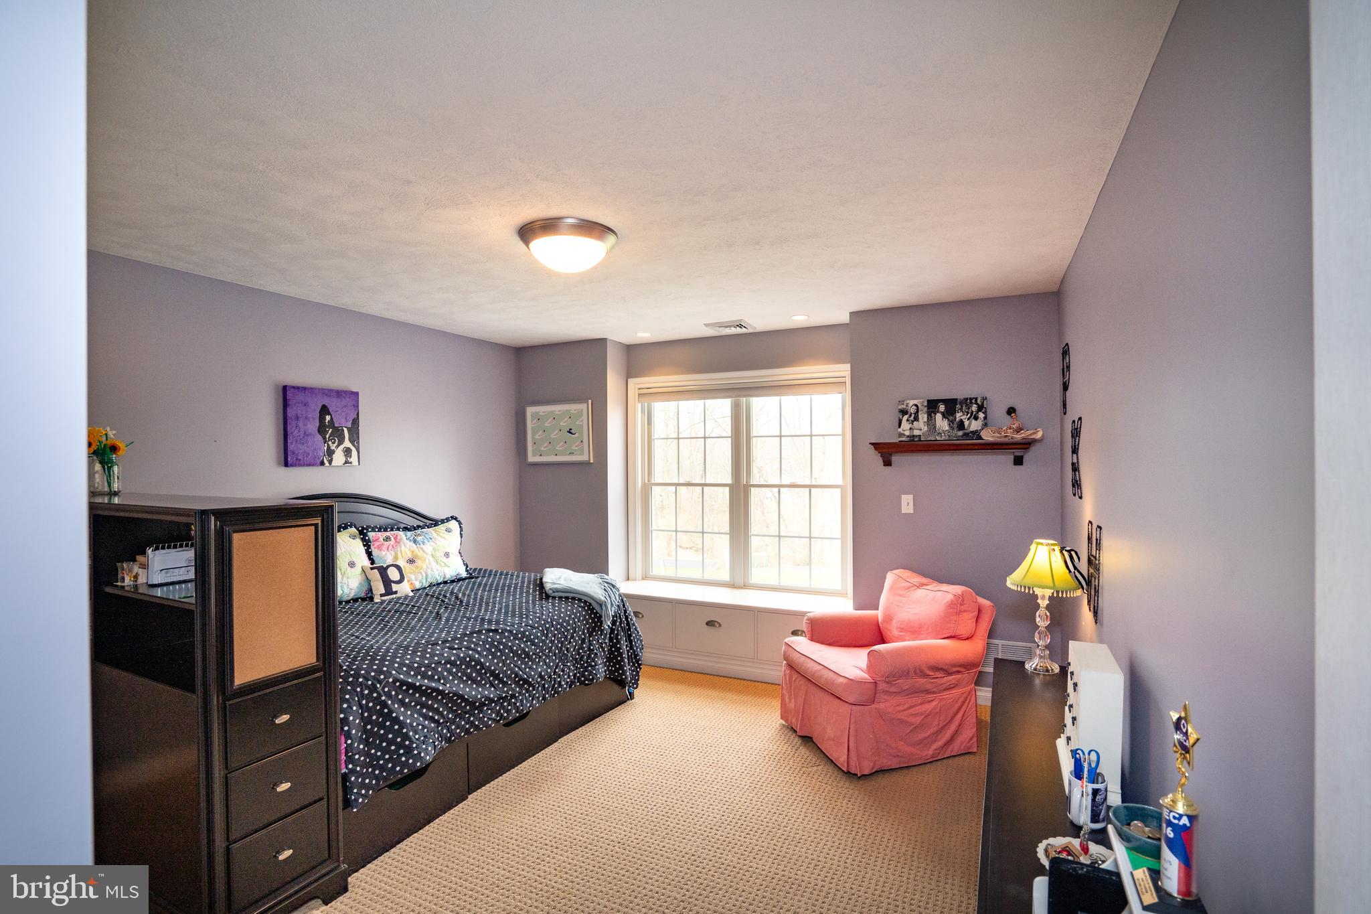
  • Total Bedrooms

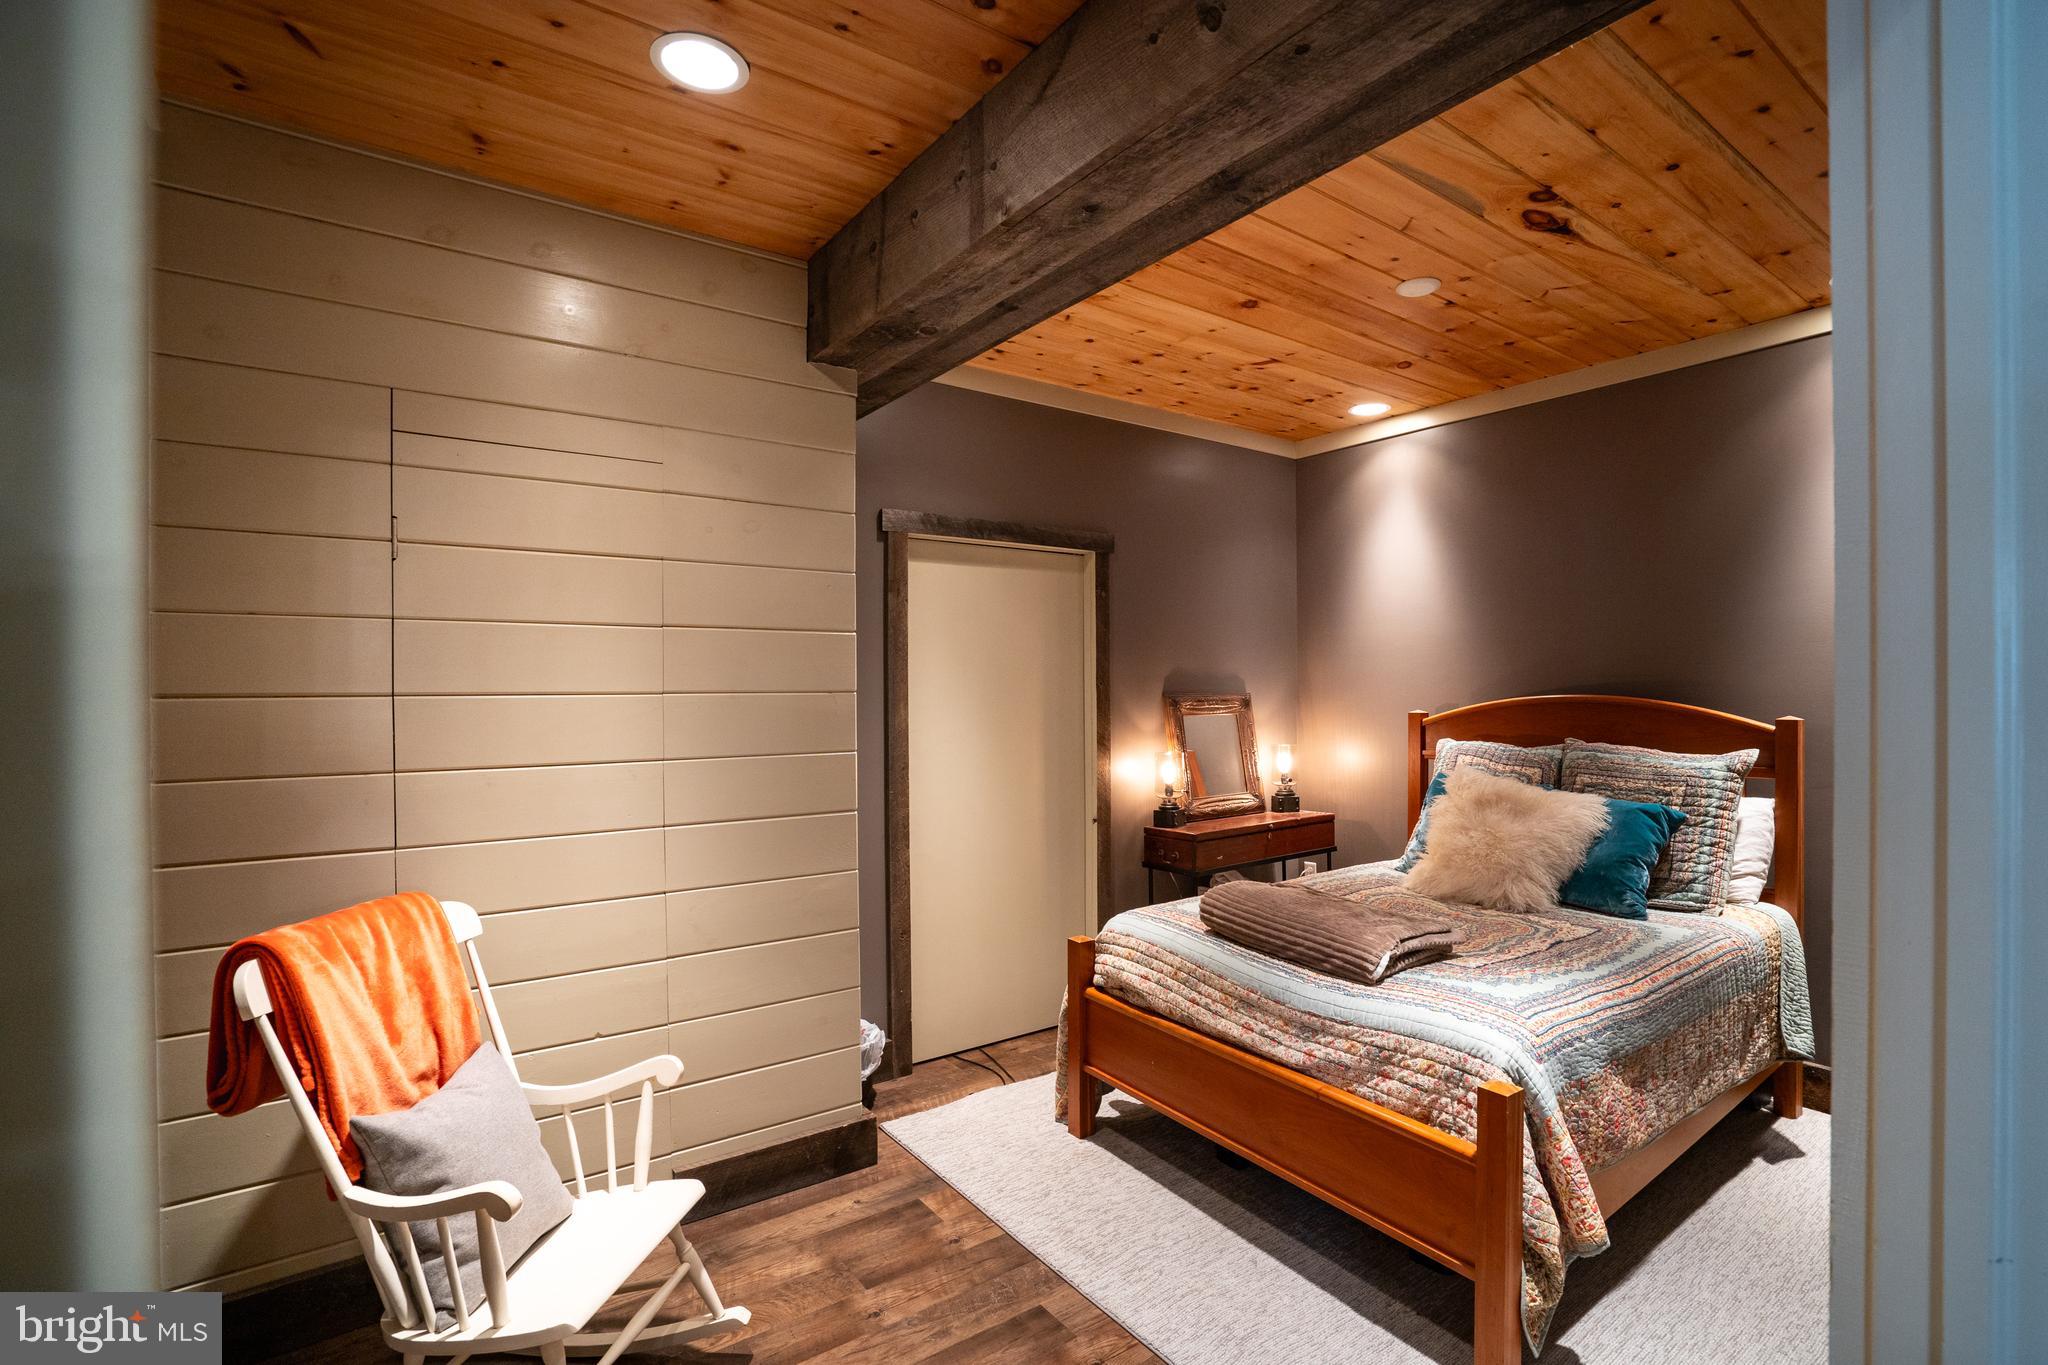
    4

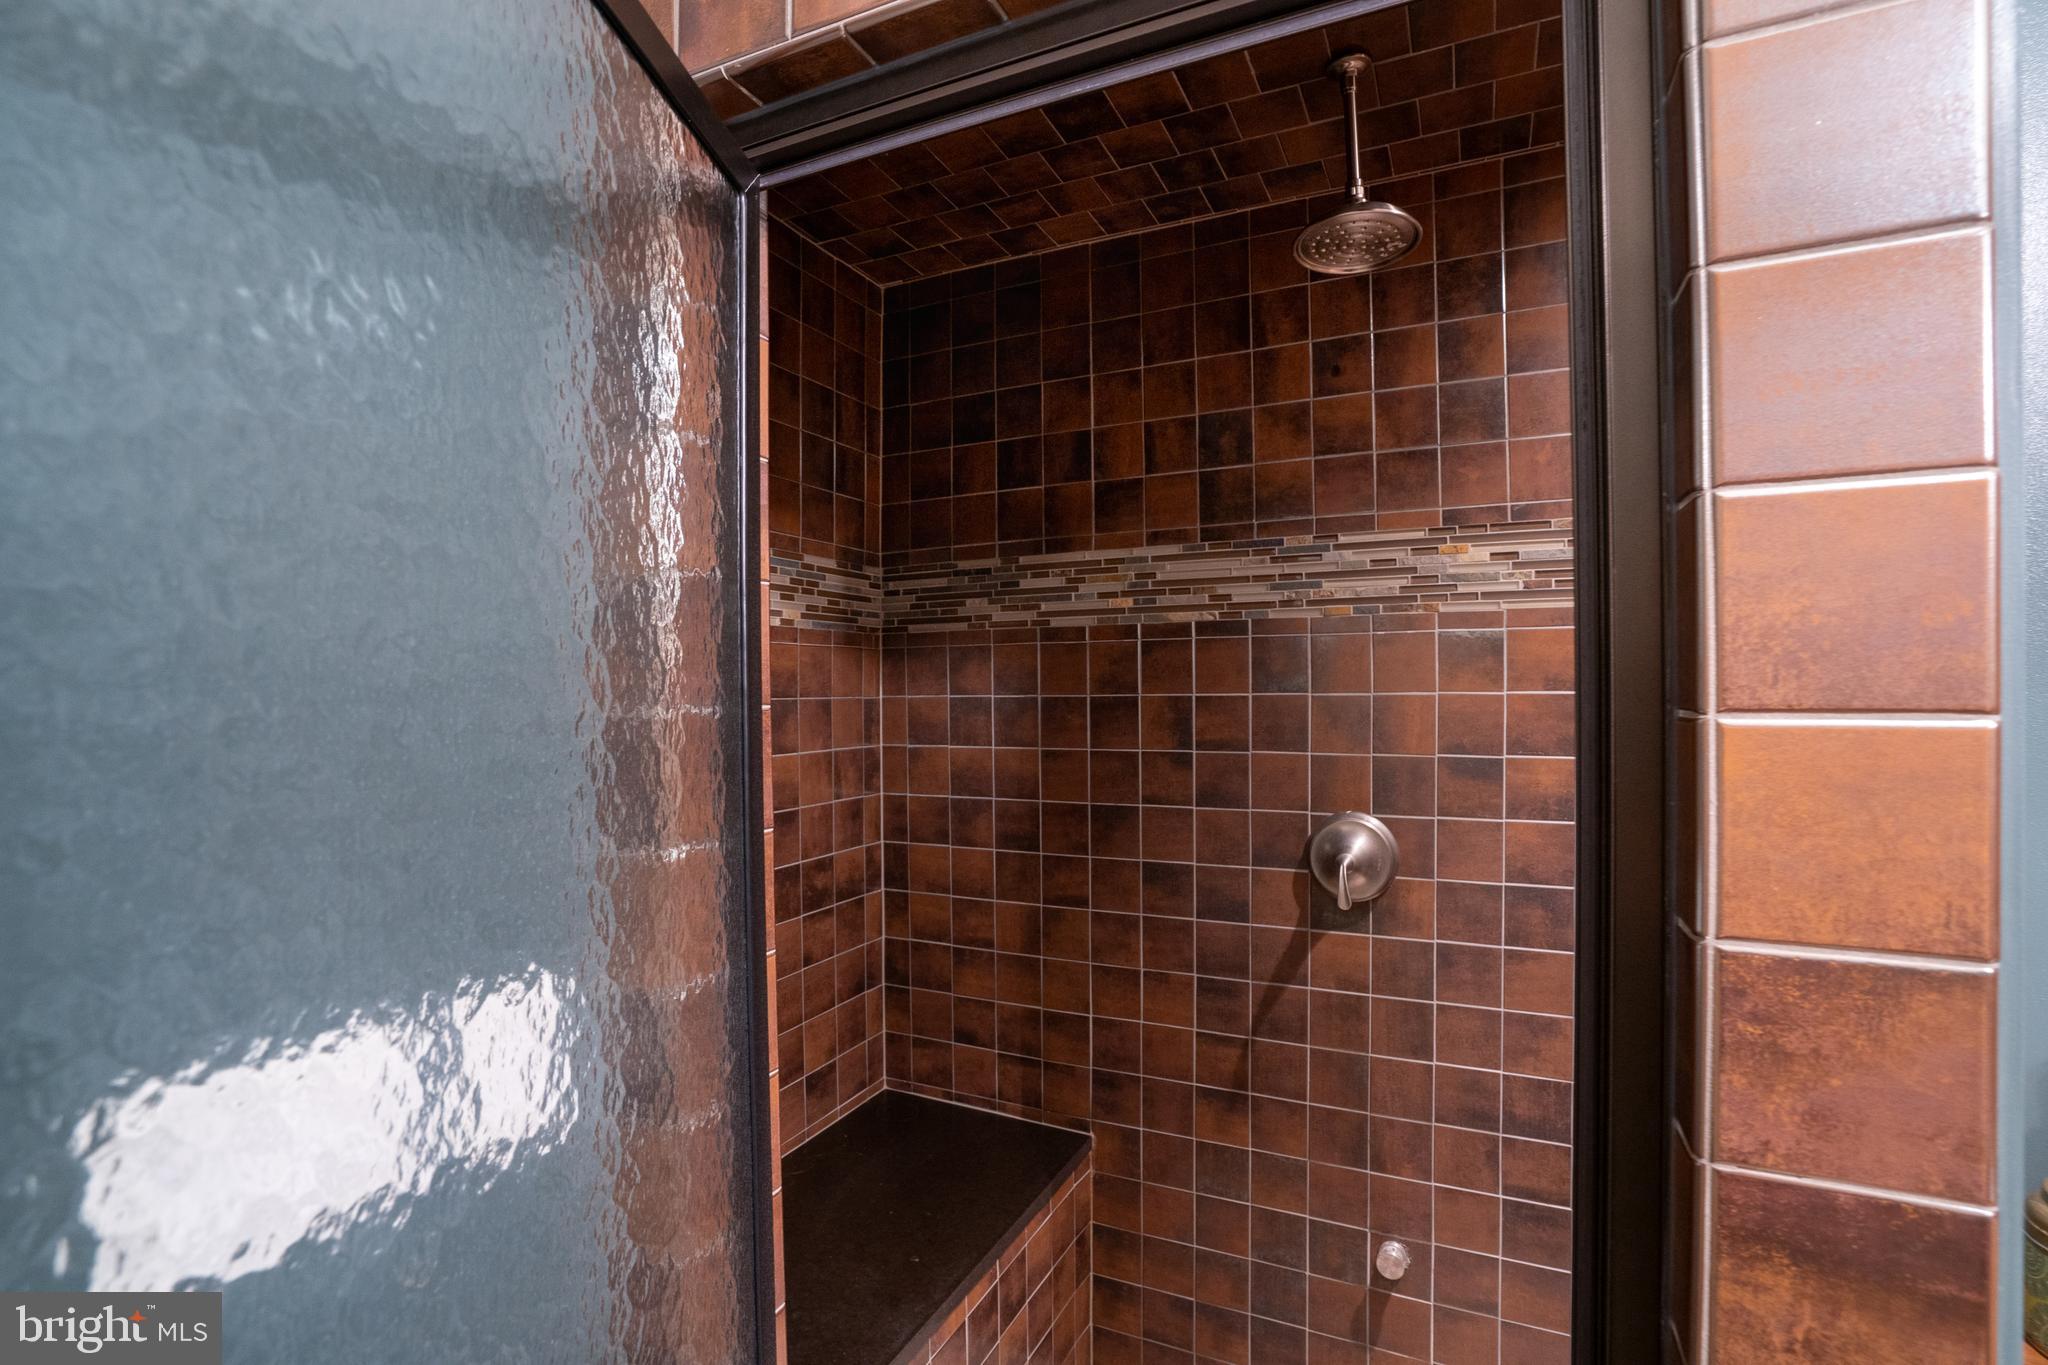
  • Bathrooms

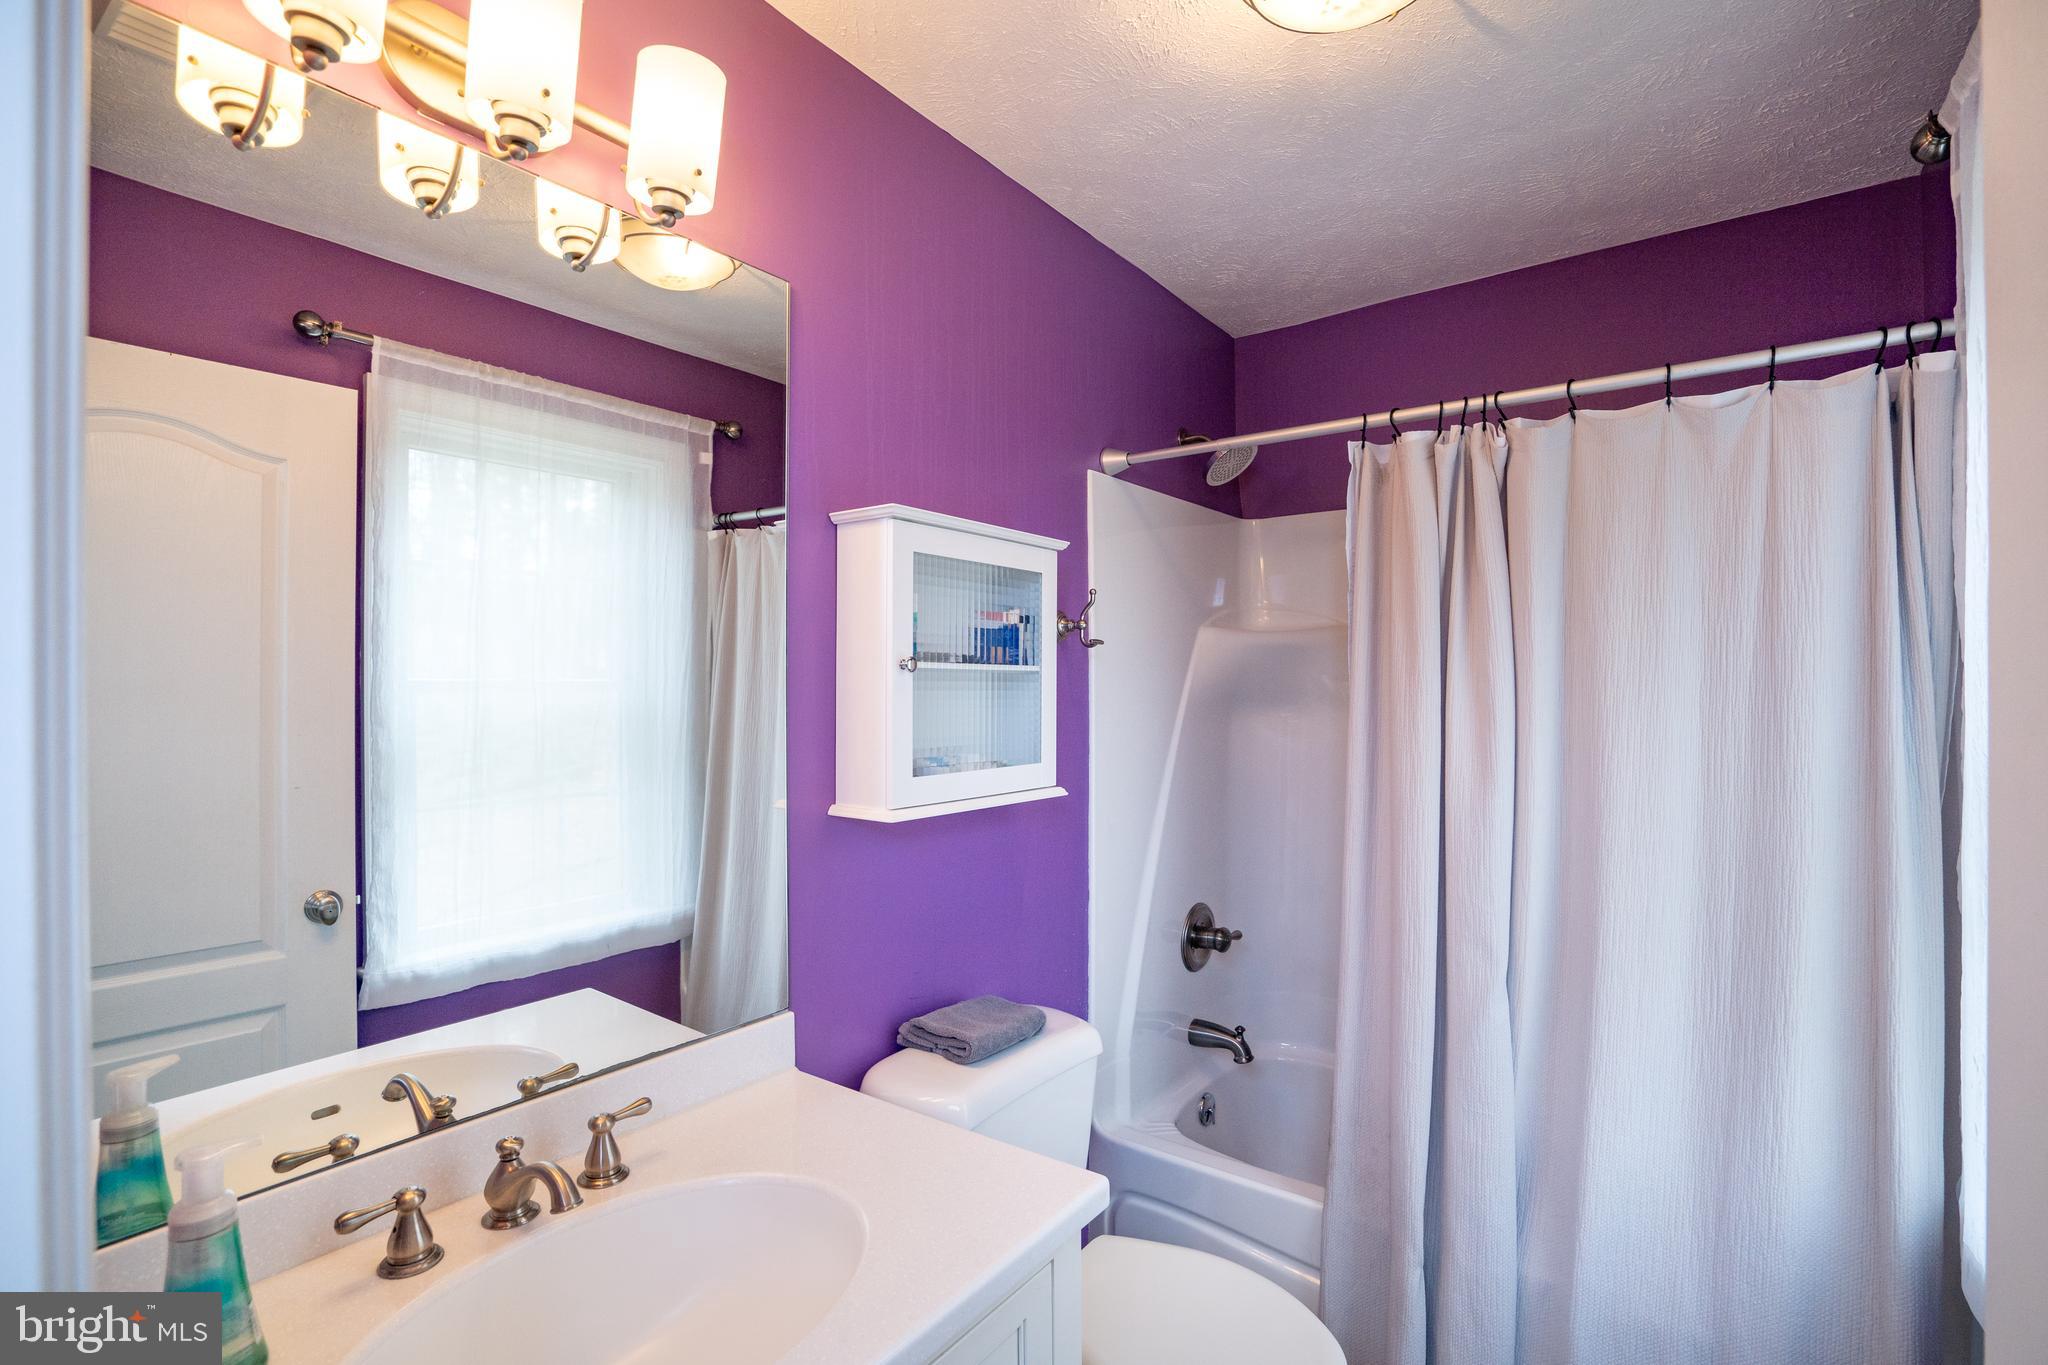
    5

  • 1/2 Bathrooms

    1

  • Above Grade Finished Area

    4807.0

  • Basement YN

    YES

  • Cooling YN

    YES

  • Cooling

    Central Air

  • Fireplace YN

    YES

  • Heating YN

    YES

  • Heating

    Electric, Natural Gas

  • Pet friendly

    N/A

Exterior

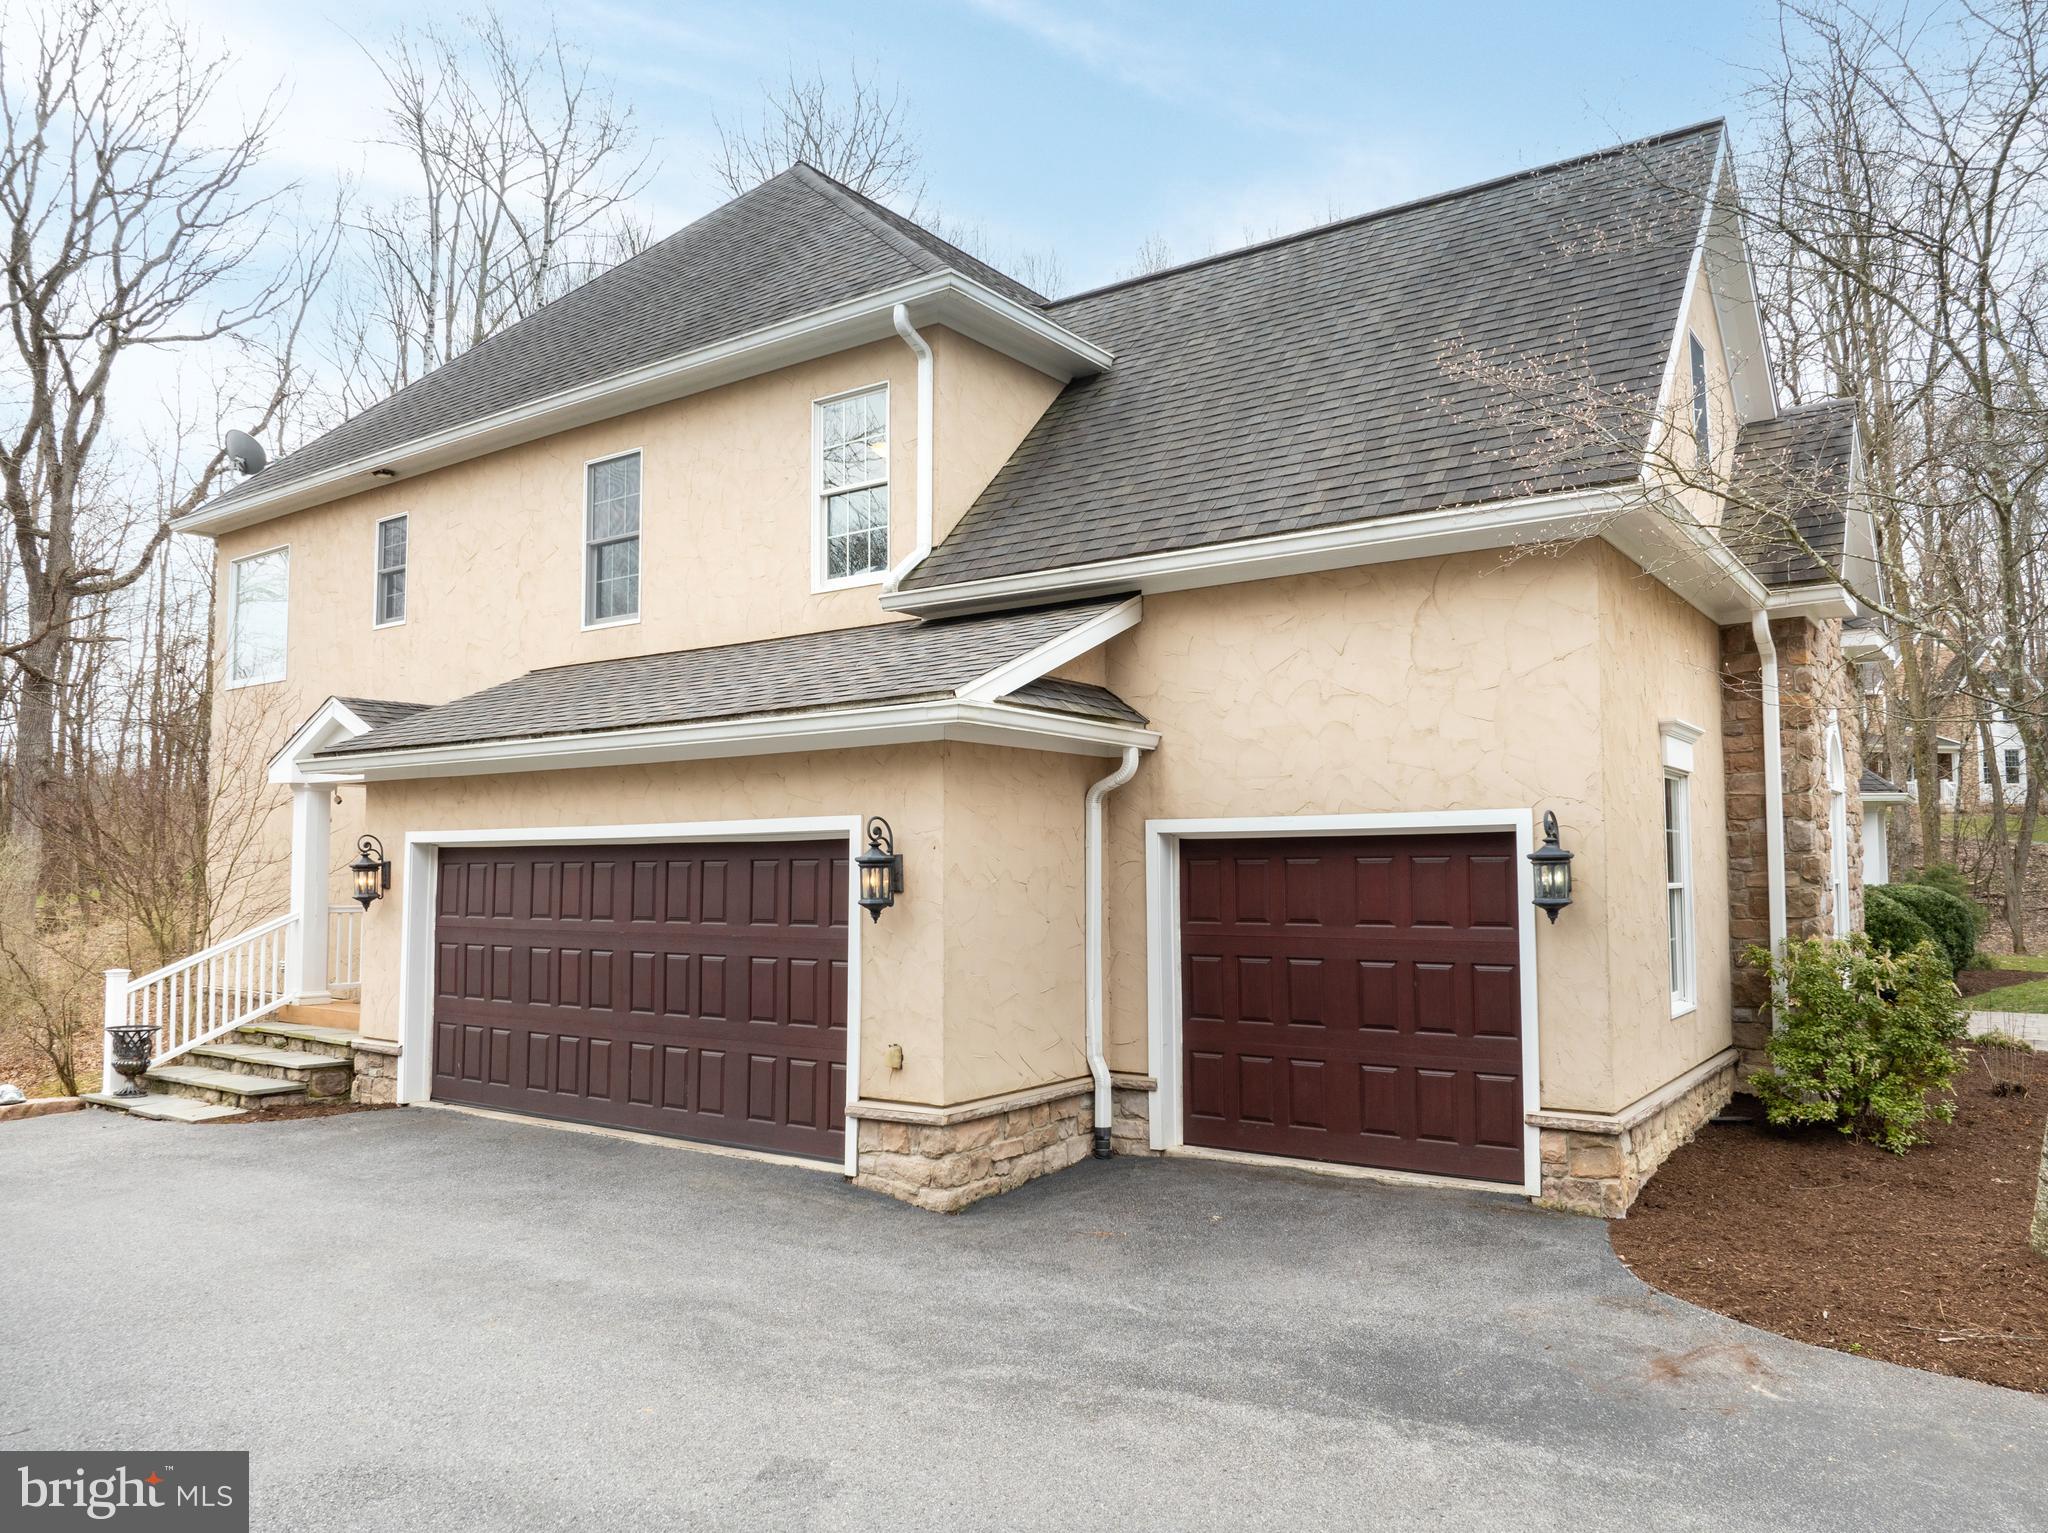
  • Garage

    Yes

  • Garage spaces

    3

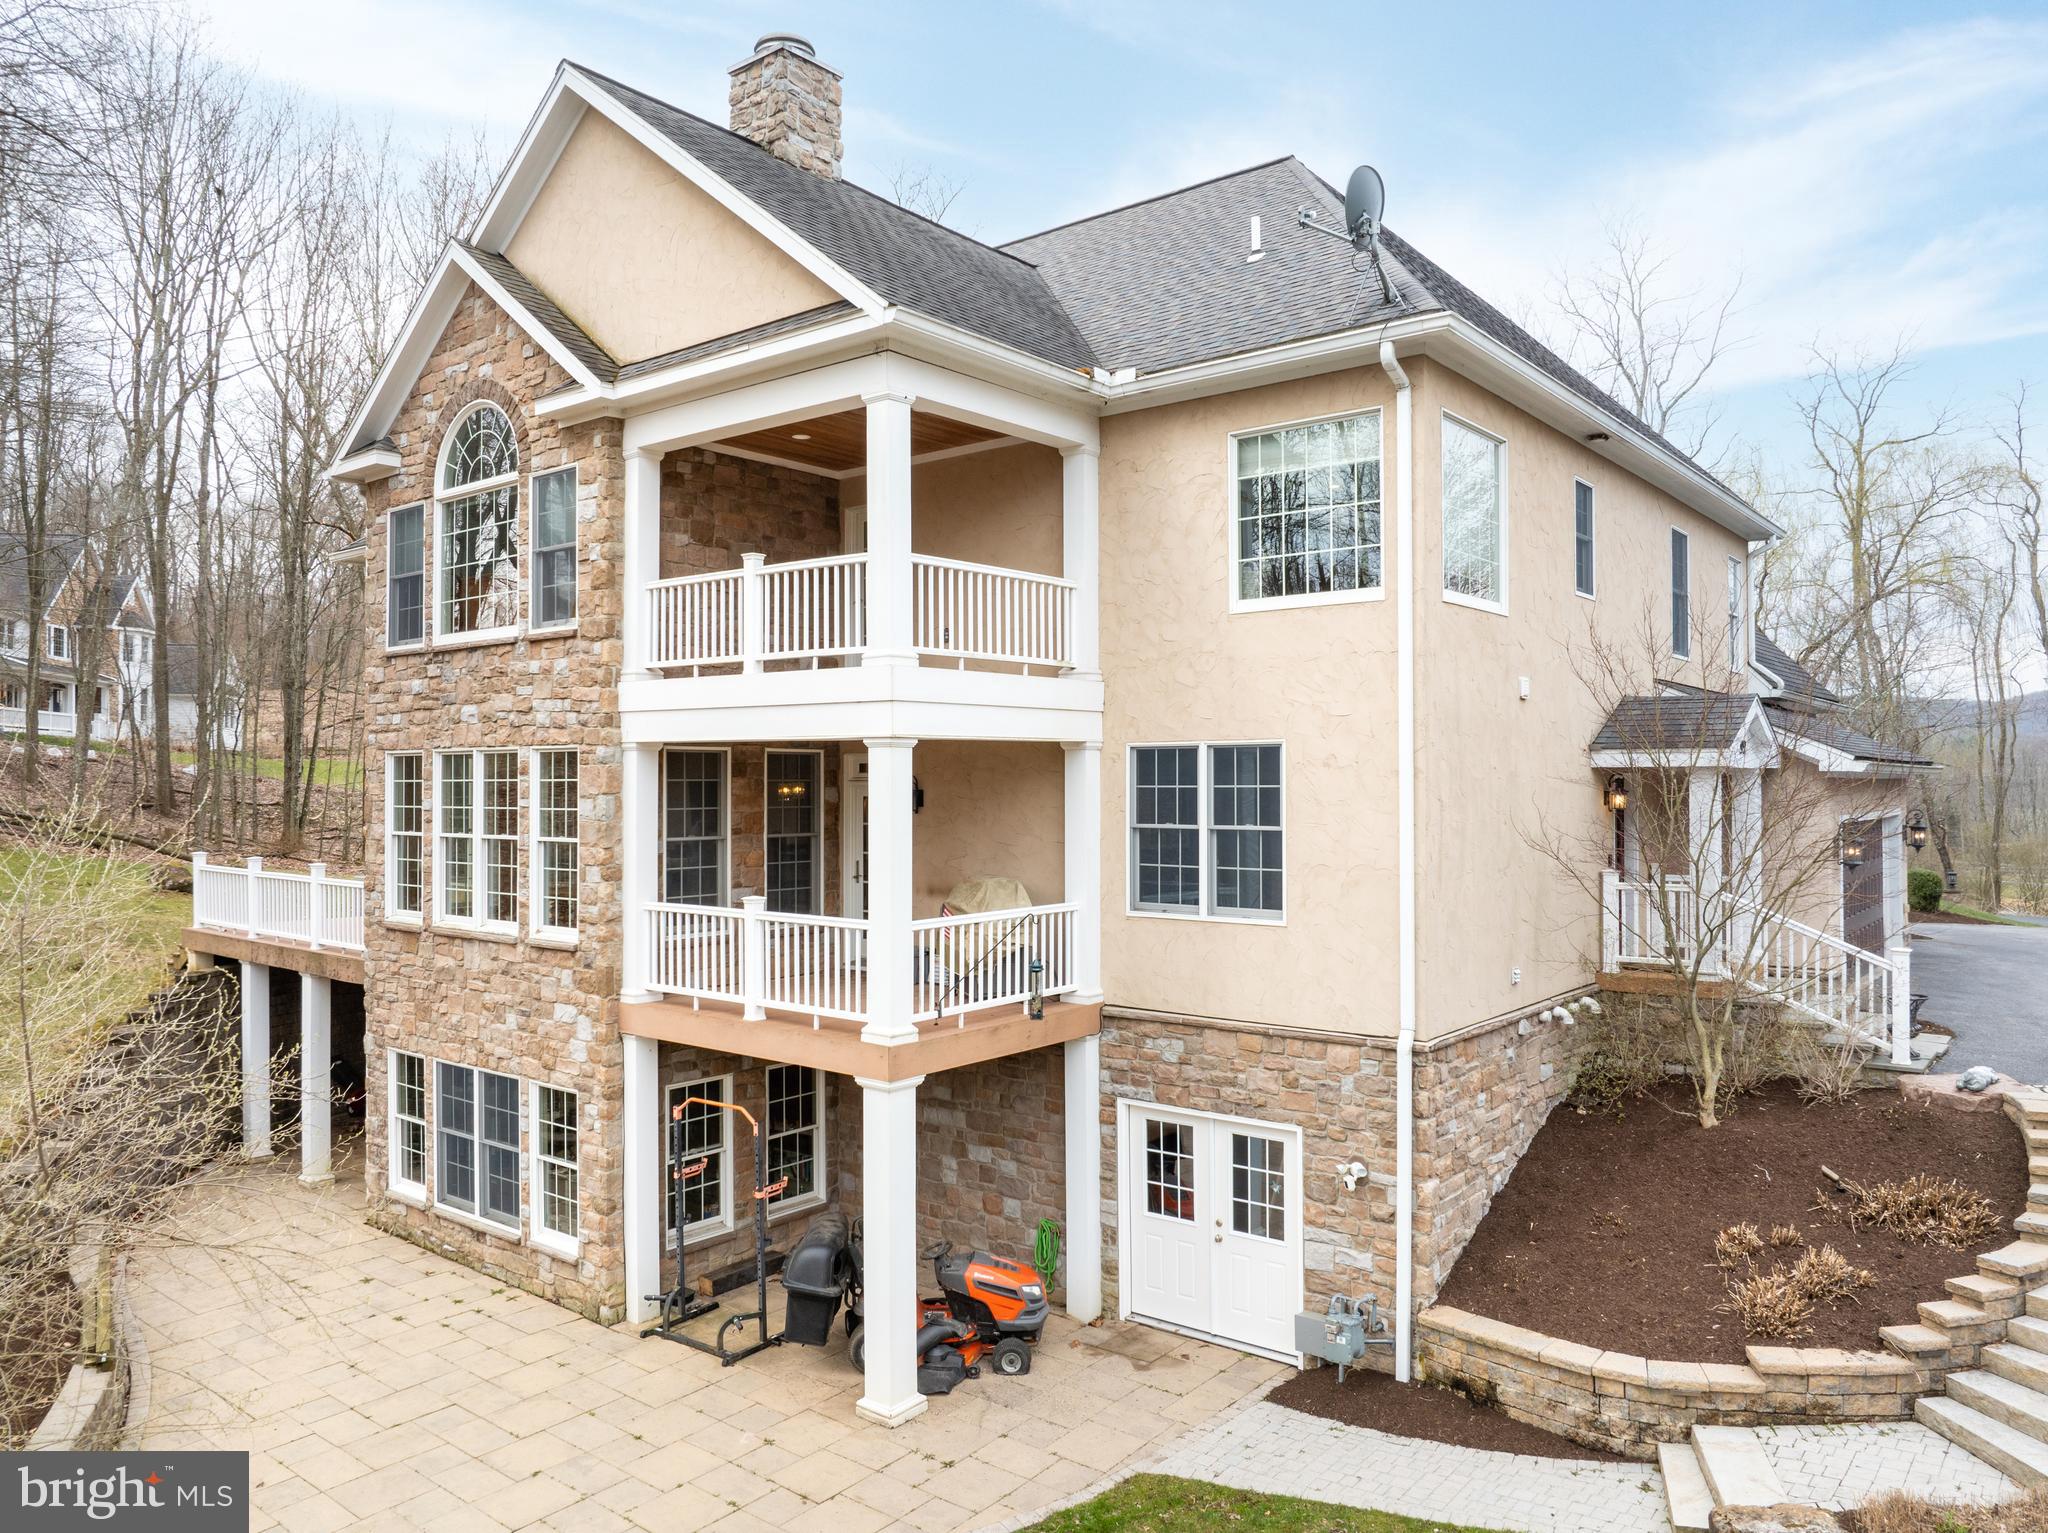
  • Construction Materials

    Stone

  • Other Exterior Features

    Balcony

  • Parking

    Attached

  • Patio and Porch Features

    Deck, Porch

  • Pool

    No

  • Waterfront YN

    NO

Area & Lot

  • Lot Size(acres)

    1.03

  • Lot Size(square feet)

    44,867

  • Property Type

    Residential

  • Property Sub Type

    Single Family Residence

  • Architectural Style

    French

Price

  • Sales Price

    $1,375,000
  • Tax Amount

    $13,437

  • Financing Options

    Conventional, Cash, Other

  • Sq. Footage

    6,707

  • Price/SqFt

    $205

HOA

  • Association

    YES

  • Association Fee

    $750

  • Association Fee Frequency

    Annually

  • Association Fee Includes

    N/A

School District

  • Elementary School

    N/A

  • Middle School

    N/A

  • High School

    N/A

Property Features

  • New Construction

    NO

  • Foundation Details

    Other

  • Senior Community YN

    NO

  • Water Source

    Public

Schedule a Showing

Showing scheduled successfully.

<
>
IN PERSON
VIA CHAT

What is 3 + 4 ?


Change time

Mortgage calculator

Estimate your monthly mortgage payment, including the principal and interest, property taxes, and HOA. Adjust the values to generate a more accurate rate.

Your payment

Principal and Interest:

$

Property taxes:

$

HOA fees:

$

Total loan payment:

$

Total interest amount:

$

Location

County

CENTRE

Elementary School

Middle School

High School

Listing Courtesy of Jason Krout , Keystone Real Estate Group, LP

RealHub Information is provided exclusively for consumers' personal, non-commercial use, and it may not be used for any purpose other than to identify prospective properties consumers may be interested in purchasing. All information deemed reliable but not guaranteed and should be independently verified. All properties are subject to prior sale, change or withdrawal. RealHub website owner shall not be responsible for any typographical errors, misinformation, misprints and shall be held totally harmless.

Agent Chris Bollman

AGENT

Chris Bollman

Call Chris today to schedule a private showing.


* Listings on this website come from the FMLS IDX Compilation and may be held by brokerage firms other than the owner of this website. The listing brokerage is identified in any listing details. Information is deemed reliable but is not guaranteed. If you believe any FMLS listing contains material that infringes your copyrighted work please click here to review our DMCA policy and learn how to submit a takedown request.© 2024 FMLS.
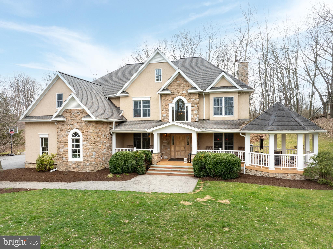
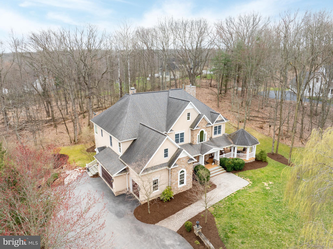
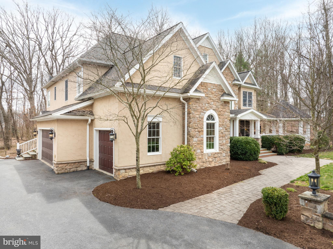
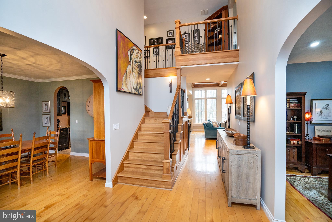
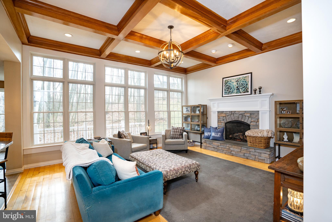
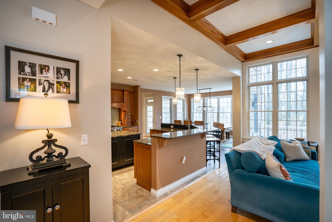
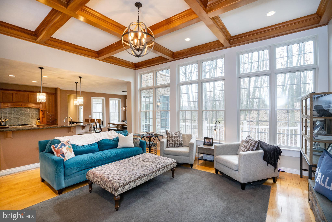
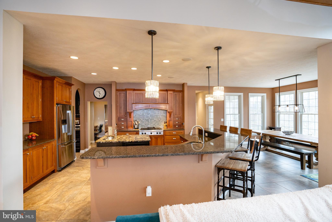
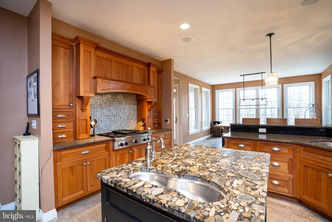
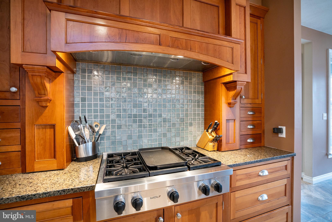
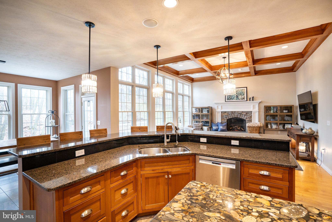
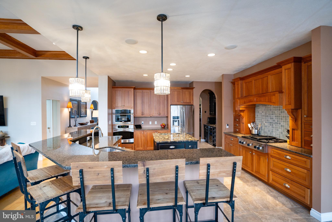
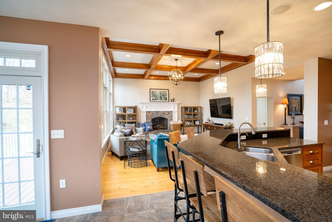
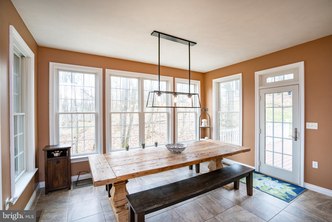
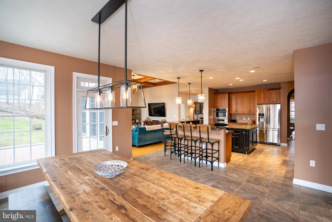
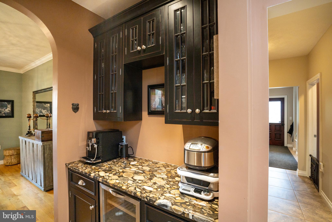
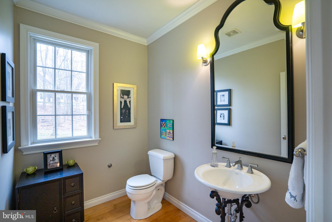
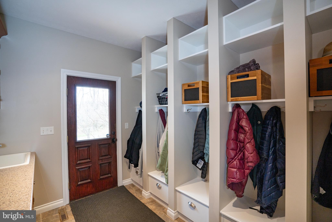
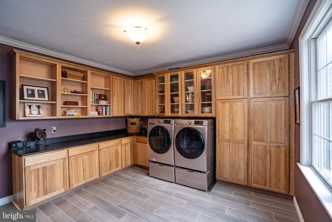
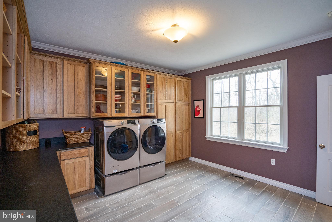
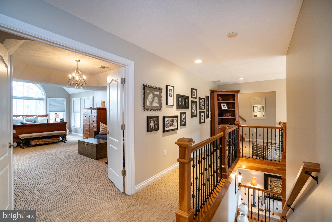
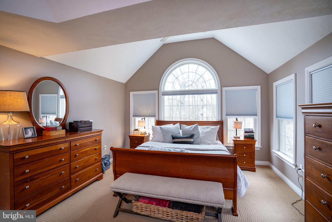
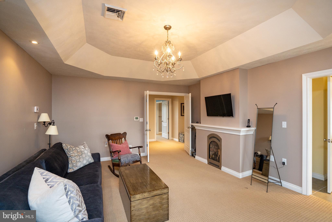
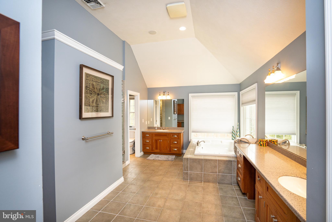
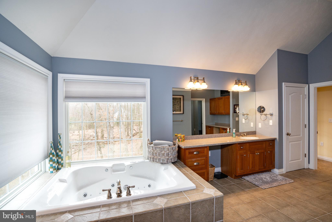
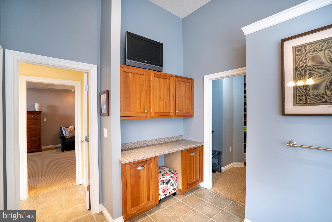
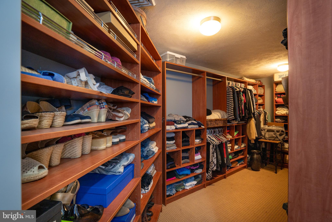
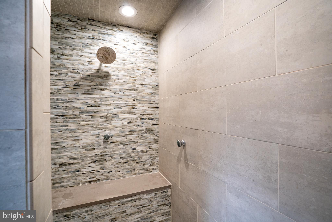
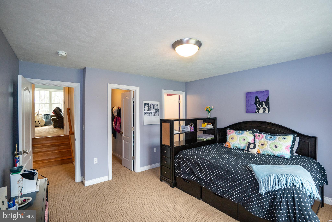
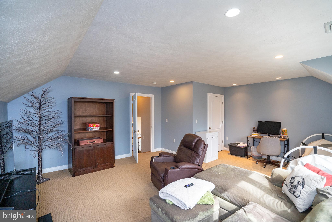
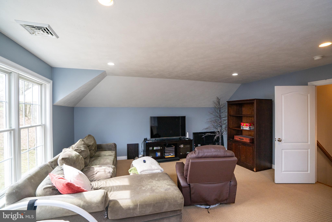
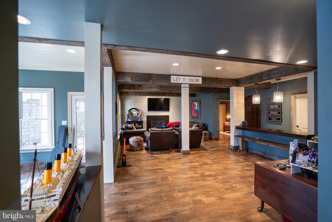
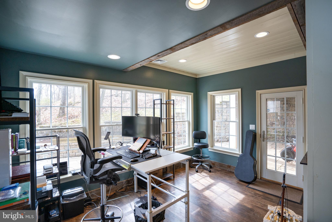
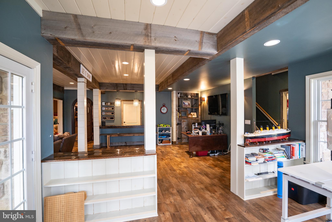
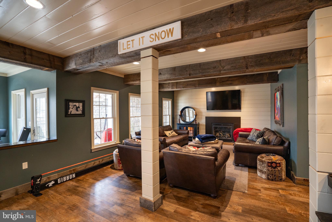
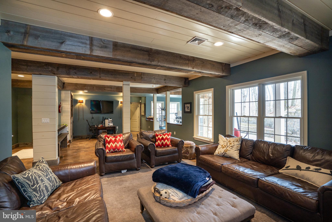
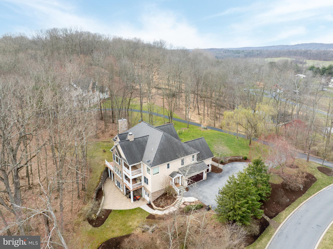
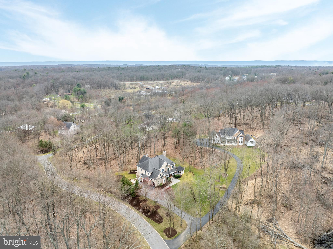
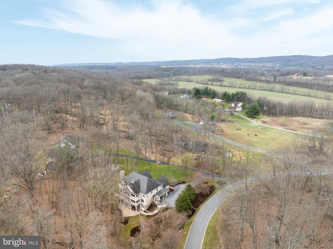
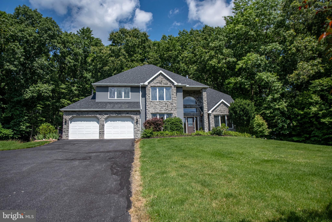
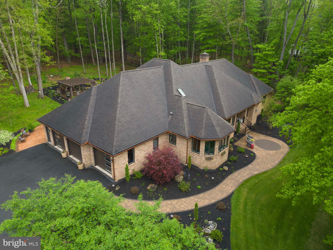
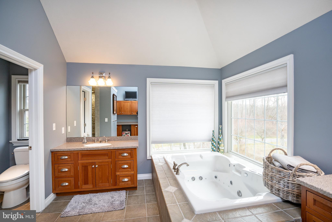
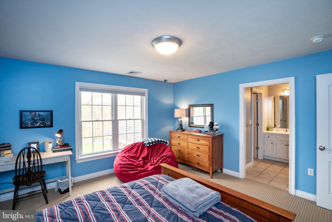
Nestled amidst serene landscapes of the desirable Pantops development, 192 Blackberry Hill stands as a testament to refined living and effortless elegance. This magnificent French country estate, boasting over 6,500 finished square feet of thoughtfully designed living space, seamlessly blends luxury and comfort to offer an unparalleled lifestyle experience.

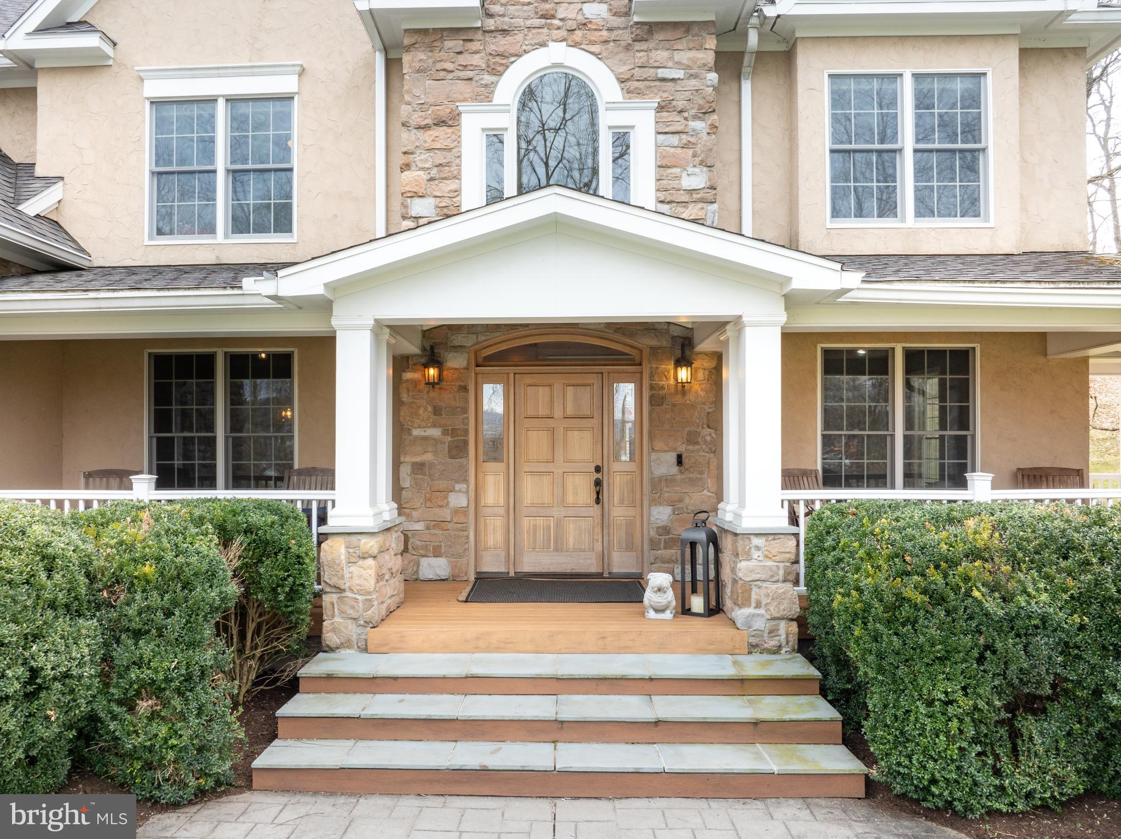
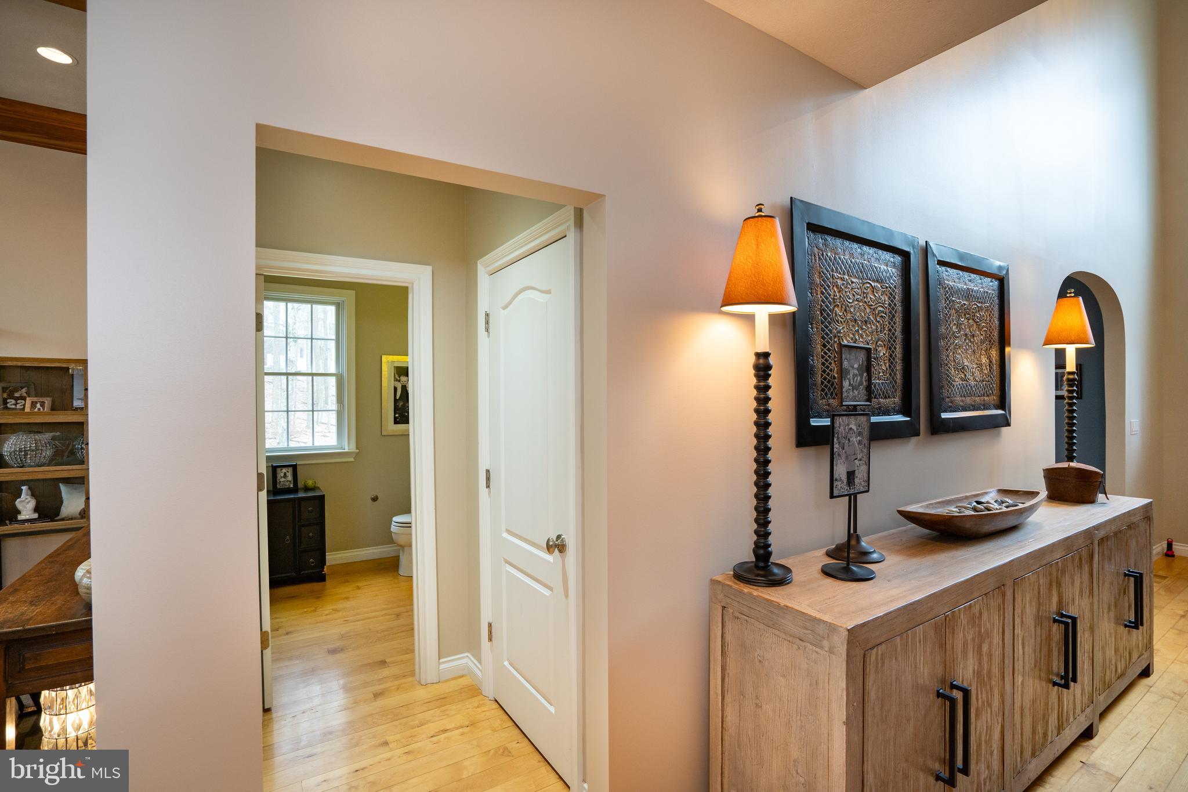
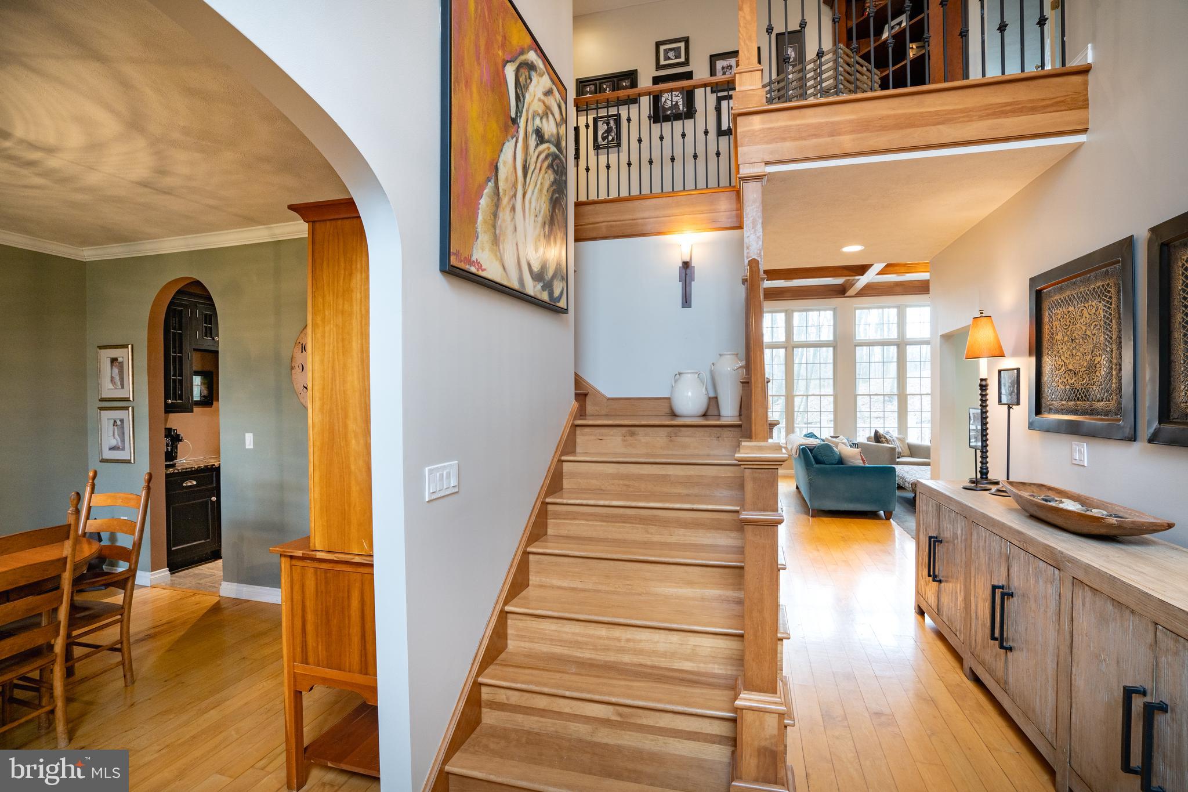
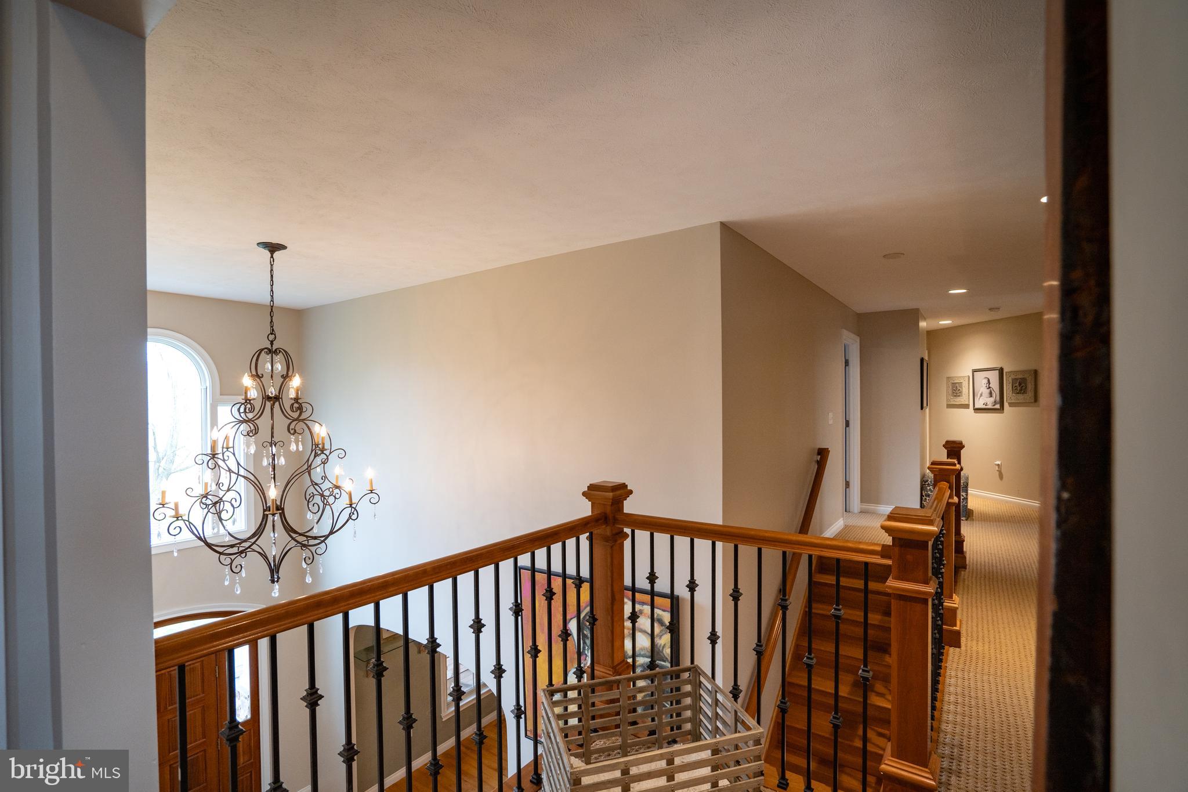
Step through the grand entrance and be captivated by a harmonious blend of classic architectural elements and modern design. Soaring ceilings, expansive windows, and gleaming hardwood floors create a sense of grandeur and sophistication.

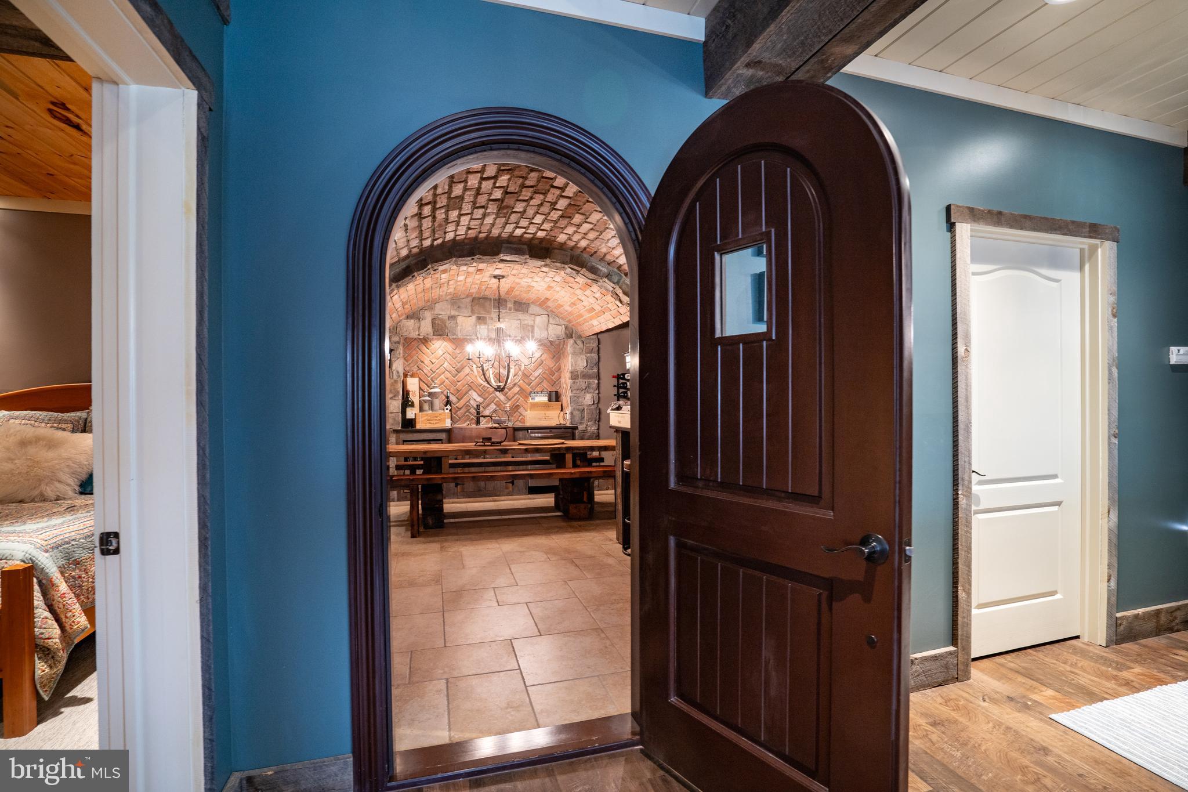
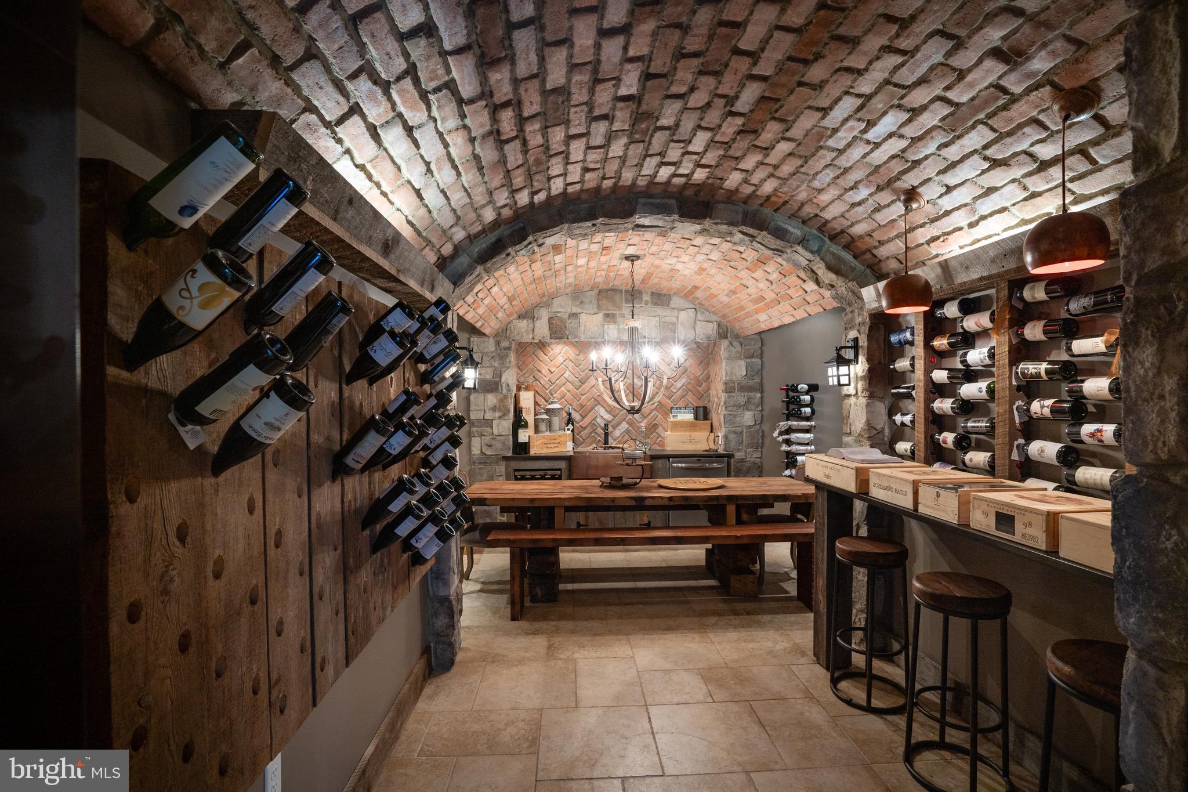
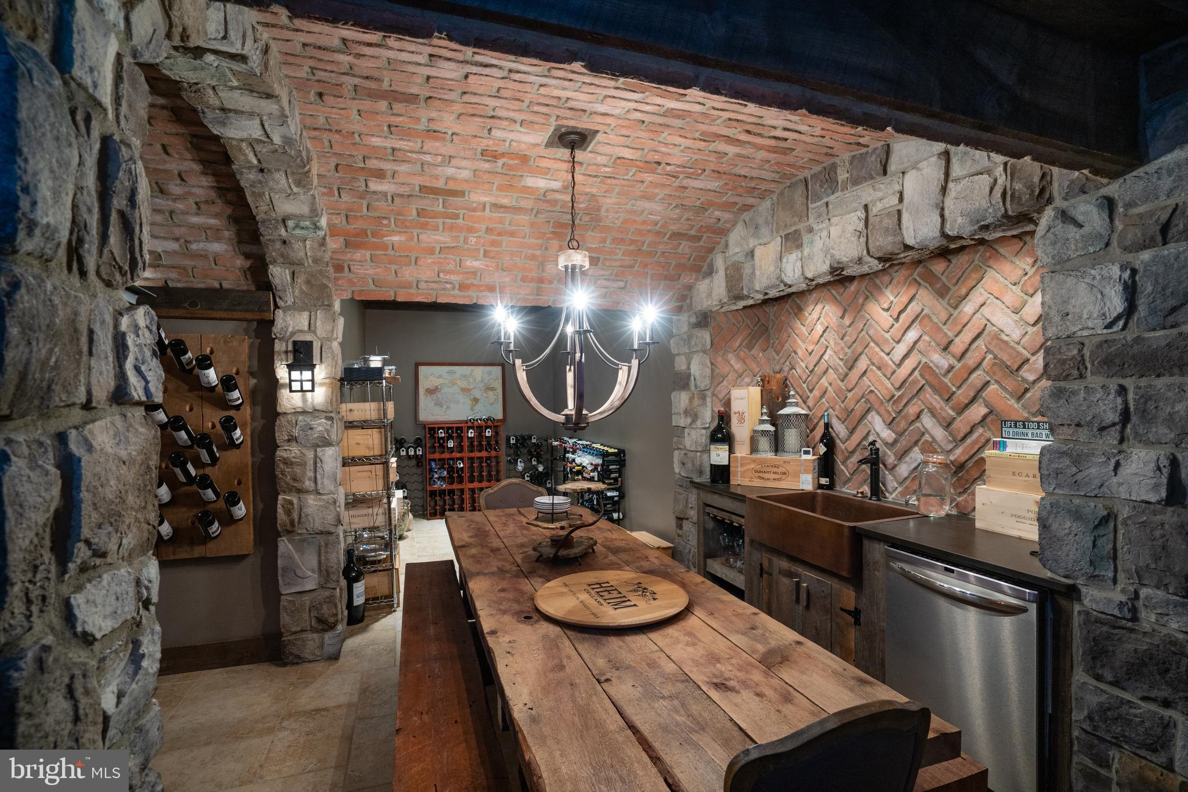
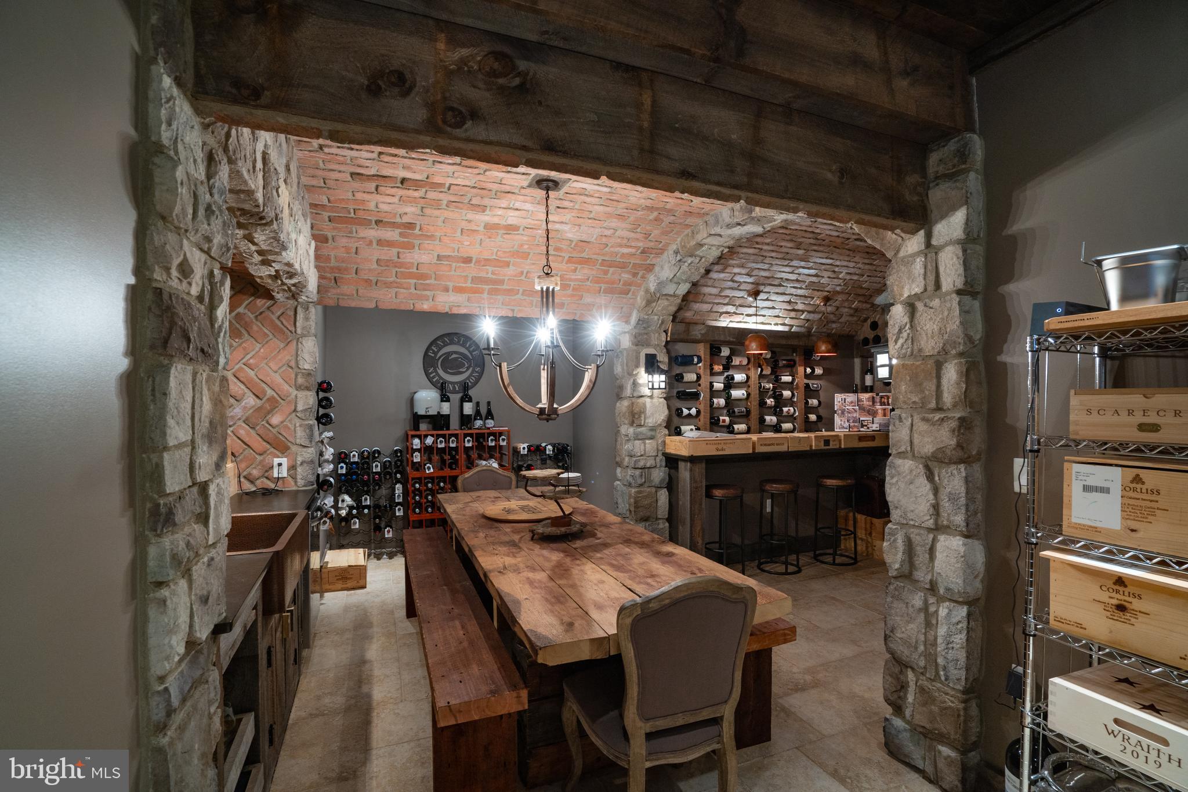
Go downstairs to relax with family and friends in the custom built wine cellar. Or unwind on a summer evening on the covered front porch and gazebo. Enjoy outdoor recreational activities such as walking, hiking and cross country skiing on private trails located within almost 43 acres of Pantops community privately owned land.

Private and serene living with the convenience of shopping & dining minutes away and quick commute to campus & downtown!

All prospective buyers must be prequalified. Room sizes are approximate and should be verified by buyers.

192 BLACKBERRY HILL

Message successfully sent.

What would you like to know?

What is 3 + 4 ?

I agree to receive email communication and understand I can unsubscribe at any time.

I agree to be contacted by Charis Realty Group via call, email, and text for real estate services. To opt out, you can reply 'stop' at any time or reply 'help' for assistance. You can also click the unsubscribe link in the emails. Message and data rates may apply. Message frequency may vary. Privacy Policy

Related Properties

Luxury Living with Endless Possibilities — A Rare Estate Offering Two Homes on 5.09 Private Acres. Discover an extraordinary Bosak-built estate where timeless craftsmanship, luxury finishes, and unmatched versatility come together on 5.09 picturesque acres in the highly sought-after Stormstown side of Halfmoon Township. Tucked away at the end of a tree-lined paved driveway, this private retreat features beautifully landscaped grounds, walking trails, a tranquil koi pond with cascading waterfall, and exceptional indoor and outdoor living spaces designed for today's lifestyle. Step through the grand two-story foyer and immediately appreciate soaring ceilings, rich hardwood floors, custom woodwork, and walls of windows that fill the home with natural light. A private office, easily used as a main-level bedroom, sits just off the foyer, while elegant formal living and dining rooms create the perfect setting for entertaining. The heart of the home is the beautifully updated gourmet kitchen featuring custom granite countertops, abundant cabinetry, Bosch range, wall oven, dishwasher, and an open layout overlooking the spacious great room. An upgraded gas fireplace creates a warm gathering space, while the adjoining sunroom showcases breathtaking views of the backyard oasis in every season. Upstairs, the luxurious owner's suite offers a spacious walk-in closet and a spa-inspired bath with a custom tile shower and abundant natural light. Two additional bedrooms and a beautifully updated full bath with a large skylight complete the second floor. The finished walkout lower level provides exceptional flexibility with a large family room, custom bar, theater room, full bath, and a fifth bedroom with its own private entrance—ideal for guests, an in-law suite, home office, or private retreat. A utility room offers generous storage and features a newly installed tankless water heater. Outdoor living is nothing short of spectacular. Relax on the expansive paver patio overlooking the stunning koi pond and waterfall, unwind in the 20-foot swim spa on the newer deck, or entertain on the freshly painted wraparound deck. A newer 30-year roof adds peace of mind, while every detail has been thoughtfully designed to create your own private backyard sanctuary. A Second Home That Truly Sets This Property Apart. One of the estate's most valuable features is the fully equipped year-round second residence, offering possibilities rarely found in today's market. Complete with its own bedroom, full bath, kitchen, dining area, living room, laundry, attached mini garage, and both gas and electric heat, this charming cottage is ideal for: Multigenerational living - Long-term rental income (subject to local regulations) - Guest accommodations - A private home office or creative studio - Housing for caregivers or college-aged family members. Whether you're looking to accommodate extended family, generate additional income, or simply enjoy extra flexibility, this separate residence adds tremendous value. Adding even more appeal are two oversized 25' x 25' detached garages with electric service—perfect for car enthusiasts, hobbyists, contractors, or workshop space—as well as a 20-foot steel storage container ideal for lawn equipment and additional storage. This remarkable Port Matilda estate combines luxury, privacy, flexibility, and investment potential in one unforgettable property. From its exceptional Bosak construction and premium updates to its stunning outdoor amenities and fully functional second home, opportunities like this are incredibly rare. Luxury. Lifestyle. Income Potential. Multigenerational Living. This is more than a home—it's an opportunity to live the lifestyle you've always envisioned. Some photos have been virtually staged.
#PACE2519614

PORT MATILDA

405 HOUTZ LANE

5 Beds

3 Baths

4,200 Sq.Ft.

$1,400,000
MLS#: PACE2519614

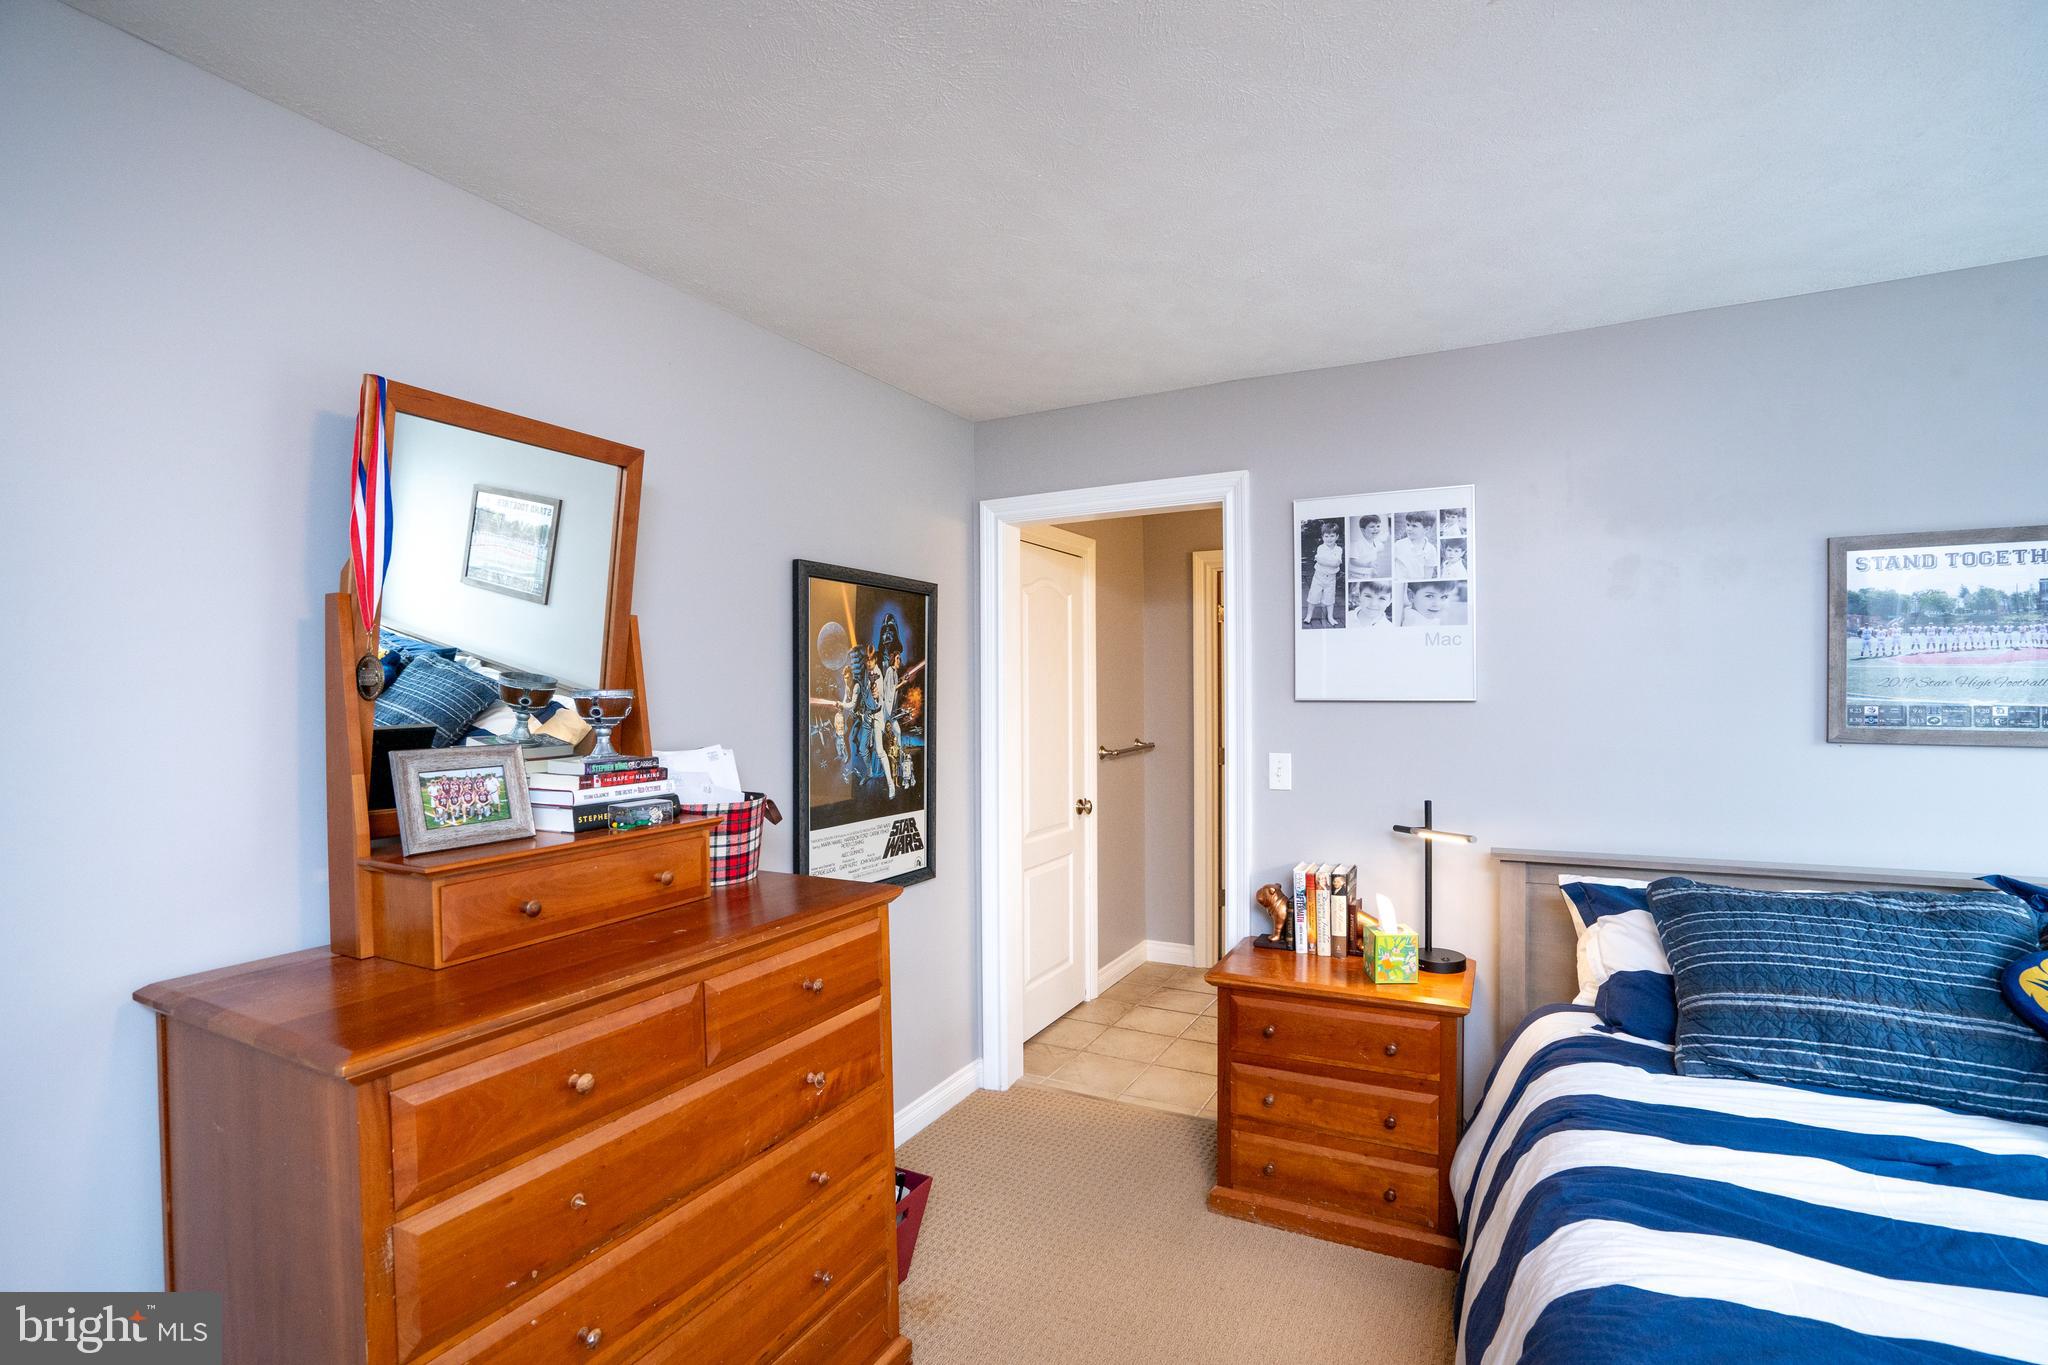
Tucked away in the sought after Cedar Cliff neighborhood, this custom Bosak built brick ranch estate rests on 1.27 private acres, blending timeless craftsmanship with luxury living. A private driveway welcomes you to the residence, highlighted by a sprawling front yard, timeless exterior detailing, and an expansive three car garage that leads directly into an oversized mudroom, immediately setting the tone for the quality found throughout the home.

Step inside to the foyer that leads into a grand dining space designed for entertaining and perfectly positioned beside the chef’s kitchen. Outfitted with premium appliances including a Sub-Zero refrigerator and freezer, Viking six-burner range, warming oven, wall oven, and abundant bar seating, the kitchen serves as the true heart of the home. Thoughtfully designed for gathering, it is equally suited for everyday living or larger scale occasions centered around making memories. 

The expansive main living area offers both scale and warmth, featuring soaring ceilings, skylights that flood the space with natural light, multiple entertaining areas, built-ins, and thoughtful architectural detail throughout. A gas fireplace anchors one of the living spaces, creating an inviting atmosphere while maintaining the home’s refined aesthetic. Retreat to the luxurious primary suite featuring dual cedar lined walk in closets and a spa inspired en suite bath complete with heated floors, double vanity, jacuzzi tub, and separate shower. A dedicated laundry room conveniently connects directly to the suite, elevating everyday living with comfort and functionality. 

Additional main level spaces include a beautifully lit executive office with double door entry, custom built-ins, and a gas fireplace. Generously sized secondary bedrooms include en suite accommodations with handicap accessibility, while full bathrooms, a conveniently located half bath, and impressive 9 foot ceilings continue throughout the home. 

The finished lower level offers flexibility with a massive recreation room featuring new carpeting, ideal for a home theater, playroom, fitness area, or potential additional bedrooms. This level also includes a full bathroom, sauna, bonus room, workshop area, and a wine cellar ready for your custom finishing touches. 

Outside, the property transforms into a private paradise. Extensive hardscaping, serene waterfalls, pond lighting, peaceful outdoor living spaces, and a stunning stone fireplace create an unmatched setting for both relaxation and entertaining. Enjoy quiet evenings on the window lined sun porch or retreat year round to the heated enclosed sitting area. 

Additional highlights include a brand new septic system, new well pump, driveway alarm system, whole home sound system, central vacuum, security system, and exceptional storage and utility spaces throughout.
#PACE2519040

PORT MATILDA

251 MONTAUK CIRCLE

3 Beds

4 Baths

7,473 Sq.Ft.

$1,300,000
MLS#: PACE2519040
 - property

Send a message

Message successfully sent.

Your message

What is 3 + 4 ?

Reason for contacting?

I agree to receive email communication and understand I can unsubscribe at any time.

I agree to be contacted by Charis Realty Group via call, email, and text for real estate services. To opt out, you can reply 'stop' at any time or reply 'help' for assistance. You can also click the unsubscribe link in the emails. Message and data rates may apply. Message frequency may vary. Privacy Policy

Sign Out

Virtual Assistant

Would you like to take the next step with this property? We can help you schedule a showing or virtual tour, or send you more details.

Yes, I would like more information.

Thank You for Your Reply, One of Our Agents will contact you as soon as possible

No, maybe later.

Thank you, you can always contact me via email, phone number or through the contact form.

Realhub AI

Lucy - Your AI-Powered Realtor

Update Your Temporary Password

Personalize your search

Enter your email and we'll notify you immediately when new listings match what you're looking for.

or enter email address

Already have an account ? Login here

Continue your home search

I agree to receive communications and understand I can unsubscribe at any time.

I agree to be contacted by Charis Realty Group via call, email, and text for real estate services. To opt out, you can reply 'stop' at any time or reply 'help' for assistance. You can also click the unsubscribe link in the emails. Message and data rates may apply. Message frequency may vary. Privacy Policy

Already have an account ? Login here

We use cookies

We use cookies primarily for analytics to enhance your experience. By accepting, you agree to our use of these cookies. You can manage your preferences or learn more about our cookies policy.