
Victorian
1948 FOREST GROVE ROAD
FURLONG, PA 18925
MLS#: PABU2107154
$1,649,000
Property
Beds
6
Full Baths
3
1/2 Baths
1
Year Built
1869
Sq.Footage
3,432
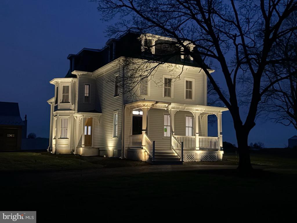
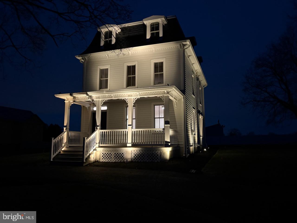
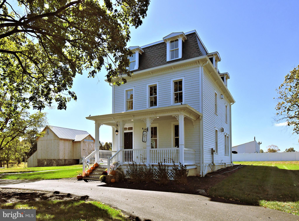
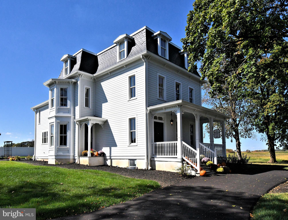
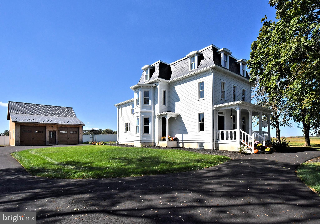
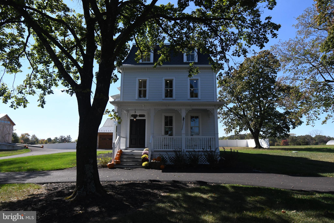
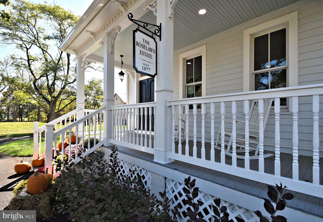
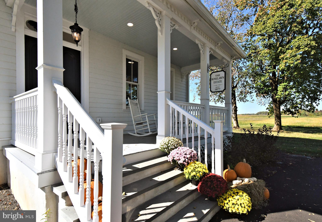
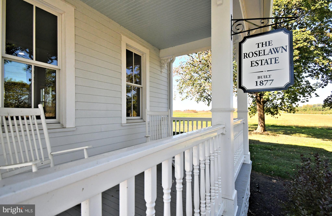
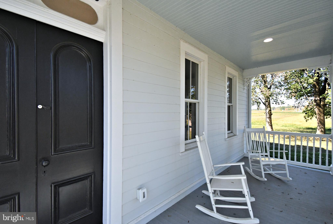
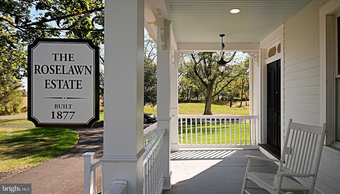
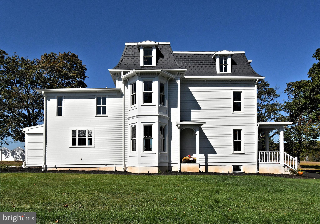
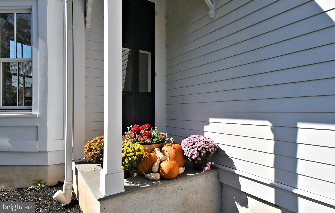
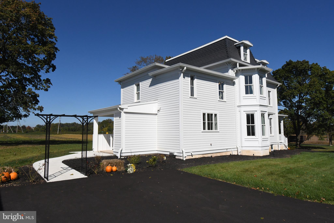
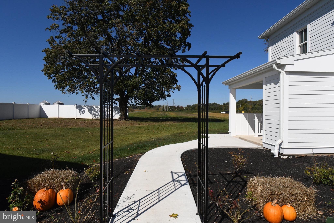
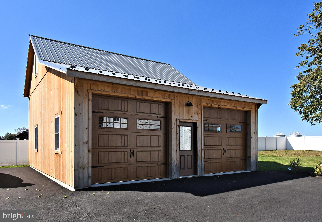
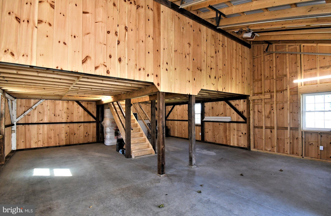
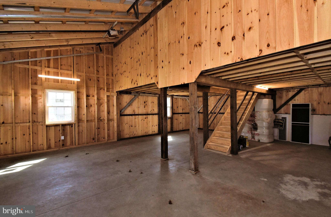
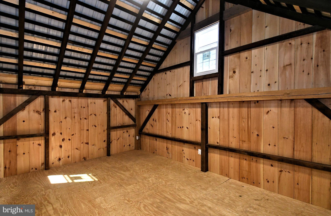
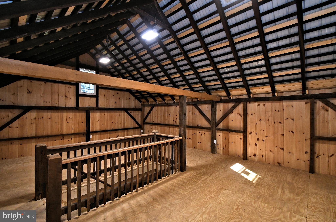
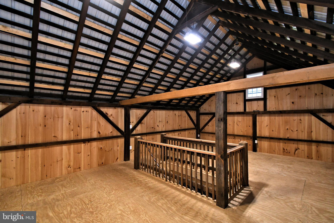
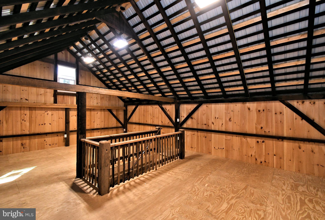
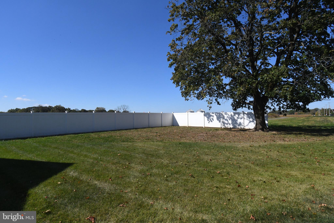
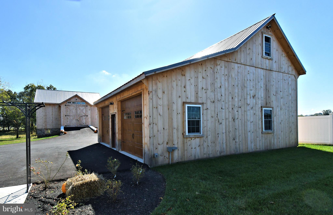
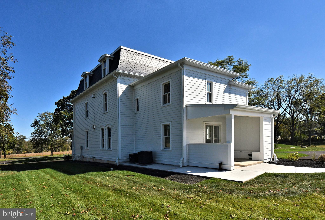
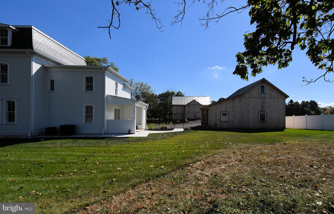
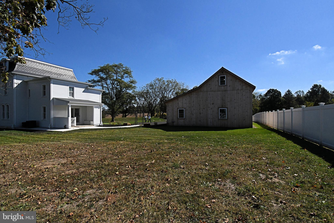
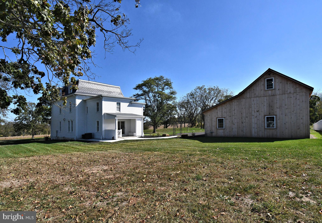
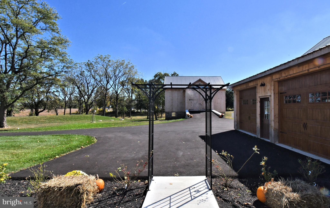
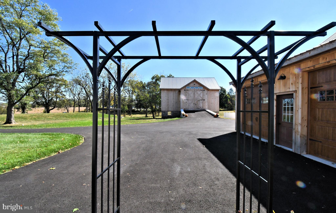
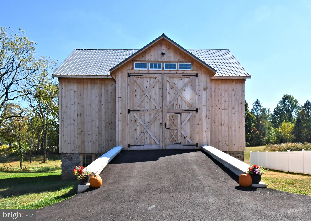
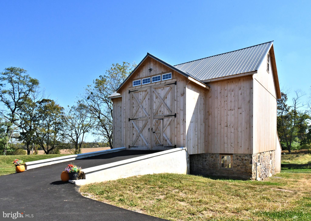
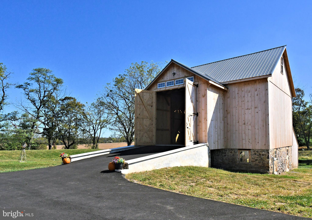
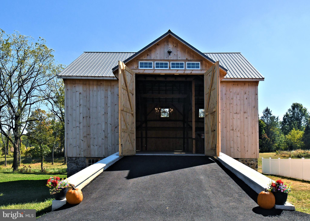
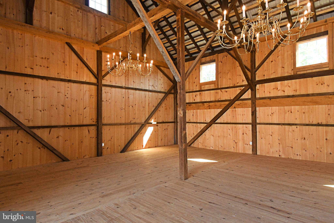
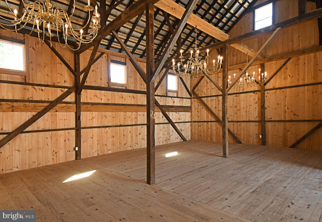
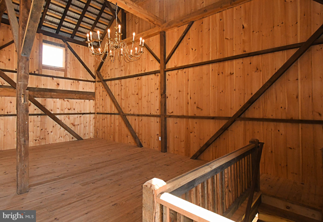
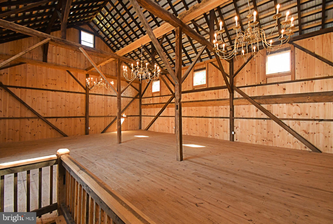
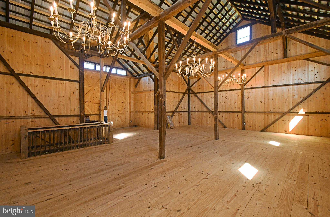
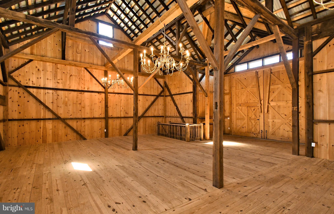
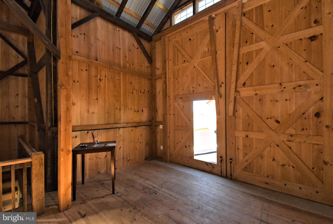
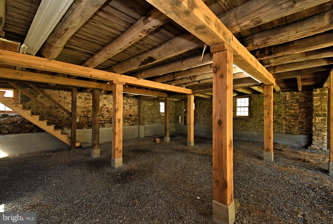
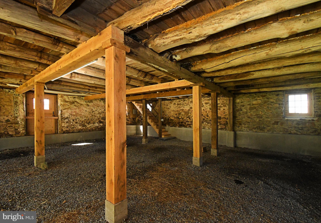
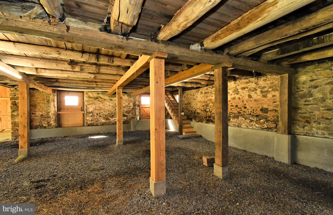
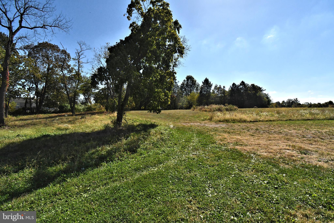
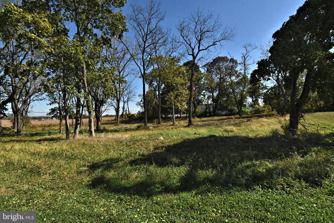
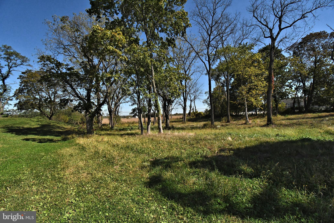
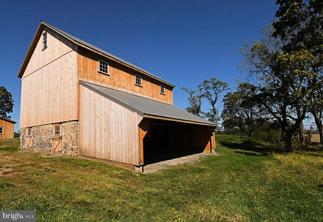
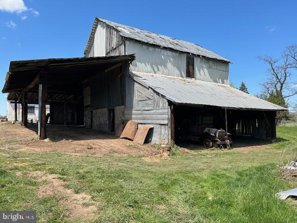
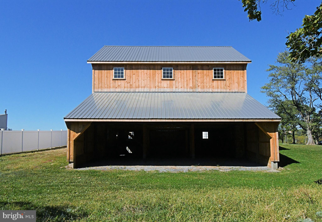
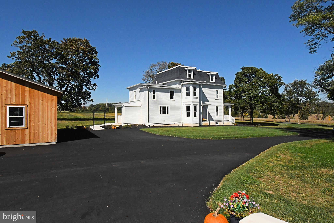
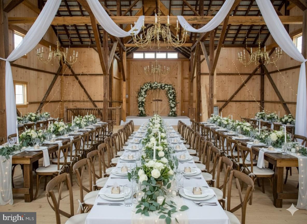
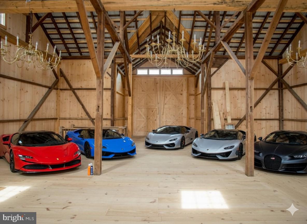
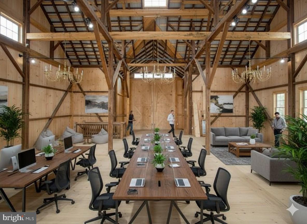
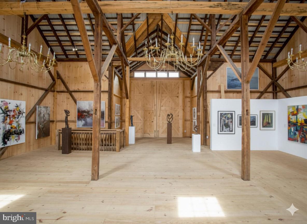
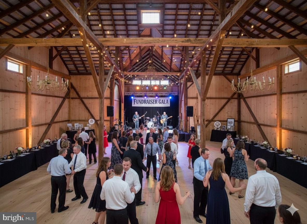
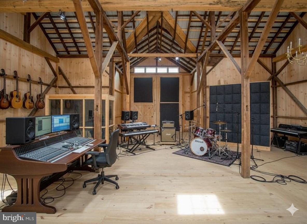
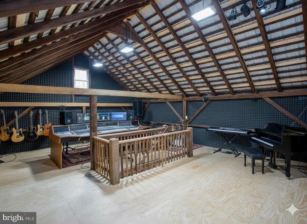
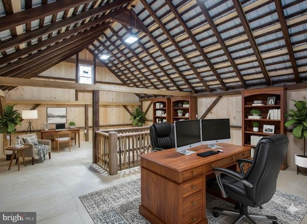
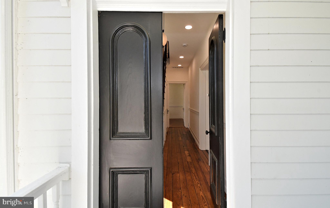
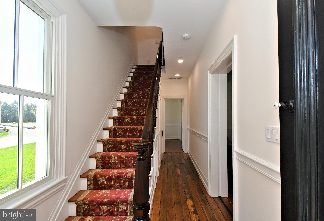
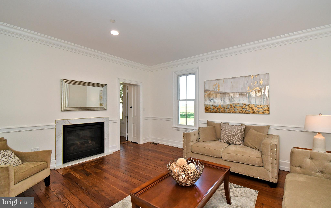
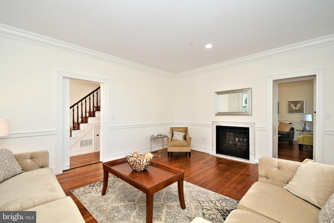
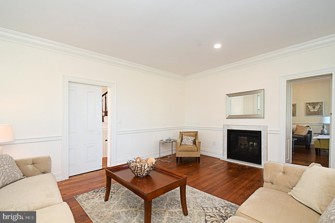
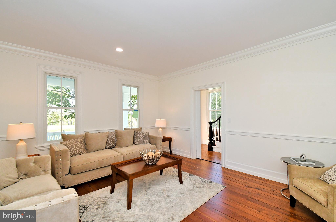
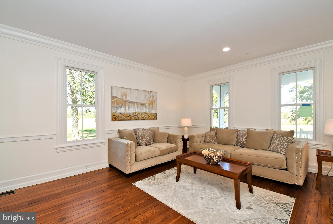
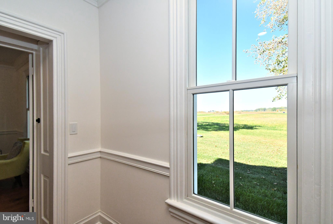
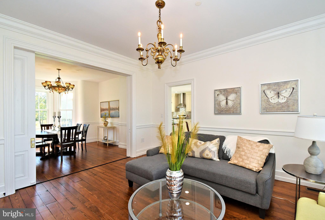
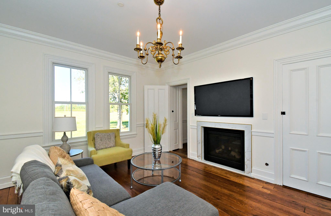
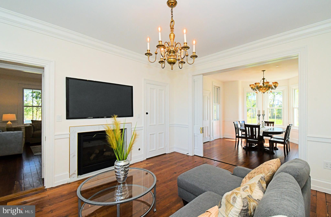
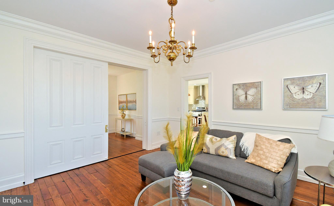
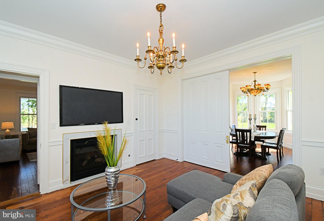
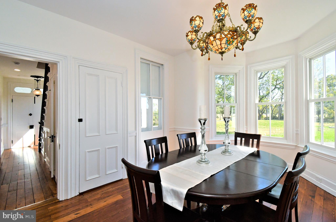
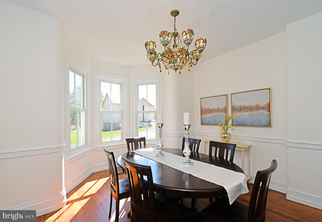
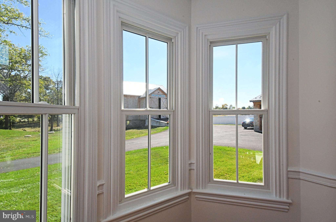
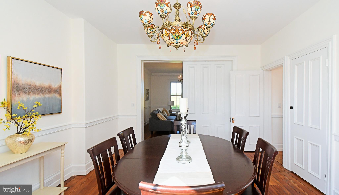
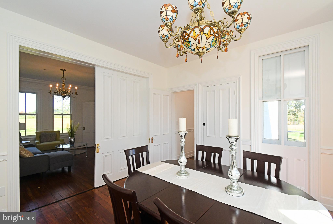
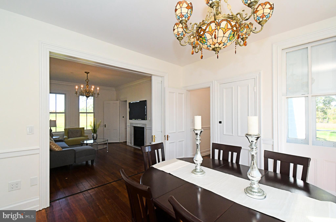
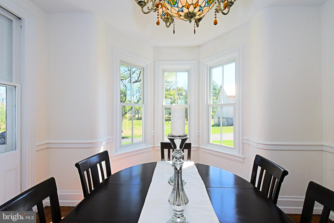
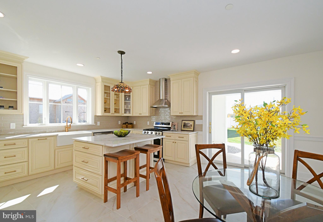
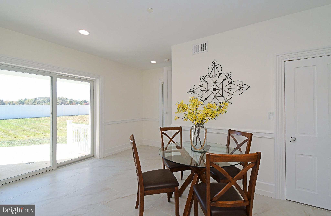
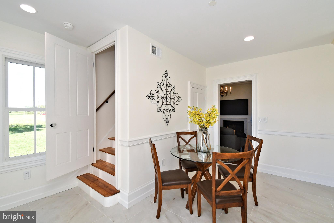
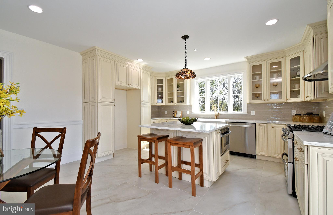
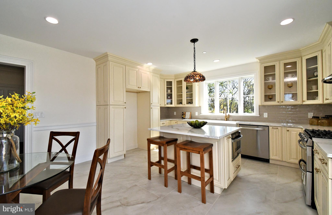
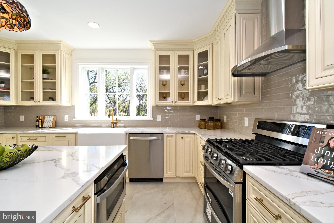
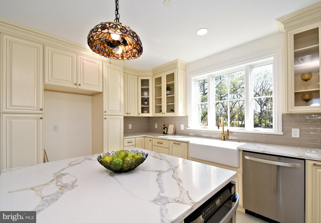
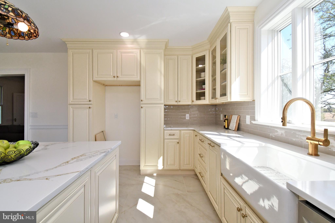
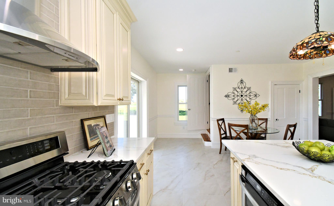
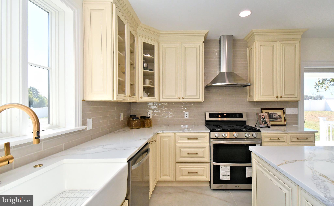
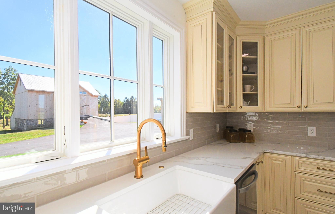
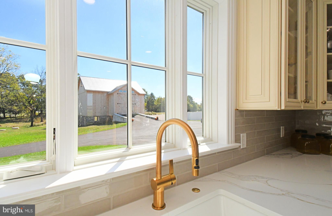
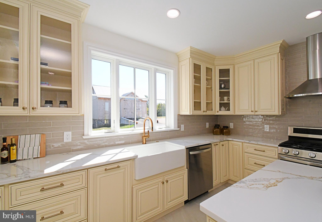
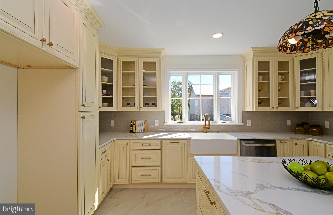
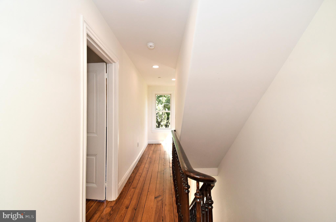
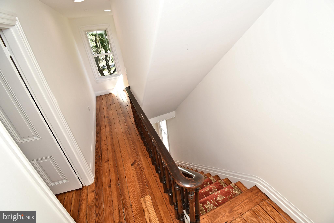
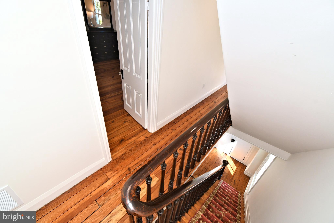
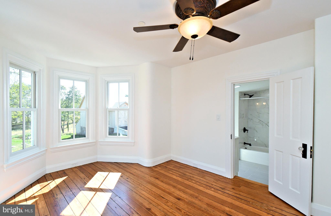
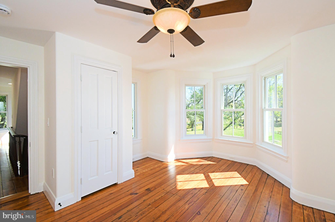
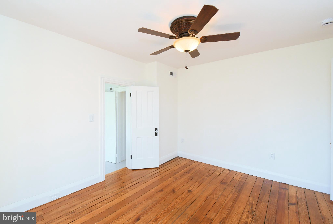
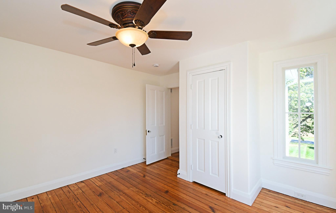
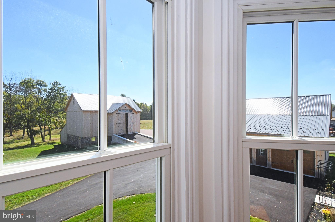
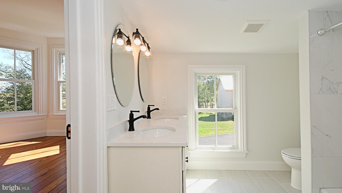
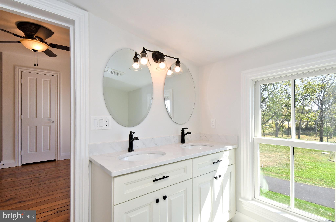
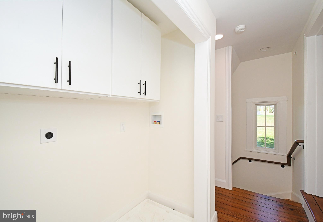
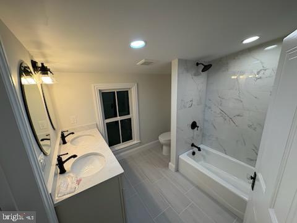
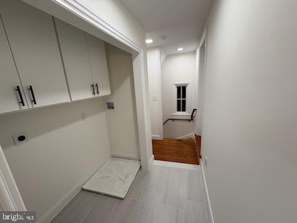
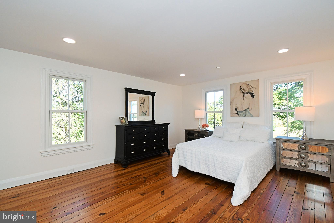
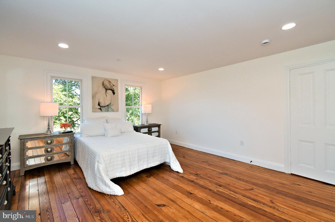
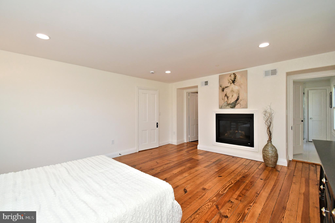
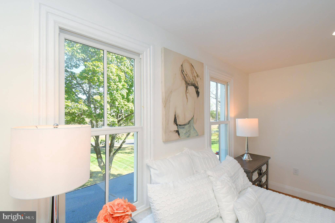
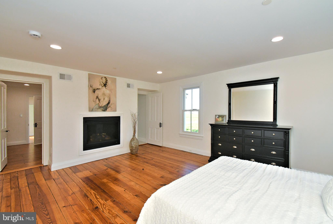
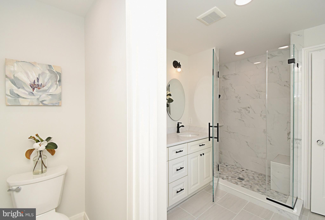
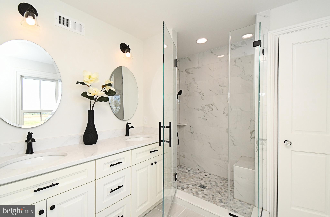
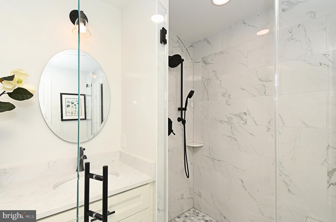
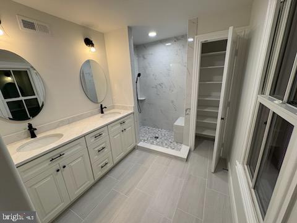
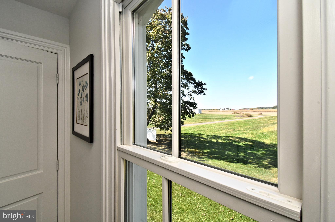
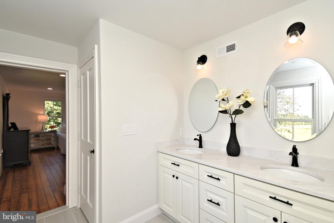
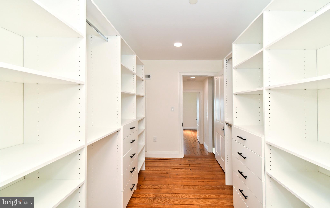
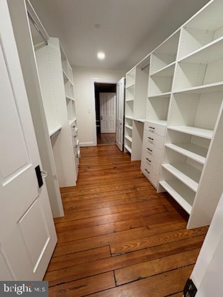
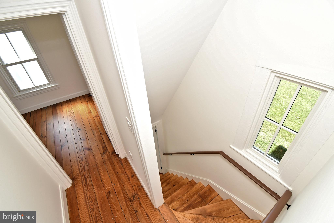
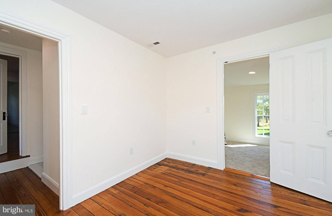
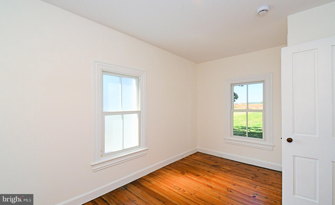
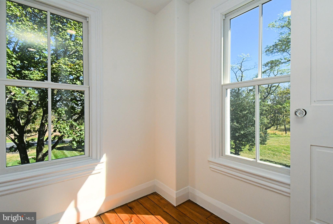
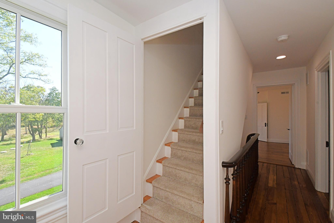
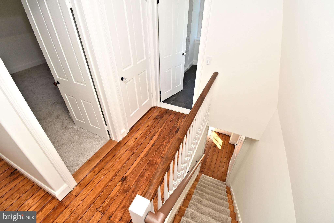
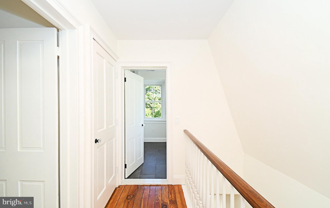
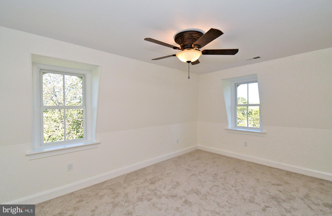
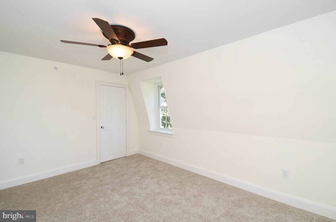
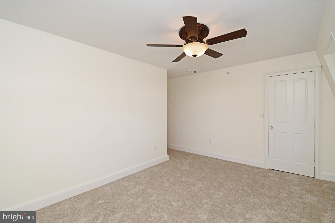
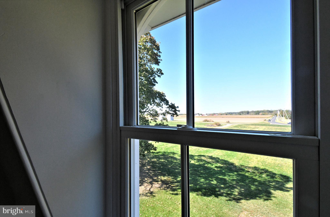
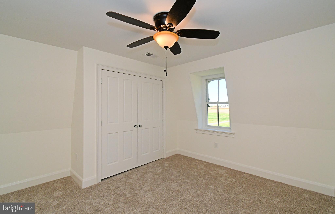
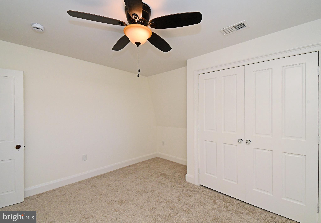
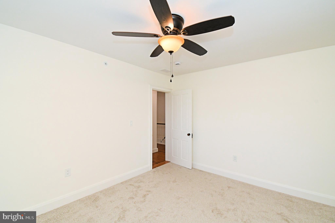
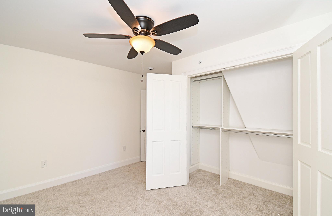
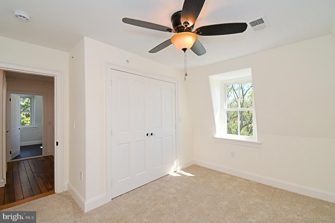
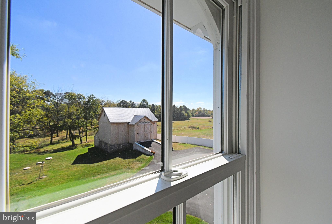
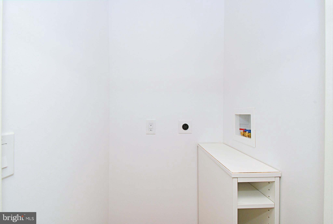
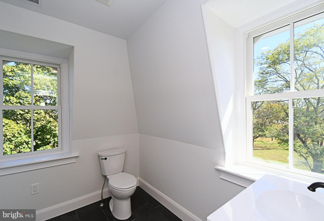
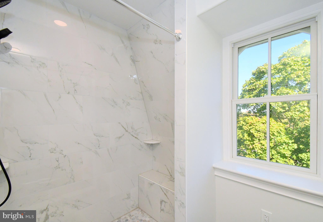
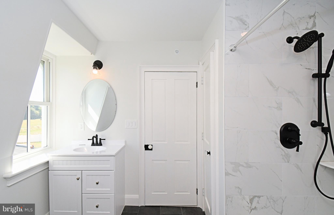
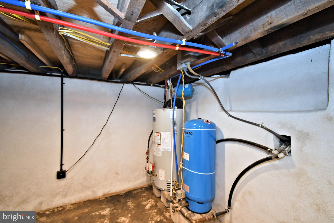
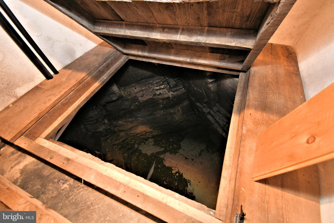
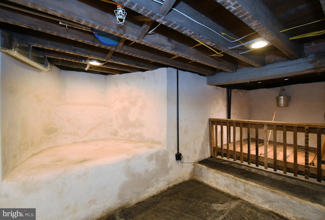
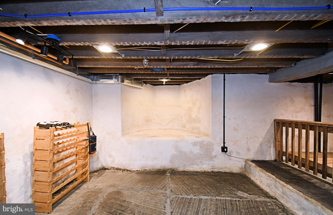
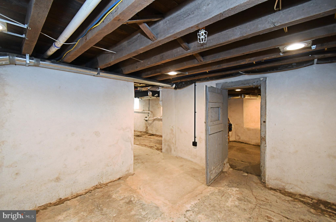
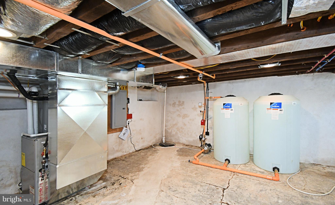
A stunning and sophisticated complete restoration of a treasured historic home built in 1877, Rose Lawn is one of the most prestigious homes in Forest Grove Village. This beautiful 3-story house provides the benefits and peace of mind of new construction and it is ready to move into. Lovingly restored by Nick Lykon who has completed other outstanding renovations of vintage homes, his vision was to take the architectural characteristics & ambiance of the house and blend it with modern amenities and luxuries to create a home of exceptional beauty & style. Many of the original period details remain and were matched where needed by custom millwork of outstanding craftmanship. What was created is a seamless blend of the elegant architectural features that were part of this distinguished home when built plus new infrastructure parts including the roof, siding, plumbing, electric, HVAC, fire protection, and septic system. Imagine holidays in this gorgeous house! Highlights include the original staircase that gracefully winds up to the third floor, the intricate millwork, original floors, new Marvin Elevate windows and doors (there is one remaining original window with a story), rebuilt barn and garage/workshop. From the foyer you enter a living room with a two-sided fireplace that is also enjoyed in the family room. Huge windows are everywhere and let in natural light and the views and beauty of changing seasons. The family room spans the width of the house and is shared by a formal dining room at the other end. In the middle is an incredible, original 8' pocket door. The three large main floor rooms give you the choice of how to use them for your lifestyle. A large eat-in kitchen with wonderful Quartz counterspace and lots of custom cabinetry is a chef's delight that combines convenience, function, and beauty. Plenty of space to hang out and to prepare food for a small or large gathering. A door opens to the rear and the covered exterior entrance to the basement. Two staircases- the grand one in the foyer and a back one from the kitchen-take you upstairs to the first of two levels of bedrooms and bathrooms. The two upper floors have six bedrooms and 3 full bathrooms. The spacious primary suite has a propane fireplace, bathroom, large walk-in shower, and there is also a room sized closet. There are two other bedrooms and a shared bathroom on this level that includes a cast iron tub next to second floor laundry. The third floor has three more bedrooms: 3rd floor laundry and a bathroom. The rebuilt 2-level barn is an extraordinary opportunity for use. The large space has three huge chandeliers that set the stage for your personal needs and pleasure and /or for a business opportunity. It could be the quintessential event and party space, a showplace for a car collection or any of many zonings potential uses. The lower level was built to be completed for farm animals, equipment or your car collection whatever you want or need. The 4.7 acres give you control of designing your outdoor amenities. Or, you can even rent part of the land to a farmer. And, there is a possibility to subdivide the land and build a second home. Rose Lawn is not an ordinary residence or property. It has grace, size, a historic provenance, a great location and unquestionable beauty. You can live in the central part of Bucks County and enjoy its amenities. Ideally located near Doylestown, New Hope, and Newtown that have shops, boutiques, restaurants, a movie theater, live performance venues, a train station and parks. This special property has it all...welcome home!
Features & Amenities
Interior
-
Other Interior Features
Kitchen Island, Recessed Lighting, Crown Molding
-
Total Bedrooms
6
-
Bathrooms
3
-
1/2 Bathrooms
1
-
Above Grade Finished Area
3432.0
-
Basement YN
YES
-
Cooling YN
YES
-
Cooling
Central Air, Electric
-
Fireplace YN
YES
-
Heating YN
YES
-
Heating
Propane, Forced Air
-
Pet friendly
N/A
Exterior
-
Garage
Yes
-
Garage spaces
4
-
Construction Materials
Frame
-
Parking
Oversized, Garage Door Opener, Asphalt, Circular Driveway, Garage, Driveway, Detached
-
Patio and Porch Features
Porch
-
Pool
No
-
Waterfront YN
NO
-
View
Pasture
Area & Lot
-
Lot Size(acres)
4.84
-
Lot Size(square feet)
210,830
-
Property Type
Residential
-
Property Sub Type
Single Family Residence
-
Architectural Style
Victorian
Price
-
Sales Price
$1,649,000
-
Tax Amount
$7,975
-
Financing Options
Private, Cash, Conventional, Seller Financing
-
Sq. Footage
3,432
-
Price/SqFt
$480
HOA
-
Association
No
Property Resources
-
Horse Property
YES
School District
-
Elementary School
BRIDGE VALLEY
-
Middle School
HOLICONG
-
High School
CENTRAL BUCKS HIGH SCHOOL EAST
Property Features
-
New Construction
NO
-
Foundation Details
Stone
-
Senior Community YN
NO
-
Sewer
Septic Tank
-
Tax Lot
012
-
Water Source
Private
Schedule a Showing
Showing scheduled successfully.
Mortgage calculator
Estimate your monthly mortgage payment, including the principal and interest, property taxes, and HOA. Adjust the values to generate a more accurate rate.
Your payment
Principal and Interest:
$
Property taxes:
$
HOA fees:
$
Total loan payment:
$
Total interest amount:
$
Location
County
BUCKS
Elementary School
BRIDGE VALLEY
Middle School
HOLICONG
High School
CENTRAL BUCKS HIGH SCHOOL EAST
Listing Courtesy of John J Lacey, BHHS Fox & Roach -Yardley/Newtown
RealHub Information is provided exclusively for consumers' personal, non-commercial use, and it may not be used for any purpose other than to identify prospective properties consumers may be interested in purchasing. All information deemed reliable but not guaranteed and should be independently verified. All properties are subject to prior sale, change or withdrawal. RealHub website owner shall not be responsible for any typographical errors, misinformation, misprints and shall be held totally harmless.

Salesperson, Realtor
Chris Bollman
Call Chris today to schedule a private showing.

* Listings on this website come from the FMLS IDX Compilation and may be held by brokerage firms other than the owner of this website. The listing brokerage is identified in any listing details. Information is deemed reliable but is not guaranteed. If you believe any FMLS listing contains material that infringes your copyrighted work please click here to review our DMCA policy and learn how to submit a takedown request.© 2024 FMLS.
.png)