


Property
Beds
4
Full Baths
2
1/2 Baths
1
Year Built
2022
Sq.Footage
2,304
Welcome to 20 Egret Way! This charming four bedroom, two and a half-bath townhome in Providence Landing is located in the sought-after Spring-Ford School District. Step inside to discover an open floor plan that seamlessly integrates the living, dining, and kitchen areas, creating an inviting atmosphere perfect for both entertaining and everyday living. The kitchen is a chef's dream, featuring a spacious island, stainless steel appliances, and a generous pantry, ensuring that culinary adventures are both enjoyable and effortless. The elegant combination of luxury vinyl plank and hardwood flooring throughout the main level adds warmth and sophistication, while recessed lighting enhances the ambiance. Retreat to the primary suite, a sanctuary of tranquility, complete with a walk-in closet and a spa-like bathroom featuring a walk-in shower. The upper-floor laundry room adds convenience to your daily routine, making chores a breeze. Step outside to your private deck, an ideal space for morning coffee or evening gatherings under the stars. The meticulously maintained exterior ensures lasting beauty and low maintenance, allowing you to spend more time enjoying your home and less time on upkeep. This property also includes a two-car attached garage, providing secure parking and additional storage options. The community amenities, including lawn maintenance, snow removal, and trash services, enhance your lifestyle by allowing you to focus on what truly matters. With a prime location and a wealth of high-end features, this townhouse is not just a home; it's a lifestyle choice. Embrace the luxury of modern living in a space designed for comfort, and convenience. Don't miss the opportunity to make this exceptional property your own.
Open Houses
Open house times are shown in the property’s local time.
-
Sunday
November 1, 2026
–
In progressYour time:
Features & Amenities
Interior
-
Other Interior Features
Ceiling Fan(s), Kitchen Island, Pantry, Recessed Lighting, Walk-In Closet(s), Open Floorplan
-
Total Bedrooms
4
-
Bathrooms
2
-
1/2 Bathrooms
1
-
Above Grade Finished Area
2304.0
-
Basement YN
NO
-
Cooling YN
YES
-
Cooling
Central Air, Ceiling Fan(s), Electric
-
Fireplace YN
NO
-
Heating YN
YES
-
Heating
Natural Gas, Forced Air
-
Pet friendly
Dogs OK, Cats OK, Yes
Exterior
-
Garage
Yes
-
Garage spaces
2
-
Construction Materials
Concrete, Stone, Vinyl Siding
-
Parking
Off Street, Garage, Driveway, Attached
-
Patio and Porch Features
Deck
-
Pool
No
-
Waterfront YN
NO
Area & Lot
-
Lot Size(acres)
0.04
-
Lot Size(square feet)
1,820
-
Property Type
Residential
-
Property Sub Type
Townhouse
-
Architectural Style
Traditional
Price
-
Sales Price
$575,000
-
Tax Amount
$8,356
-
Zoning
R-3 Residential District
-
Sq. Footage
2,304
-
Price/SqFt
$249
HOA
-
Association
YES
-
Association Fee
$145
-
Association Fee Frequency
Monthly
-
Association Fee Includes
N/A
-
Total Monthly Fees
true
School District
-
Elementary School
OAKS
-
Middle School
SPRING-FORD INTERMEDIATESCHOOL 5TH-6TH
-
High School
SPRING-FORD SENIOR
Property Features
-
New Construction
NO
-
Foundation Details
Slab
-
Senior Community YN
NO
-
Sewer
Public Sewer
-
Tax Lot
035
-
Water Source
Public
Schedule a Showing
Showing scheduled successfully.
Mortgage calculator
Estimate your monthly mortgage payment, including the principal and interest, property taxes, and HOA. Adjust the values to generate a more accurate rate.
Your payment
Principal and Interest:
$
Property taxes:
$
HOA fees:
$
Total loan payment:
$
Total interest amount:
$
Location
County
MONTGOMERY
Elementary School
OAKS
Middle School
SPRING-FORD INTERMEDIATESCHOOL 5TH-6TH
High School
SPRING-FORD SENIOR
Listing Courtesy of Jared D Mills, Keller Williams Realty Group
RealHub Information is provided exclusively for consumers' personal, non-commercial use, and it may not be used for any purpose other than to identify prospective properties consumers may be interested in purchasing. All information deemed reliable but not guaranteed and should be independently verified. All properties are subject to prior sale, change or withdrawal. RealHub website owner shall not be responsible for any typographical errors, misinformation, misprints and shall be held totally harmless.

Salesperson, Realtor
Chris Bollman
Call Chris today to schedule a private showing.

* Listings on this website come from the FMLS IDX Compilation and may be held by brokerage firms other than the owner of this website. The listing brokerage is identified in any listing details. Information is deemed reliable but is not guaranteed. If you believe any FMLS listing contains material that infringes your copyrighted work please review our DMCA policy and learn how to submit a takedown request.© 2024 FMLS.
Related Properties

PHOENIXVILLE
196 HUDSON DRIVE
3 Beds
3 Baths
1,900 Sq.Ft.
$495,000
MLS#: PAMC2191244

PHOENIXVILLE
139 SMITHWORKS BOULEVARD
3 Beds
2 Baths
2,175 Sq.Ft.
$575,000
MLS#: PACT2135438

PHOENIXVILLE
745 PLATINUM DRIVE
3 Beds
2 Baths
1,868 Sq.Ft.
$465,000
MLS#: PACT2138342

PHOENIXVILLE
99 BRIDGE STREET DELANEY
2 Beds
1 Baths
980 Sq.Ft.
$574,990
MLS#: PACT2138786
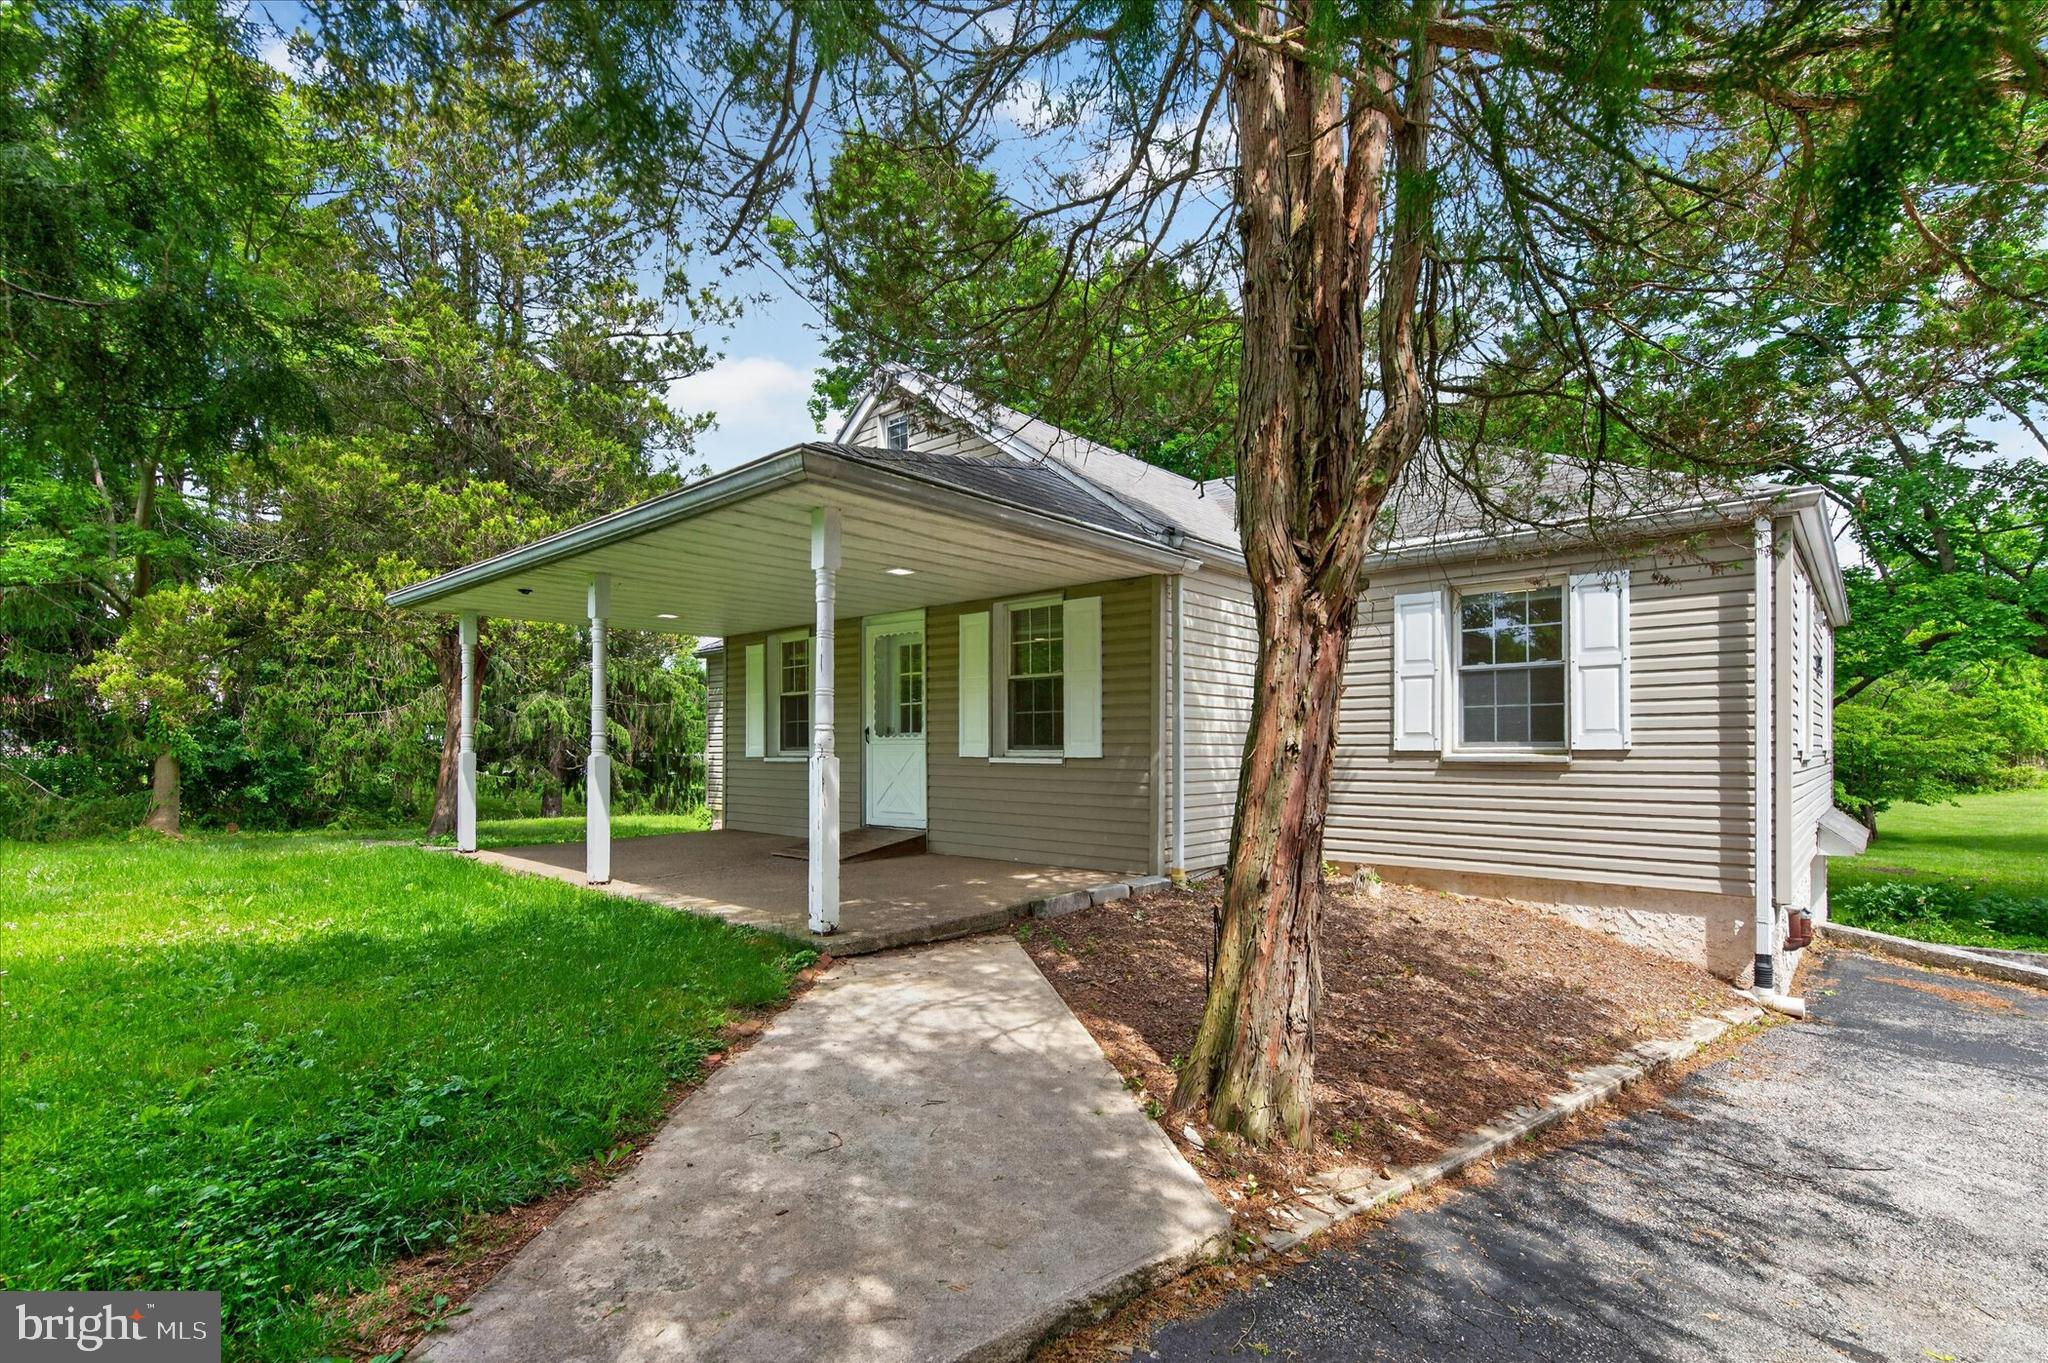
PHOENIXVILLE
2680 CHARLESTOWN ROAD
3 Beds
2 Baths
1,669 Sq.Ft.
$499,888
MLS#: PACT2127650

PHOENIXVILLE
69 CROMBY ROAD
4 Beds
1 Baths
1,404 Sq.Ft.
$475,000
MLS#: PACT2127440

PHOENIXVILLE
1051 SQUARE DRIVE 3
3 Beds
3 Baths
2,210 Sq.Ft.
$499,000
MLS#: PACT2130442

PHOENIXVILLE
87 NUTT ROAD
5 Beds
2 Baths
2,141 Sq.Ft.
$475,000
MLS#: PACT2132802

PHOENIXVILLE
189 SMITHWORKS BOULEVARD
3 Beds
2 Baths
2,395 Sq.Ft.
$669,900
MLS#: PACT2133654
