
Property
Beds
3
Full Baths
2
1/2 Baths
None
Year Built
1962
Sq.Footage
1,741
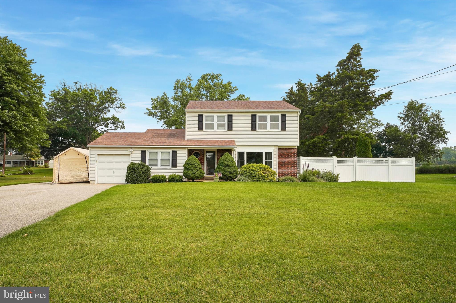
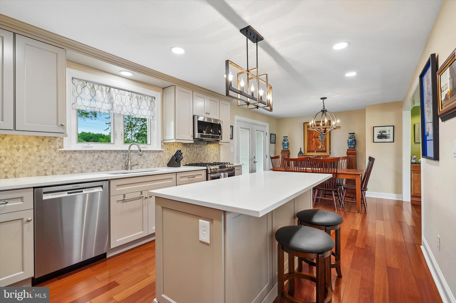
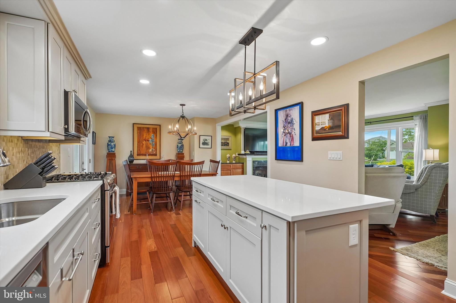
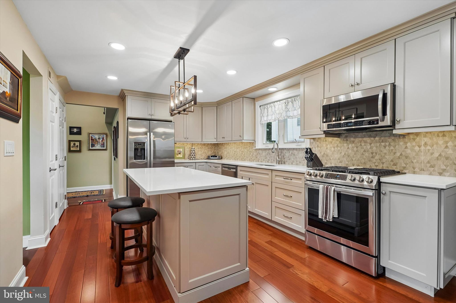
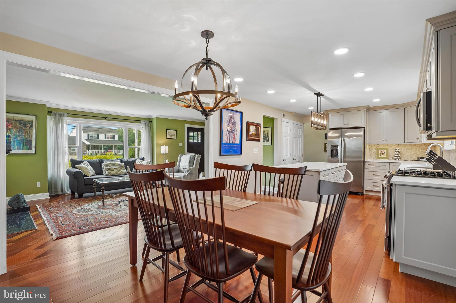
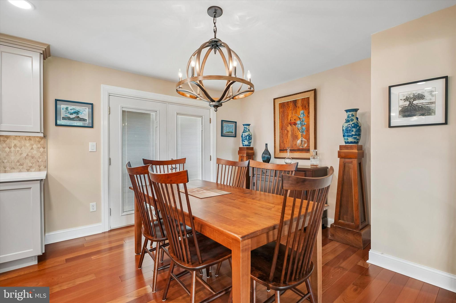
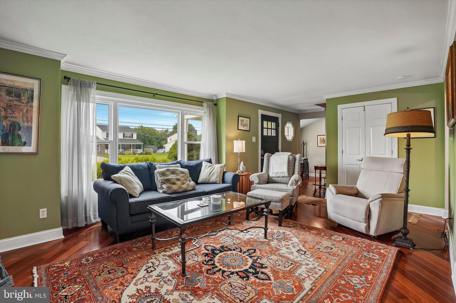
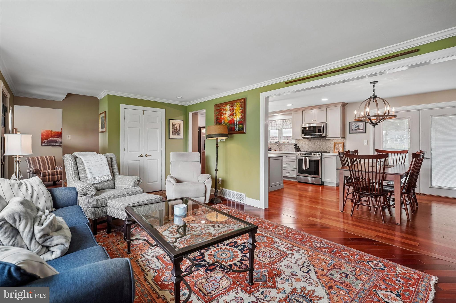
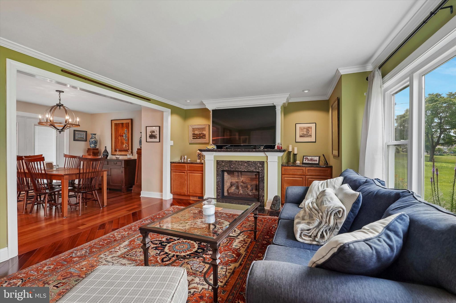
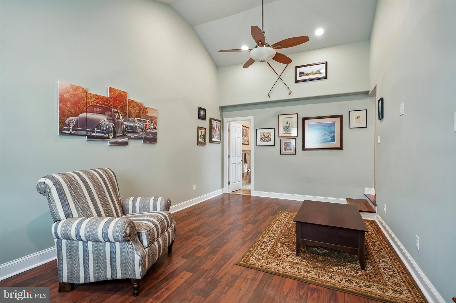
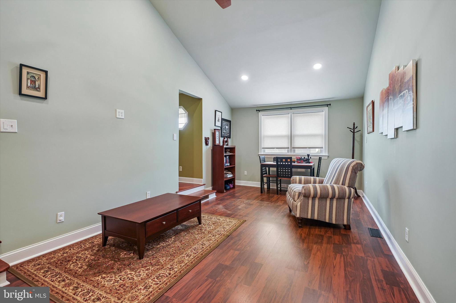
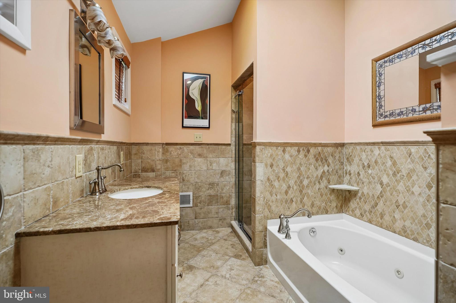
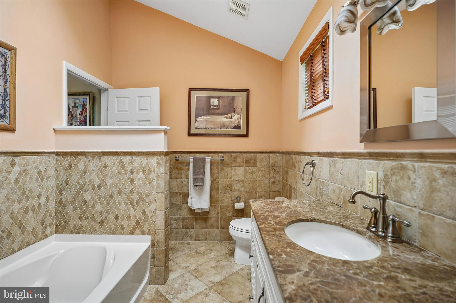
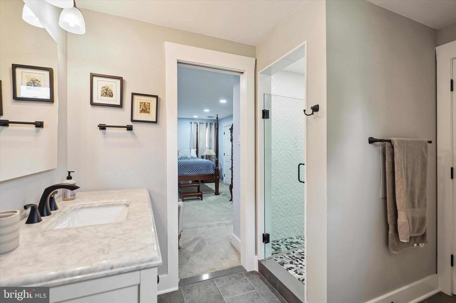
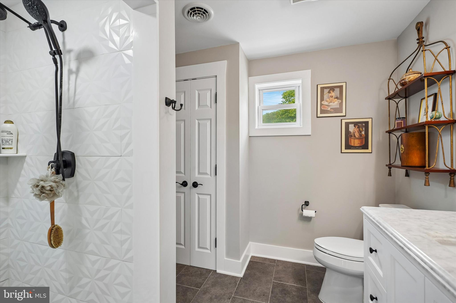
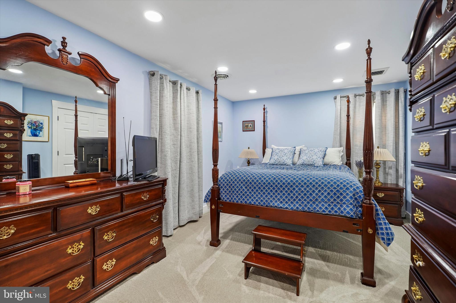
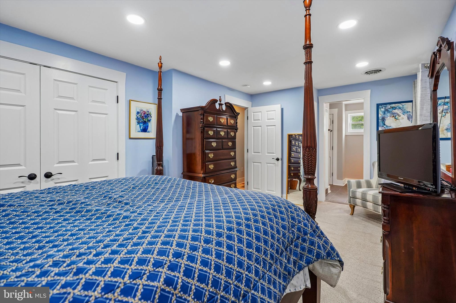
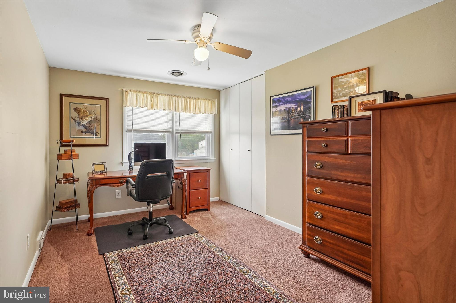
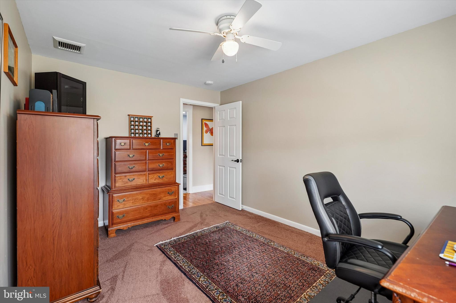
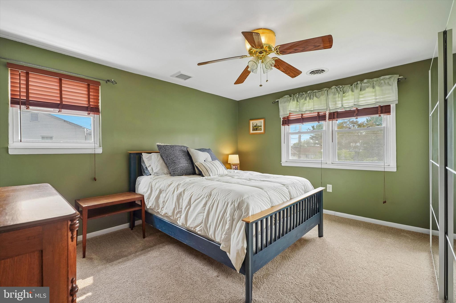
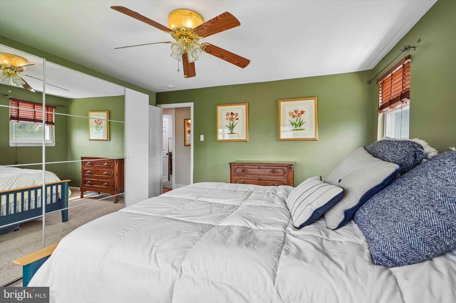
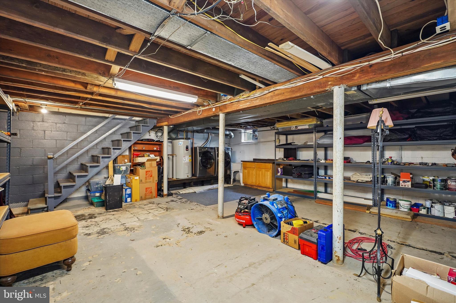
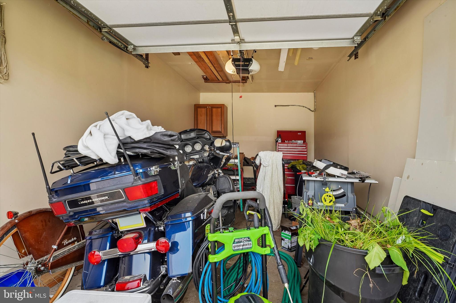
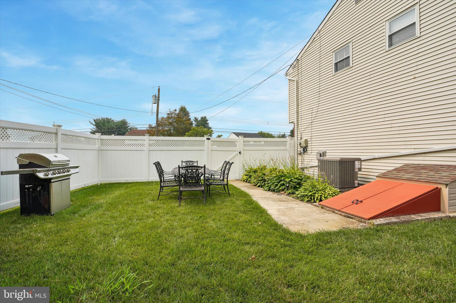
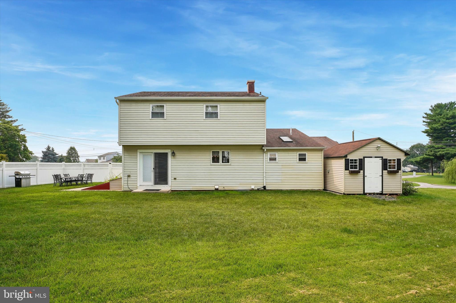
Welcome to 2027 Birchwood Drive, a beautifully updated 3-bedroom, 2.5-bath home offering over 1,800 square feet of living space plus an additional 500 square feet in the finished basement. Situated on just under half an acre, this property provides the perfect balance of indoor comfort and outdoor enjoyment. Since 2018, the current owners have lovingly maintained and improved this home, creating a space that is both functional and inviting. Recent updates include a stunning new kitchen, beautifully renovated bathrooms, and real hardwood floors that add warmth and character throughout. A one-car garage and finished lower level provide additional flexibility for storage, recreation, or a home office. Whether you're relaxing in the family room with a glass of bourbon while catching the latest golf tournament or enjoying a quiet evening outdoors in a lawn chair overlooking your spacious backyard, this home offers something for every lifestyle. The sellers are excited to pass this cherished property on to its next owners and are motivated to find someone who will appreciate it as much as they have. Move-in ready and thoughtfully updated, 2027 Birchwood Drive is ready for its next chapter. Schedule your private showing today and experience everything this exceptional home has to offer.
Features & Amenities
Interior
-
Total Bedrooms
3
-
Bathrooms
2
-
Above Grade Finished Area
1741.0
-
Basement YN
YES
-
Cooling YN
YES
-
Cooling
Central Air, Electric
-
Fireplace YN
NO
-
Heating YN
YES
-
Heating
Natural Gas, Forced Air
-
Pet friendly
N/A
Exterior
-
Garage
Yes
-
Garage spaces
1
-
Construction Materials
Vinyl Siding
-
Parking
Garage, Driveway, Attached
-
Pool
No
-
Waterfront YN
NO
Area & Lot
-
Lot Size(acres)
0.44
-
Lot Size(square feet)
19,000
-
Property Type
Residential
-
Property Sub Type
Single Family Residence
-
Architectural Style
Colonial
Price
-
Sales Price
$490,000
-
Tax Amount
$6,909
-
Sq. Footage
1,741
-
Price/SqFt
$281
HOA
-
Association
No
School District
-
Elementary School
N/A
-
Middle School
N/A
-
High School
N/A
Property Features
-
New Construction
NO
-
Foundation Details
Concrete Perimeter
-
Senior Community YN
NO
-
Sewer
Public Sewer
-
Tax Lot
020
-
Water Source
Public
Schedule a Showing
Showing scheduled successfully.
Mortgage calculator
Estimate your monthly mortgage payment, including the principal and interest, property taxes, and HOA. Adjust the values to generate a more accurate rate.
Your payment
Principal and Interest:
$
Property taxes:
$
HOA fees:
$
Total loan payment:
$
Total interest amount:
$
Location
County
MONTGOMERY
Elementary School
Middle School
High School
Listing Courtesy of Cameron W Reinoso , Real of Pennsylvania
RealHub Information is provided exclusively for consumers' personal, non-commercial use, and it may not be used for any purpose other than to identify prospective properties consumers may be interested in purchasing. All information deemed reliable but not guaranteed and should be independently verified. All properties are subject to prior sale, change or withdrawal. RealHub website owner shall not be responsible for any typographical errors, misinformation, misprints and shall be held totally harmless.

AGENT
Chris Bollman
Call Chris today to schedule a private showing.

* Listings on this website come from the FMLS IDX Compilation and may be held by brokerage firms other than the owner of this website. The listing brokerage is identified in any listing details. Information is deemed reliable but is not guaranteed. If you believe any FMLS listing contains material that infringes your copyrighted work please click here to review our DMCA policy and learn how to submit a takedown request.© 2024 FMLS.
Related Properties
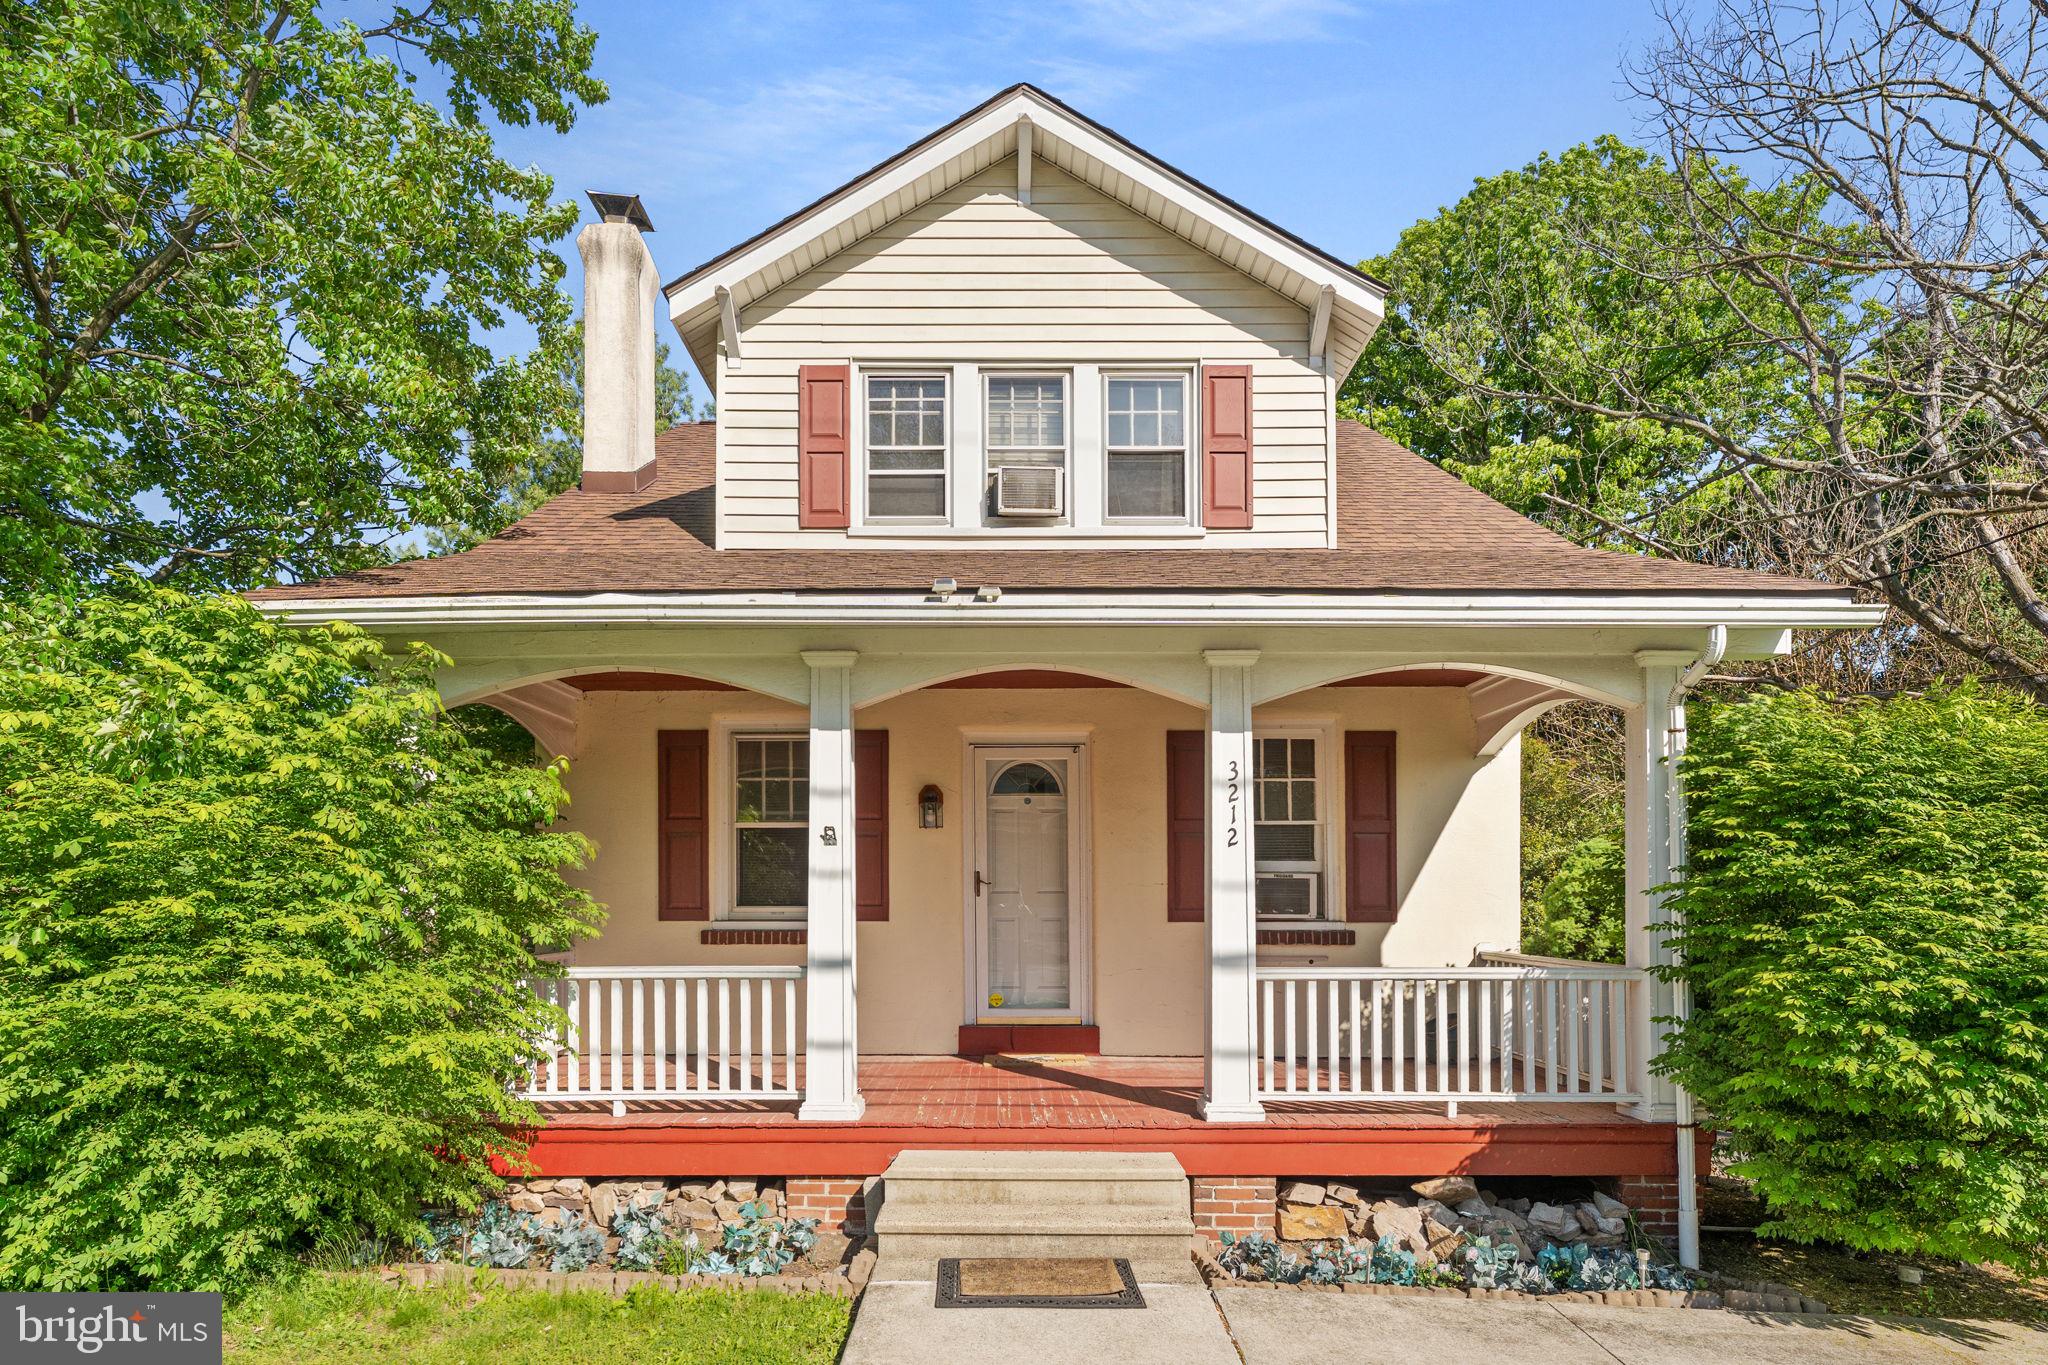
EAST NORRITON
3212 DEKALB PIKE
3 Beds
1 Baths
1,528 Sq.Ft.
$415,000
MLS#: PAMC2180268
.png)