Features & Amenities

Interior

  • Other Interior Features

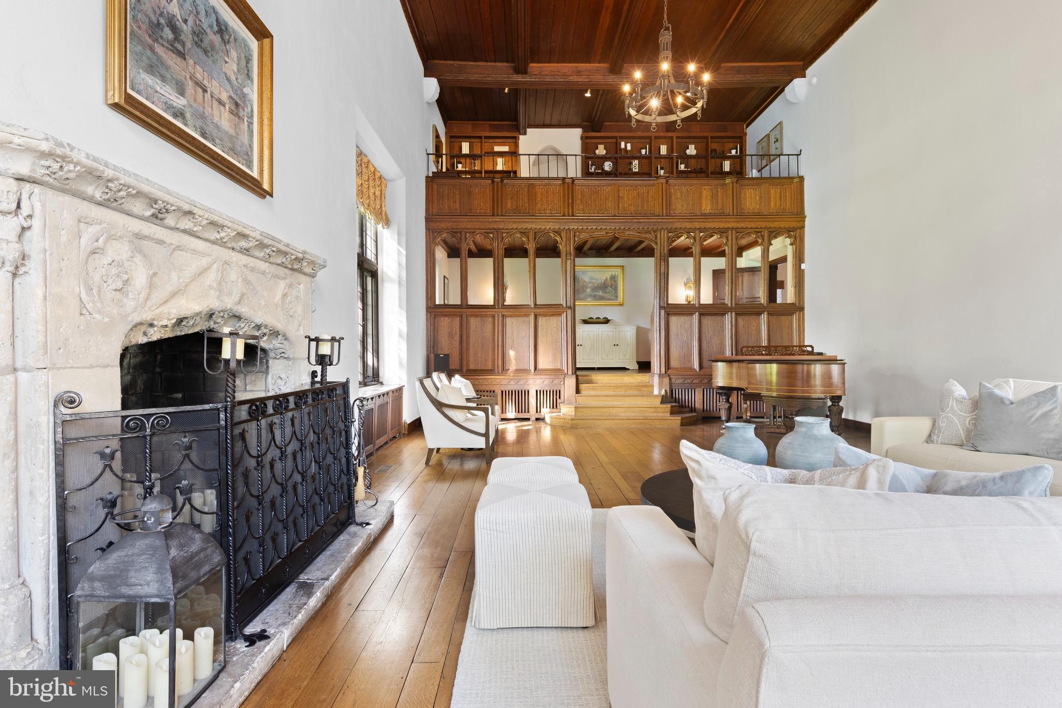
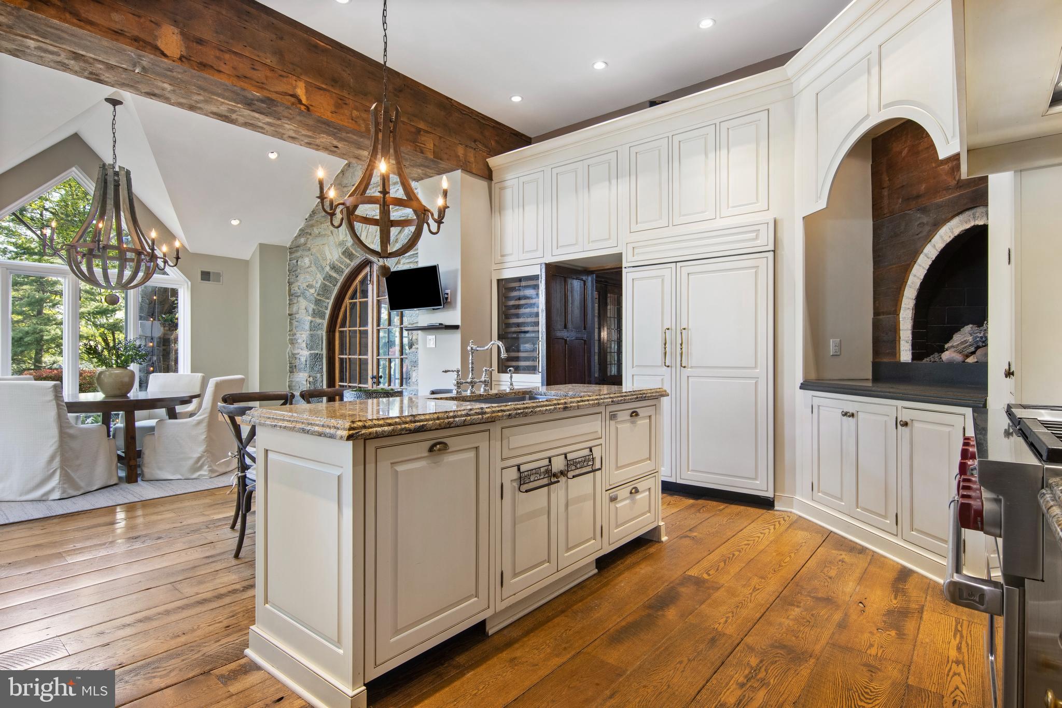
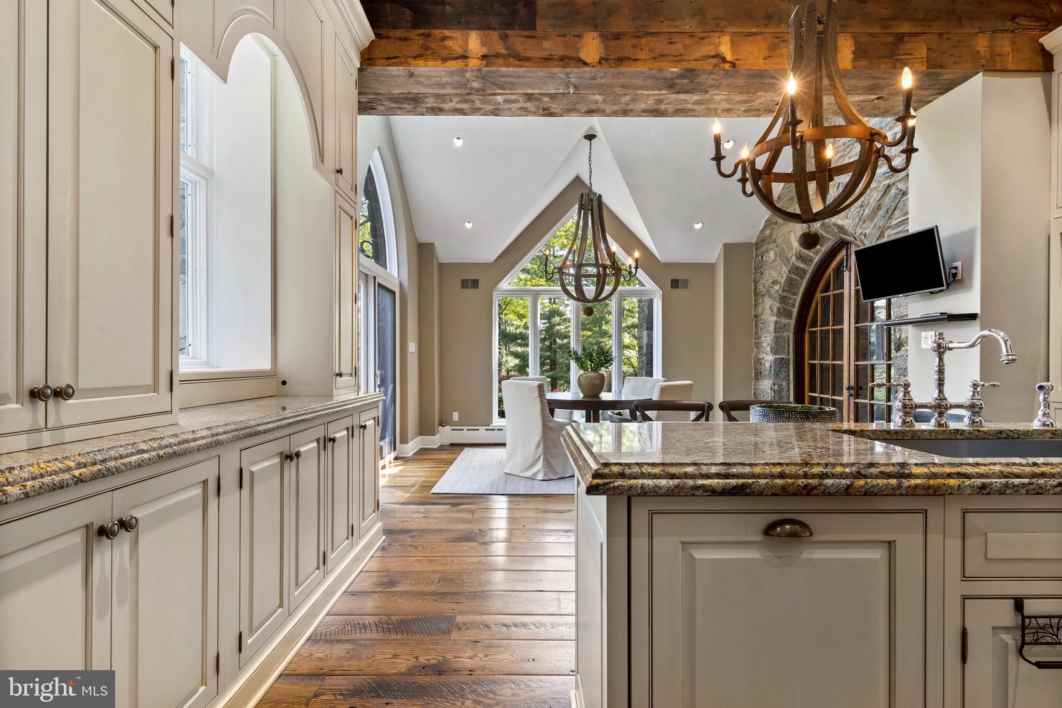
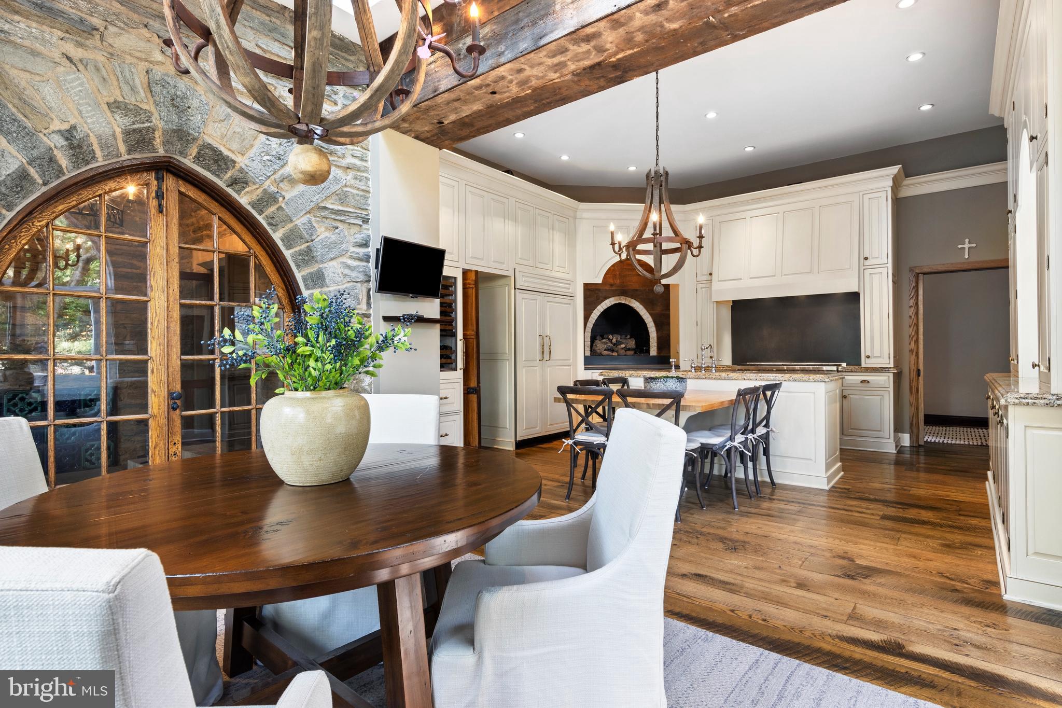
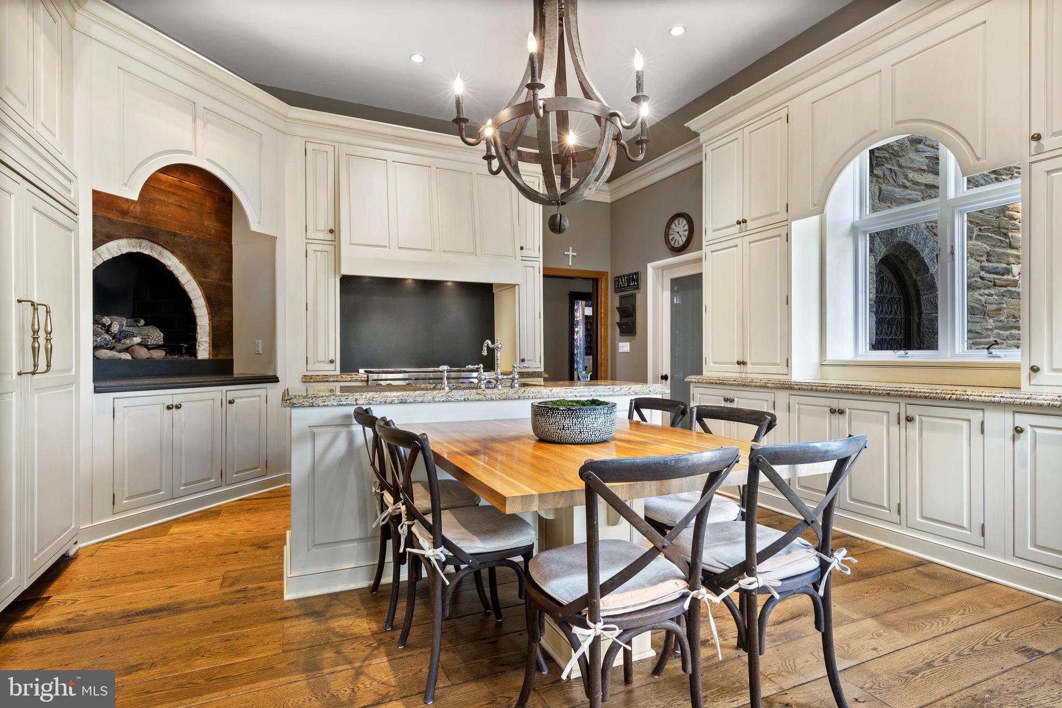
    Eat-in Kitchen, Kitchen Island, Ceiling Fan(s), Pantry, Recessed Lighting, Vaulted Ceiling(s), Cathedral Ceiling(s), High Ceilings, Built-in Features, Beamed Ceilings, Crown Molding

  • Total Bedrooms

    8

  • Bathrooms

    7

  • 1/2 Bathrooms

    2

  • Above Grade Finished Area

    8920.0

  • Basement YN

    YES

  • Cooling YN

    YES

  • Cooling

    Central Air, Ceiling Fan(s), Electric

  • Fireplace YN

    YES

  • Heating YN

    YES

  • Heating

    Natural Gas, Steam, Zoned

  • Pet friendly

    N/A

Exterior

  • Garage

    Yes

  • Garage spaces

    4

  • Construction Materials

    Stone

  • Other Exterior Features

    Balcony, Lighting

  • Parking

    On Street, Private, Garage, Driveway, Other, Detached

  • Patio and Porch Features

    Patio, Porch, Terrace

  • Pool

    Yes

  • Pool Features

    In Ground, Fenced, Private

  • Waterfront YN

    NO

  • View

    Water, Pond, Garden

Area & Lot

  • Lot Features

    Corner Lot, Front Yard, Level, Back Yard, Waterfall

  • Lot Size(acres)

    2.4

  • Lot Size(square feet)

    104326.0

  • Property Type

    Residential

  • Property Sub Type

    Single Family Residence

  • Architectural Style

    Normandy

Price

  • Sales Price

    $3,100,000

  • Tax Amount

    $31,940

  • Sq. Footage

    8, 920

  • Price/SqFt

    $347

HOA

  • Association

    No

School District

  • Elementary School

    N/A

  • Middle School

    RADNOR M

  • High School

    RADNOR H

Property Features

  • New Construction

    NO

  • Association Amenities

    Playground, Sport Court

  • Foundation Details

    Stone

  • Senior Community YN

    NO

  • Sewer

    Public Sewer

  • Tax Lot

    080-000

  • Water Source

    Public

Schedule a Showing

Showing scheduled successfully.

<
>
IN PERSON
VIA CHAT

What is 3 + 4 ?


Change time

Mortgage calculator

Estimate your monthly mortgage payment, including the principal and interest, property taxes, and HOA. Adjust the values to generate a more accurate rate.

Your payment

Principal and Interest:

$

Property taxes:

$

HOA fees:

$

Total loan payment:

$

Total interest amount:

$

Location

County

DELAWARE

Elementary School

Middle School

RADNOR M

High School

RADNOR H

Listing Courtesy of Karen Strid , BHHS Fox & Roach-Rosemont

RealHub Information is provided exclusively for consumers' personal, non-commercial use, and it may not be used for any purpose other than to identify prospective properties consumers may be interested in purchasing. All information deemed reliable but not guaranteed and should be independently verified. All properties are subject to prior sale, change or withdrawal. RealHub website owner shall not be responsible for any typographical errors, misinformation, misprints and shall be held totally harmless.

Agent Chris Bollman

AGENT

Chris Bollman

Call Chris today to schedule a private showing.


* Listings on this website come from the FMLS IDX Compilation and may be held by brokerage firms other than the owner of this website. The listing brokerage is identified in any listing details. Information is deemed reliable but is not guaranteed. If you believe any FMLS listing contains material that infringes your copyrighted work please click here to review our DMCA policy and learn how to submit a takedown request.© 2024 FMLS.
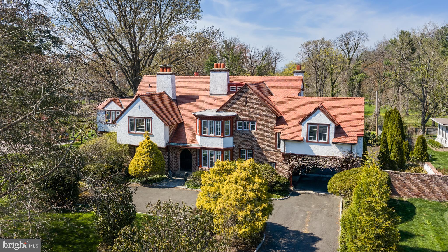
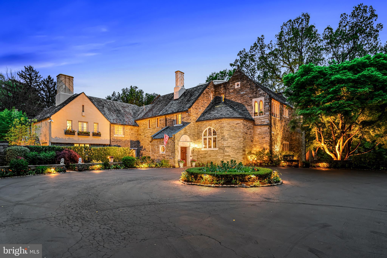
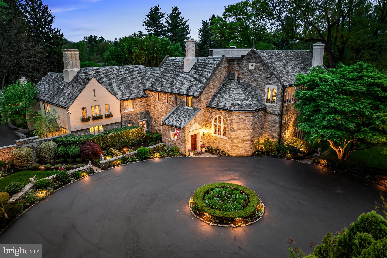
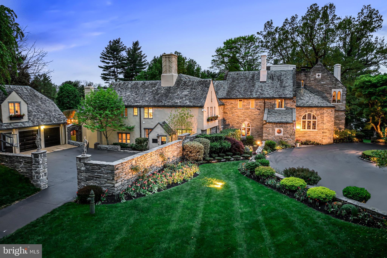
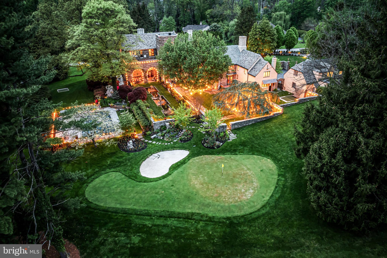
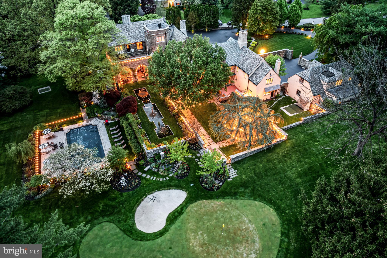
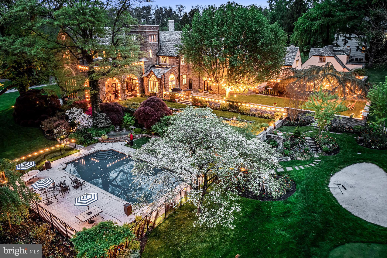
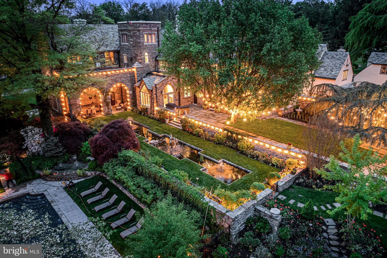
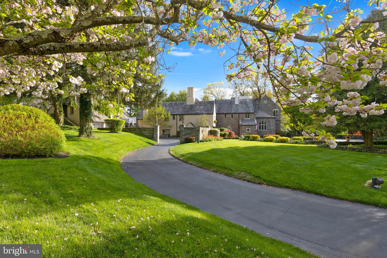
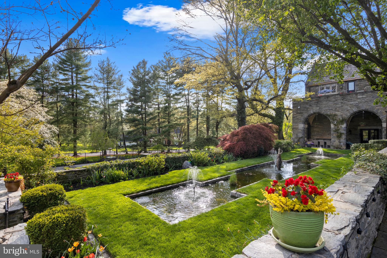
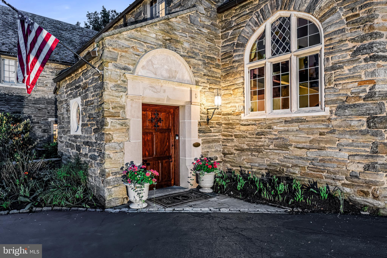
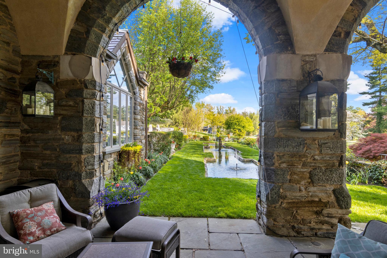
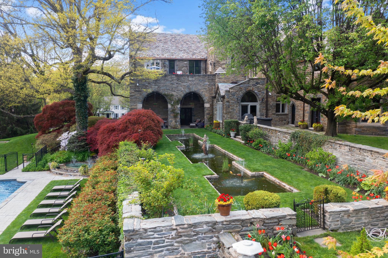
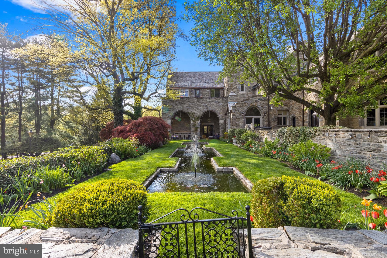
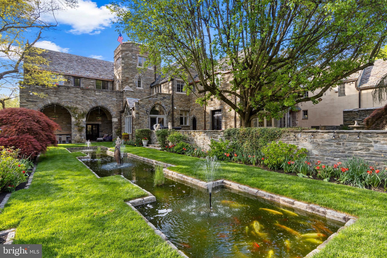
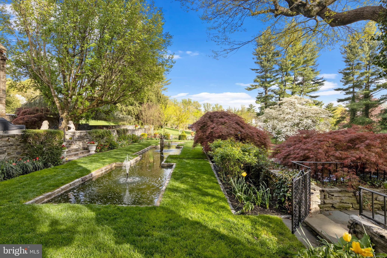
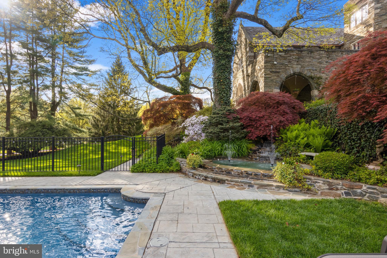
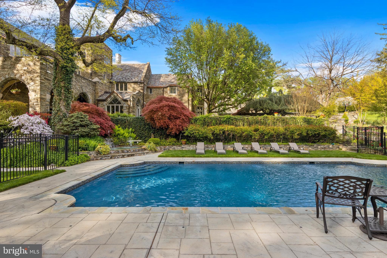
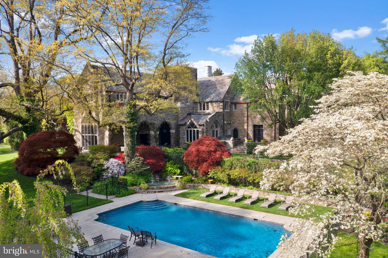
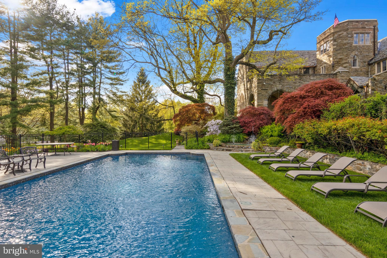
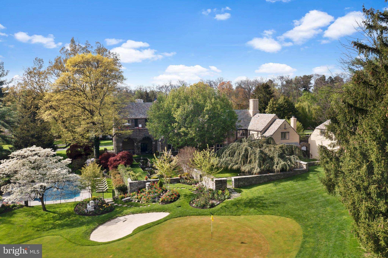
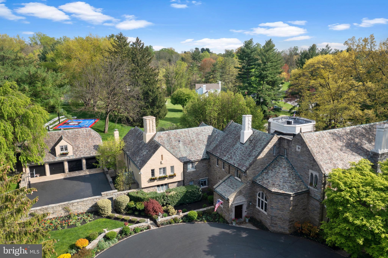
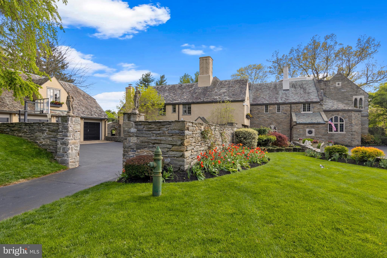
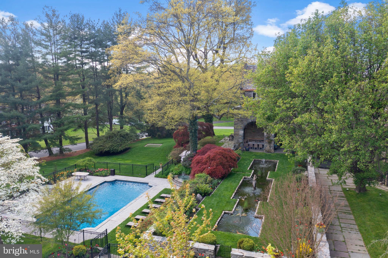
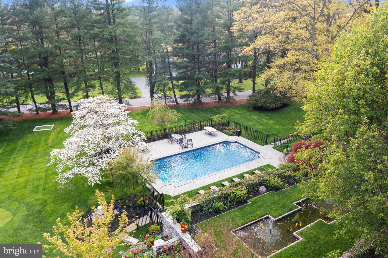
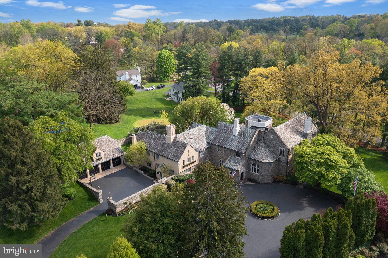
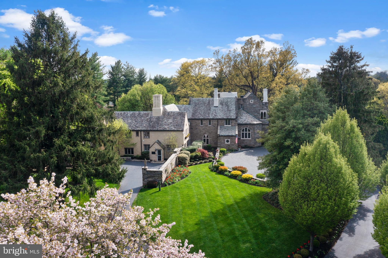
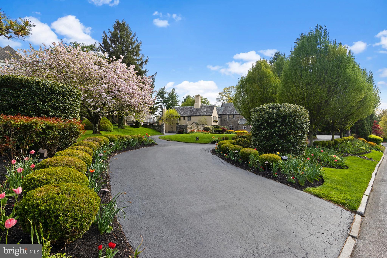
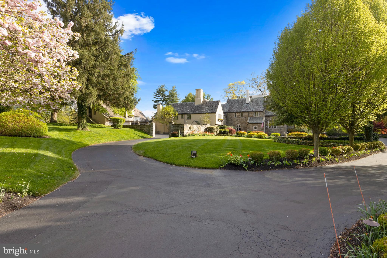
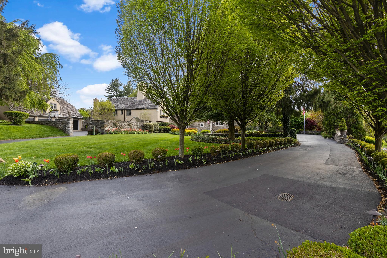
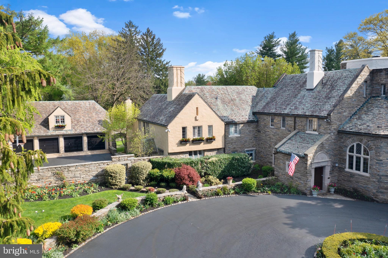
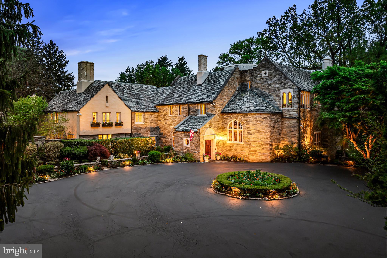
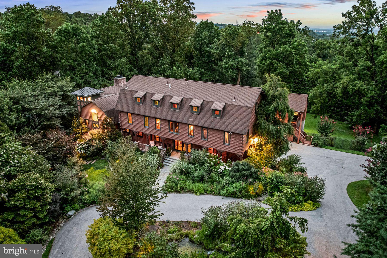
Interior pictures coming next week. Introducing 209 Tower Rd, Villanova, where classic Main Line architecture meets modern amenities. This historic Country Home Estate, nestled on 2.5 acres of meticulously manicured grounds with gardens, courtyards, fountains and a reflecting pond stocked with koi, invites you into a world of timeless elegance and sophistication.
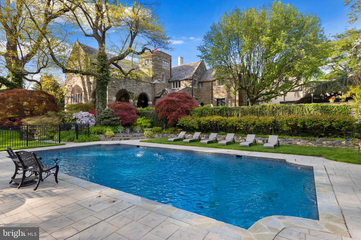
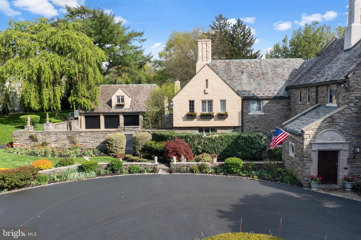
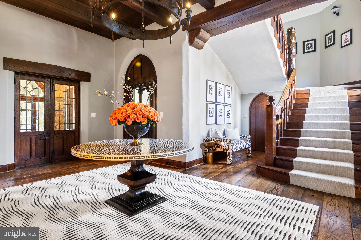
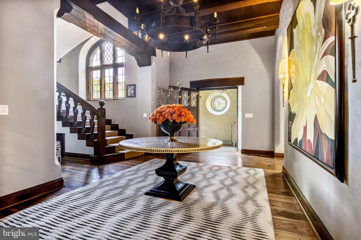
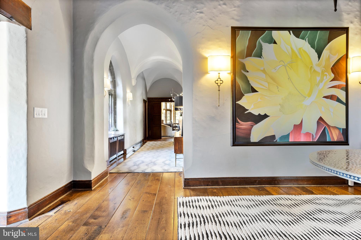
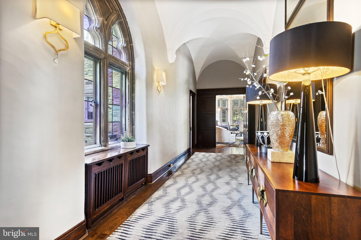
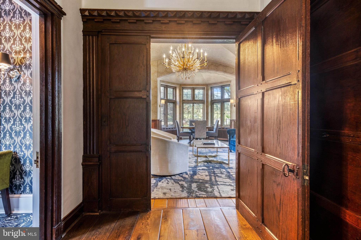
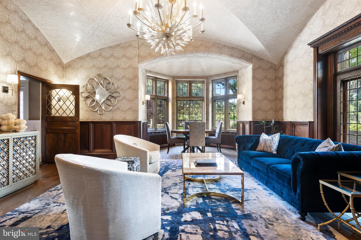
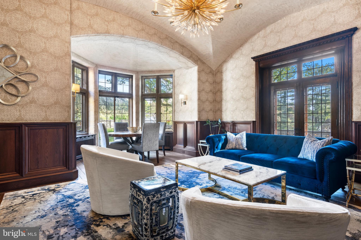
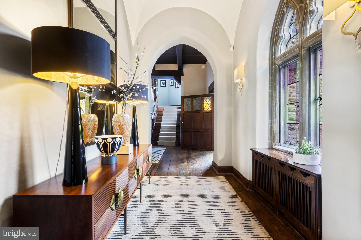
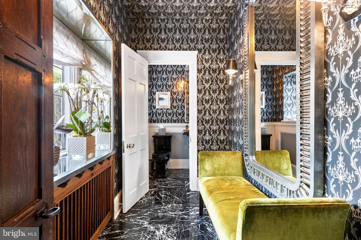
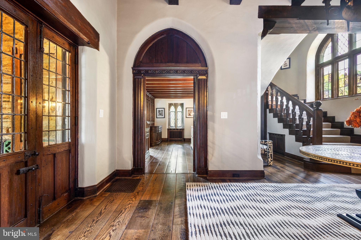
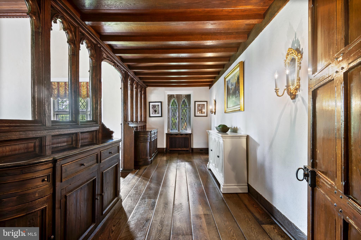
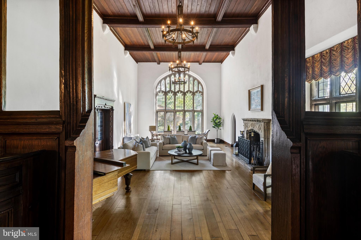
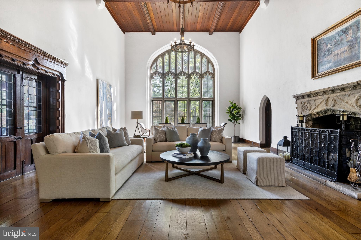
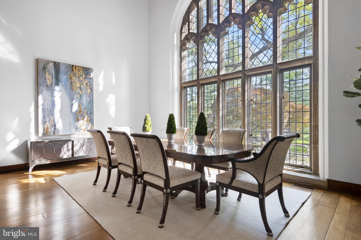
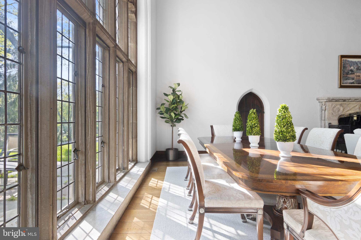
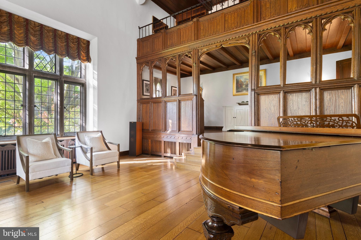
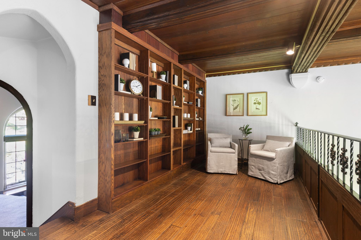
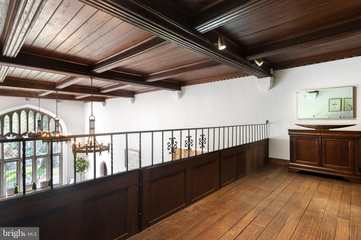
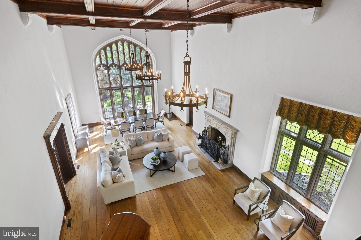
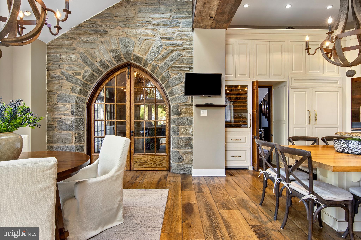
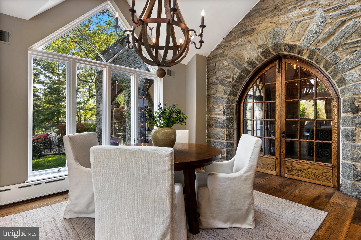
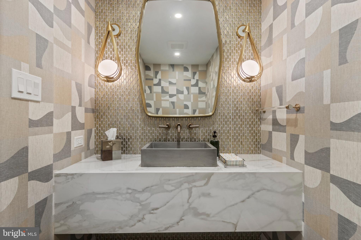
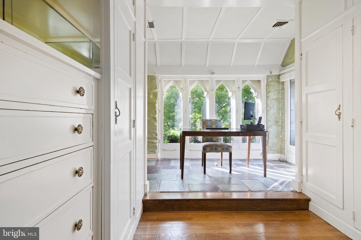
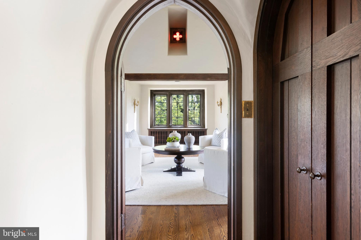
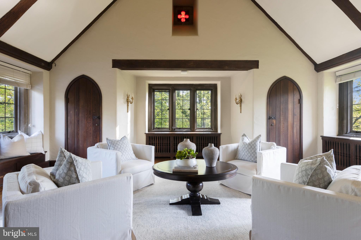
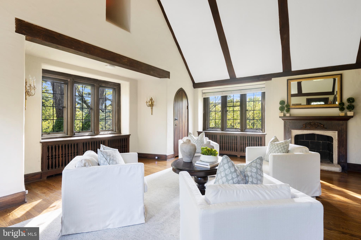
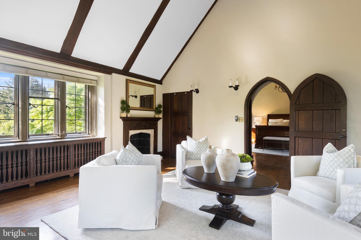
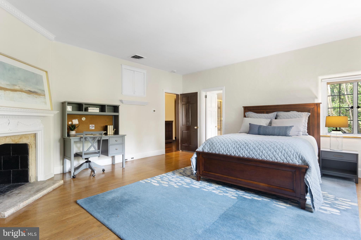
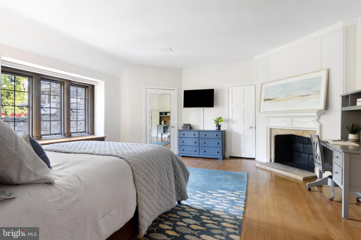
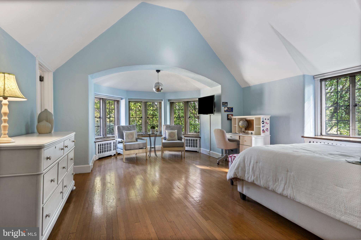
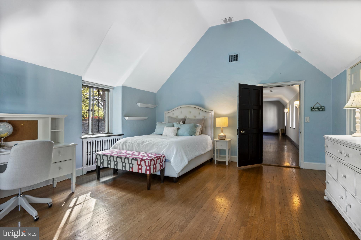
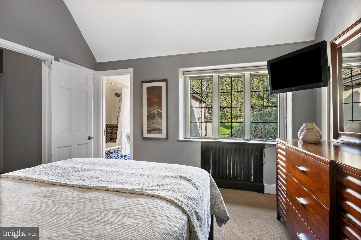
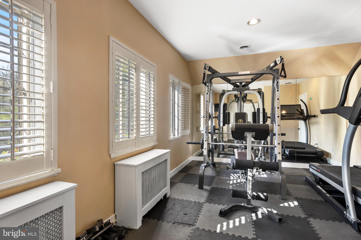
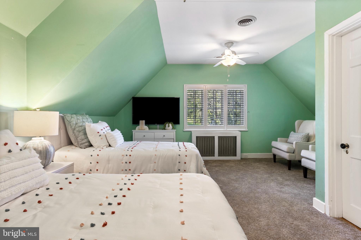
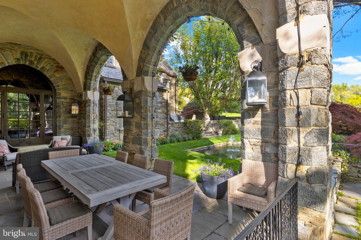
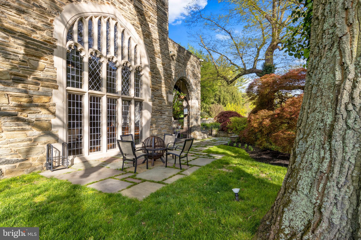
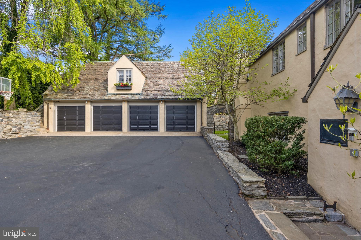
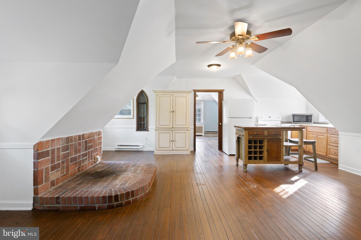
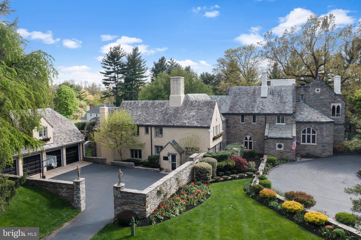
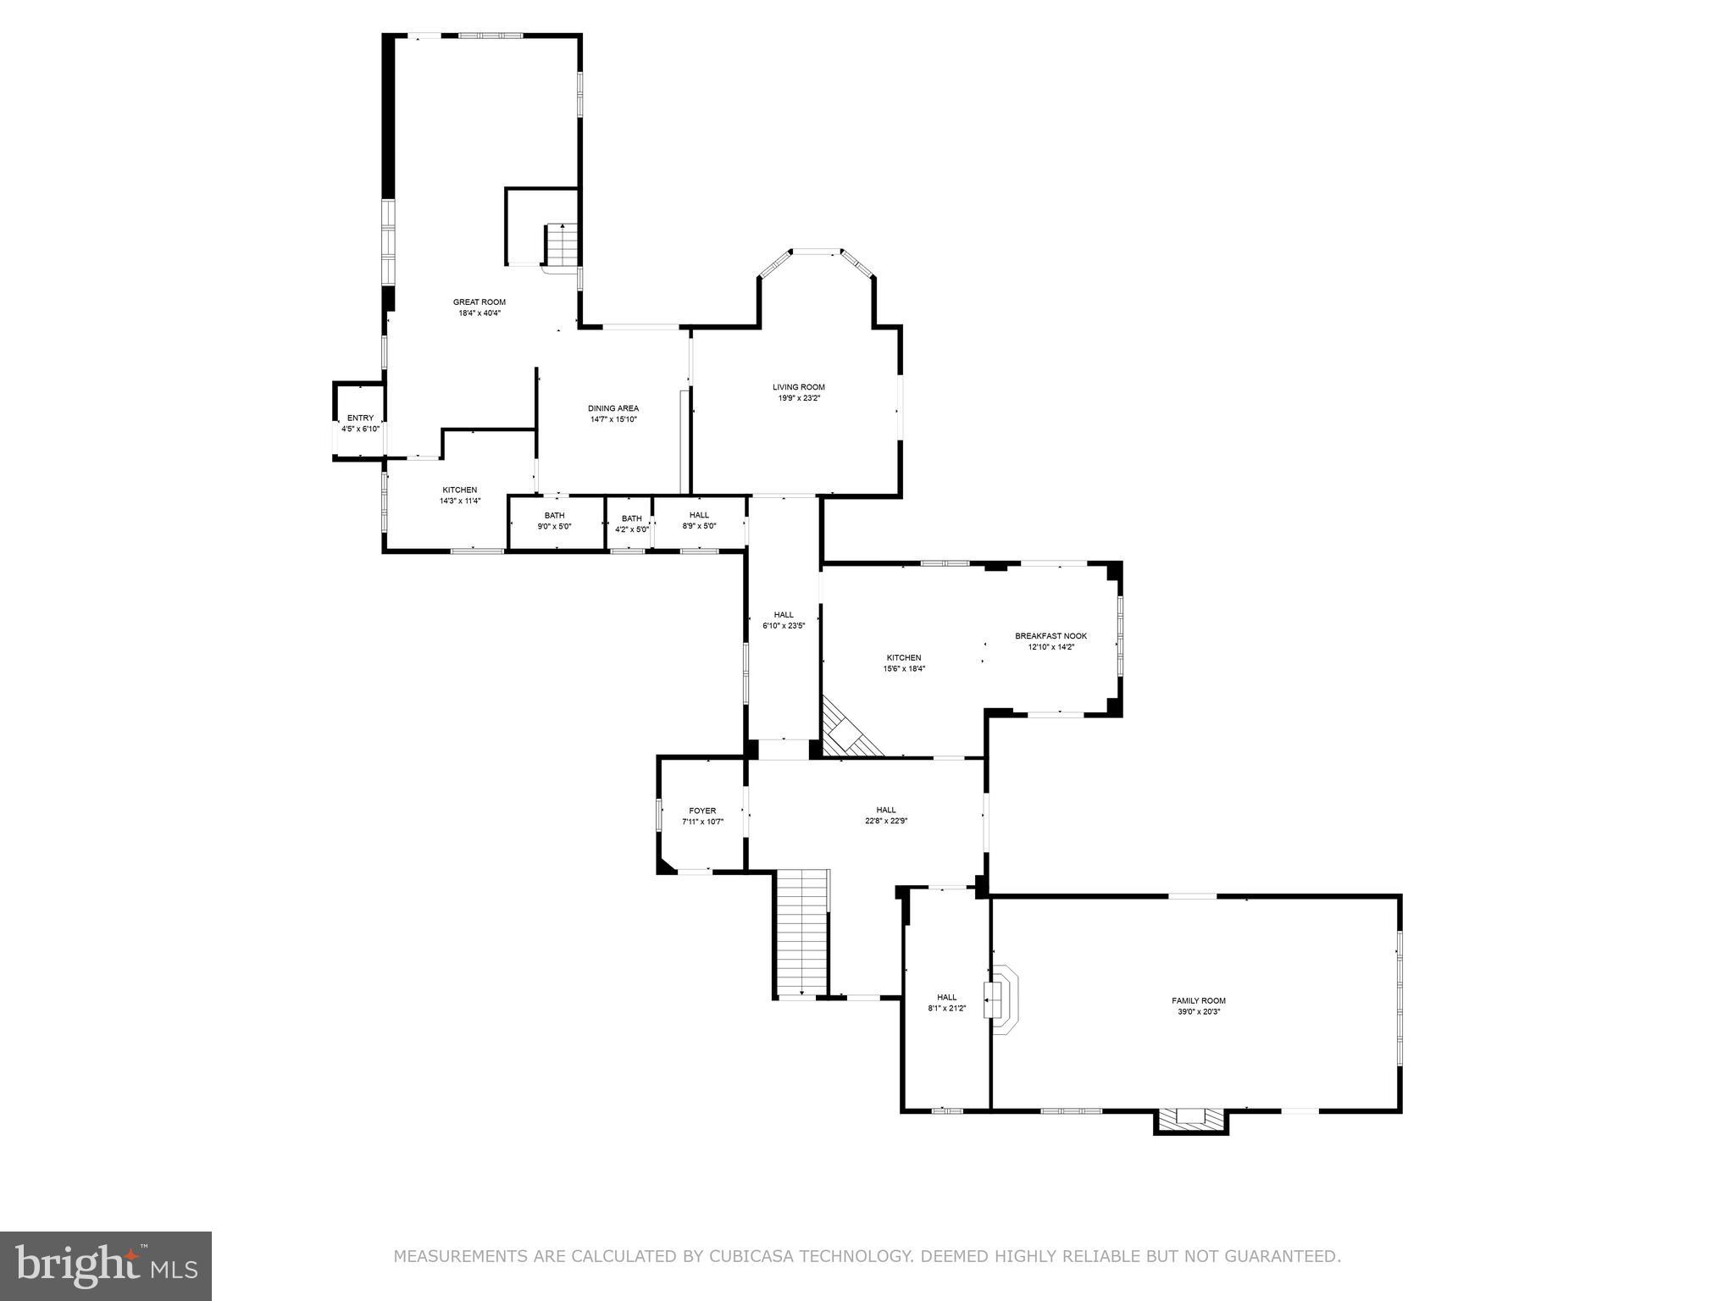
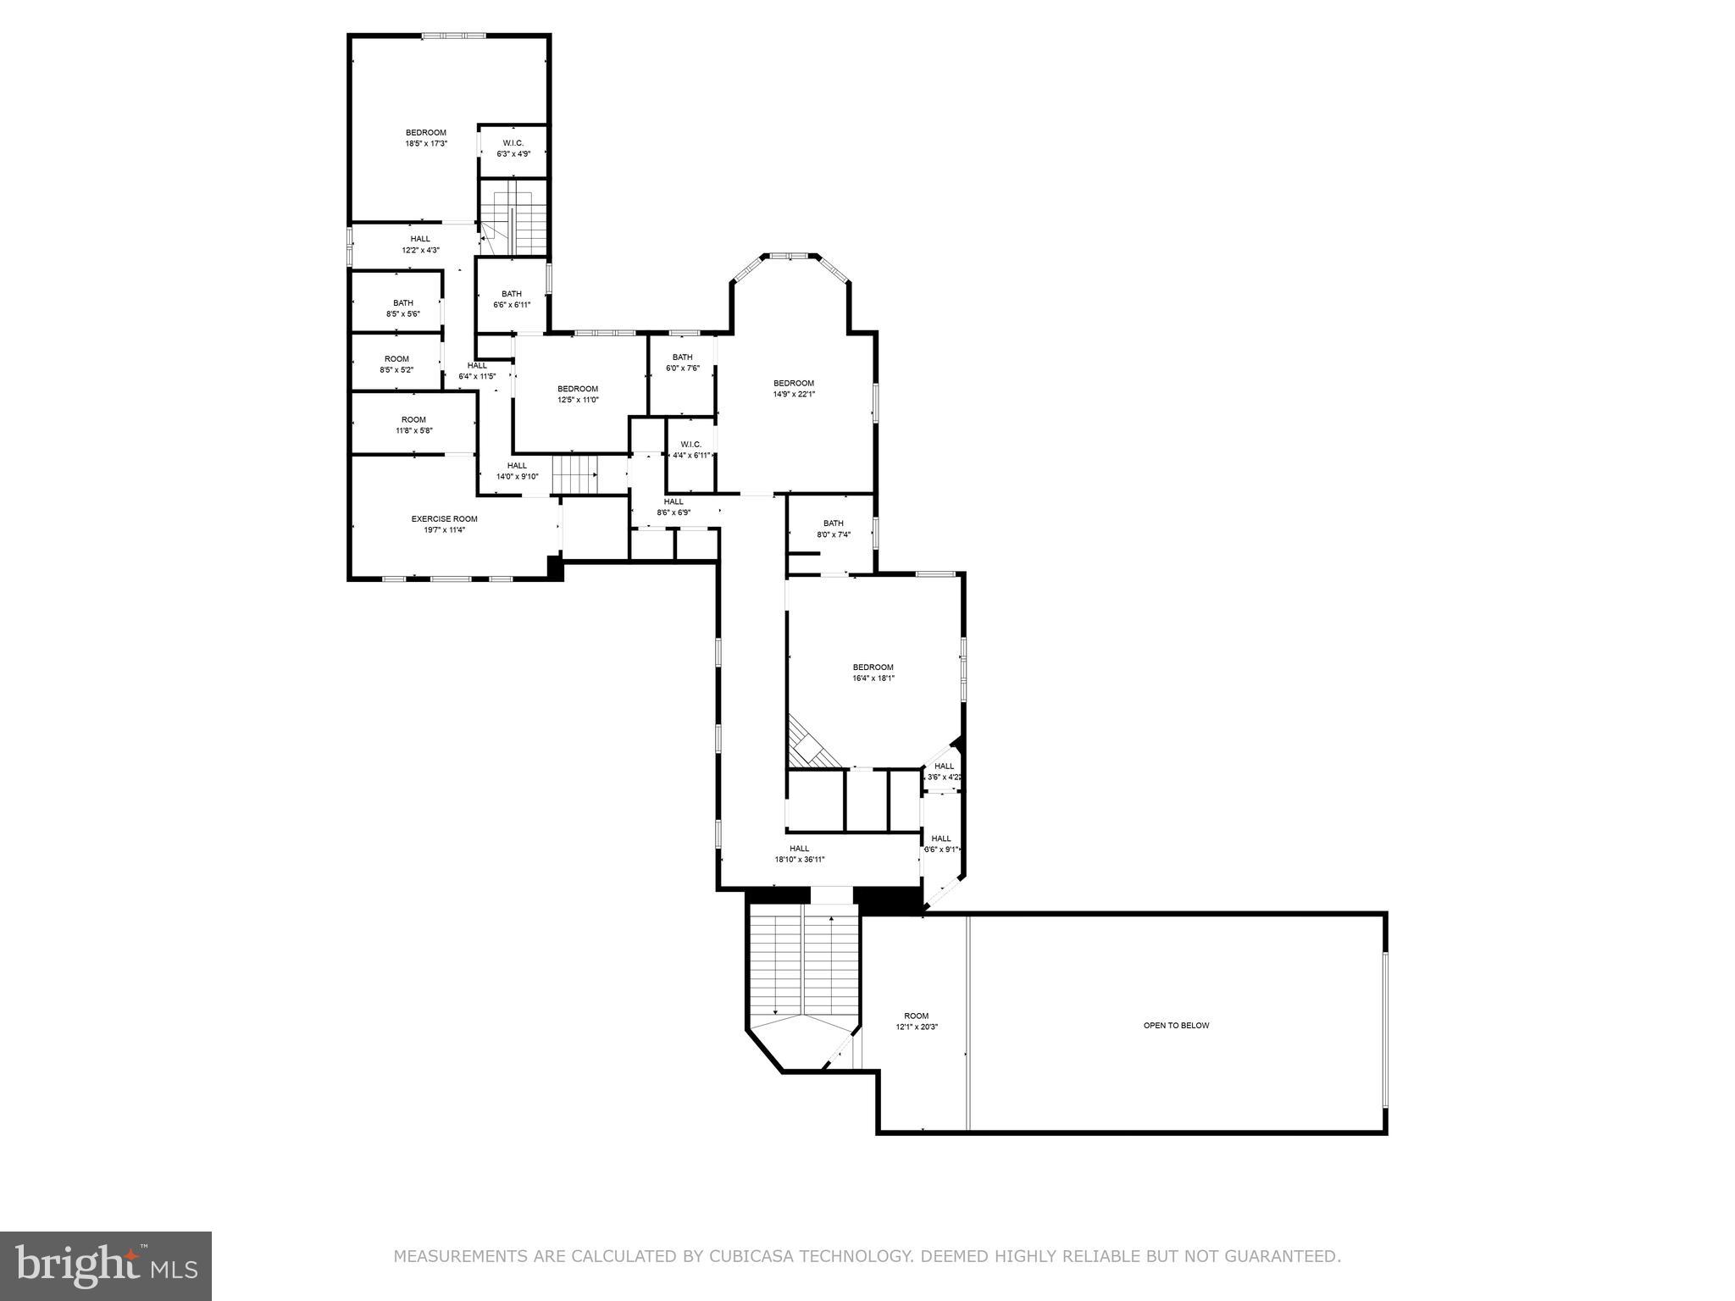
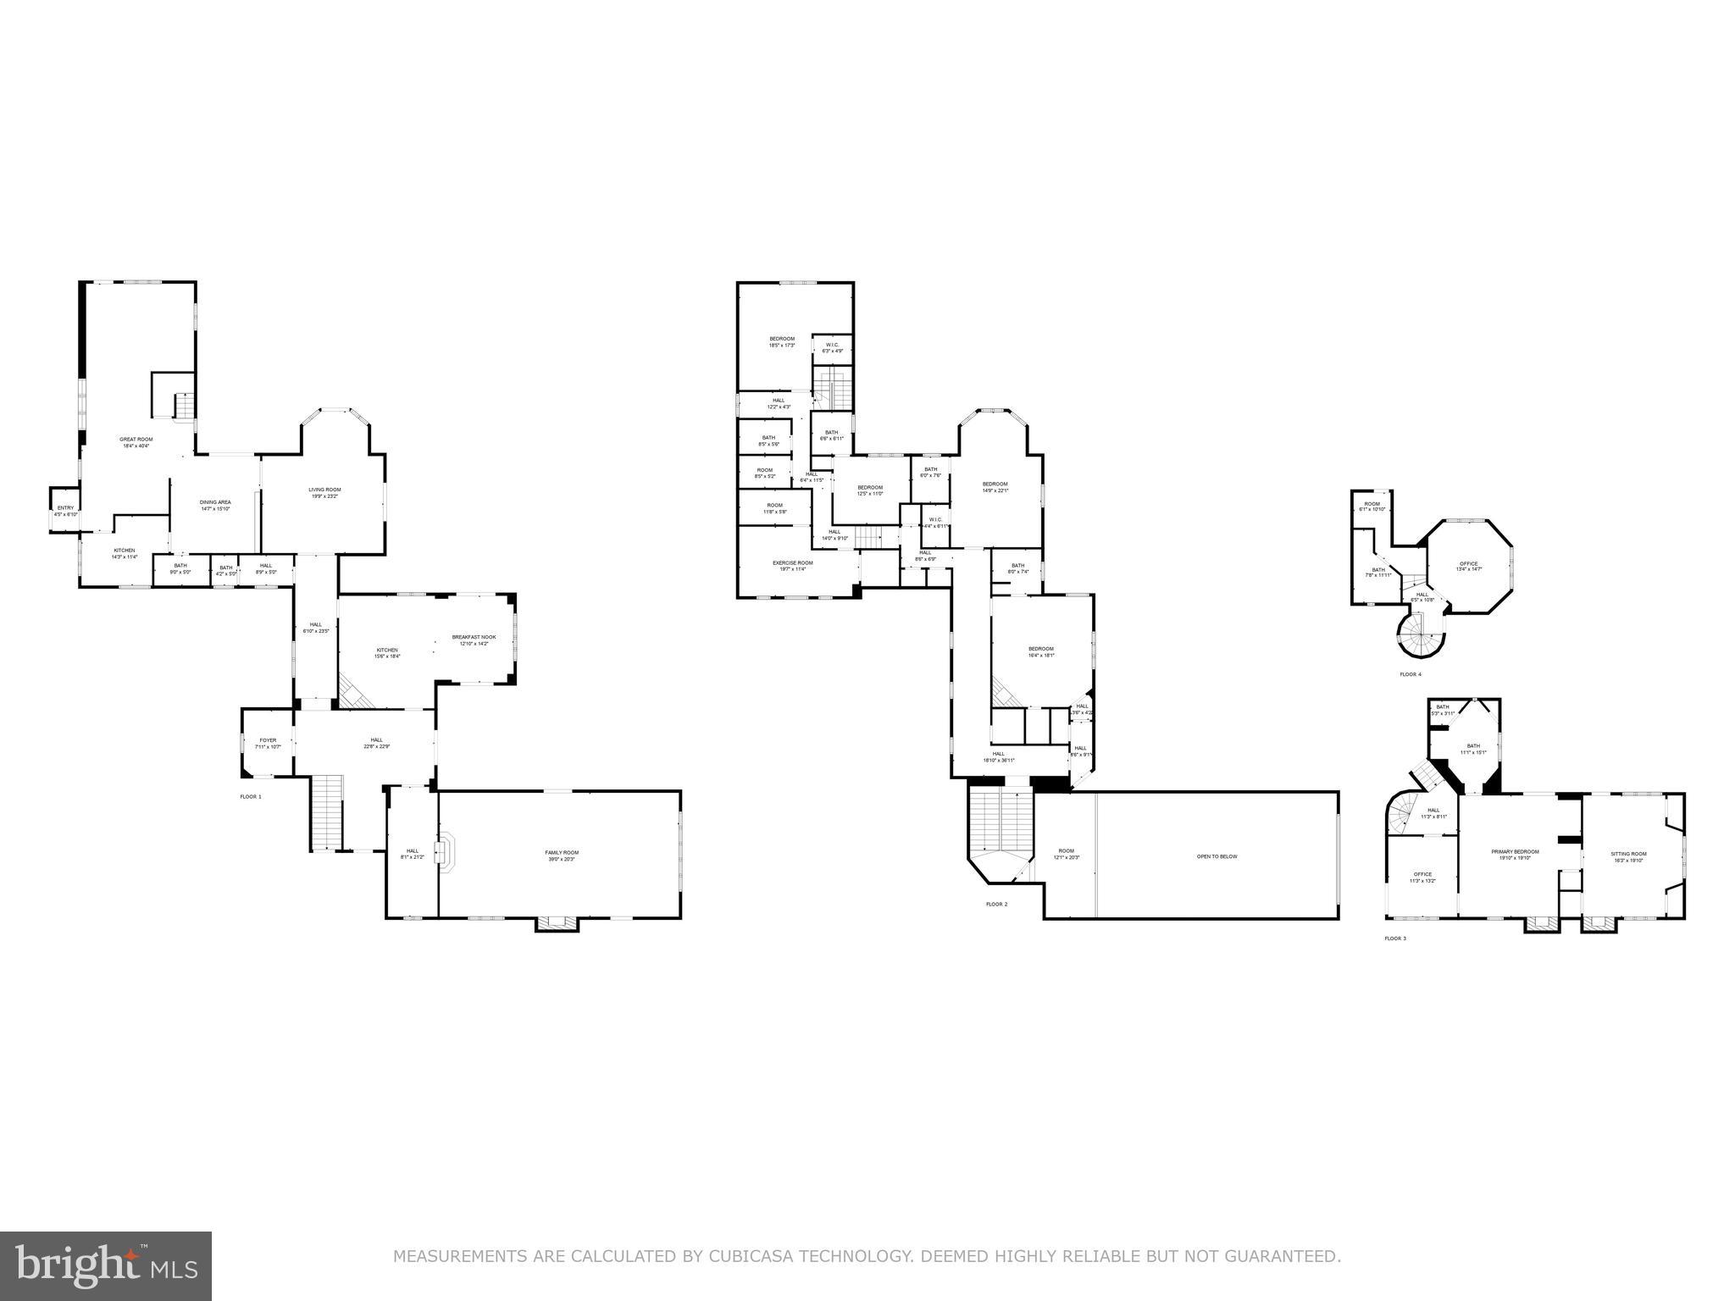
Originally built in 1928 on 100 acres, this solid stone, classic estate home has been thoughtfully updated while preserving its rich heritage. This 8,920 sq ft home features 8 bedrooms, 7 full and 2 half bathrooms, including 5 en-suite bedrooms. Above the 4-car garage is a beautiful 1-bedroom, 1 bathroom apartment with a kitchenette. The upgrades to this home are numerous, but took into account the magical history of the property. The majestic foyer sets the tone, leading you to a Great Room with 22 ft ceilings adorned with wood beams, and a mahogany entry with balcony and library above. A breathtaking 18 ft stone cathedral picture window offers panoramic views of the grounds. Centering the room is a 16th Century Scottish Limestone fireplace. Continue through original carved doors to the covered terrace created as an outdoor living room.
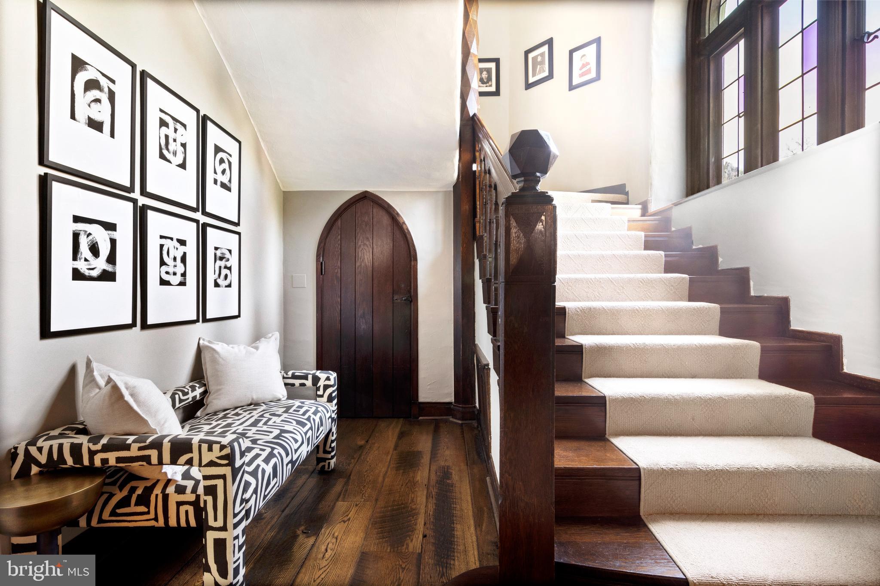
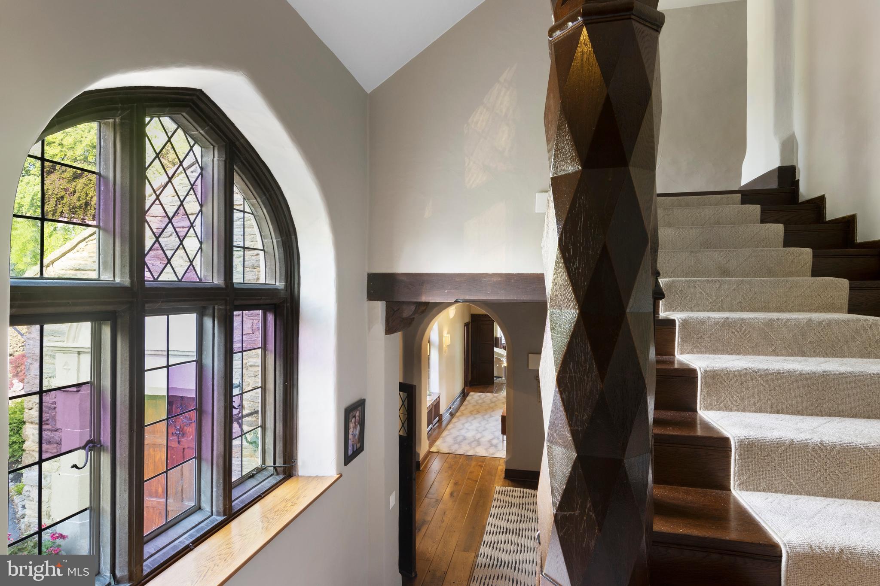
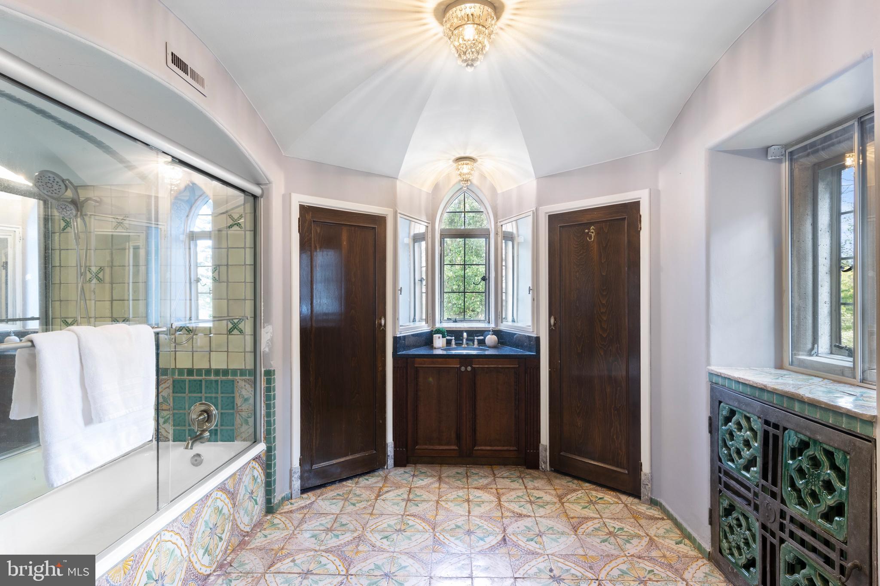
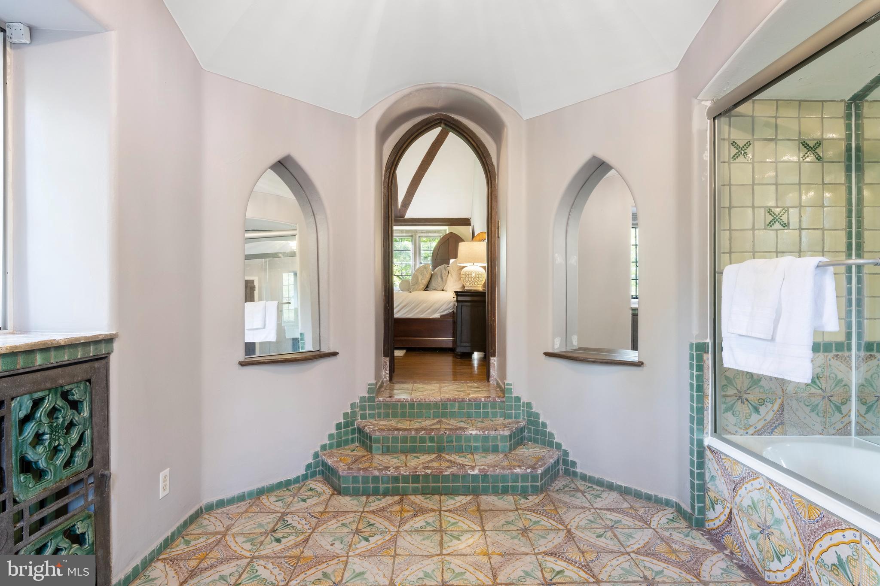
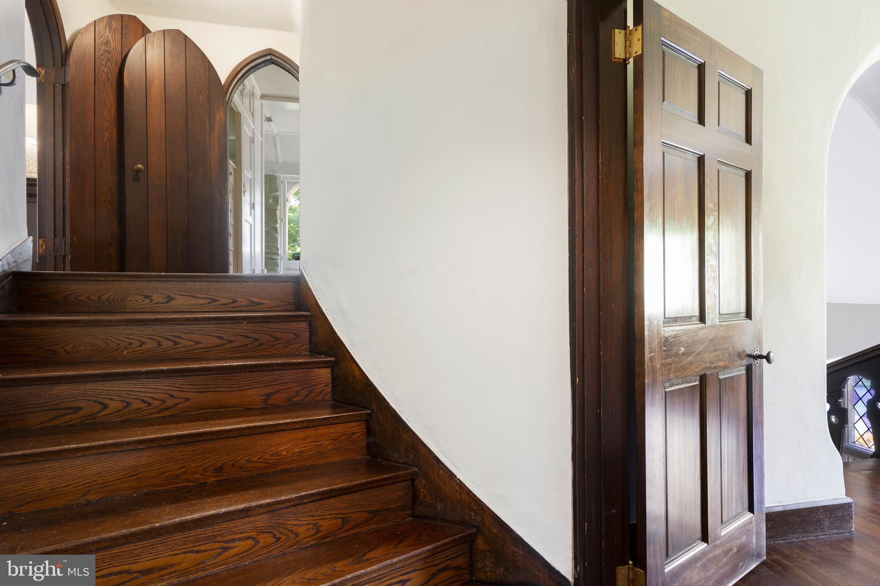
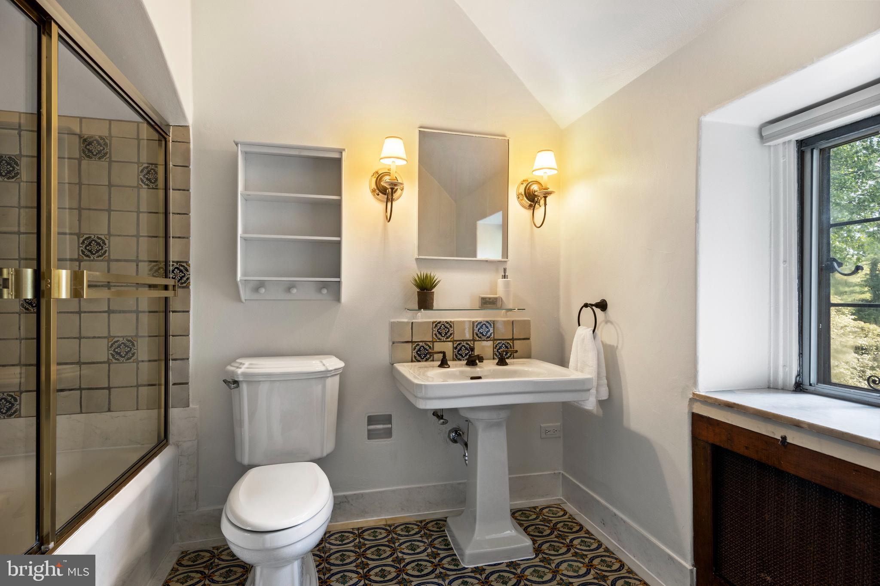
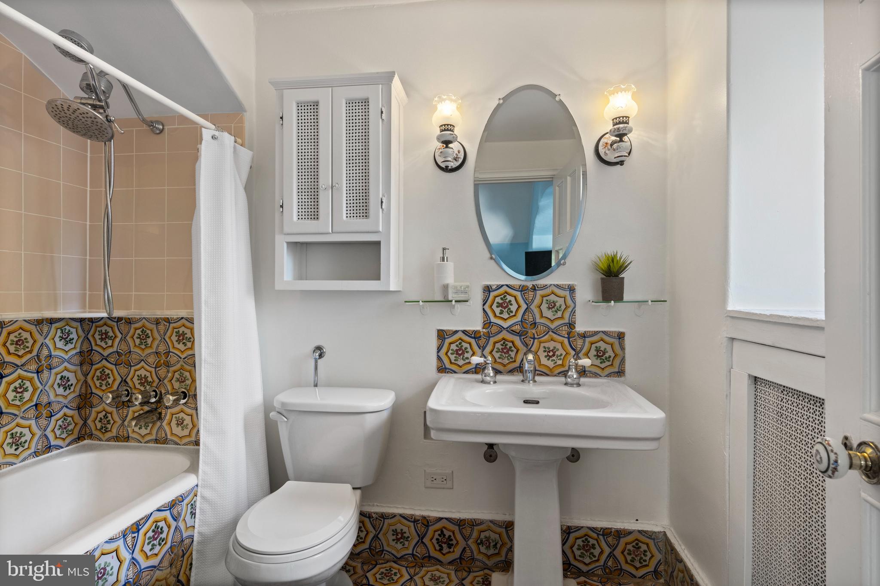
Many of the features of the home include hand-carved entry doors, stained glass windows, imported fireplace surrounds, tunsian tiles, and statuaries were exported from castles in Europe by the original owner and assembled by renowned architects, Walker and Gillette.
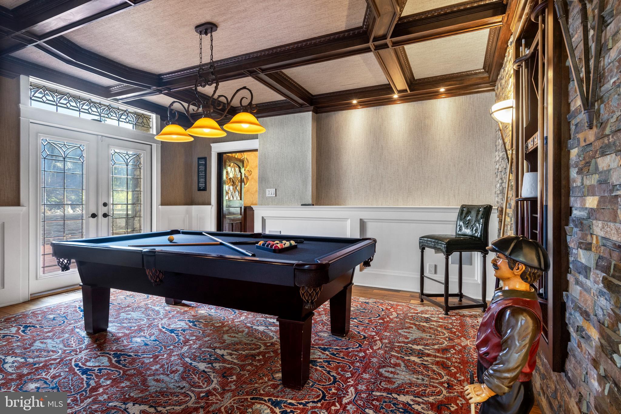
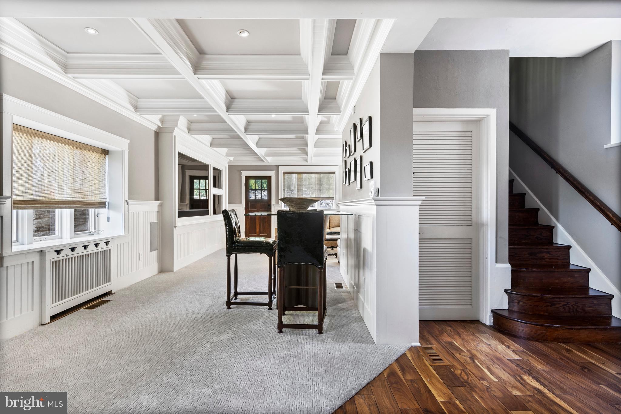
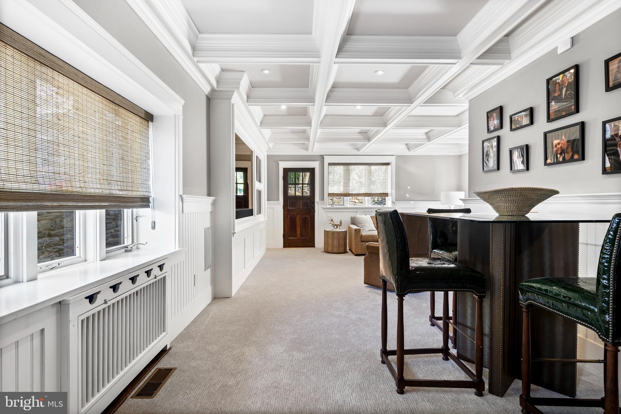
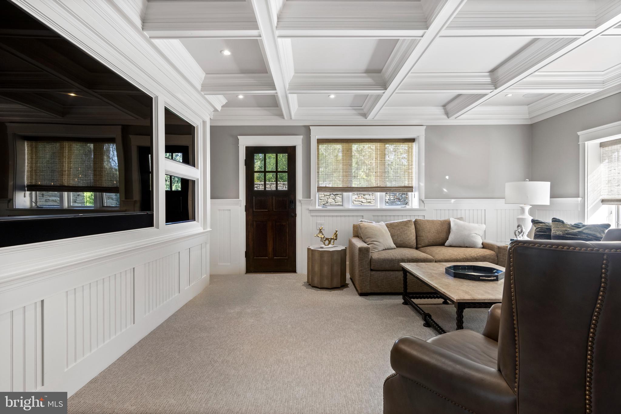
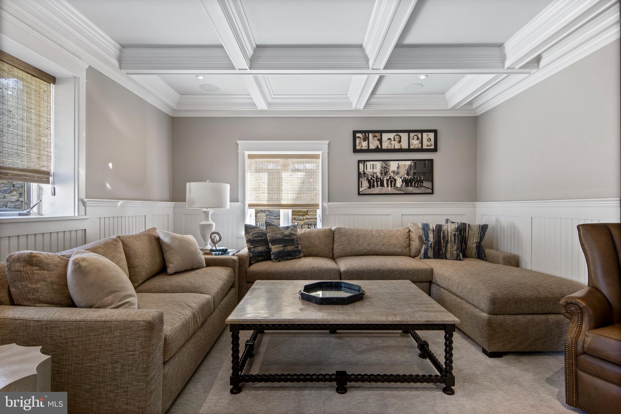
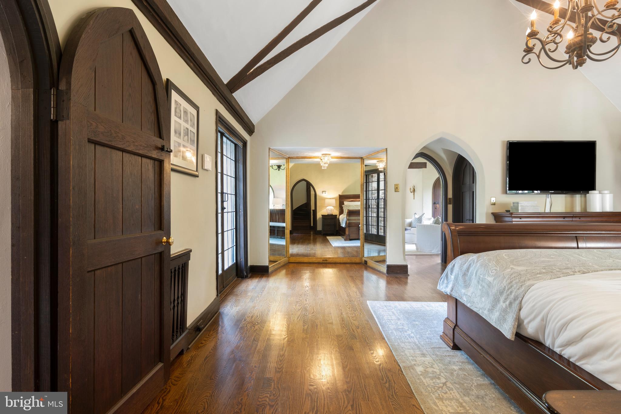
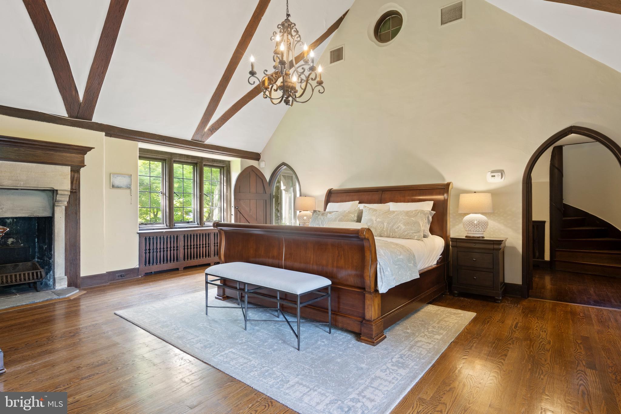
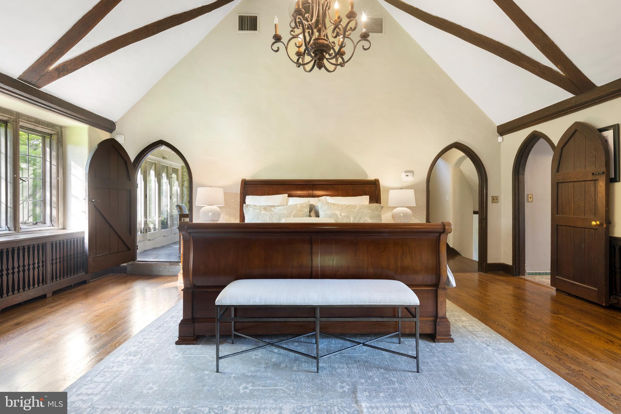
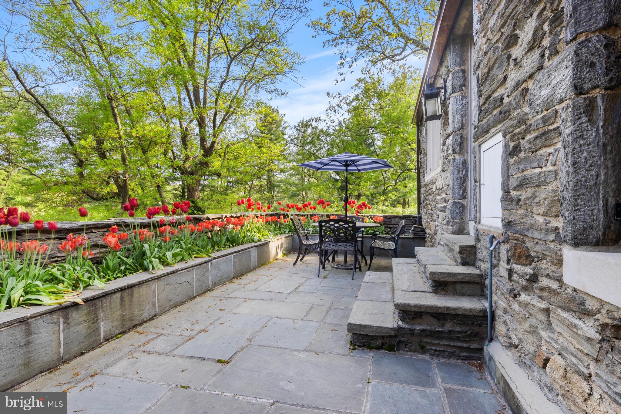
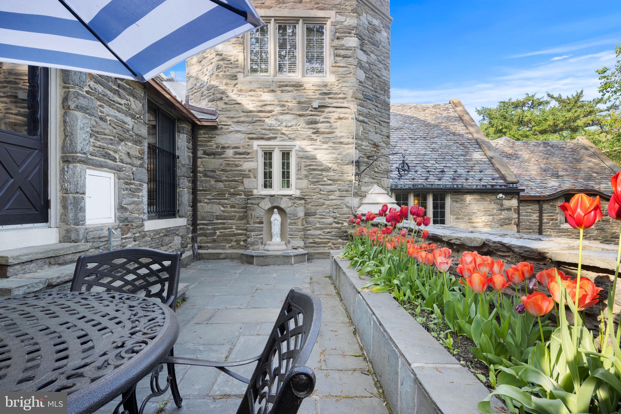
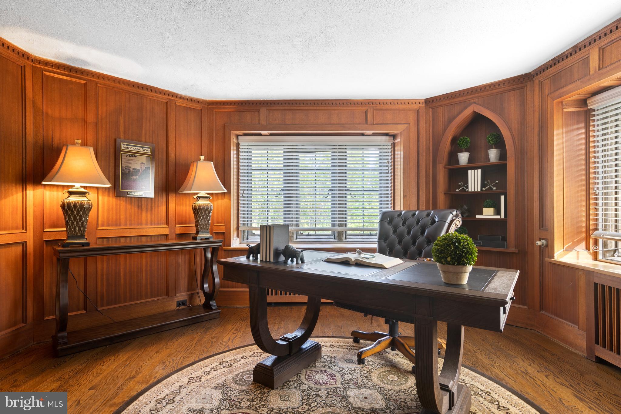
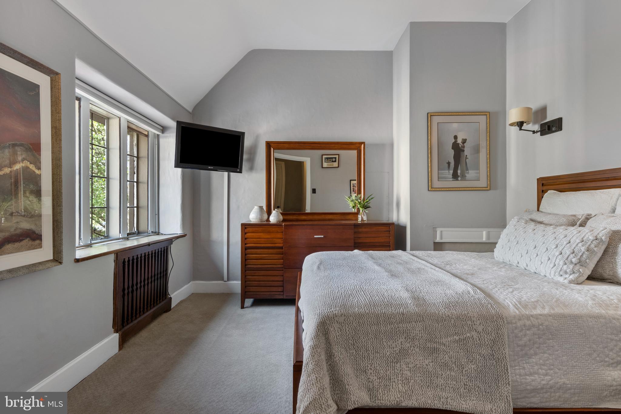
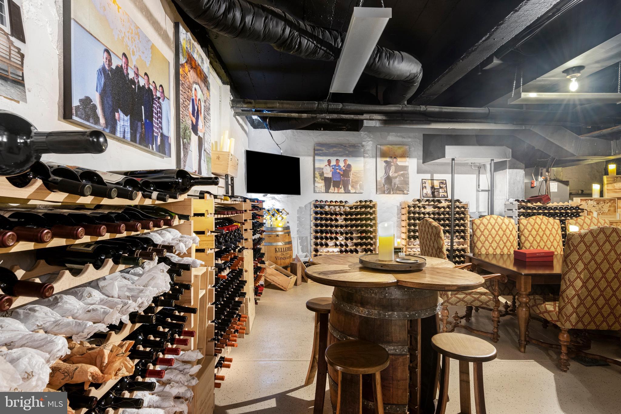
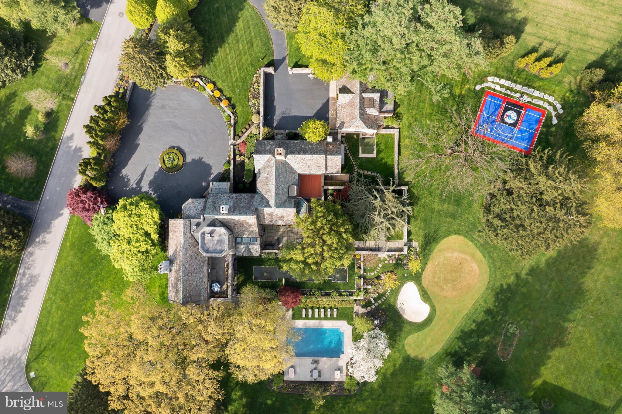
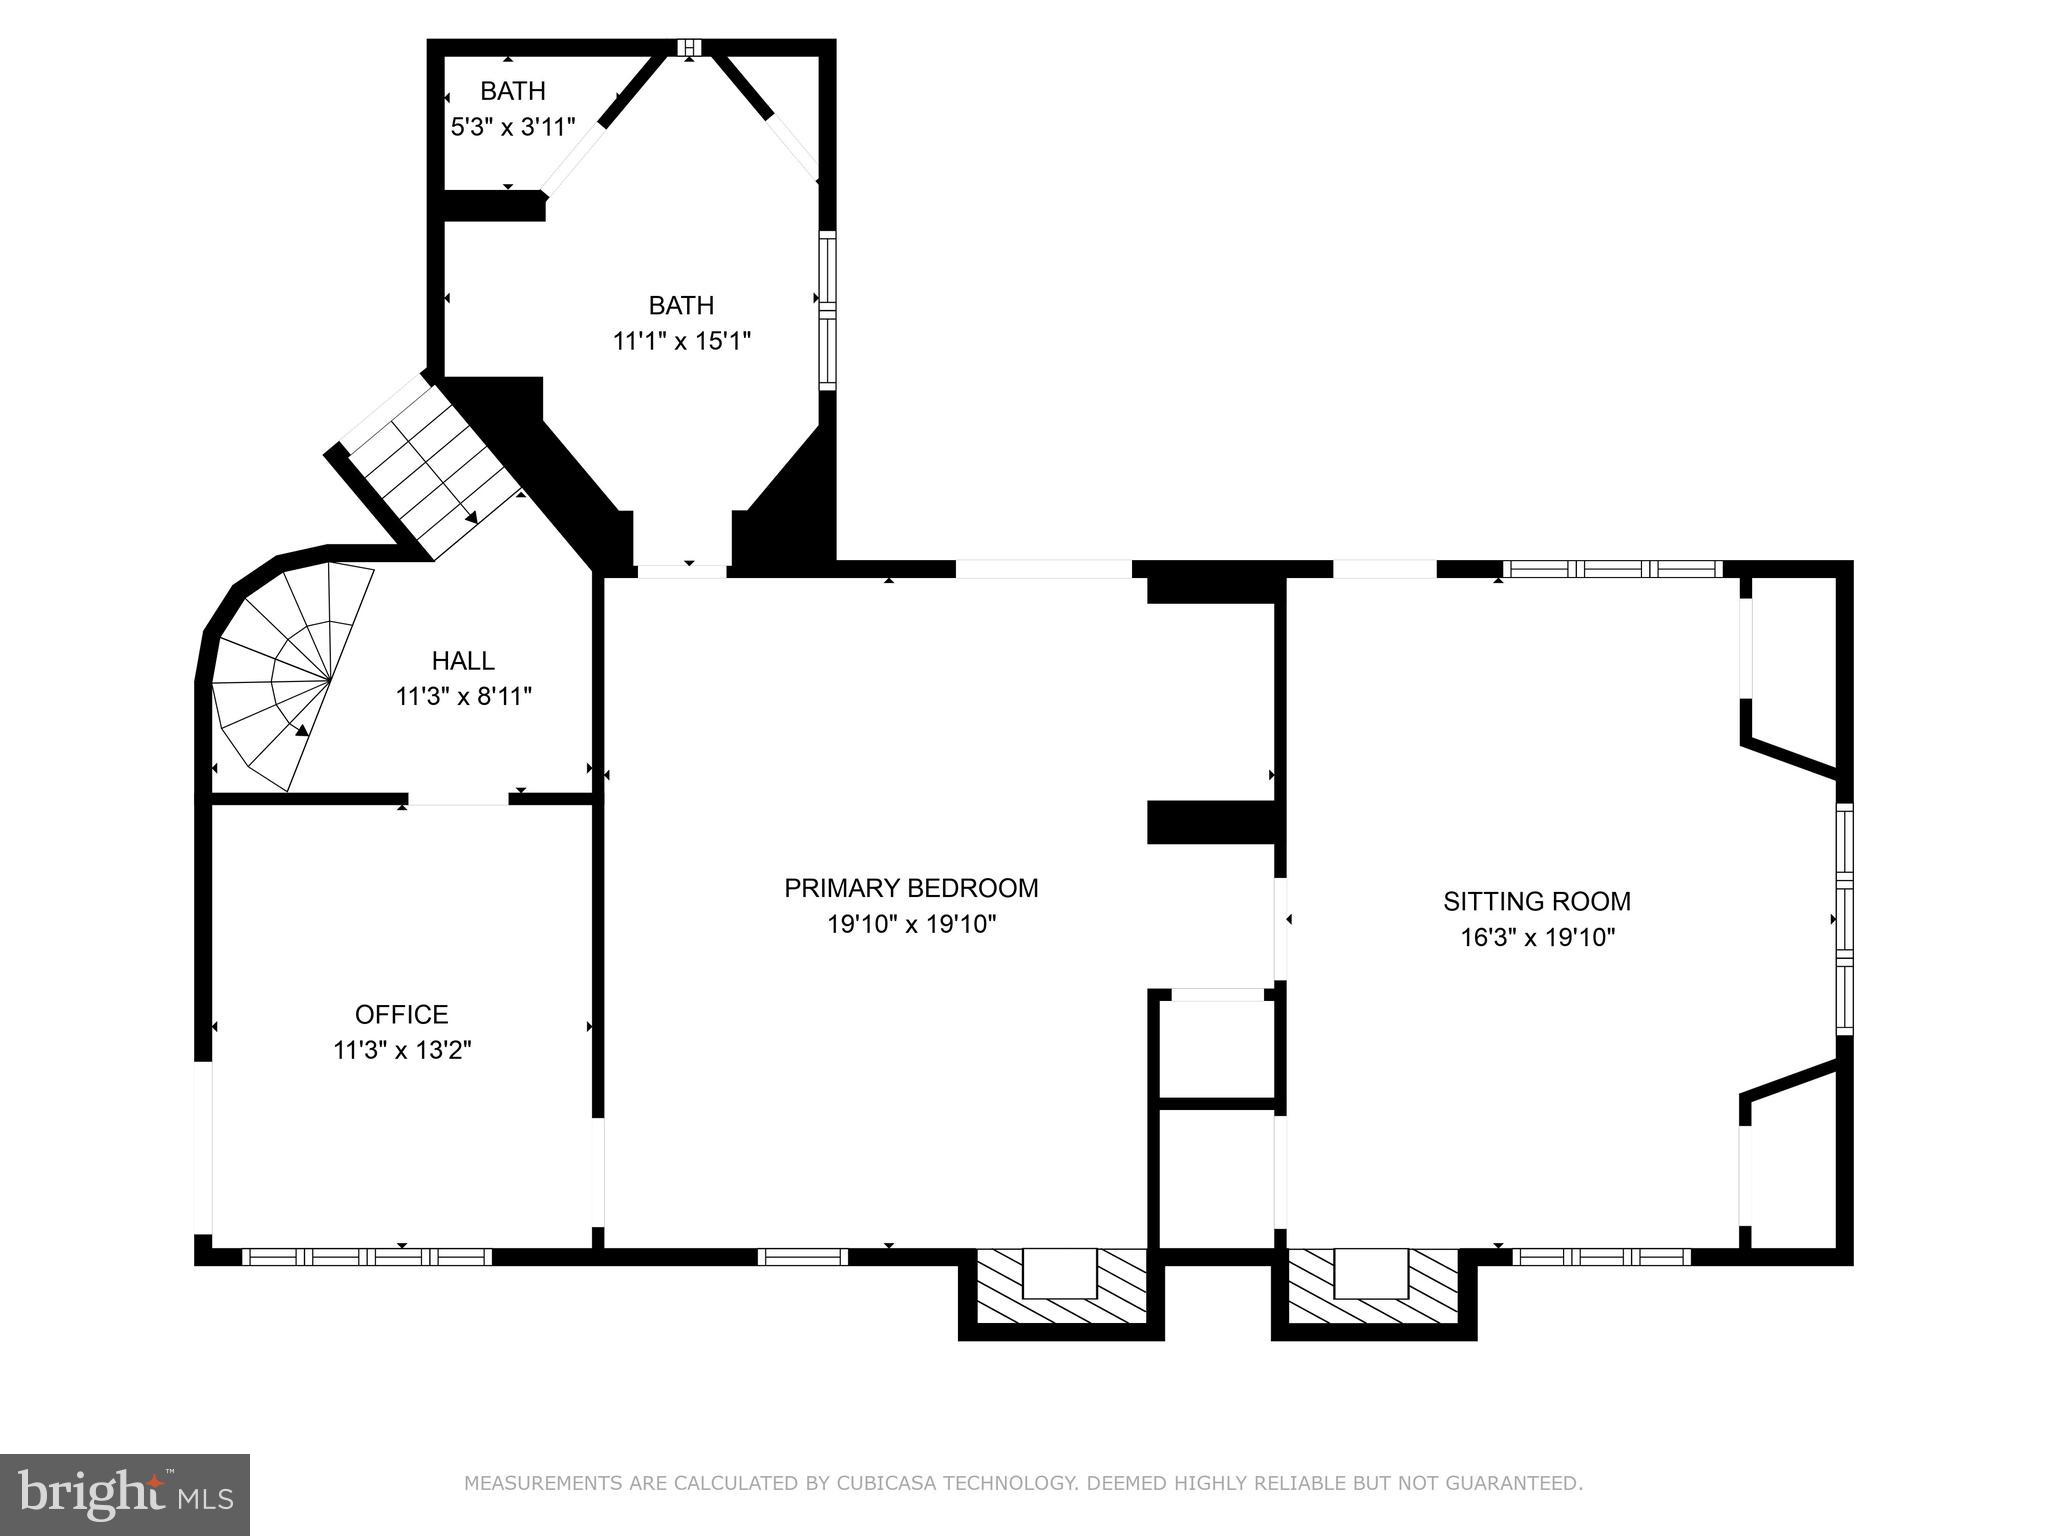
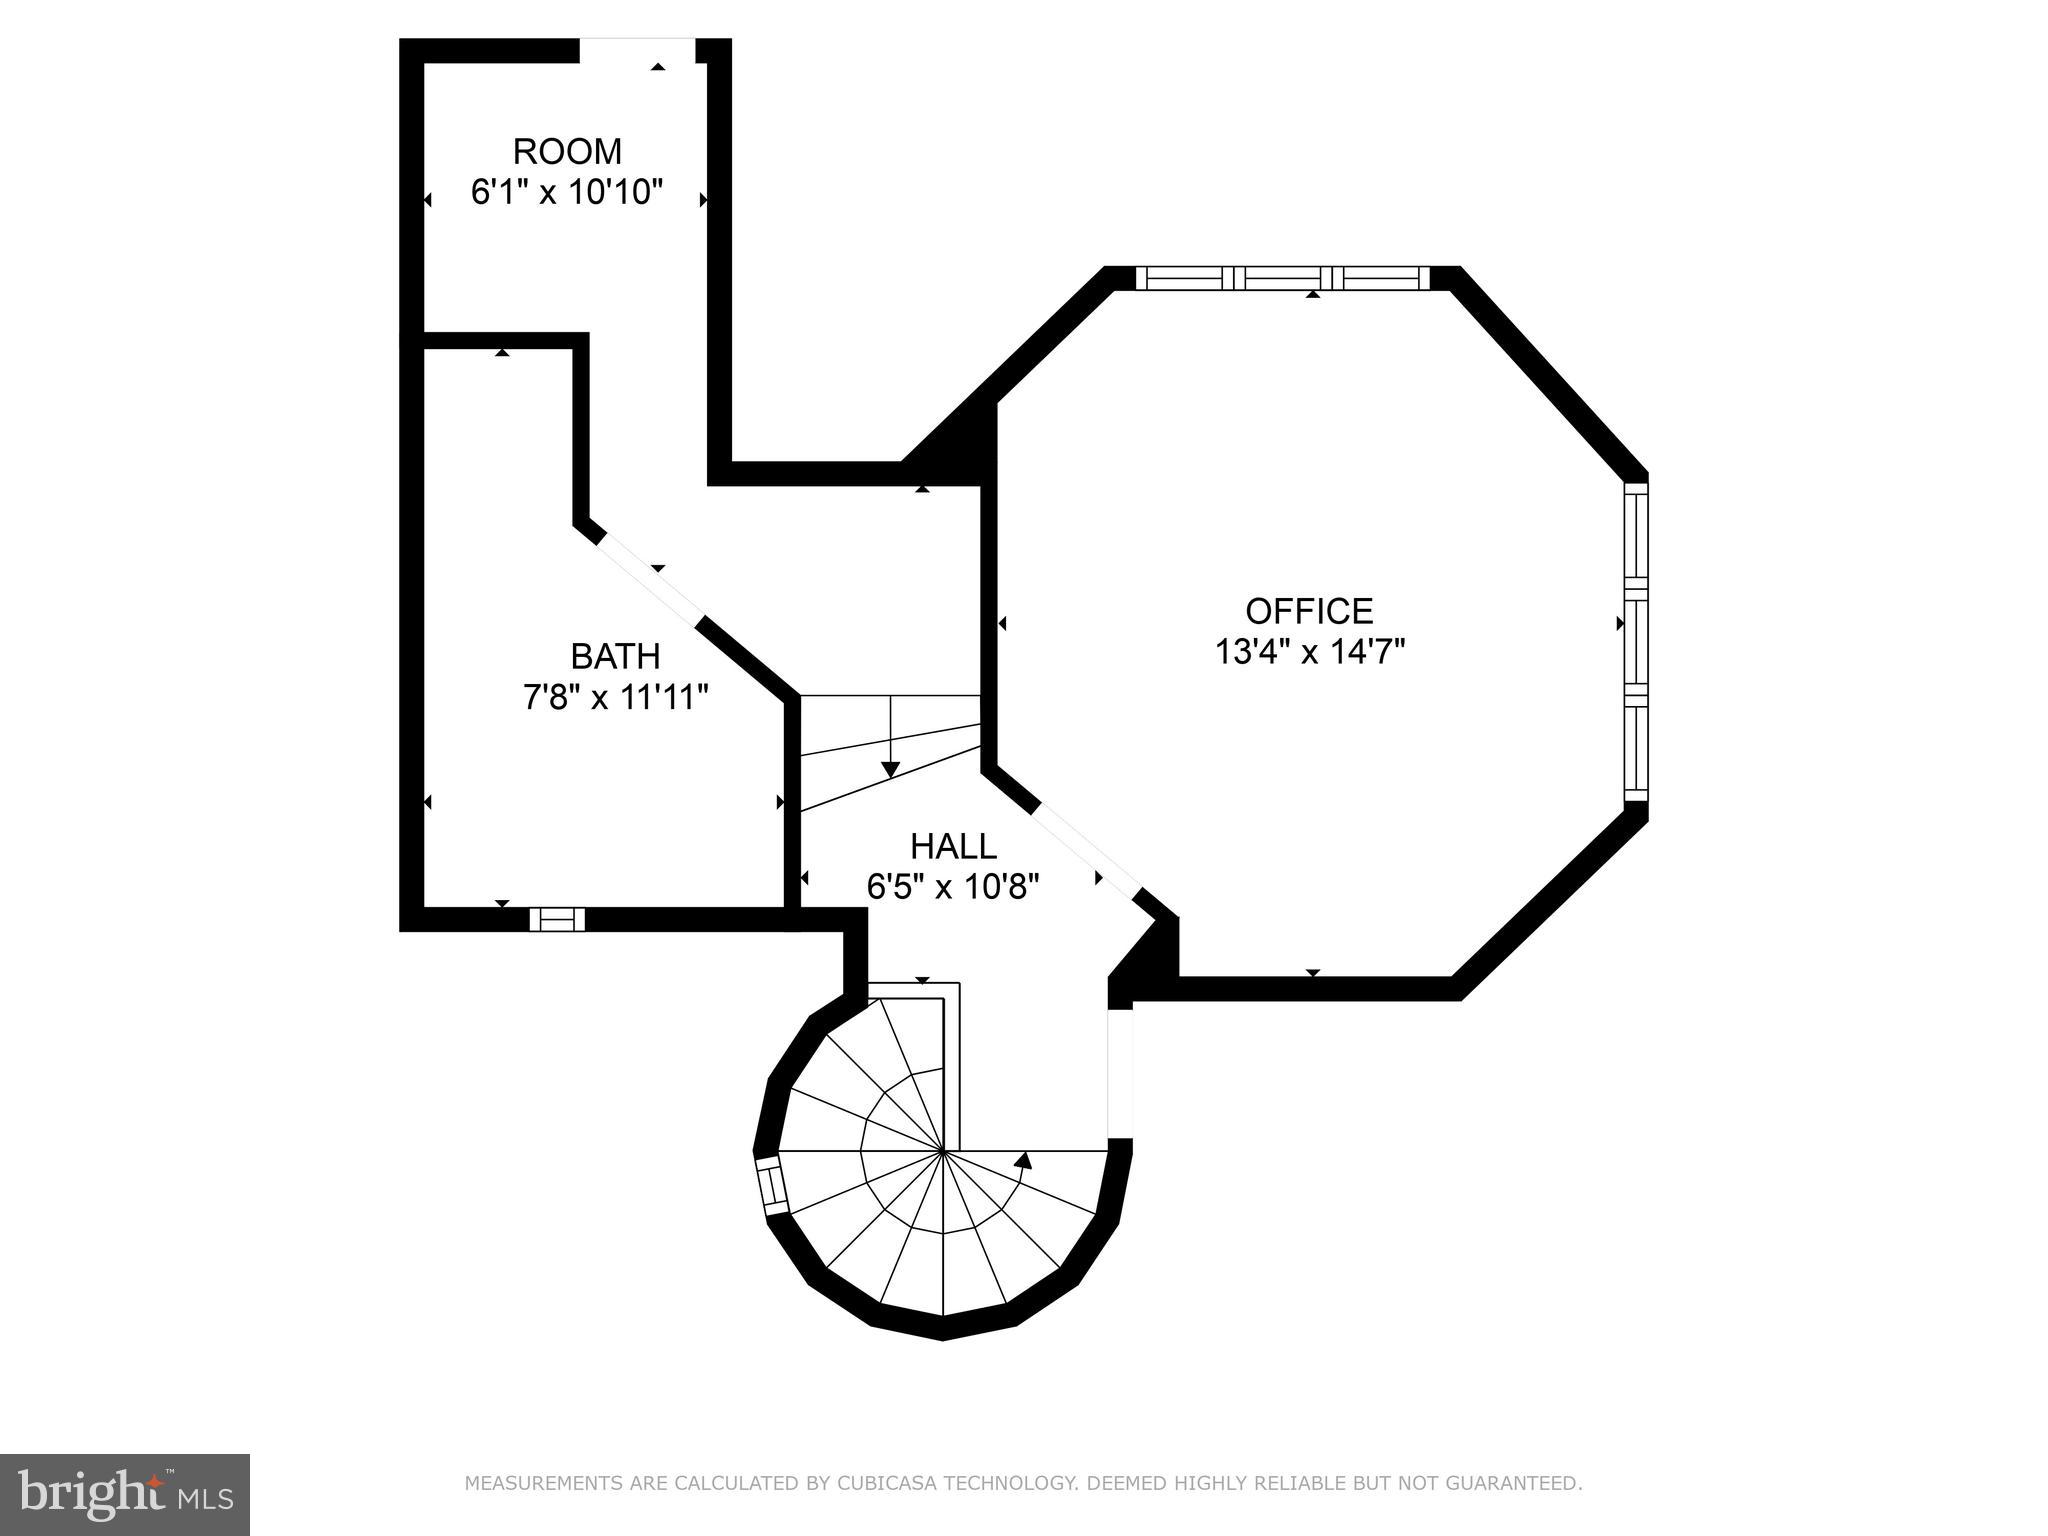
The primary suite boasts vaulted ceilings, a working fireplace, an ensuite bath, and two spacious dressing rooms with a sitting room and additional fireplace. Double doors lead to a private terrace overlooking the grounds and the pool. This 2nd story terrace also features gardens with seasonal flowers, a fountain, and the original pulley system for watering. Shade is created by century old specimen trees at each corner. Back inside, ascend the Tower, which was the genesis of the street name, to find a wood-paneled office with unparalleled views, complemented by a full bathroom. Entertainment awaits in the renovated Billiard and Media rooms, complete with coffered ceilings and a custom cabinet built to house 3 televisions for optimal game day viewing. The entire main floor, wine cellar in the lower level, and pool all include a 7 zone HEOS sound system.
The stately and rare slate roof was recently upgraded as were the lead framed windows that adorn the home.
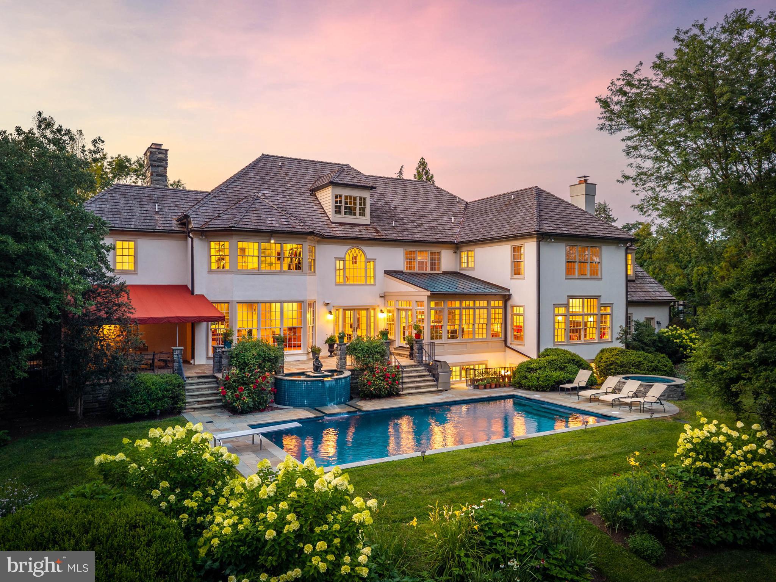
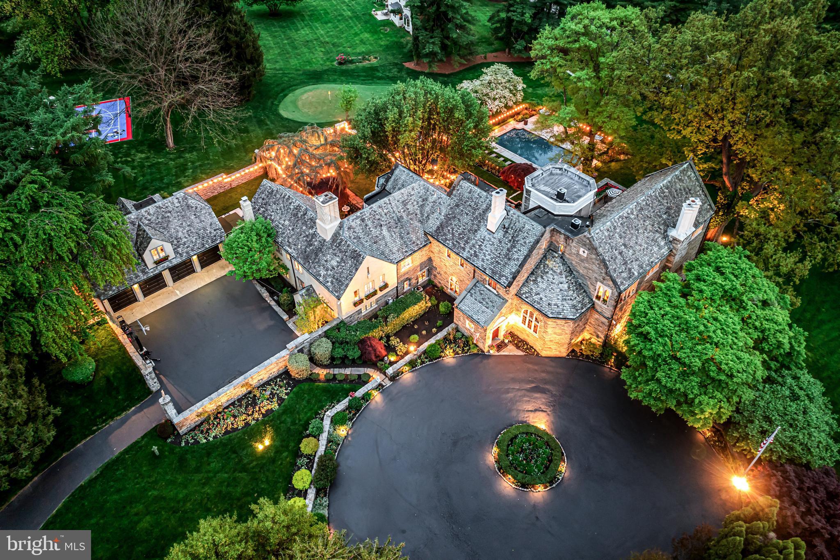
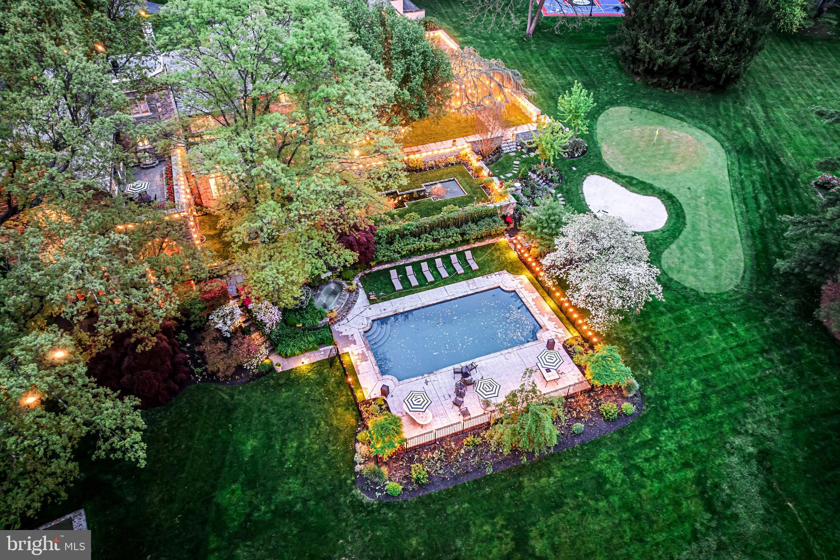
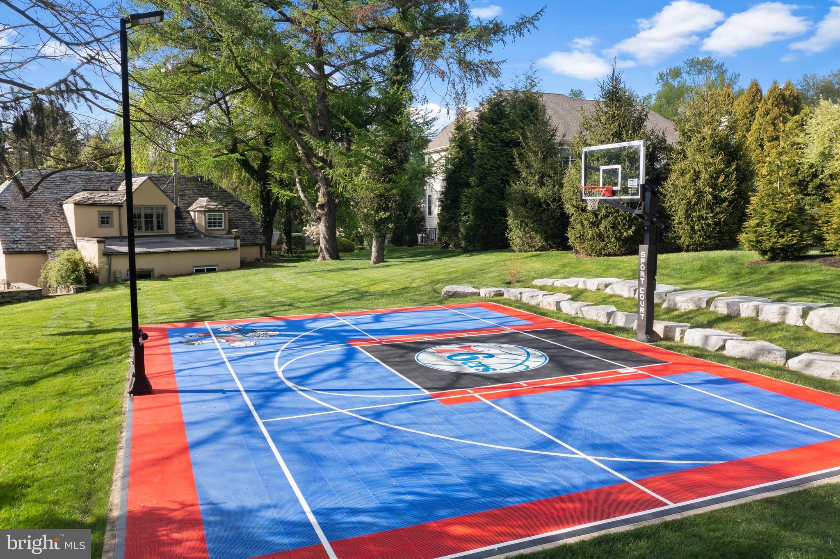
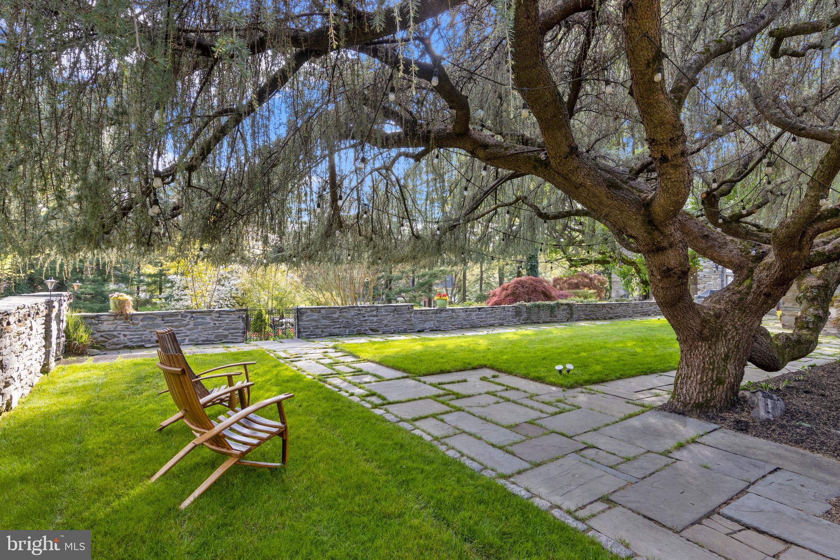
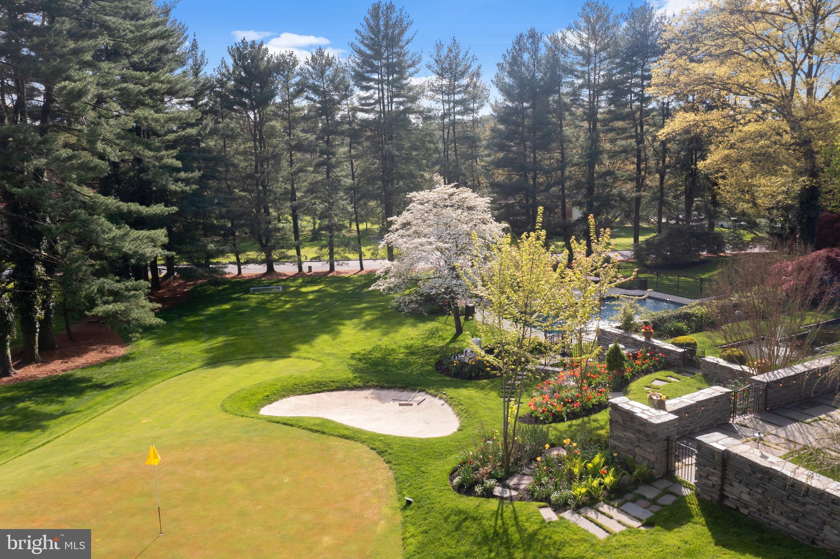
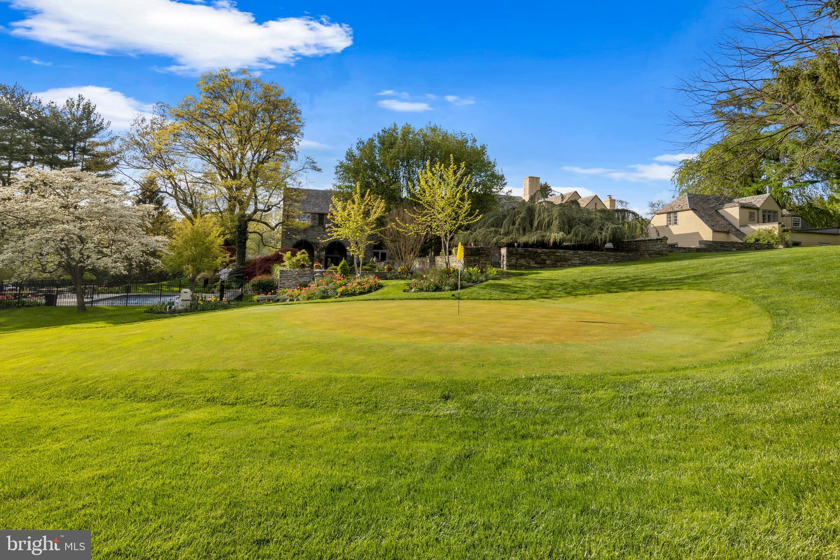
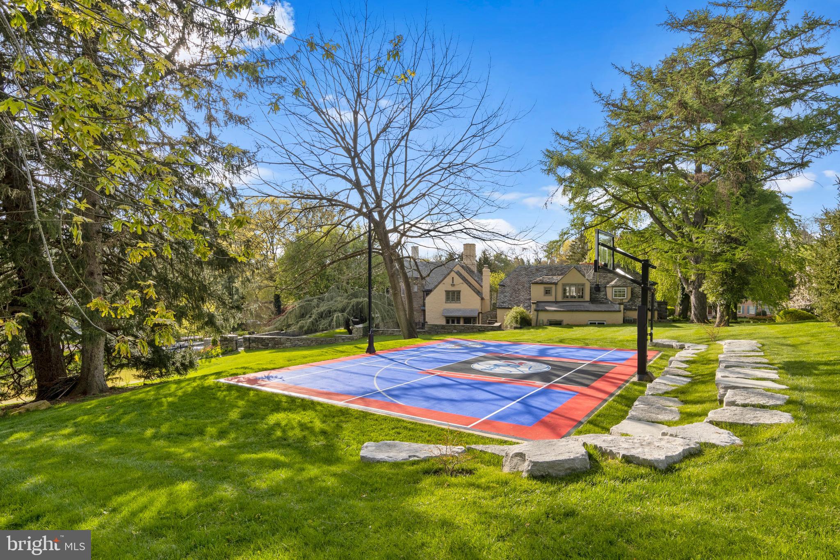
Outside, a walk through the grounds, along the original stone walls, will take you through flowered gardens, past Japanese Maples, Azaleas and unique specimen trees providing a colorful and serene landscape. The property is lined with prodigious Pine Trees that are bedded with their own needles. Follow stone paths to the fountains within the reflecting pond, filled with colorful, swimming Koi fish. A waterfall will lead you to the fountains by the ample pool surrounded by flower gardens with a view of the beautiful Rose bush that covers the back wall of the home.  A putting green with its own sand trap and 2 tees to work on your short game awaits. Additionally you will find a  basketball/pickleball court complete with Sixers logos to honor our hometown team. All add to the outdoor allure.
Located in the prestigious Radnor School District, just 1 mile from Villanova and the train station with service to Philadelphia and NYC, this estate offers the perfect blend of privacy and convenience. With its timeless charm and modern amenities, 209 Tower Rd is more than a home—it's a legacy.

209 TOWER ROAD

Message successfully sent.

What would you like to know?

What is 3 + 4 ?

I agree to receive email communication and understand I can unsubscribe at any time.

I agree to be contacted by Charis Realty Group via call, email, and text for real estate services. To opt out, you can reply 'stop' at any time or reply 'help' for assistance. You can also click the unsubscribe link in the emails. Message and data rates may apply. Message frequency may vary. Privacy Policy

Related Properties

New on site 1 day ago
At the end of a cul-de-sac in Villanova, on 1.26 level, manicured acres, this Pohlig-built stone manor home demonstrates the construction discipline and architectural consistency that define the builder’s work.

A front-to-rear center hall organizes the first floor, with the staircase set centrally and light drawn from both ends of the house. The principal rooms open in sequence, front to back, in classical proportion.

The kitchen anchors on a granite-topped center island and opens into a breakfast room set beneath a barrel-vaulted ceiling, with two walls of windows and French doors to the flagstone terrace.

The family room is generously scaled - coffered ceiling, fireplace, a full wall of custom cabinetry, and a run of windows along the rear elevation. The living room, with a classical mantel and its own fireplace, extends to the rear of the house and shares its light.

The dining room is grandly proportioned, its tall windows reinforcing the room’s scale. A first-floor study, finished in wood with built-ins and windows on multiple exposures, sits apart from the main living rooms.

Upstairs, the primary suite includes a fireplace, a sitting area, windows on multiple exposures, walk-in closets, and a private bath. The additional bedrooms are well-proportioned. A room with an arched window serves as a second study, library, or playroom. A second-floor laundry sits within the bedroom wing.

The daylit lower level is finished for how a family lives - children and their friends, family evenings, exercise, retreat, and entertaining at scale. A dedicated home theater with tiered seating and projection. A wet bar with curved counter seating, served by a wine cellar. A pool table in the games area. Exercise room, full bath, and sauna. Open areas for play, games, and gathering.

The rear grounds are private, finished for use as much as view. A flagstone terrace opens off the breakfast room onto perennial gardens, layered plantings, a swimming pool, and a hot tub set within the same plan. Through the warm months, the principal rooms extend outside — mornings on the terrace, afternoons at the pool, al fresco dining in the evening. Southern exposure and shelter from the wind keep the terrace useful except in the coldest months.

Three-car garage. Public utilities. Lower Merion School District. A Pohlig-built stone manor home - proportioned, constructed, and detailed to the standard the name implies — set at the quiet end of a Villanova cul-de-sac that earns the architecture.​​​​​​​​​​​​​​​​

Real estate taxes currently under appeal.
#PAMC2181542

VILLANOVA

737 EAGLE FARM ROAD

5 Beds

5 Baths

10,194 Sq.Ft.

$3,595,000

MLS#: PAMC2181542

Classic residence with a striking combination of brick and stucco, steeply pitched rooflines, and distinctive chimneys, set amidst mature landscaping and lush grounds. A beautifully crafted arched wood entry door with divided-light glass panels and rich natural finishes creates a memorable sense of arrival.

Inside, a grand foyer introduces the home’s scale and architectural detail, with a fireplace serving as a focal point upon entry. To the left, a series of elegant living spaces unfolds, including a formal sitting room with fireplace and double French doors that open to a side patio, filling the room with natural light. Straight ahead, the formal dining room is anchored by its own fireplace and adjoins a sunlit sitting area with French doors leading to the rear patio, creating a seamless indoor-outdoor connection.

The butler’s pantry connects both the foyer and dining room and leads to the lower level. The kitchen is well-appointed with a large center island, DCS cooktop, double Wolf ovens, Sub-Zero refrigerator, and custom cabinetry. Adjacent to the kitchen, a casual dining and sitting area with fireplace opens to another patio through French doors, and provides access to the garage and additional storage. A powder room is discreetly located off the foyer beneath the main staircase.

Upstairs, the second level unfolds along a central hall, offering both privacy and flexibility. Just off the main hallway, a separate corridor creates a distinct bedroom wing, with two bedrooms, a full bath, and access to the third level all thoughtfully arranged off this space. An additional bedroom with its own full bath is positioned nearby, providing flexibility for guests or extended use. One of the secondary rooms features a fireplace, adding warmth and character.

A sitting area along the main hall offers a quiet retreat, while a private office is set at the end of the corridor. The primary suite is thoughtfully situated for privacy and includes its own fireplace and a spacious bath with a large soaking tub, creating a comfortable and secluded retreat.

The third level extends the living space further, offering a sitting area, full bath, expansive recreation or playroom, and an additional bedroom—well suited for guests, work, or flexible living arrangements.
#PAMC2170844

VILLANOVA

764 MOUNT MORO ROAD

7 Beds

4 Baths

6,966 Sq.Ft.

$3,450,000

MLS#: PAMC2170844
Look no further. This breathtaking, one-of-a-kind property offers artistically designed and meticulously crafted interior and exterior living spaces at every turn. Set on a private, beautifully landscaped 2.65-acre lot with saltwater pool in Villanova's estate section, this incredible converted barn offers a spectacular sun-filled open floor plan, easily integrating interior and exterior living spaces for a comfortable family lifestyle and effortless large or smaller scale entertaining. Endless features include an open foyer leading to a 2-story great room with oversized wood burning fireplace, wet bar, voluminous beamed ceilings with trusses, large windows , with glorious views, large glass cupola and reclaimed floors, fabulous gourmet natural cherry kitchen with soapstone countertops and professional appliances, adjacent dining area, sitting room and, prep kitchen, mudroom and access to 3 garage bays and a custom designed office with beautifully crafted built-ins. The first floor also includes a spacious primary suite wing with fabulous dressing room fully outfitted with custom cabinetry and built-ins, a luxurious, bright bedroom with fireplace, private balcony, his and hers marble baths with imported fixtures and second laundry room. The second floor offers 4 additional spacious bedrooms, 2 with ensuite baths and 2 with a Jack and Jill bath, perfect for kids or guests. The third-floor loft, with amazing views of the vast architectural beam structure, also features a 5th full bathroom and flexible living space as an expanded office, gym, studio and more. The walk-out lower level offers a custom designed theater, stunning, bright studio/ office space with a gas fireplace, full bathroom, recreational space and more. This is a rare find, close to renowned Lower Merion and Private schools, top Universities, endless recreational opportunities and clubs, all forms of transportation, world class dining and entertainment, Philadelphia, New York and more
#PAMC2172054

VILLANOVA

1408 RENE ROAD

5 Beds

6 Baths

7,893 Sq.Ft.

$2,689,000

MLS#: PAMC2172054

New on site 2 days ago
Located in prestigious Villanova and tucked along a charming private lane at the end of a cul-de-sac, this exceptional recently constructed residence embodies sophisticated modern living.  One of only 8 homes in the neighborhood and anchored in the award-winning Radnor Township School District, this home is a not-to-be missed Main Line gem.  Offering 5 bedrooms, 5 full baths and 2 half baths, the home is thoughtfully designed with expansive open-concept spaces and elevated finishes throughout.  A dramatic foyer welcomes you, elegantly flanked by a stunning dining room and a refined living room/study with a gas fireplace marble surround. The foyer leads effortlessly to an open concept kitchen and family room offering the perfect setting for both everyday living and entertaining.  The kitchen is appointed with premium Thermador appliances, quartz countertops, a large center island, a stylish wet bar/butler pantry. The sunlit breakfast room boasts a vaulted shiplap ceiling with wood beams and opens to a spacious rear deck. Discreetly tucked behind a hidden door, a caterer's kitchen provides privacy and convenience for hosting on any scale. Designed with functionality in mind, the mudroom features a separate entrance, custom built-ins, easy access to a powder room and a back staircase.  From the foyer a sweeping curved staircase leads to the luxurious primary suite with a gas fireplace and a spa-inspired bathroom featuring a wet-room layout including an advanced Kohler shower system, oversized glass enclosed shower and freestanding soaking tub. An expansive custom walk-in closet with a large center island offers abundant storage space.  Two large bedrooms with private en-suite bathrooms as well as a two-bedroom Jack- and-Jill suite with a shared bath, and a laundry room complete the second level. The fully finished lower level offers an impressive extension of living space, including a family recreation room, custom bar, private office, fitness room, second laundry room, full bathroom, a custom dog shower and abundant storage.  A charming children’s playhouse tucked beneath the staircase adds a whimsical touch. Sliding glass doors lead to an expansive patio and resort-inspired saltwater pool, artfully built using dramatic flagstone slabs, cascading waterfalls, and professionally landscaped surroundings with layered privacy plantings and ample backyard lawn for games and family activities. The attached 3 car garage has high ceilings and an organized storage system.  Located just minutes from upscale shopping, dining, major highways, the Blue Route, Philadelphia and the PHL airport, this remarkable property offers luxury living in one of the Main Line’s most coveted locations.
#PADE2115162

VILLANOVA

112 DOVECOTE LANE

5 Beds

5 Baths

6,500 Sq.Ft.

$3,450,000

MLS#: PADE2115162

 - property

Send a message

Message successfully sent.

Your message

What is 3 + 4 ?

Reason for contacting?

I agree to receive email communication and understand I can unsubscribe at any time.

I agree to be contacted by Charis Realty Group via call, email, and text for real estate services. To opt out, you can reply 'stop' at any time or reply 'help' for assistance. You can also click the unsubscribe link in the emails. Message and data rates may apply. Message frequency may vary. Privacy Policy

Sign Out

Virtual Assistant

Would you like to take the next step with this property? We can help you schedule a showing or virtual tour, or send you more details.

Yes, I would like more information.

Thank You for Your Reply, One of Our Agents will contact you as soon as possible

No, maybe later.

Thank you, you can always contact me via email, phone number or through the contact form.

Realhub AI

Lucy - Your AI-Powered Realtor

Update Your Temporary Password

Personalize your search

Enter your email and we'll notify you immediately when new listings match what you're looking for.

or enter email address

Already have an account ? Login here

Continue your home search

I agree to receive communications and understand I can unsubscribe at any time.

I agree to be contacted by Charis Realty Group via call, email, and text for real estate services. To opt out, you can reply 'stop' at any time or reply 'help' for assistance. You can also click the unsubscribe link in the emails. Message and data rates may apply. Message frequency may vary. Privacy Policy

Already have an account ? Login here

We use cookies

We use cookies primarily for analytics to enhance your experience. By accepting, you agree to our use of these cookies. You can manage your preferences or learn more about our cookies policy.