Features & Amenities

Interior

  • Other Interior Features

    Eat-in Kitchen, Ceiling Fan(s), Pantry, Recessed Lighting, Walk-In Closet(s), Vaulted Ceiling(s), Cathedral Ceiling(s), Beamed Ceilings, Tray Ceiling(s), Built-in Features, Bar

  • Total Bedrooms

    5

  • Bathrooms

    4

  • 1/2 Bathrooms

    1

  • Above Grade Finished Area

    5868.0

  • Basement YN

    YES

  • Cooling YN

    YES

  • Cooling

    Central Air, Ceiling Fan(s), Electric

  • Fireplace YN

    YES

  • Heating YN

    YES

  • Heating

    Electric, Propane, Radiant, Zoned

  • Main Level Bedrooms

    4

  • Pet friendly

    N/A

Exterior

  • Garage

    Yes

  • Garage spaces

    5

  • Construction Materials

    Frame

  • Other Exterior Features

    Lighting

  • Parking

    Oversized, Asphalt, Gravel, Garage, Driveway, Detached

  • Patio and Porch Features

    Patio, Deck

  • Pool

    Yes

  • Pool Features

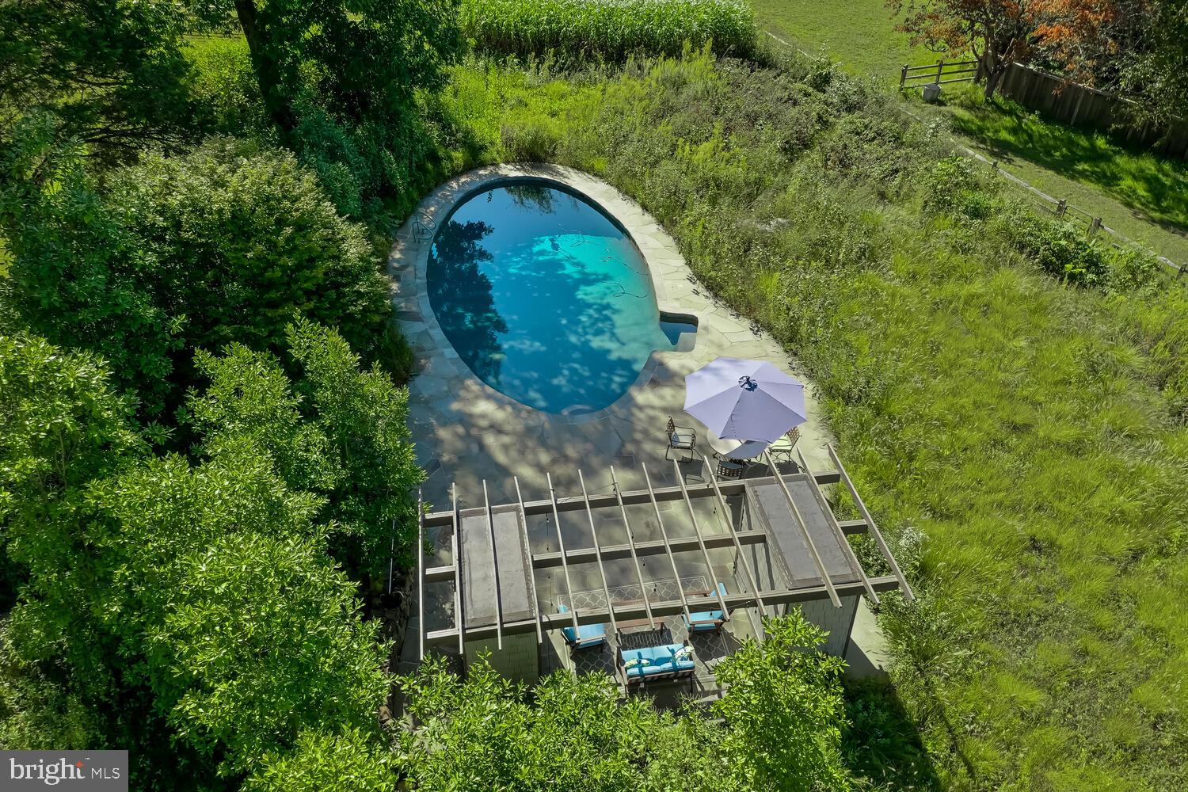
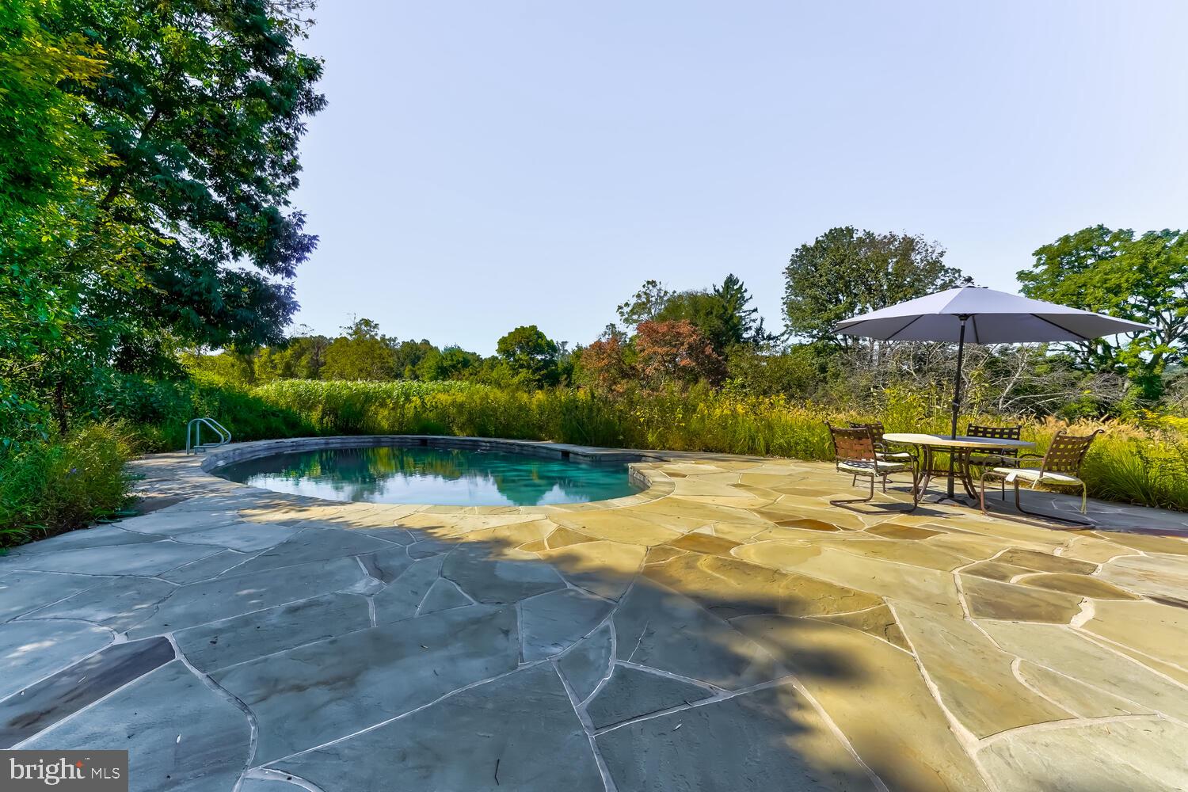
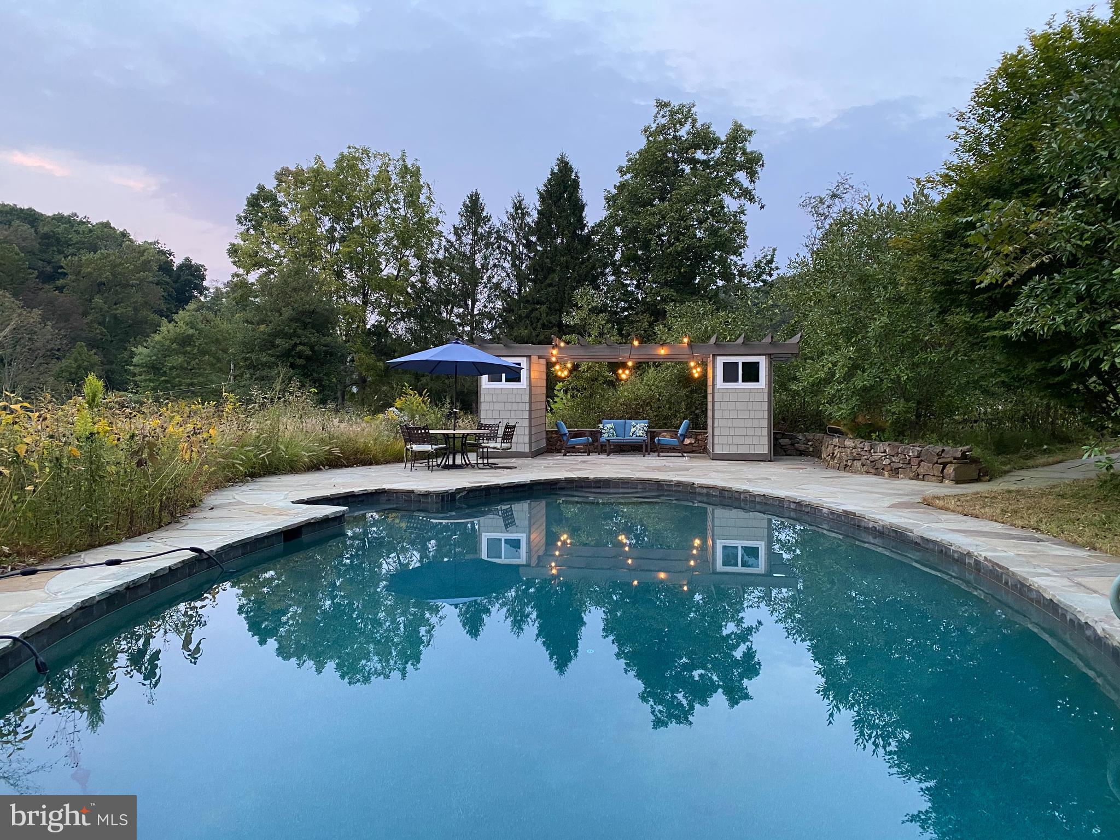
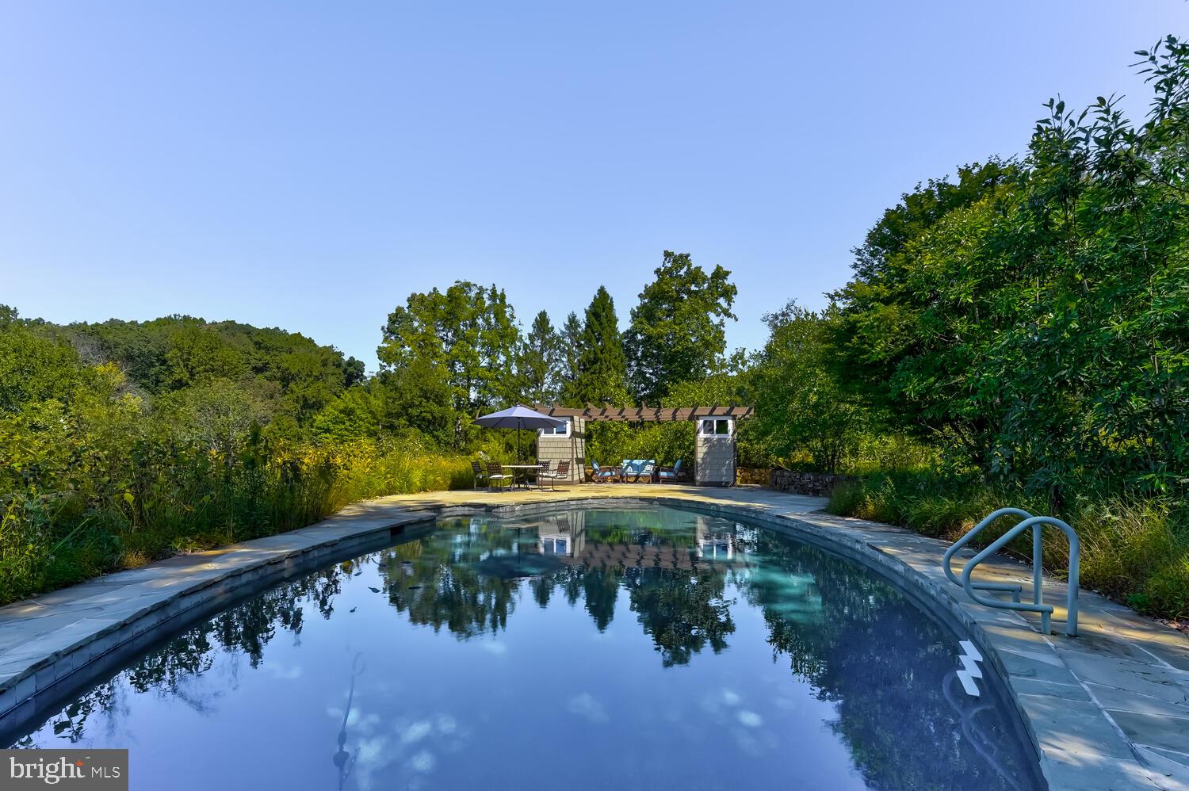
    In Ground, Salt Water, Private

  • Waterfront YN

    NO

  • View

    Scenic

Area & Lot

  • Lot Features

    Irregular Lot, Front Yard, Private, Secluded, Few Trees

  • Lot Size(acres)

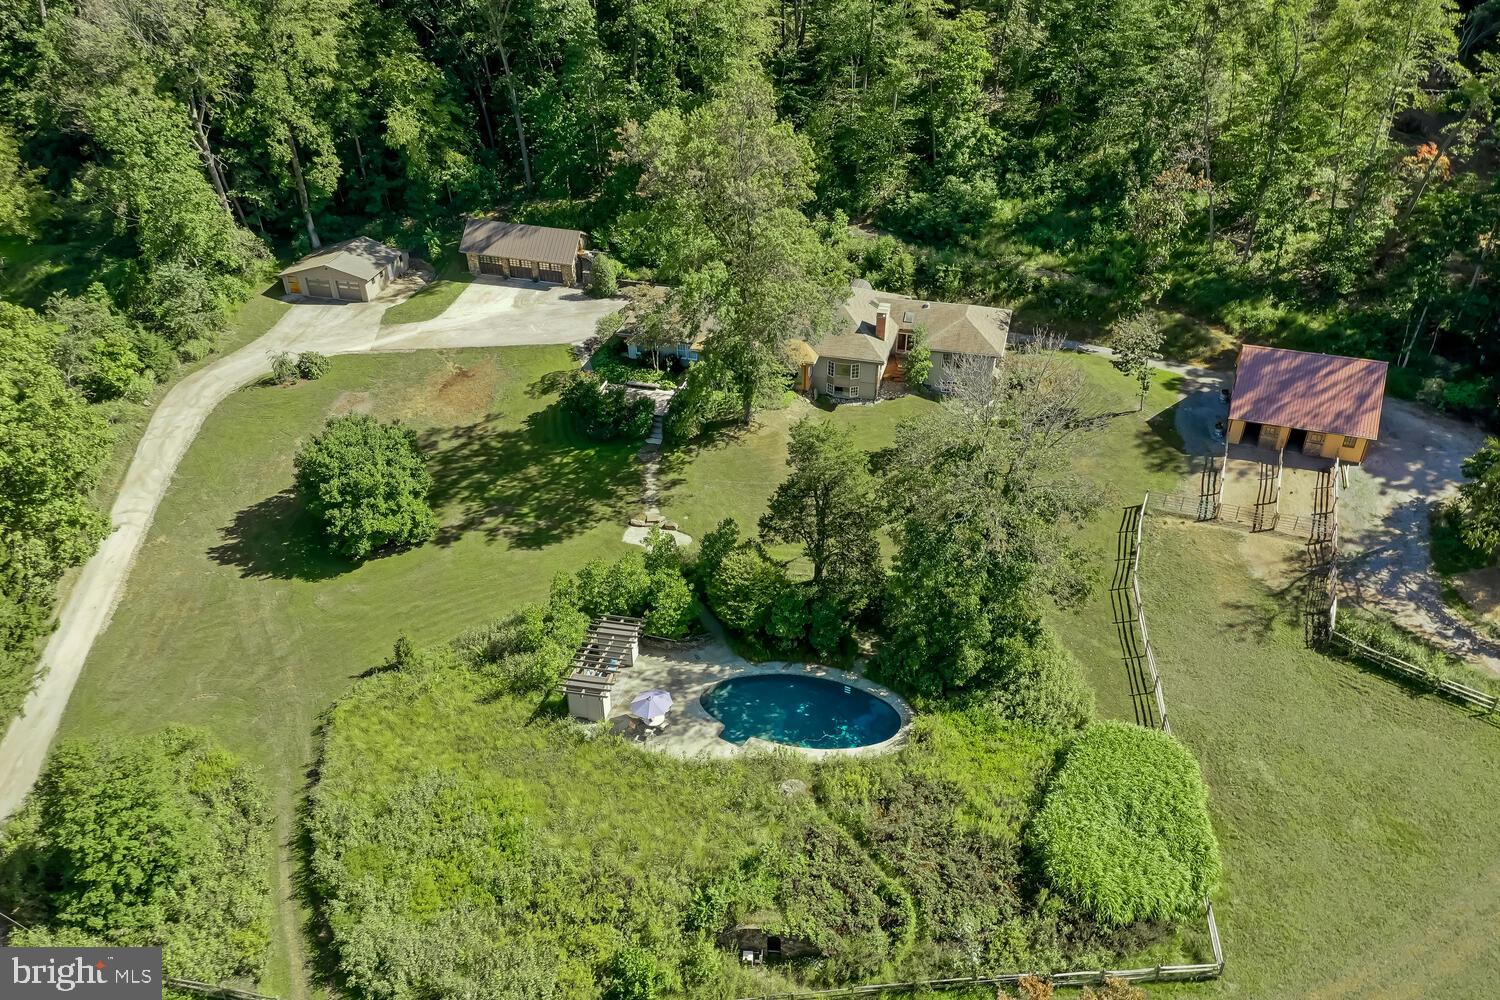
    7.5

  • Lot Size(square feet)

    326,700

  • Property Type

    Residential

  • Property Sub Type

    Single Family Residence

  • Architectural Style

    Raised Ranch/Rambler, Cottage

Price

  • Sales Price

    $1,193,000
  • Tax Amount

    $17,479

  • Financing Options

    Conventional, Cash

  • Sq. Footage

    5,868

  • Price/SqFt

    $203

HOA

  • Association

    No

Property Resources

  • Horse Property

    YES

School District

  • Elementary School

    WEST VINCENT

  • Middle School

    OWEN J ROBERTS

  • High School

    OWEN J ROBERTS

Property Features

  • Stories

    2

  • New Construction

    NO

  • Accessibility Features

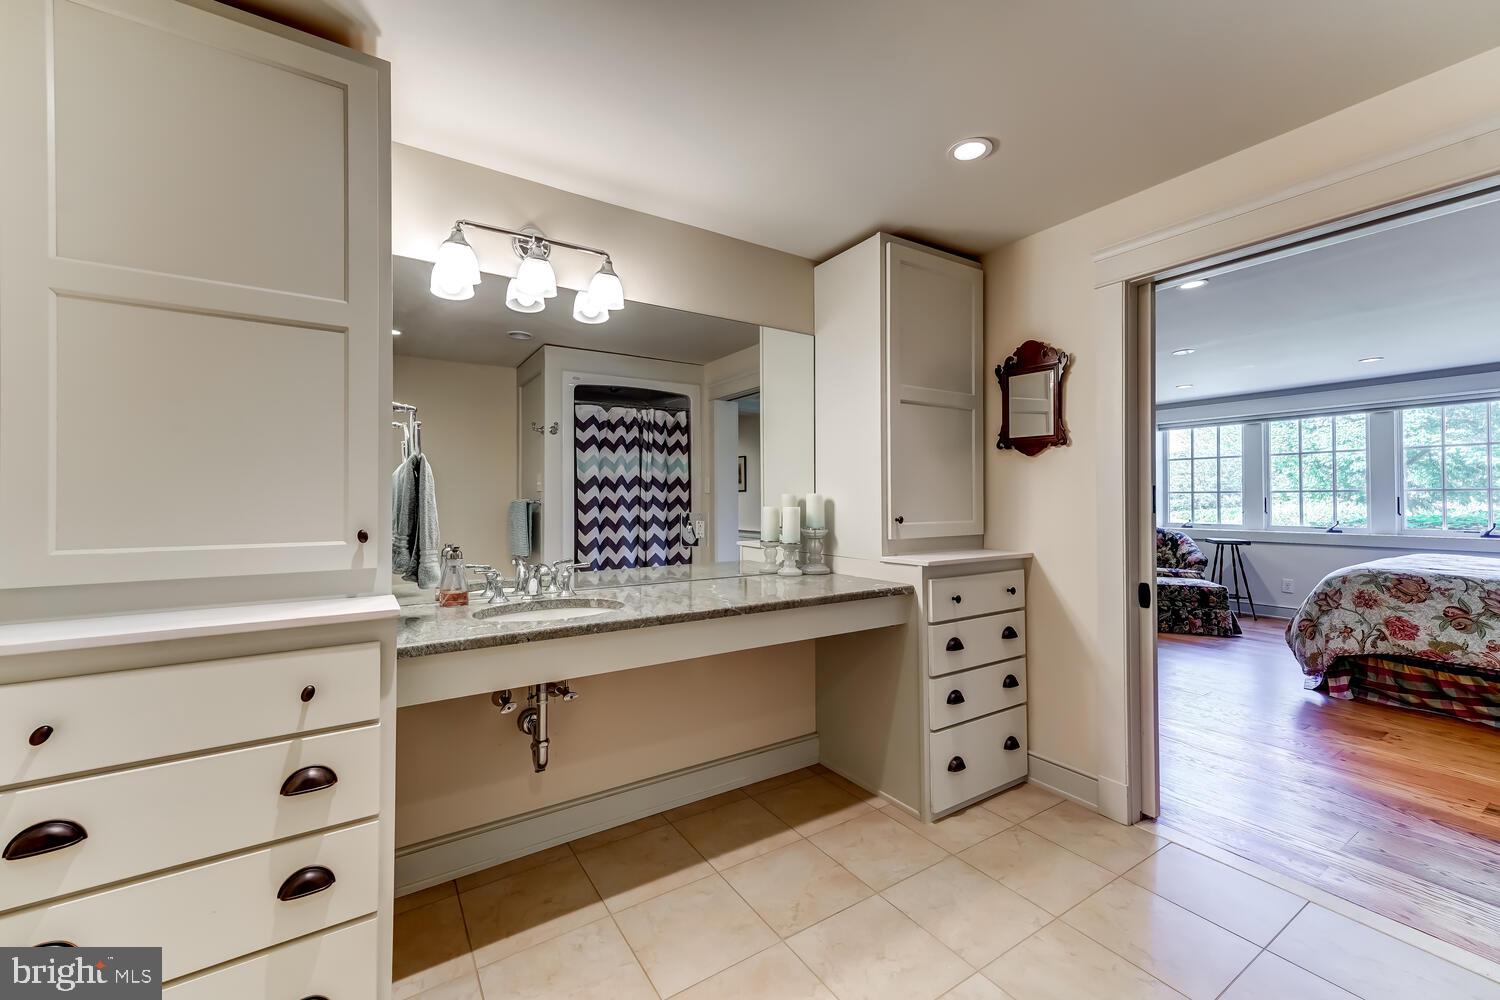
    Accessible Full Bath, Accessible Doors, Grip-Accessible Features

  • Senior Community YN

    NO

  • Sewer

    Septic Tank

  • Tax Lot

    0144

  • Water Source

    Well

Schedule a Showing

Showing scheduled successfully.

<
>
IN PERSON
VIA CHAT

What is 3 + 4 ?


Change time

Mortgage calculator

Estimate your monthly mortgage payment, including the principal and interest, property taxes, and HOA. Adjust the values to generate a more accurate rate.

Your payment

Principal and Interest:

$

Property taxes:

$

HOA fees:

$

Total loan payment:

$

Total interest amount:

$

Location

County

CHESTER

Elementary School

WEST VINCENT

Middle School

OWEN J ROBERTS

High School

OWEN J ROBERTS

Listing Courtesy of Peggy S Conaway , RE/MAX Town & Country

RealHub Information is provided exclusively for consumers' personal, non-commercial use, and it may not be used for any purpose other than to identify prospective properties consumers may be interested in purchasing. All information deemed reliable but not guaranteed and should be independently verified. All properties are subject to prior sale, change or withdrawal. RealHub website owner shall not be responsible for any typographical errors, misinformation, misprints and shall be held totally harmless.

Agent Chris Bollman

AGENT

Chris Bollman

Call Chris today to schedule a private showing.


* Listings on this website come from the FMLS IDX Compilation and may be held by brokerage firms other than the owner of this website. The listing brokerage is identified in any listing details. Information is deemed reliable but is not guaranteed. If you believe any FMLS listing contains material that infringes your copyrighted work please click here to review our DMCA policy and learn how to submit a takedown request.© 2024 FMLS.
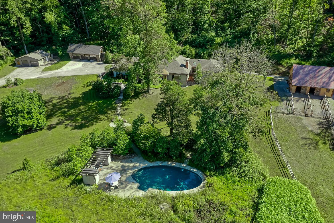
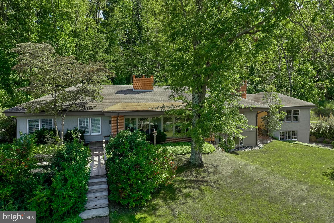
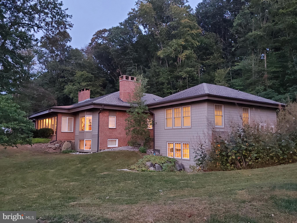
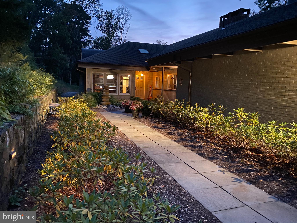
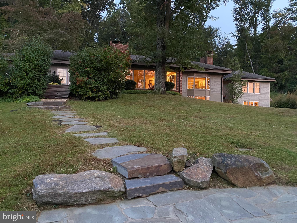
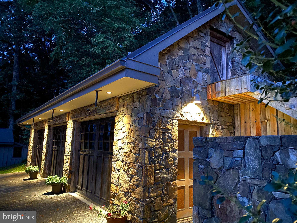
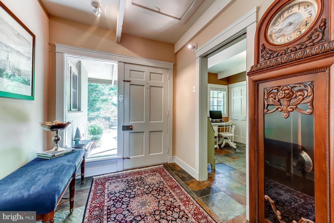
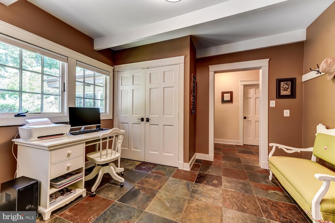
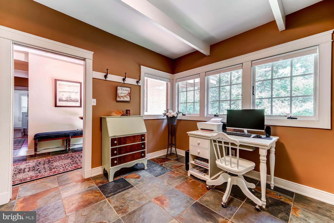
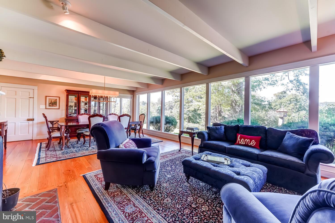
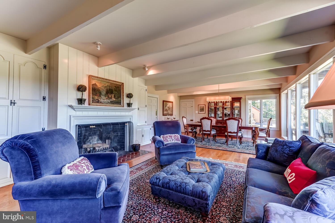
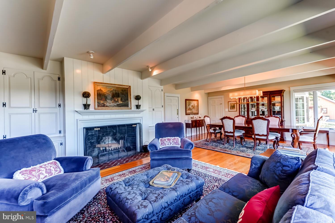
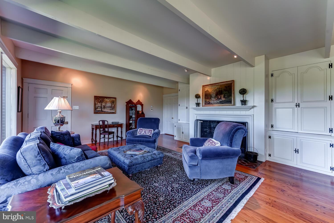
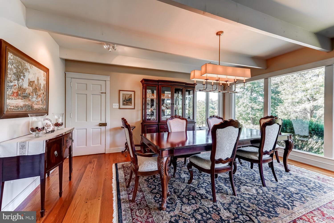
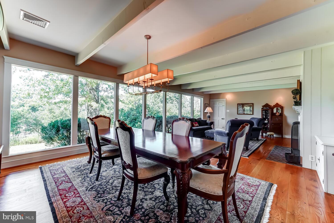
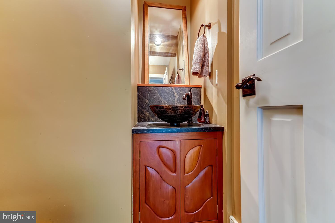
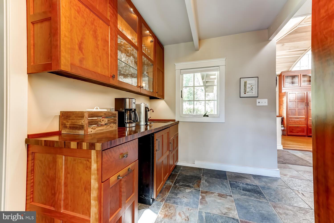
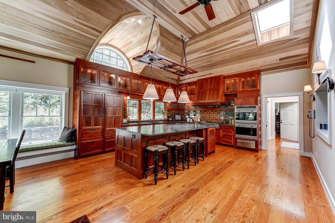
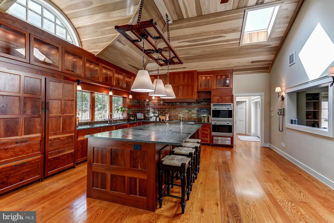
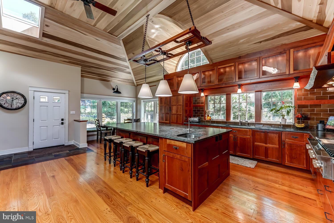
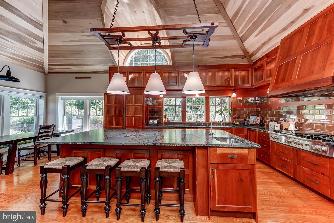
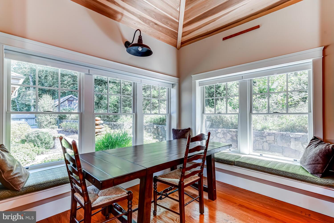
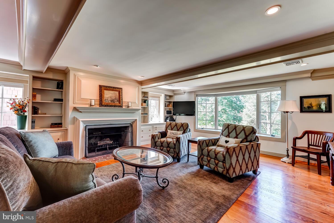
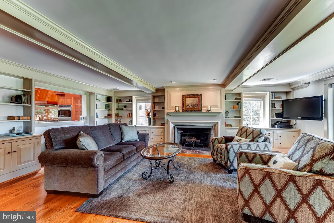
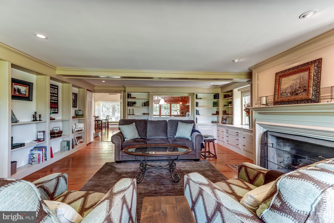
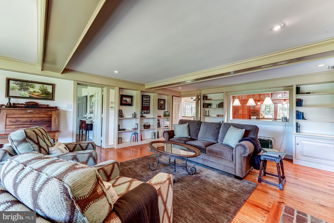
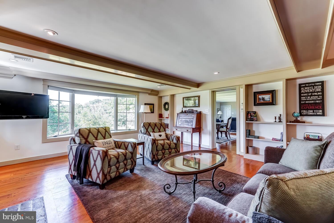
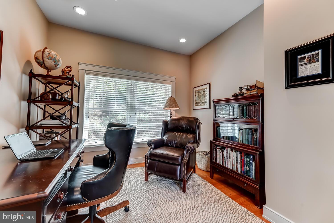
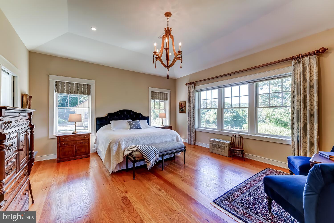
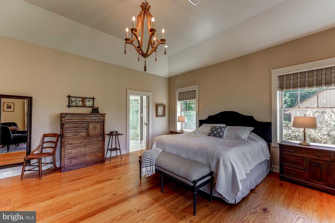
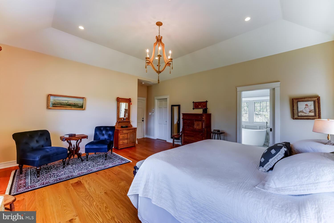
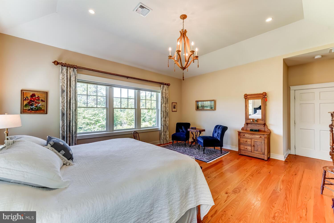
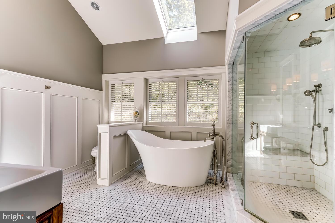
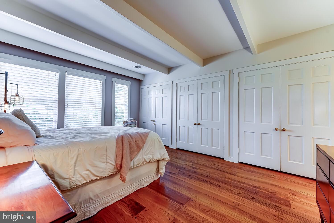
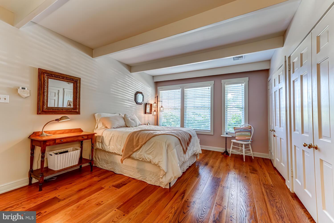
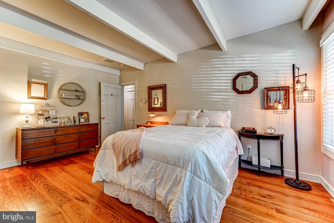
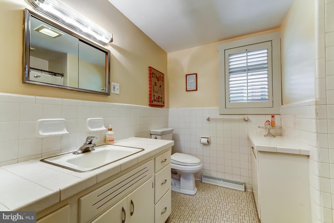
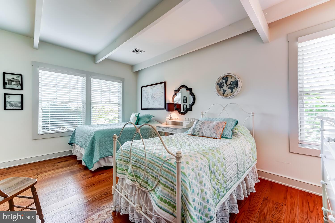
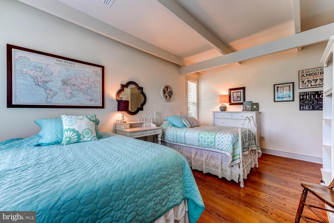
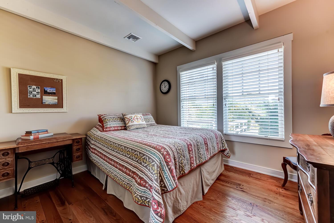
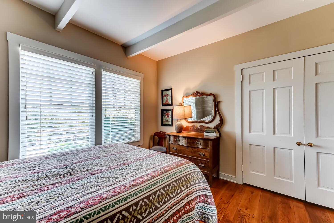
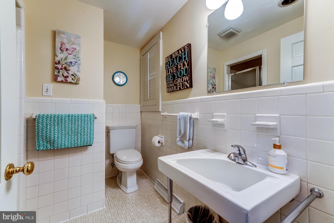
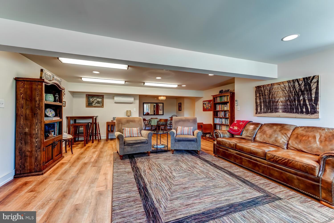
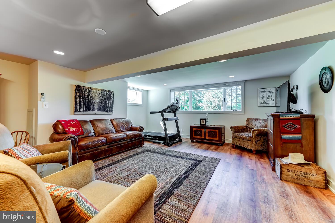
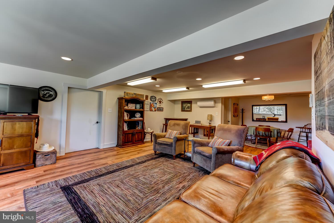
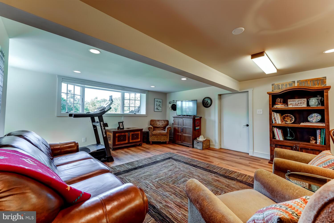
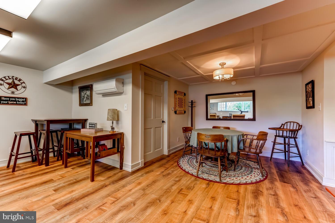
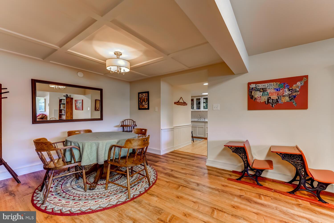
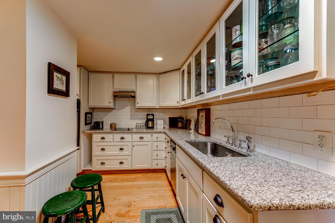
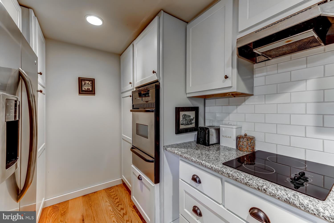
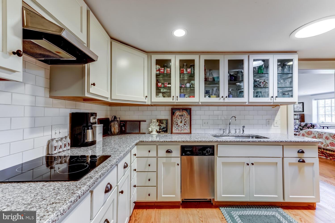
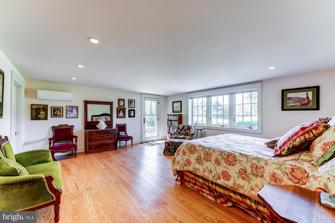
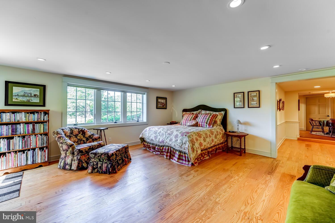
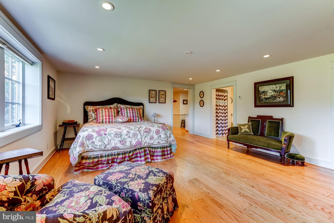
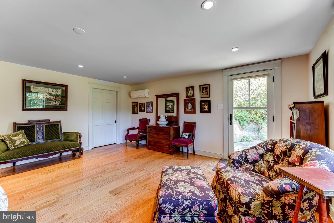
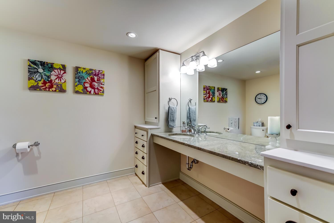
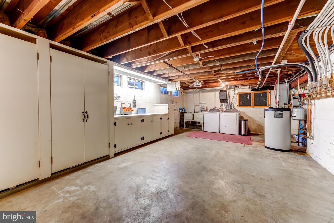
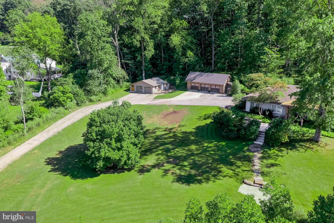
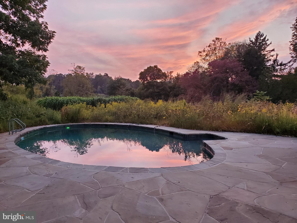
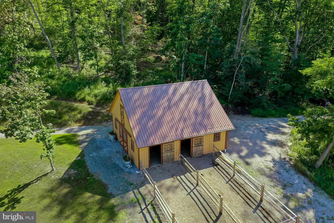
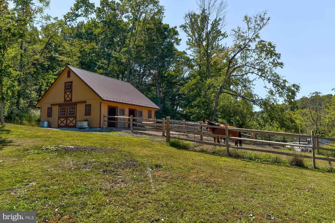
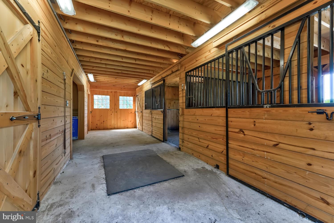
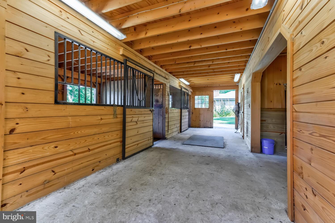
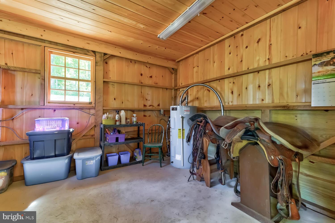
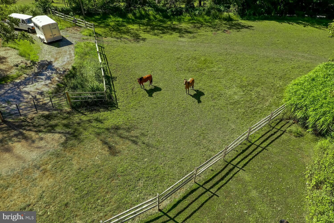
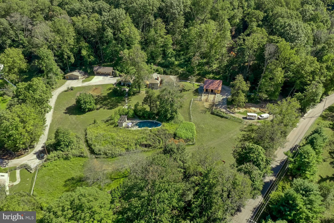
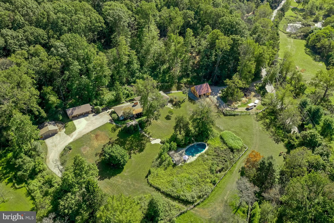
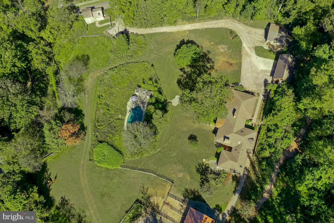
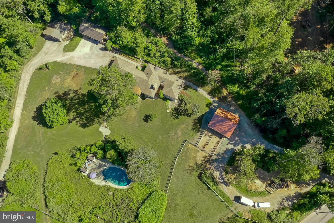
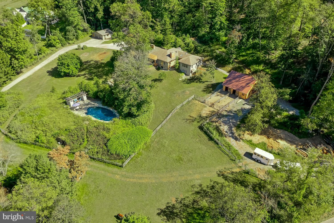
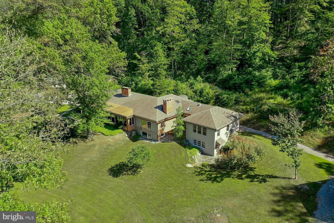
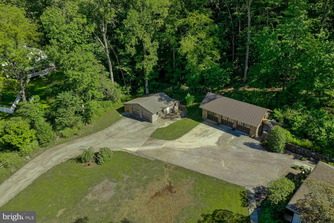
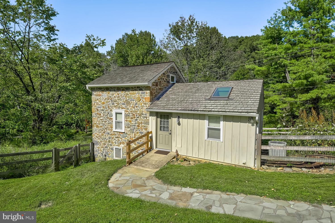
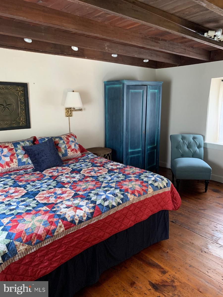
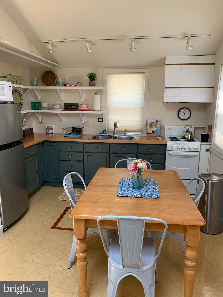
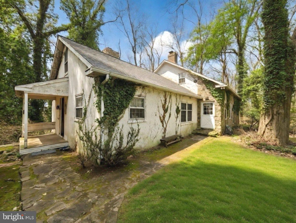
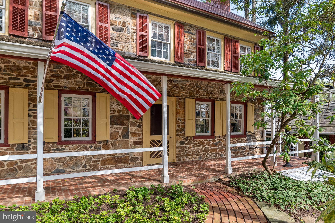
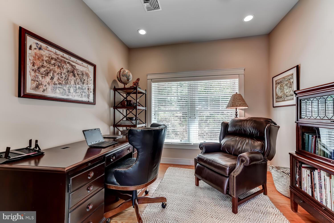
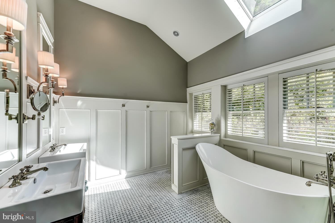
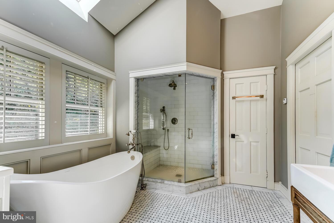
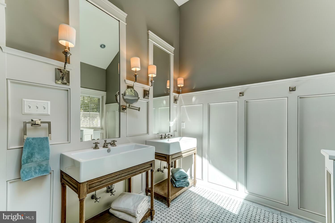
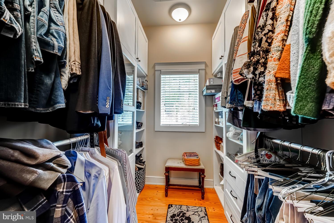
The Country Home that has it all - beautiful entertaining & living space, pool, horse barn, in-law apartment, plus a separate guest cottage.  Private 7.5 acre Chester Springs property a short walk from the Birchrunville Cafe and Butterscotch Pastry Shop. This updated raised ranch home is situated in a quiet location surrounded by rolling hills, yet is just minutes from major transportation routes, including the Exton train station and Turnpike access -- it could not have been positioned better.  Pull in past the adorable classic guesthouse and up the driveway to the garages with indoor parking for 5 vehicles, cabinets, and workbenches.  Frank Lloyd Wright style formal Living Room and Dining Room with a full wall of windows allowing you to take in the views. The distinguished space features built in cabinets, beamed ceiling, brick hearth wood burning fireplace, pegged Pennsylvania pine floors, and powder room nearby.  Head to the heart of the home, the breathtaking custom built eat-in Kitchen all new in 2011, sure to please the aspiring chef with ample space for lingering guests.  Sub-Zero-Wolf-Bosch appliances, 6-burner Viking gas stove with grill, 2 dishwashers, double-oven, and warming drawer.  Stunning Italian soapstone counters, custom tile backsplash, large center working island with storage, seating, prep sink, and pendant lighting, window seats in the breakfast nook, all this plus a Butler's Pantry wet bar & wine chiller. A striking wood cathedral ceiling, skylights to brighten the room, ceiling fan to keep the cook cool, tall cabinetry with lighted transom glass display toppers.  Gaze through to the Family Room with custom built-in bookcases, crown molding, beamed ceilings, recessed lighting, bay window, wood burning fireplace with detailed woodwork mantel and pegged pine floors.  The owner's wing of the home, all new in 2011, boasts a massive Bedroom with tray ceiling, recessed and chandelier lighting, walk-in organized closet, full luxury Bathroom with steam shower, soaking tub, dual sinks and vaulted ceiling, as well as a separate Office with pocket doors for privacy.   Three additional good-sized Bedrooms on the main floor with large closets, one with En Suite Bath as well as a Hall Bath are on the opposite end of the home.  Descend to the lower level and set your eyes on the open and bright finished lower level hosting an in-law/au pair suite with full Kitchen, Dining area, Family room, Walk-in closet, enormous full Bath with roll-in shower and Bedroom with access to the lower Patio.  In addition to the recreation room, there is an unfinished portion of the lower level with Laundry, Utilities and Storage. Bonus features include energy efficient zoned radiant heated flooring throughout the main house, multi-zone Fujitsu split air conditioning, reverse osmosis water filtration, and Generac backup electrical power.  The estate's outbuildings include a new Barn built in 2018 with wash stall, tack room, hay loft, hot and cold water and electric. The in-ground saltwater heated swimming pool is surrounded by a stunning garden of flowers and shrubs.  The historic Guesthouse, renovated in 2011, is located right at Flowing Springs Road and sleeps 4 with a downstairs Bedroom, Kitchen, Living Room and a loft with 2 beds upstairs and was a successful Airbnb in recent years.  The immediate area is popular with cyclists and nearby trails (including Bryn Coed) entice hikers and horseback riders.  This combined with easy access to Mainline shopping and dining provides a plethora of potential activities.  Live, play, and work from this breathtaking property.

2136 FLOWING SPRINGS ROAD

Message successfully sent.

What would you like to know?

What is 3 + 4 ?

I agree to receive email communication and understand I can unsubscribe at any time.

I agree to be contacted by Charis Realty Group via call, email, and text for real estate services. To opt out, you can reply 'stop' at any time or reply 'help' for assistance. You can also click the unsubscribe link in the emails. Message and data rates may apply. Message frequency may vary. Privacy Policy

Related Properties

Colonial charm meets timeless character in Chester Springs at Saint Matthews Place farm! Located at 1169 Saint Matthews Road in West Vincent Township, this one-of-a-kind historic home dates back to the 18th century and beautifully blends its original architecture with thoughtful additions completed in 1980 and the 2010. Set on 5 acres,  the 3,614 square foot  home features a front sitting patio and a large enclosed brick patio overlooking the backyard and pastures—perfect for entertaining and tranquility. The home offers 3 bedrooms, 3 full baths, and 2 half baths, with both levels showcasing distinctive architectural character enhanced by hardwood and tile flooring throughout. A bright sunroom with floor-to-ceiling windows/sliding doors and a classic brick floor overlooks picturesque scenery. A spiral staircase leads to a loft featuring a striking floor-to-ceiling built-in bookcase. All three bedrooms include ensuite bathrooms—the loft offers a half bath, while the remaining two feature full baths. A third full bath is on the main level off the living room, complete with a standing shower and separate bathtub with a tub rail. The home also includes convenient laundry on both the main level and in the basement.

Equestrian enthusiasts will appreciate the impressive outdoor amenities, including a large bank barn, built with local stone that features 10 stalls, a tack room, a blanket room, a tool room, a half bath, and extensive upper-level storage for feed, farm equipment or carriages. The barn opens directly into the pasture (approximately 3.8 acres of open land), which features three run-in sheds and a feeding trough. The property also includes  a newer oversized three-car garage, along with two separate driveways—one serving the home and one the barn. This exceptional property offers timeless character, functional space, and a rare opportunity to own a piece of history.
#PACT2118494

CHESTER SPRINGS

1169 SAINT MATTHEWS ROAD

3 Beds

3 Baths

3,614 Sq.Ft.

$1,250,000
MLS#: PACT2118494

Nestled in the heart of sought-after Birchrunville in Chester Springs, this exceptional property offers a rare blend of timeless charm, serene countryside living, and endless potential. Set on two parcels totaling 18 acres (7.5 acres and 10.6 acres), the property provides both a private homesite and a picturesque pasture just across the street—perfect for equestrian use or simply enjoying the beauty of open land.  The home was thoughtfully designed to capture the character of an older farmhouse, featuring warm, inviting spaces and classic architectural details throughout. The main level offers a spacious kitchen with a large pantry and a pass-through to the eating area, a formal dining room, and a cozy living room highlighted by a stunning stone fireplace. An additional living room with its own fireplace and access to the porch creates the perfect setting for relaxing or entertaining. A private office or library and a convenient half bath complete the first floor.
Upstairs, the second floor offers a main bedroom with a full bath, along with two additional bedrooms and another full bath. There is also an unfinished space that presents a great opportunity—perfectly suited for a future playroom, studio, or home office if finished.  Outside, the property continues to impress with a 4-stall barn and a 5-bay open garage, making it ideal for hobbyists, car enthusiasts, or those seeking a functional equestrian setup.  While the home maintains its original charm, it offers an incredible opportunity for updates and customization. With its expansive acreage, multiple parcels, and highly desirable location, this is a truly special offering with endless possibilities.
#PACT2121490

CHESTER SPRINGS

1258 JAINE LANE

3 Beds

2 Baths

2,427 Sq.Ft.

$1,175,000
MLS#: PACT2121490

Start the School Year in the Downingtown East Schools!  Immediately available- 184 Magnolia Dr- freshly reimagined residence where designer finishes meet the comfort of a turnkey home. Nestled in the highly sought Eagle Hunt community of Chester Springs and the award-winning Downingtown Area School District, this home has been recently upgraded.  Step into the two-story entryway into a home defined by light and flow. To your left and right, formal living and dining rooms greet you with gleaming hardwood floors and striking matte black designer lighting. The heart of the home is the large chef’s kitchen,. It features stunning Calacatta Laza quartz countertops with an extended waterfall-edge island for additional seating, a new designer Carrara marble porcelain tile backsplash, and professional-grade matte black pull-bar hardware. Above the kitchen island, a statement matte black designer fixture anchors the space with both style and function. Top-tier upgrades include a brand-new stainless refrigerator and dishwasher, complemented by the most powerful kitchen extraction vent on the market, perfect for the serious home chef. Adjacent to the kitchen, the two story fireside family room is bathed in natural light , while the breakfast area is enhanced by beautiful private views The library/office offers a quiet retreat with new hardwood flooring   Every bedroom and the hallway feature brand-new premium carpeting and a neutral paint palette. The expansive primary suite is a true sanctuary, while three additional generously sized bedrooms (ensuite and Jack and Jill Baths) provide ample space for family or guests.  The fully finished walk-out basement offers incredible flexibility, featuring a full bathroom and plenty of space for a home gym, theater, or guest suite, seamlessly connecting your indoor living to the lush Chester County landscape.
#PACT2130462

CHESTER SPRINGS

184 MAGNOLIA DRIVE

5 Beds

4 Baths

4,796 Sq.Ft.

$995,000
MLS#: PACT2130462

Colonial charm meets timeless character in Chester Springs at Saint Matthews Place! Located at 1169 Saint Matthews Road in West Vincent Township, this one-of-a-kind historic home dates back to the 18th century and beautifully blends its original architecture with thoughtful additions completed in 1980 and the 2010. Set on 7.4 acres, the 3,614 square foot  home features a front sitting patio and a large enclosed brick patio overlooking the backyard and pastures—perfect for entertaining and tranquility. The home offers 3 bedrooms, 3 full baths, and 2 half baths, with both levels showcasing distinctive architectural character enhanced by hardwood and tile flooring throughout. A bright sunroom with floor-to-ceiling windows/sliding doors and a classic brick floor overlooks picturesque scenery. A spiral staircase leads to a loft featuring a striking floor-to-ceiling built-in bookcase. All three bedrooms include ensuite bathrooms—the loft offers a half bath, while the remaining two feature full baths. A third full bath is on the main level off the living room, complete with a standing shower and separate bathtub with a tub rail. The home also includes convenient laundry on both the main level and in the basement.
Equestrian enthusiasts will appreciate the impressive outdoor amenities, including a large bank barn, built with local stone that features 10 stalls, a tack room, a blanket room, a tool room, a half bath, and extensive upper-level storage for feed, farm equipment or carriages. The barn opens directly into one of two pastures, which together feature four run-in sheds and a feeding trough. The property also includes a newer oversized three-car garage, along with two separate driveways—one serving the home and one the barn. This exceptional property offers timeless character, functional space, and a rare opportunity to own a piece of history.
#PACT2117766

CHESTER SPRINGS

1169 SAINT MATTHEWS ROAD

3 Beds

3 Baths

3,614 Sq.Ft.

$1,375,000

MLS#: PACT2117766

Tucked away on a quiet cul-de-sac in the desirable Chester Springs community of Springlea, this exceptional home offers over 5,000 square feet of living space on a rare 1.44-acre flat lot in a sought-after no-HOA neighborhood.

With 5 bedrooms, 4 full bathrooms, and 2 powder rooms, the home is designed for both everyday comfort and effortless entertaining. Sun-filled living spaces, generous room sizes, and a flowing layout create a warm and inviting feel throughout the main level, while offering the flexibility today’s buyers are looking for.

The finished lower level adds even more versatility with ample space for a media room, home gym, playroom, guest space, or entertaining area.

Outside, the backyard is truly a standout feature. The expansive level lot offers endless possibilities whether you envision a future pool, outdoor kitchen, sports court, gardens, or your own private retreat. Opportunities for this much usable outdoor space are hard to find.

Located in the established Springlea community, residents enjoy spacious homesites, privacy, and the freedom of no HOA, all while being just minutes from top-rated schools, scenic trails, dining, shopping, and major commuter routes.

A rare combination of space, functionality, and privacy in the heart of Chester Springs.   AI photo to show what that will look like is added to photos.
#PACT2126316

CHESTER SPRINGS

22 SPRINGLEA LANE

5 Beds

4 Baths

5,100 Sq.Ft.

$1,099,900

MLS#: PACT2126316

Welcome to 661 St. Matthews Road – a meticulously updated custom home set on a picturesque 1.3-acre lot in Chester Springs, offering easy access to Route 100 and the PA Turnpike for effortless commuting. Just minutes from Ludwig's Corner, you're close to charming shops, restaurants, and the Ludwig's Corner Horse Show Grounds, plus convenient to Downingtown, Exton, and the many parks, trails, and open space that define the area's rural, horse-country charm.
This home has been extensively upgraded from top to bottom. Mechanicals include two propane furnaces and two AC units (1st floor heat 2019, 2nd floor heat 2023, AC 2019), well pump and pressure tank (2021), hot water heater (2016), whole-house generator (2020), and a roof replaced in 2015.
The kitchen features updated granite counters and backsplash (2020), professionally painted cabinets by Morton Painters (2022), plus included dishwasher, built-in café microwave, and refrigerator. New plank hardwood flooring spans the entire first floor (2021), with luxury vinyl plank in the basement (2021) and new carpet in the formal living room, office, front and back staircases, hallway, and basement. The entire interior was freshly painted in 2021 (additional painting 2022), and all four bedrooms received new carpeting in 2026.
The finished walkout basement adds an additional 1000 sq ft of versatile living space, complete with luxury vinyl plank flooring and direct outdoor access — ideal for a media room, gym, playroom, or additional entertaining space, and offering excellent natural light thanks to the walkout design.
Outside, enjoy a spacious Trex deck (2022) and a widened driveway (doubled in size) accommodating 5+ vehicles plus the 3-car garage.
A fully finished in-law suite with its own separate entrance (2016) offers a private living room, bedroom, full bath, and bonus office space — perfect for multigenerational living or guests.
A rare opportunity to own a home where nearly every major system and finish has already been taken care of. Schedule your showing today!
#PACT2130192

CHESTER SPRINGS

661 SAINT MATTHEWS ROAD

5 Beds

3 Baths

4,930 Sq.Ft.

$1,025,000

MLS#: PACT2130192

Welcome to 1207 Tullamore, an incredible 4-bedroom, 3.5-bathroom single-family home nestled in the highly desirable Tullamore neighborhood of Chester Springs, within the award-winning Downingtown East and Stem School District. Meticulously maintained and thoughtfully updated, this home offers the perfect blend of comfort, elegance, and everyday functionality—all set on a private and serene 1.1-acre lot with a beautiful wooded backdrop. Buy with peace of mind knowing the home has a new roof, new Hardie siding, new windows, and new doors. Step inside to a grand two-story foyer that sets the tone for the home’s inviting layout. To the left, a formal living room provides a refined space for entertaining, while the formal dining room to the right is ideal for hosting gatherings and special occasions. At the heart of the home, the spacious eat-in kitchen features a large center island with seating and a prep sink, 2 ovens, abundant cabinetry, and a convenient built-in desk. The sunlit dining area, surrounded by natural light from sliding glass doors, opens seamlessly to the back deck—perfect for indoor-outdoor living. The adjacent family room is both warm and impressive, boasting vaulted ceilings, skylights, a cozy fireplace, and a wet bar—an ideal setting for relaxing or entertaining. A private office with custom built-in shelving and tranquil backyard views offers the perfect work-from-home space. A half bathroom and laundry room complete the main level. Upstairs, retreat to the expansive remodeled primary suite, featuring vaulted ceilings, skylights, plush carpeting, and abundant natural light. A large walk-in closet provides ample storage, while the spa-like ensuite bathroom includes double vanities, heated floors, a jetted soaking tub, and a spacious glass-enclosed tile shower. Three additional generously sized bedrooms share a full hall bathroom, and an unfinished upper-level area offers even more storage potential (or great opportunity for a future oversized 5th bedroom and bath!). The finished basement expands your living space with endless possibilities—whether you envision a home theater, gym, game room, play area, or all of the above! A bonus room and full bathroom add flexibility and convenience. Out back, your private oasis awaits. Enjoy peaceful mornings and summer evenings on the expansive deck with long views of the Malvern-Great Valley landscape and beyond. A separate paver patio with a hot tub provides the perfect spot to unwind or entertain guests in total privacy. Experience the best of quiet neighborhood living while being just minutes from local parks including nearby Binky Lee and Bryn Coed trails, shopping, dining, and other local amenities that make Chester Springs such a sought-after location! Enjoy easy commutes with easy access to major roadways like Rt. 202 and the PA Turnpike. This is a home you won’t want to miss!
#PACT2123220

CHESTER SPRINGS

1207 TULLAMORE CIRCLE

4 Beds

3 Baths

4,712 Sq.Ft.

$1,050,000

MLS#: PACT2123220

Welcome to this spectacular Toll Brothers-built colonial home, perfectly situated in the highly sought-after Reserve at Eagle community! Boasting over 4,250 square feet of luxurious living space, this impeccable 4-bedroom, 2-full, and 2-half-bath masterpiece welcomes you with a grand two-story foyer, gleaming hardwood floors, and a private home office. The main level flows effortlessly into formal living and dining rooms, leading to a dramatic, light-filled two-story family room with a cozy fireplace and a convenient back staircase. At the heart of the home is a gourmet kitchen featuring granite countertops, 42" cabinets, a center island, and direct access to a sprawling Trex deck overlooking a pristine, level backyard. Upstairs, the massive primary suite serves as a private retreat complete with a dedicated sitting area, an oversized walk-in closet, and a spa-like bath. Additional premium upgrades include dual-zone HVAC, a rare three-car garage, and access to resort-style neighborhood amenities including a community pool, clubhouse, and scenic walking trails. All of this, situated in the award-winning Downingtown School District—offering the perfect combination of unmatched Toll Brothers craftsmanship, comfort, and premier location. Schedule your private showing today!
#PACT2128350

CHESTER SPRINGS

212 PRESCOTT DRIVE

4 Beds

2 Baths

4,253 Sq.Ft.

$999,000

MLS#: PACT2128350

Welcome to 3712 Winthrop Way, Chester Springs.   This like new construction home with more than 5000 sq. ft.  offers 5 designated bedrooms on the upper level as well as 3.5 bathrooms and a fabulous  light filled open floor plan to meet the demands of today's busy lifestyle. Living in Byers Station offers an active lifestyle and residents can enjoy many  amenities including an outdoor pool, clubhouse, play grounds, fitness center, tennis/pickle ball, basket ball courts and scenic walking trails throughout the community as well as other social activities through out the year.   As you step into the home take note of the beautiful crown molding and wainscoting accents throughout the main level.  The home's open-concept floor plan effortlessly transitions from a private home office with  French doors to an expansive living and dining area perfect for hosting intimate or large gatherings.   The heart of the home is the gourmet eat-in kitchen, boasting quartz countertops, island , stainless steel appliances, a walk-in pantry, and storage area.  Unwind in the adjoining family room anchored by a cozy gas fireplace, or step outside to your private oasis—featuring a composite deck perfect for alfresco dining visiting with family and friends on the  stone patio overlooking a sprawling, flat backyard. Upstairs, the palatial Owner’s Suite offers a dramatic tray ceiling,  walk-in closets, and a spa-like ensuite. Four additional bedrooms (including a guest suite with a private bath) and a dedicated laundry room complete this level. The beautifully finished lower level is an entertainer’s dream, featuring a media lounge, a built-in wet bar, a full bathroom, a dedicated exercise space, project room and storage area.   Convenient to shopping,  restaurants, entertainment  and more, easy connections to major highways and  just 15 minutes from the Downingtown SEPTA station.  This is a stunning home in a fabulous community.  Schedule your appointment today
#PACT2124172

CHESTER SPRINGS

3712 WINTHROP WAY

5 Beds

4 Baths

5,225 Sq.Ft.

$1,114,000

MLS#: PACT2124172

Experience refined luxury in this exceptional, east-facing former Toll Brothers model home in the prestigious Chester Springs Crossing community, served by the highly acclaimed Downingtown Area School District. Featuring exclusive designer finishes, custom architectural details, and hundreds of thousands of dollars in premium upgrades, this one-of-a-kind residence offers 5 bedrooms, 5.5 baths across three beautifully finished levels, one of which is a professionally finished walk-out lower level.
A dramatic foyer welcomes you into an expansive, light-filled main level with soaring 10-foot ceilings. Rich custom millwork, designer wall and ceiling treatments, and thoughtfully curated finishes elevate every space. The main level includes a formal dining room, spacious great room extended for library area, and an expanded gourmet kitchen. Designed for entertaining and everyday living, the kitchen features a stunning waterfall-edge island, premium cabinetry, a pantry, a bright breakfast area, and seamless flow into the family room. A private main-level guest suite with a full bath offers exceptional flexibility for multigenerational living, while a half bath adds convenience for guests.
Upstairs, 9-foot ceilings continue throughout. The luxurious owner's suite provides a peaceful retreat with dual walk-in closets and a spa-inspired bath. Three additional generously sized bedrooms complete the second level.
The professionally finished walk-out basement, also featuring 9-foot ceilings, expands the home's living space with a large recreation area and a versatile bonus room ideal for a home office, fitness room, or playroom.
Outdoor living is equally impressive, creating a private backyard retreat. Enjoy a custom stone fireplace, built-in grilling station with bar seating, multiple dining areas, professional landscaping with a full-yard in-ground irrigation system, custom masonry, and landscape lighting that enhances the property day and night.
#PACT2128096

CHESTER SPRINGS

142 MAGGIE LANE

5 Beds

5 Baths

5,245 Sq.Ft.

$1,299,000

MLS#: PACT2128096

 - property

Send a message

Message successfully sent.

Your message

What is 3 + 4 ?

Reason for contacting?

I agree to receive email communication and understand I can unsubscribe at any time.

I agree to be contacted by Charis Realty Group via call, email, and text for real estate services. To opt out, you can reply 'stop' at any time or reply 'help' for assistance. You can also click the unsubscribe link in the emails. Message and data rates may apply. Message frequency may vary. Privacy Policy

Sign Out

Virtual Assistant

Would you like to take the next step with this property? We can help you schedule a showing or virtual tour, or send you more details.

Yes, I would like more information.

Thank You for Your Reply, One of Our Agents will contact you as soon as possible

No, maybe later.

Thank you, you can always contact me via email, phone number or through the contact form.

Realhub AI

Lucy - Your AI-Powered Realtor

Update Your Temporary Password

Personalize your search

Enter your email and we'll notify you immediately when new listings match what you're looking for.

or enter email address

Already have an account ? Login here

Continue your home search

I agree to receive communications and understand I can unsubscribe at any time.

I agree to be contacted by Charis Realty Group via call, email, and text for real estate services. To opt out, you can reply 'stop' at any time or reply 'help' for assistance. You can also click the unsubscribe link in the emails. Message and data rates may apply. Message frequency may vary. Privacy Policy

Already have an account ? Login here

We use cookies

We use cookies primarily for analytics to enhance your experience. By accepting, you agree to our use of these cookies. You can manage your preferences or learn more about our cookies policy.