
Property
Beds
5
Full Baths
1
1/2 Baths
1
Year Built
1976
Sq.Footage
1,968
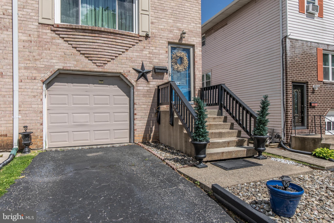
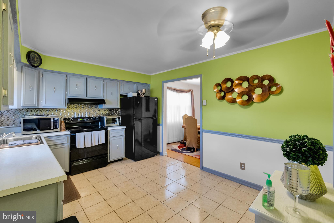
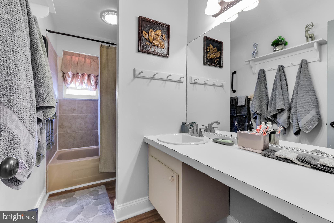
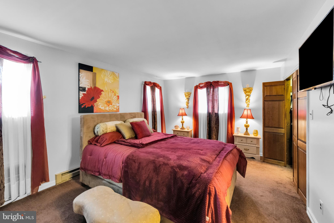
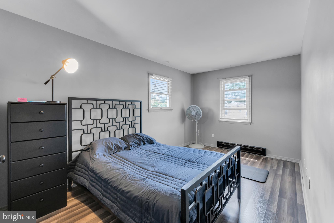
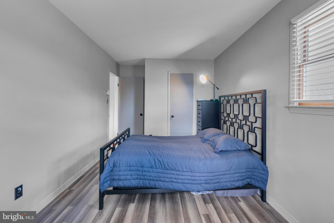
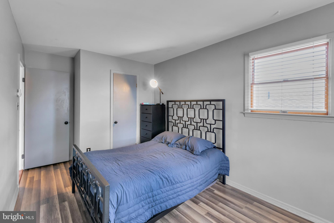
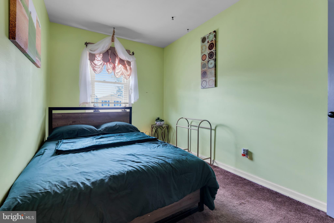
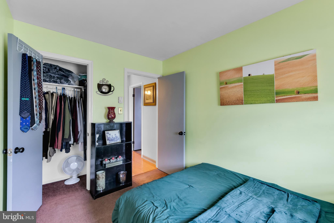
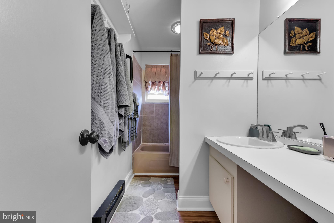
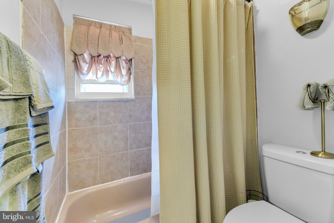
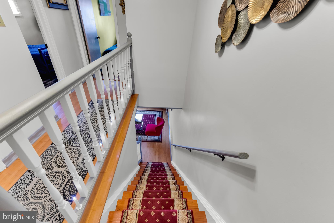
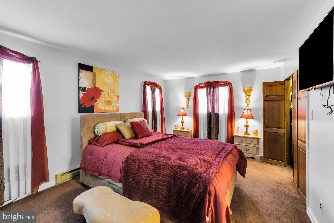
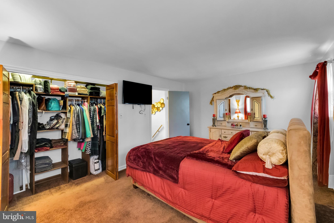
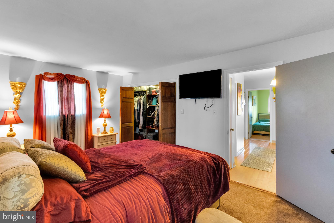
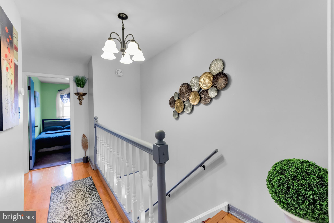
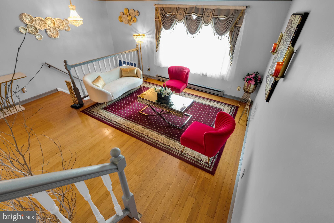
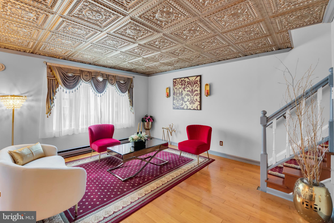
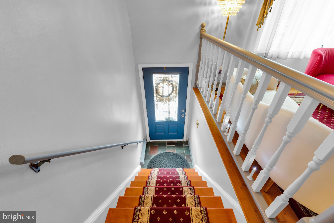
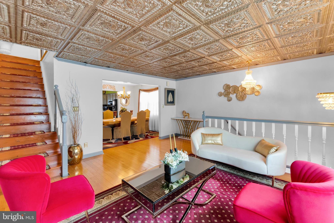
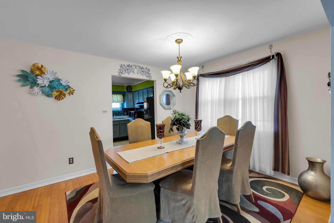
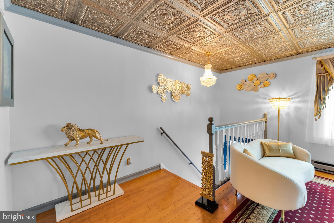
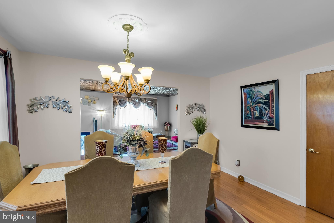
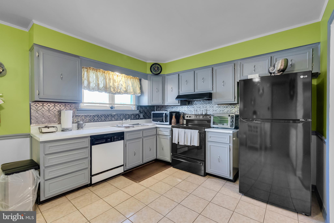
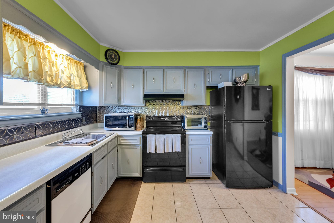
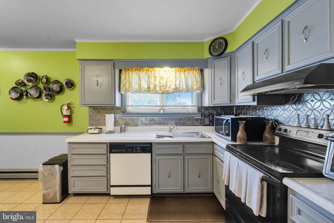
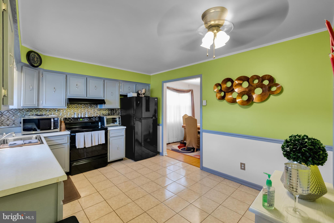
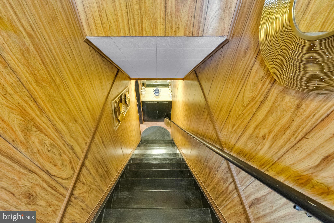
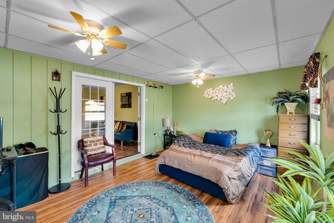
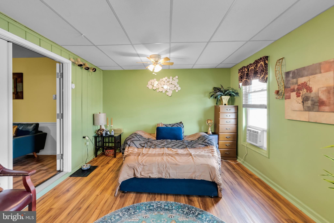
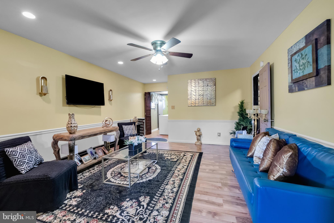
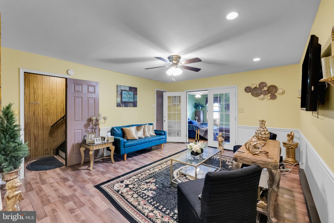
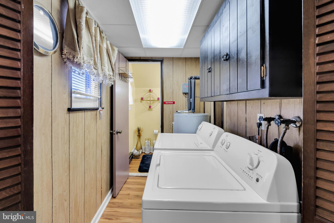
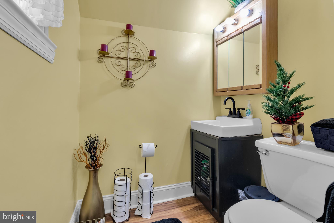
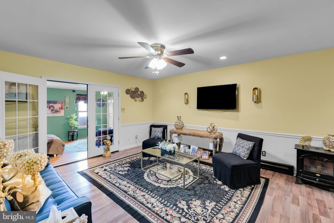
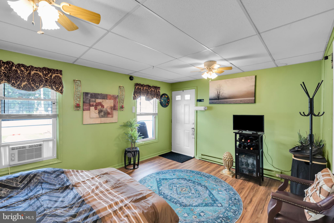
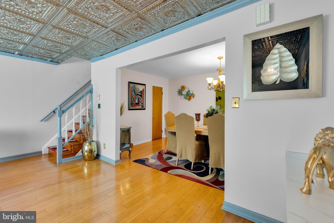
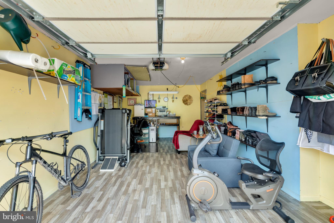
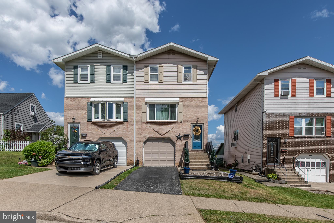
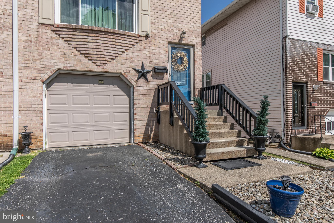
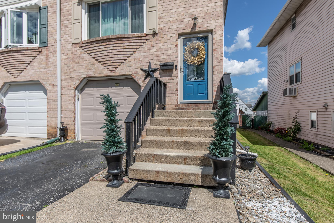
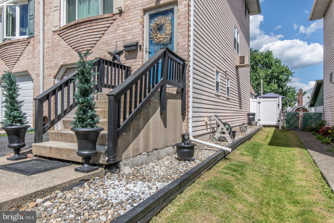
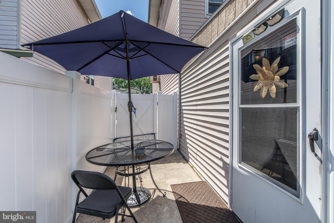
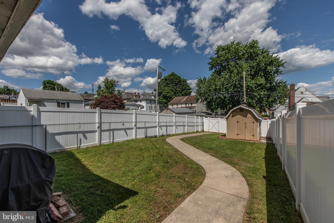
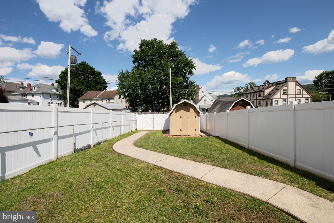
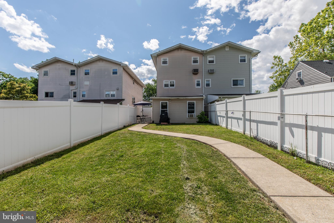
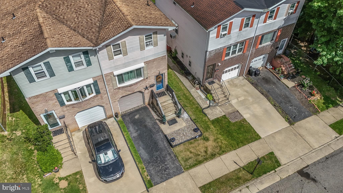
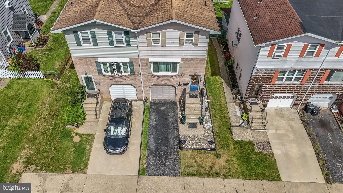
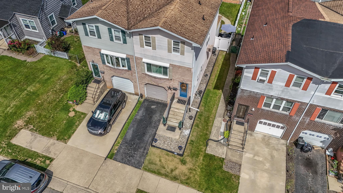
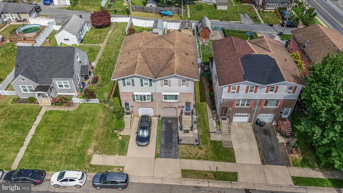
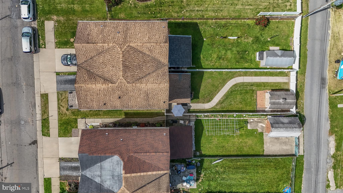
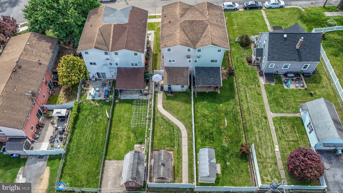
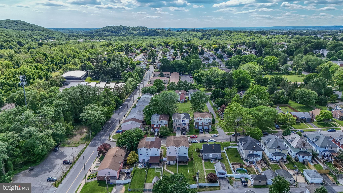
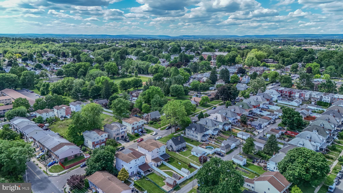
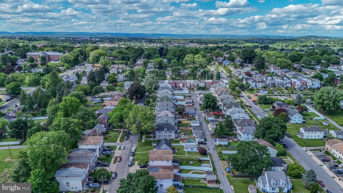
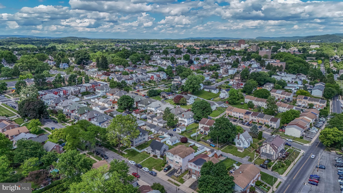
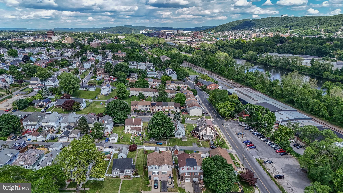
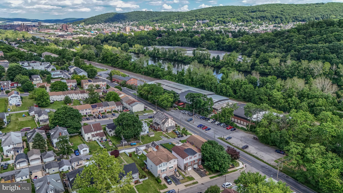
Welcome to this amazing, move-in-ready 3-story townhome located near the heart of historic Bethlehem. Originally designed as a 3-bedroom home, the lower level is fully finished and currently serves as a spacious fourth bedroom. This versatile space can also easily transition into a quiet, private home office. Beautifully decorated throughout, the interior offers an exceptionally warm, inviting, and comfortable atmosphere with numerous premium upgrades. The exterior features excellent curb appeal with a long driveway that comfortably parks two additional cars. In the back, enjoy a flat, well-groomed, and privately fenced yard perfect for pets and family activities. A dedicated side sitting area accommodates chairs and umbrellas for relaxing outdoors, complemented by a good-sized storage shed. Positioned in an ideal commuter location, this home sits midway between Philadelphia, New Jersey, and New York. Experience the best of Bethlehem living with a short walk to historic downtown festivals, gourmet restaurants, and local boutique shops. For daily conveniences, major retail stores, shopping centers, and hospitals are just a short drive away. In short; Key Property Features Layout: 3-story finished townhome Bedrooms: 3–4 flexible bedrooms Bathrooms: 1.5 baths Parking: 1-car garage, 3+ car driveway, plus street parking Outdoor Space: Flat, privately fenced yard with a storage shed and side patio.
Features & Amenities
Interior
-
Total Bedrooms
5
-
Bathrooms
1
-
1/2 Bathrooms
1
-
Above Grade Finished Area
1968.0
-
Basement YN
NO
-
Cooling YN
YES
-
Cooling
Central Air, Electric
-
Fireplace YN
NO
-
Heating YN
YES
-
Heating
Electric, Central
-
Main Level Bedrooms
1
-
Pet friendly
Yes
Exterior
-
Garage
No
-
Parking
Asphalt, Off Street, Driveway
-
Patio and Porch Features
Patio
-
Pool
No
-
Waterfront YN
NO
-
View
Panoramic
Area & Lot
-
Lot Features
Level, Back Yard
-
Lot Size(acres)
0.08
-
Lot Size(square feet)
3,341
-
Property Type
Residential
-
Property Sub Type
Townhouse
-
Architectural Style
Colonial
Price
-
Sales Price
$385,000
-
Tax Amount
$4,111.52
-
Financing Options
FHA, Conventional, Cash
-
Sq. Footage
1,968
-
Price/SqFt
$195
HOA
-
Association
No
Property Resources
-
Horse Property
NO
School District
-
Elementary School
CALYPSO
-
Middle School
NITSCHMANN
-
High School
LIBERTY
Property Features
-
Stories
3
-
New Construction
NO
-
Association Amenities
Playground
-
Foundation Details
Permanent
-
Senior Community YN
NO
-
Sewer
Public Sewer
-
Water Source
Public
Schedule a Showing
Showing scheduled successfully.
Mortgage calculator
Estimate your monthly mortgage payment, including the principal and interest, property taxes, and HOA. Adjust the values to generate a more accurate rate.
Your payment
Principal and Interest:
$
Property taxes:
$
HOA fees:
$
Total loan payment:
$
Total interest amount:
$
Location
County
NORTHAMPTON
Elementary School
CALYPSO
Middle School
NITSCHMANN
High School
LIBERTY
Listing Courtesy of Sonia A. Castro , Sunny Curb Appeal, LLC
RealHub Information is provided exclusively for consumers' personal, non-commercial use, and it may not be used for any purpose other than to identify prospective properties consumers may be interested in purchasing. All information deemed reliable but not guaranteed and should be independently verified. All properties are subject to prior sale, change or withdrawal. RealHub website owner shall not be responsible for any typographical errors, misinformation, misprints and shall be held totally harmless.

AGENT
Chris Bollman
Call Chris today to schedule a private showing.

* Listings on this website come from the FMLS IDX Compilation and may be held by brokerage firms other than the owner of this website. The listing brokerage is identified in any listing details. Information is deemed reliable but is not guaranteed. If you believe any FMLS listing contains material that infringes your copyrighted work please click here to review our DMCA policy and learn how to submit a takedown request.© 2024 FMLS.
Related Properties
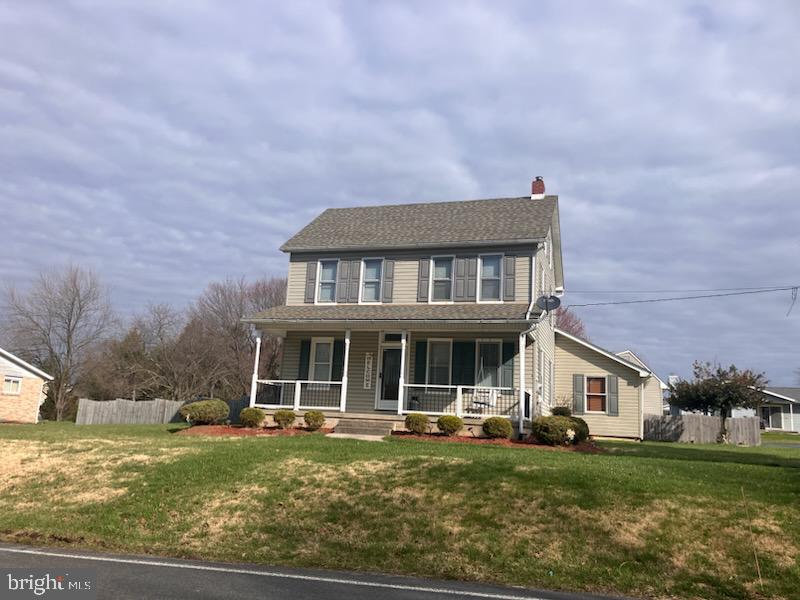
BETHLEHEM
4190 HECKTOWN ROAD
4 Beds
1 Baths
1,974 Sq.Ft.
$410,000
MLS#: PANH2009844
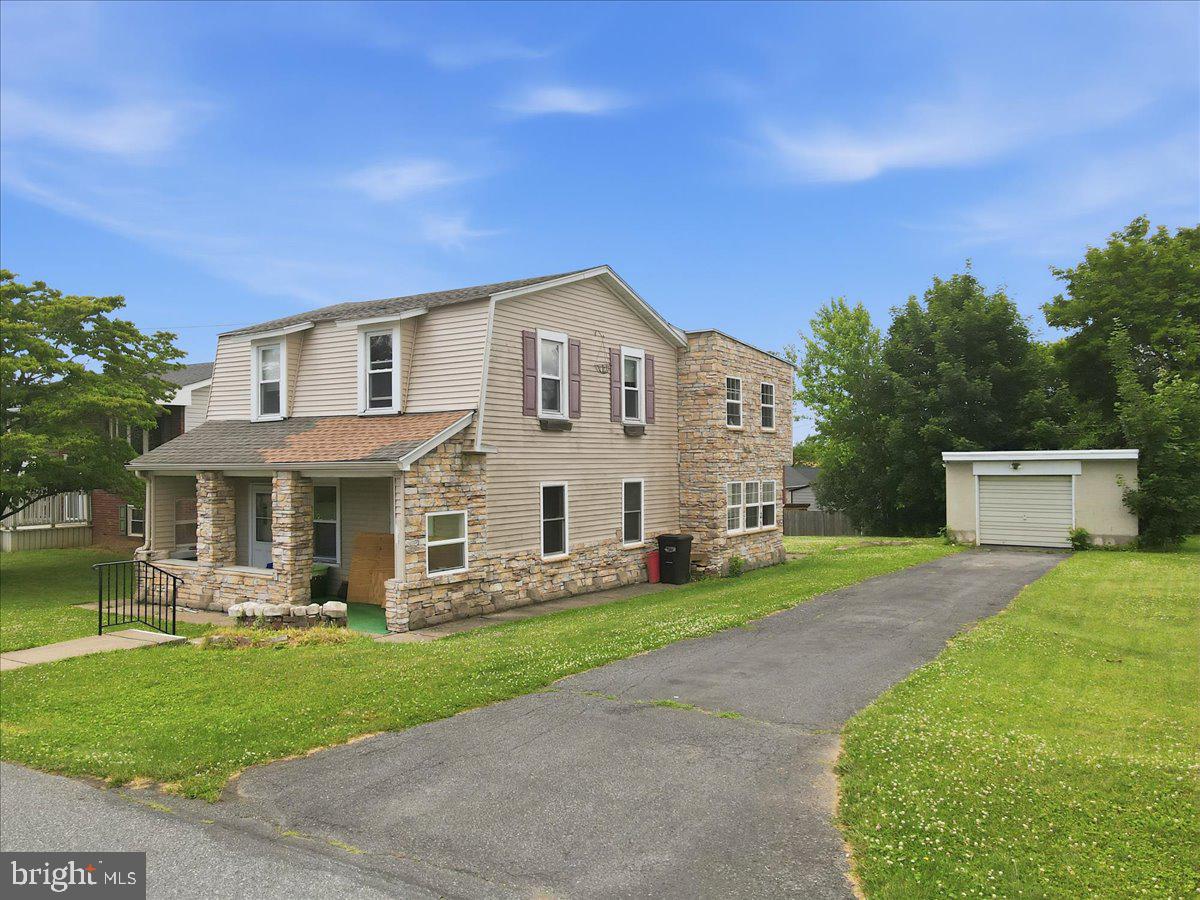
BETHLEHEM
1839 6TH STREET
3 Beds
2 Baths
1,576 Sq.Ft.
$354,000
MLS#: PANH2010134
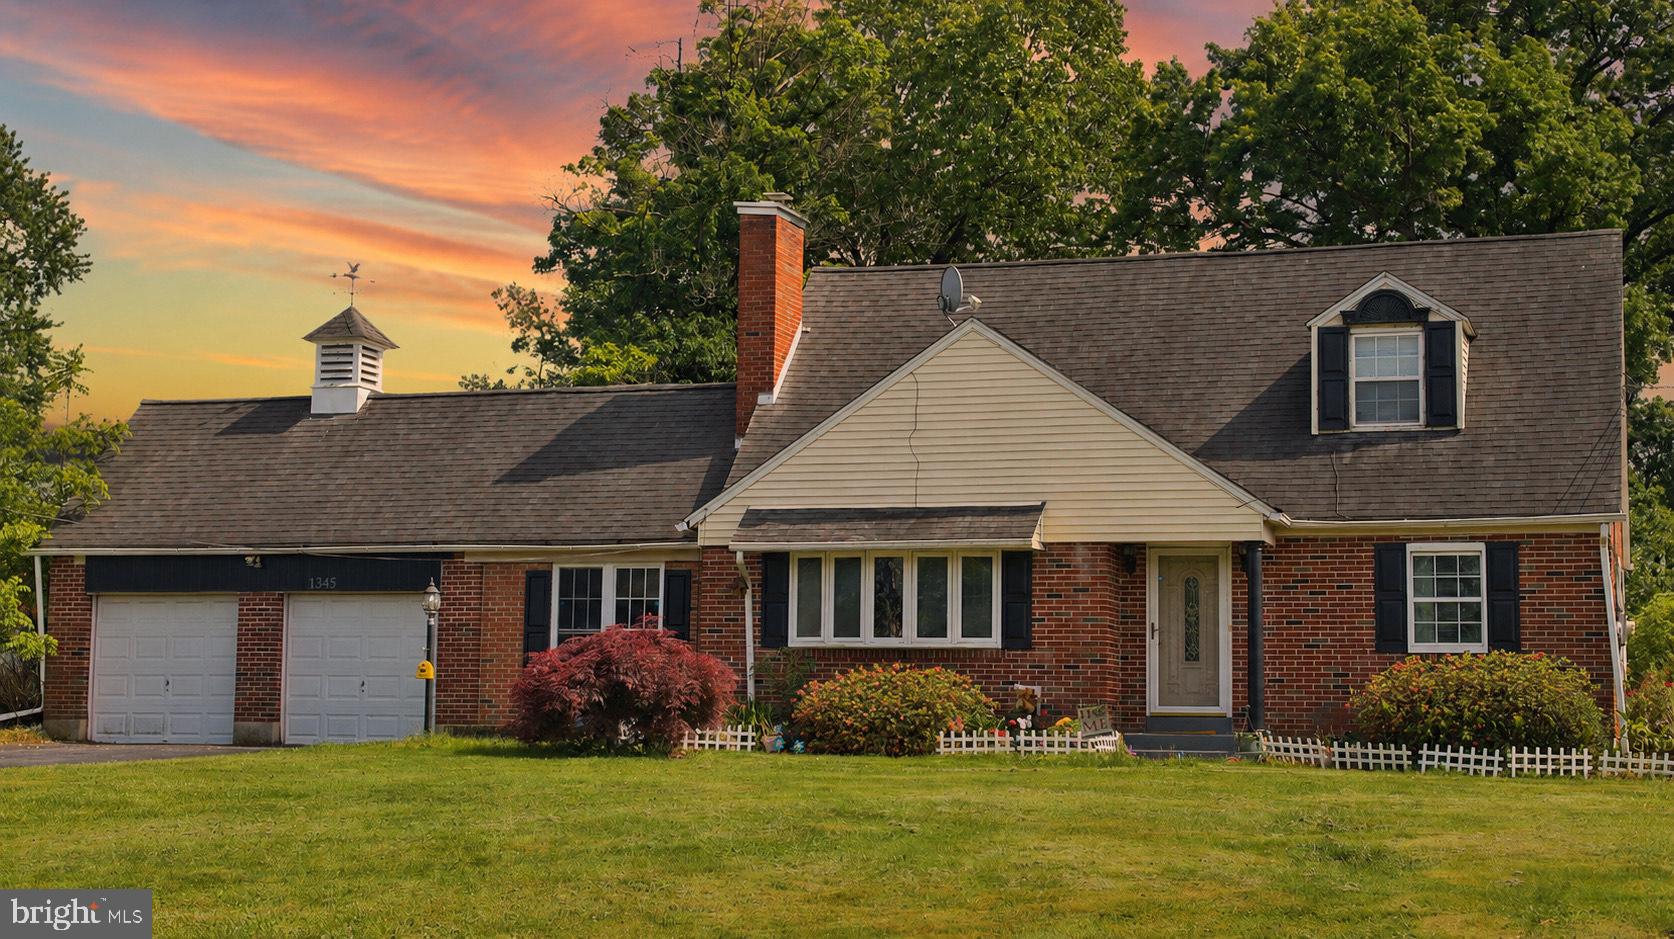
BETHLEHEM
1345 MACADA
3 Beds
3 Baths
2,384 Sq.Ft.
$400,000
MLS#: PANH2010016
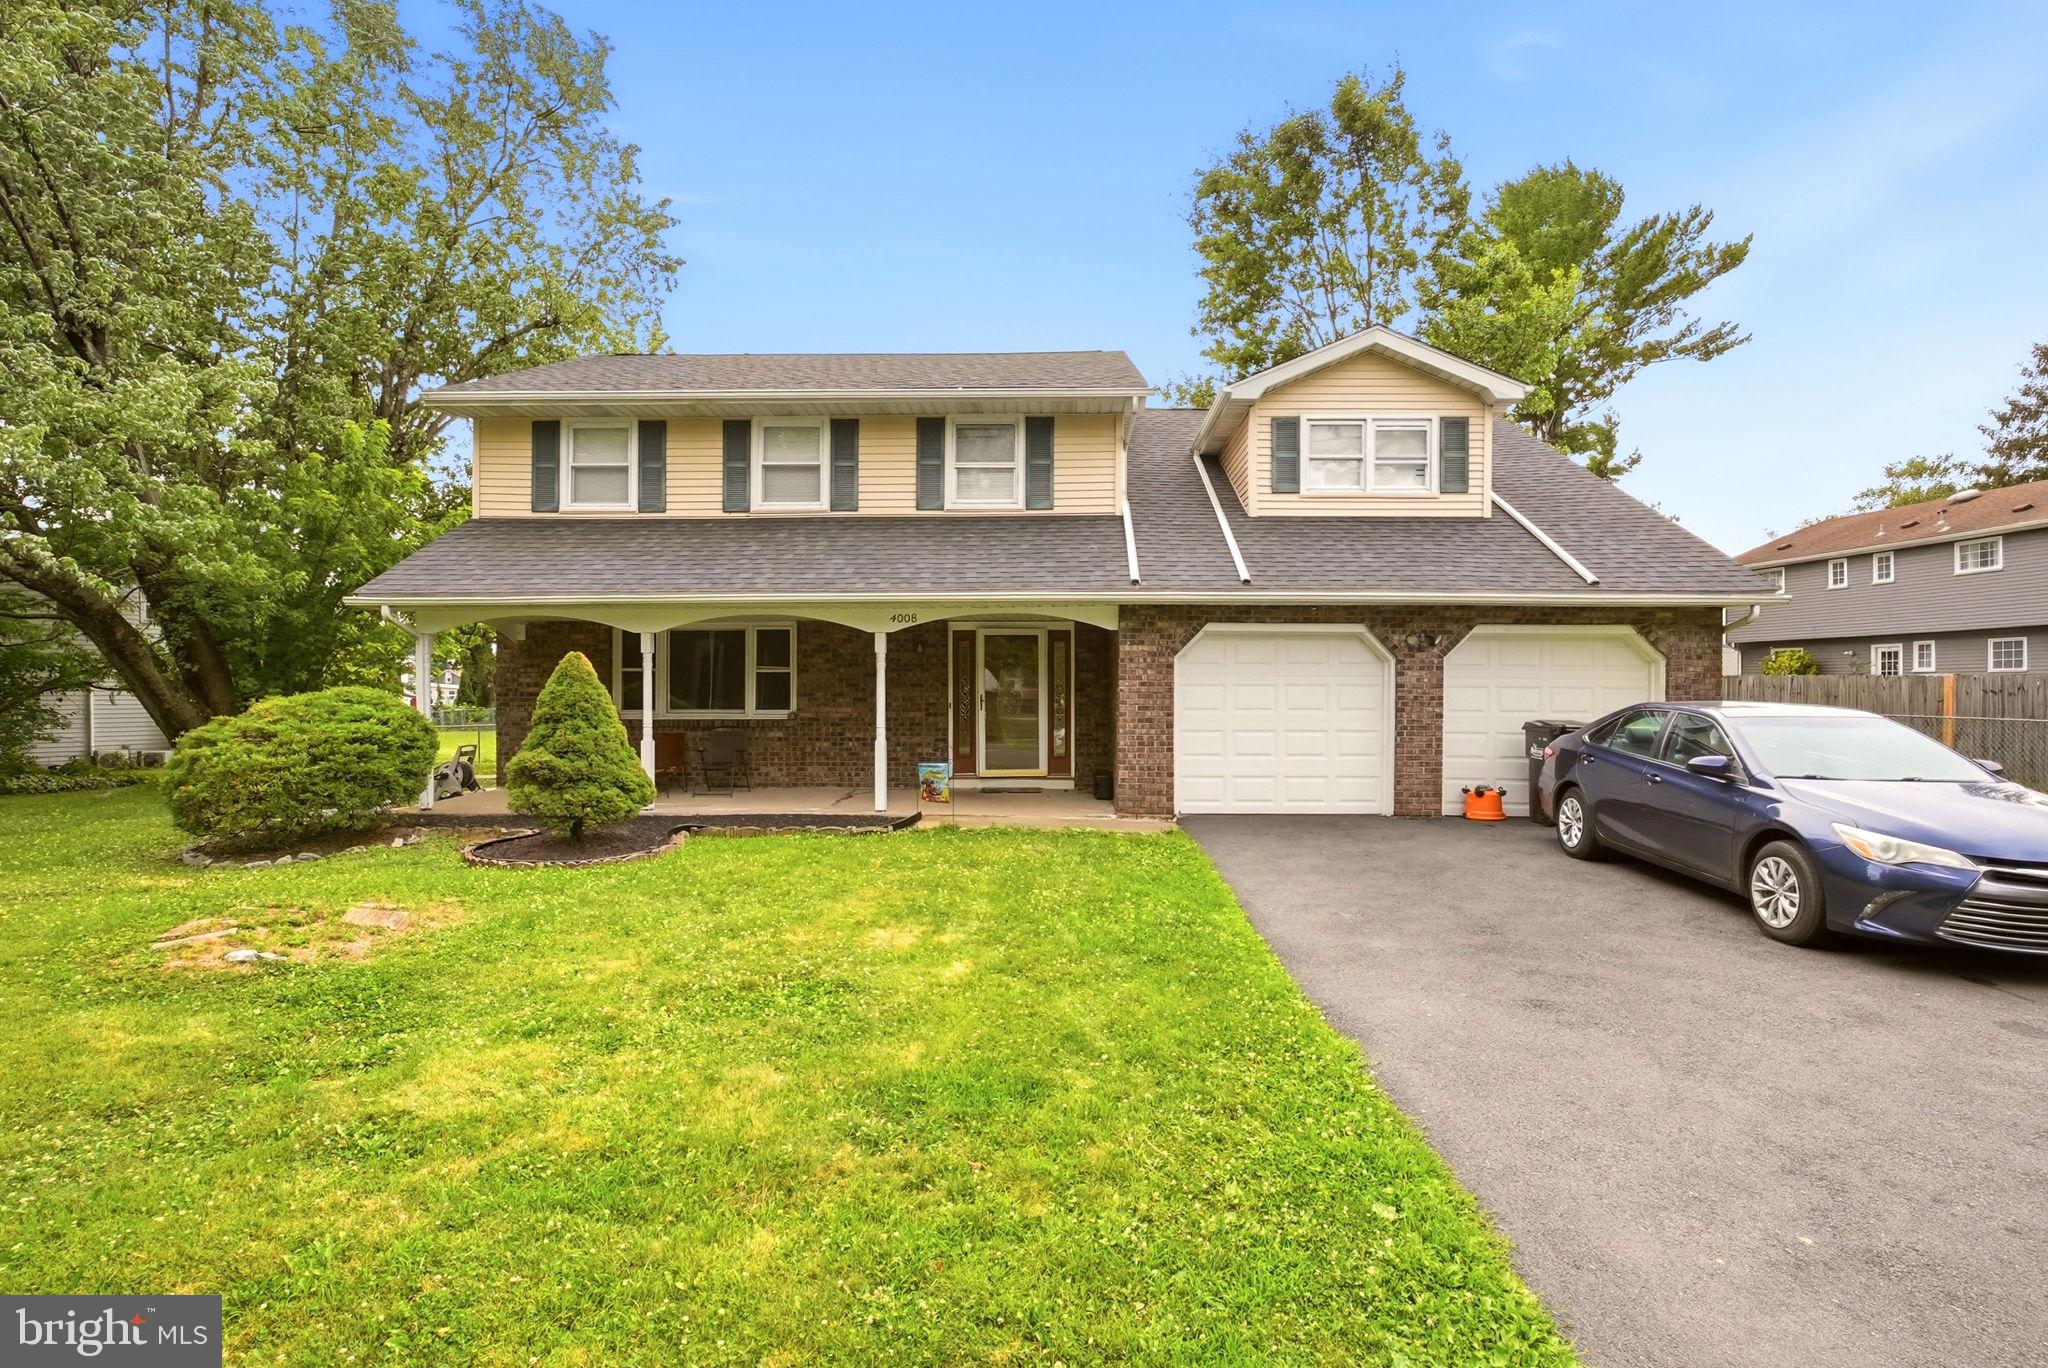
BETHLEHEM
4008 OAKLAND ROAD
4 Beds
2 Baths
2,423 Sq.Ft.
$449,900
MLS#: PANH2010322
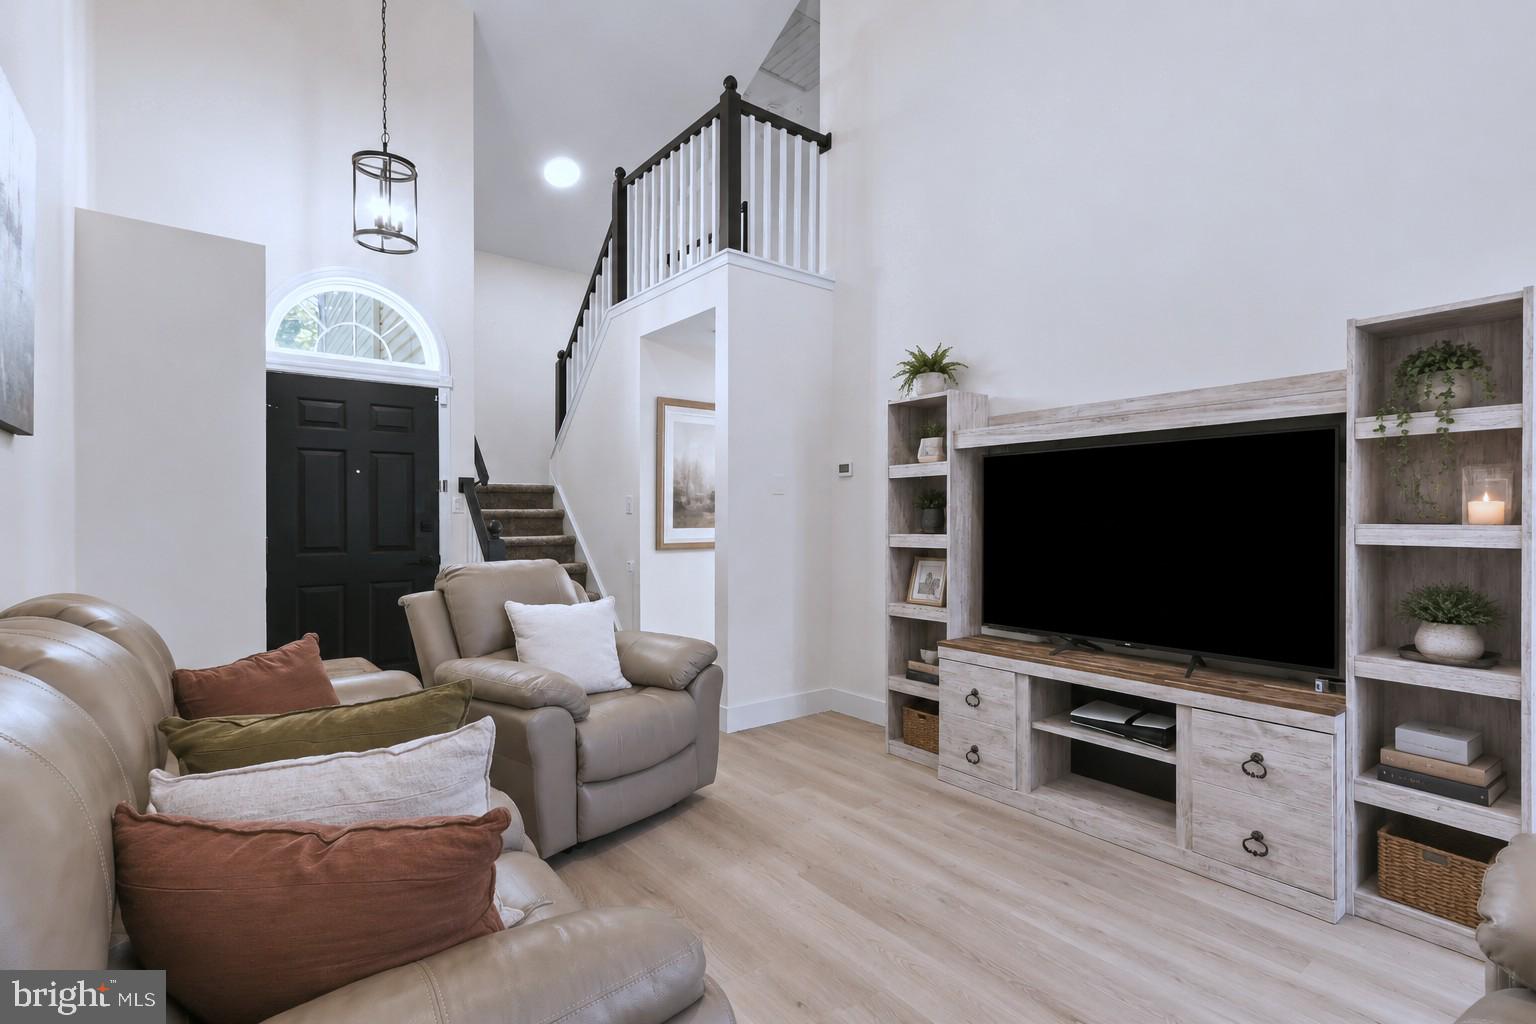
BETHLEHEM
721 WISTAR STREET
3 Beds
2 Baths
1,640 Sq.Ft.
$425,000
MLS#: PALH2015806
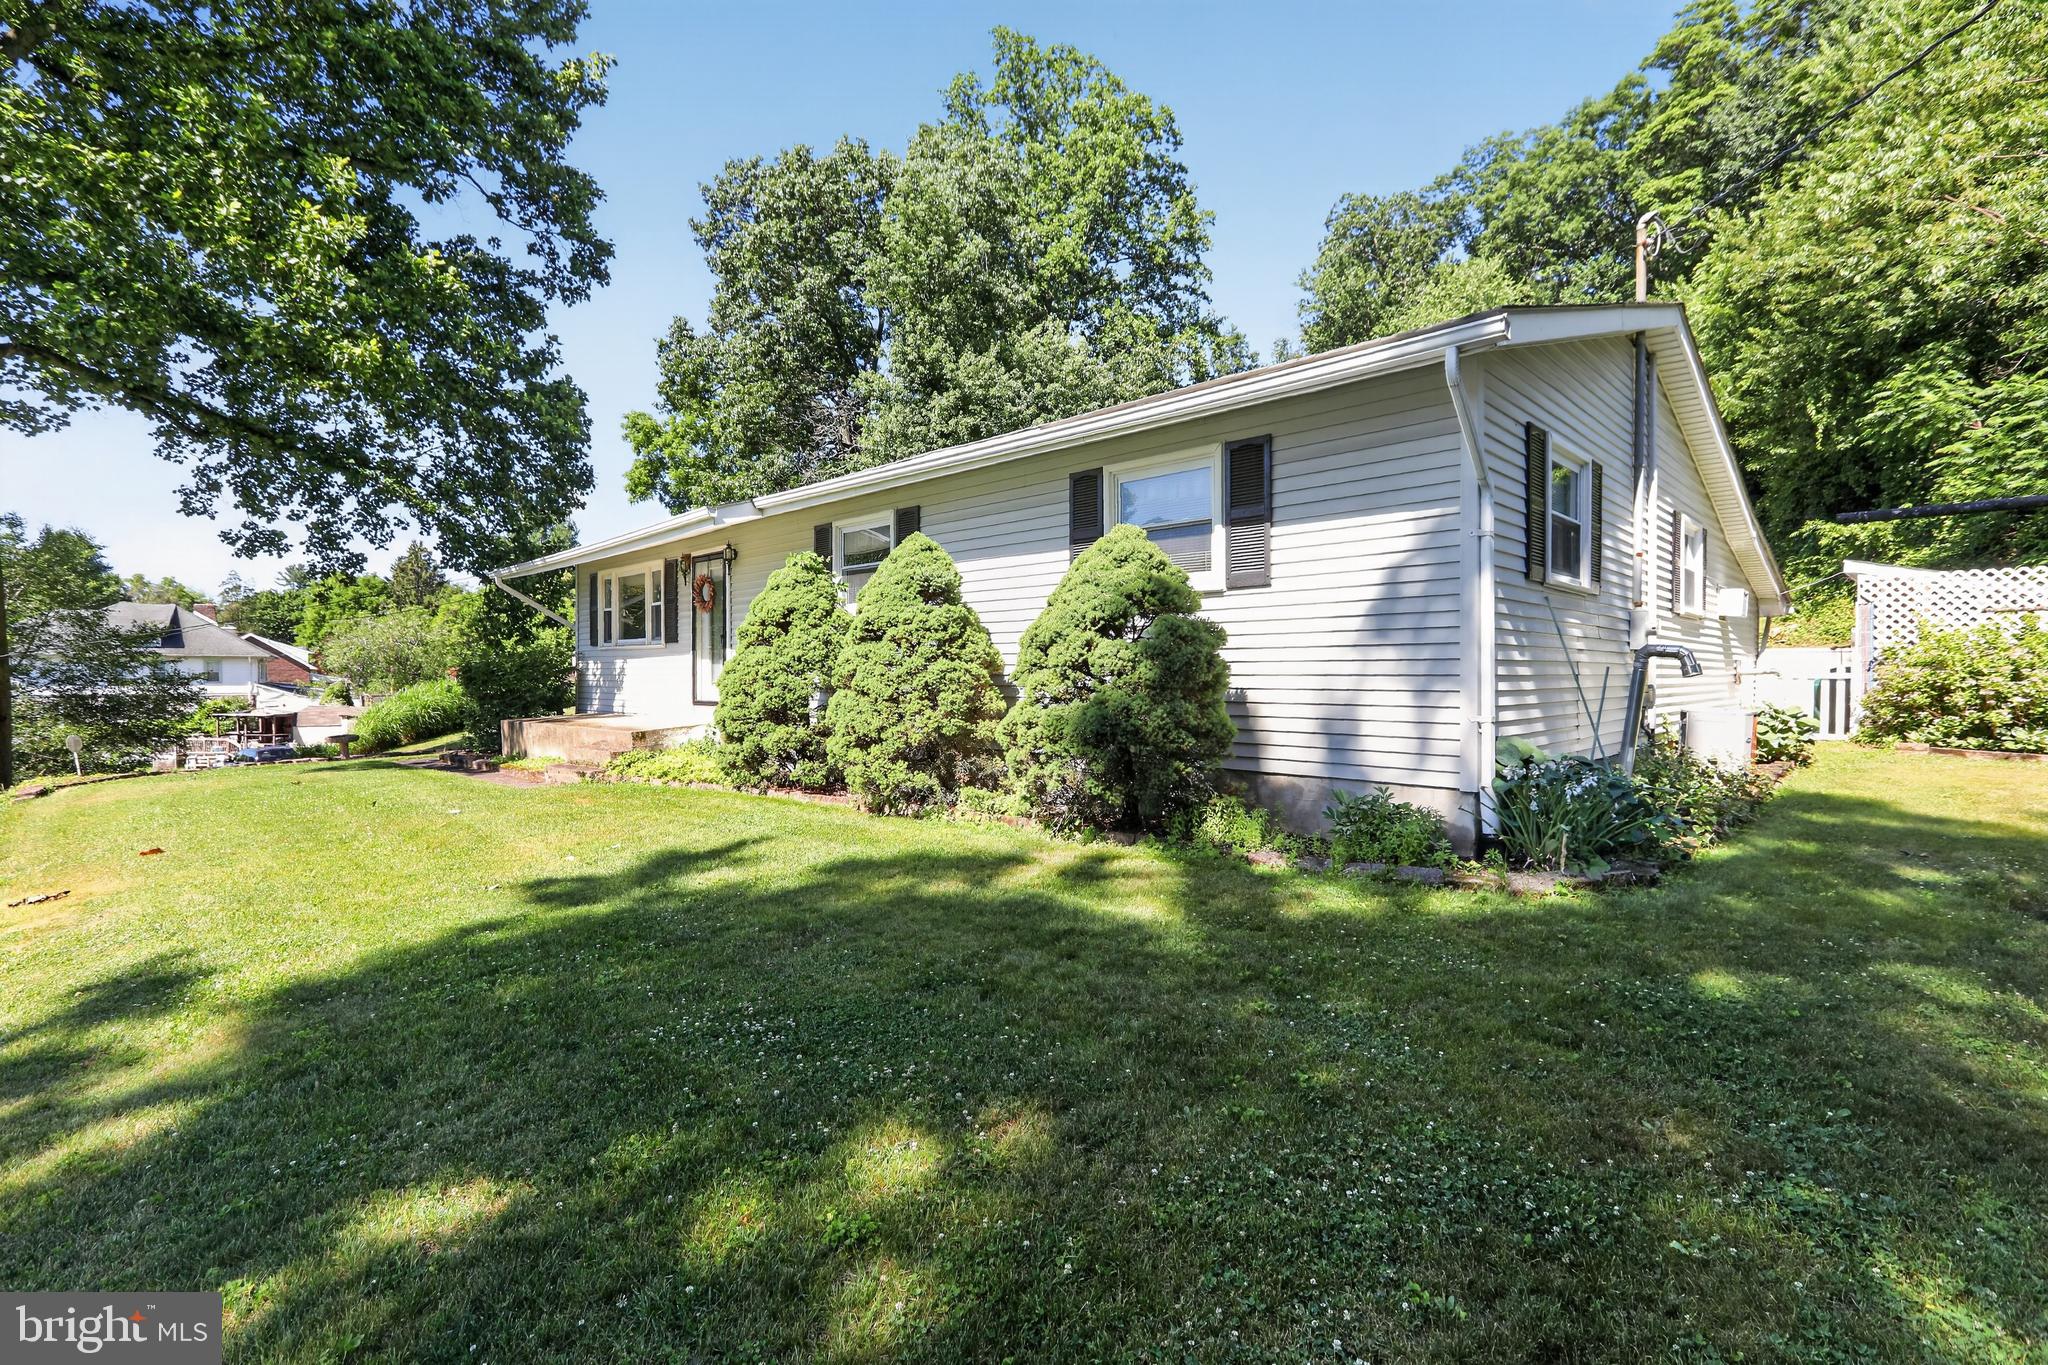
BETHLEHEM
740 PUBLIC ROAD
4 Beds
1 Baths
2,669 Sq.Ft.
$415,000
MLS#: PALH2015880
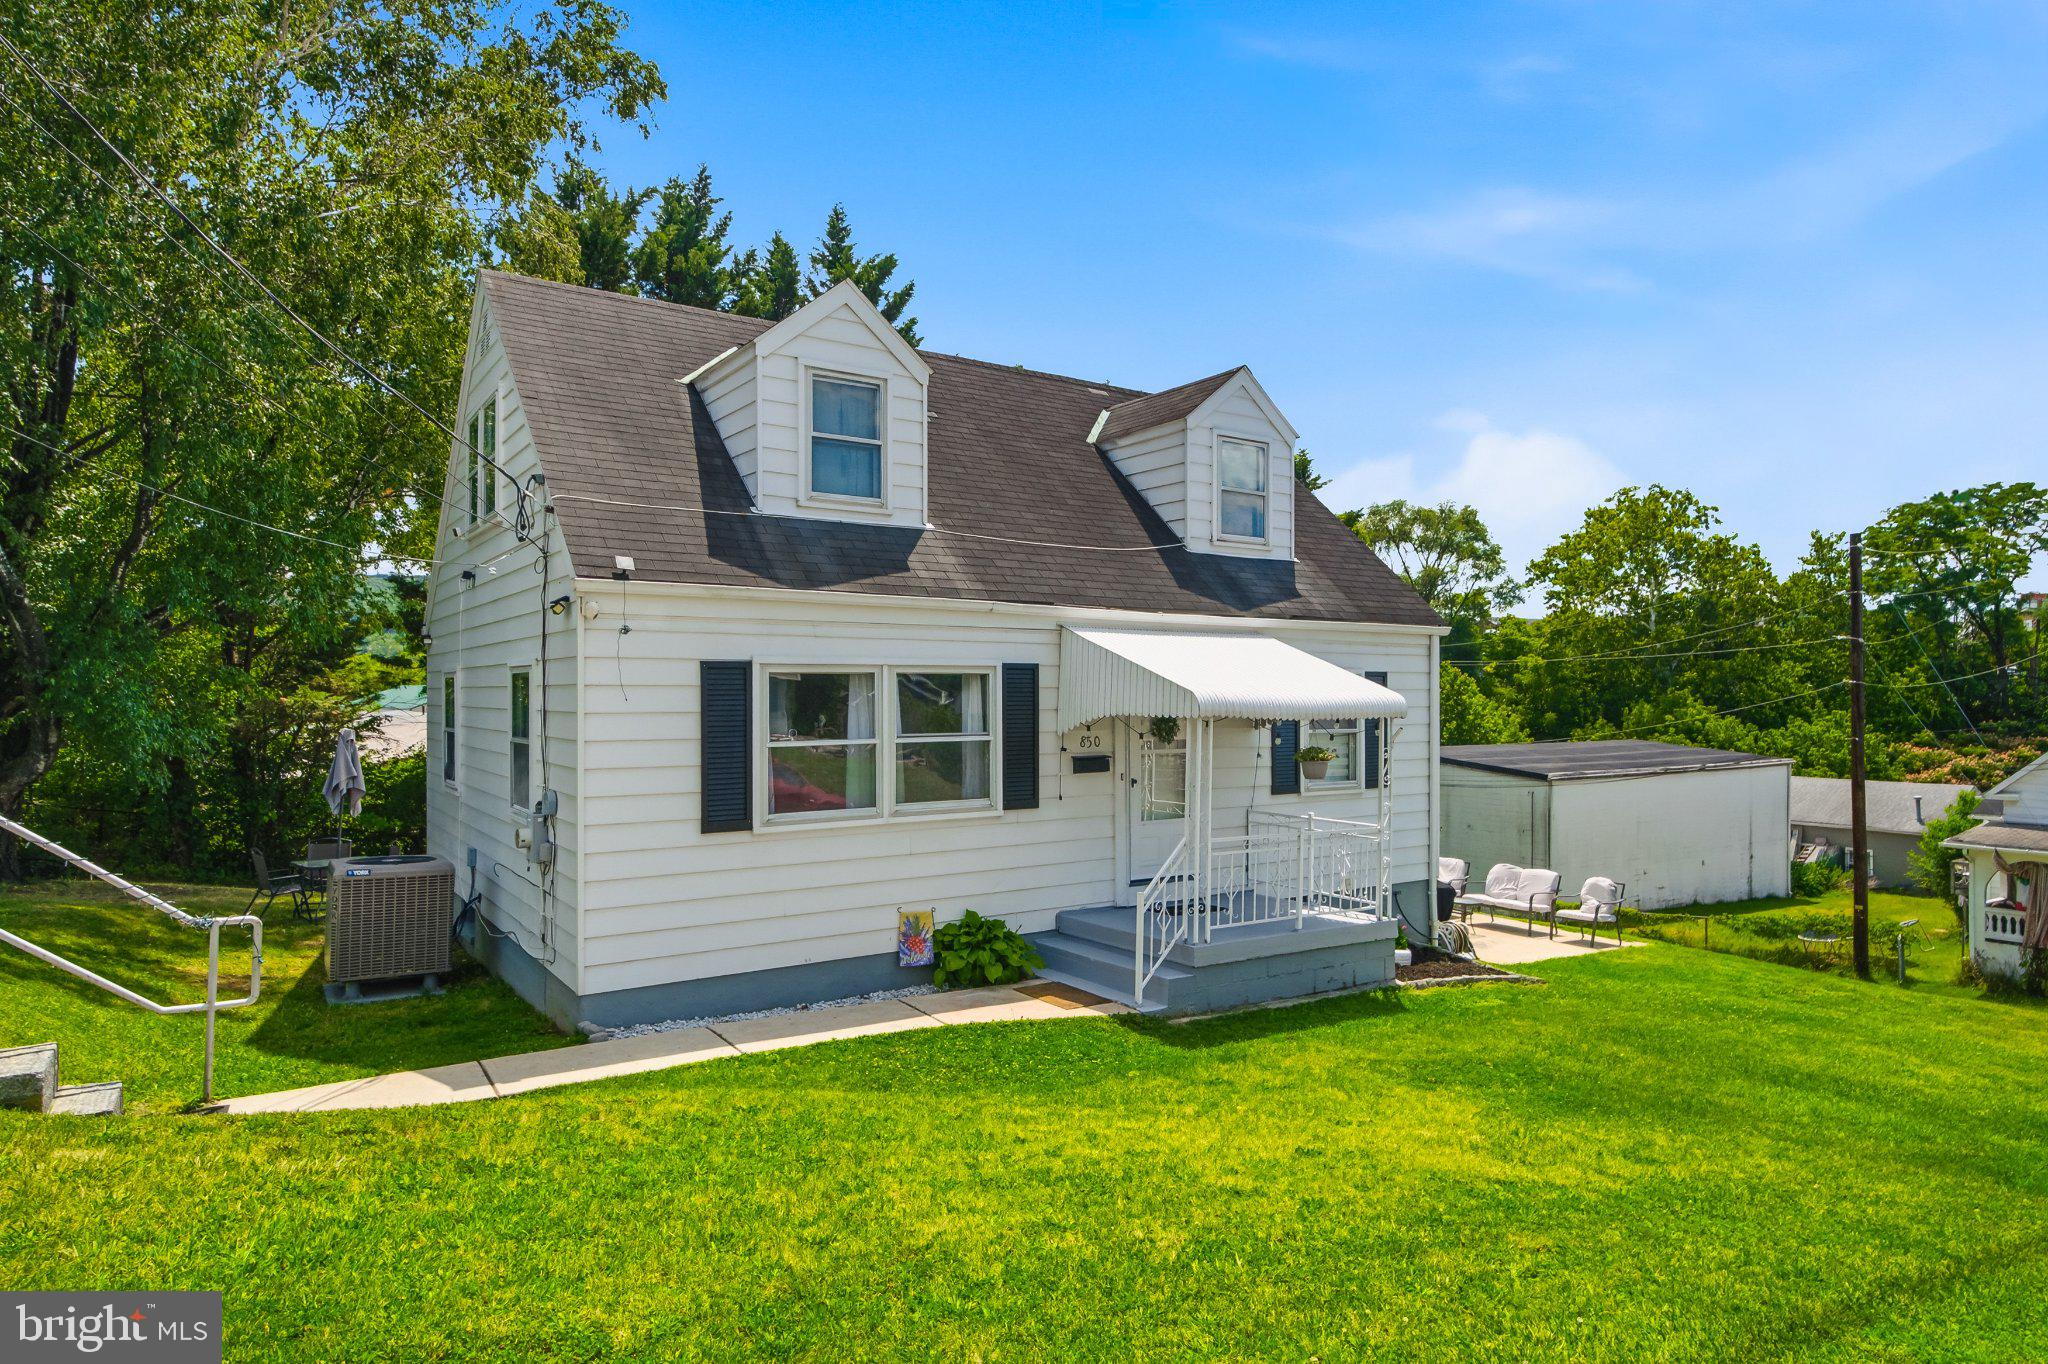
BETHLEHEM
850 E NORTH STREET
3 Beds
1 Baths
1,075 Sq.Ft.
$325,000
MLS#: PANH2010282
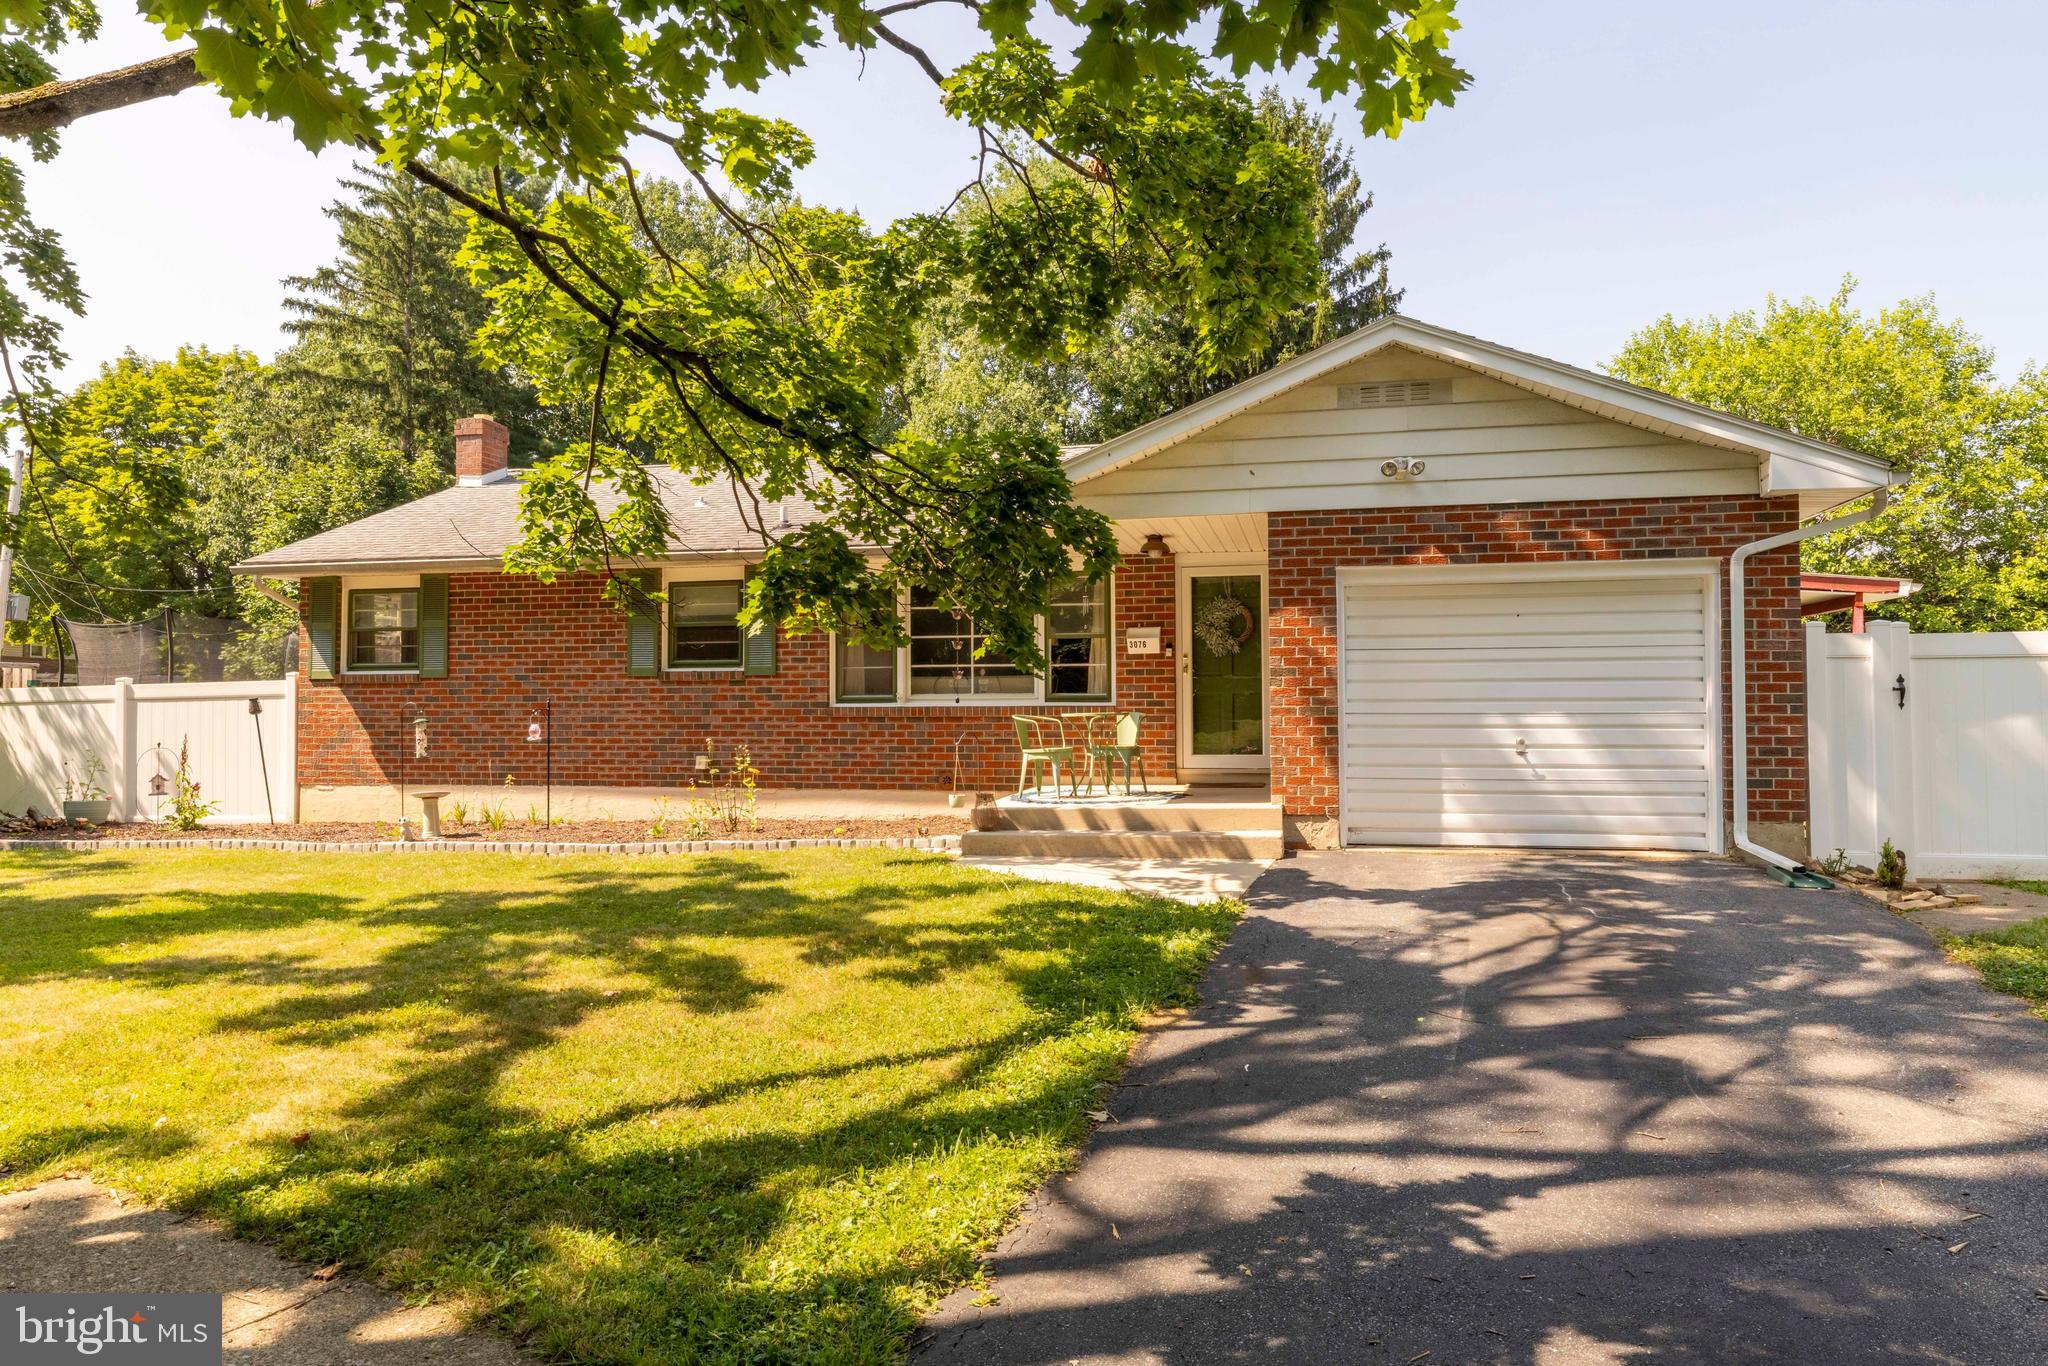
BETHLEHEM
3076 WESTMINSTER ROAD
3 Beds
2 Baths
1,279 Sq.Ft.
$350,000
MLS#: PANH2010326
.png)