Features & Amenities

Interior

  • Other Interior Features

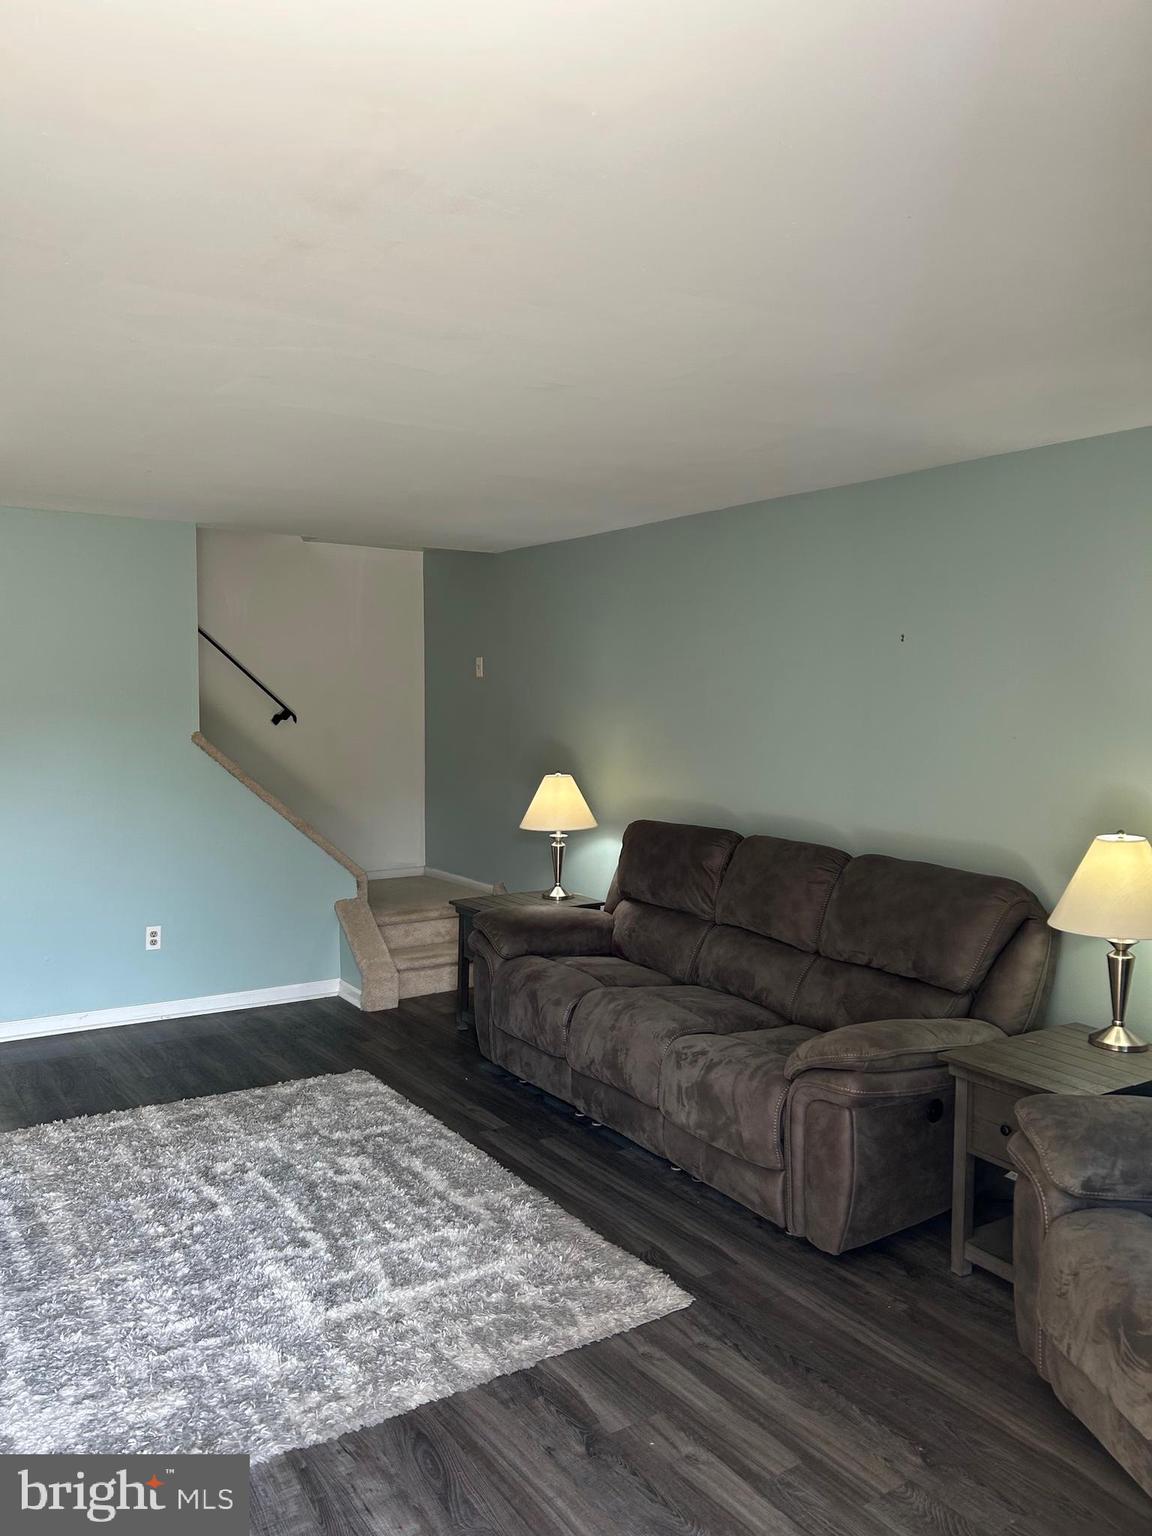
    Ceiling Fan(s), Walk-In Closet(s), Open Floorplan

  • Total Bedrooms

    2

  • Bathrooms

    1

  • 1/2 Bathrooms

    1

  • Above Grade Finished Area

    966.0

  • Basement YN

    NO

  • Cooling YN

    YES

  • Cooling

    Central Air, Ceiling Fan(s), Electric

  • Fireplace YN

    NO

  • Heating YN

    YES

  • Heating

    Natural Gas, Forced Air

  • Pet friendly

    Number Limit, Yes

Exterior

  • Garage

    No

  • Construction Materials

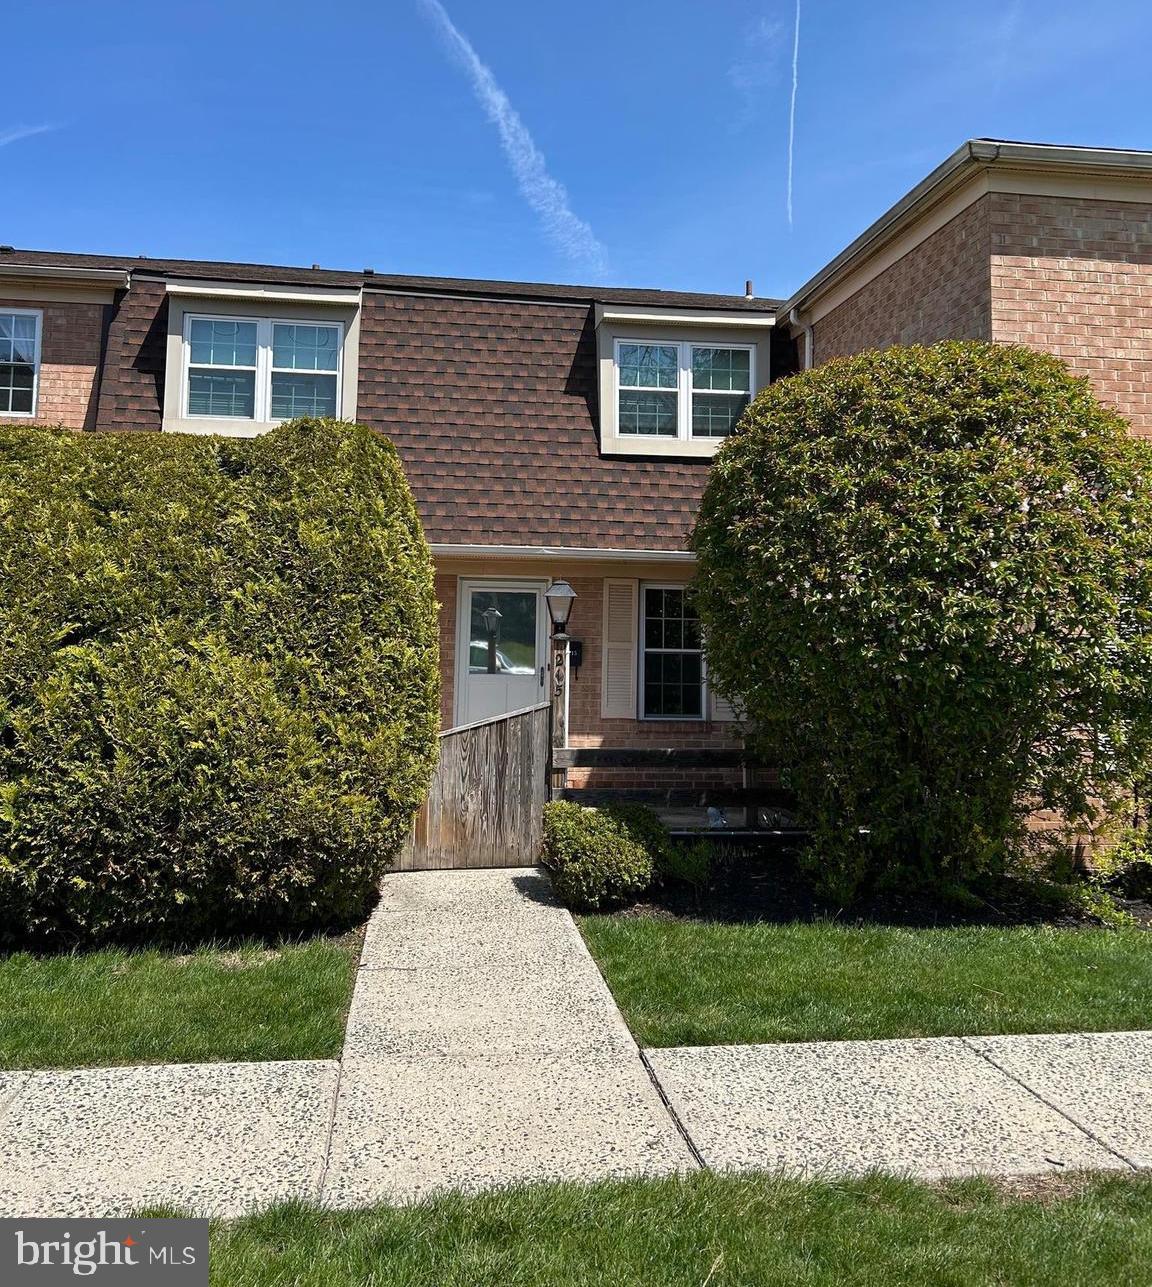
    Brick

  • Other Exterior Features

    Tennis Court(s)

  • Parking

    On Street, Assigned, Parking Lot

  • Patio and Porch Features

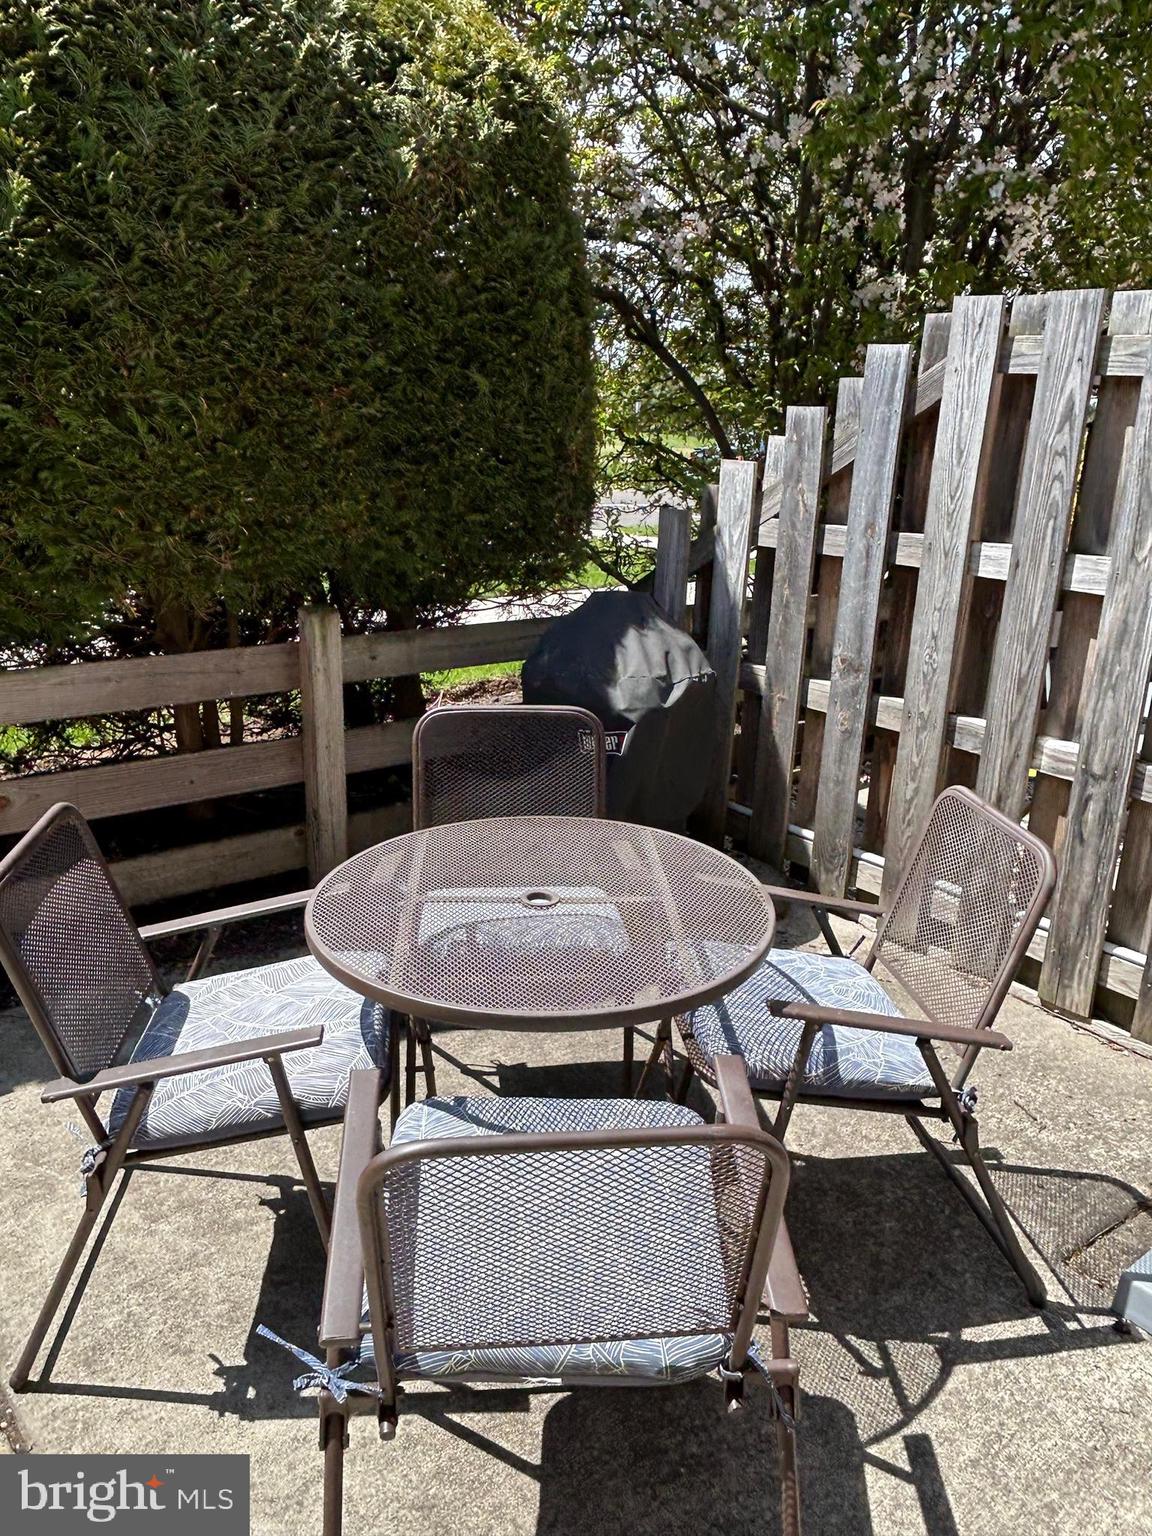
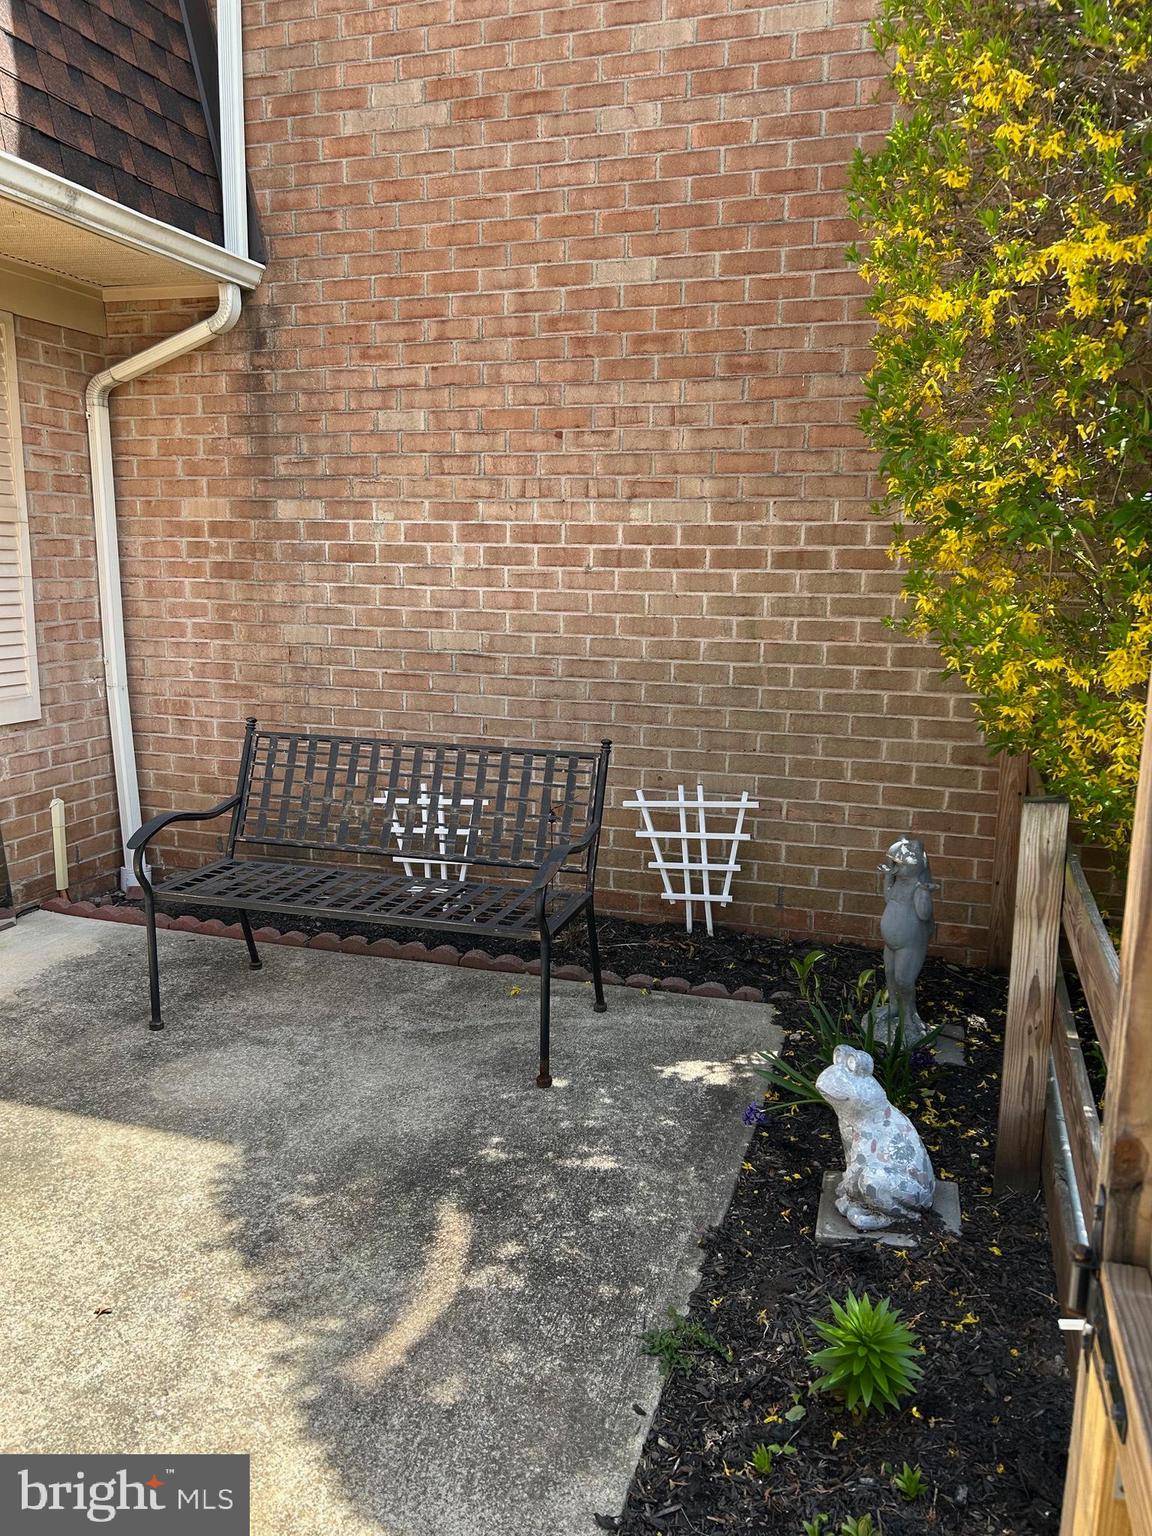
    Patio

  • Pool

    Yes

  • Pool Features

    Community

  • Waterfront YN

    NO

Area & Lot

  • Property Type

    Residential

  • Property Sub Type

    Condominium

  • Architectural Style

    Colonial

Price

  • Sales Price

    $244,900

  • Tax Amount

    $2,907

  • Financing Options

    Conventional, Cash, FHA, VA

  • Zoning

    Residential

  • Sq. Footage

    966

  • Price/SqFt

    $253

HOA

  • Association

    No

Property Resources

  • Horse Property

    NO

School District

  • Elementary School

    N/A

  • Middle School

    PENNBROOK

  • High School

    NORTH PENN SENIOR

Property Features

  • New Construction

    NO

  • Association Amenities

    Tennis Court(s), Picnic Area, Playground

  • Foundation Details

    Slab

  • Senior Community YN

    NO

  • Sewer

    Public Sewer

  • Tax Lot

    338

  • Water Source

    Public

Schedule a Showing

Showing scheduled successfully.

<
>
IN PERSON
VIA CHAT

What is 3 + 4 ?


Change time

Mortgage calculator

Estimate your monthly mortgage payment, including the principal and interest, property taxes, and HOA. Adjust the values to generate a more accurate rate.

Your payment

Principal and Interest:

$

Property taxes:

$

HOA fees:

$

Total loan payment:

$

Total interest amount:

$

Location

County

MONTGOMERY

Elementary School

Middle School

PENNBROOK

High School

NORTH PENN SENIOR

Listing Courtesy of Joanne Bidwell, Keller Williams Real Estate-Blue Bell

RealHub Information is provided exclusively for consumers' personal, non-commercial use, and it may not be used for any purpose other than to identify prospective properties consumers may be interested in purchasing. All information deemed reliable but not guaranteed and should be independently verified. All properties are subject to prior sale, change or withdrawal. RealHub website owner shall not be responsible for any typographical errors, misinformation, misprints and shall be held totally harmless.

Agent Chris Bollman

Salesperson, Realtor

Chris Bollman

Call Chris today to schedule a private showing.


* Listings on this website come from the FMLS IDX Compilation and may be held by brokerage firms other than the owner of this website. The listing brokerage is identified in any listing details. Information is deemed reliable but is not guaranteed. If you believe any FMLS listing contains material that infringes your copyrighted work please click here to review our DMCA policy and learn how to submit a takedown request.© 2024 FMLS.
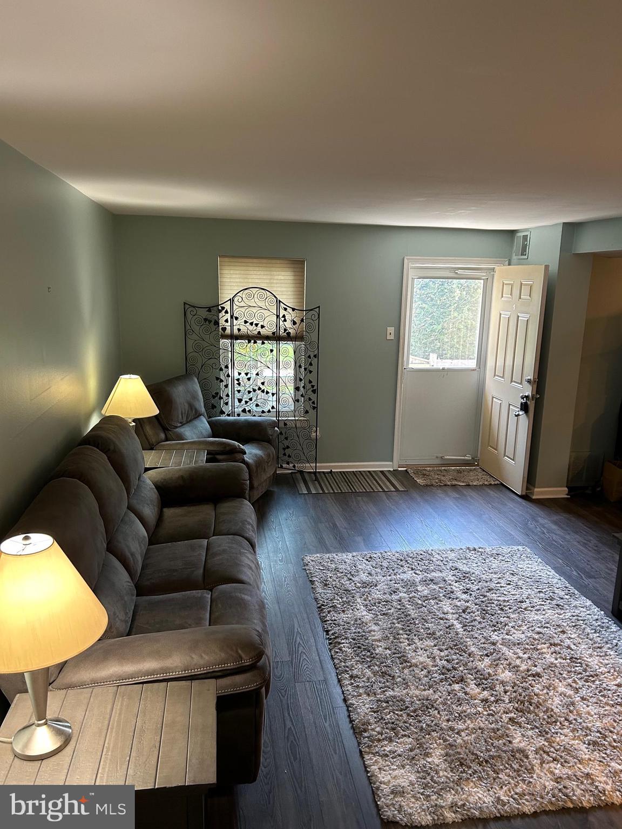
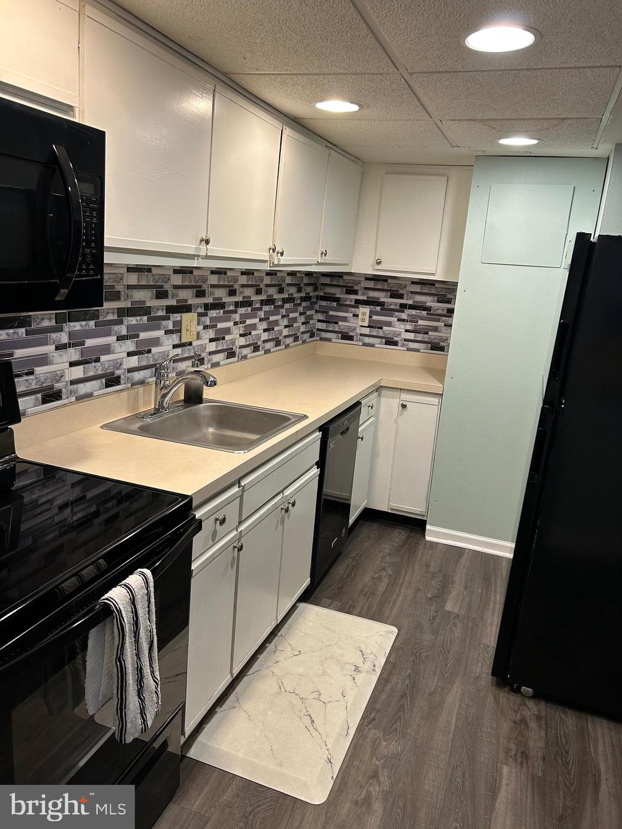
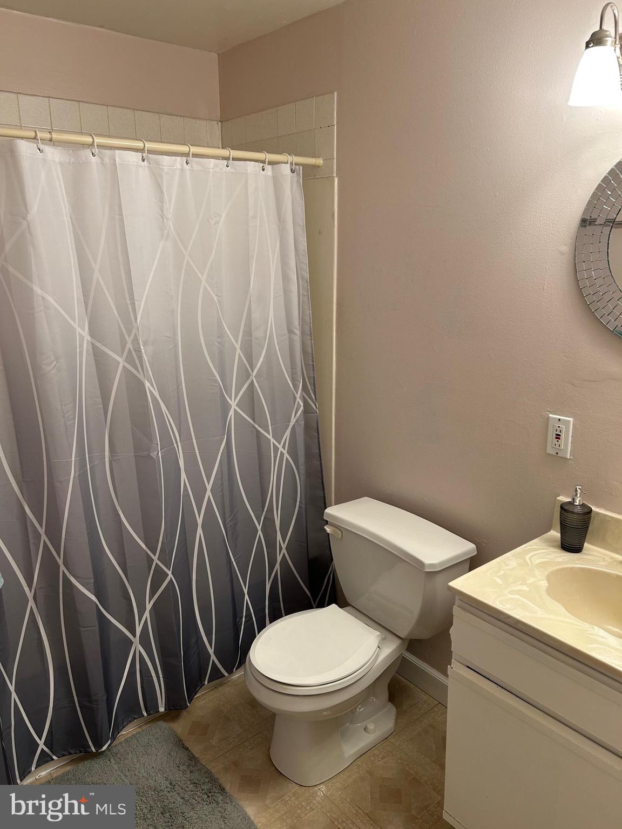
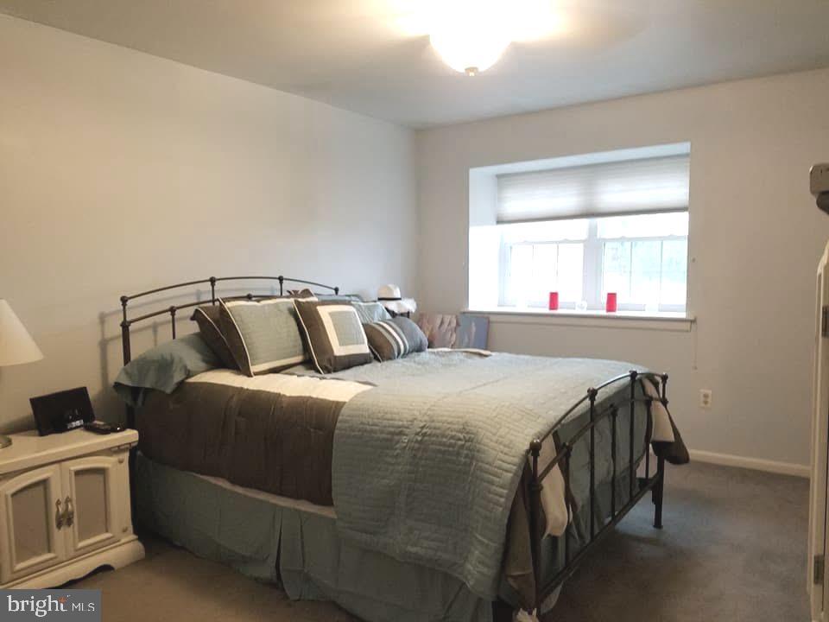
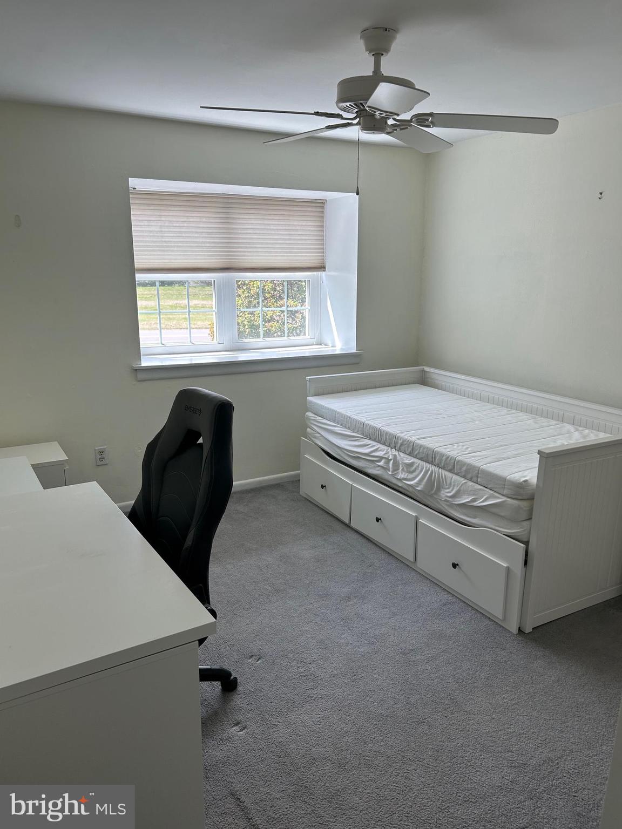
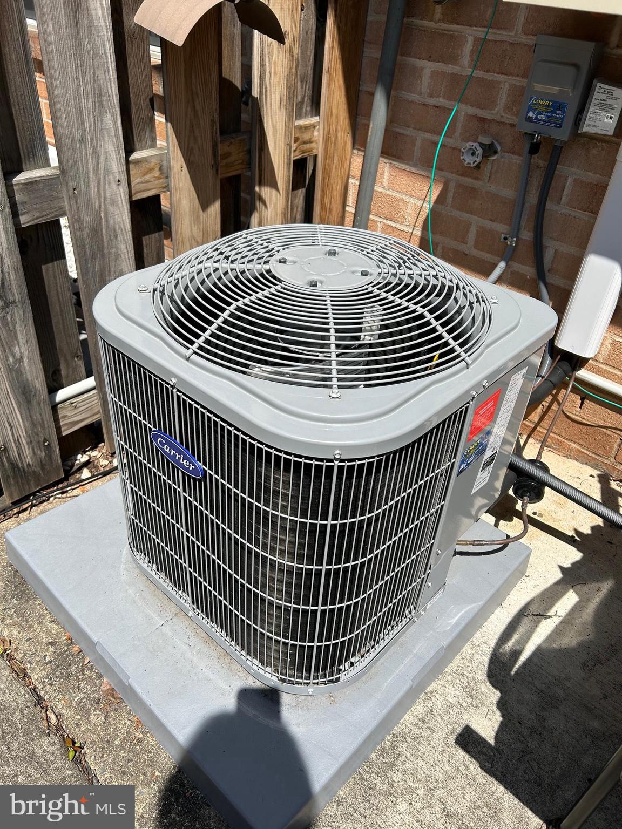
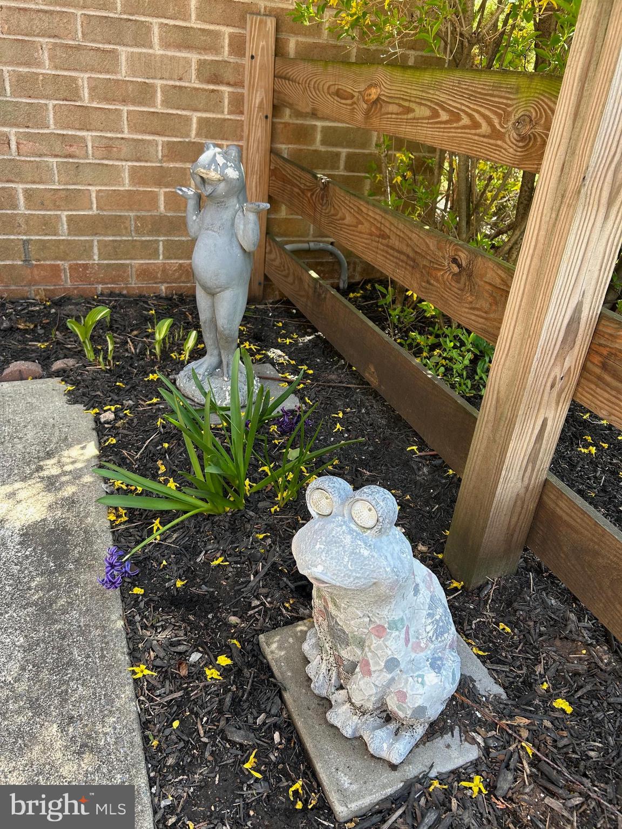
Wonderful 2-bedroom, 1.5-bath townhome in the highly desirable Gwynedd Club community.  Located in a very peaceful and quiet location in the community, this home boasts newer luxury vinyl plank flooring throughout the living room,  dining room and kitchen.  You'll find ample counter space, a newer garbage disposal and handsome black appliances in the kitchen.  The main floor also offers a large storage closet and a recently renovated powder room (2021). Head to the upper level and find two generously sized bedrooms with new closet doors (2023), excellent closet space and ceiling fans. The full bathroom includes a stackable washer/dryer.  Brand new HVAC July 2024.  Hot water heater was new in 2021.  All rooms painted within last four years.  Replacement windows and charming deep window sills.  Relax and enjoy warm summer nights on the delightful, private patio.  The Gwynedd Club offers a terrific location between North Wales and Lansdale.  Walk to nearby North Wales train station.  Convenient to the  Merck campus as well as many restaurants and shopping centers. The monthly condo fee includes water, sewer, trash, lawn care, snow removal, exterior building maintenance and an onsite property manager.  Enjoy the tennis courts, tot lot, community pool and picnic grove all summer long!  This is a great opportunity - schedule your visit today!

215 ARBOUR COURT

Message successfully sent.

What would you like to know?

What is 3 + 4 ?

I agree to receive email communication and understand I can unsubscribe at any time.

I agree to be contacted by Charis Realty Group - Christine Issler, Broker via call, email, and text for real estate services. To opt out, you can reply 'stop' at any time or reply 'help' for assistance. You can also click the unsubscribe link in the emails. Message and data rates may apply. Message frequency may vary. Privacy Policy

Related Properties

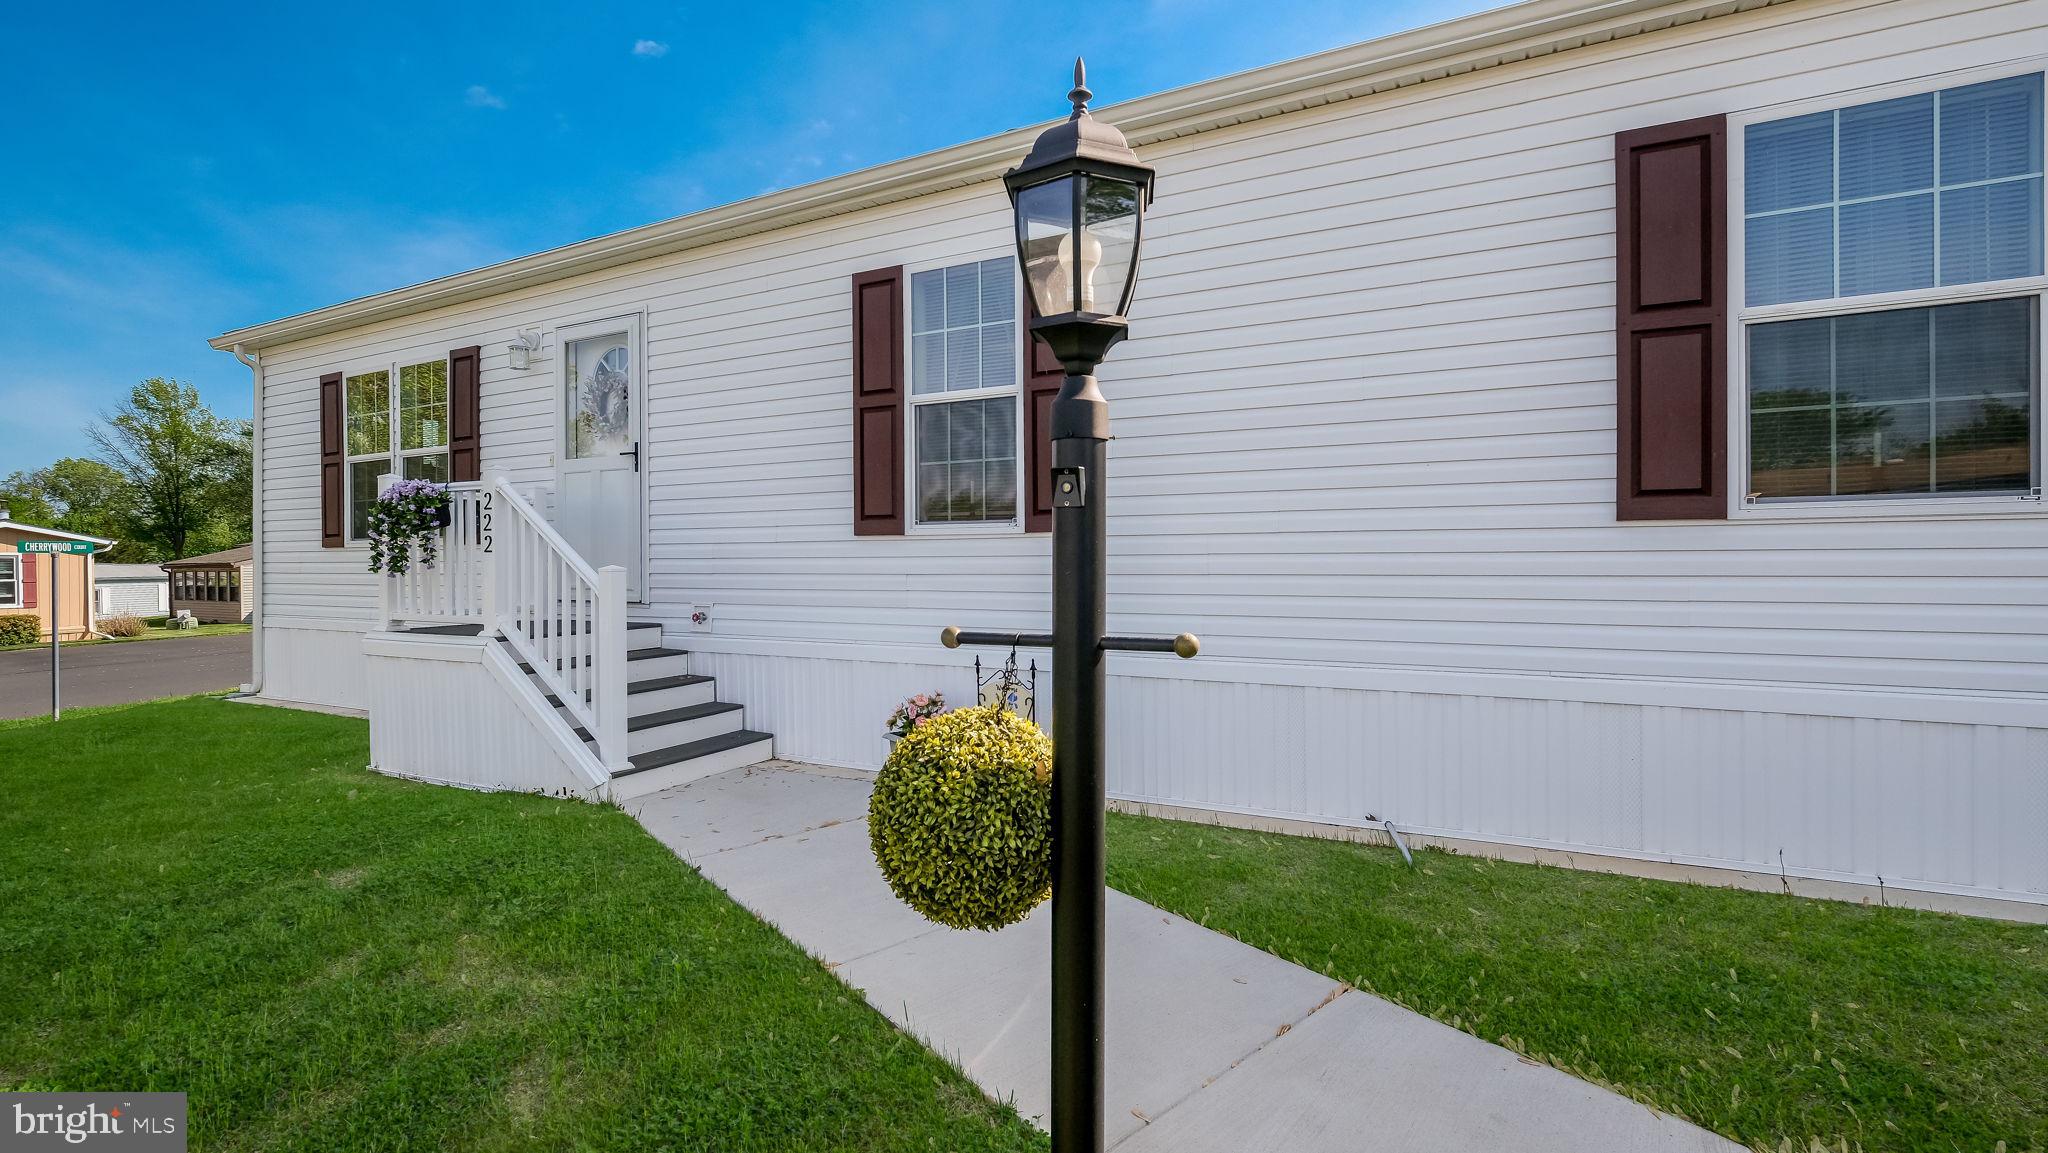
Built in 2025 this stunning home features 3 spacious bedroom, 2 bath with over 1340 square feet of living space! Beautiful vinyl plank flooring, stainless steel appliances in kitchen. Separate laundry room with cabinetry.  Private driveway, Move-in condition!  The Village of Neshaminy Falls is an active adult community offering a huge, newly built spacious state of the art Club House with a  Community room that opens to a covered balcony overlooking the heated inground  pool. The Club House also offers a Library,  Game room, Fitness room with state of the art equipmentand and Pool room  are just a few of the many amenities.  Make your appointment today!
#PAMC2171322

NORTH WALES

222 RABBIT RUN

3 Beds

2 Baths

1,344 Sq.Ft.

$279,800

MLS#: PAMC2171322

Move-in ready and freshly updated, this beautifully maintained 2-bedroom, 1-bath top-floor condo in the sought-after Gwynedd Club community offers 952 square feet of bright, modern living just minutes from Lansdale Train Station and within the award-winning North Penn School District. Step inside to find the entire unit freshly painted — including the front door — plus a fully renovated bathtub and shower, ready for its next owner to enjoy from day one.

This top-floor unit features a private balcony, an open-concept living and dining area filled with natural light, and a well-appointed kitchen with updated appliances, cabinetry, and countertops. An in-unit washer and dryer add everyday convenience, while two generously sized bedrooms offer ample closet space. Residents enjoy access to the community pool and tennis courts, a designated parking space, and truly low-maintenance living — the HOA covers water, sewer, landscaping, and snow removal.

Whether you're searching for a low-maintenance first home or eyeing a proven investment — this unit has generated reliable rental income for more than 16 years — 11 Wexford Dr checks every box. Commuter-friendly access to Lansdale Train Station, nearby shopping, and top-rated schools round out the appeal. Schedule your private tour today!
#PAMC2192468

NORTH WALES

11 WEXFORD DRIVE

2 Beds

1 Baths

952 Sq.Ft.

$250,000

MLS#: PAMC2192468

Send a message

Message successfully sent.

Your message

What is 3 + 4 ?

Reason for contacting?

I agree to receive email communication and understand I can unsubscribe at any time.

I agree to be contacted by Charis Realty Group - Christine Issler, Broker via call, email, and text for real estate services. To opt out, you can reply 'stop' at any time or reply 'help' for assistance. You can also click the unsubscribe link in the emails. Message and data rates may apply. Message frequency may vary. Privacy Policy

Sign Out

Virtual Assistant

Would you like to take the next step with this property? We can help you schedule a showing or virtual tour, or send you more details.

Yes, I would like more information.

Thank You for Your Reply, One of Our Agents will contact you as soon as possible

No, maybe later.

Thank you, you can always contact me via email, phone number or through the contact form.

Realhub AI

Lucy - Your AI-Powered Realtor

Update Your Temporary Password

Personalize your search

Enter your email and we'll notify you immediately when new listings match what you're looking for.

or enter email address

Already have an account ? Login here

Continue your home search

I agree to receive communications and understand I can unsubscribe at any time.

I agree to be contacted by Charis Realty Group - Christine Issler, Broker via call, email, and text for real estate services. To opt out, you can reply 'stop' at any time or reply 'help' for assistance. You can also click the unsubscribe link in the emails. Message and data rates may apply. Message frequency may vary. Privacy Policy

Already have an account ? Login here

We use cookies

We use cookies primarily for analytics to enhance your experience. By accepting, you agree to our use of these cookies. You can manage your preferences or learn more about our cookies policy.