Features & Amenities

Interior

  • Other Interior Features

    Walk-In Closet(s), Recessed Lighting, High Ceilings, Crown Molding

  • Total Bedrooms

    4

  • Bathrooms

    3

  • 1/2 Bathrooms

    2

  • Above Grade Finished Area

    4357.0

  • Basement YN

    YES

  • Cooling YN

    YES

  • Cooling

    Central Air, Electric

  • Fireplace YN

    YES

  • Heating YN

    YES

  • Heating

    Propane, Radiant, Heat Pump

  • Pet friendly

    N/A

Exterior

  • Garage

    Yes

  • Garage spaces

    3

  • Construction Materials

    Wood Siding, Stone, Stucco

  • Parking

    Circular Driveway, Garage, Attached

  • Patio and Porch Features

    Deck, Porch

  • Pool

    No

  • Waterfront YN

    NO

  • View

    Garden

Area & Lot

  • Lot Size(acres)

    1.0

  • Lot Size(square feet)

    43,560

  • Property Type

    Residential

  • Property Sub Type

    Single Family Residence

  • Architectural Style

    French

Price

  • Sales Price

    $1,475,000

  • Tax Amount

    $15,293

  • Financing Options

    Cash, Conventional

  • Sq. Footage

    5,461

  • Price/SqFt

    $270

HOA

  • Association

    YES

  • Association Fee

    $183

  • Association Fee Frequency

    Monthly

  • Association Fee Includes

    N/A

School District

  • Elementary School

    BUCKINGHAM

  • Middle School

    HOLICONG

  • High School

    CENTRAL BUCKS HIGH SCHOOL EAST

Property Features

  • New Construction

    NO

  • Foundation Details

    Concrete Perimeter

  • Senior Community YN

    NO

  • Sewer

    Septic Tank

  • Tax Lot

    096-012

  • Water Source

    Well

Schedule a Showing

Showing scheduled successfully.

<
>
IN PERSON
VIA CHAT

What is 3 + 4 ?


Change time

Mortgage calculator

Estimate your monthly mortgage payment, including the principal and interest, property taxes, and HOA. Adjust the values to generate a more accurate rate.

Your payment

Principal and Interest:

$

Property taxes:

$

HOA fees:

$

Total loan payment:

$

Total interest amount:

$

Location

County

BUCKS

Elementary School

BUCKINGHAM

Middle School

HOLICONG

High School

CENTRAL BUCKS HIGH SCHOOL EAST

Listing Courtesy of Christopher J Carr , HomeZu by Simple Choice

RealHub Information is provided exclusively for consumers' personal, non-commercial use, and it may not be used for any purpose other than to identify prospective properties consumers may be interested in purchasing. All information deemed reliable but not guaranteed and should be independently verified. All properties are subject to prior sale, change or withdrawal. RealHub website owner shall not be responsible for any typographical errors, misinformation, misprints and shall be held totally harmless.

Agent Chris Bollman

AGENT

Chris Bollman

Call Chris today to schedule a private showing.


* Listings on this website come from the FMLS IDX Compilation and may be held by brokerage firms other than the owner of this website. The listing brokerage is identified in any listing details. Information is deemed reliable but is not guaranteed. If you believe any FMLS listing contains material that infringes your copyrighted work please click here to review our DMCA policy and learn how to submit a takedown request.© 2024 FMLS.
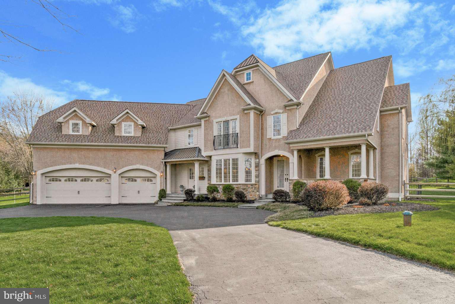
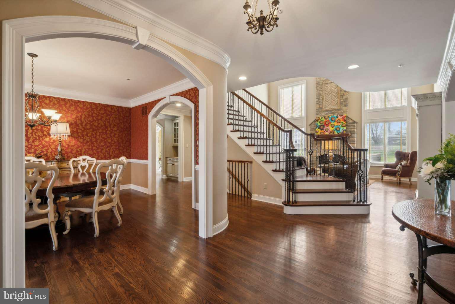
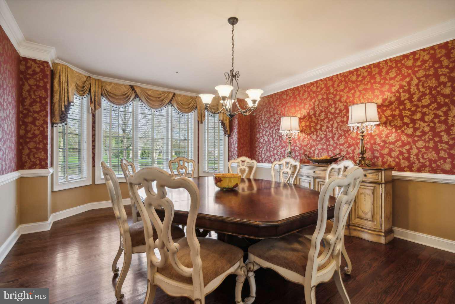
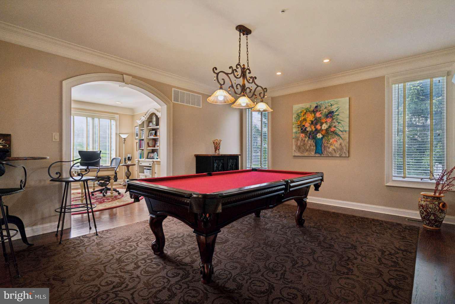
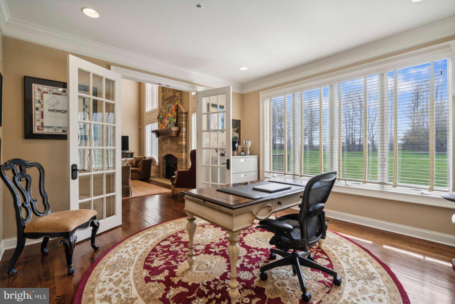
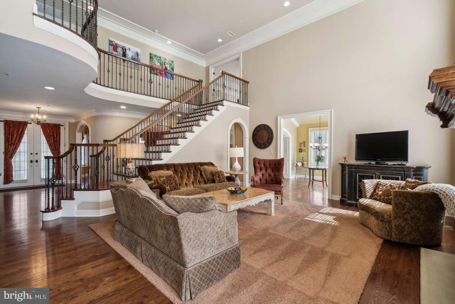
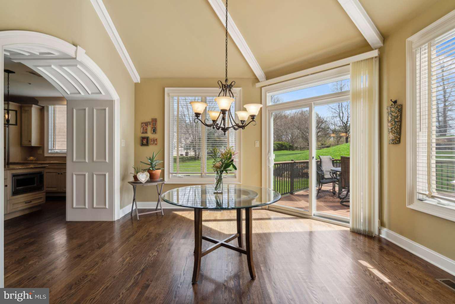
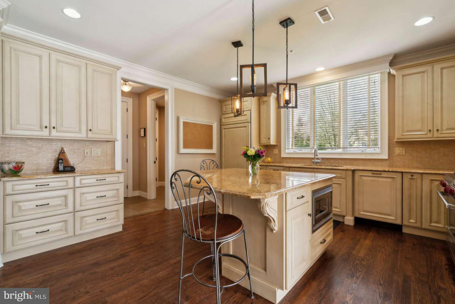
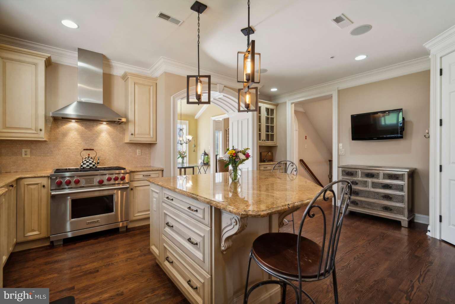
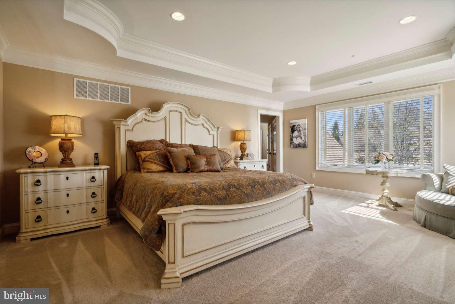
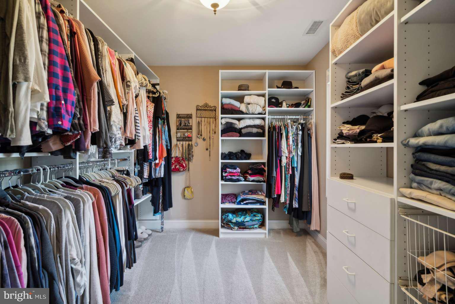
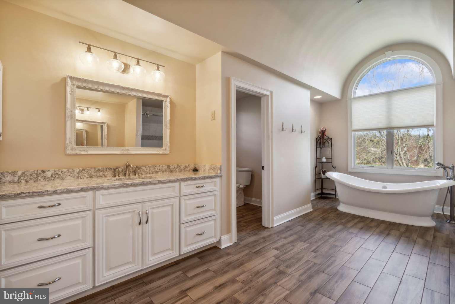
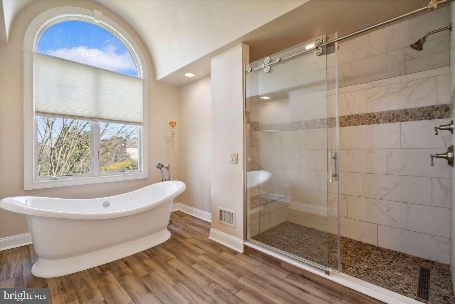
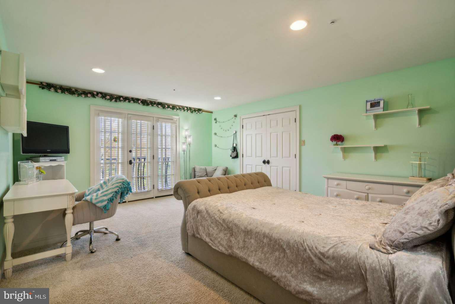
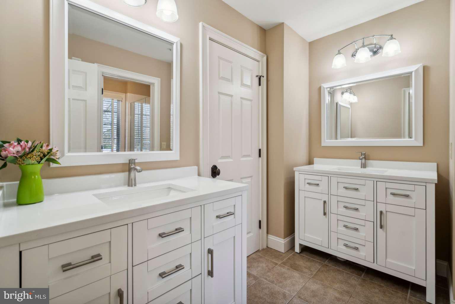
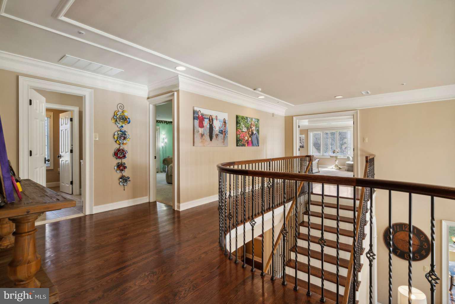
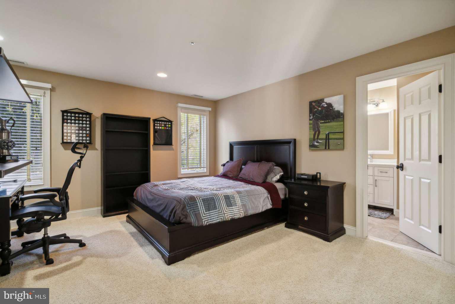
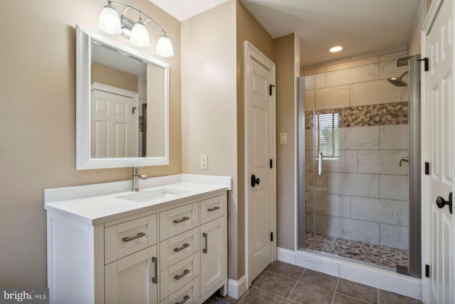
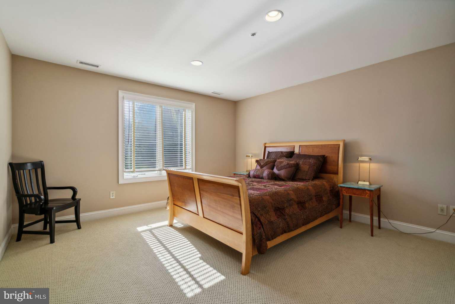
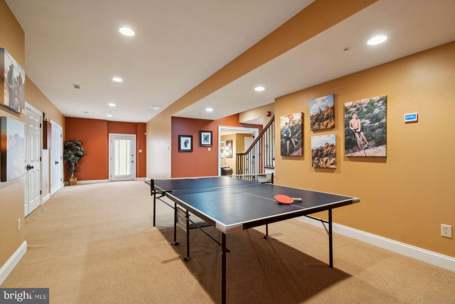
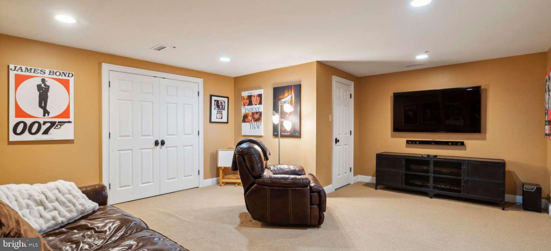
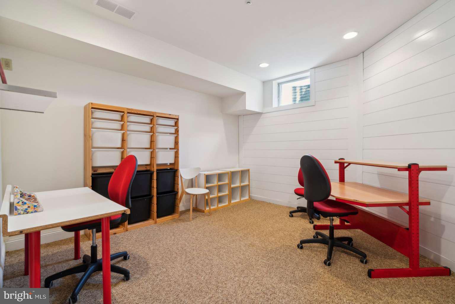
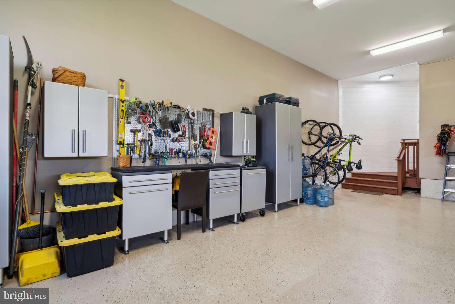
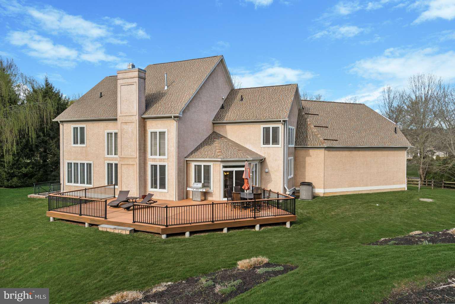
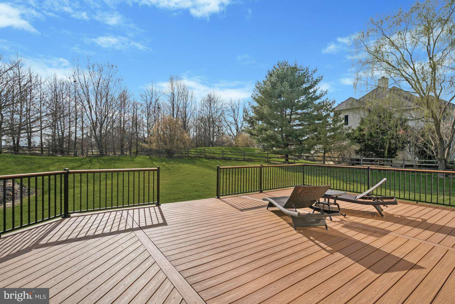
Welcome to this French country home with European elegance nestled in New Hope, PA. Attention to detail truly resonates throughout the home. From the finely crafted archways, custom moldings & high ceilings, the home consistently delivers on the highest architectural standards at every turn. Exceptionally maintained, the interior is designed with an open floor plan creating a spacious & airy atmosphere for day-to-day lifestyles as well as entertaining. First floor offers a 2-story gathering room with a centerpiece floor-to-ceiling stone pattern fireplace (propane). Kitchen boasts custom raised panel cabinetry, granite tops, Sub-Zero fridge, 6-burner Wolf stove & more. Sunroom is accessed via double wide barrel doorways, vaulted ceiling & walls of windows. Off the sunroom is a sliding door to the grand deck to enjoy the scenic backyard with an expansive tree farm beyond the property line. A spacious formal dining room includes a bay window with keystone accented arched doorways. Home office with french doors, a flex room, half bath, laundry room, mud room & 3 car garage complete the first floor. The 2nd floor offers 4 bedrooms including a lavish primary suite with a dressing area that includes a large walk-in closet & three spacious closets connecting the bedroom with the spa-like bathroom. The bathroom includes a french stand-alone soaking tub, two separate vanity areas, under-floor heating, luxurious shower & more. The three other bedrooms are generously sized & two include en suite baths. Finished walk-out basement includes a half bath, large open space for entertainment & two additional bonus rooms. Storage abounds with multiple large double door closets & additional storage & workout area in another section. The well-designed exterior is equally impressive & includes a U-shaped driveway, front covered porch & two entry points besides the 3 car garage. This remarkable home sits on one acre in the Quarry Valley community. This spacious home enjoys 5,461 finished square feet consisting of 4,357 above-grade finished square feet & 1,104 below-grade finished square feet. Charming Peddlers Village is in walking distance. Plus, all the river towns of New Hope, Lambertville & Washington Crossing are close by as well as the borough of Doylestown. Home is located in the well acclaimed Central Bucks School District and convenient to the necessities of New York City, Princeton, and Philadelphia.

2222 CORSON LANE

Message successfully sent.

What would you like to know?

What is 3 + 4 ?

I agree to receive email communication and understand I can unsubscribe at any time.

I agree to be contacted by Charis Realty Group via call, email, and text for real estate services. To opt out, you can reply 'stop' at any time or reply 'help' for assistance. You can also click the unsubscribe link in the emails. Message and data rates may apply. Message frequency may vary. Privacy Policy

Related Properties

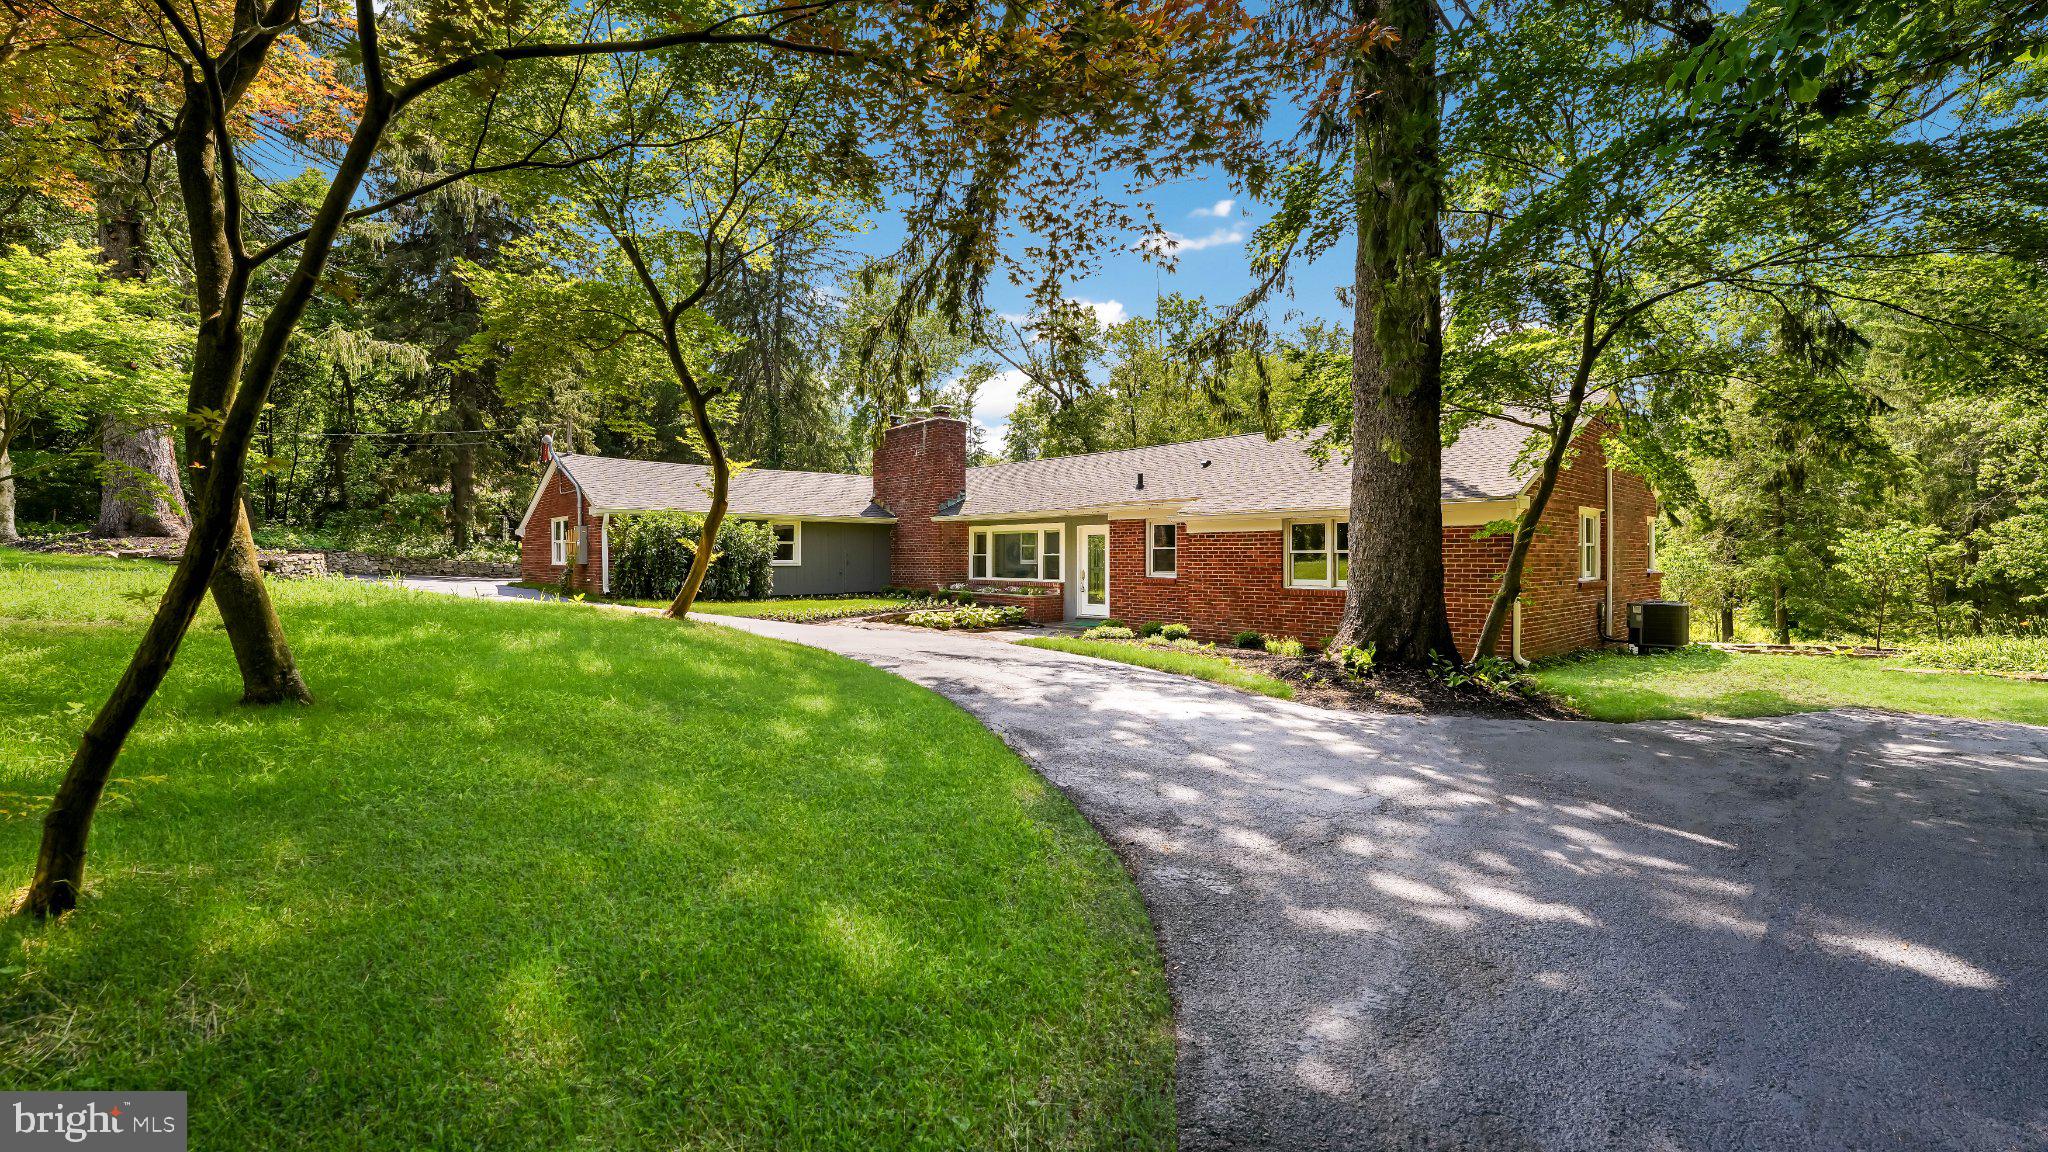
A truly rare offering in the heart of Upper Makefield Township, this three-acre property presents the opportunity to create a legacy estate in one of Bucks County's most coveted locations. Positioned along prestigious Lurgan Road and accompanied by fully approved architectural plans by Luce Architects, the groundwork has been thoughtfully designed for a remarkable custom residence of distinction. The existing farmhouse, complete with three bedrooms, two full bathrooms, and an in-ground pool, offers immediate enjoyment while providing the flexibility to renovate, expand, or execute the approved architectural vision with a builder of your choosing. Whether reimagining the current residence or creating an entirely new estate, the possibilities are exceptional. Surrounded by the rolling countryside, preserved landscapes, and timeless beauty that define Upper Makefield, this offering is first and foremost about location—a setting that is both irreplaceable and increasingly difficult to secure. Offered in as-is condition, this is a compelling opportunity for discerning buyers, builders, and visionaries seeking to create something truly extraordinary in one of the region's most prestigious enclaves. The Sellers are highly motivated and welcome all offers!
#PABU2111338

NEW HOPE

321 LURGAN ROAD

3 Beds

2 Baths

2,285 Sq.Ft.

$1,575,000

MLS#: PABU2111338

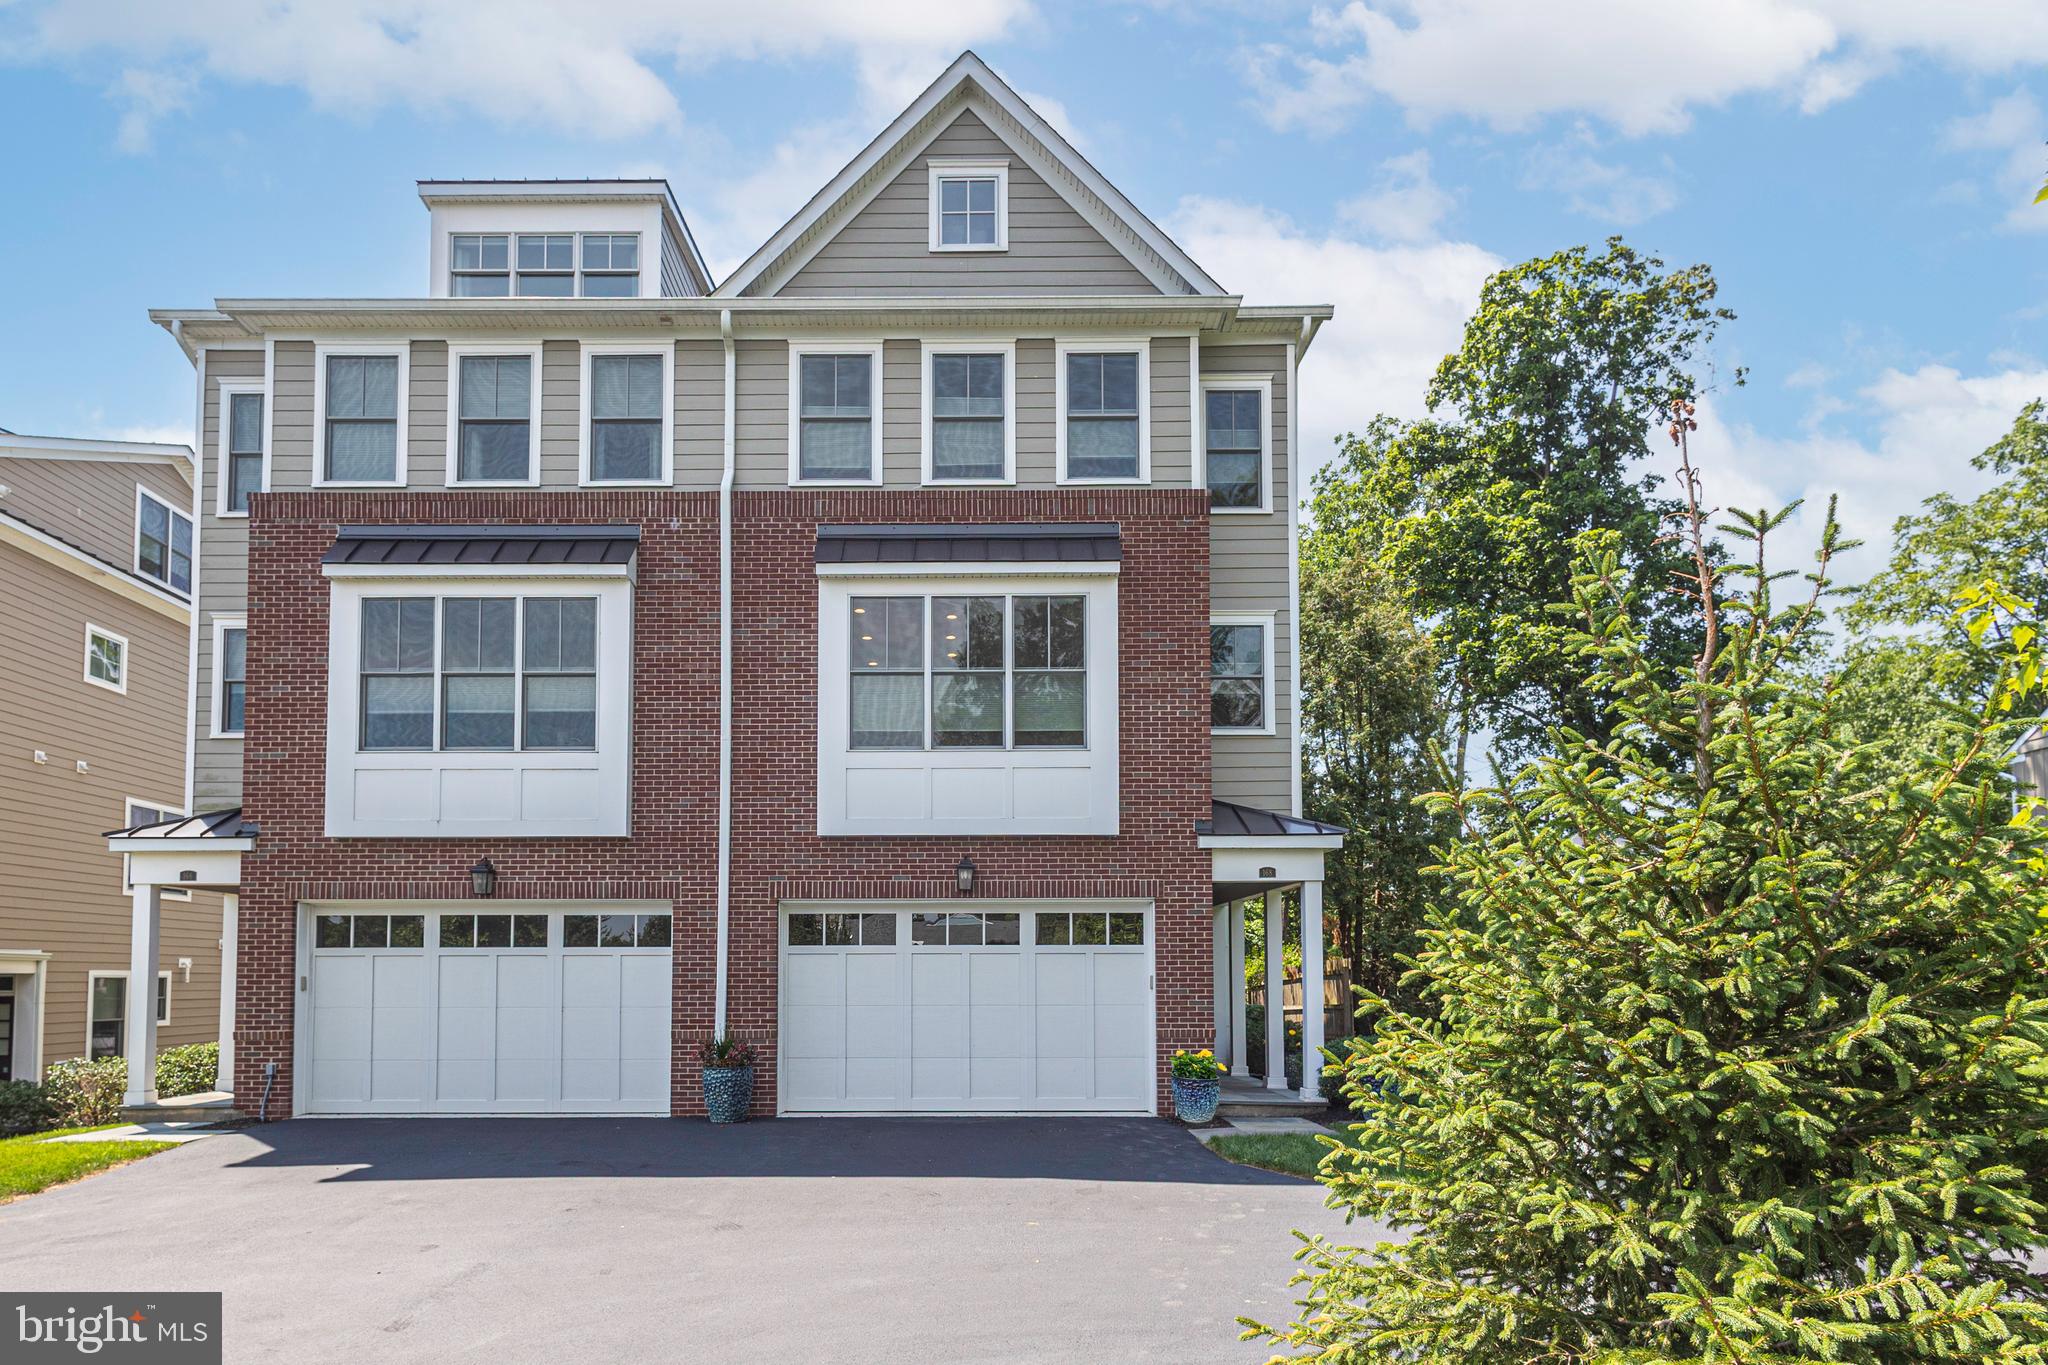
Set on 4.5 private acres, 4029 Devonshire Drive is a beautifully refreshed contemporary retreat surrounded by mature gardens and thoughtfully designed landscaping. Recent interior and exterior painting, refinished hardwood floors, and thoughtful updates give the home a crisp, move-in-ready feel.

Inside, more than 4,100 square feet of finished living space spans the main two levels, plus a fully finished basement. Vaulted and beamed ceilings, skylights, abundant natural light, and a striking architectural staircase add character throughout. The gourmet eat-in kitchen opens to the family room with one of the home’s two fireplaces. A formal dining room, living room, private study, powder room, mudroom, and screened-in porch complete the main level.

Upstairs, the spacious primary retreat features vaulted ceilings, an additional sitting room, a dressing area, two walk-in closets, and an ensuite bath with a soaking tub and separate stall shower. A second bedroom includes its own ensuite bath and a versatile bonus sitting area located just outside the bedroom. An additional bedroom and hall bath complete the upper level.

The finished lower level features heated floors and expands the home’s flexibility with a fourth bedroom, full bath, additional living space, sauna, wine storage, dedicated workshop, and abundant storage.

Outside, lush gardens and mature landscaping create a peaceful sense of privacy throughout the property. The screened-in porch provides an inviting setting for morning coffee, outdoor dining, or quiet summer evenings. A circular driveway, ample parking, and an oversized three-car garage with direct staircase access to the basement complete the property.

Offering exceptional acreage, privacy, refreshed interiors, and access to the highly regarded Central Bucks School District, 4029 Devonshire Drive presents a rare combination of space, setting, and distinctive contemporary style.
#PABU2120154

NEW HOPE

4029 DEVONSHIRE DRIVE

4 Beds

4 Baths

5,366 Sq.Ft.

$1,499,000

MLS#: PABU2120154

Tucked away in the prestigious and private enclave of Cedar Glen in New Hope, this exceptional estate offers a rare opportunity to own a home in a community of just fourteen residences. Set on a little over an acre and surrounded by natural beauty, this property combines timeless character, generous space, and incredible potential in one of Bucks County’s most desirable locations.

Boasting six bedrooms and five full bathrooms, this expansive home is designed for both everyday living and grand entertaining. A three car garage and impressive curb appeal set the tone, while a cedar roof and a new steel roof over the sun porch add to the home’s durability and charm. Inside, the foyer and family room welcome you with rich hardwood flooring, leading into a warm and inviting family room complete with a wood burning fireplace. The living room also features its own wood burning fireplace, creating multiple cozy gathering spaces throughout.

At the heart of the home, the kitchen is equipped with premium Wolf appliances, beautiful wood cabinetry, and granite countertops, offering both function and style for any home chef. Just beyond, a stunning sunroom provides the perfect space to relax and enjoy views of the property year round.

The fully finished walkout basement expands the living space even further, featuring its own kitchen and a full bathroom, ideal for guests, entertaining, or multi generational living. Additional features include central vacuum, a water softener, and three zone HVAC for optimal comfort.

Upstairs, the second floor offers six spacious bedrooms and three full bathrooms. The primary suite is a true retreat, complete with two walk in closets, a double sink vanity, soaking tub, and separate stall shower.

Step outside to your private backyard oasis, where a Trex deck installed just last year overlooks the beautifully maintained grounds. Enjoy summer days by the chlorine pool and unwind in the hot tub, all enhanced by a three zone sprinkler system that keeps the lush landscaping vibrant.

With its expansive layout, thoughtful features, and unbeatable location, this home presents unbelievable potential to create your dream estate in one of New Hope’s most sought after neighborhoods.
#PABU2118014

NEW HOPE

111 CEDAR GLEN DRIVE

6 Beds

5 Baths

6,960 Sq.Ft.

$1,450,000

MLS#: PABU2118014

Location ... when it comes to your home it means everything ... and 4841 Lower Mountain Road is the peaceful Bucks County retreat you've been waiting for.  Set on over five picturesque acres bordering approximately 70 acres of preserved land, this property offers open space, mature woods and natural privacy with opportunities for recreation, gardening, entertaining, relaxing in the hammock or simply enjoying the tranquil surrounding.  Stepping inside this timeless center hall colonial featuring a charming partial stone front, fresh paint, newer wide-plank flooring throughout most of the home and an abundance of windows, you will notice the natural light and updated feel.  A welcoming foyer is flanked by a spacious living room with bay window and an elegant dining room.  Either space could also easily serve as a playroom or home office to suit your lifestyle.  At the heart of the home is a beautifully appointed eat-in kitchen that's a dream for anyone who loves to cook or bake. Thoughtfully designed with generous workspace, recessed lighting, a large center island with built-in storage, soft-close cabinets and drawers, under-cabinet and over-cabinet lighting, and a dedicated section of deep pull-out shelves for effortless organization, you'll appreciate the thoughtful design when preparing everyday meals, baking your favorite treats, or gathering with family and friends.  A convenient half bath and main floor laundry are adjacent the kitchen with easy access to the garage. The family room flows from the kitchen and highlights a cozy wood-burning fireplace with electric insert and access to the partially covered two-tiered deck providing the perfect backdrop for outdoor dining.  Going upstairs the generously sized primary suite is a comfortable retreat with an ensuite bath and two closets, one being a walk-in.  The other three bedrooms offer flexibility for family and guests and are served by a full hall bath with built-in hamper.   The unfinished walkout basement has exceptional storage and possibilities for future finishing. Options are plentiful for parking and storage in the side-entry attached two-car garage.  All of this is in the award-winning Central Bucks School District, minutes from Doylestown Hospital Penn Medicine and a short drive to shopping and dining in Doylestown, New Hope and Peddler's Village. Schedule your showing today and discover Bucks County for yourself.  Welcome home.
#PABU2126400

NEW HOPE

4841 LOWER MOUNTAIN ROAD

4 Beds

2 Baths

3,009 Sq.Ft.

$1,199,000

MLS#: PABU2126400

Bring your vision to life on this fully approved, four-acre buildable lot. Privately set down a long driveway with serene wooded views and a backdrop of protected parkland, this rare offering invites you to bring your own builder and create a custom residence in a naturally beautiful setting.  Price is for land, site work and permitting/approvals. Build not included. Renderings by Luce Architects. Motivated Sellers, offers are encouraged.
#PABU2111326

NEW HOPE

5720 RIDGE ROAD

None Beds

None Baths

N/A

$1,399,000

MLS#: PABU2111326

Welcome to this stately executive residence nestled within a small, highly sought-after community neighboring Jericho National Golf Club and Brownsburg Park. From the moment you arrive, the home exudes timeless elegance and old-world craftsmanship, beginning with the tree-lined approach leading to the side-entry 3-car garage featuring durable rubber tile flooring.

A dramatic two-story foyer welcomes you inside, highlighted by a sweeping curved staircase and impressive architectural detail throughout. Designed for both everyday living and grand entertaining, the spacious kitchen offers an abundance of cabinetry and drawers, stainless steel appliances, wall oven and microwave, and a large island with breakfast bar seating and gas cooktop.

The adjoining breakfast nook opens to an extraordinary outdoor living space featuring a fabulous slate and brick patio complete with a built-in grill, sink, outdoor kitchen, and multiple seating areas large enough to host memorable gatherings. Mature trees surrounding the corner homesite create a peaceful, semi-private retreat.

Hard surface flooring flows throughout the main living areas. The spectacular two-story family room showcases a full wall of windows, a gas fireplace, built-in shelving and TV nook beneath the staircase, and a secondary staircase overlooking the room below. The main level also features a formal living room connected to a spacious second family room, a private office, and an elegant formal dining room accented with classic wainscoting.

Function meets convenience in the thoughtfully designed laundry room featuring cabinetry, utility sink, window, exterior access to the garage side yard, and connection to the garage entry with space for a mudroom setup.

Double doors lead to the luxurious primary suite complete with a sitting area, 2 walk-in closets with the primary bath having dual vanities, separate walk-in shower, and a generous soaking tub designed for relaxation. Three of the five bedrooms enjoys the privacy and convenience of its own attached full bathroom and walk-in closet and bedrooms 4 and 5 share a jack and jill bathroom.  

Additional features include a full unfinished basement offering endless possibilities for future expansion and a striking stucco exterior with a Venetian plaster appearance accented by decorative coin detailing, adding to the home's sophisticated curb appeal.

This exceptional property combines elegance, comfort, and functionality in one truly remarkable home.
#PABU2122434

NEW HOPE

2 ROSSITER CIRCLE

5 Beds

4 Baths

5,566 Sq.Ft.

$1,749,000

MLS#: PABU2122434

Nestled on a premium lot in Upper Mountain Estates, this exquisite Colonial offers a harmonious blend of luxury and comfort.  Spanning over 5700 square feet with 5 spacious bedrooms and 6.5 bathrooms, this home is designed for both relaxation and entertaining. Step inside to discover a warm and inviting atmosphere, accentuated by rich hardwood floors and tasteful tile throughout. The gourmet kitchen is a culinary enthusiast's dream, featuring stainless steel appliances, a built-in microwave, double ovens, and a gas range, all complemented by a generous island and a butler's pantry for seamless hosting. The family room, conveniently located off the kitchen, invites cozy gatherings. Retreat to the primary suite, where luxury meets tranquility. This private sanctuary boasts a dressing room, sitting room, 4 spacious walk-in closets, and a spa-like primary bath, offering a perfect escape after a long day. Each additional bedroom is thoughtfully designed to ensure comfort and privacy for all. The fully finished basement expands your living space, featuring a second kitchen, full bath, media area, and large rec room, making it an ideal space for recreation or relaxation. Enjoy peaceful moments on the patio, backing to a serene wooded area that provides both privacy and a picturesque view of nature, and creating a tranquil retreat right in your backyard.  This residence is not just a home; it's a lifestyle. Experience the perfect blend of luxury, and comfort, in this stunning property, where every detail has been meticulously crafted to create a warm and inviting atmosphere.
#PABU2115058

NEW HOPE

4203 GREENSPIRE LANE

5 Beds

6 Baths

5,757 Sq.Ft.

$1,399,999

MLS#: PABU2115058

Nestled along one of Solebury Township's most coveted country lanes, this well maintained ranch home is set back in a peaceful, bucolic setting surrounded by mature landscaping, vibrant gardens, and a lush, private yard. Offering approximately 2,000 square feet of comfortable one-level living, the home also features a spacious, partially finished walk-out lower level that opens to the rear and side yards.
A welcoming foyer leads to two generously sized bedrooms and a full hall bath with a tub/shower combination. Beyond, the home opens into a bright, open-concept living area where the living room, dining room, and kitchen flow seamlessly together. The living room is anchored by a gas fireplace, while the well-appointed kitchen features granite countertops, JennAir double ovens, a Bosch induction cooktop, and a Bosch dishwasher. Sliding doors from the dining area open to a large deck overlooking the picturesque backyard—perfect for outdoor dining, entertaining, or simply relaxing. A cozy sunroom also enjoys tranquil views of the gardens and rear yard. Privately situated just off the kitchen, the primary suite includes a beautifully renovated bath with granite countertops, a double vanity, a freestanding soaking tub, and a glass-enclosed shower. Additional highlights of the main level include wood floors and wood-paneled walls, abundant natural light from large windows, access to a walk-up attic, and an oversized two-car garage.
The walk-out lower level significantly expands the living space with an impressive 33' x 23' family/recreation room featuring a second gas fireplace and direct access to a charming side patio. An additional finished 20' x 10' room adjacent to the utility area is ideal for a game room, home office, fitness space, or hobby room. The utility room includes the washer and dryer and provides access to two large crawl spaces offering exceptional storage.mRecent improvements include a newer HVAC system, newer hot water heater and a recently serviced generator for added peace of mind. Ideally located just minutes from the heart of New Hope Borough and across the river from Lambertville, New Jersey and down the hill to a park and access to the canal toe-path for hiking, biking and nature watching. This exceptional property offers convenient access to acclaimed restaurants, boutique shopping, galleries, and outdoor recreation, all while enjoying the privacy, beauty, and tranquility of one of Solebury Township's most desirable settings.
#PABU2126896

NEW HOPE

6783 CHAPEL ROAD

3 Beds

2 Baths

2,934 Sq.Ft.

$1,285,000

MLS#: PABU2126896

An exceptional opportunity in the Kinsgwoods community of New Hope Borough. Welcome to almost 4,000 sq feet of open concept living with magnificent ceiling heights, rooms that effortlessly flow and windows that frame the beauty of the outdoors. Featuring 4 spacious bedrooms, 2.5 baths and exceptional storage, this home is ready to be taken to the next level with its fresh,neutral palette. The Kitchen, Gathering Room and spectacular Sunroom offer views of the private, wooded yard and enjoy the sparkle of the in-ground pool during the warmer months. Take a dip or relax on the new deck or paver patio. Located on a cul de sac street within the New Hope – Solebury school district and just a few short minutes to the center of town this home offers tremendous upside in a truly desirable area.
#PABU2126698

NEW HOPE

1 TURNBERRY WAY

4 Beds

2 Baths

3,938 Sq.Ft.

$1,249,900

MLS#: PABU2126698

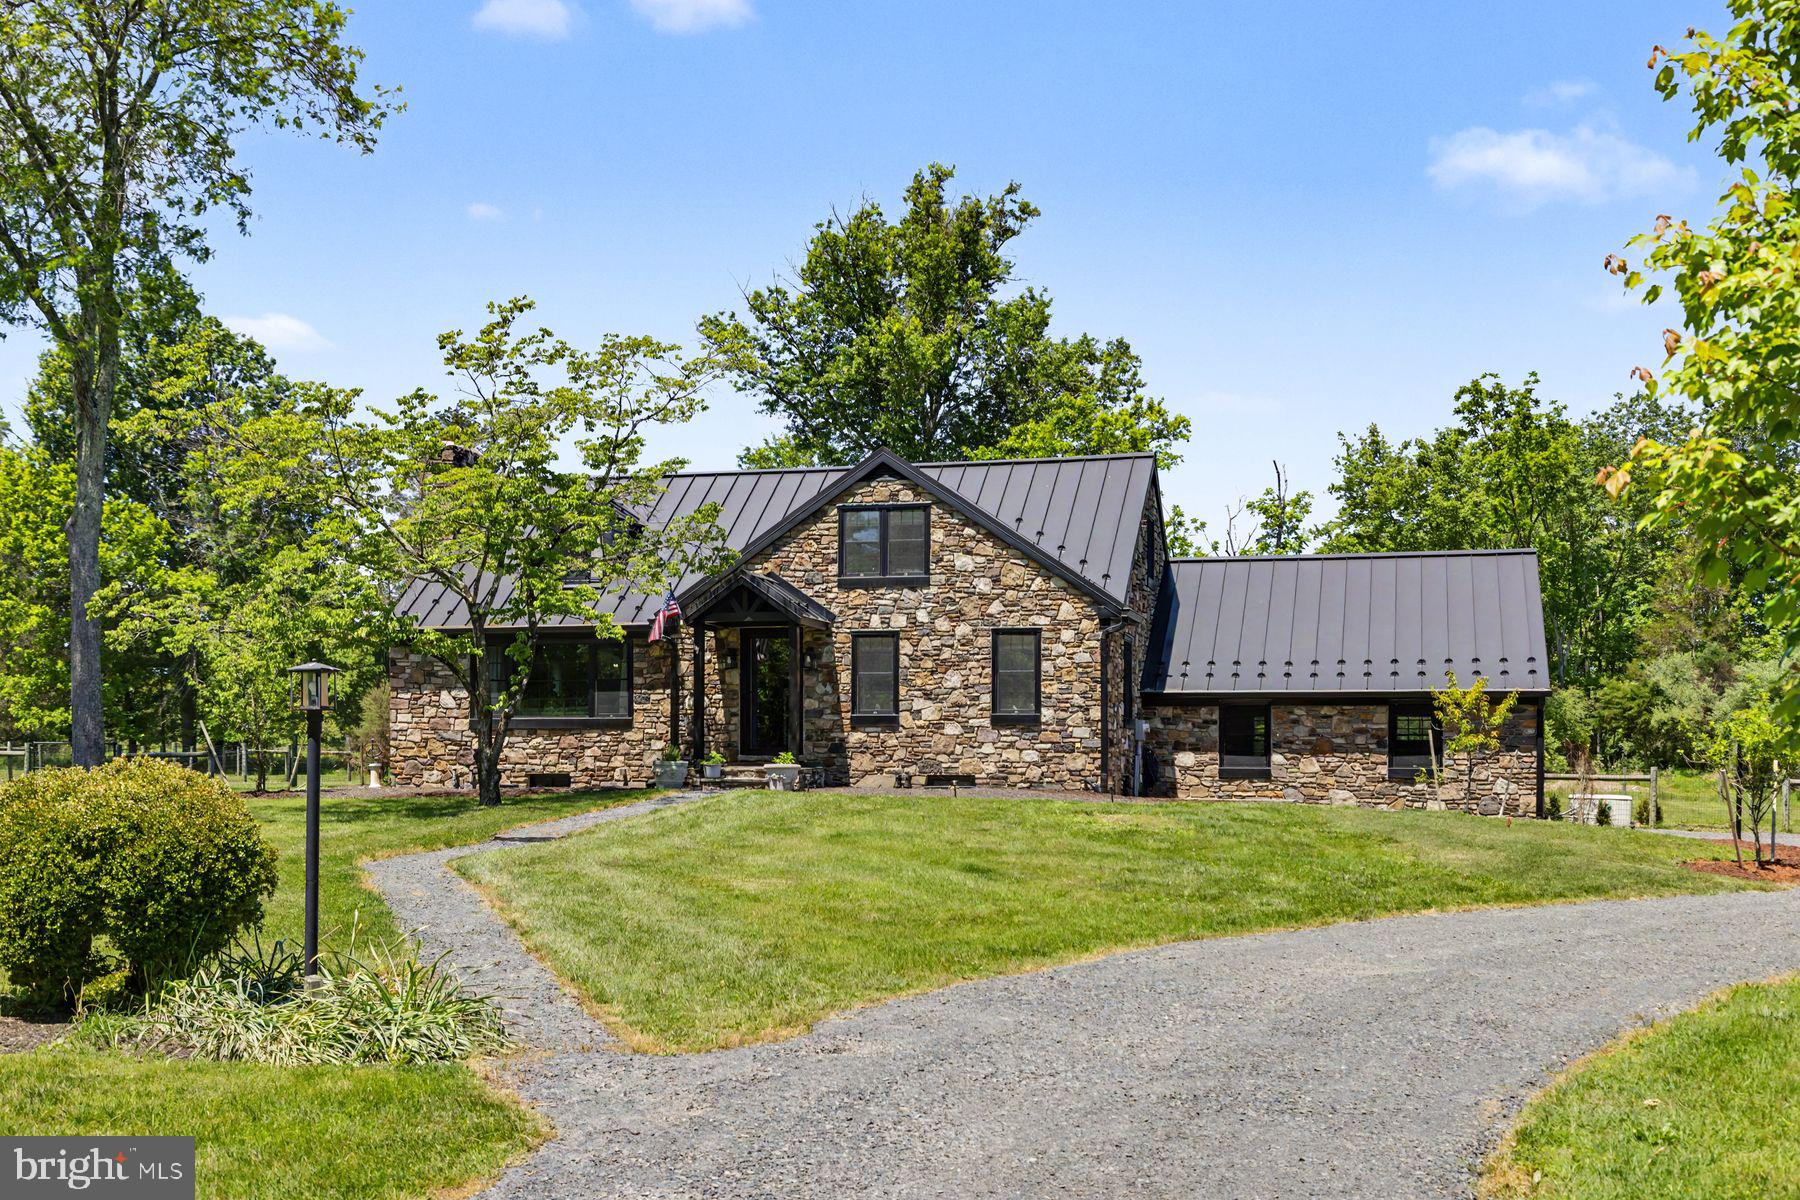
Set on 6 peaceful, lush acres in Upper Bucks County, Country Cottage is a rare jewel box offering a beautifully balanced blend of charm, comfort, and thoughtful modern updates. Surrounded by wide-open fields, mature trees, and established gardens, this stone colonial, built in 1956, has been extensively renovated and is truly move-in ready.
Inside, a welcoming foyer opens to a sun-filled living room featuring refinished hardwood floors and the home’s original 1956 stone, wood-burning fireplace, a warm and timeless focal point. Natural light pours in through expansive windows, creating an inviting and airy atmosphere throughout the main living spaces. The living room flows seamlessly into a formal dining room with views of the expansive backyard, ideal for both everyday living and entertaining.
The newly renovated kitchen is a standout, complete with crisp white cabinetry, stainless steel appliances, new countertops, and a large sink window overlooking the serene grounds. The first floor also includes two comfortable bedrooms and a beautifully remodeled full bath.
Upstairs, the home continues to impress with three additional bedrooms, all featuring original hardwood flooring and abundant natural light. Next to the primary bedroom is a charming sitting room, perfect for a private retreat, reading nook, or home office. A second newly remodeled full bathroom completes the upper level.
Significant recent upgrades include a new metal roof, Pella windows throughout, and updated heating and air conditioning, ensuring comfort and peace of mind for years to come. The unfinished lower level connects directly to the 2-car garage, offering a laundry area, additional storage, and functional space.
Outdoors, the property is thoughtfully designed for both relaxation and gardening, offering a true extension of the home’s peaceful country setting. The fenced backyard includes a shed for convenient storage, while a separate fenced garden provides ample space to grow whatever you desire, from vegetables and herbs to flowers and fruit. Mature trees and open green space create a serene backdrop, inviting quiet mornings, outdoor gatherings, or simply enjoying the natural surroundings in privacy.
Country Cottage is a rare opportunity to enjoy refined country living, peaceful, private, and beautifully updated, while still remaining conveniently close to major commuter routes and all of the wonderful shops and restaurants of New Hope.
#PABU2122918

NEW HOPE

7043 FERRY ROAD

5 Beds

2 Baths

2,152 Sq.Ft.

$1,295,000

MLS#: PABU2122918

 - property

Send a message

Message successfully sent.

Your message

What is 3 + 4 ?

Reason for contacting?

I agree to receive email communication and understand I can unsubscribe at any time.

I agree to be contacted by Charis Realty Group via call, email, and text for real estate services. To opt out, you can reply 'stop' at any time or reply 'help' for assistance. You can also click the unsubscribe link in the emails. Message and data rates may apply. Message frequency may vary. Privacy Policy

Sign Out

Virtual Assistant

Would you like to take the next step with this property? We can help you schedule a showing or virtual tour, or send you more details.

Yes, I would like more information.

Thank You for Your Reply, One of Our Agents will contact you as soon as possible

No, maybe later.

Thank you, you can always contact me via email, phone number or through the contact form.

Realhub AI

Lucy - Your AI-Powered Realtor

Update Your Temporary Password

Personalize your search

Enter your email and we'll notify you immediately when new listings match what you're looking for.

or enter email address

Already have an account ? Login here

Continue your home search

I agree to receive communications and understand I can unsubscribe at any time.

I agree to be contacted by Charis Realty Group via call, email, and text for real estate services. To opt out, you can reply 'stop' at any time or reply 'help' for assistance. You can also click the unsubscribe link in the emails. Message and data rates may apply. Message frequency may vary. Privacy Policy

Already have an account ? Login here

We use cookies

We use cookies primarily for analytics to enhance your experience. By accepting, you agree to our use of these cookies. You can manage your preferences or learn more about our cookies policy.