Features & Amenities

Interior

  • Other Interior Features

    Bar, Ceiling Fan(s)

  • Total Bedrooms

    3

  • Bathrooms

    2

  • Above Grade Finished Area

    1176.0

  • Basement YN

    YES

  • Cooling YN

    YES

  • Cooling

    Central Air, Ceiling Fan(s), Electric

  • Fireplace YN

    YES

  • Heating YN

    YES

  • Heating

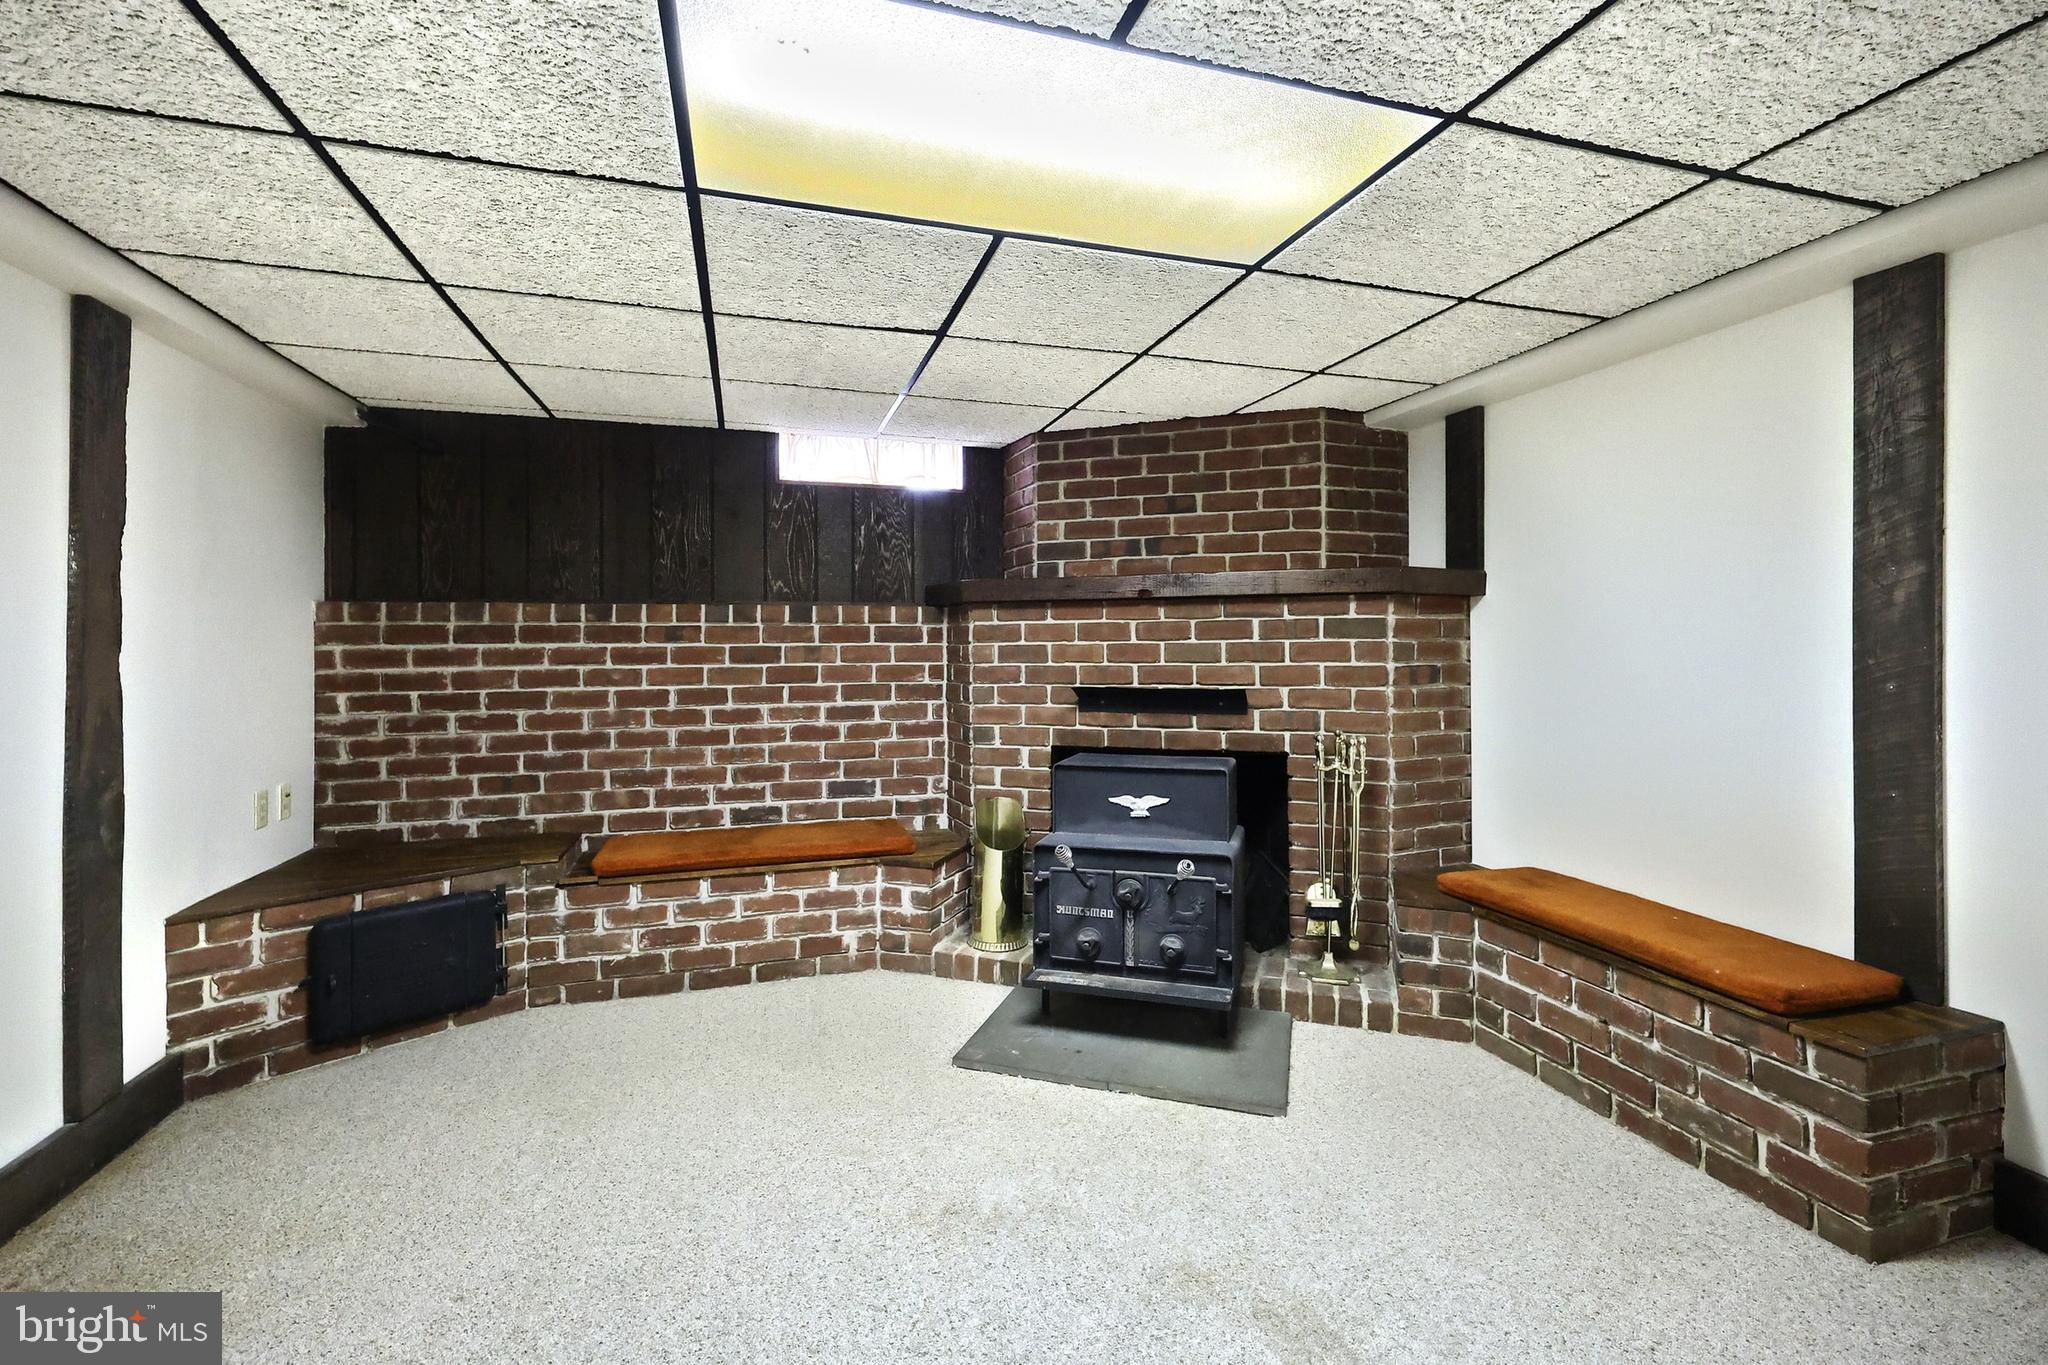
    Natural Gas, Wood Stove, Baseboard

  • Main Level Bedrooms

    3

  • Pet friendly

    N/A

Exterior

  • Garage

    Yes

  • Garage spaces

    1

  • Construction Materials

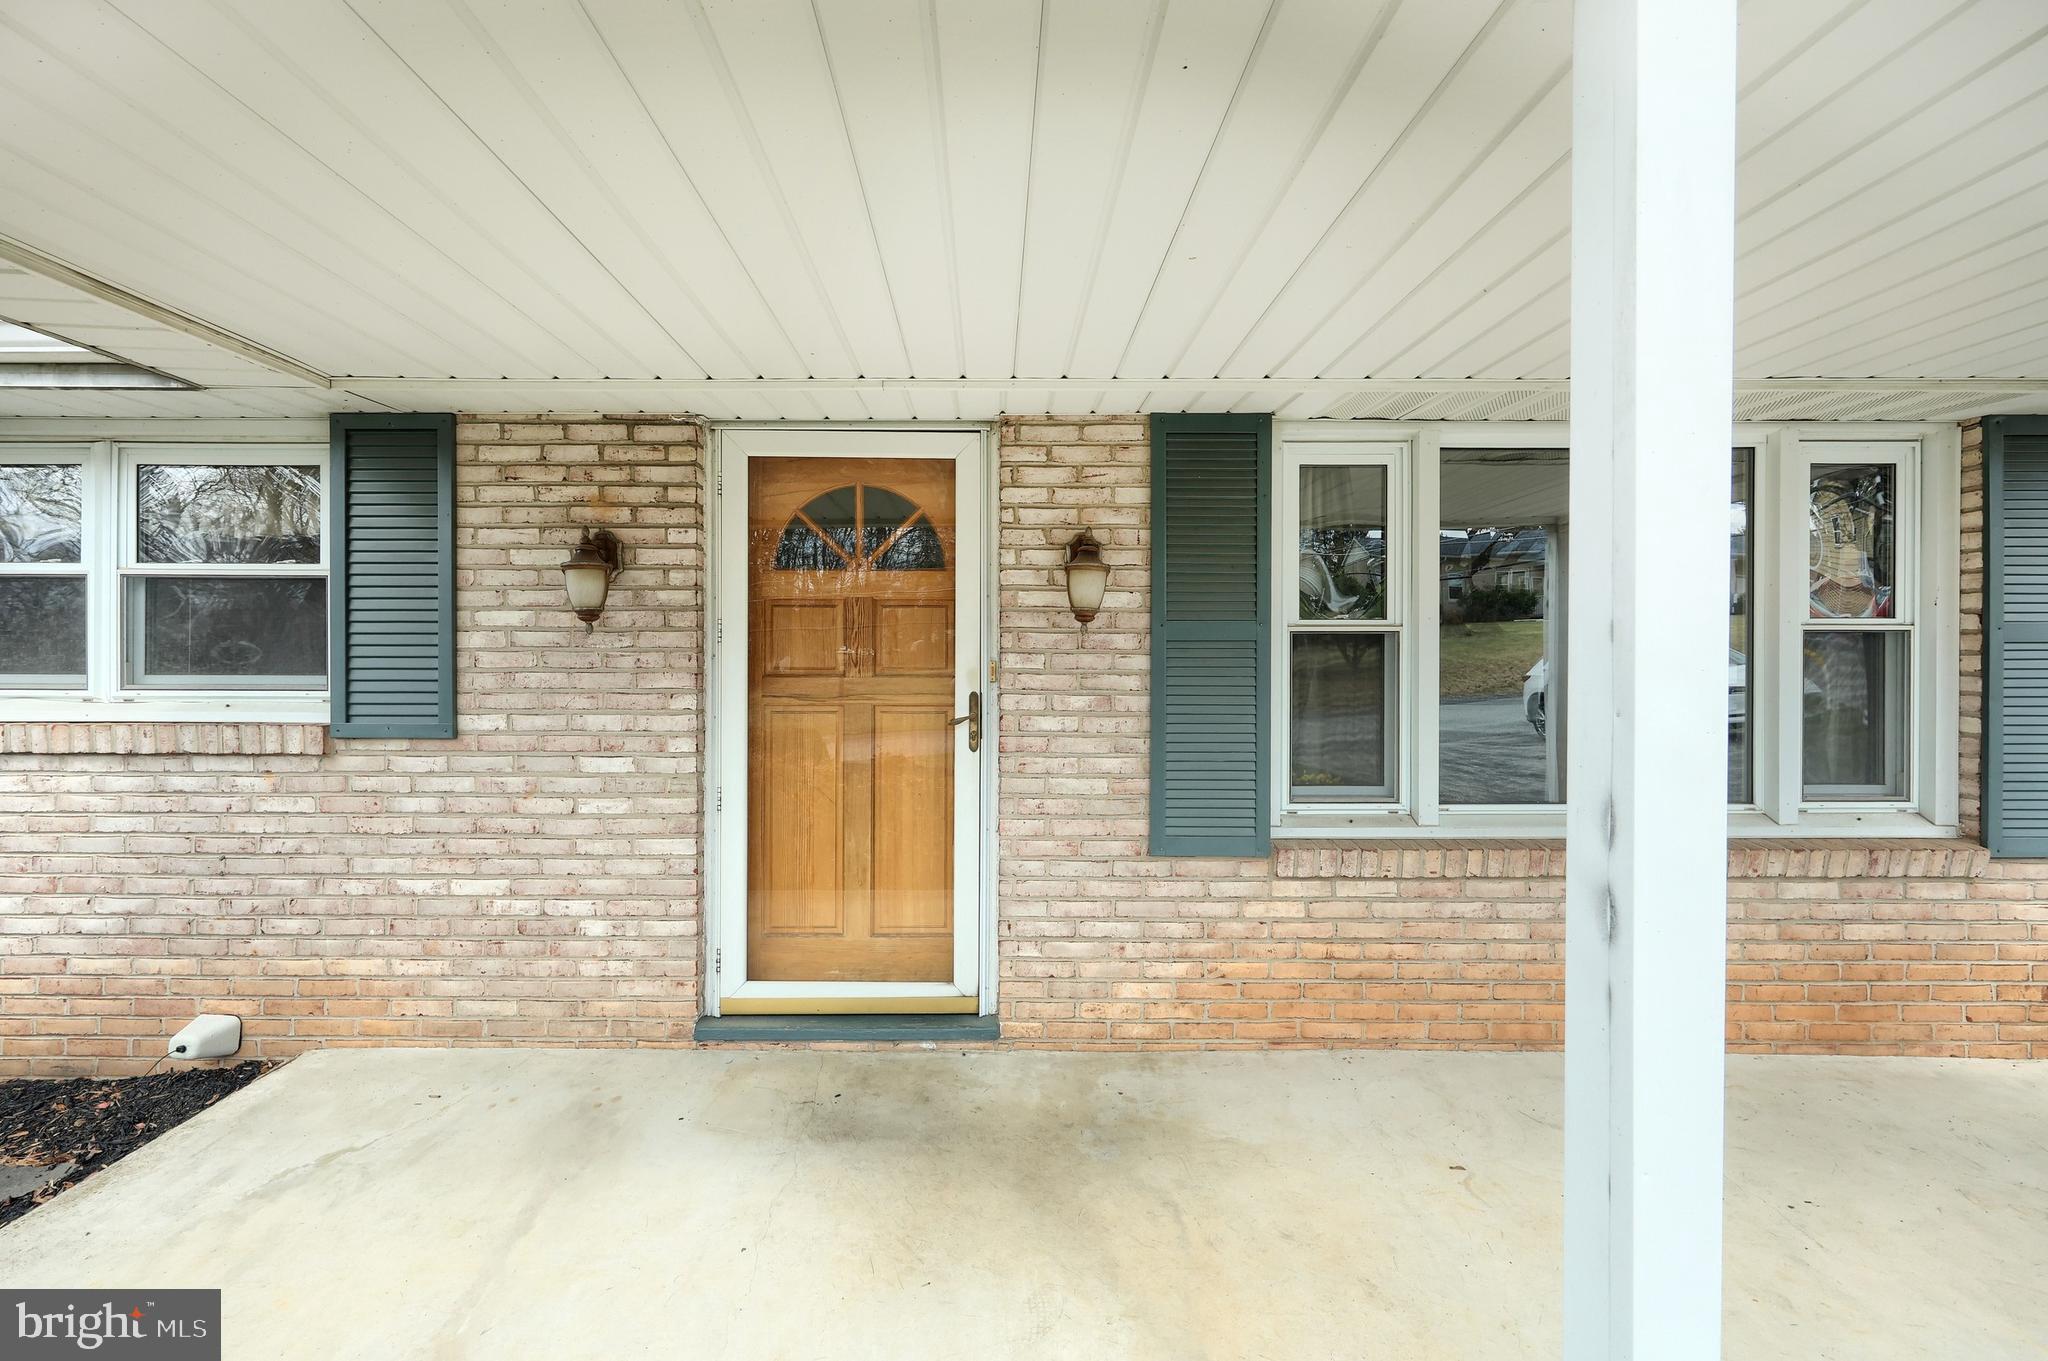
    Brick

  • Parking

    Garage Door Opener, Garage, Driveway, Inside Entrance, Attached

  • Patio and Porch Features

    Deck, Patio

  • Pool

    No

  • Waterfront YN

    NO

Area & Lot

  • Lot Features

    Back Yard

  • Lot Size(acres)

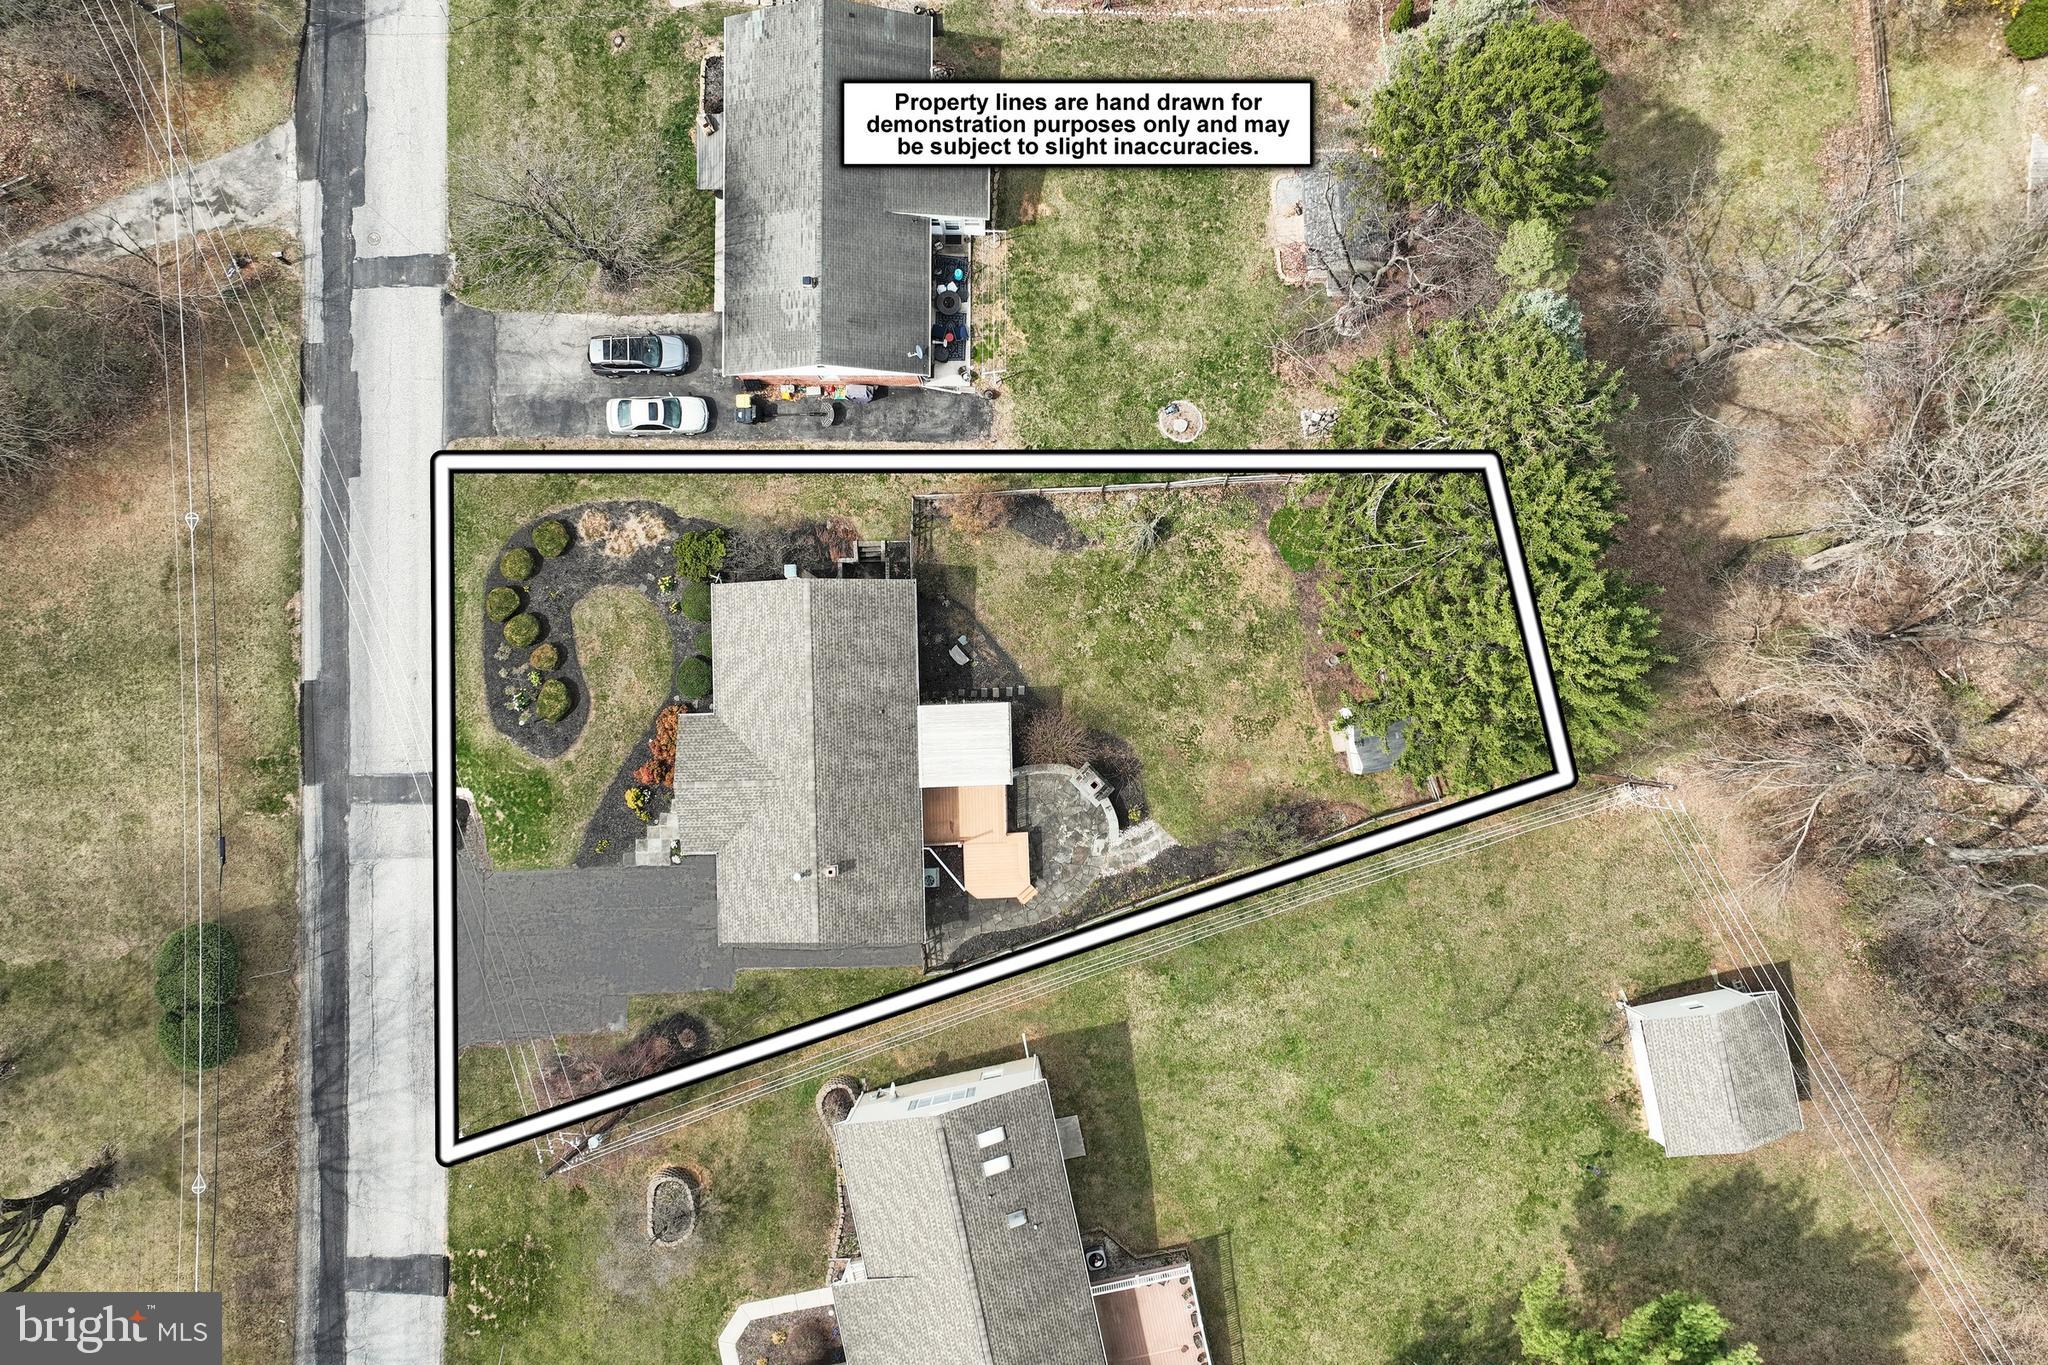
    0.28

  • Lot Size(square feet)

    12240.0

  • Property Type

    Residential

  • Property Sub Type

    Single Family Residence

  • Architectural Style

    Ranch/Rambler

Price

  • Sales Price

    $309,000
  • Tax Amount

    $4,249

  • Sq. Footage

    2, 352

  • Price/SqFt

    $131

HOA

  • Association

    No

School District

  • Elementary School

    N/A

  • Middle School

    N/A

  • High School

    SUSQUEHANNOCK

Property Features

  • New Construction

    NO

  • Foundation Details

    Block

  • Senior Community YN

    NO

  • Sewer

    Public Sewer

  • Tax Lot

    0008

  • Water Source

    Public

Schedule a Showing

Showing scheduled successfully.

<
>
IN PERSON
VIA CHAT

What is 3 + 4 ?


Change time

Mortgage calculator

Estimate your monthly mortgage payment, including the principal and interest, property taxes, and HOA. Adjust the values to generate a more accurate rate.

Your payment

Principal and Interest:

$

Property taxes:

$

HOA fees:

$

Total loan payment:

$

Total interest amount:

$

Location

County

YORK

Elementary School

Middle School

High School

SUSQUEHANNOCK

Listing Courtesy of Noelle Wilson , Realty One Group Generations

RealHub Information is provided exclusively for consumers' personal, non-commercial use, and it may not be used for any purpose other than to identify prospective properties consumers may be interested in purchasing. All information deemed reliable but not guaranteed and should be independently verified. All properties are subject to prior sale, change or withdrawal. RealHub website owner shall not be responsible for any typographical errors, misinformation, misprints and shall be held totally harmless.

Agent Chris Bollman

AGENT

Chris Bollman

Call Chris today to schedule a private showing.


* Listings on this website come from the FMLS IDX Compilation and may be held by brokerage firms other than the owner of this website. The listing brokerage is identified in any listing details. Information is deemed reliable but is not guaranteed. If you believe any FMLS listing contains material that infringes your copyrighted work please click here to review our DMCA policy and learn how to submit a takedown request.© 2024 FMLS.
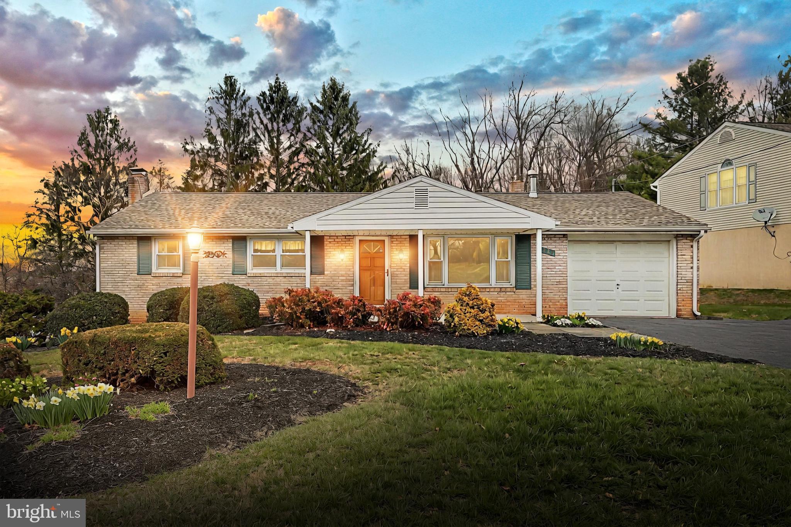
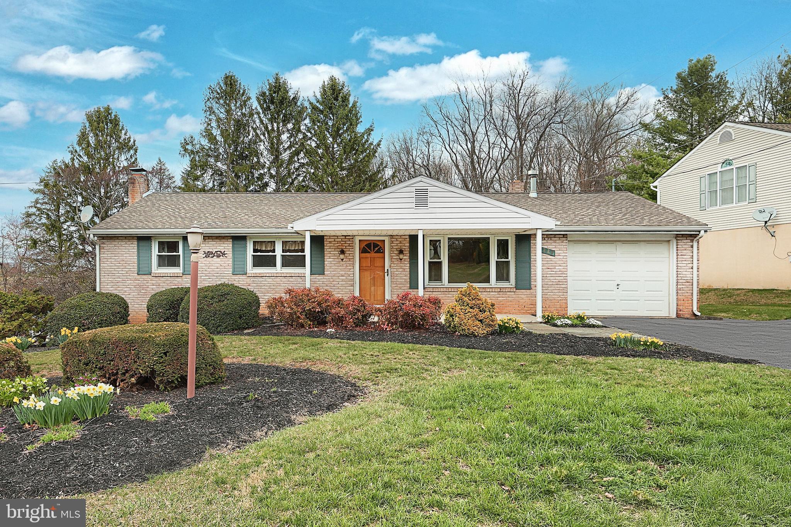
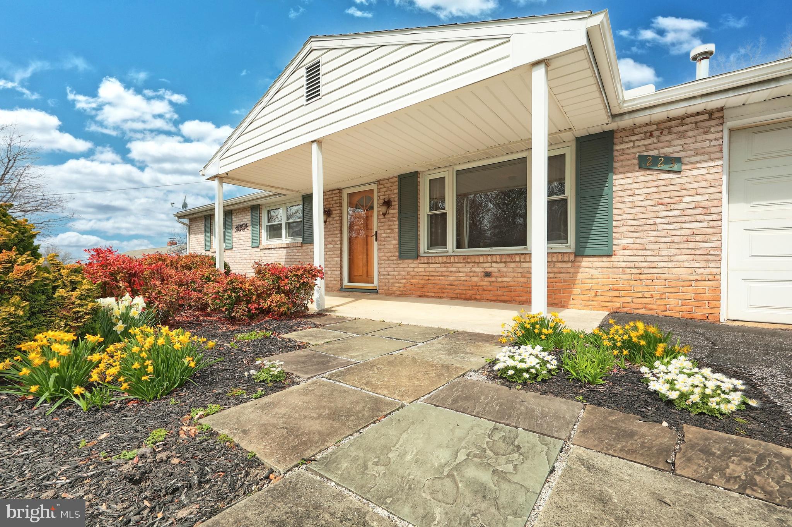
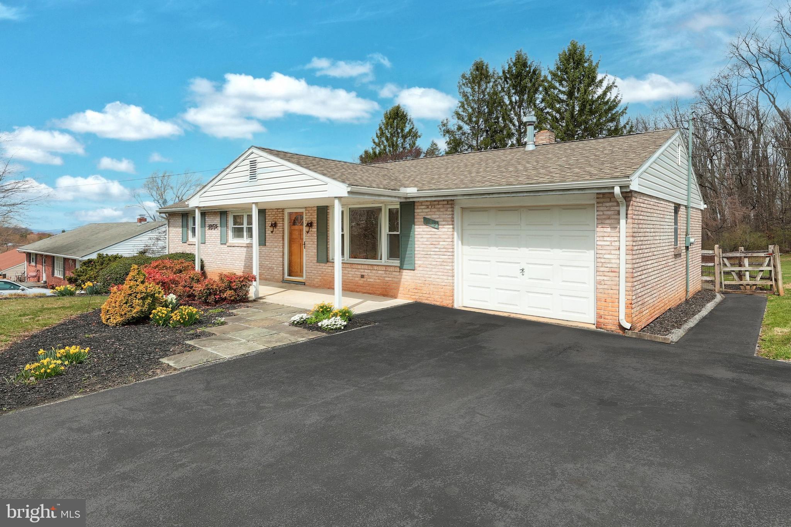
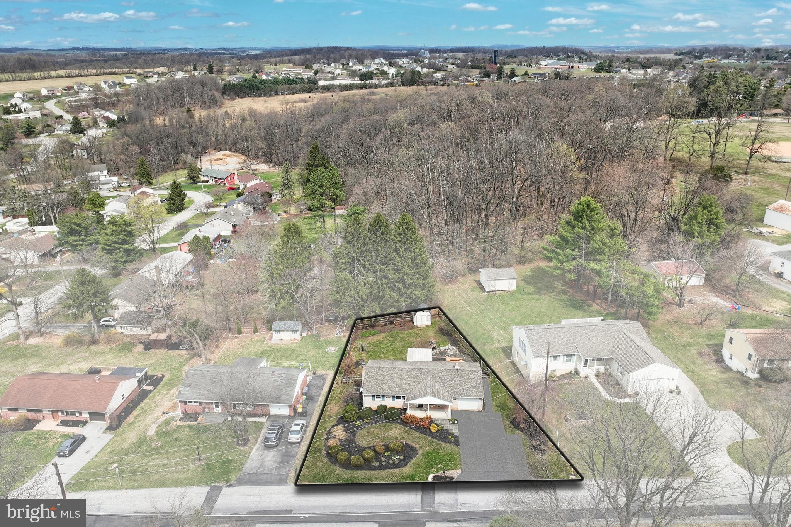
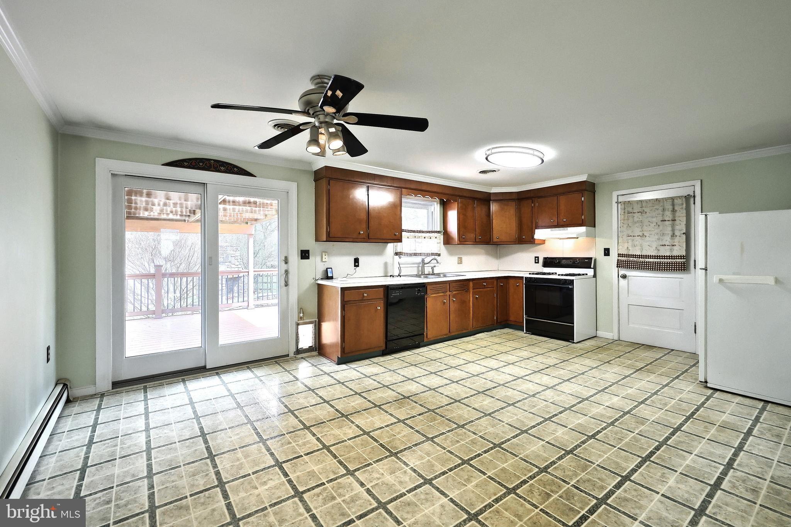
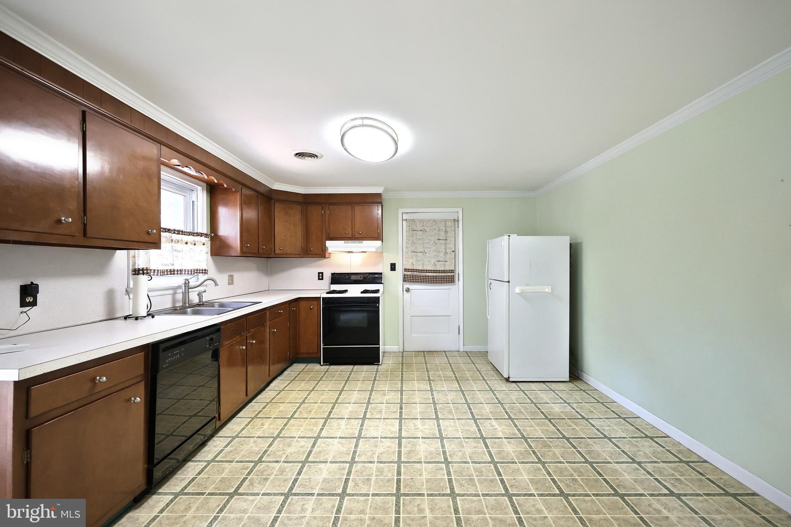
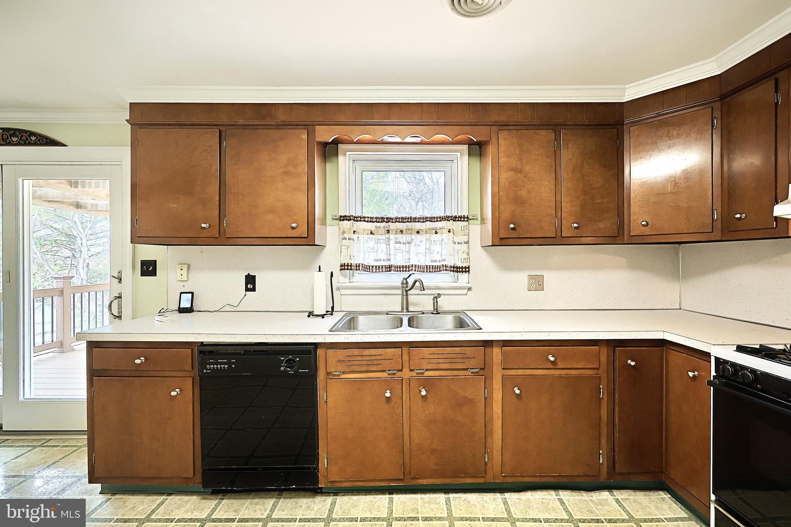
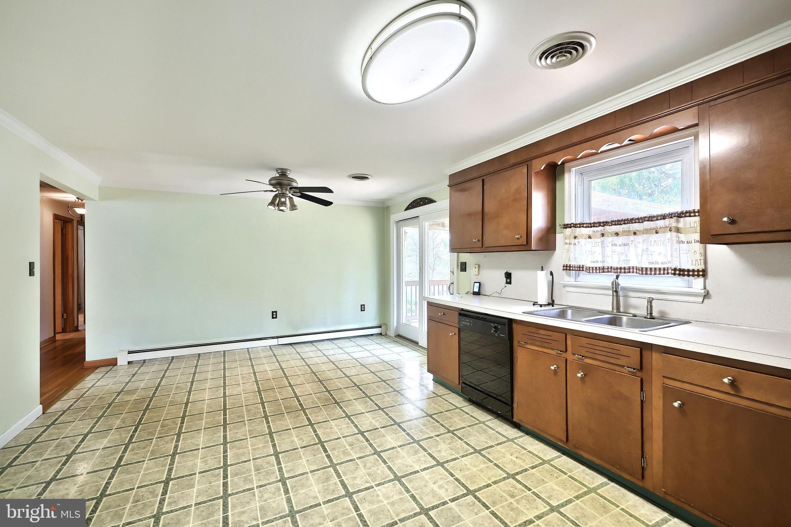
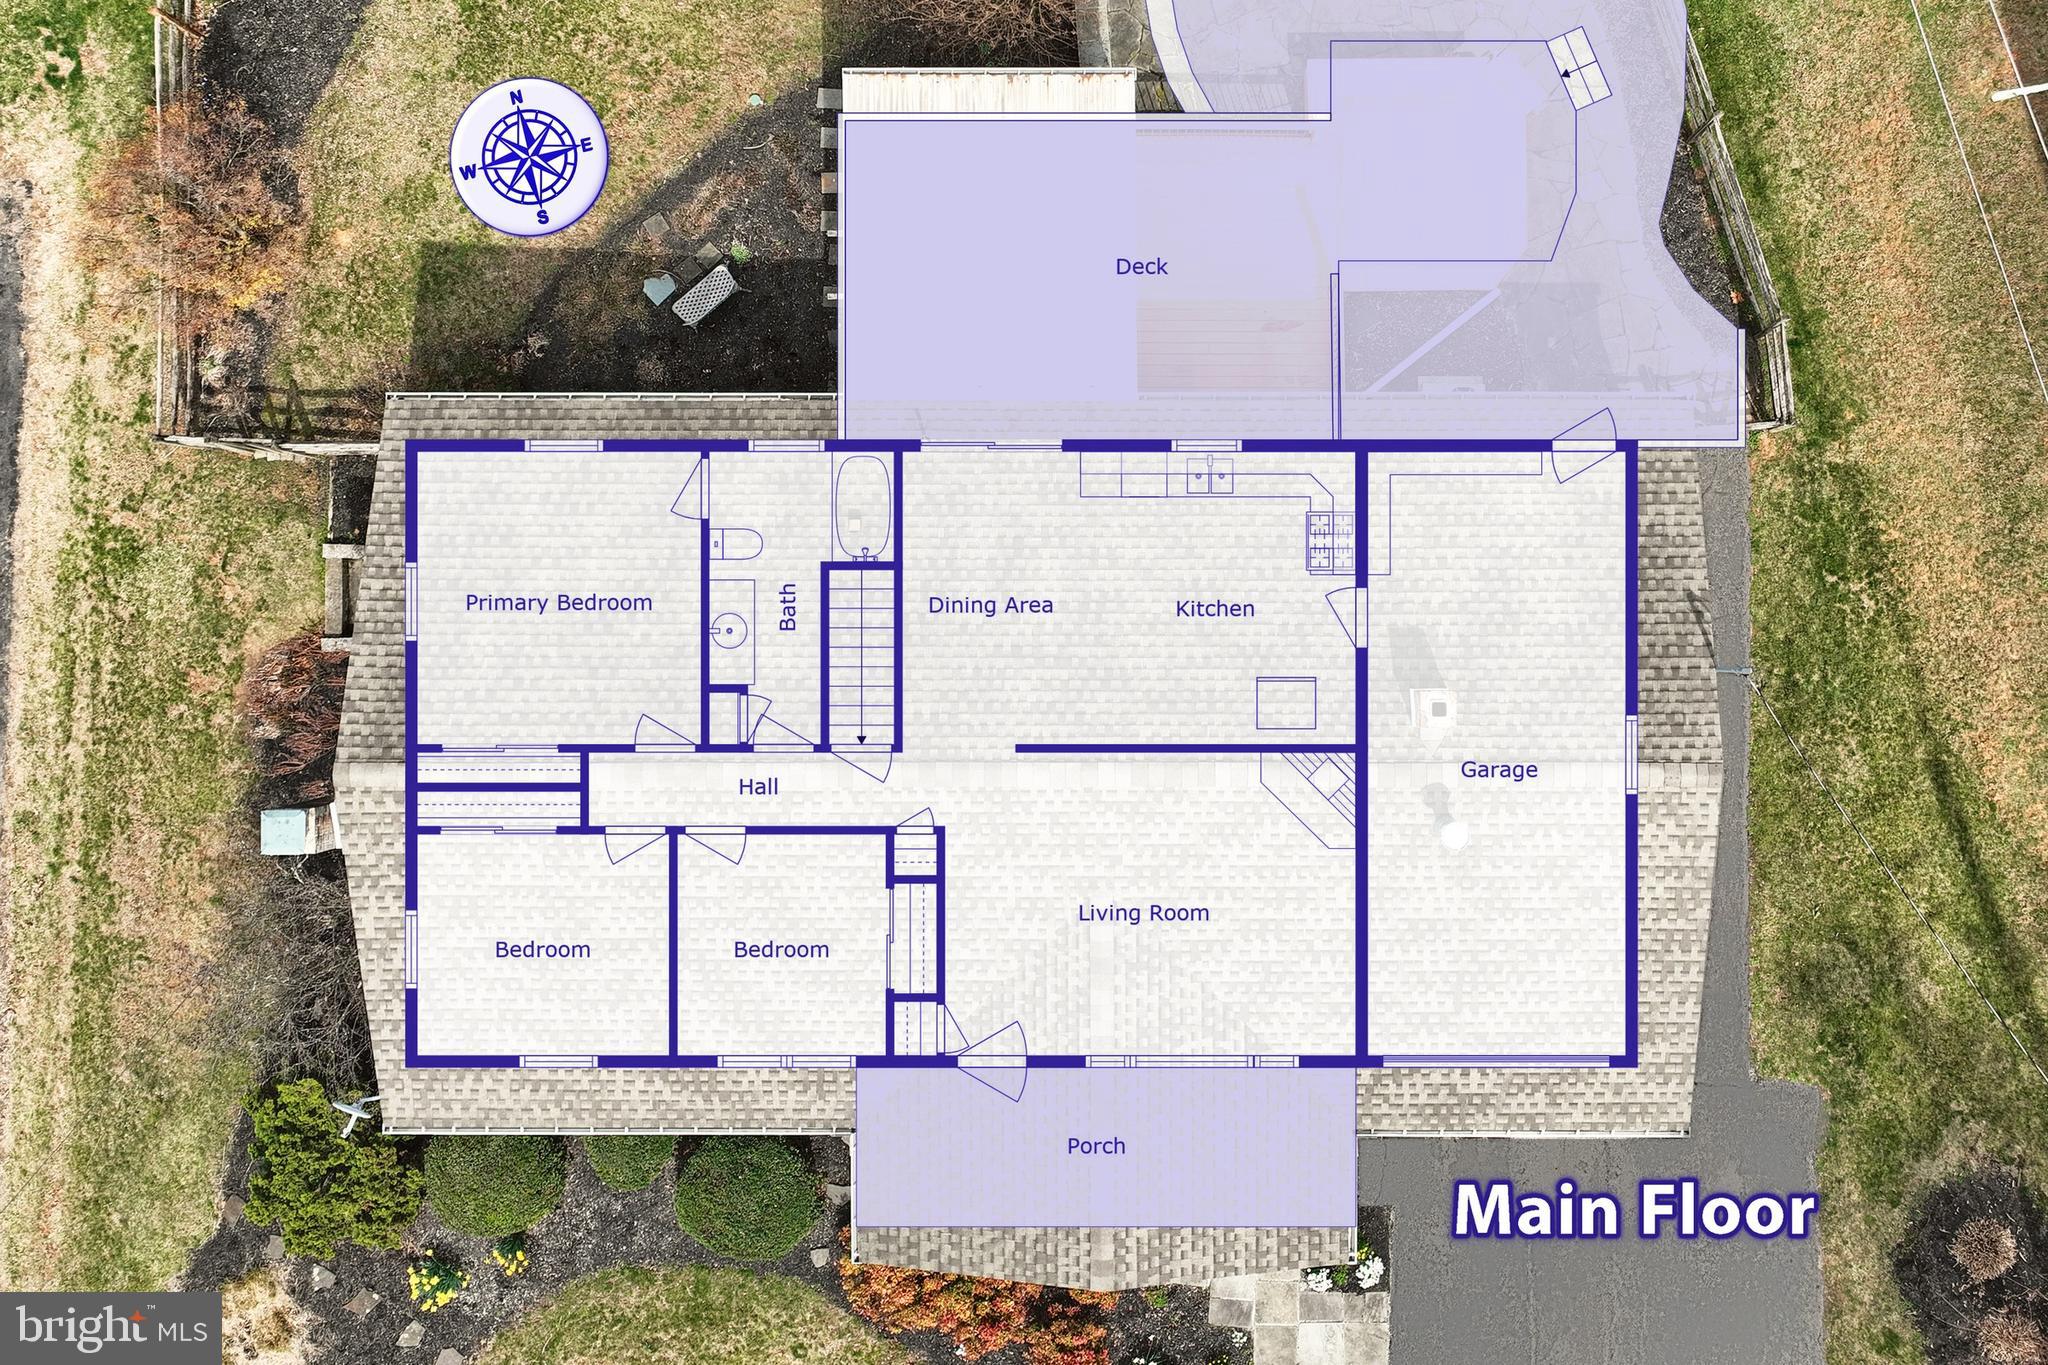
** Offer received.  A deadline has been set for Sunday,  April 13, 2025 at 5:00 pm. **Welcome to 223 West Forrest Avenue!  This beautiful 3-bedroom, 2-bathroom brick rancher  is nestled in the charming town of Shrewsbury. With its timeless appeal and great bones, this home offers  plenty of opportunity to make it uniquely yours with some paint and  updates.

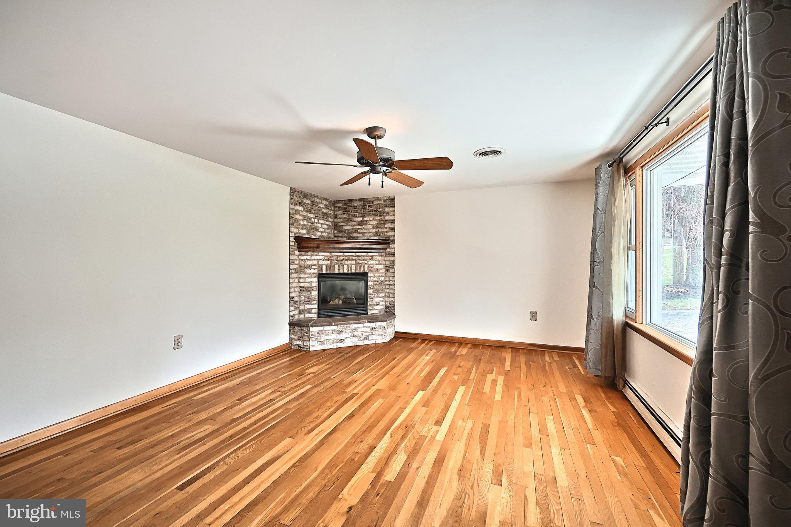
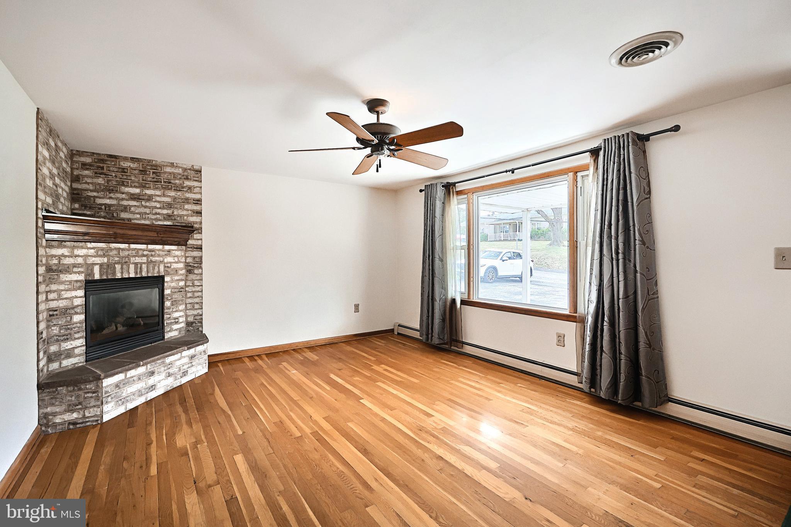
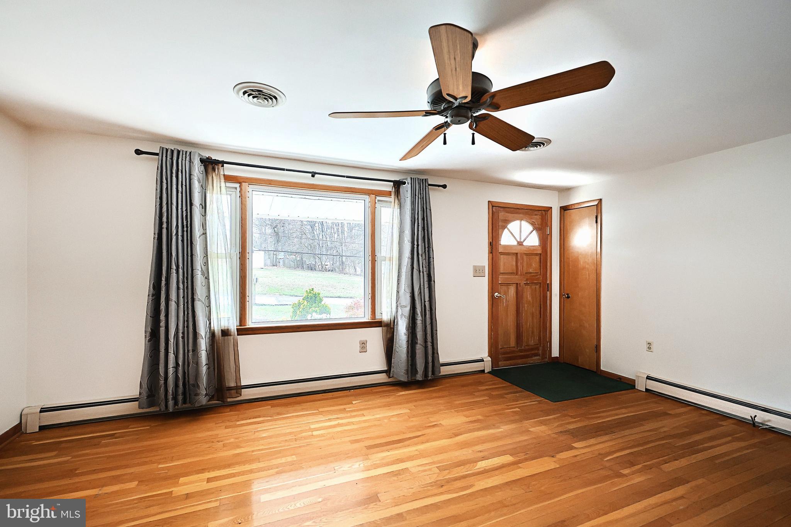
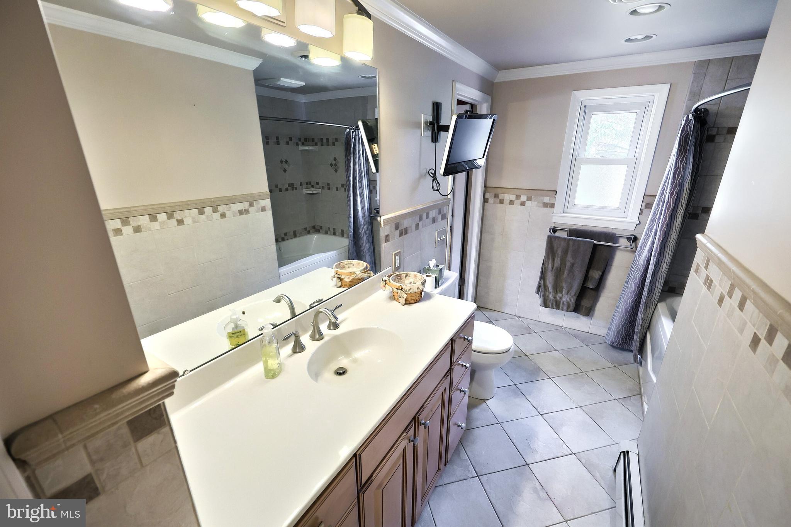
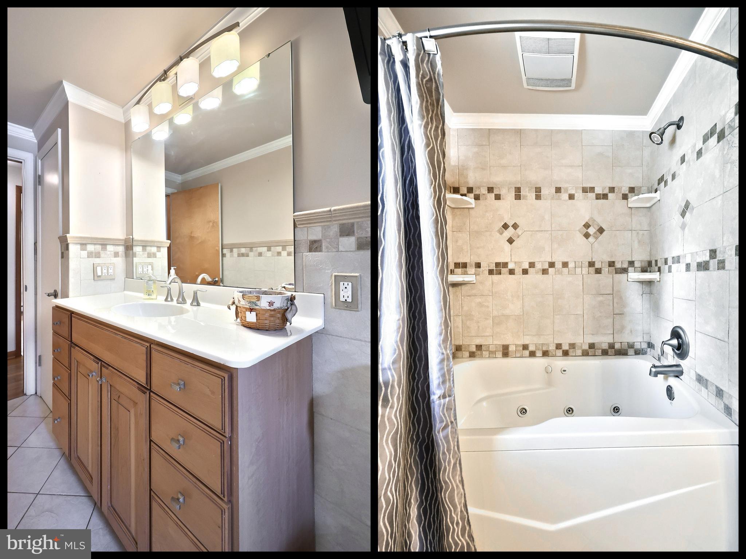
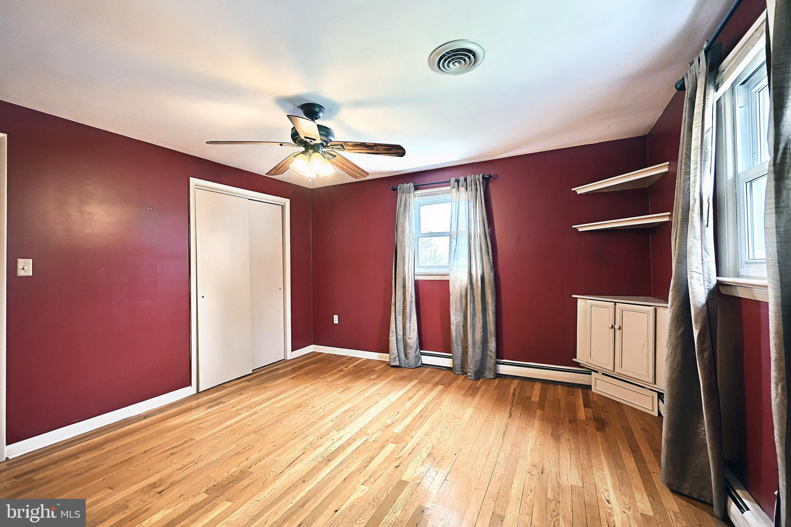
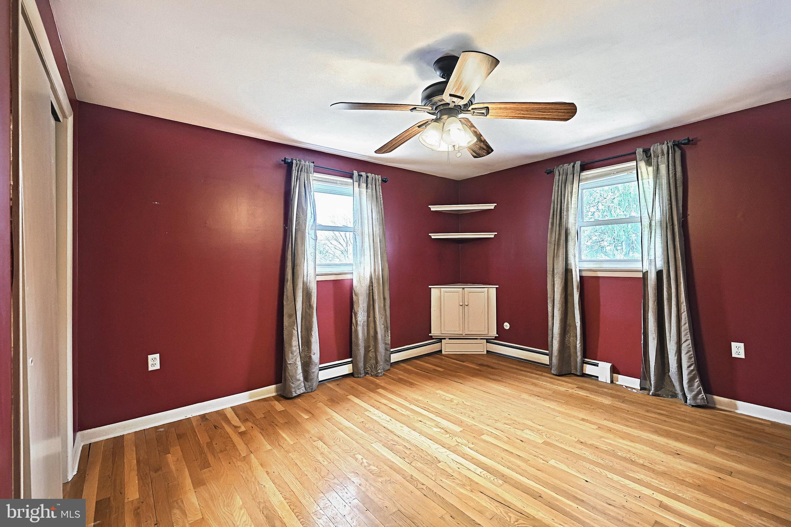
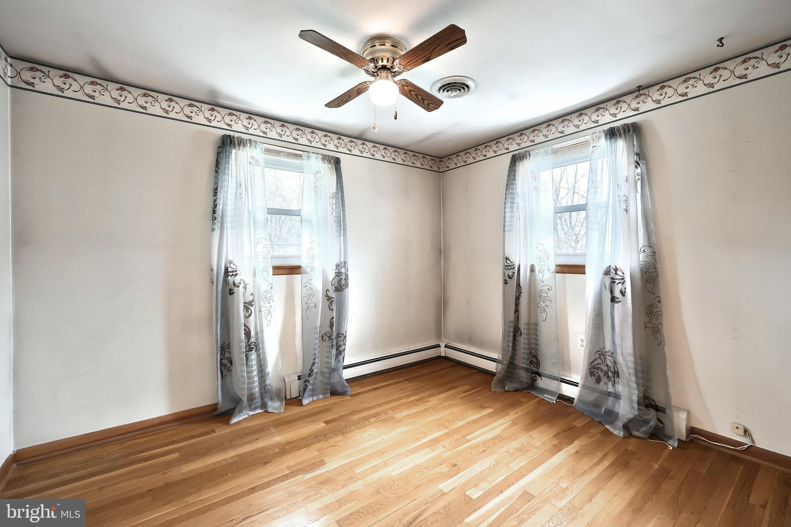
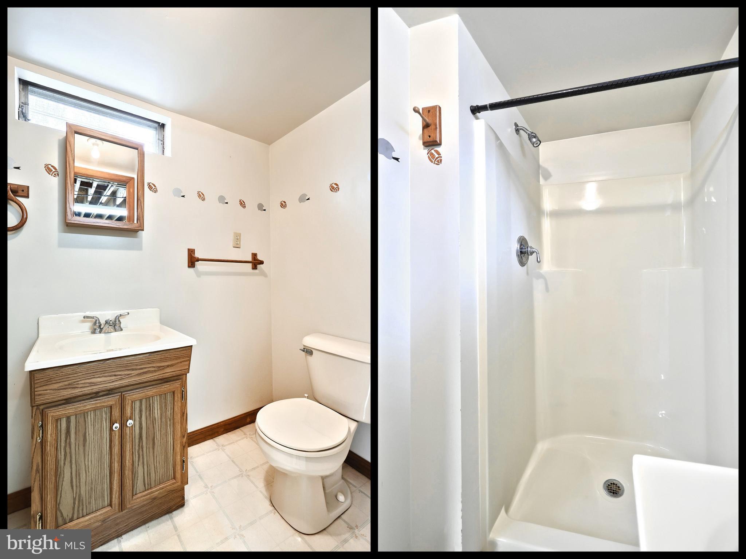
As you step inside, you’ll be greeted by the original hardwood floors that flow seamlessly throughout the main level, adding warmth and character to every room. The spacious living room is a cozy retreat, complete with a charming fireplace, perfect for unwinding after a long day or entertaining guests. The updated bathrooms give the home a fresh feel, offering both style and functionality.

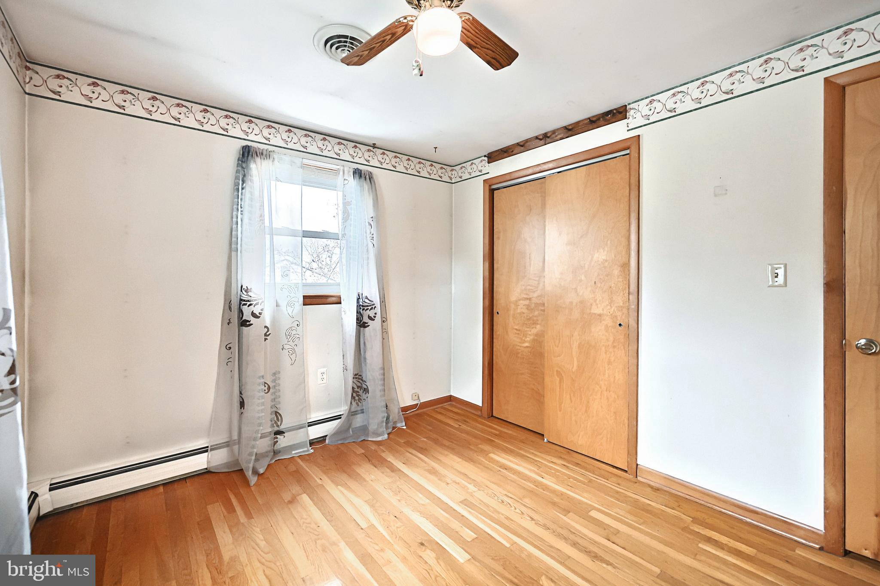
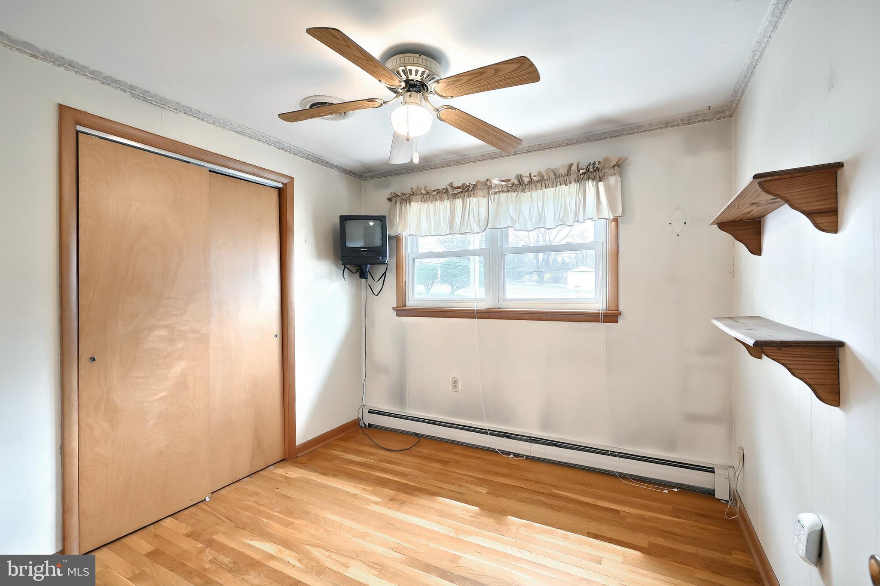
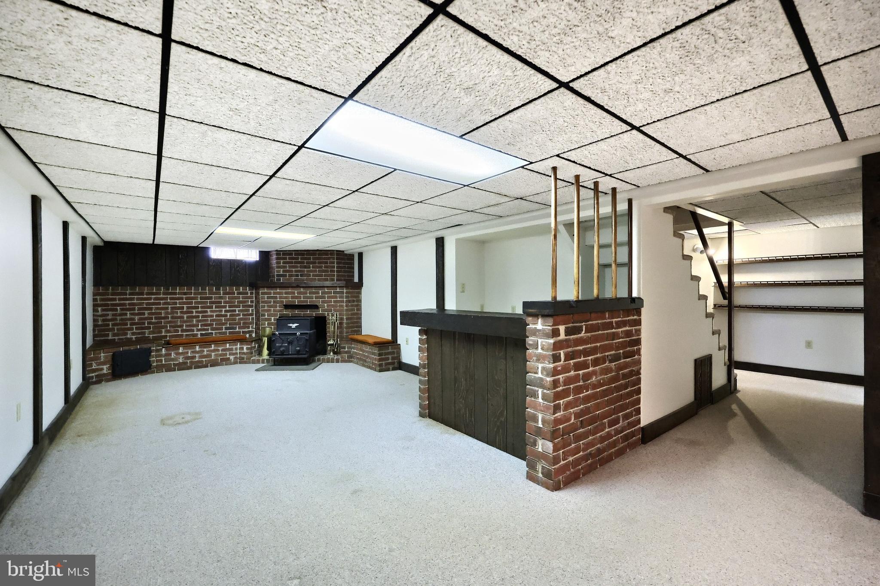
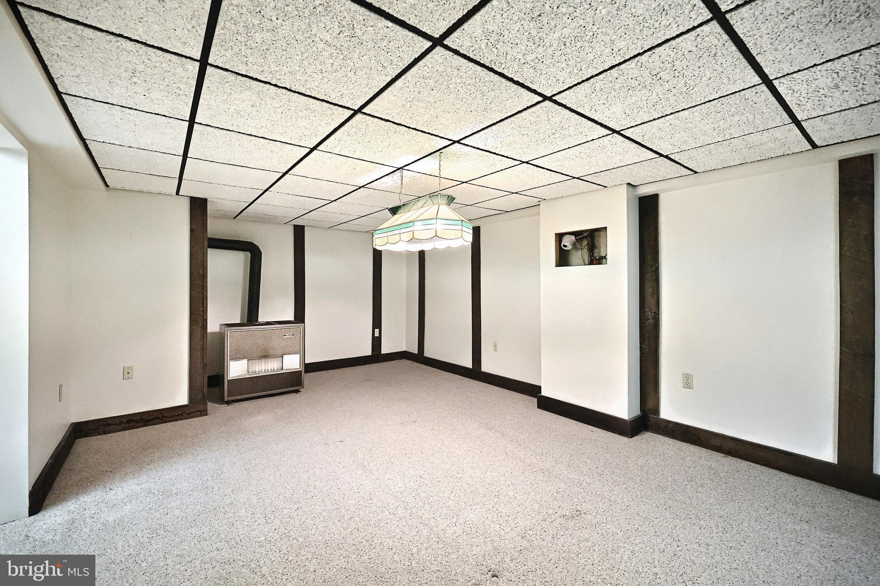
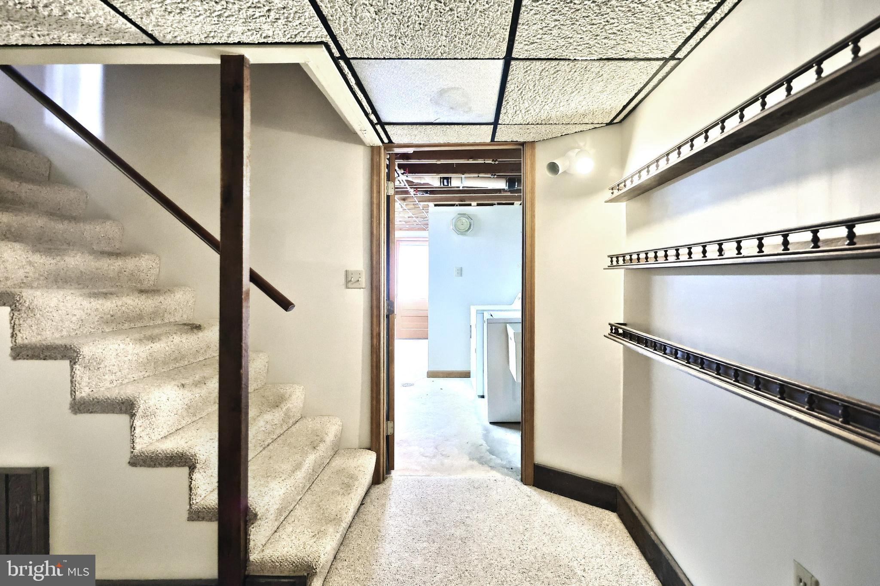
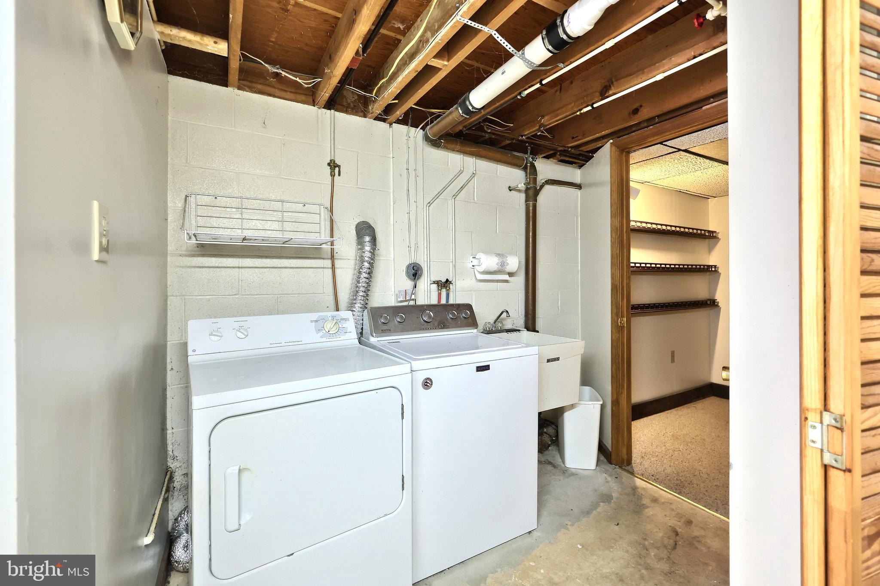
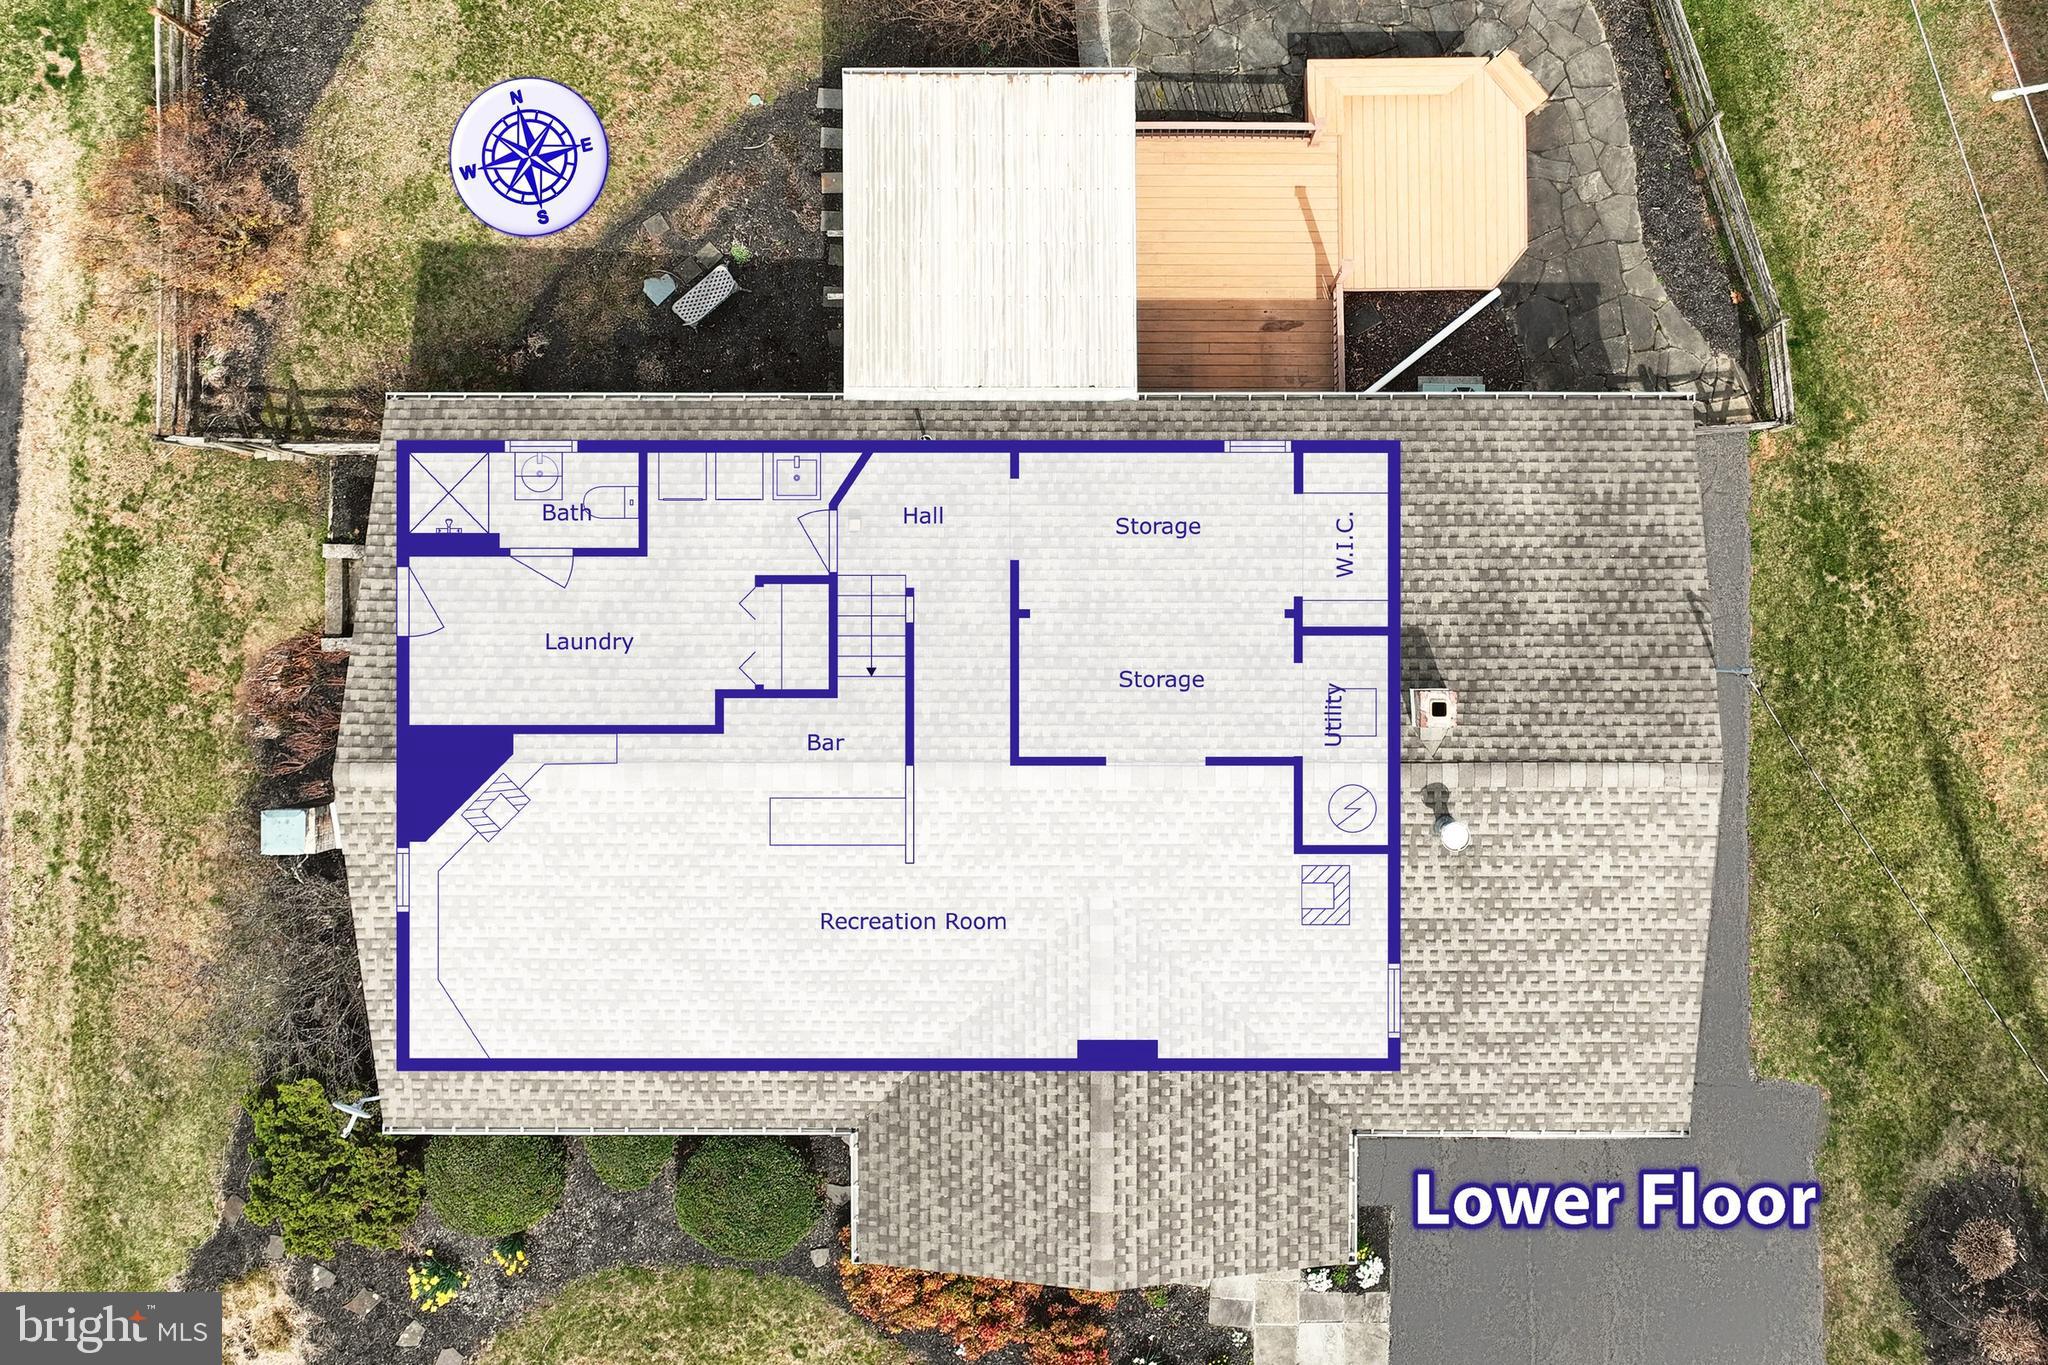
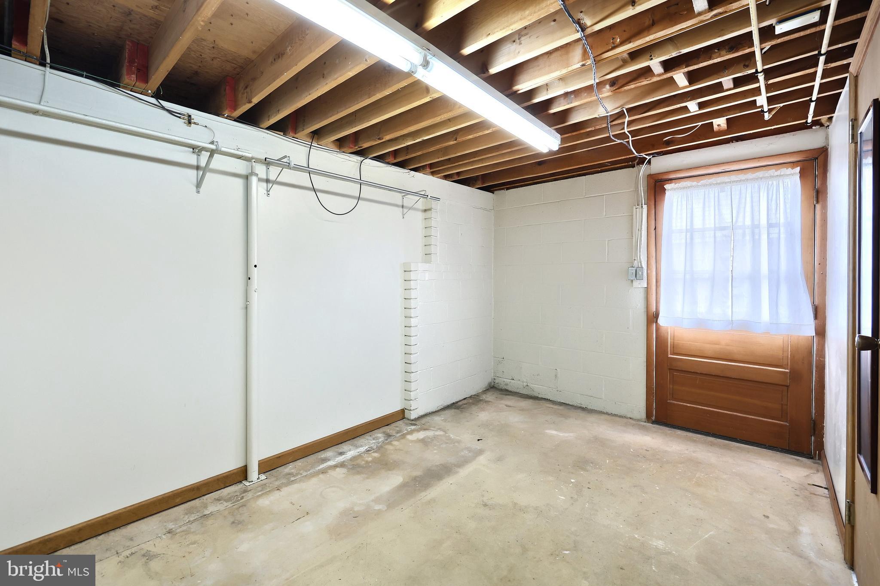
The three bedrooms provide ample space for rest and relaxation, while the finished basement expands your living options.  Already equipped with a bar, the lower level is ideal for a home theater, game room, or man cave. There’s so much potential here to create the perfect space to suit your needs.

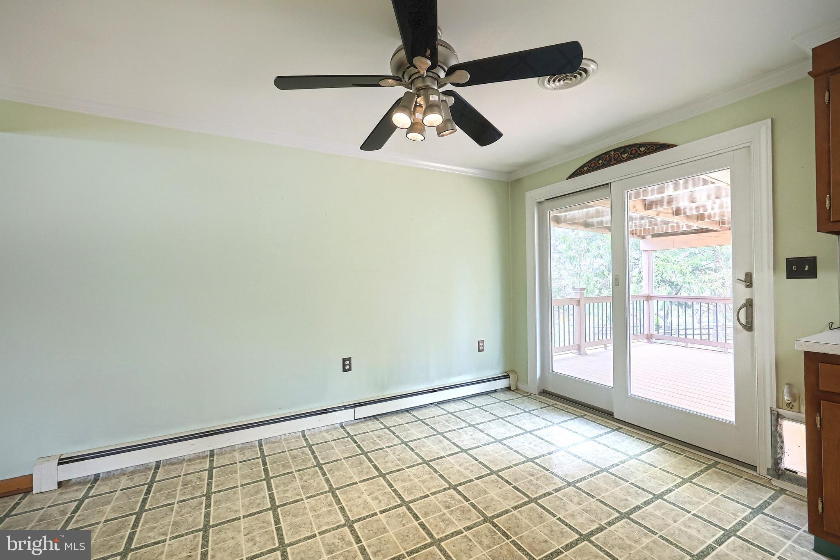
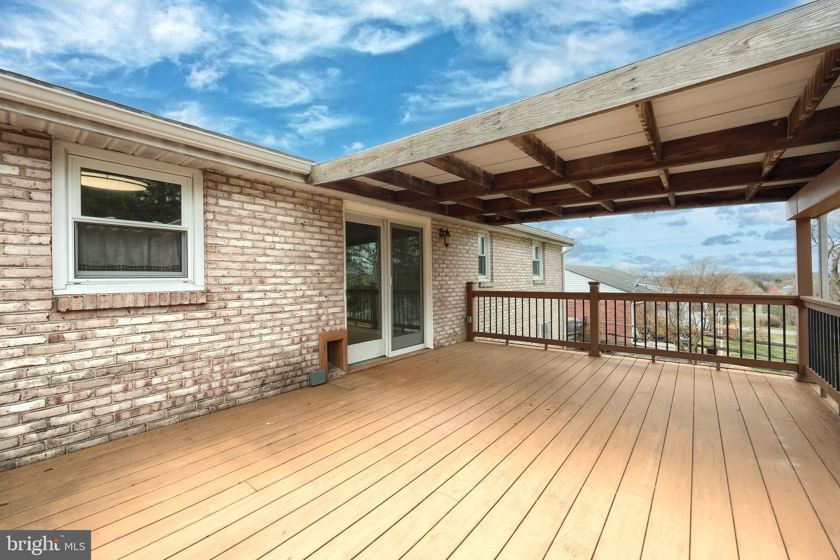
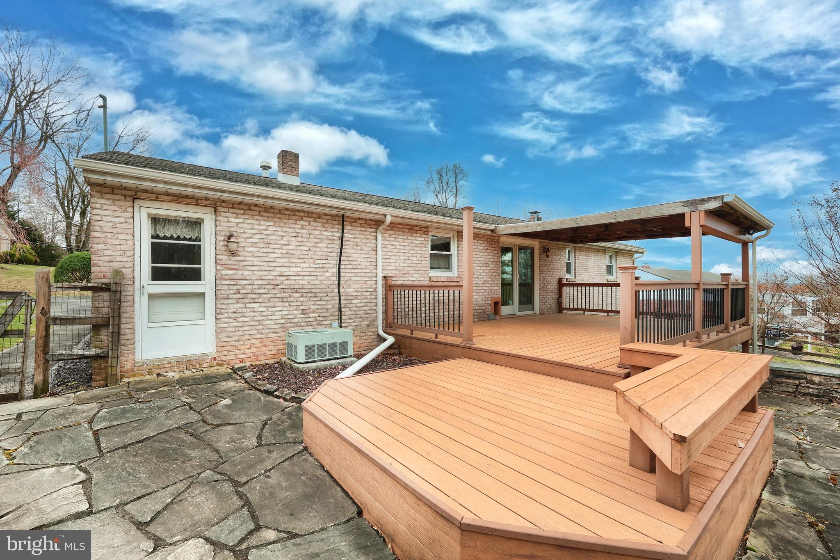
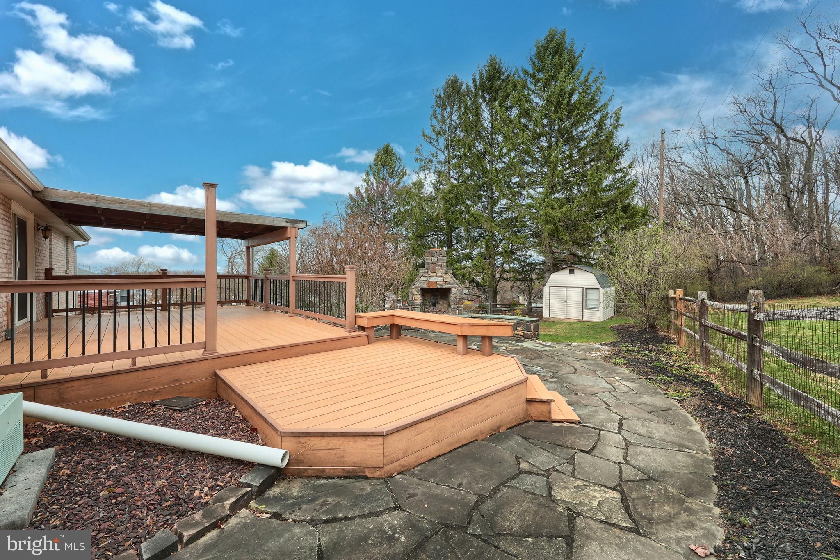
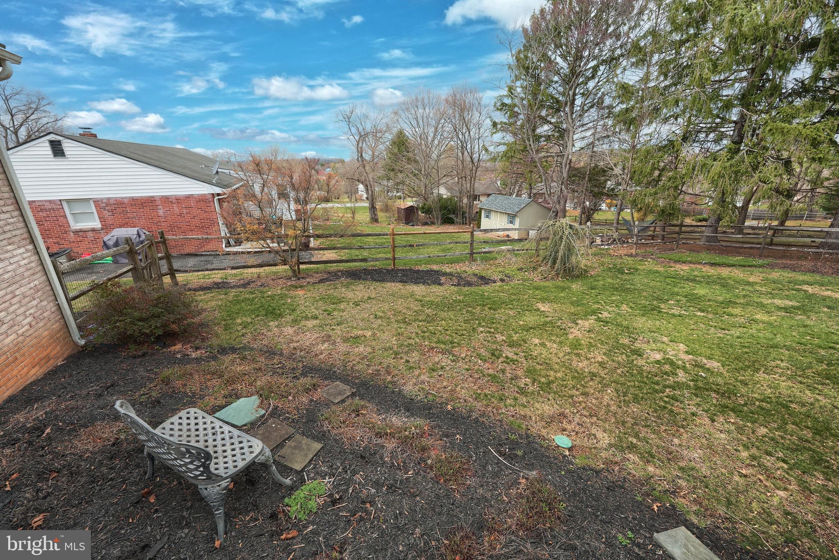
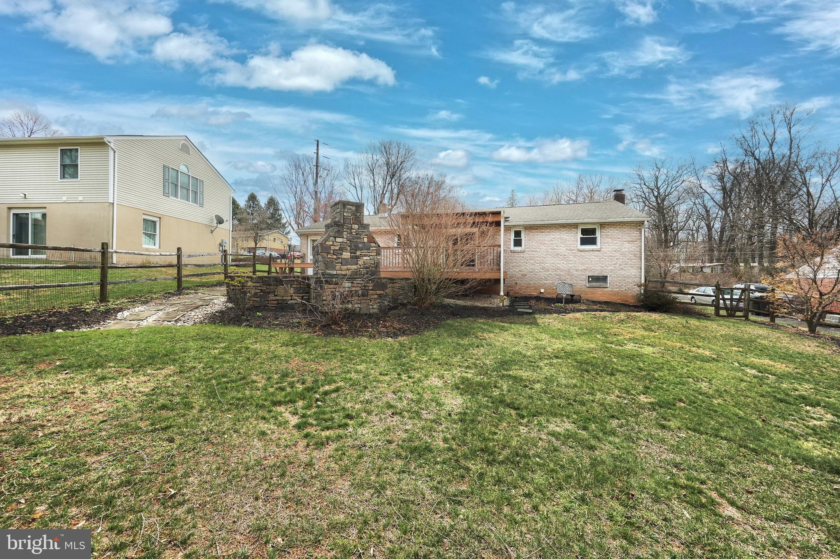
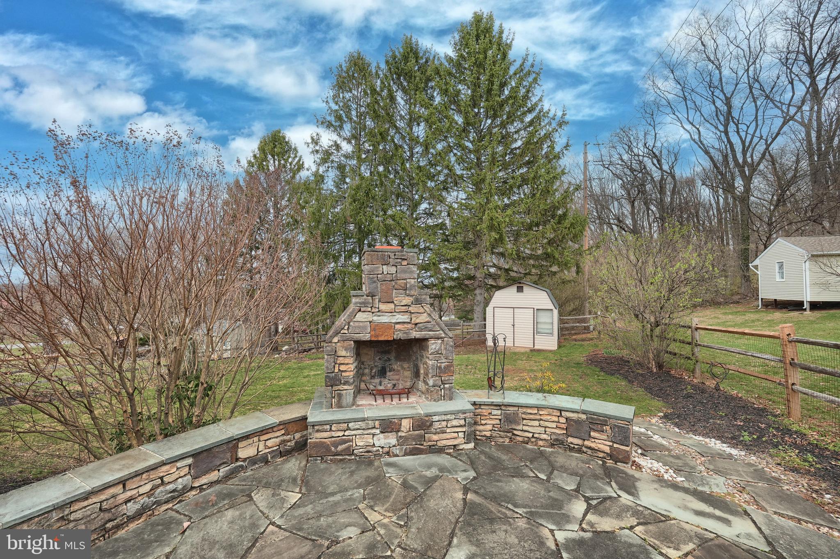
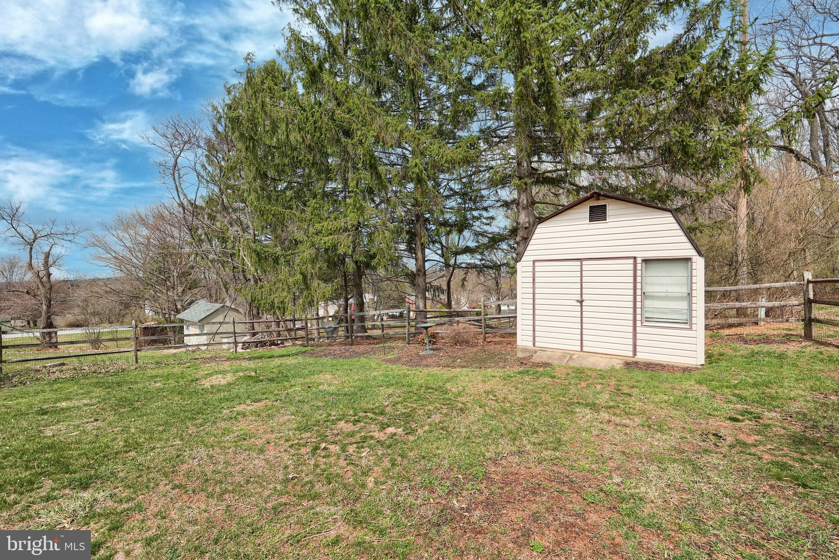
Outside, the beautifully landscaped yard is a true standout, enhancing the home’s curb appeal and providing a peaceful retreat. The large composite deck is perfect for hosting gatherings or enjoying quiet moments in nature. A stone patio provides an additional outdoor living space, while the outdoor fireplace creates the perfect ambiance for cozy evenings under the stars. 

The backyard is a true nature lover's haven, offering a front-row seat to the local wildlife. Whether you’re sipping coffee on the deck or relaxing by the outdoor fireplace, you’ll have the pleasure of watching birds, deer, and other local creatures roam freely through the area—truly a peaceful escape from the hustle and bustle of everyday life.

This home is the perfect blend of classic charm and an unbeatable location. Whether you’re looking for a tranquil escape, a space to entertain, or a connection with nature, this property has it all!  Don’t miss out on the chance to make this house your home—schedule a showing today and start imagining your future here!

223 W FORREST AVENUE

Message successfully sent.

What would you like to know?

What is 3 + 4 ?

I agree to receive email communication and understand I can unsubscribe at any time.

I agree to be contacted by Charis Realty Group via call, email, and text for real estate services. To opt out, you can reply 'stop' at any time or reply 'help' for assistance. You can also click the unsubscribe link in the emails. Message and data rates may apply. Message frequency may vary. Privacy Policy

Related Properties

New on site 2 days ago
Welcome to 31 Brandywine Drive — a wonderful opportunity to enjoy peaceful living in one of Shrewsbury’s most welcoming and conveniently located neighborhoods.

Tucked within an established community known for its quiet surroundings and relaxing atmosphere, this home offers the kind of setting buyers are constantly searching for but rarely find. From the moment you arrive, you’ll appreciate the sense of calm, privacy, and comfort that makes this neighborhood such a special place to call home.

One of the true highlights of the property is the backyard setting — an ideal space to relax, entertain, garden, enjoy evenings with family and friends, or simply unwind after a long day. Whether hosting summer gatherings, enjoying your morning coffee, or creating your own private outdoor retreat, the yard provides the warmth and flexibility that make a home truly special.

Inside, the home offers a welcoming layout and comfortable living spaces that create the perfect foundation for the next owner to bring their own style, tastes, and vision to life. Whether updating over time or immediately personalizing the space, this property presents a wonderful opportunity to transform a well-loved house into a place that truly feels like home for years to come.

Conveniently located near shopping, dining, local amenities, and major commuter routes, 31 Brandywine Drive combines accessibility with the peaceful charm of Southern York County living.

This is more than simply a property — it is an opportunity to create something meaningful in a location and neighborhood where buyers can truly put down roots and enjoy for years to come.
#PAYK2104220

SHREWSBURY

31 BRANDYWINE DRIVE

3 Beds

2 Baths

1,628 Sq.Ft.

$299,995

MLS#: PAYK2104220

New on site 3 days ago
Situated on a spacious 0.54 acre level lot, this ranch home offers comfort, functionality, and flexible living space both inside and out. Recently professionally painted, the home has a fresh, updated feel and is ready for its next owner.

One of the standout features of this property is the oversized detached garage with electric, perfect for car enthusiasts, hobbyists, contractors, or anyone in need of exceptional storage and workspace. Complete with a vehicle lift, this impressive garage offers endless possibilities for automotive work, projects, or recreational equipment storage. The level backyard provides plenty of usable outdoor space for entertaining, gardening, pets, or play.

Inside, the home features a practical and inviting layout with four bedrooms and two full bathrooms. The kitchen offers ample cabinetry and workspace with appliances included. Natural light flows throughout the home, creating a warm and welcoming atmosphere.

Adding even more versatility is the in law quarters, ideal for extended family, guests, multi generational living, or potential private office space and an unfinished basement. 

This property combines everyday convenience with unique features that are difficult to find. Whether you are looking for extra garage space, flexible living arrangements, or simply a home with a large usable yard, this property offers exceptional value and opportunity.
#PAYK2103812

SHREWSBURY

24 KEENEY SUNSET DRIVE

4 Beds

2 Baths

1,920 Sq.Ft.

$325,000
MLS#: PAYK2103812

New on site 2 days ago
Check out this move-in ready home in Southern York County situated on a beautiful tree-lined lot with an oversized garage. Enjoy the ease of first-floor living with a spacious primary bedroom featuring a walk-in closet and private access to the full bath. Featuring a bright and open layout with updated luxury vinyl plank flooring throughout the main living areas. The spacious living room is highlighted by a cozy fireplace and flows seamlessly into the dining area — creating an ideal space for everyday living and entertaining. The eat-in kitchen offers direct access to the expansive rear deck, perfect for outdoor gatherings. A convenient laundry room is located just off the kitchen. The upper level includes two additional bedrooms and a second full bath providing plenty of space for family or guests. Outside, the breezeway connects the home to the oversized garage while the large rear deck overlooks the peaceful backyard setting. Conveniently located just minutes from restaurants, shopping, and local amenities with easy access to I-83 and Maryland for commuters.
#PAYK2104518

SHREWSBURY

123 WESTVIEW DRIVE

3 Beds

2 Baths

1,697 Sq.Ft.

$349,900
MLS#: PAYK2104518

 - property

Send a message

Message successfully sent.

Your message

What is 3 + 4 ?

Reason for contacting?

I agree to receive email communication and understand I can unsubscribe at any time.

I agree to be contacted by Charis Realty Group via call, email, and text for real estate services. To opt out, you can reply 'stop' at any time or reply 'help' for assistance. You can also click the unsubscribe link in the emails. Message and data rates may apply. Message frequency may vary. Privacy Policy

Sign Out

Virtual Assistant

Would you like to take the next step with this property? We can help you schedule a showing or virtual tour, or send you more details.

Yes, I would like more information.

Thank You for Your Reply, One of Our Agents will contact you as soon as possible

No, maybe later.

Thank you, you can always contact me via email, phone number or through the contact form.

Realhub AI

Lucy - Your AI-Powered Realtor

Update Your Temporary Password

Personalize your search

Enter your email and we'll notify you immediately when new listings match what you're looking for.

or enter email address

Already have an account ? Login here

Continue your home search

I agree to receive communications and understand I can unsubscribe at any time.

I agree to be contacted by Charis Realty Group via call, email, and text for real estate services. To opt out, you can reply 'stop' at any time or reply 'help' for assistance. You can also click the unsubscribe link in the emails. Message and data rates may apply. Message frequency may vary. Privacy Policy

Already have an account ? Login here

We use cookies

We use cookies primarily for analytics to enhance your experience. By accepting, you agree to our use of these cookies. You can manage your preferences or learn more about our cookies policy.