
Villa, Cape Cod, Colonial
224 BOBWHITE ROAD
NEW HOPE, PA 18938
MLS#: PABU2125724
$858,000

Property
Beds
2
Full Baths
2
1/2 Baths
2
Year Built
2002
Sq.Footage
3,537
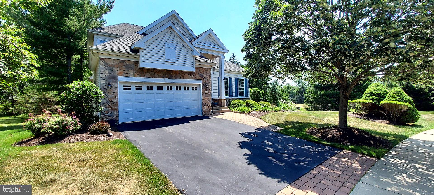
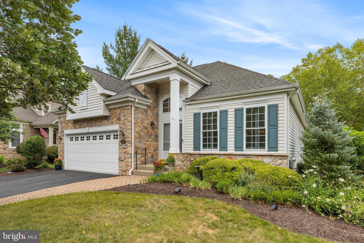
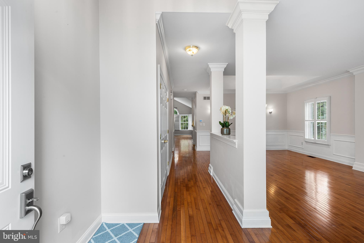
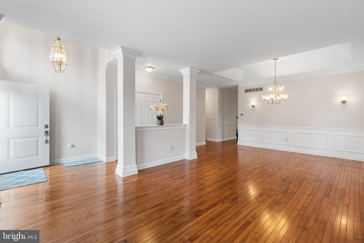
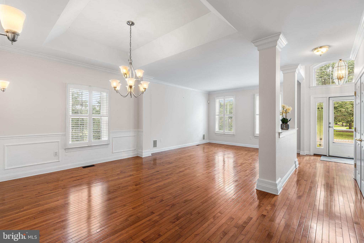
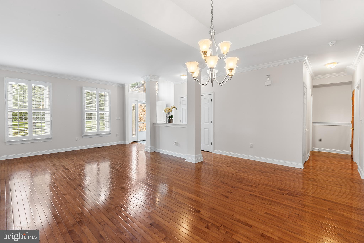
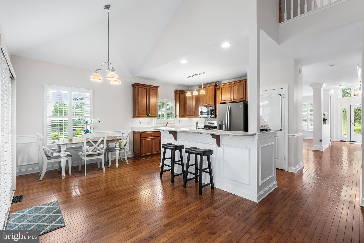
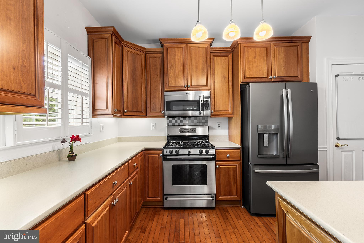
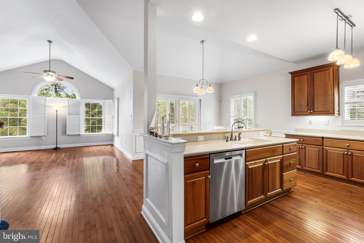
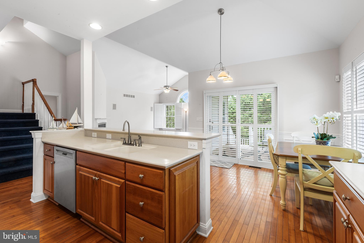
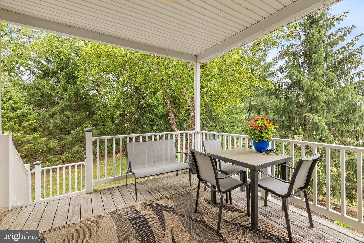
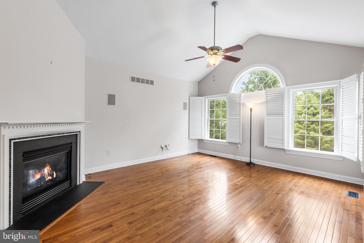
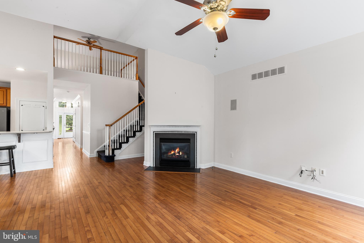
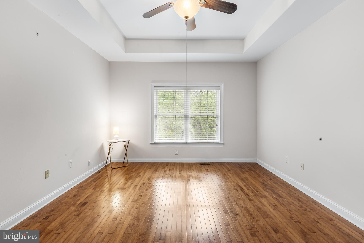
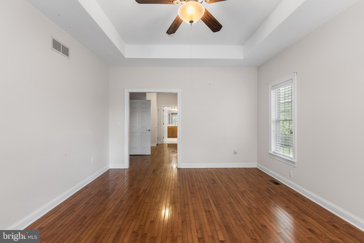
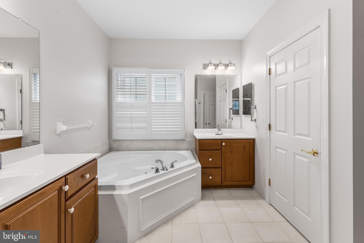
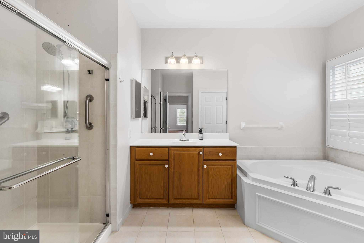
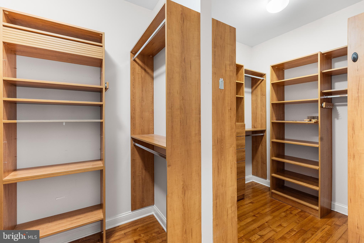
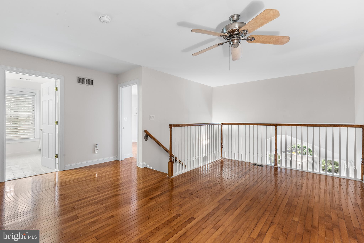
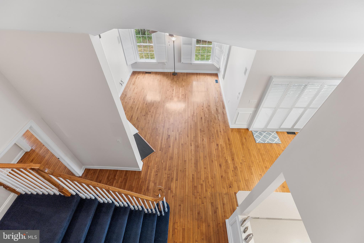
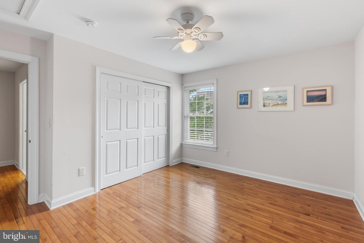
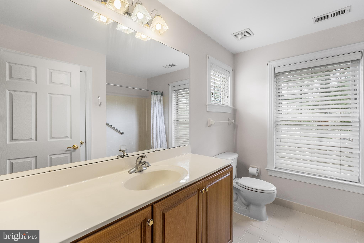
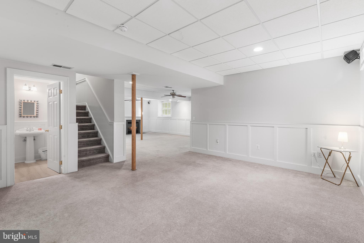
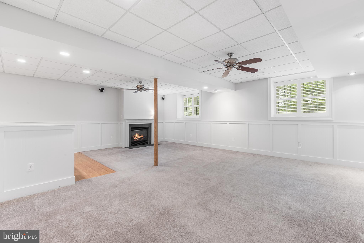
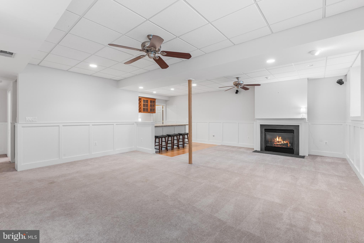
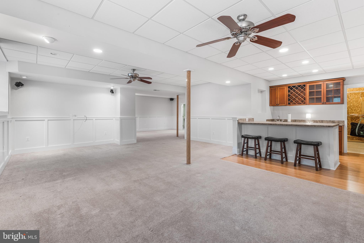
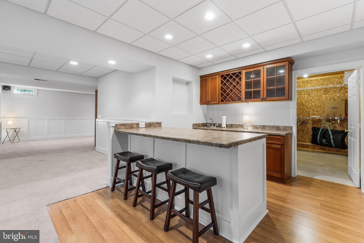
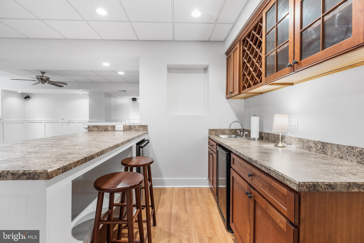
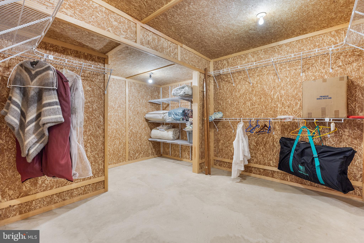
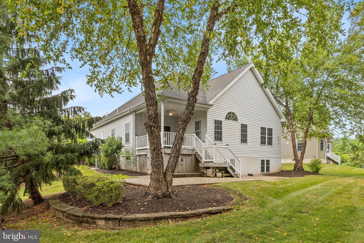
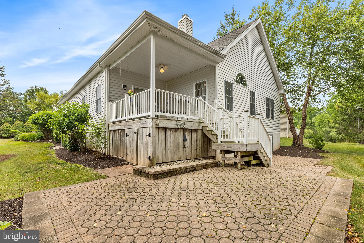
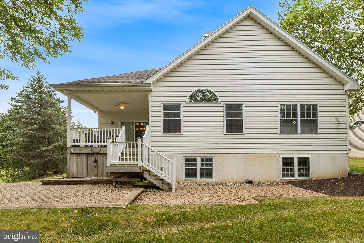
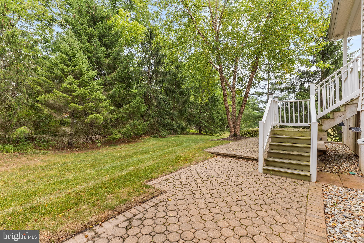
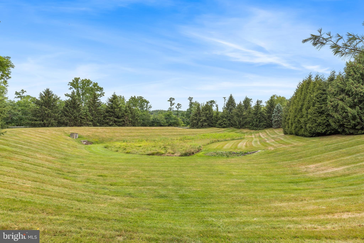
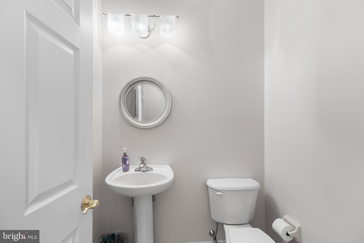
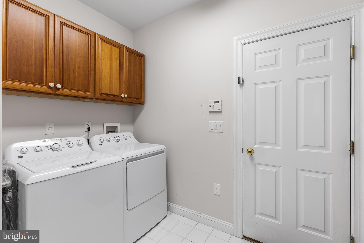
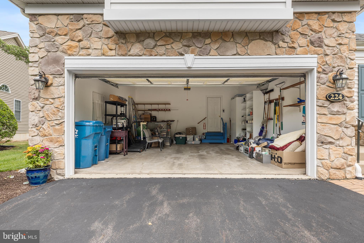
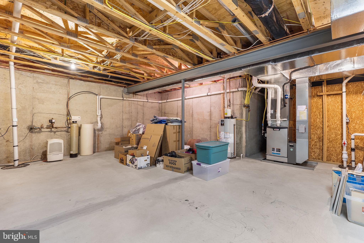
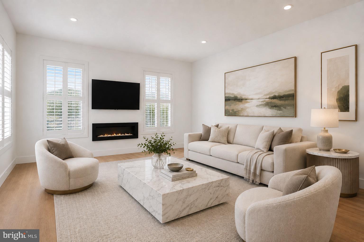
Welcome to Fox Run Preserve, New Hope’s only premier 55+ community. Bright, open & airy are the immediate impressions upon entering the welcoming foyer. Warm hardwood flooring stretches throughout the home, perfectly tying both the open concept areas & more formal spaces together. The home’s layout allows the comfortably scaled Living Room to not become an afterthought, but rather a well-balanced compliment to the formal Dining Room, with its coffered ceiling, crown molding & crisp wainscoting. The generous Kitchen layout provides more than ample hardwood cabinetry, S/S appliances, solid surface countertops with bar height seating & an open Breakfast Room. Just beyond is the Family Room featuring vaulted ceilings, the 1st of 2 gas fireplaces & wooded views of both the rear & side yards with no direct neighbors. The 1st Floor Primary Bedroom Suite is just beyond with coffered ceilings, a professionally outfitted walk-in closet & of course an en-suite Primary Bath with dual vanities, walk-in shower, jetted soaking tub & water closet. Not all floor plans within the community benefit from a privately sited 2nd floor Guest Bedroom Suite with its own Full Bath & open Sitting Room/Den. Further enhancing the property is the professionally finished Daylight Basement w/newer windows, the 2nd gas fireplace, a wet bar w/fridge & wine cooler, a generous walk-in Cedar closet (14’ x 12’), as well as a 2nd Powder Room. The full basement continues over to the huge storage area (24’ x 19’), plus an HVAC/Hot Water area. Rounding out the home are the 1st floor Laundry Room w/wash sink, another powder room, an oversized 2 car Garage & the covered rear Deck just off the Breakfast Room. Backing to woods & siding to open space, this Deck is a pleasantly private introduction to the large paver patio just below w/convenient garden storage. Some updates include New Sliding Glass Door ('24), New Basement Windows ('21), Heat ('19), A/C ('15), Hot Water ('15), Offering over 3,500+/- sq ft of finished Living Space plus an additional 550+/- sq ft of storage further makes this the one opportunity to truly envision as your own. At just 2.5 +/- miles from both New Hope’s Main Street & Lahaska’s Peddler’s Village, you’re in the midst of what begins to make Bucks County memorable. With choices such as the Bucks County Playhouse, celebrated dining venues in town & New Hope’s unique history to the USA’s #1 shopping destination in Lahaska, as named by USA Today Reader’s Choice Awards the location can’t be beat.
Features & Amenities
Interior
-
Other Interior Features
Kitchen Island, Ceiling Fan(s), Cathedral Ceiling(s), High Ceilings, Bar, Pantry
-
Total Bedrooms
2
-
Bathrooms
2
-
1/2 Bathrooms
2
-
Above Grade Finished Area
2437.0
-
Basement YN
YES
-
Cooling YN
YES
-
Cooling
Central Air, Ceiling Fan(s), Electric
-
Fireplace YN
YES
-
Heating YN
YES
-
Heating
Natural Gas, Forced Air
-
Main Level Bedrooms
1
-
Pet friendly
Yes
Exterior
-
Garage
Yes
-
Garage spaces
2
-
Construction Materials
Frame
-
Parking
Garage Door Opener, Asphalt, Garage, Driveway, Other, Inside Entrance, Attached
-
Patio and Porch Features
Deck, Patio
-
Pool
No
-
Waterfront YN
NO
Area & Lot
-
Lot Features
Level, Front Yard, Cleared, Back Yard
-
Property Type
Residential
-
Property Sub Type
Single Family Residence
-
Architectural Style
Villa, Cape Cod, Colonial
Price
-
Sales Price
$858,000
-
Tax Amount
$11,592
-
Sq. Footage
3,537
-
Price/SqFt
$242
HOA
-
Association
YES
-
Association Fee
$285
-
Association Fee Frequency
Monthly
-
Association Fee Includes
N/A
School District
-
Elementary School
N/A
-
Middle School
N/A
-
High School
NEW HOPE-SOLEBURY
Property Features
-
New Construction
NO
-
Foundation Details
Concrete Perimeter
-
Senior Community YN
YES
-
Sewer
Public Sewer
-
Tax Lot
042
-
Water Source
Public
Schedule a Showing
Showing scheduled successfully.
Mortgage calculator
Estimate your monthly mortgage payment, including the principal and interest, property taxes, and HOA. Adjust the values to generate a more accurate rate.
Your payment
Principal and Interest:
$
Property taxes:
$
HOA fees:
$
Total loan payment:
$
Total interest amount:
$
Location
County
BUCKS
Elementary School
Middle School
High School
NEW HOPE-SOLEBURY
Listing Courtesy of Steven Walny , Addison Wolfe Real Estate
RealHub Information is provided exclusively for consumers' personal, non-commercial use, and it may not be used for any purpose other than to identify prospective properties consumers may be interested in purchasing. All information deemed reliable but not guaranteed and should be independently verified. All properties are subject to prior sale, change or withdrawal. RealHub website owner shall not be responsible for any typographical errors, misinformation, misprints and shall be held totally harmless.

AGENT
Chris Bollman
Call Chris today to schedule a private showing.

* Listings on this website come from the FMLS IDX Compilation and may be held by brokerage firms other than the owner of this website. The listing brokerage is identified in any listing details. Information is deemed reliable but is not guaranteed. If you believe any FMLS listing contains material that infringes your copyrighted work please click here to review our DMCA policy and learn how to submit a takedown request.© 2024 FMLS.
Related Properties
NEW HOPE
18 W MECHANIC STREET 6
2 Beds
2 Baths
1,063 Sq.Ft.
$935,000
MLS#: PABU2117644
NEW HOPE
102 PARKSIDE DRIVE
4 Beds
2 Baths
2,588 Sq.Ft.
$950,000
MLS#: PABU2125464
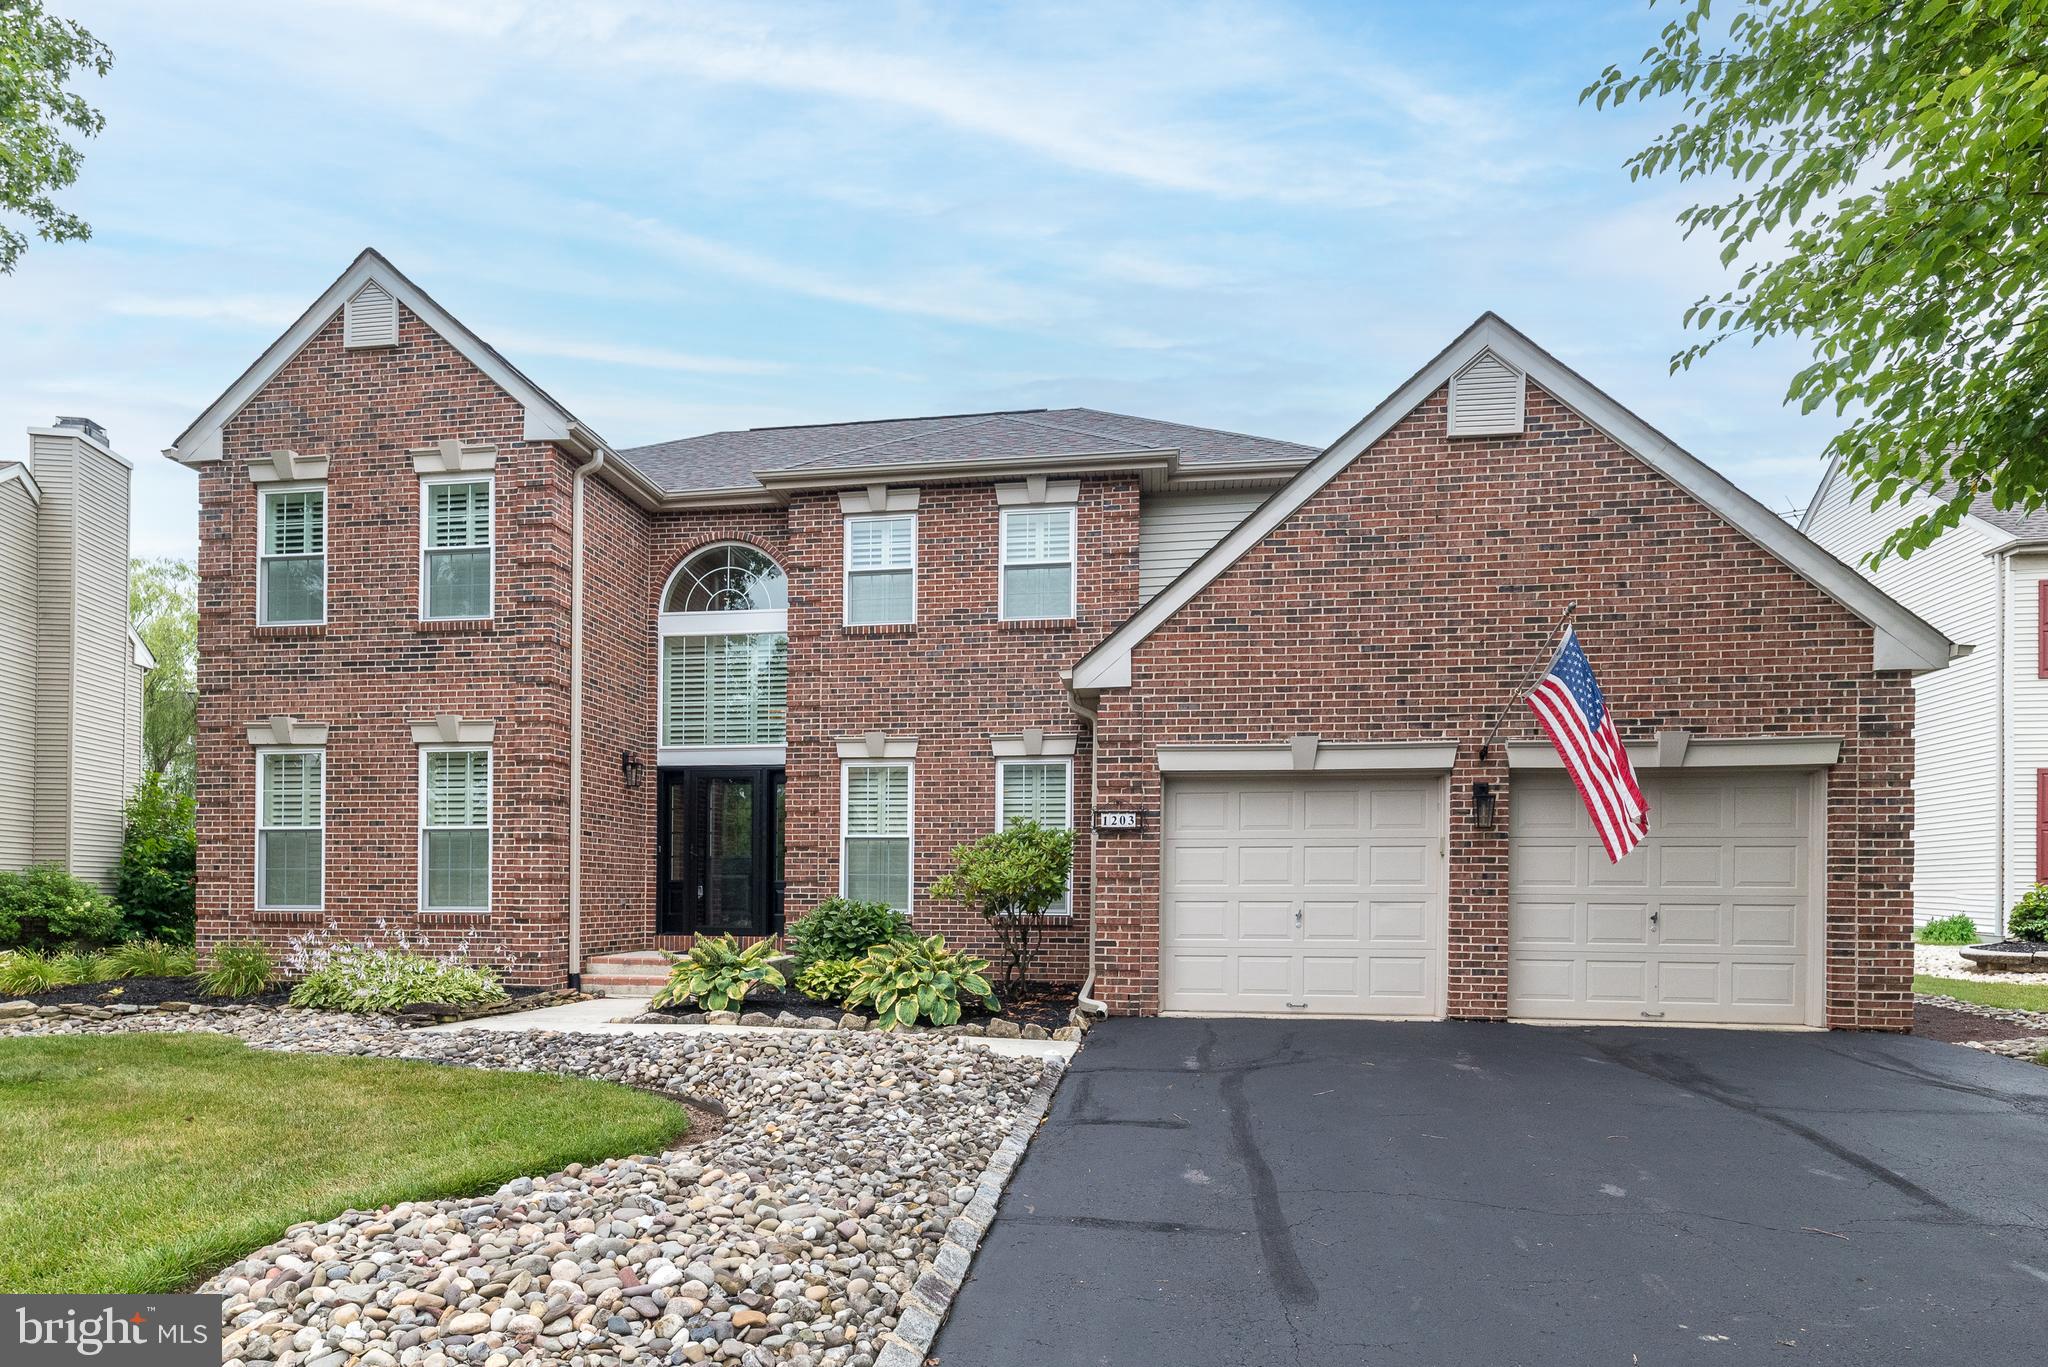
NEW HOPE
1203 REINS CIRCLE
4 Beds
2 Baths
2,592 Sq.Ft.
$950,000
MLS#: PABU2125662
.png)