


Property
Beds
4
Full Baths
2
1/2 Baths
1
Year Built
1984
Sq.Footage
1,988
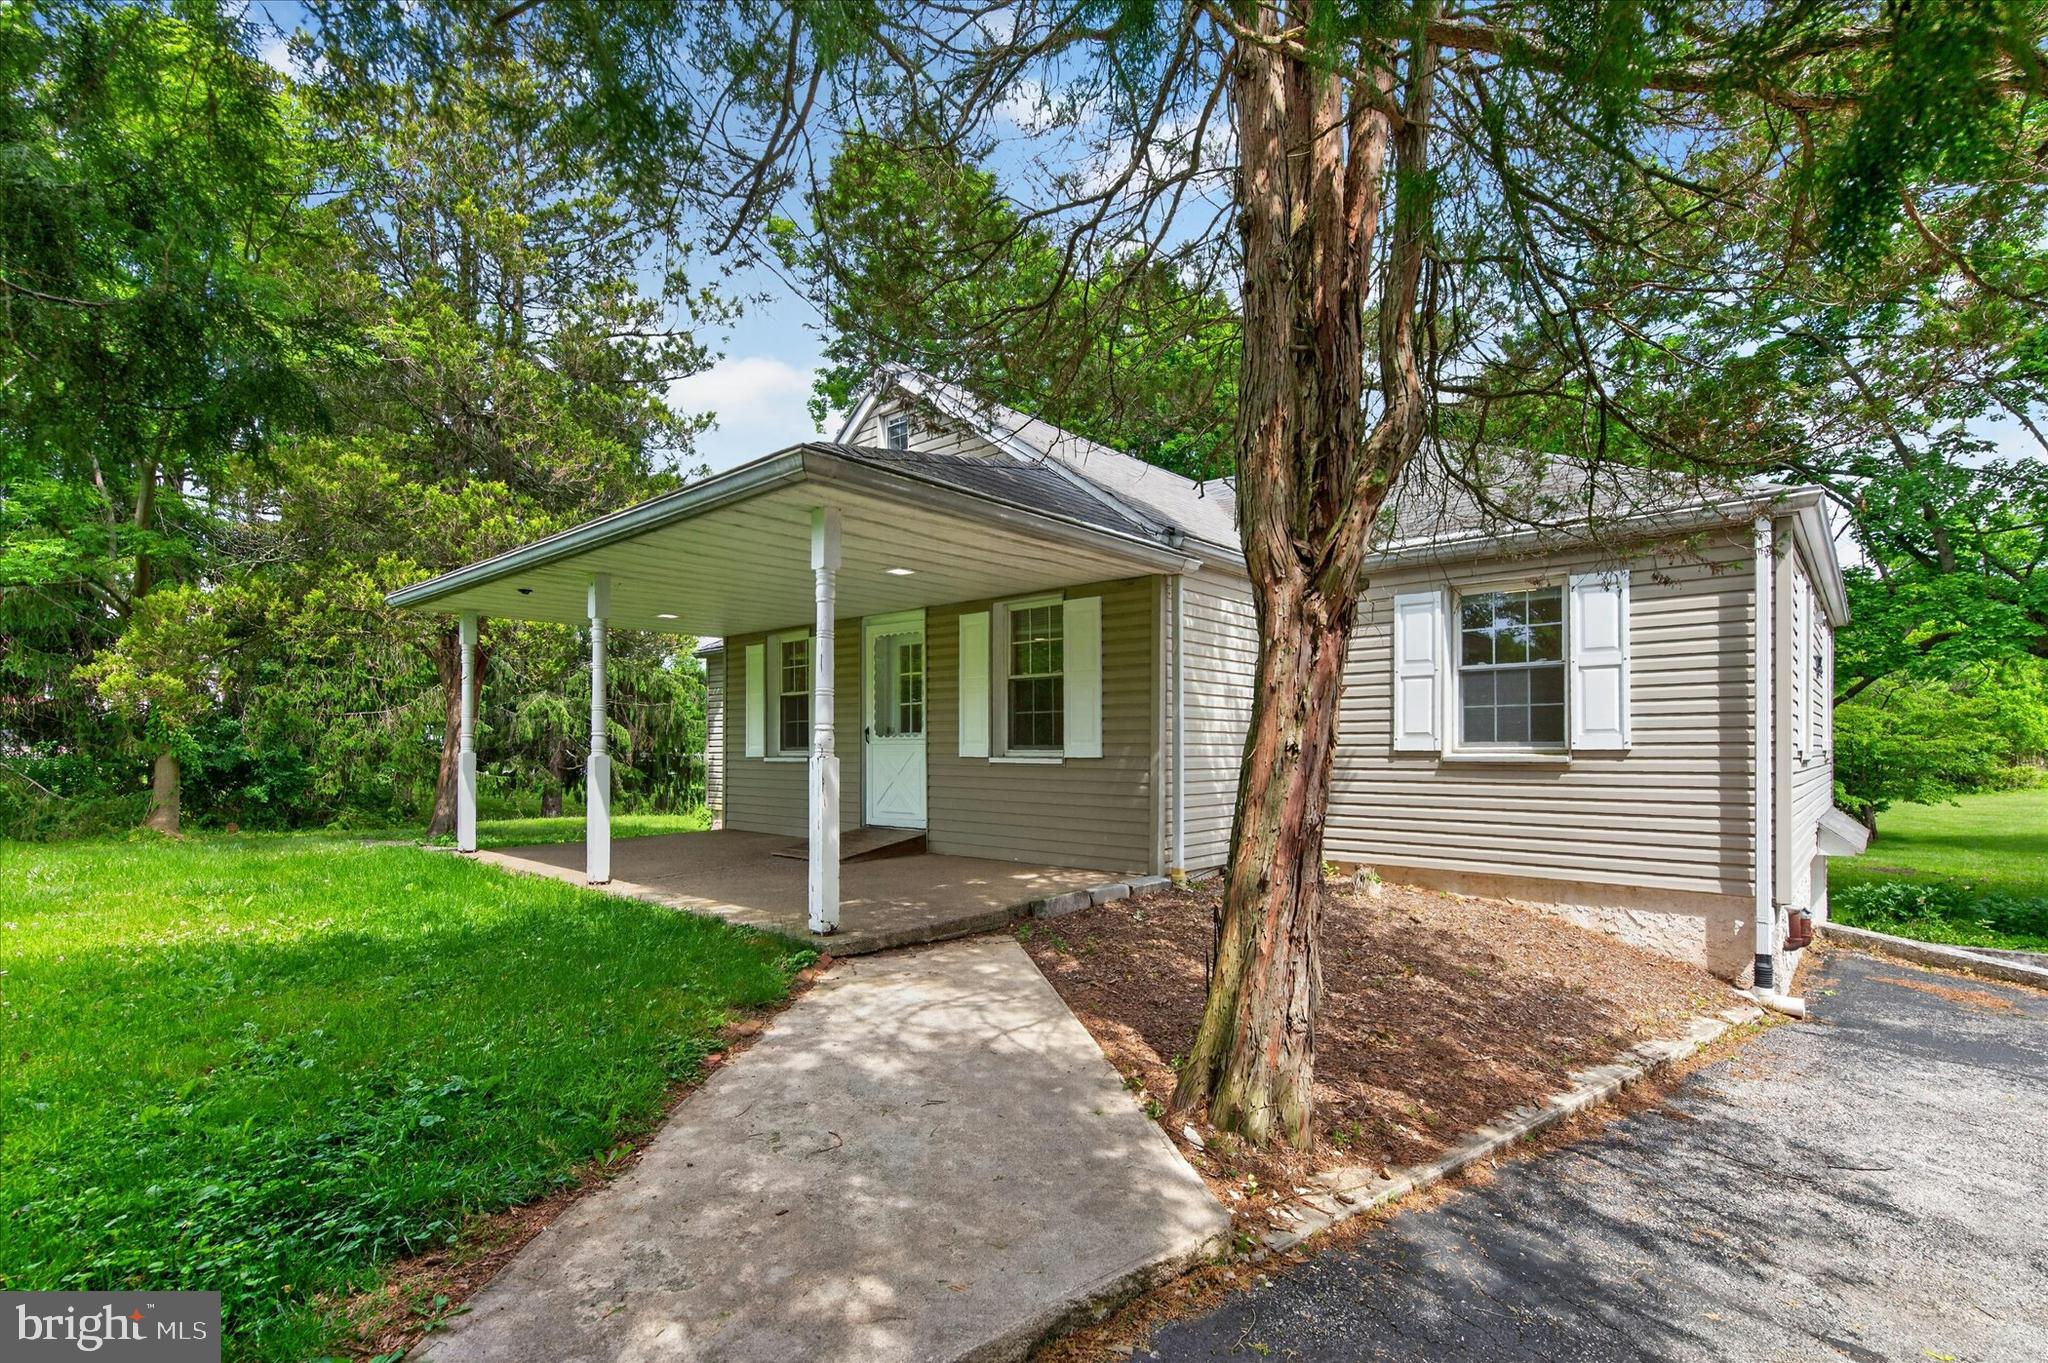
Nestled in the serene enclave of Merlin Hills in Kimberton, this Colonial-style residence offers a harmonious blend of comfort, perfect for those seeking a family lifestyle. Built in 1984 and meticulously maintained, this home boasts a wealth of features that cater to both relaxation and entertaining. Step inside to discover a warm and inviting interior, where new carpeting and tasteful vinyl flooring create a cozy atmosphere throughout. The heart of the home is the family room, seamlessly connected to the kitchen, making it ideal for gatherings. The upgraded countertops in the eat-in kitchen are complemented by modern appliances, including a built-in microwave, dishwasher, and a range hood, ensuring culinary adventures are a delight. A formal dining room provides a setting for special occasions, while the breakfast area invites casual meals bathed in natural light. The home features four generously sized bedrooms, providing ample space for rest and rejuvenation. The master suite is a tranquil retreat, complete with an updated en-suite bathroom. Additional conveniences include a main floor laundry area making daily chores a breeze. As you explore the exterior, you'll appreciate the vinyl siding and maintained landscaping that enhances the home's curb appeal. The expansive 0.34-acre lot features an attractive mature front yard and a rear yard perfect for outdoor activities or serene moments in nature. A Trex deck invites you to enjoy al fresco dining or simply unwind with a good book, while a shed offers additional storage for gardening tools or outdoor equipment. Parking is a breeze with a front-entry attached garage that accommodates two vehicles, along with additional driveway space. The property is designed for easy living, with sidewalks that encourage leisurely strolls through the neighborhood. This home is not just a residence; it's a lifestyle. With its blend of comfort, and thoughtful design, it offers an exceptional opportunity to create lasting memories in a truly special setting. Experience the charm and warmth of this remarkable property, where every detail has been crafted for your enjoyment. Invisible fencing is installed for your dog to enjoy the yard.
Features & Amenities
Interior
-
Other Interior Features
Eat-in Kitchen, Ceiling Fan(s)
-
Total Bedrooms
4
-
Bathrooms
2
-
1/2 Bathrooms
1
-
Above Grade Finished Area
1988.0
-
Basement YN
YES
-
Cooling YN
YES
-
Cooling
Central Air, Ceiling Fan(s), Electric
-
Fireplace YN
YES
-
Heating YN
YES
-
Heating
Fireplace Insert, Natural Gas, Forced Air
-
Pet friendly
Yes
Exterior
-
Garage
Yes
-
Garage spaces
2
-
Construction Materials
Vinyl Siding
-
Parking
Garage Door Opener, Asphalt, On Street, Garage, Driveway, Inside Entrance, Attached
-
Patio and Porch Features
Deck
-
Pool
No
-
Waterfront YN
NO
Area & Lot
-
Lot Features
Front Yard, Other, Back Yard
-
Lot Size(acres)
0.34
-
Lot Size(square feet)
15,000
-
Property Type
Residential
-
Property Sub Type
Single Family Residence
-
Architectural Style
Colonial
Price
-
Sales Price
$617,000
-
Tax Amount
$6,857
-
Zoning
Residential
-
Sq. Footage
1,988
-
Price/SqFt
$310
HOA
-
Association
No
Property Resources
-
Horse Property
NO
School District
-
Elementary School
PHOENIXVILLE AREA KDG CENTER
-
Middle School
PHOENIXVILLE AREA
-
High School
PHOENIXVILLE AREA
Property Features
-
New Construction
NO
-
Foundation Details
Block
-
Senior Community YN
NO
-
Sewer
Septic Tank
-
Water Source
Public
Schedule a Showing
Showing scheduled successfully.
Mortgage calculator
Estimate your monthly mortgage payment, including the principal and interest, property taxes, and HOA. Adjust the values to generate a more accurate rate.
Your payment
Principal and Interest:
$
Property taxes:
$
HOA fees:
$
Total loan payment:
$
Total interest amount:
$
Location
County
CHESTER
Elementary School
PHOENIXVILLE AREA KDG CENTER
Middle School
PHOENIXVILLE AREA
High School
PHOENIXVILLE AREA
Listing Courtesy of Pamela Zahorchak, Century 21 Norris-Valley Forge
RealHub Information is provided exclusively for consumers' personal, non-commercial use, and it may not be used for any purpose other than to identify prospective properties consumers may be interested in purchasing. All information deemed reliable but not guaranteed and should be independently verified. All properties are subject to prior sale, change or withdrawal. RealHub website owner shall not be responsible for any typographical errors, misinformation, misprints and shall be held totally harmless.

Salesperson, Realtor
Chris Bollman
Call Chris today to schedule a private showing.

* Listings on this website come from the FMLS IDX Compilation and may be held by brokerage firms other than the owner of this website. The listing brokerage is identified in any listing details. Information is deemed reliable but is not guaranteed. If you believe any FMLS listing contains material that infringes your copyrighted work please review our DMCA policy and learn how to submit a takedown request.© 2024 FMLS.
Related Properties

PHOENIXVILLE
196 HUDSON DRIVE
3 Beds
3 Baths
1,900 Sq.Ft.
$495,000
MLS#: PAMC2191244

PHOENIXVILLE
139 SMITHWORKS BOULEVARD
3 Beds
2 Baths
2,175 Sq.Ft.
$575,000
MLS#: PACT2135438

PHOENIXVILLE
99 BRIDGE STREET DELANEY
2 Beds
1 Baths
980 Sq.Ft.
$574,990
MLS#: PACT2138786
PHOENIXVILLE
2680 CHARLESTOWN ROAD
3 Beds
2 Baths
1,669 Sq.Ft.
$499,888
MLS#: PACT2127650

PHOENIXVILLE
825 MAPLE AVENUE
6 Beds
3 Baths
2,556 Sq.Ft.
$739,000
MLS#: PACT2134934

PHOENIXVILLE
1051 SQUARE DRIVE 3
3 Beds
3 Baths
2,210 Sq.Ft.
$499,000
MLS#: PACT2130442

PHOENIXVILLE
1216 TOWNSHIP LINE ROAD
4 Beds
3 Baths
3,128 Sq.Ft.
$699,000
MLS#: PACT2137998

PHOENIXVILLE
189 SMITHWORKS BOULEVARD
3 Beds
2 Baths
2,395 Sq.Ft.
$669,900
MLS#: PACT2133654

PHOENIXVILLE
625 NUTT ROAD
3 Beds
3 Baths
1,888 Sq.Ft.
$525,000
MLS#: PACT2138068
