


Property
Beds
4
Full Baths
3
1/2 Baths
1
Year Built
1986
Sq.Footage
3,580
**OPEN HOUSE** Sunday, Sept. 13th from 1-3pm** Nestled in the outskirts of Chambersburg this Cape Cod style home blends a timeless sense of luxury and comfort. Originally constructed in 1986, this home features a double lot with over a half acre of property. Over the last 10 years this home has been meticulously updated with great attention to detail. Most recently, new roof was added in the spring of 2026 with a 30 year transferable warranty. Step inside to discover a custom open floor plan adorned with rich hardwood and ceramic tile flooring. The heart of the home is the gourmet kitchen, featuring upgraded countertops, stainless steel appliances, and a spacious island that invites culinary creativity. Many spaces within the home are "flex spaces", and gracefully can shift from one purpose to another. The possibilities of how this floor plan could work for you are endless. The first floor features space on either side of the kitchen, for dining or recreation. Additionally, there are two rooms on the first floor with fireplaces that flow beautifully into the rest of the level. Truly, this is a home you must see to begin to envision what you could create within the flexible spaces. The thoughtful recent upgrades to the layout includes an entry-level bedroom with en-suite bathroom, ideal for guests or as a private office space. One the second floor you will find three additional bedrooms. Retreat to the luxurious primary suite, where relaxation awaits. The en-suite bathroom boasts a soaking tub, a walk-in shower, and exquisite finishes that create a spa-like experience. The fully finished basement offers endless possibilities, whether as a recreation area, home gym, or additional living space. Outside, the charming porch invites you to enjoy tranquil mornings or evening sunsets, while the attached two-car garage and driveway provide convenience and ease. This property offers a perfect blend of luxury, comfort, flexibility, and functionality.
Features & Amenities
Interior
-
Other Interior Features
Eat-in Kitchen, Ceiling Fan(s), Kitchen Island, Recessed Lighting, Built-in Features, Crown Molding, Open Floorplan, Soaking Tub
-
Total Bedrooms
4
-
Bathrooms
3
-
1/2 Bathrooms
1
-
Above Grade Finished Area
2480.0
-
Basement YN
YES
-
Cooling YN
YES
-
Cooling
Central Air, Ceiling Fan(s), Electric
-
Fireplace YN
YES
-
Heating YN
YES
-
Heating
Exhaust Fan, Natural Gas, Forced Air
-
Main Level Bedrooms
1
-
Pet friendly
N/A
Exterior
-
Garage
Yes
-
Garage spaces
2
-
Construction Materials
Brick
-
Parking
Garage Door Opener, Garage, Driveway, Inside Entrance, Attached
-
Patio and Porch Features
Porch
-
Pool
No
-
Waterfront YN
NO
Area & Lot
-
Lot Size(acres)
0.51
-
Lot Size(square feet)
22,216
-
Property Type
Residential
-
Property Sub Type
Single Family Residence
-
Architectural Style
Cape Cod
Price
-
Sales Price
$443,900
-
Tax Amount
$5,423
-
Financing Options
Cash, Conventional, FHA, VA
-
Sq. Footage
3,580
-
Price/SqFt
$123
HOA
-
Association
No
School District
-
Elementary School
N/A
-
Middle School
N/A
-
High School
N/A
Property Features
-
New Construction
NO
-
Foundation Details
Concrete Perimeter
-
Senior Community YN
NO
-
Sewer
Public Sewer
-
Water Source
Public
Schedule a Showing
Showing scheduled successfully.
Mortgage calculator
Estimate your monthly mortgage payment, including the principal and interest, property taxes, and HOA. Adjust the values to generate a more accurate rate.
Your payment
Principal and Interest:
$
Property taxes:
$
HOA fees:
$
Total loan payment:
$
Total interest amount:
$
Location
County
FRANKLIN
Elementary School
Middle School
High School
Listing Courtesy of Anastasia Schweizer, Coldwell Banker Realty
RealHub Information is provided exclusively for consumers' personal, non-commercial use, and it may not be used for any purpose other than to identify prospective properties consumers may be interested in purchasing. All information deemed reliable but not guaranteed and should be independently verified. All properties are subject to prior sale, change or withdrawal. RealHub website owner shall not be responsible for any typographical errors, misinformation, misprints and shall be held totally harmless.

Salesperson, Realtor
Chris Bollman
Call Chris today to schedule a private showing.

* Listings on this website come from the FMLS IDX Compilation and may be held by brokerage firms other than the owner of this website. The listing brokerage is identified in any listing details. Information is deemed reliable but is not guaranteed. If you believe any FMLS listing contains material that infringes your copyrighted work please click here to review our DMCA policy and learn how to submit a takedown request.© 2024 FMLS.
Related Properties

CHAMBERSBURG
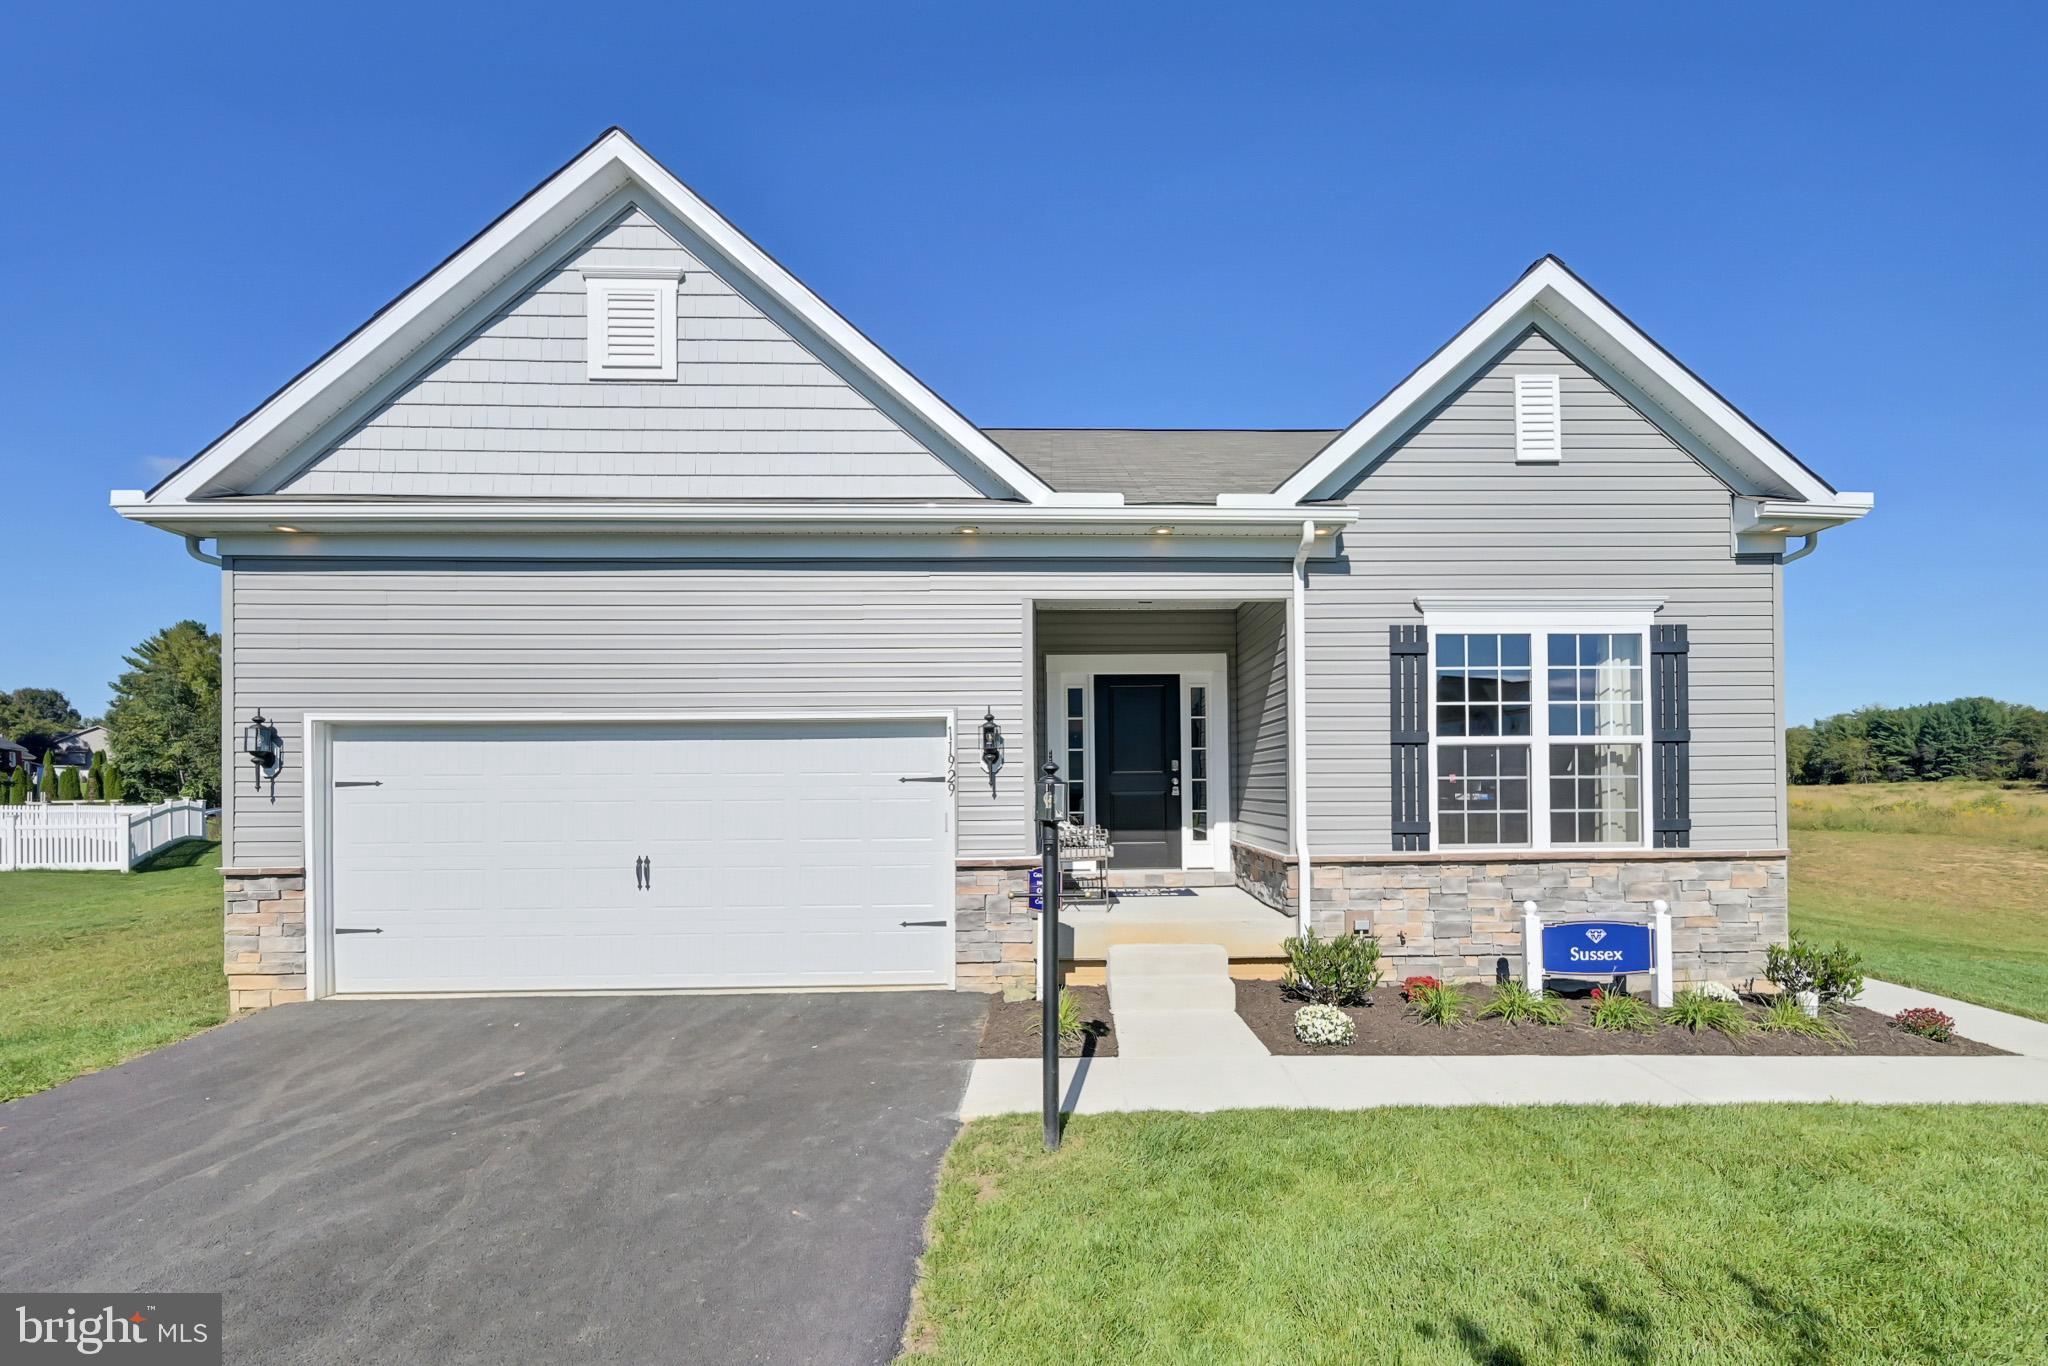
ABBEY PLAN ON CRESTWOOD DR LOT 23
3 Beds
2 Baths
1,662 Sq.Ft.
$424,990
MLS#: PAFL2036778
CHAMBERSBURG
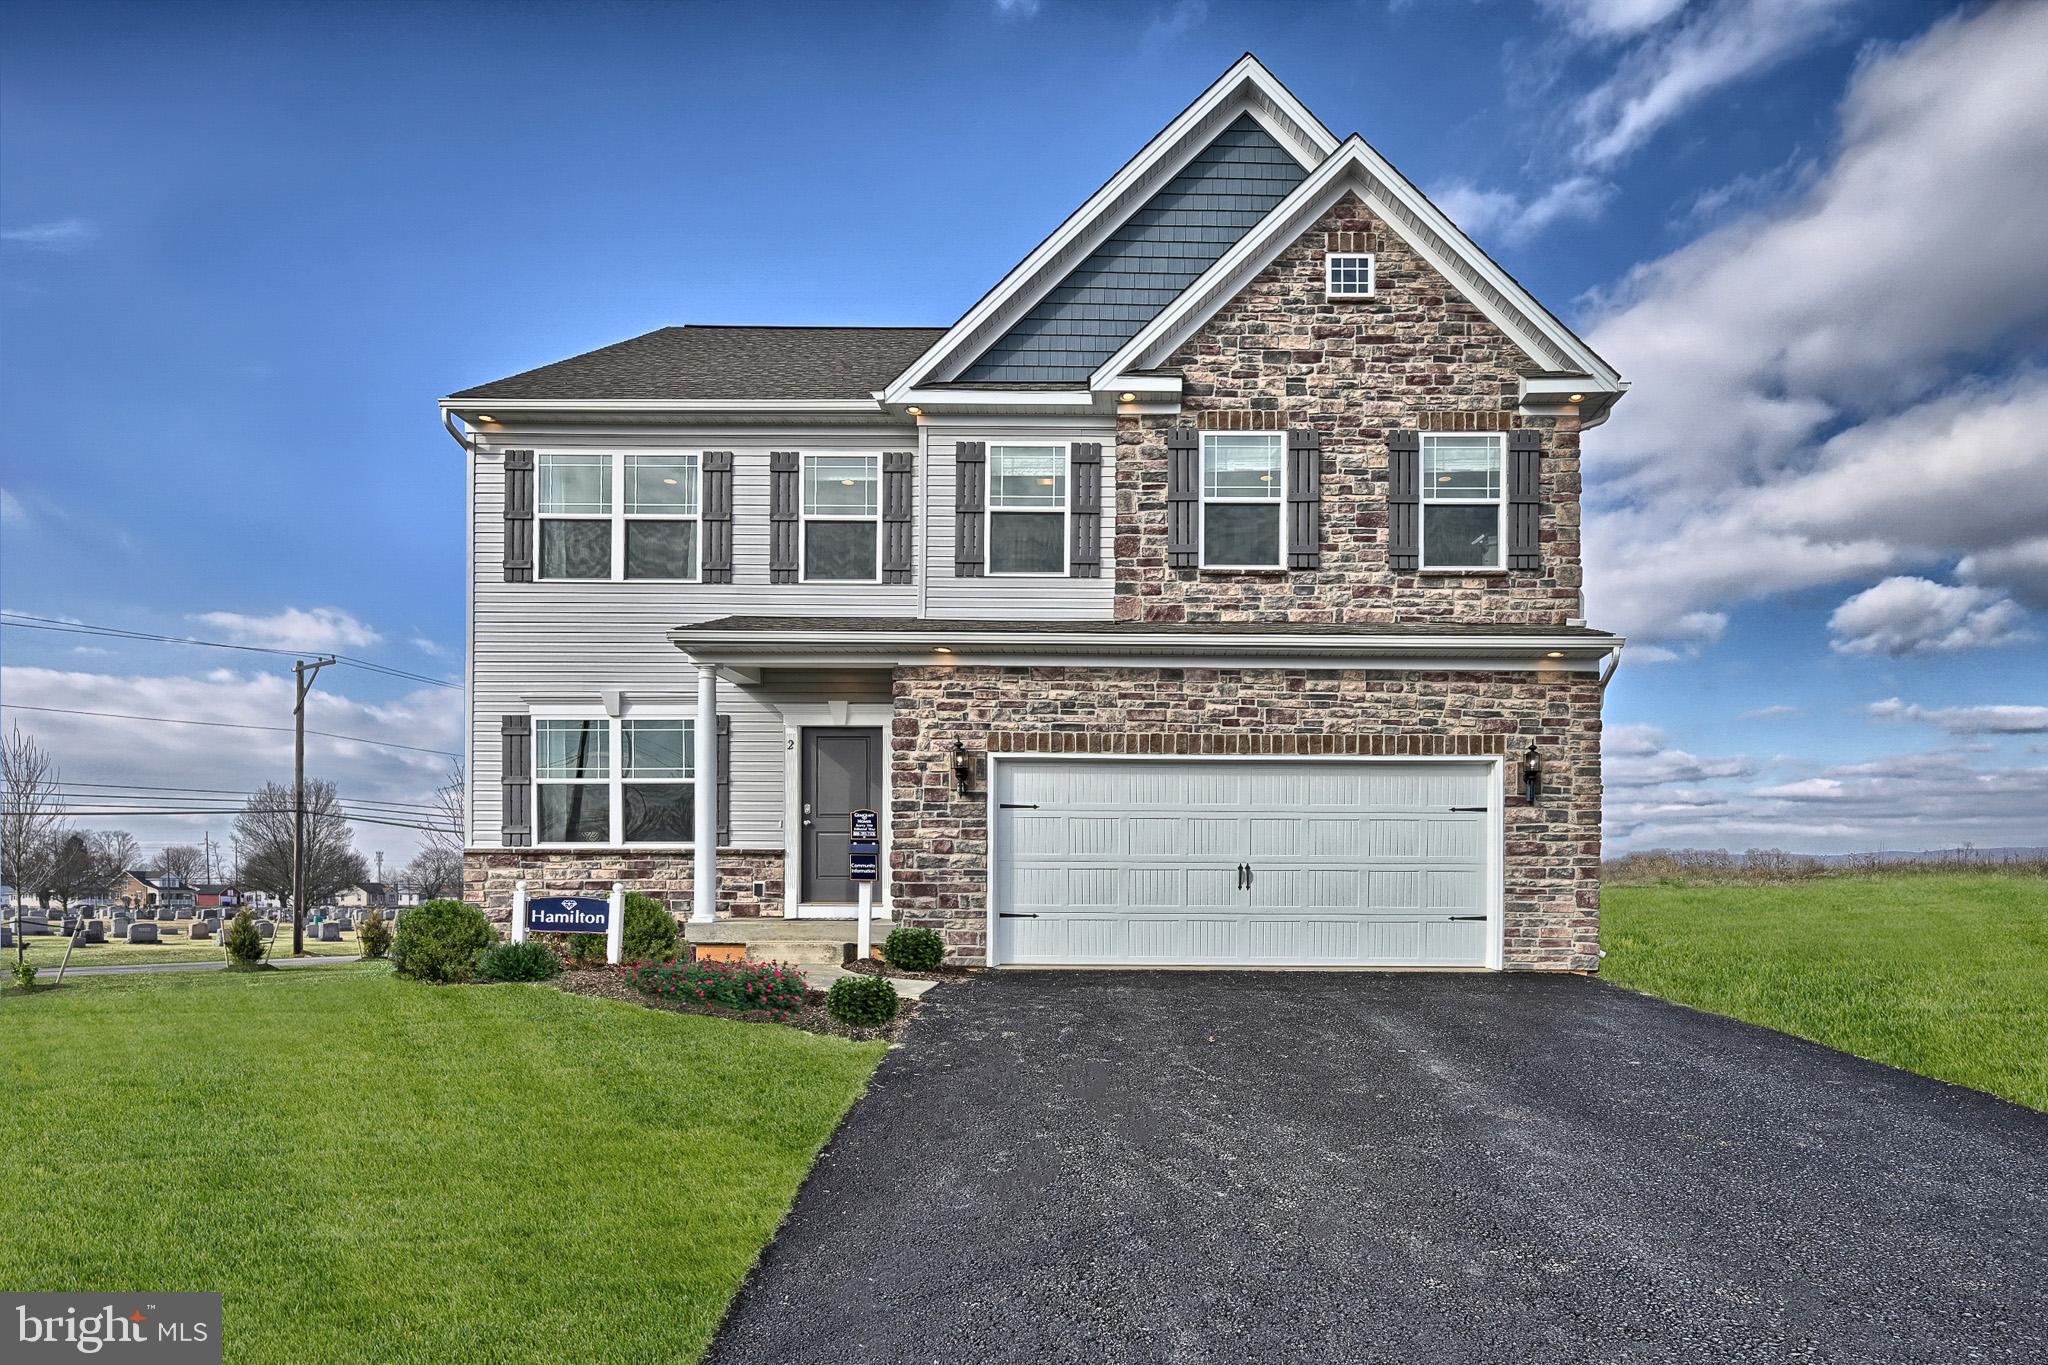
TBD MANDARIN DRIVE
3 Beds
2 Baths
1,766 Sq.Ft.
$441,990
MLS#: PAFL2015362
CHAMBERSBURG
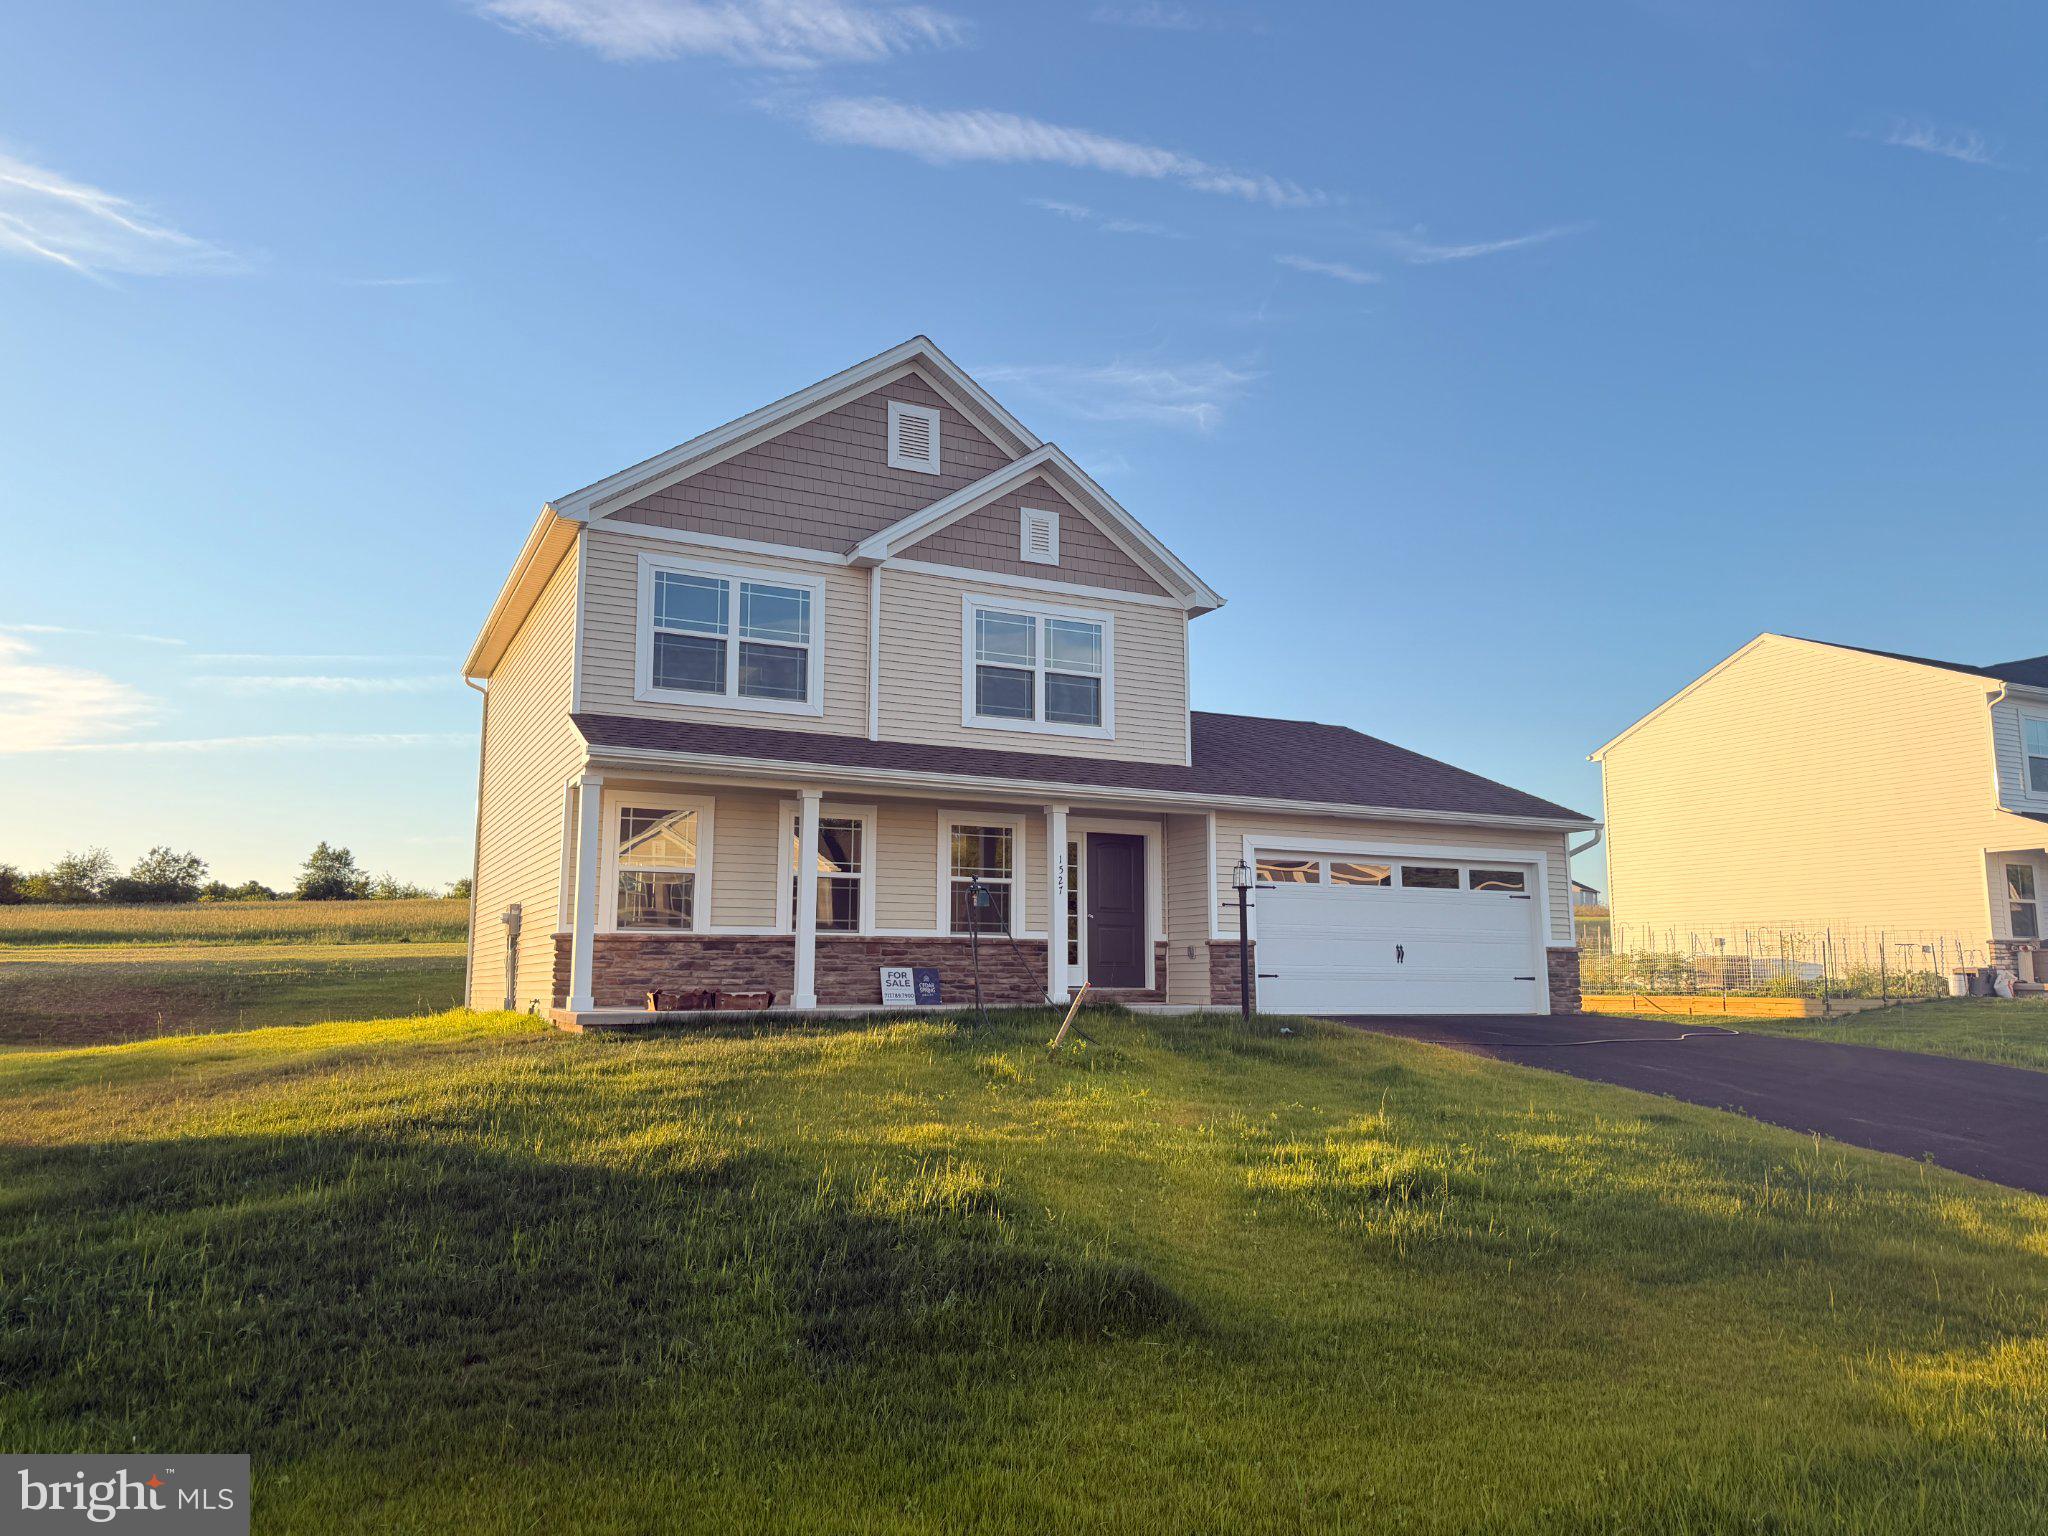
TBD MANDARIN DRIVE
4 Beds
2 Baths
1,916 Sq.Ft.
$421,990
MLS#: PAFL2015360
CHAMBERSBURG
1527 SHERRY DRIVE
3 Beds
2 Baths
1,656 Sq.Ft.
$368,000
MLS#: PAFL2036068

CHAMBERSBURG
2376 WIND RIVER DRIVE
4 Beds
2 Baths
2,106 Sq.Ft.
$424,990
MLS#: PAFL2037218

CHAMBERSBURG
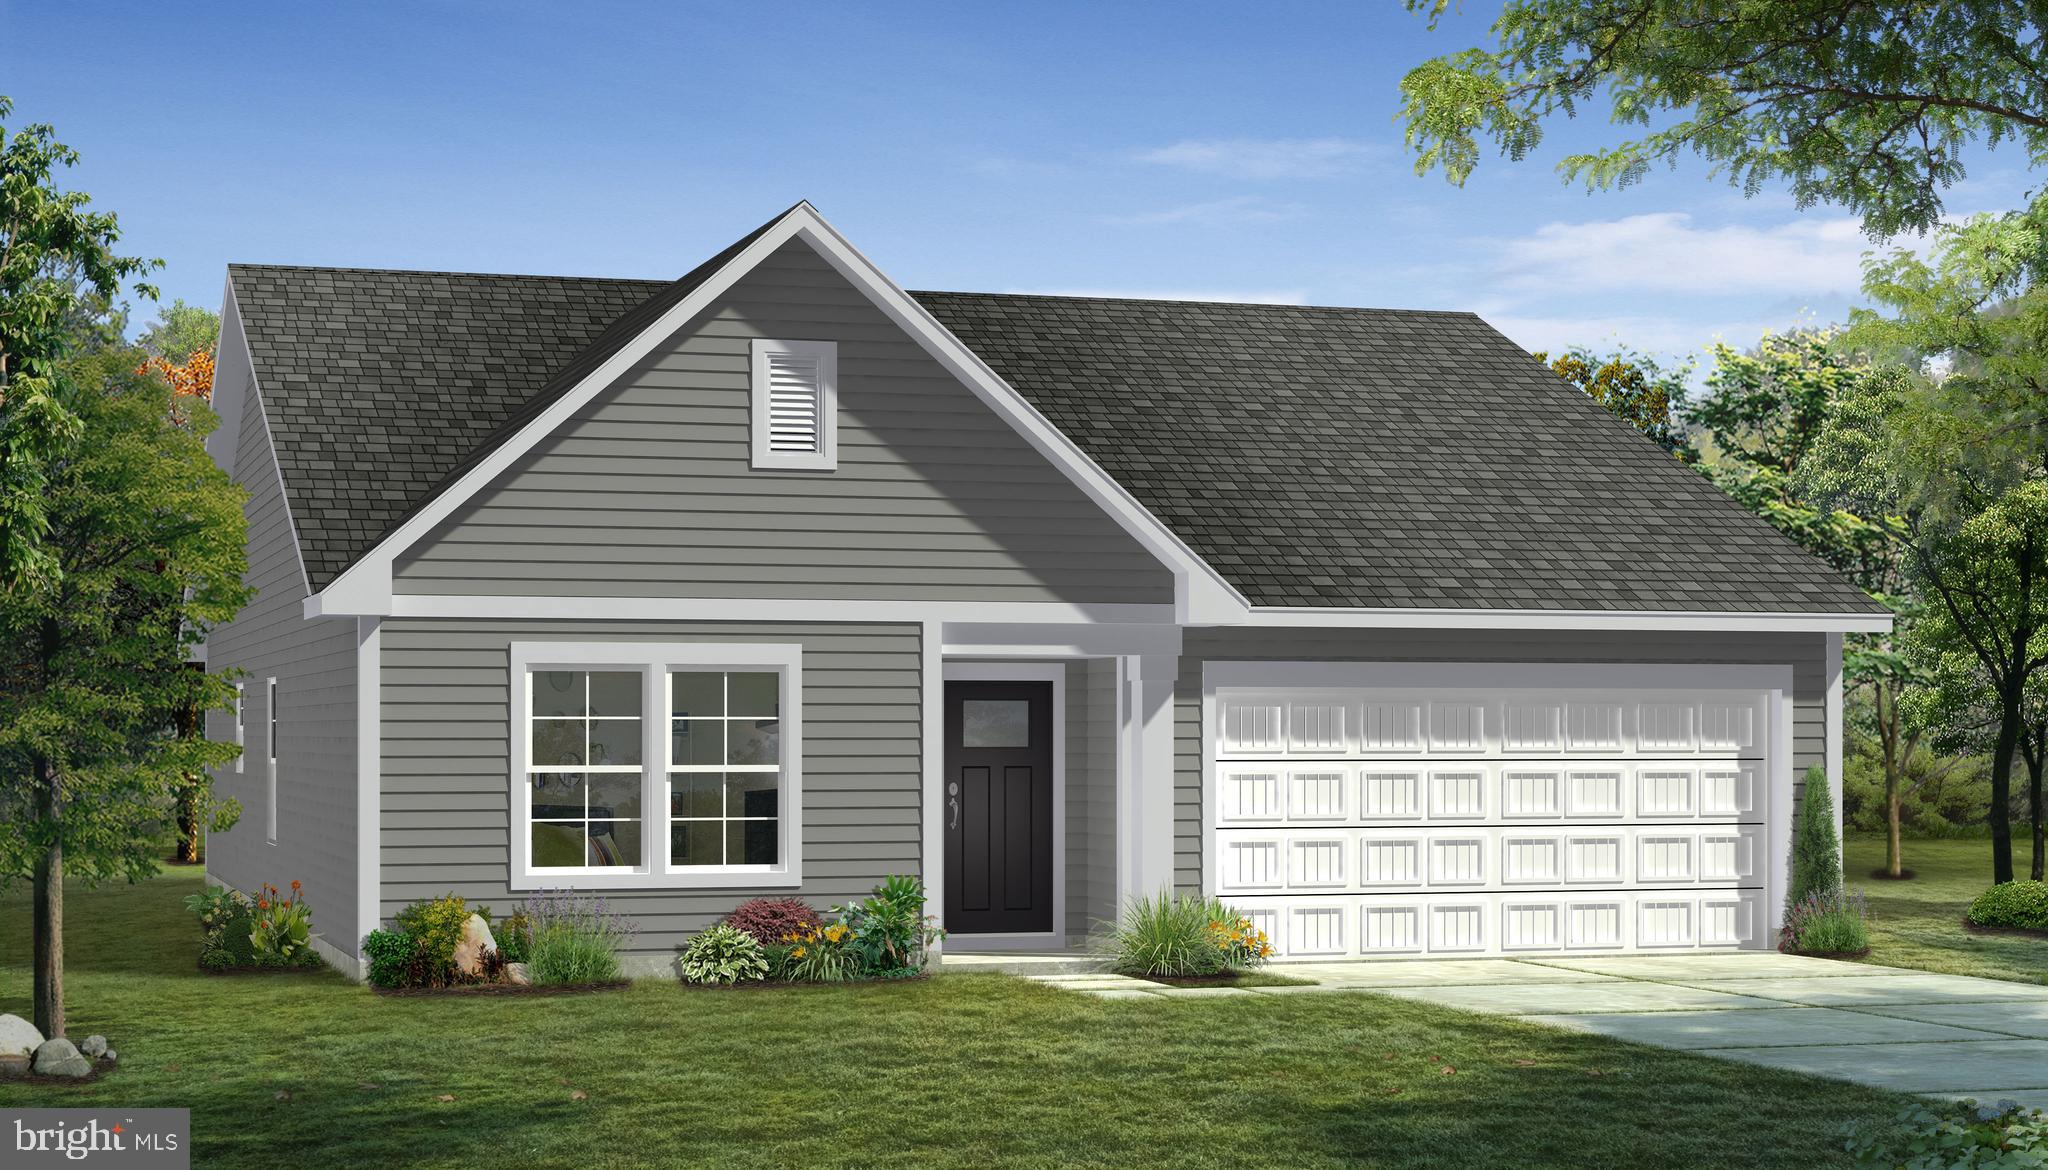
801 DICKEYS DR.
4 Beds
2 Baths
2,074 Sq.Ft.
$419,900
MLS#: PAFL2037146
CHAMBERSBURG
TBB WIND RIVER DRIVE EDGEWOOD II
3 Beds
2 Baths
1,687 Sq.Ft.
$364,990
MLS#: PAFL2034034
CHAMBERSBURG
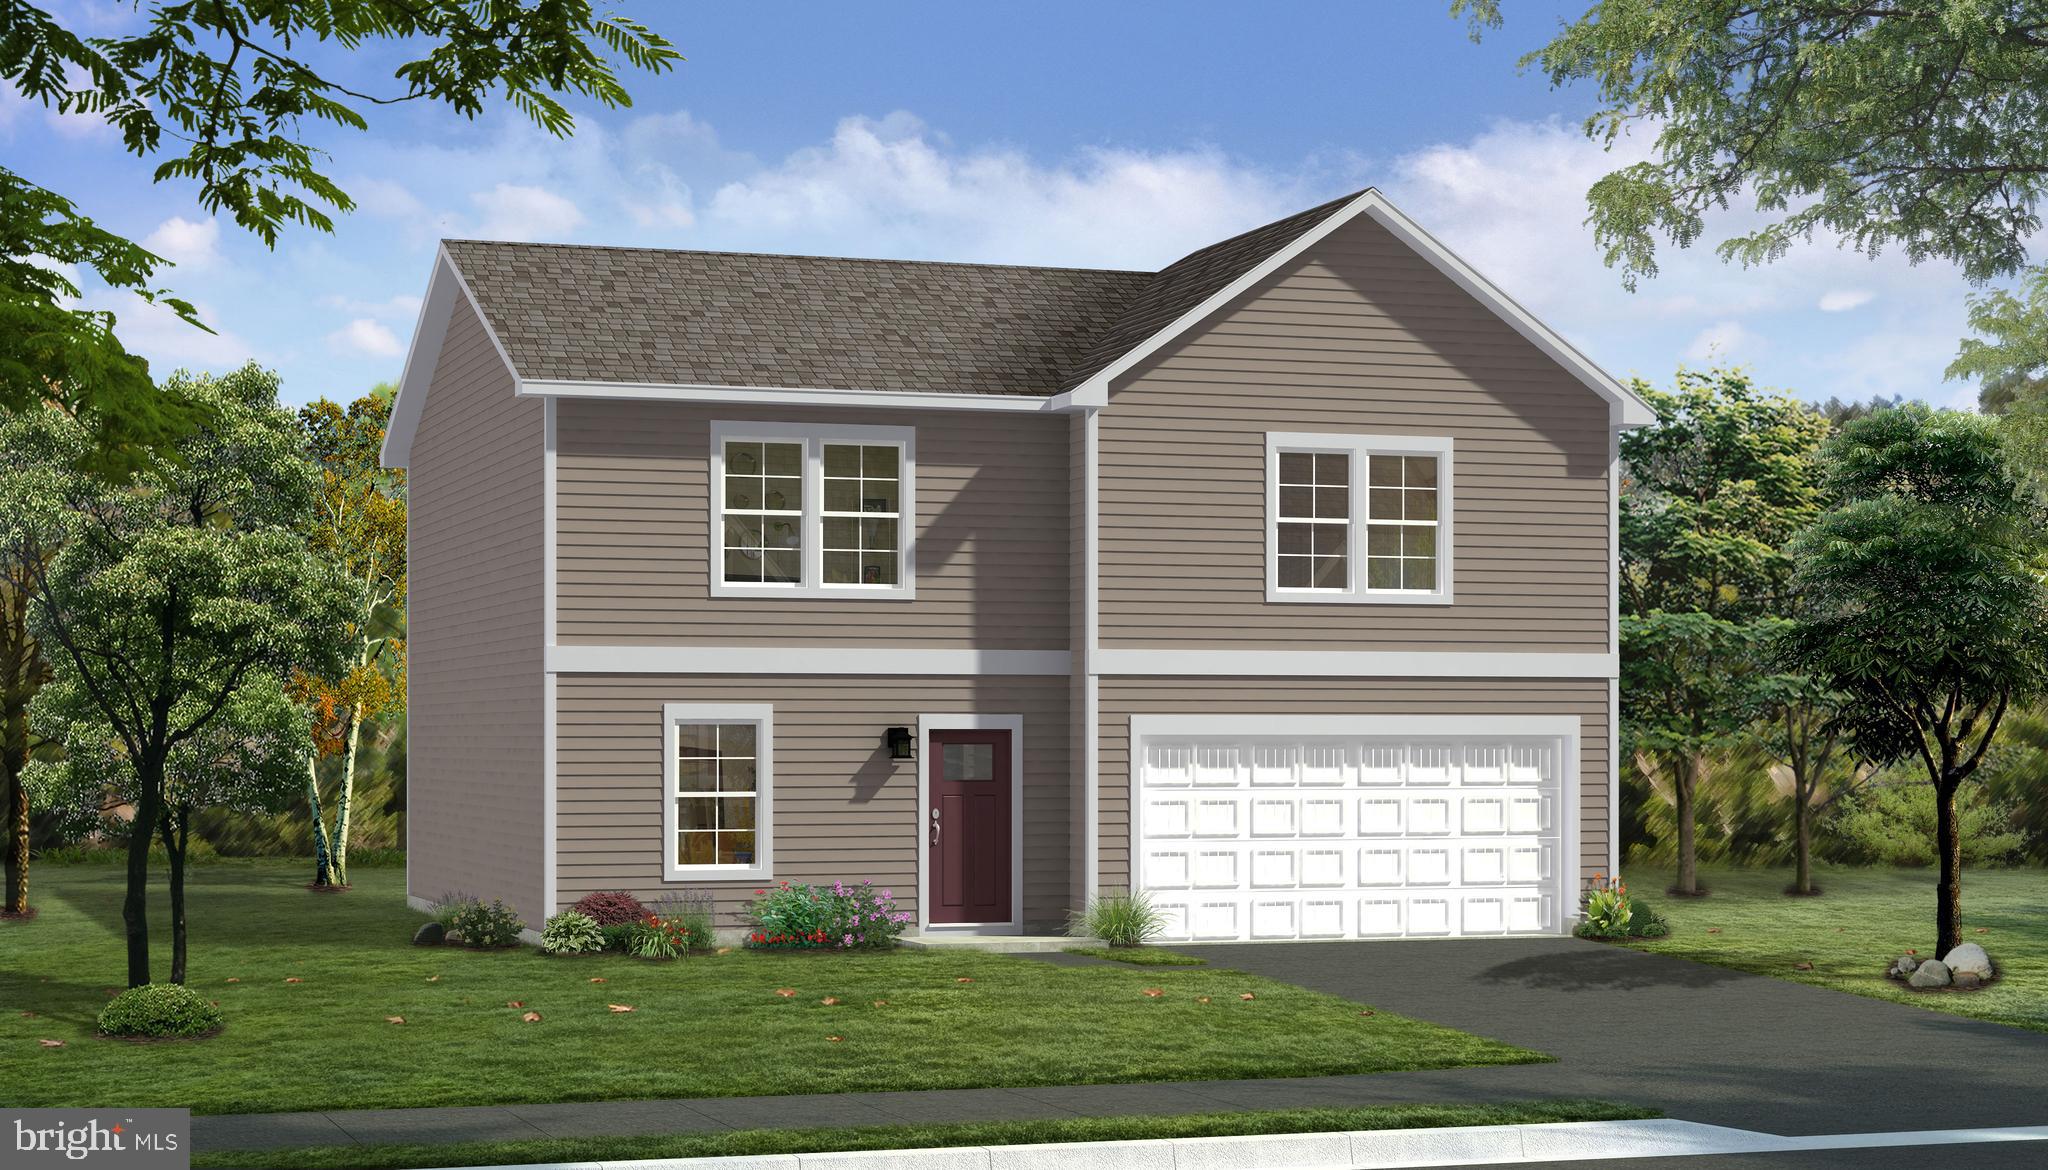
TBB WIND RIVER DRIVE WHITEHALL II
4 Beds
2 Baths
1,929 Sq.Ft.
$369,990
MLS#: PAFL2033848
CHAMBERSBURG
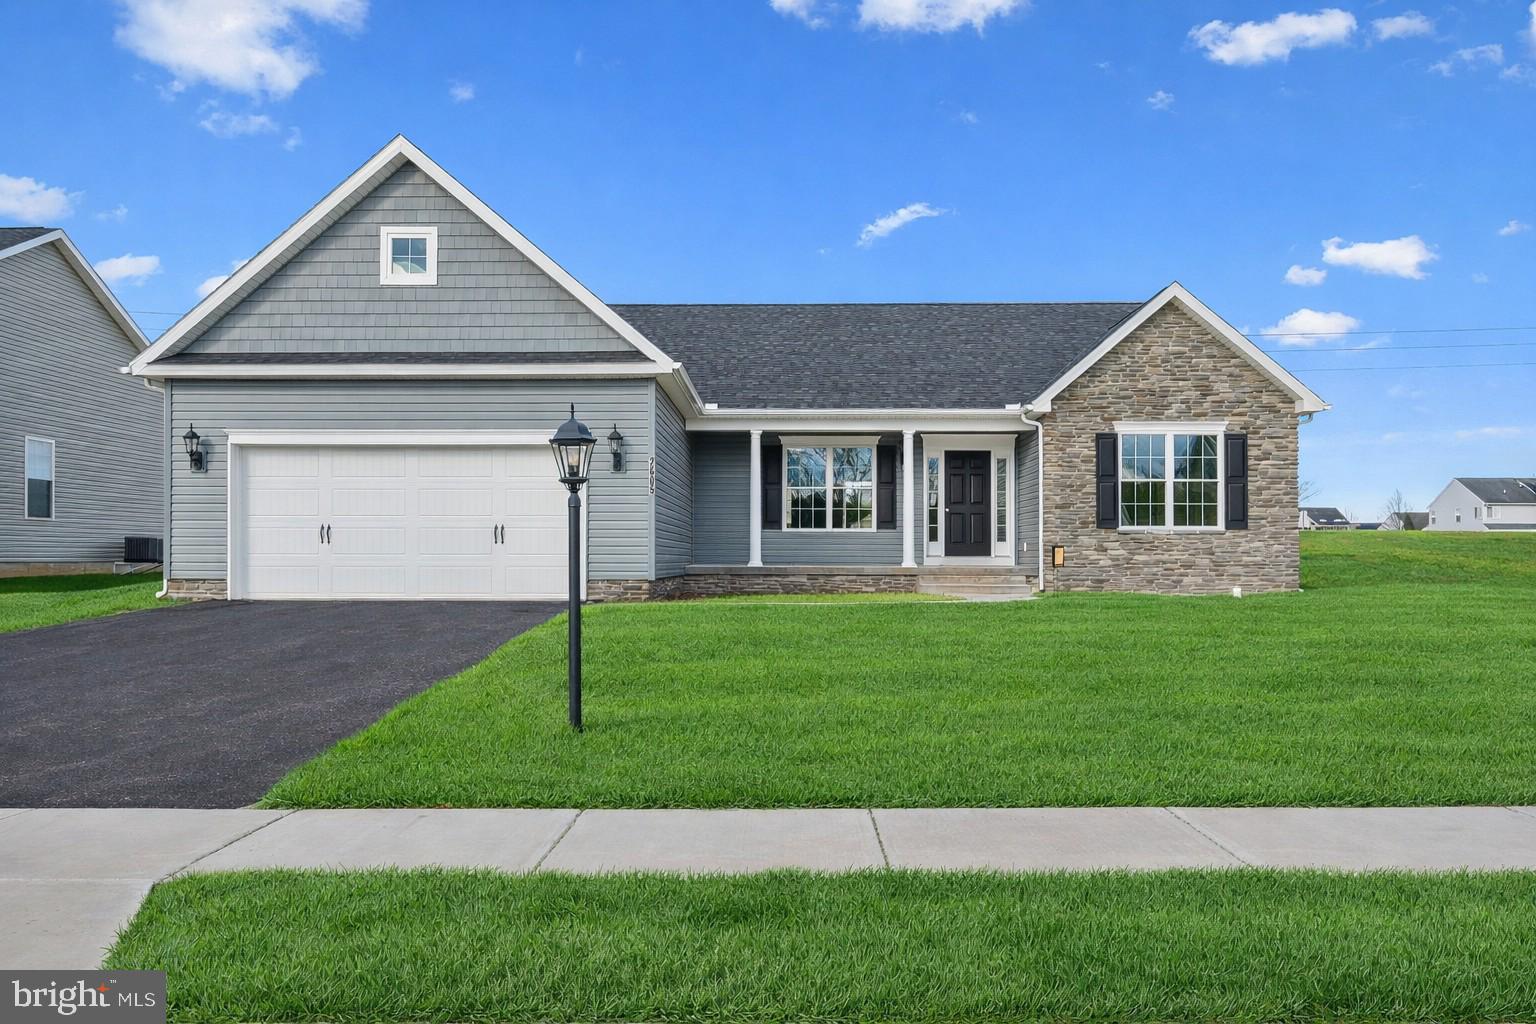
1938 MANDARIN 247
3 Beds
2 Baths
1,629 Sq.Ft.
$362,900
MLS#: PAFL2032518

CHAMBERSBURG
8 OXFORD COURT
4 Beds
1 Baths
2,518 Sq.Ft.
$358,500
MLS#: PAFL2036078
.png)