Features & Amenities

Interior

  • Other Interior Features

    Eat-in Kitchen

  • Total Bedrooms

    2

  • Bathrooms

    2

  • Above Grade Finished Area

    1352.0

  • Basement YN

    NO

  • Cooling YN

    YES

  • Cooling

    Central Air, Electric

  • Heating YN

    YES

  • Heating

    Electric, Forced Air, Heat Pump

  • Main Level Bedrooms

    2

  • Pet friendly

    Yes

Exterior

  • Garage

    No

  • Other Exterior Features

    Awning(s), Rain Gutters, Storage

  • Parking

    Asphalt, Driveway

  • Patio and Porch Features

    Porch

  • Pool

    Yes

  • Pool Features

    Community

  • Waterfront YN

    NO

Area & Lot

  • Property Type

    Residential

  • Property Sub Type

    Manufactured Home

  • Architectural Style

    Ranch/Rambler

Price

  • Sales Price

    $296,000

  • Tax Amount

    $2,574.48

  • Financing Options

    Cash, Conventional, FHA

  • Sq. Footage

    1,352

  • Price/SqFt

    $218

HOA

  • Association

    No

School District

  • Elementary School

    BUCKINGHAM

  • Middle School

    HOLICONG

  • High School

    N/A

Property Features

  • New Construction

    NO

  • Association Amenities

    Fitness Center

  • Senior Community YN

    YES

  • Sewer

    Public Sewer

  • Tax Lot

    083 0400

  • Water Source

    Public

Schedule a Showing

Showing scheduled successfully.

<
>
IN PERSON
VIA CHAT

What is 3 + 4 ?


Change time

Mortgage calculator

Estimate your monthly mortgage payment, including the principal and interest, property taxes, and HOA. Adjust the values to generate a more accurate rate.

Your payment

Principal and Interest:

$

Property taxes:

$

HOA fees:

$

Total loan payment:

$

Total interest amount:

$

Location

County

BUCKS

Elementary School

BUCKINGHAM

Middle School

HOLICONG

High School

Listing Courtesy of Brendan Markle, Opus Elite Real Estate

RealHub Information is provided exclusively for consumers' personal, non-commercial use, and it may not be used for any purpose other than to identify prospective properties consumers may be interested in purchasing. All information deemed reliable but not guaranteed and should be independently verified. All properties are subject to prior sale, change or withdrawal. RealHub website owner shall not be responsible for any typographical errors, misinformation, misprints and shall be held totally harmless.

Agent Chris Bollman

AGENT

Chris Bollman

Call Chris today to schedule a private showing.


* Listings on this website come from the FMLS IDX Compilation and may be held by brokerage firms other than the owner of this website. The listing brokerage is identified in any listing details. Information is deemed reliable but is not guaranteed. If you believe any FMLS listing contains material that infringes your copyrighted work please click here to review our DMCA policy and learn how to submit a takedown request.© 2024 FMLS.
Built in 1995, this ranch-style residence features two spacious bedrooms and two full bathrooms, ideal for relaxation and privacy. Step inside to discover a warm and inviting interior, complete with an eat-in kitchen boasting upgraded countertops, perfect for casual dining or entertaining. The dining area flows seamlessly into the living space, enhanced by thoughtful window treatments that allow natural light to fill the home. Modern appliances, including a dishwasher, microwave, and washer/dryer, ensure effortless living. Outside, enjoy the benefits of community amenities, including a refreshing swimming pool and an exercise room, fostering an active lifestyle. The exterior features secure storage and a welcoming porch, perfect for enjoying morning coffee or evening sunsets. The well-maintained grounds and asphalt driveway add to the home's appeal. Located in a friendly neighborhood, residents benefit from nearby parks, recreational facilities, and convenient access to public services. Local schools and community centers enhance the vibrant atmosphere, making it easy to engage with neighbors and participate in community events. This home is not just a place to live; it's a place to thrive. Experience the joy of community living in a space that feels like home.

232 THRUSH CIRCLE

Message successfully sent.

What would you like to know?

What is 3 + 4 ?

I agree to receive email communication and understand I can unsubscribe at any time.

I agree to be contacted by Charis Realty Group - Christine Issler, Broker via call, email, and text for real estate services. To opt out, you can reply 'stop' at any time or reply 'help' for assistance. You can also click the unsubscribe link in the emails. Message and data rates may apply. Message frequency may vary. Privacy Policy

Related Properties

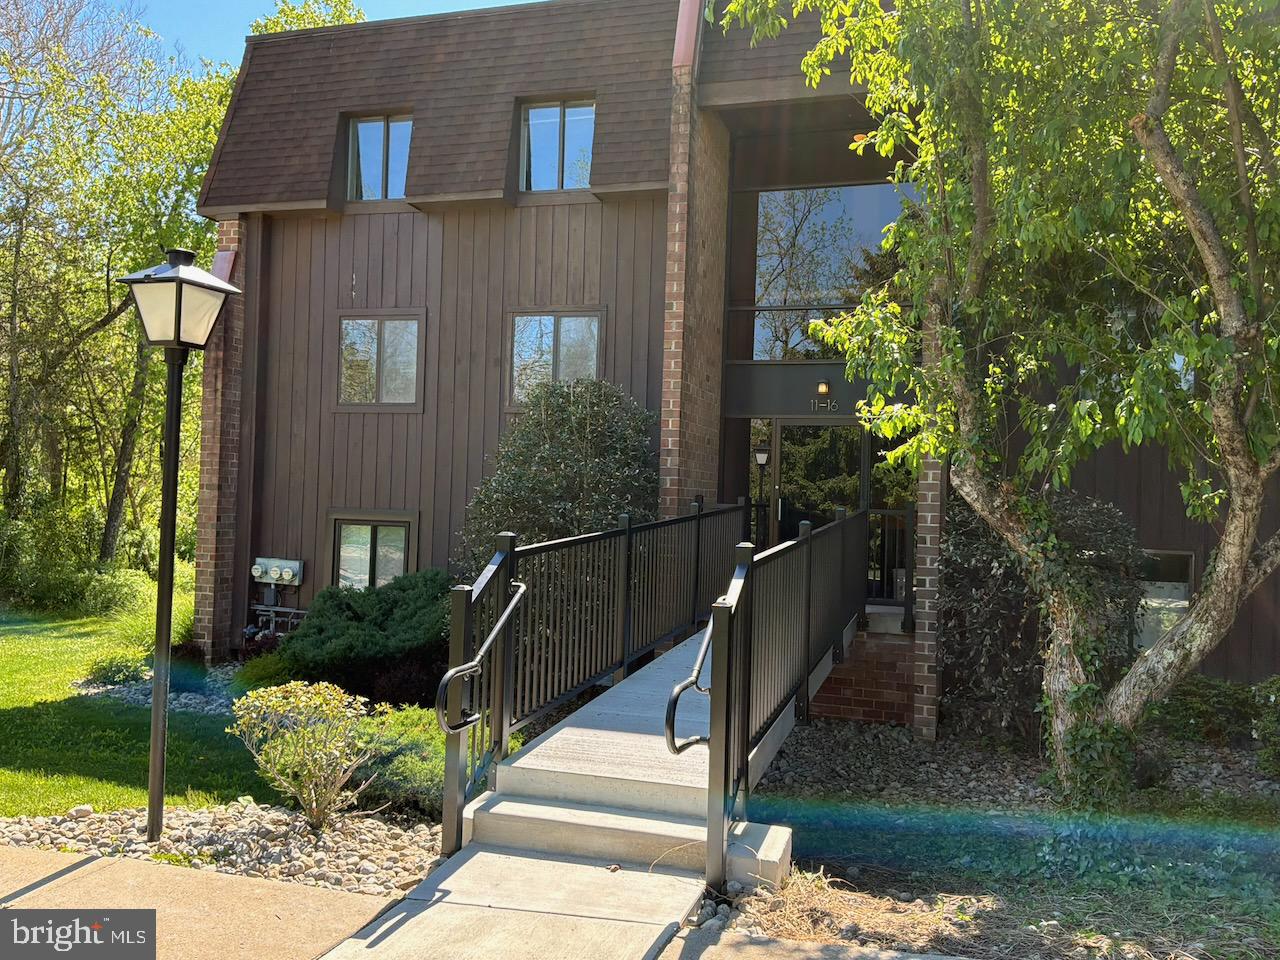
Nestled in the quiet Hermitage Condominium community, this one-bedroom, one-bathroom top-floor end unit offers something increasingly rare: a genuine forest setting minutes from daily life. Floor-to-ceiling sliding glass doors open onto a private balcony framed by mature trees of the Aquetong Spring Creek Park, and the bedroom window captures a view of the community pool beyond the canopy. Morning light pours through expansive windows, and you realize this is truly a retreat.

The open living area is bright and uncluttered, with neutral tones that let the view take center stage. The kitchen is functional and well-equipped with wood cabinetry and stainless steel appliances. The full bathroom includes dedicated washer and dryer hookups to handle daily routines without fuss. The bedroom is sizable with deep closet storage.

The community itself is the draw. Wooded trails, maintained grounds, and an outdoor salt-water pool create a sense of retreat without the isolation. One assigned parking spot and one guest spot are reserved for the unit, with ample additional parking available. The location sits within the New Hope-Solebury School District while remaining accessible to downtown New Hope's galleries, restaurants, and shops.
If you value nature, peacefulness, and natural light perched above in a quaint abode, this is the home for you.
#PABU2124138

NEW HOPE

15 HERMITAGE DRIVE

1 Beds

1 Baths

806 Sq.Ft.

$340,000

MLS#: PABU2124138
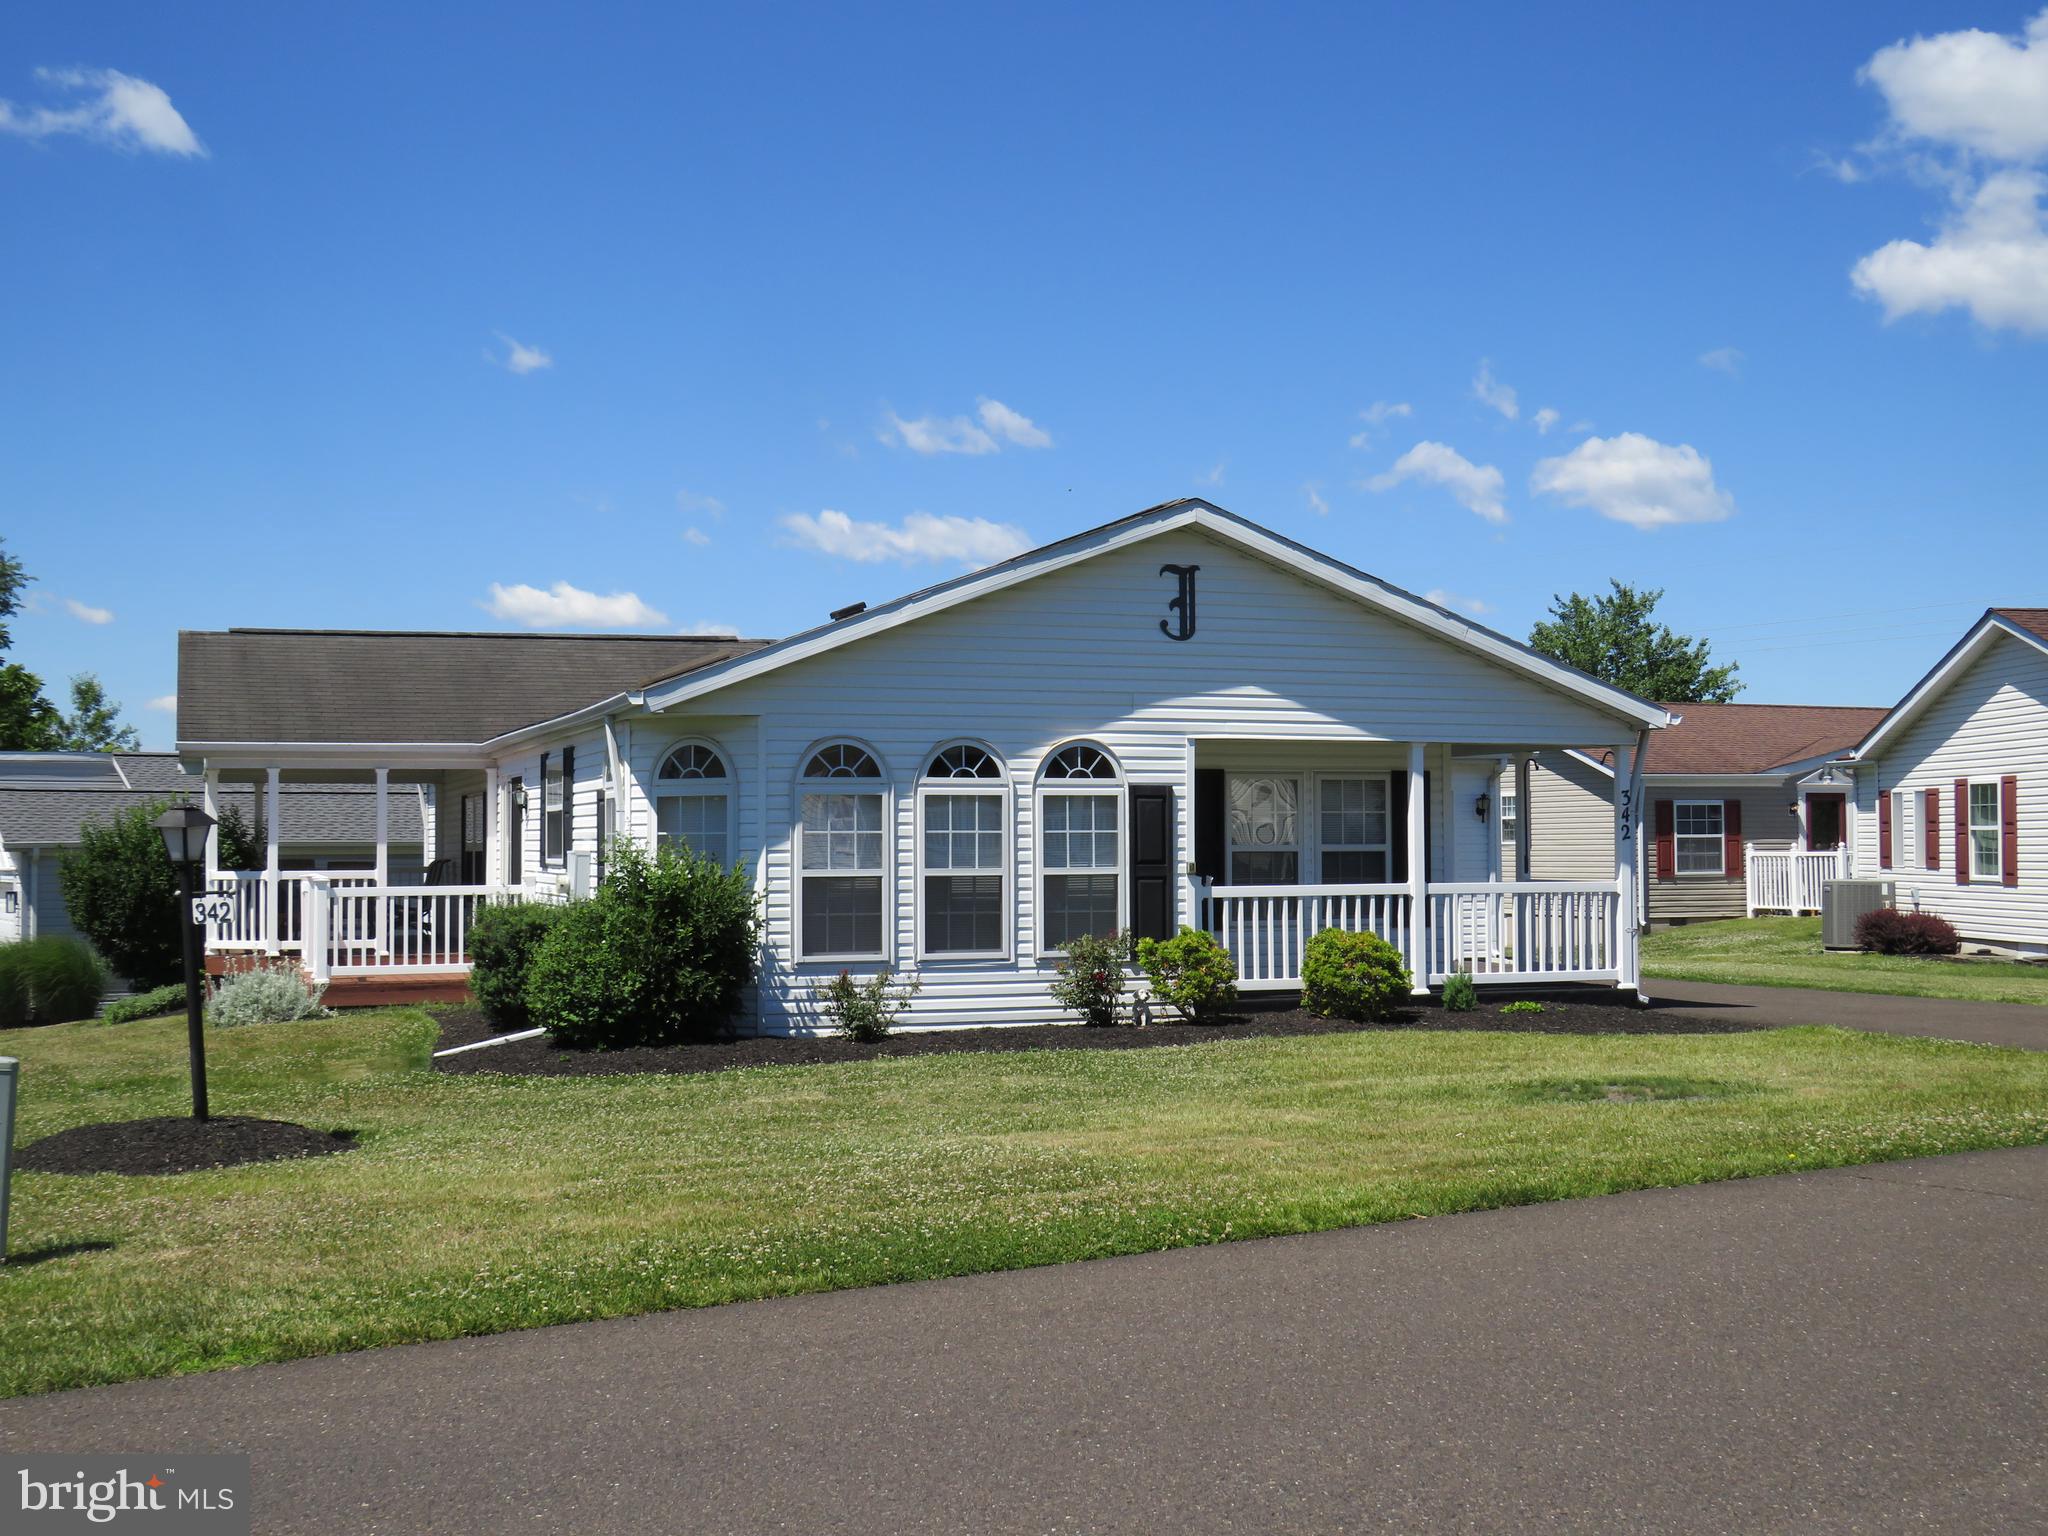
Wait $315,000 with a garage and Porch? This is a winner

Welcome to comfortable, one-floor living in a vibrant 55+ community. Featuring a three-car driveway, one-car garage, covered front porch, and open rear deck, this home offers both convenience and inviting outdoor spaces for relaxing or entertaining.

Step through the welcoming foyer, complete with a coat closet, into the spacious living room featuring a vaulted ceiling and an open flow into the dining room. The efficient kitchen connects seamlessly to the dining area and bright breakfast room, where numerous windows fill the space with natural light.

A sliding glass door from the dining room leads to the open deck and covered porch, creating the perfect setting for morning coffee, outdoor dining, or entertaining guests. The convenient laundry room offers additional cabinetry for storage and direct access to the garage.

Down the hallway, you'll find a comfortable guest bedroom and full hall bathroom. Tucked away at the end of the hall, the spacious primary suite provides a private retreat with a large walk-in closet and additional linen closet. Double doors open to the en-suite bathroom, featuring a soaking tub, separate shower, double vanity, and plenty of space to unwind.

The 55+ community offers an impressive array of amenities and activities, including a clubhouse with a library, gym, ballroom, pickleball courts, and swimming pool. Residents can also enjoy numerous clubs, groups, activities, and organized trips.

Bring your decorating ideas and personal touches to make this inviting home your own. With its thoughtful one-level layout, abundant natural light, generous storage, and excellent indoor and outdoor living spaces, this home is ready to welcome you!
#PABU2124674

NEW HOPE

342 SPRING MEADOW CIRCLE

2 Beds

2 Baths

1,568 Sq.Ft.

$315,000

MLS#: PABU2124674
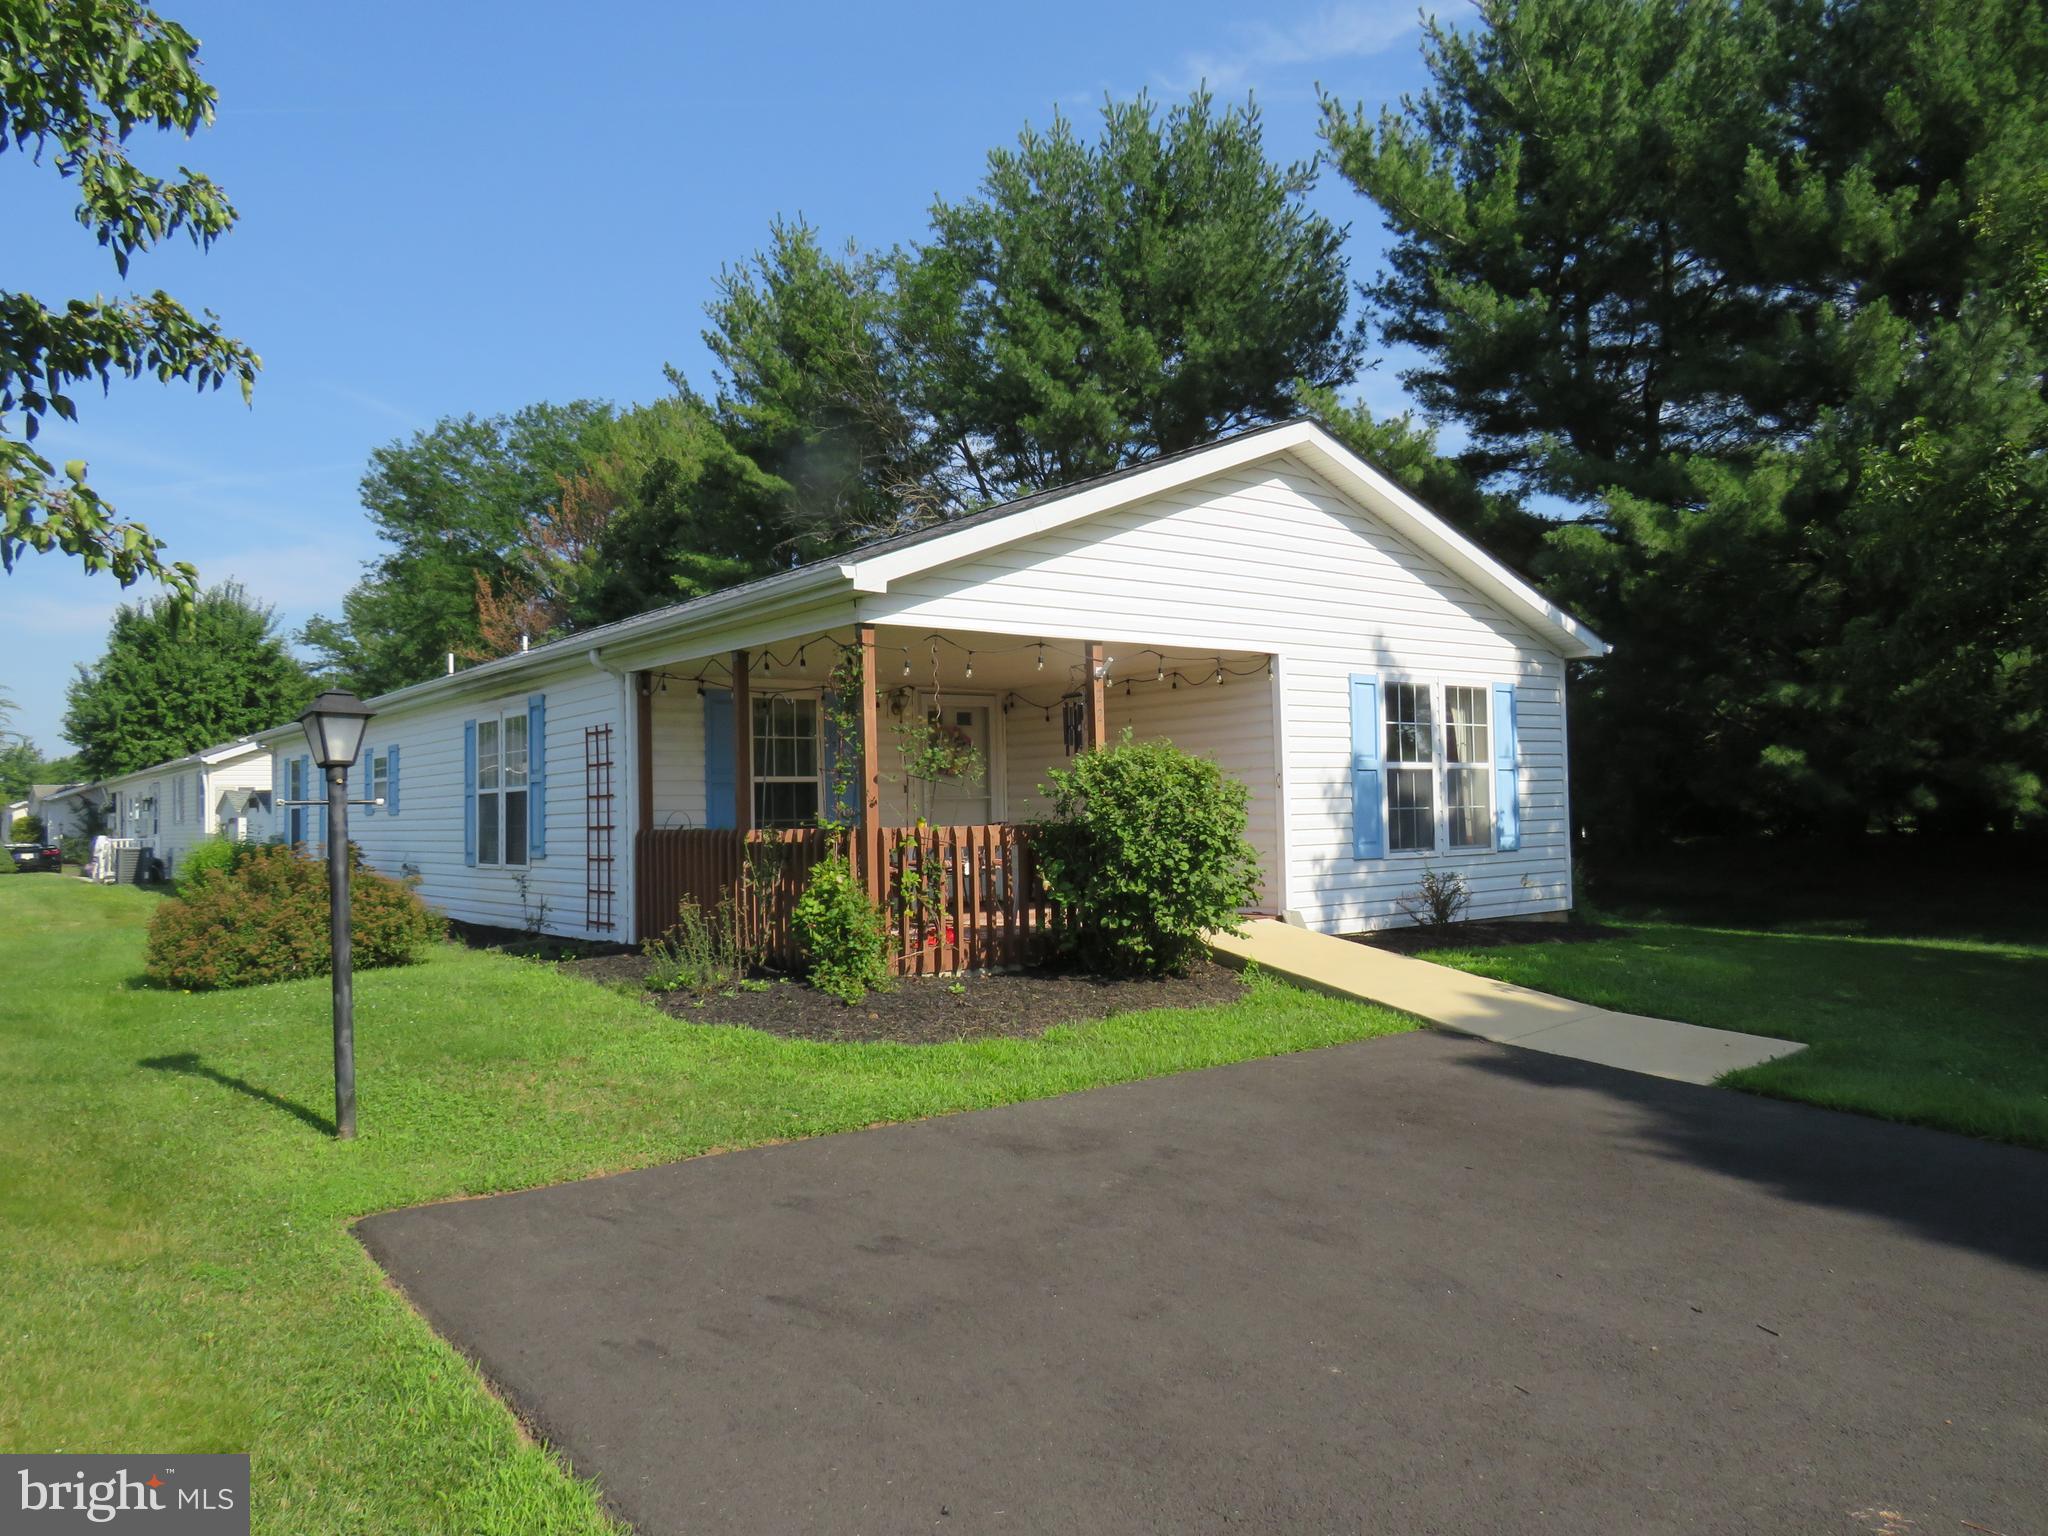
Welcome to the vibrant 55+ community of Villages of Buckingham Springs! This well-maintained Gwynedd model offers comfort, convenience, and great potential to make it your own.

A ramp leads you to a spacious covered front porch—an ideal spot to relax and enjoy the peaceful surroundings. Inside, you’re greeted by a generous formal living room with easy access to the hallway, a second bedroom, and a full hall bathroom located at the front of the home.

Continuing through, you’ll find a conveniently located laundry room with access to the side deck and a nearby storage shed. The main living area features an inviting kitchen with a breakfast bar, seamlessly flowing into the formal dining room and cozy family room—perfect for everyday living and entertaining.

Just off the dining room is the primary suite, complete with dual closets and a private en-suite bathroom featuring a soaking tub, separate shower, and a large double vanity.

Engineered wood flooring extends throughout most of the home, adding warmth and style. Major updates include a newer HVAC system and hot water heater (2019), as well as a roof replacement in 2017.

This home presents a fantastic and affordable opportunity to downsize while adding your personal touch. Seller is motivated to get this home SOLD
#PABU2112150

NEW HOPE

22 WISTERIA COURT

2 Beds

2 Baths

1,560 Sq.Ft.

$250,000

MLS#: PABU2112150
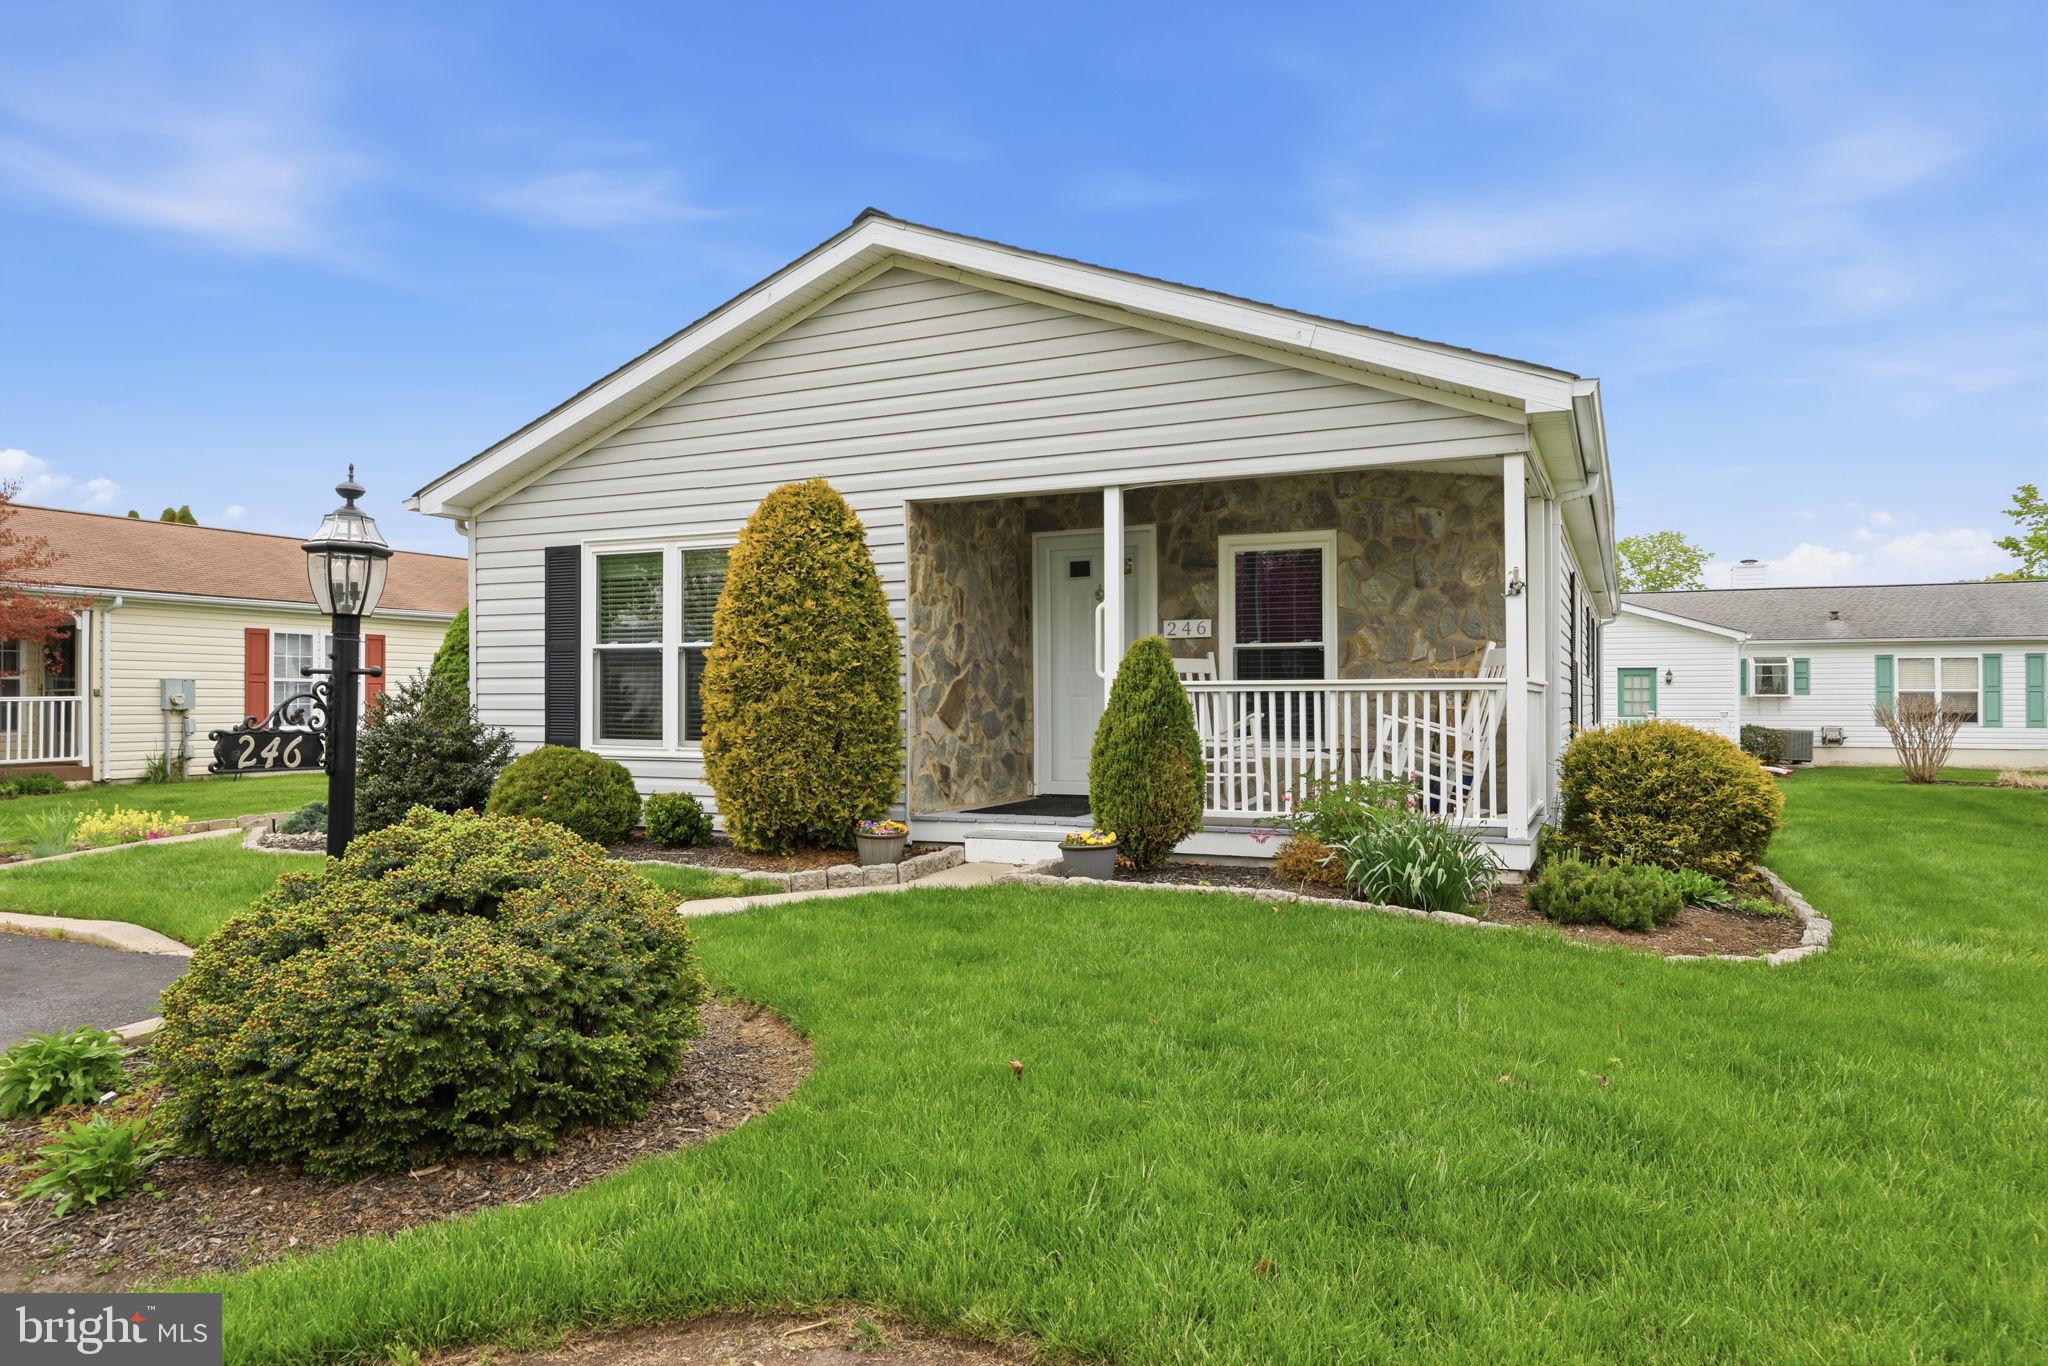
246 Thrush Circle offers easy living in the highly desirable Village of Buckingham Springs 55+ community in New Hope. From the moment you arrive, the well-kept landscaping, covered front porch, and inviting curb appeal make this home feel warm and welcoming. Inside, the layout is bright, open, and comfortable with natural light flowing through the main living spaces. The spacious living room connects easily to the dining area and kitchen, creating a layout that works well for both everyday living and casual gatherings. The kitchen features  cabinet space, a breakfast bar, and a dining area with views of the surrounding neighborhood. The primary suite offers a large bedroom, double vanity bath, and plenty of closet space. Additional rooms provide flexibility for guests, hobbies, or a home office. A separate laundry area and convenient one-floor living make day-to-day life simple and comfortable. Outside, enjoy quiet mornings on the covered porch or relaxing evenings on the patio. Located just minutes from downtown New Hope, Doylestown, shopping, dining, and major routes, this home offers a peaceful community setting with everything close by.
#PABU2117898

NEW HOPE

246 THRUSH CIRCLE

2 Beds

2 Baths

N/A

$320,000

MLS#: PABU2117898
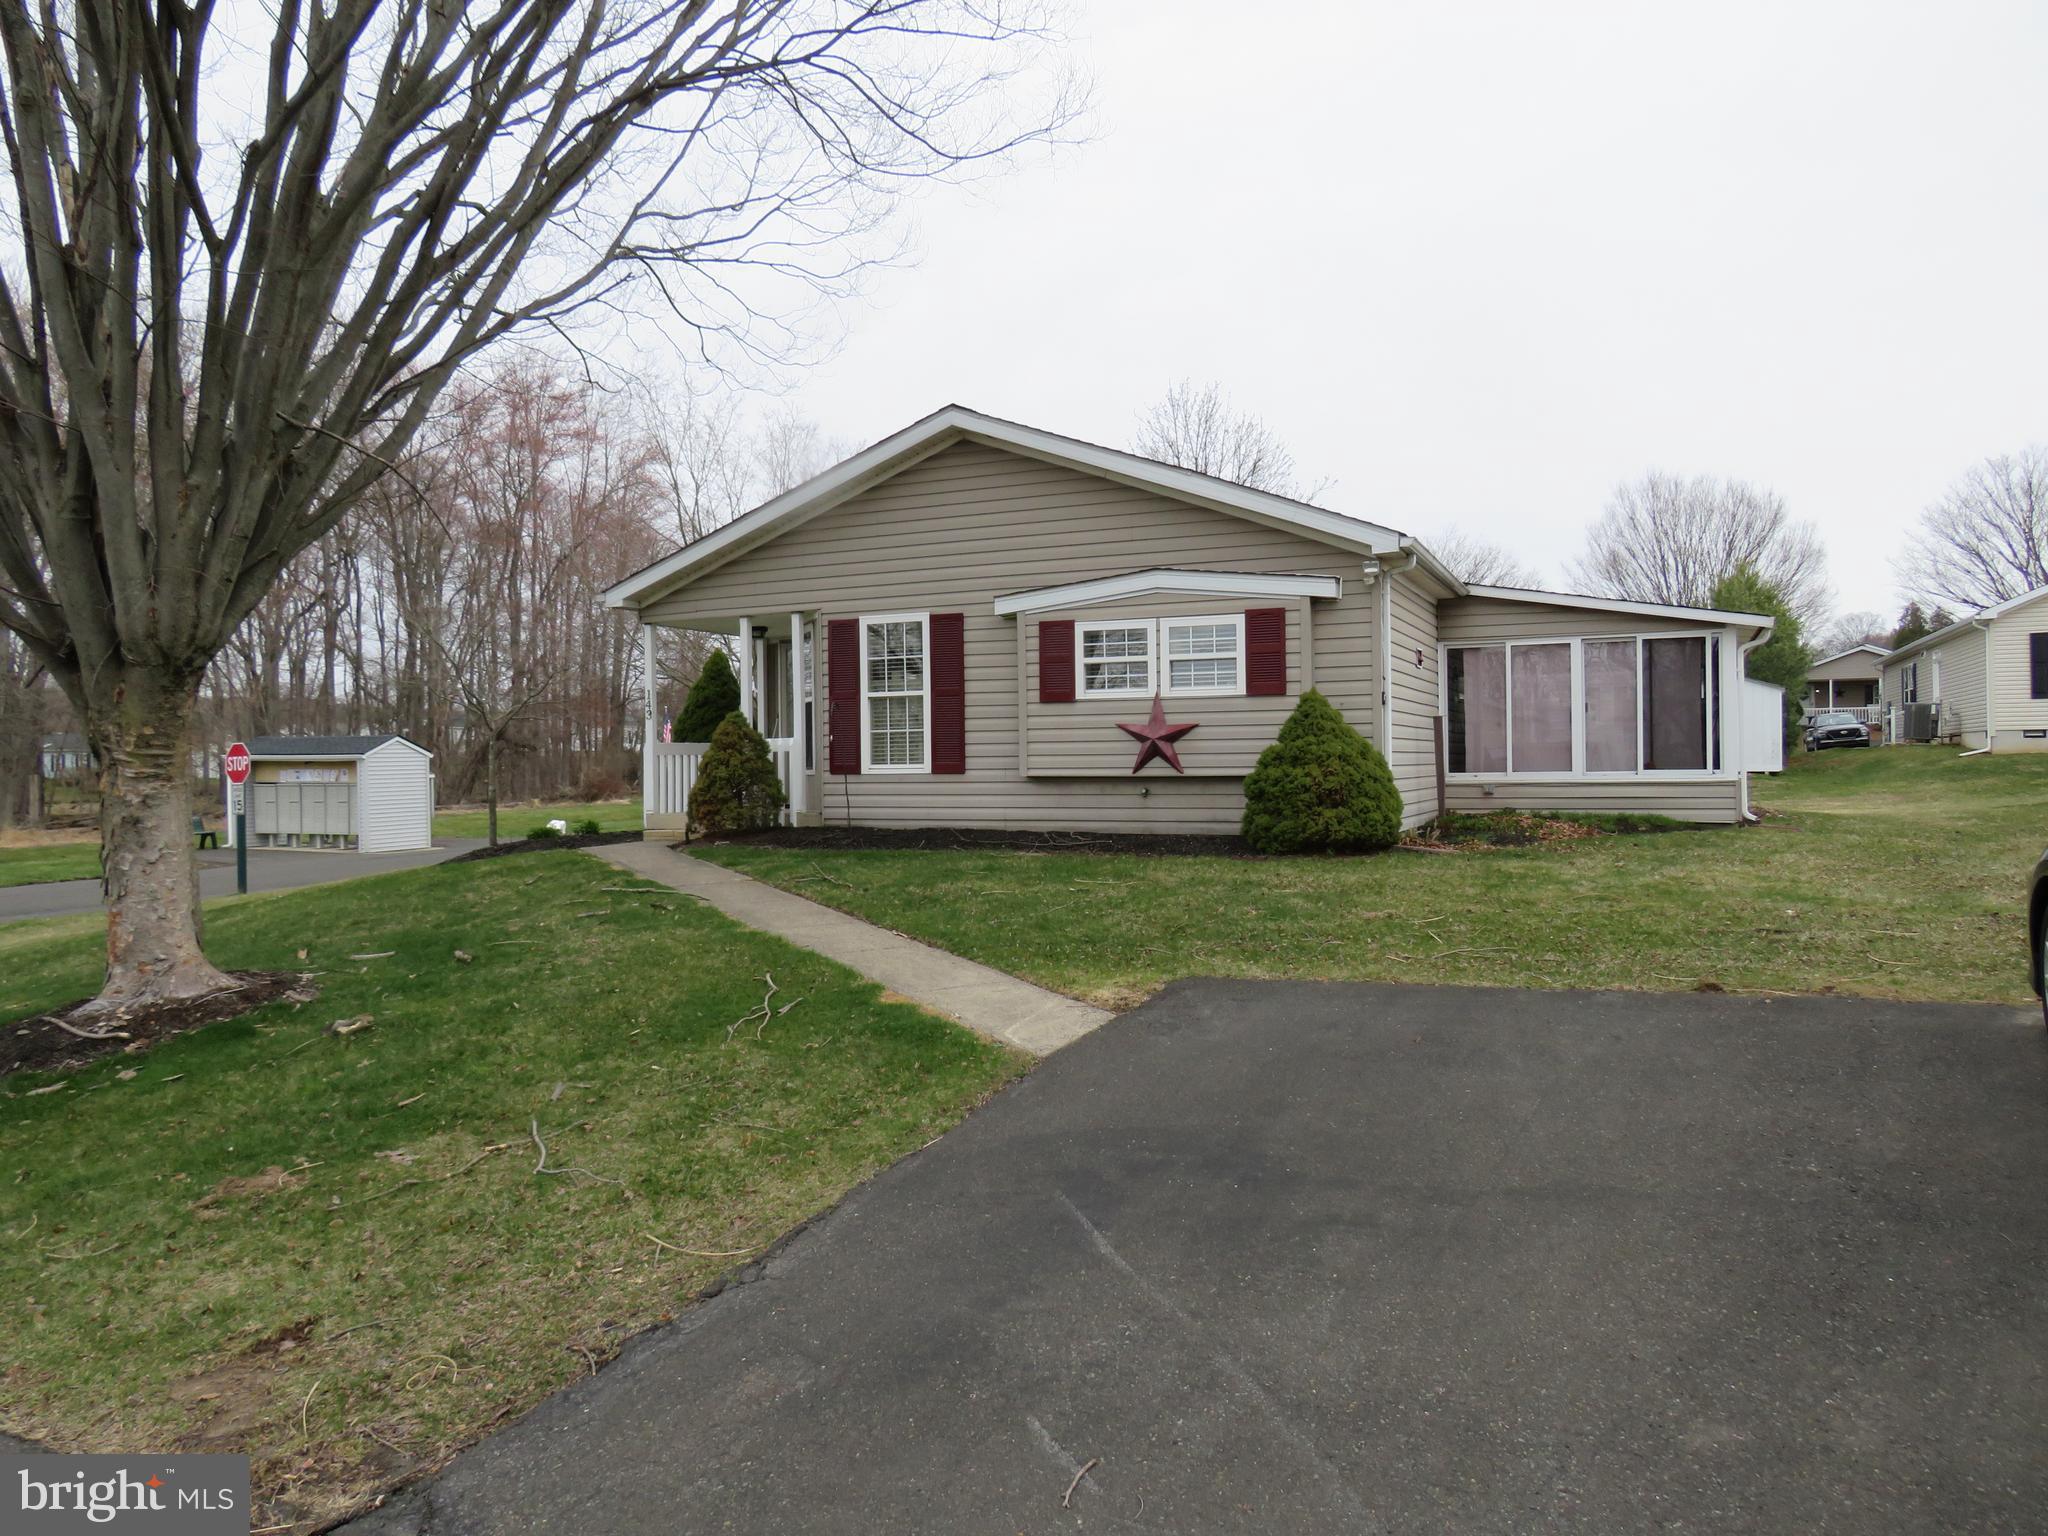
Don’t miss this spacious Bryn Athyn model located on a desirable corner lot in the 55+ community of Buckingham Springs. This inviting home features an open kitchen with a bright breakfast room, along with a formal living room and dining room—perfect for entertaining guests.

Enjoy the beautiful sunroom, complete with a large storage closet and direct access to the patio, offering a great space to relax year-round. The home includes two generously sized bedrooms, each with walk-in closets, and two full bathrooms.

Come experience all this lovely home has to offer—you may just fall in love!
#PABU2116232

NEW HOPE

143 RAVEN COURT

2 Beds

2 Baths

1,352 Sq.Ft.

$275,000

MLS#: PABU2116232

New on site 1 day ago
Rare Philadelphia Model Near the Clubhouse & Pool!

Come see this rare Philadelphia model, ideally located just a short distance from the clubhouse and pool. This extremely functional one-floor home offers comfortable living, easy accessibility, and plenty of space to enjoy.

A ramp leads to the covered front porch and provides convenient entry into the home. Step inside to a welcoming open floor plan where the living room flows seamlessly into the dining room.

The spacious kitchen is one of the standout features of this home and offers the largest kitchen found in these models, complete with a bright breakfast room, door to the outside, and convenient laundry/utility closet.

Off the living room is the spacious primary bedroom suite featuring a large closet and private bathroom with a soaking tub, separate shower stall, and double vanity. Two additional bedrooms are located off the living room and share a full hall bathroom.

This lovingly cared-for home is ready for you to move in and enjoy. Relax on the covered front porch and take advantage of the wonderful location close to the community amenities. Come see this special Philadelphia model and get ready to call it home!
#PABU2130614

NEW HOPE

497 GOLDENROD XING W

3 Beds

2 Baths

1,660 Sq.Ft.

$350,000

MLS#: PABU2130614
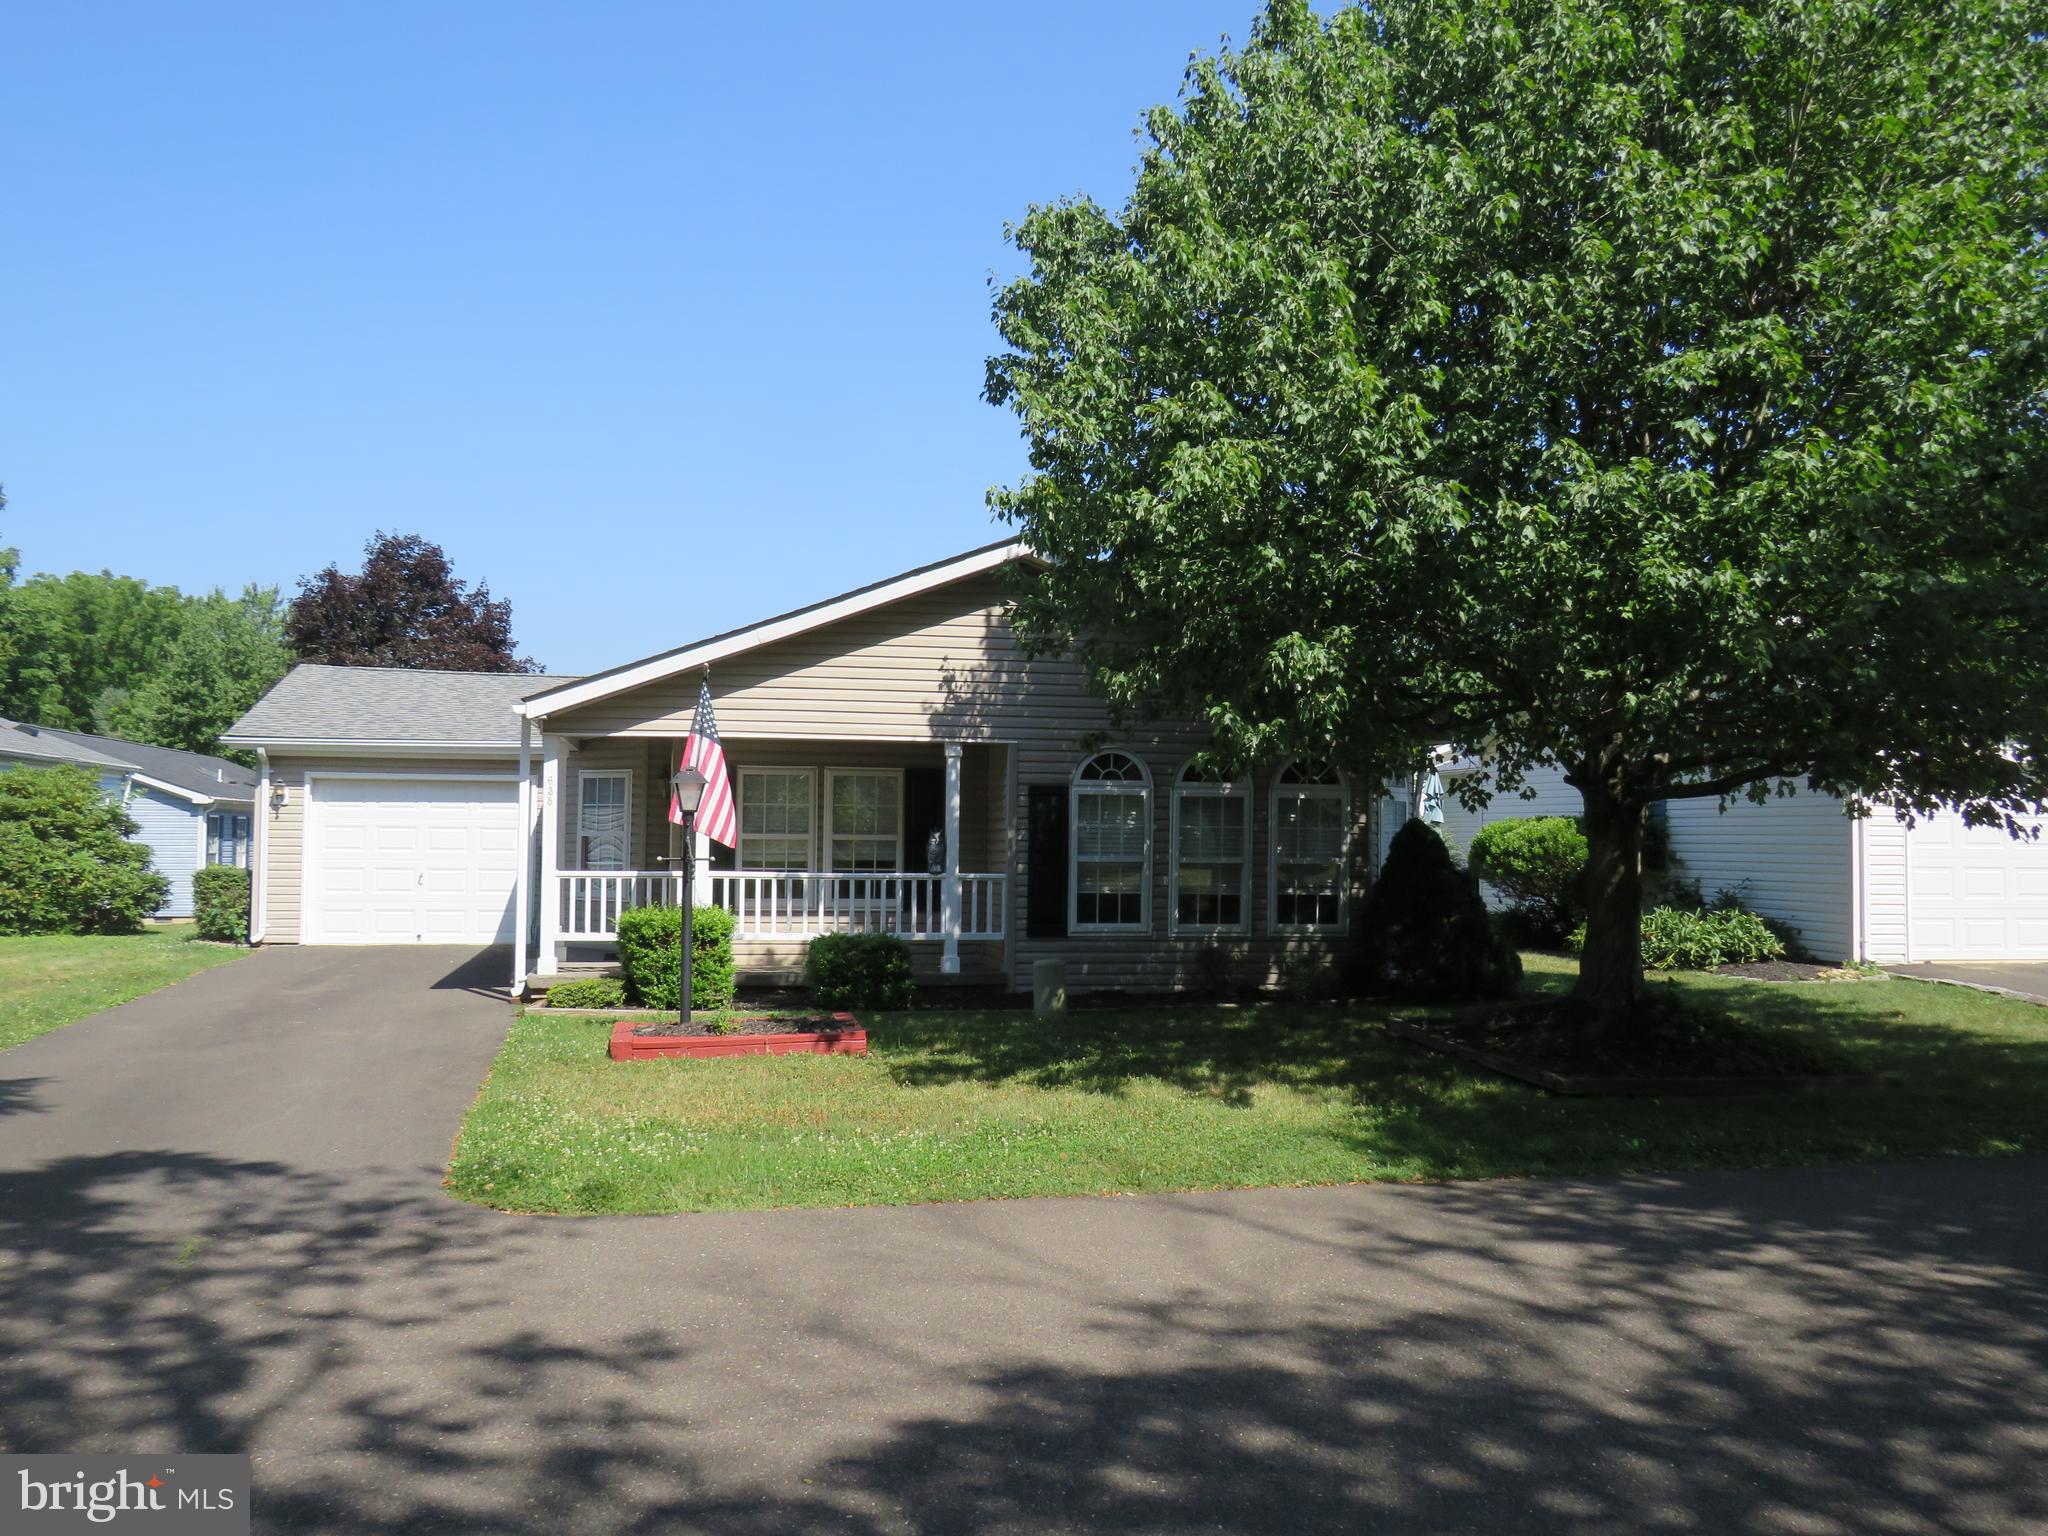
Welcome to the desirable Buckingham Springs active adult community, where you can enjoy a relaxed lifestyle in a beautiful setting. This well-maintained Chalfont model is ideally located with a covered front porch overlooking the woods and a rear deck with a retractable awning, providing wonderful spaces to relax and enjoy the outdoors. The extended driveway offers parking for up to three vehicles.

Step inside to an open floor plan featuring a formal living room and dining room with vaulted ceilings that create a bright and spacious atmosphere. The adjoining galley kitchen flows seamlessly into the breakfast room, making it ideal for both everyday living and entertaining.

The spacious laundry room offers abundant cabinetry for storage and houses the heater, hot water heater, and electrical panel. A door provides direct access to the one-car garage, which includes additional storage space, as well as another door leading to the rear deck.  Come see this wonderful home in a great location
#PABU2125574

NEW HOPE

638 SPICEBUSH COURT

2 Beds

2 Baths

1,568 Sq.Ft.

$326,000

MLS#: PABU2125574
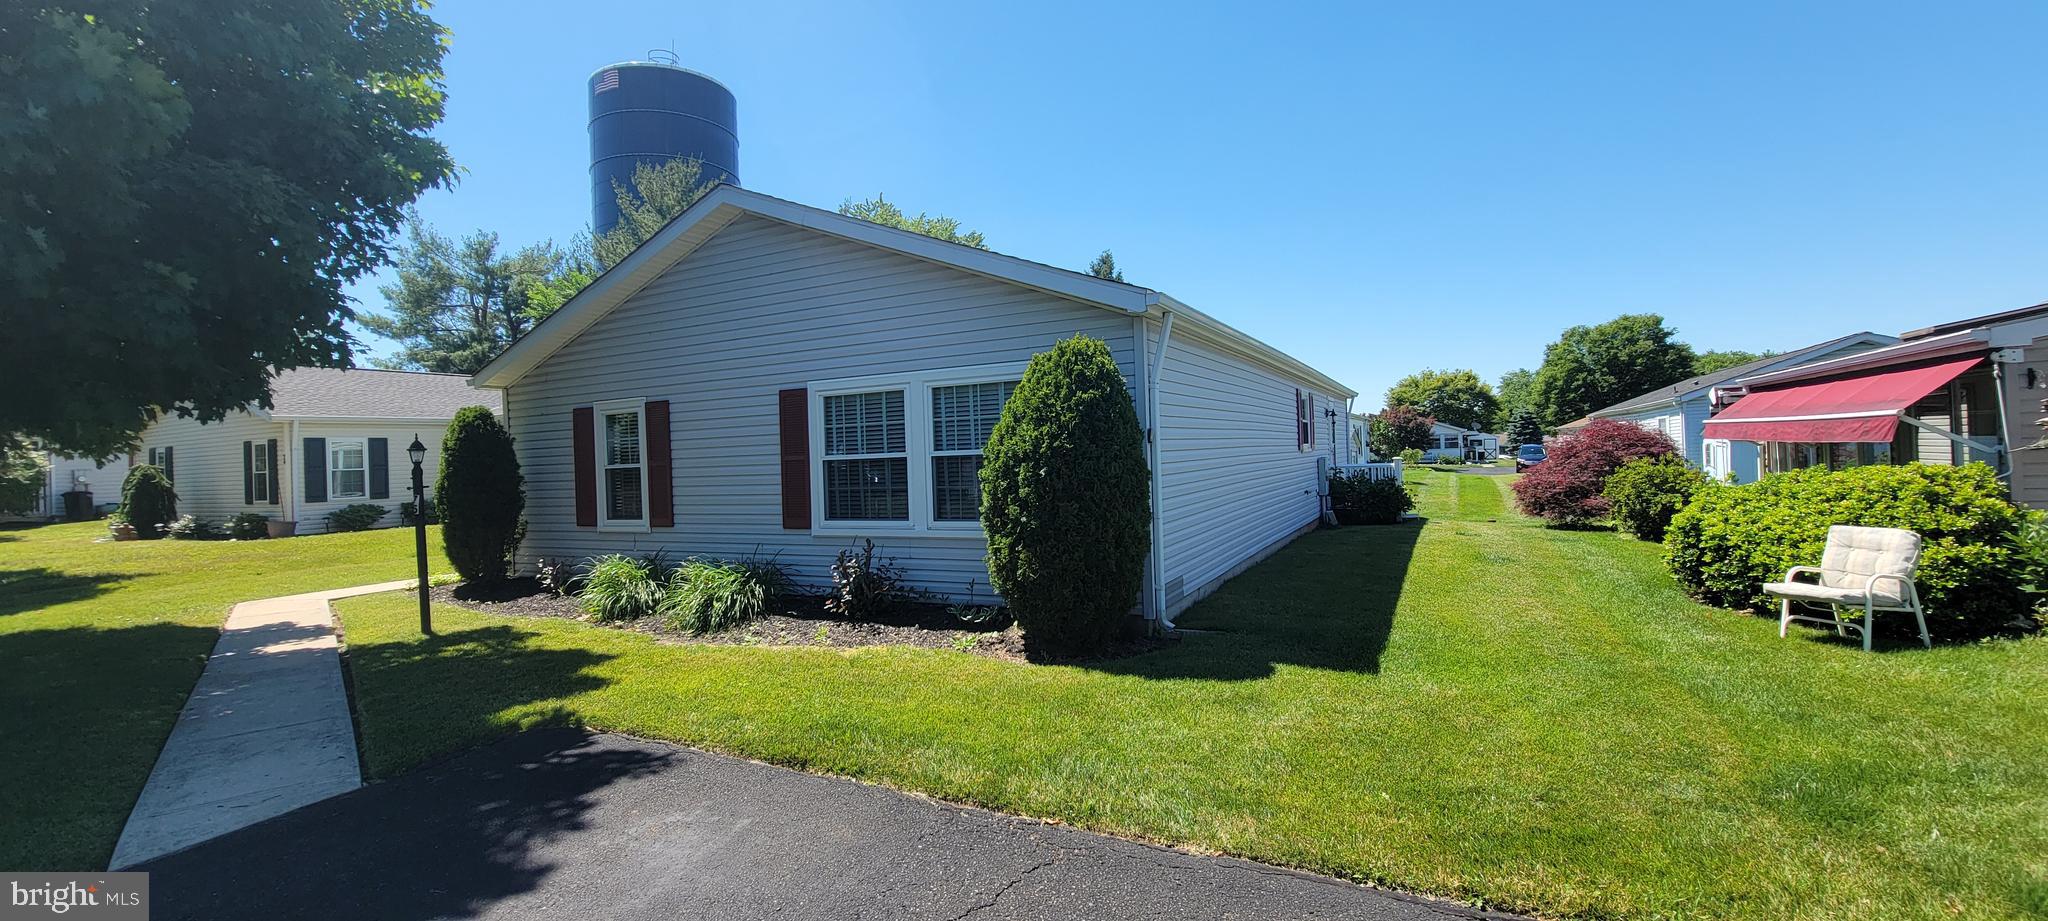
Welcome to The Village of Buckingham Springs a 55+ Active Adult Community! This Beautiful well Maintained home features Open Porch, entrance to Livingroom, Dinning area, Open Kitchen w/ plenty cabinets, additional Living Area, Main bedroom w/ updated full bath custom tile shower stall, spacious 2nd bedroom and additional hall bath, Laundry room of kitchen and rear exit to yard. Additional features include, Central Air, shed, off street parking and Club house w/ fitness room, billiards, library, outdoor heated pool and more. Affordable, low maintenance living in an Excellent New Hope location. Schedule your viewing today!
#PABU2125630

NEW HOPE

75 JUNIPER CIRCLE

2 Beds

2 Baths

N/A

$265,000

MLS#: PABU2125630
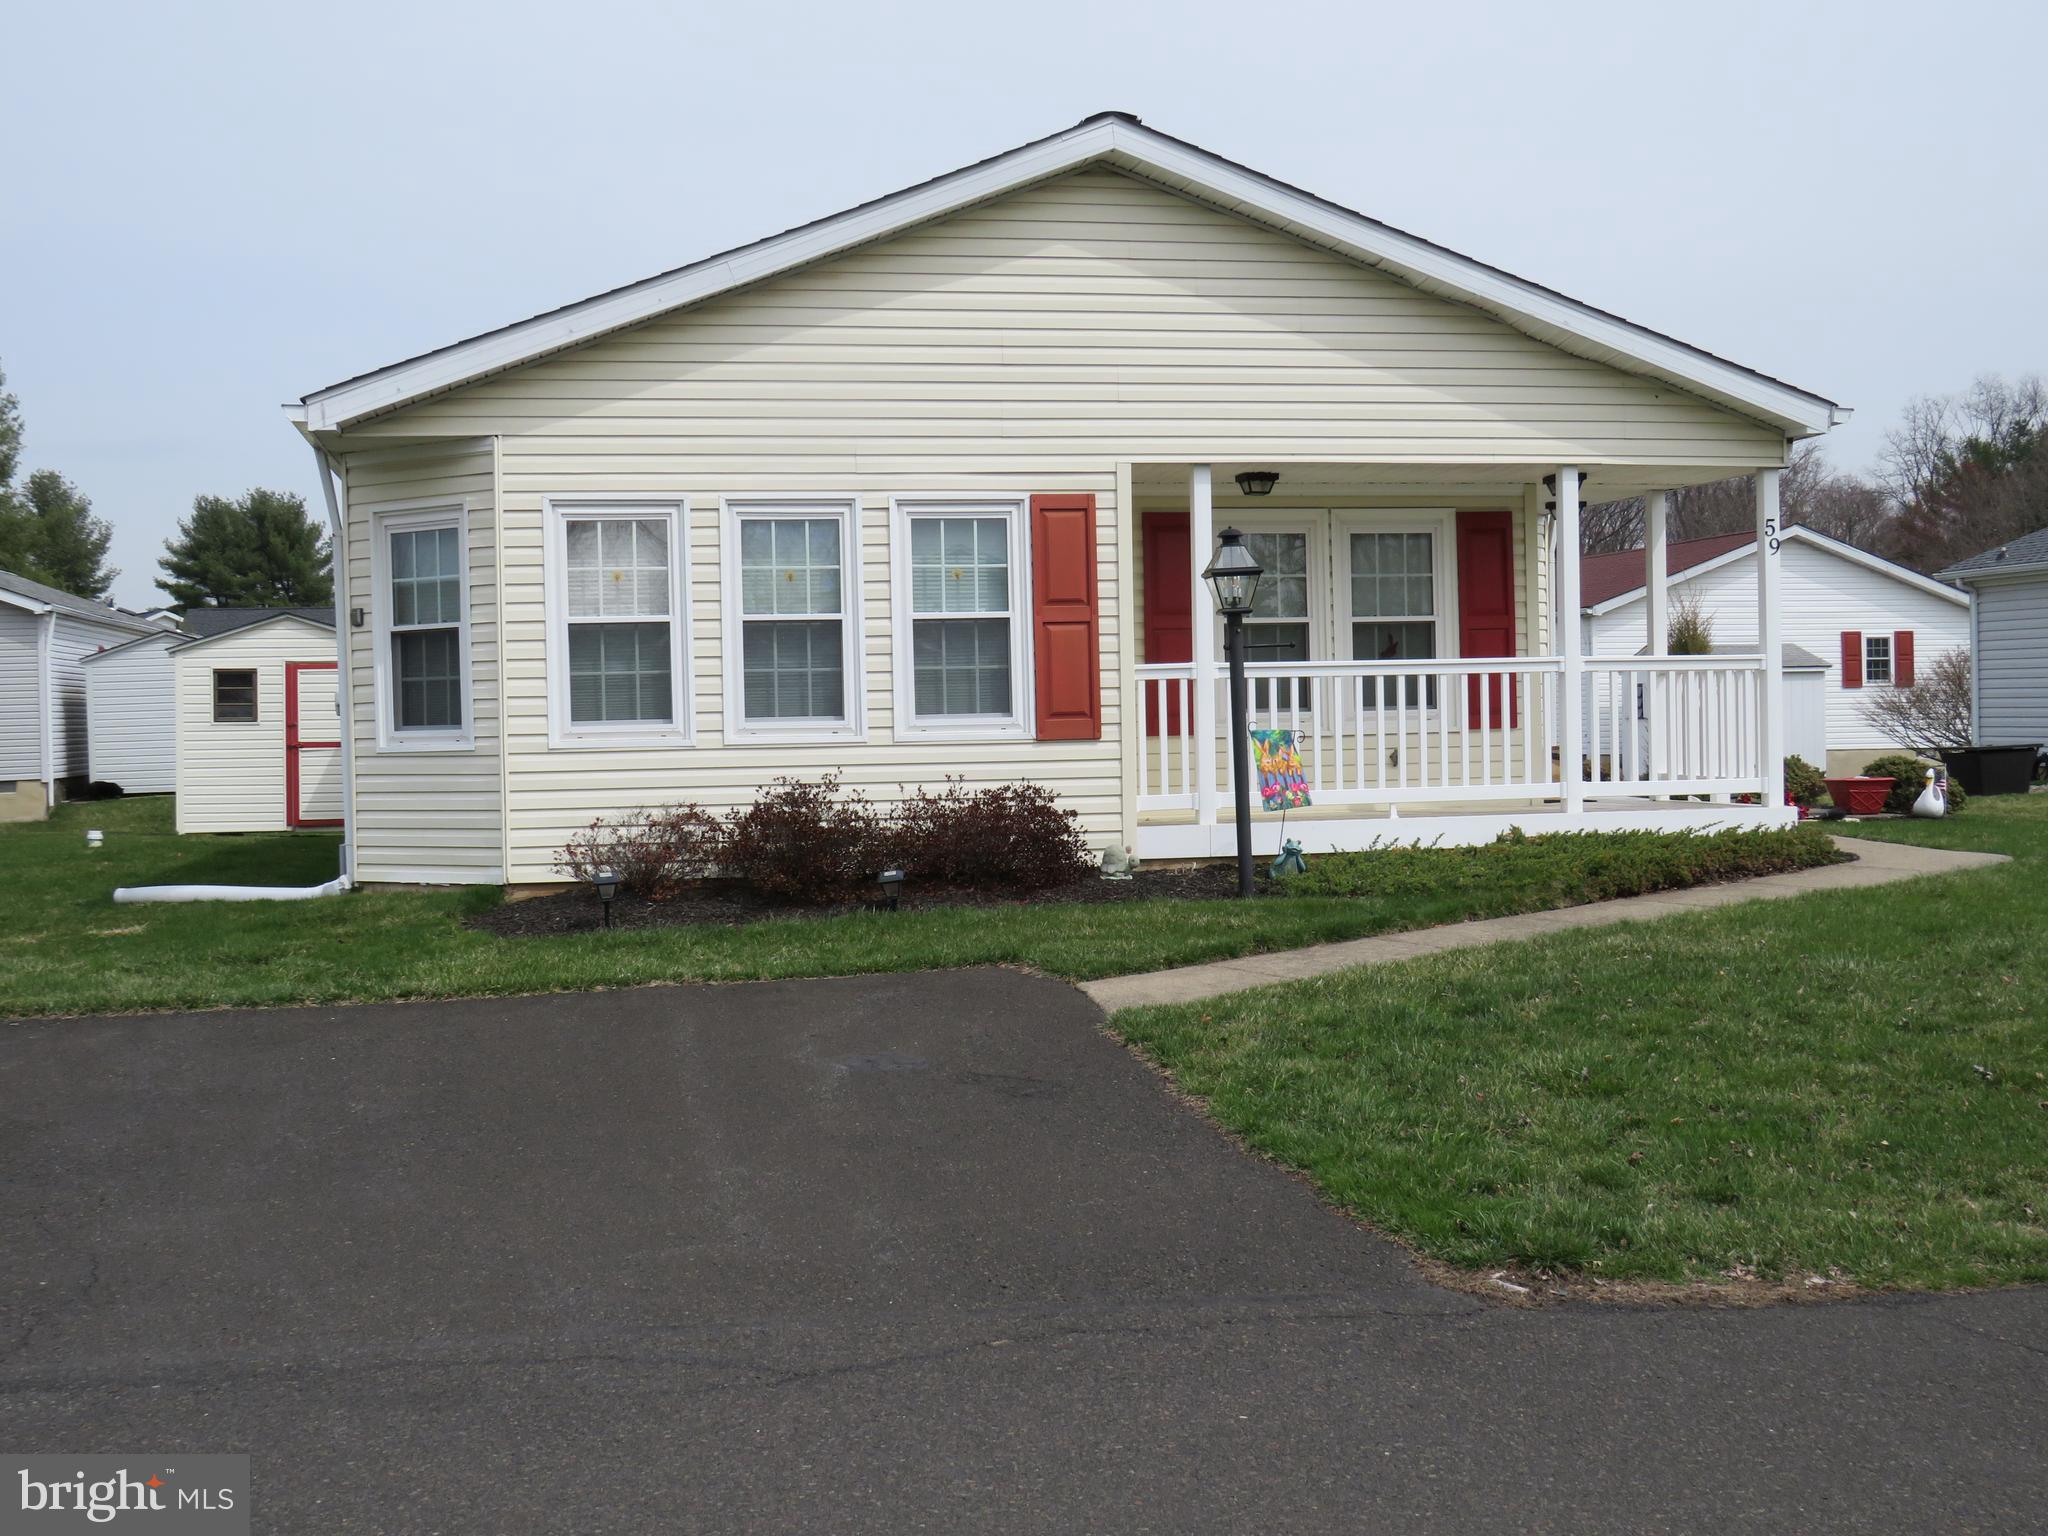
Welcome home to this beautifully updated and meticulously maintained Chalfont model in the desirable Villages of Buckingham Springs. This move-in ready home has been thoughtfully upgraded throughout, offering both comfort and peace of mind.

Major exterior improvements include a new roof and siding (2018), along with a low-maintenance Trex front porch—perfect for relaxing outdoors.

Step inside to a welcoming foyer with a convenient coat closet, leading into a bright and spacious living room. The formal dining room flows seamlessly into the updated kitchen, featuring a stunning backsplash, upgraded appliances, and easy access to the cozy breakfast room.

The laundry room offers added functionality with a built-in desk area and extra cabinetry for storage, and provides direct access to a side patio complete with a retractable awning—ideal for outdoor enjoyment.

Down the hall, you’ll find a fully updated hall bathroom with a new tub, toilet, and flooring. Bedroom two is generously sized and includes two closets. At the end of the hall, the primary suite offers a peaceful retreat with a large walk-in closet and a private bath featuring a soaking tub, separate shower, and an updated double vanity with new sinks and countertop.

With so many updates already completed, this home is truly ready for you to move in and make it your own.
#PABU2116556

NEW HOPE

59 WILDFLOWER COURT

2 Beds

2 Baths

1,568 Sq.Ft.

$319,000

MLS#: PABU2116556

 - property

Send a message

Message successfully sent.

Your message

What is 3 + 4 ?

Reason for contacting?

I agree to receive email communication and understand I can unsubscribe at any time.

I agree to be contacted by Charis Realty Group - Christine Issler, Broker via call, email, and text for real estate services. To opt out, you can reply 'stop' at any time or reply 'help' for assistance. You can also click the unsubscribe link in the emails. Message and data rates may apply. Message frequency may vary. Privacy Policy

Sign Out

Virtual Assistant

Would you like to take the next step with this property? We can help you schedule a showing or virtual tour, or send you more details.

Yes, I would like more information.

Thank You for Your Reply, One of Our Agents will contact you as soon as possible

No, maybe later.

Thank you, you can always contact me via email, phone number or through the contact form.

Realhub AI

Lucy - Your AI-Powered Realtor

Update Your Temporary Password

Personalize your search

Enter your email and we'll notify you immediately when new listings match what you're looking for.

or enter email address

Already have an account ? Login here

Continue your home search

I agree to receive communications and understand I can unsubscribe at any time.

I agree to be contacted by Charis Realty Group - Christine Issler, Broker via call, email, and text for real estate services. To opt out, you can reply 'stop' at any time or reply 'help' for assistance. You can also click the unsubscribe link in the emails. Message and data rates may apply. Message frequency may vary. Privacy Policy

Already have an account ? Login here

We use cookies

We use cookies primarily for analytics to enhance your experience. By accepting, you agree to our use of these cookies. You can manage your preferences or learn more about our cookies policy.