Features & Amenities

Interior

  • Other Interior Features

    Eat-in Kitchen, Bar, Cedar Closet(s), Ceiling Fan(s), Walk-In Closet(s), Built-in Features, Crown Molding

  • Total Bedrooms

    5

  • Bathrooms

    4

  • 1/2 Bathrooms

    1

  • Above Grade Finished Area

    4427.0

  • Basement YN

    YES

  • Cooling YN

    YES

  • Cooling

    Central Air, Ceiling Fan(s), Electric

  • Fireplace YN

    YES

  • Heating YN

    YES

  • Heating

    Natural Gas, Forced Air

  • Pet friendly

    N/A

Exterior

  • Garage

    Yes

  • Garage spaces

    2

  • Construction Materials

    Frame

  • Parking

    Oversized, Garage Door Opener, Off Street, Garage, Driveway, Other, Inside Entrance, Attached

  • Patio and Porch Features

    Deck

  • Pool

    No

  • Waterfront YN

    NO

  • View

    Water, Pond, Trees/Woods

Area & Lot

  • Lot Features

    Wooded, Secluded, Few Trees, Back Yard

  • Lot Size(acres)

    3.24

  • Lot Size(square feet)

    141,248

  • Property Type

    Residential

  • Property Sub Type

    Single Family Residence

  • Architectural Style

    Colonial

Price

  • Sales Price

    $1,200,000
  • Tax Amount

    $15,792

  • Zoning

    standard residential - single family

  • Sq. Footage

    4,427

  • Price/SqFt

    $271

HOA

  • Association

    No

Property Resources

  • Horse Property

    NO

School District

  • Elementary School

    N/A

  • Middle School

    N/A

  • High School

    N/A

Property Features

  • Stories

    3

  • New Construction

    NO

  • Foundation Details

    Slab

  • Senior Community YN

    NO

  • Sewer

    Public Sewer

  • Tax Lot

    058

  • Water Source

    Public

Schedule a Showing

Showing scheduled successfully.

<
>
IN PERSON
VIA CHAT

What is 3 + 4 ?


Change time

Mortgage calculator

Estimate your monthly mortgage payment, including the principal and interest, property taxes, and HOA. Adjust the values to generate a more accurate rate.

Your payment

Principal and Interest:

$

Property taxes:

$

HOA fees:

$

Total loan payment:

$

Total interest amount:

$

Location

County

BUCKS

Elementary School

Middle School

High School

Listing Courtesy of Thomas Higgins, Keller Williams Real Estate-Blue Bell

RealHub Information is provided exclusively for consumers' personal, non-commercial use, and it may not be used for any purpose other than to identify prospective properties consumers may be interested in purchasing. All information deemed reliable but not guaranteed and should be independently verified. All properties are subject to prior sale, change or withdrawal. RealHub website owner shall not be responsible for any typographical errors, misinformation, misprints and shall be held totally harmless.

Agent Chris Bollman

Salesperson, Realtor

Chris Bollman

Call Chris today to schedule a private showing.


* Listings on this website come from the FMLS IDX Compilation and may be held by brokerage firms other than the owner of this website. The listing brokerage is identified in any listing details. Information is deemed reliable but is not guaranteed. If you believe any FMLS listing contains material that infringes your copyrighted work please click here to review our DMCA policy and learn how to submit a takedown request.© 2024 FMLS.
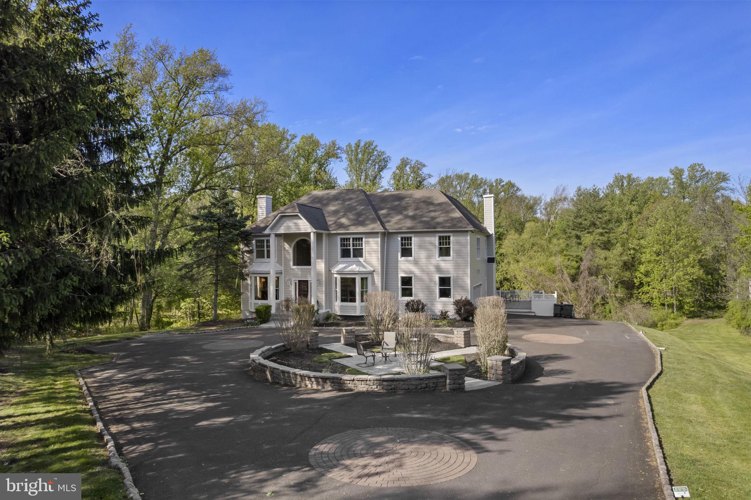
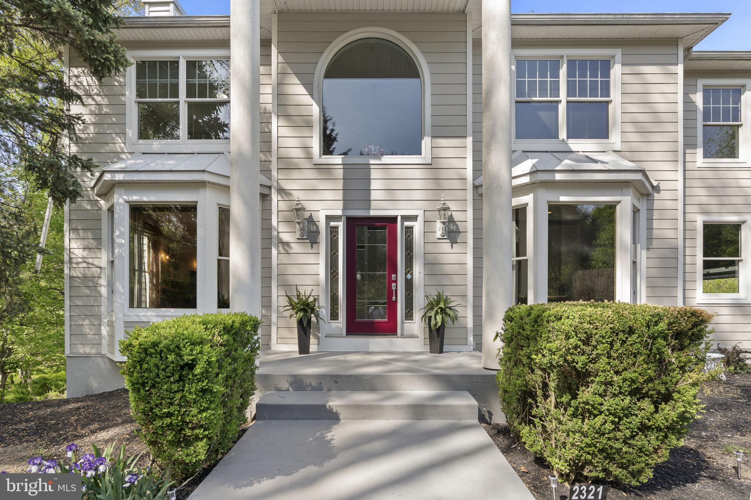
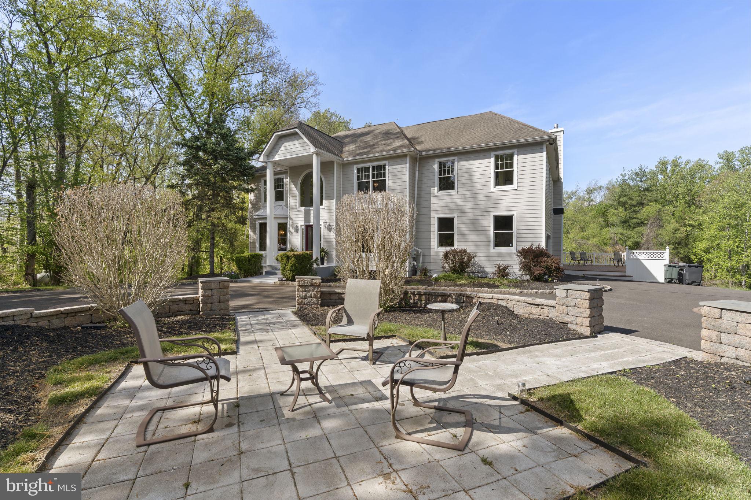
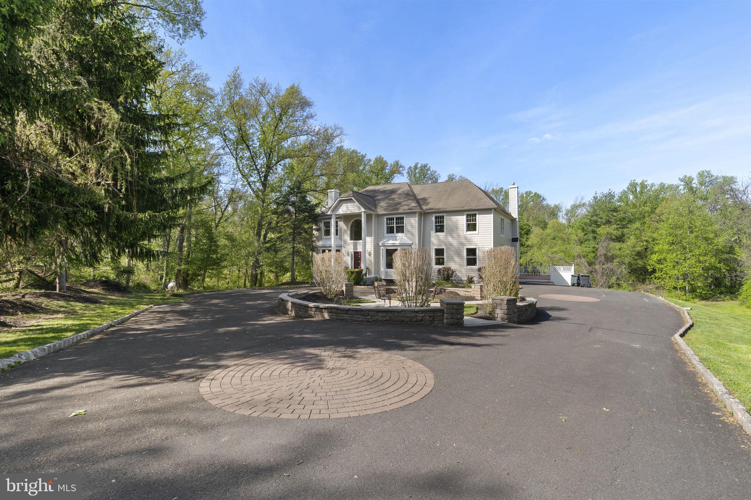
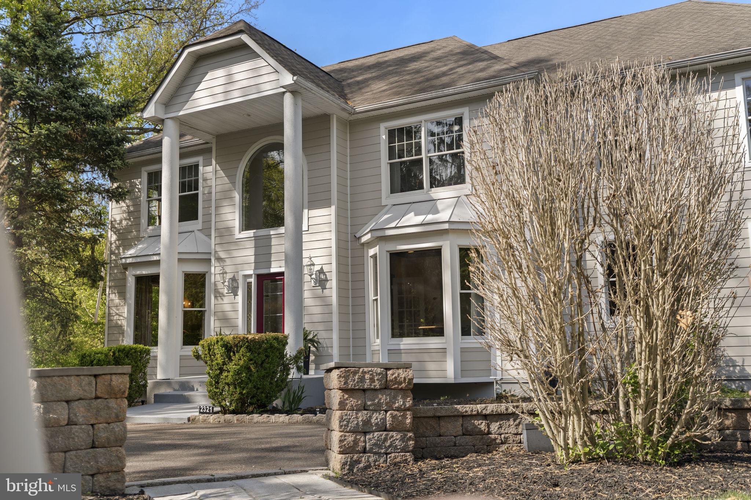
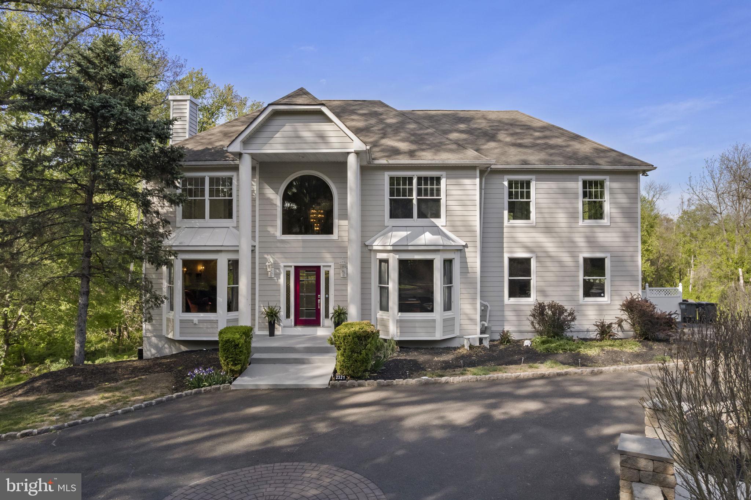
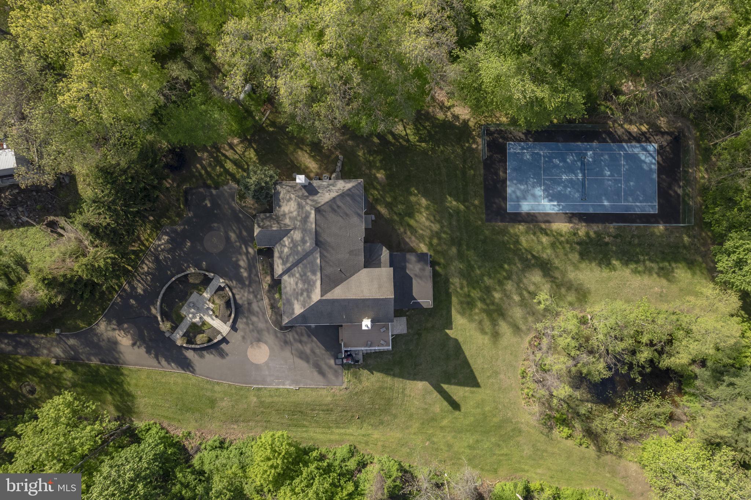
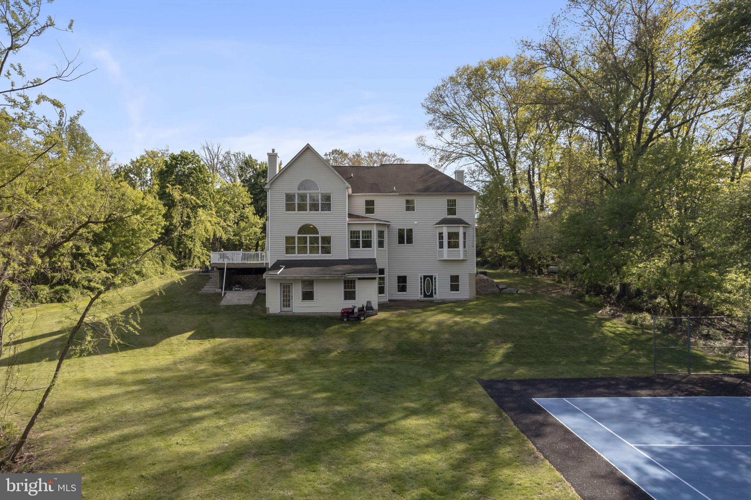
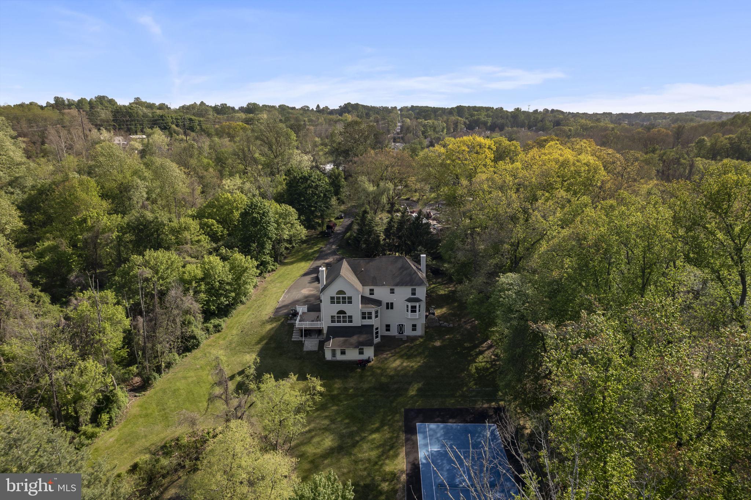
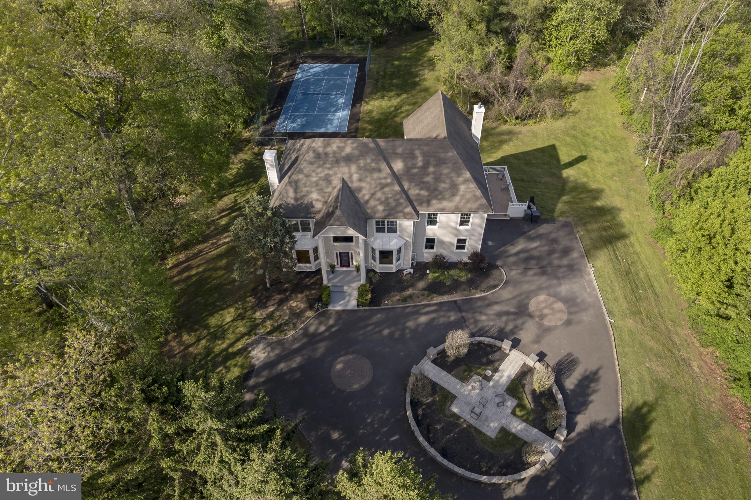
Welcome to your private oasis—perfectly positioned in the heart of convenience. Nestled at the end of a private road on a premium 3.24-acre parcel, this custom Colonial offers exceptional privacy, space, and timeless design. On a Flag Lot. 

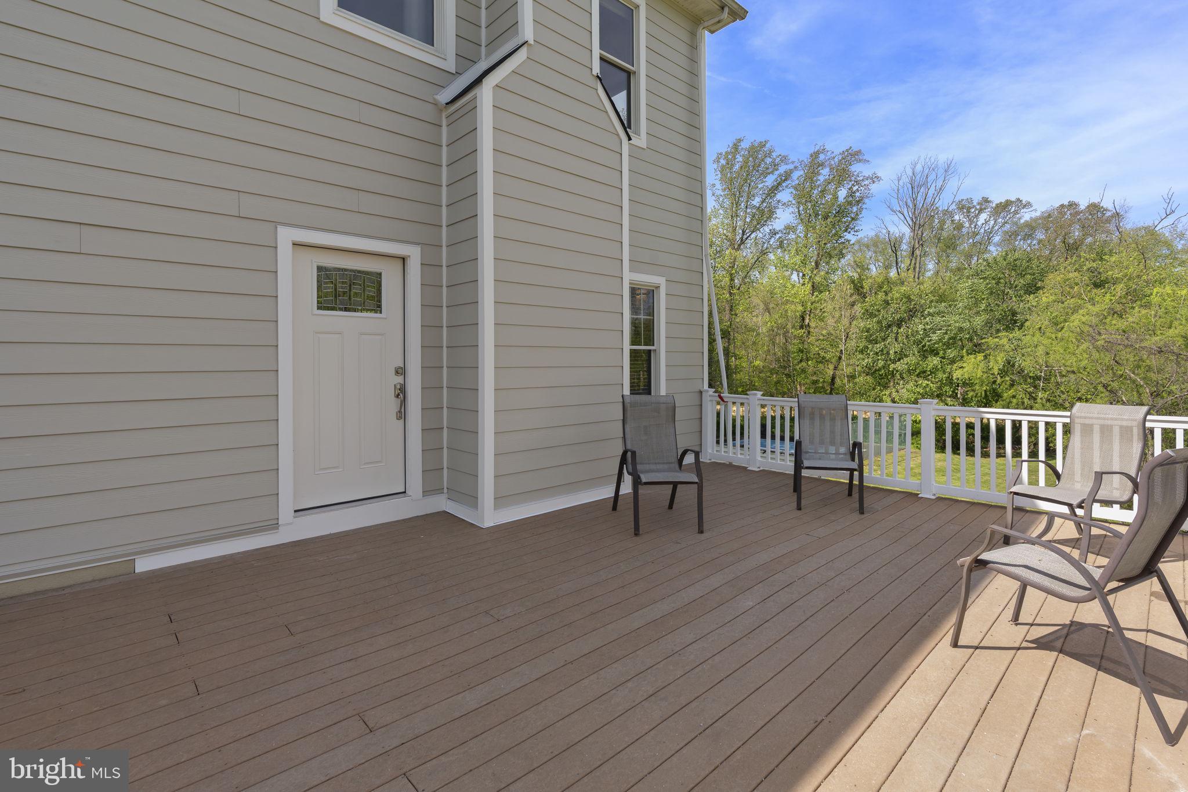
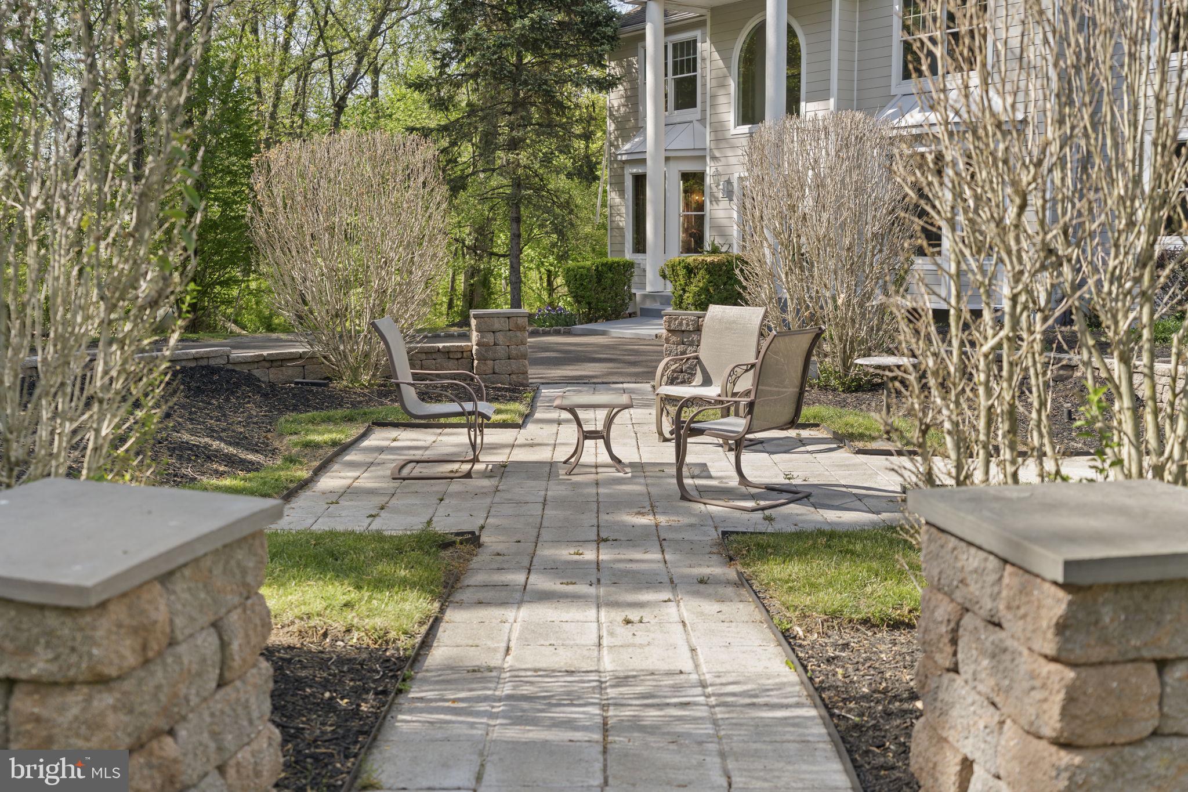
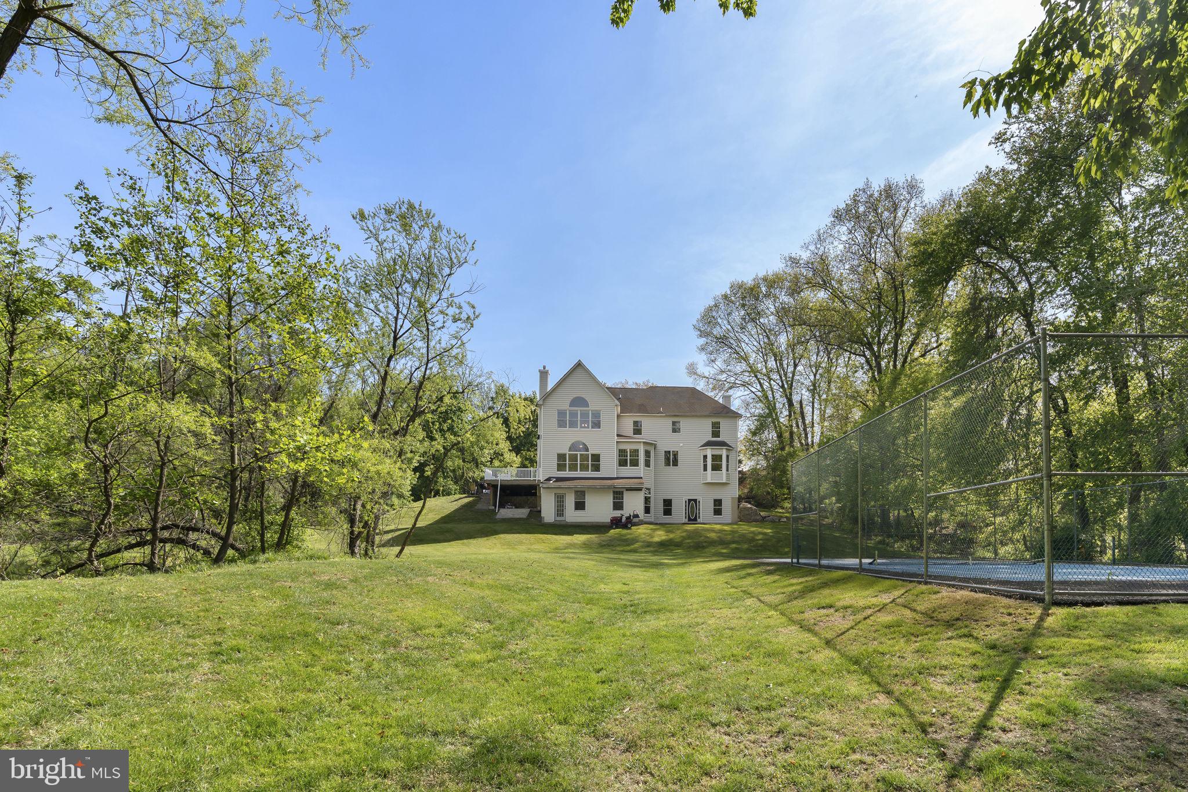
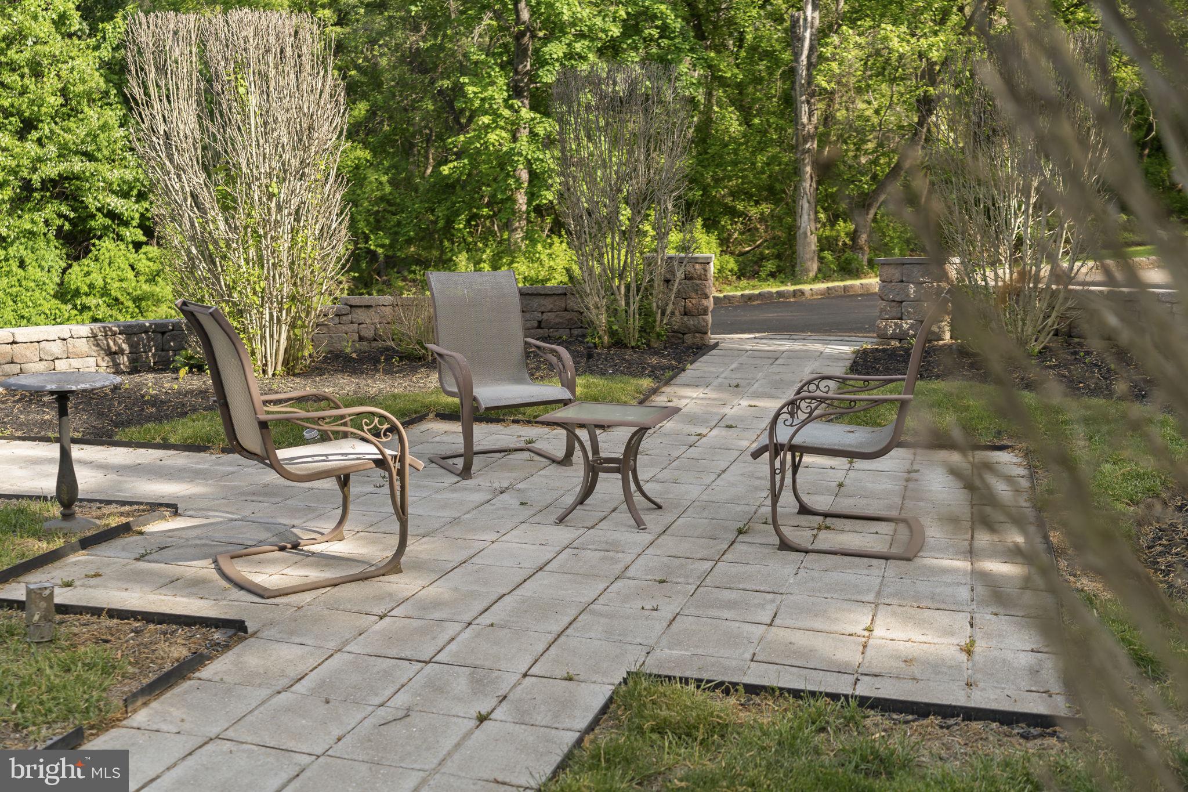
Lovingly maintained and thoughtfully updated by the original owners, the home is surrounded by professionally landscaped grounds, a custom stone front patio, ambient lighting, and expansive decking that overlooks serene, wooded views. All surrounded on three sides by a Land Conservancy.  Private!

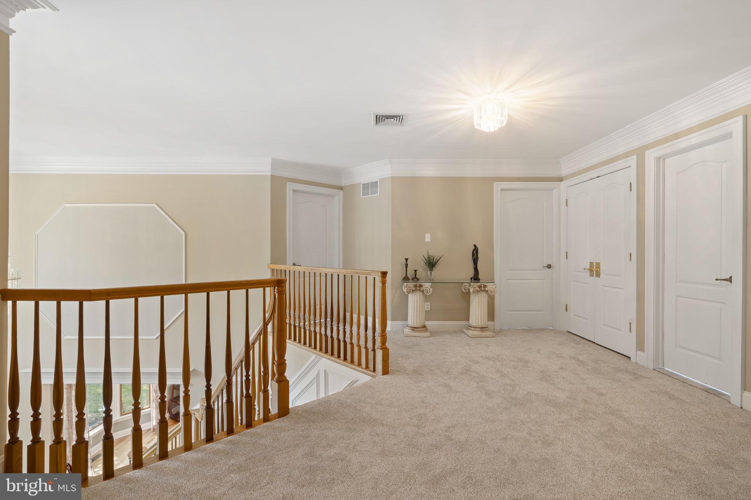
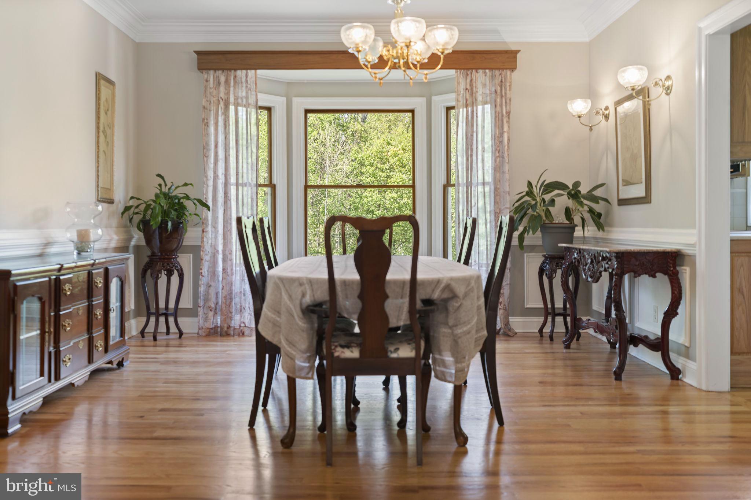
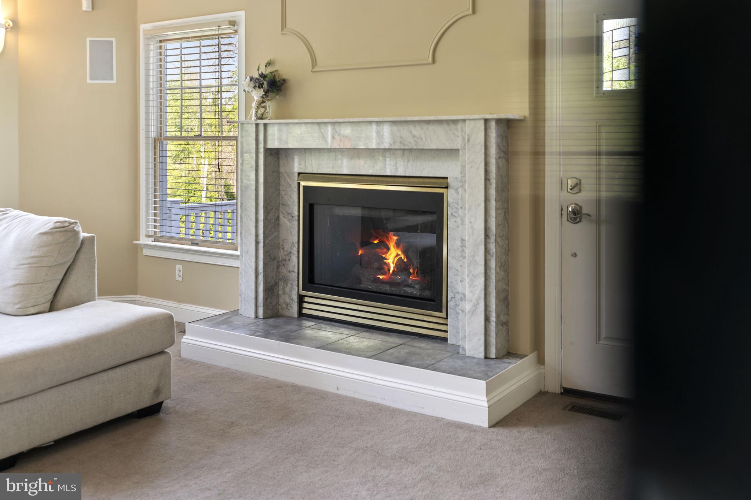
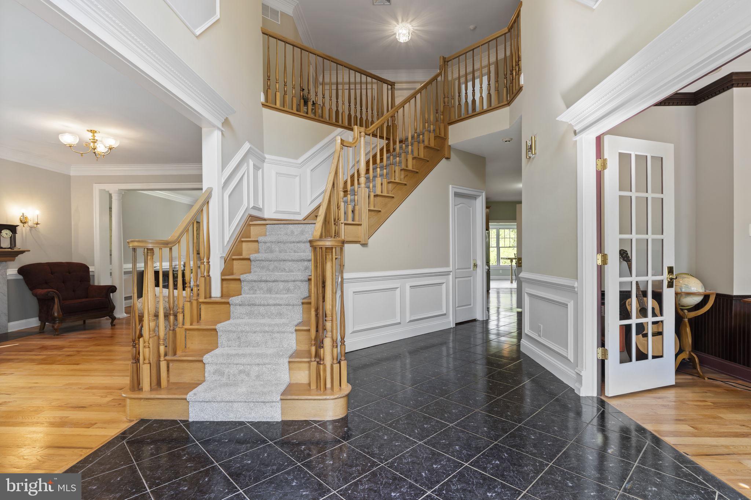
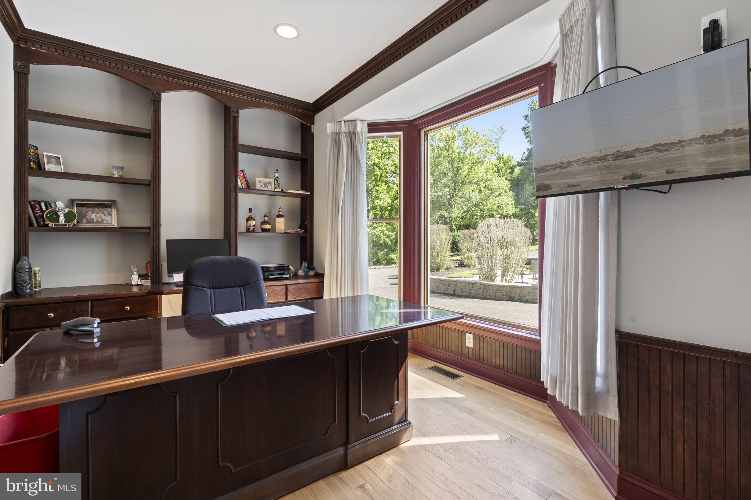
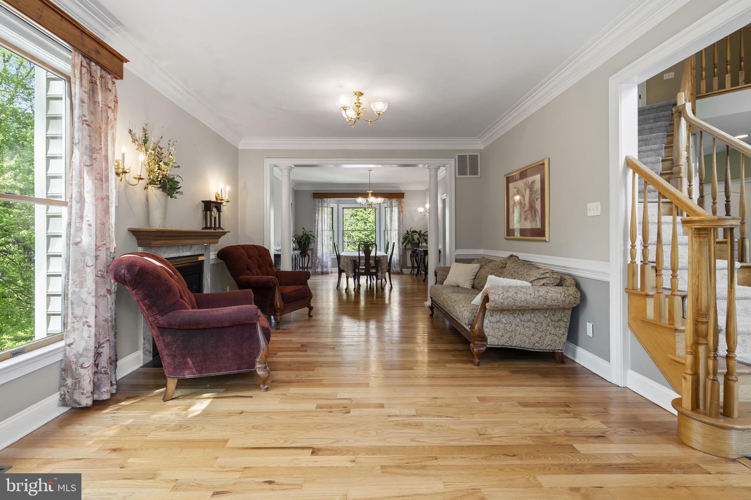
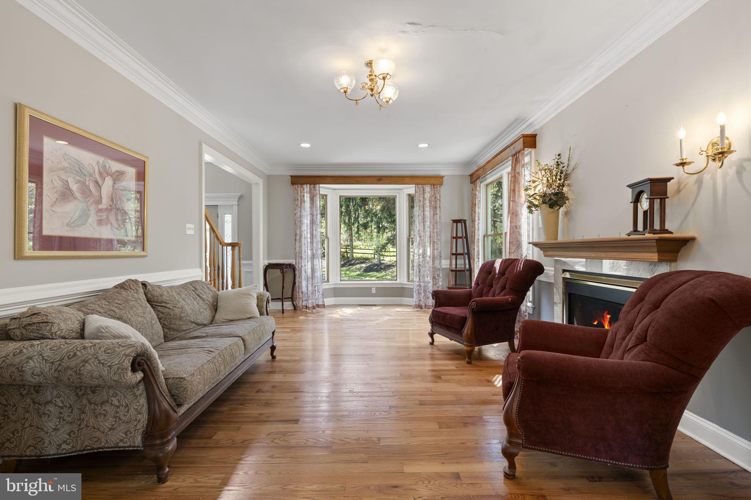
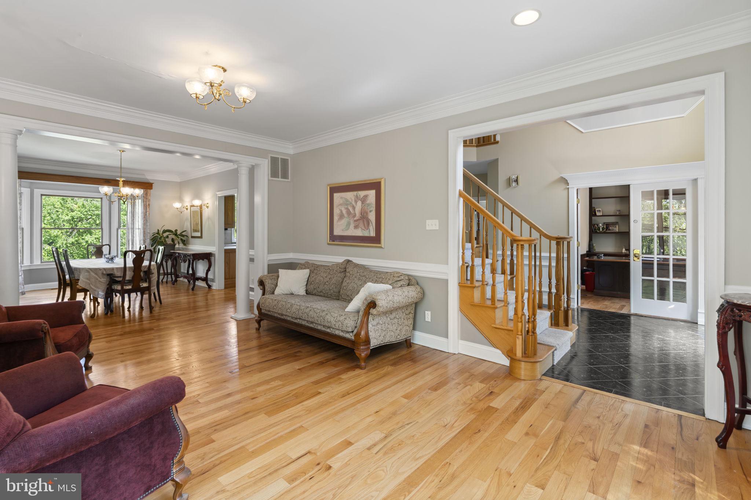
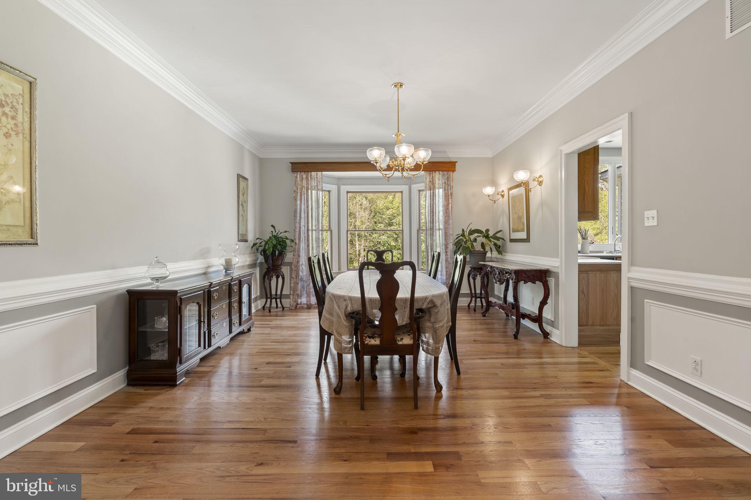
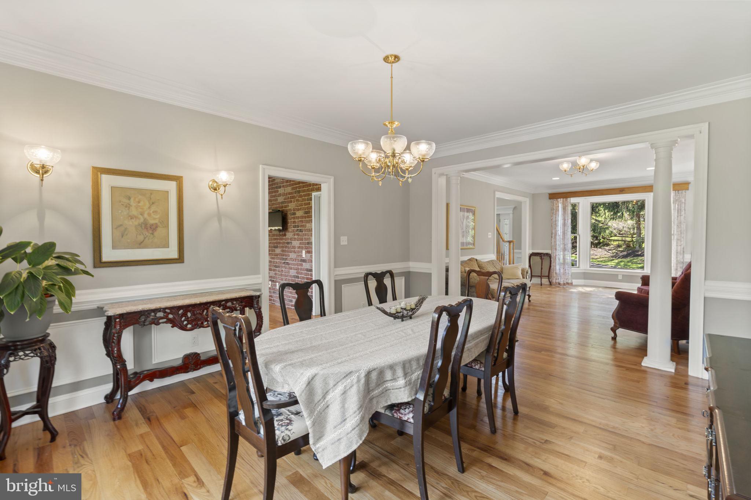
Step inside to a dramatic two-story hardwood foyer with staircase featuring new carpet runners. Just off the entry is a private home office with custom built-ins and glass doors. The formal living room with attractive mantel and  fireplace and elegant dining room—complete with wainscoting and chair rail—are ideal for both everyday living and entertaining.

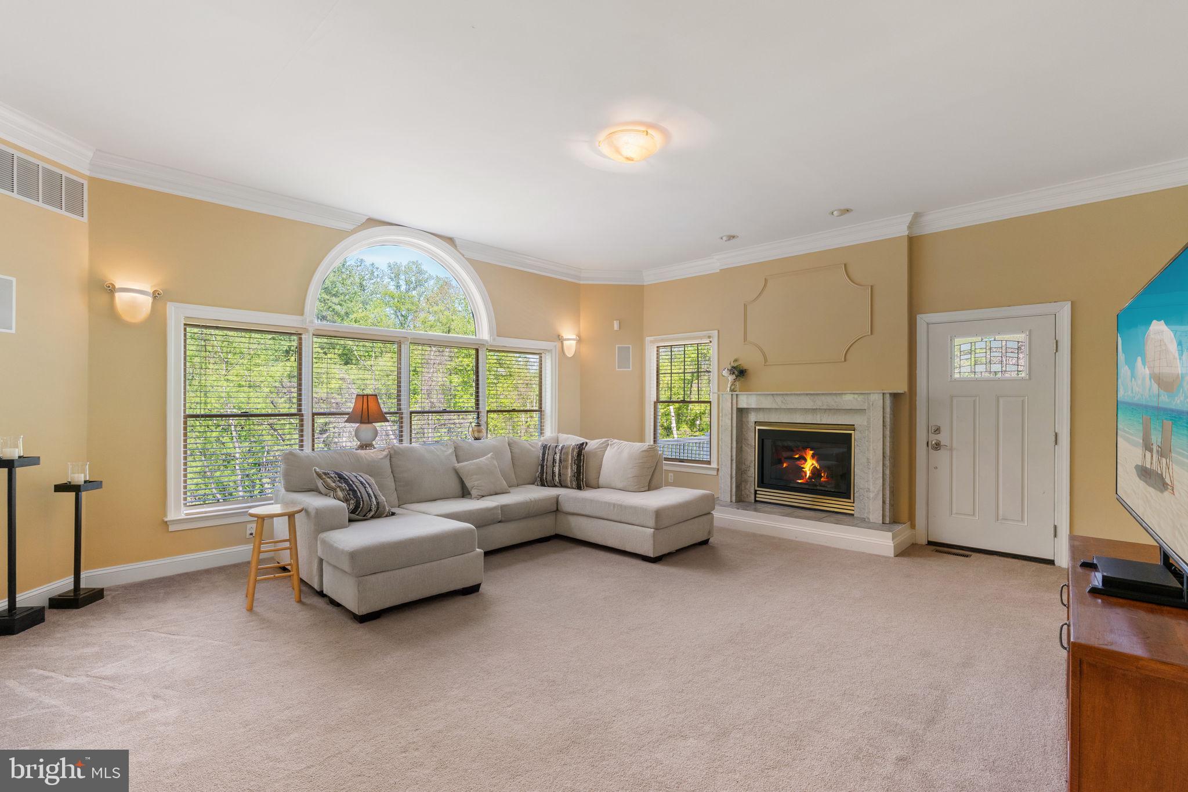
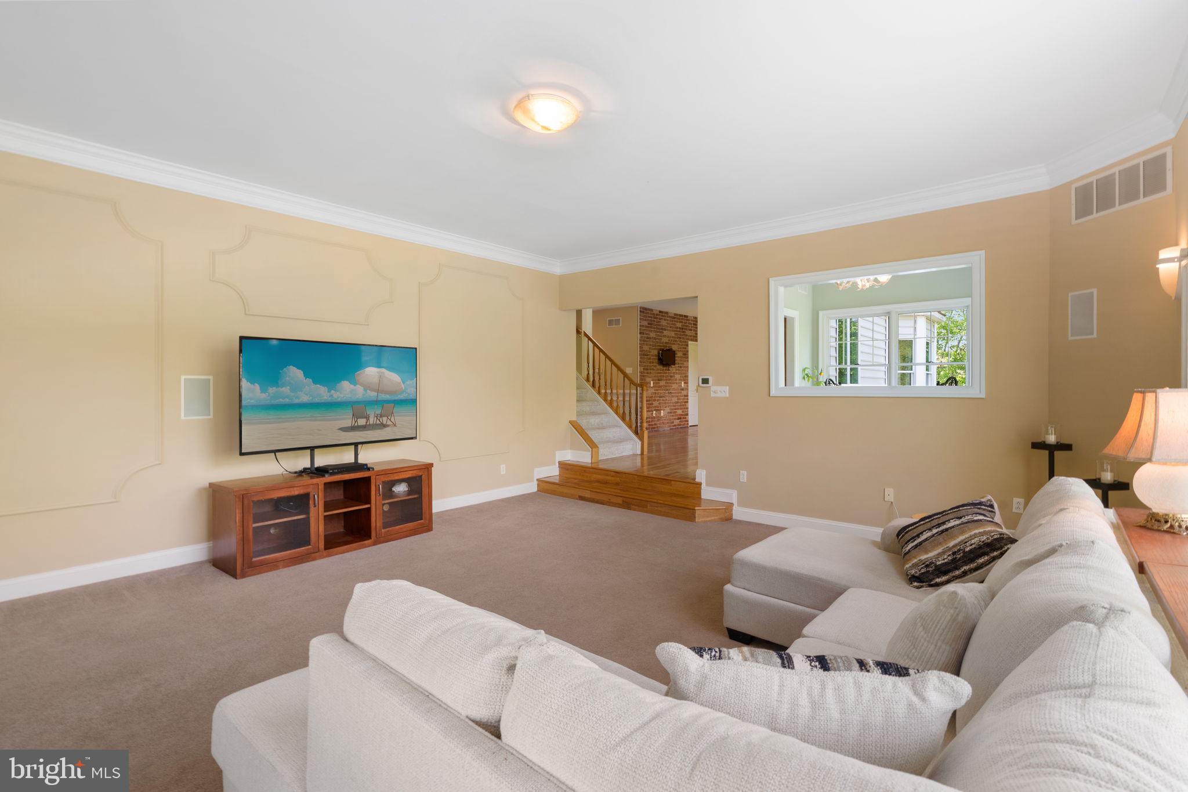
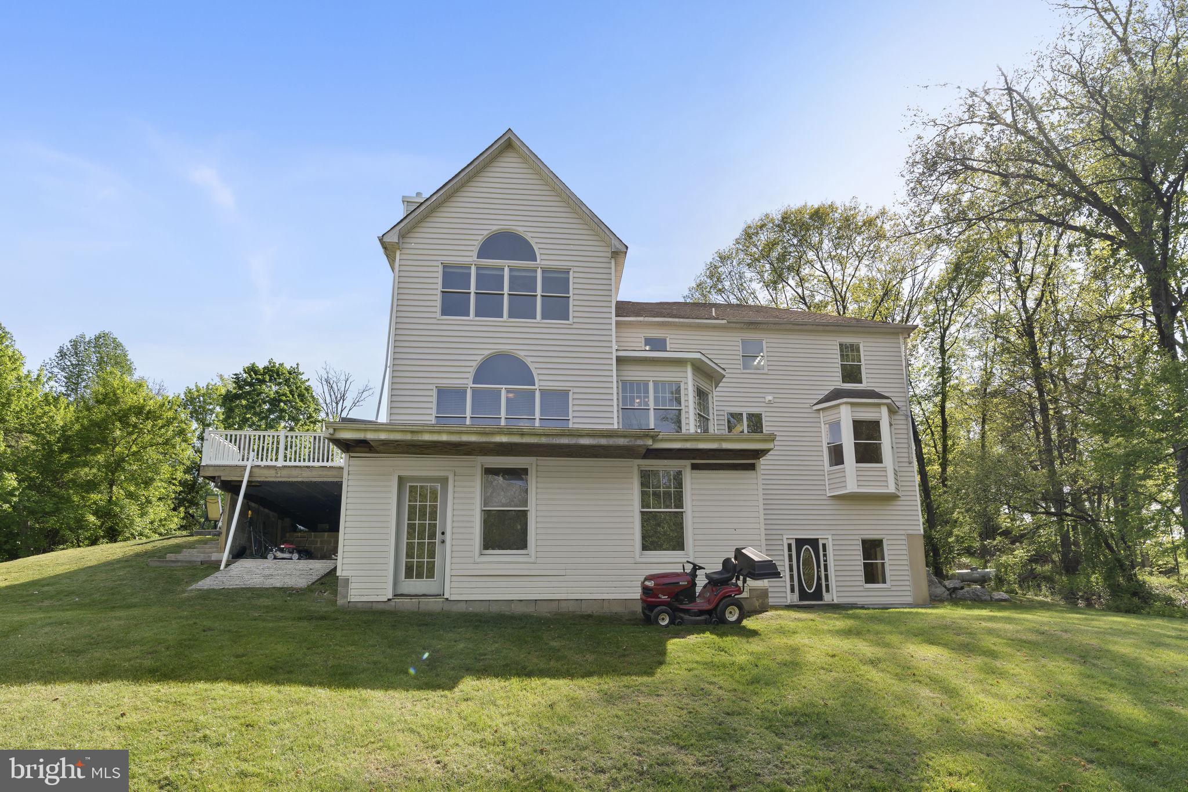
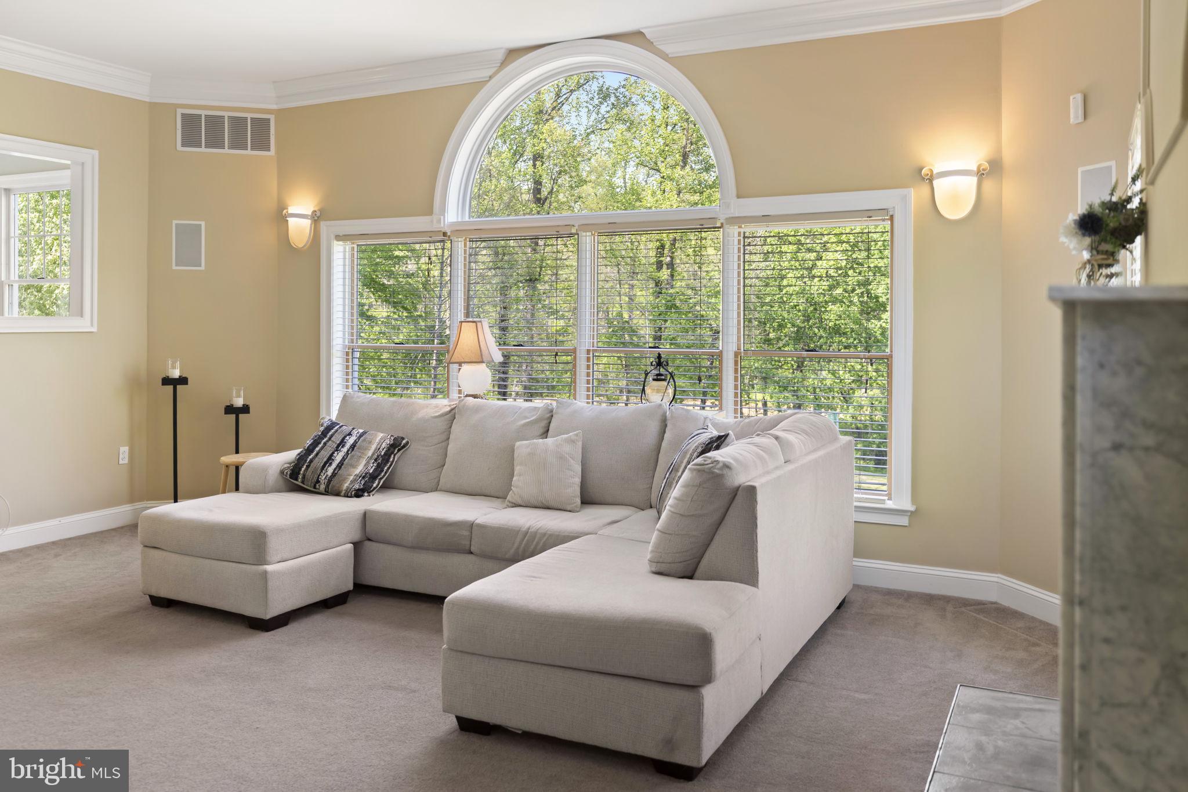
The rear of the home' Main Level opens to a warm and inviting Family Room with fireplace, a Palladian window framing peaceful wooded views, and access to a convenient back staircase. The home is enhanced throughout with custom moldings and detailed millwork.

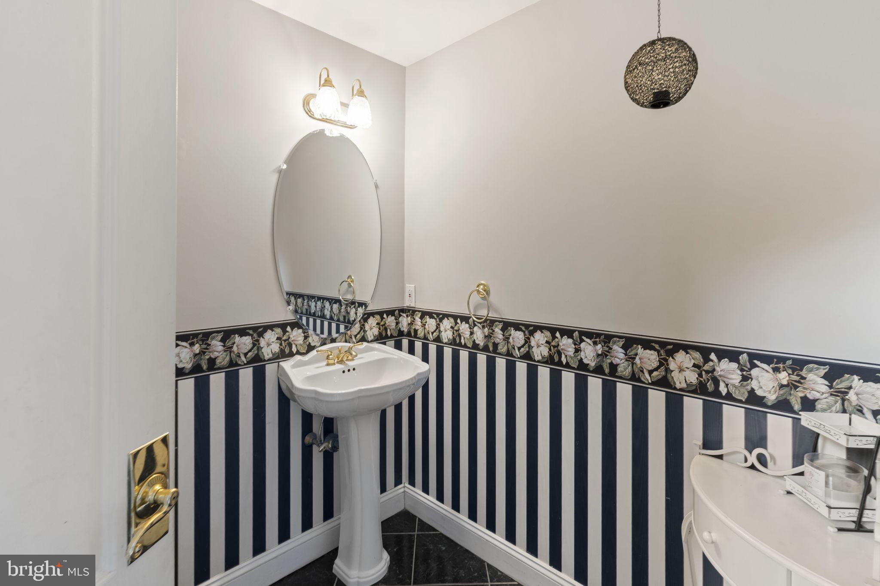
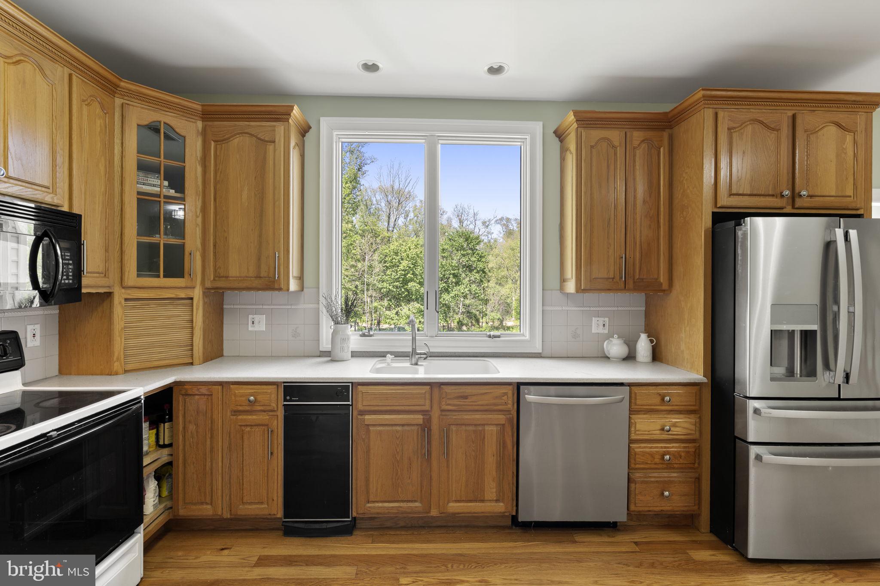
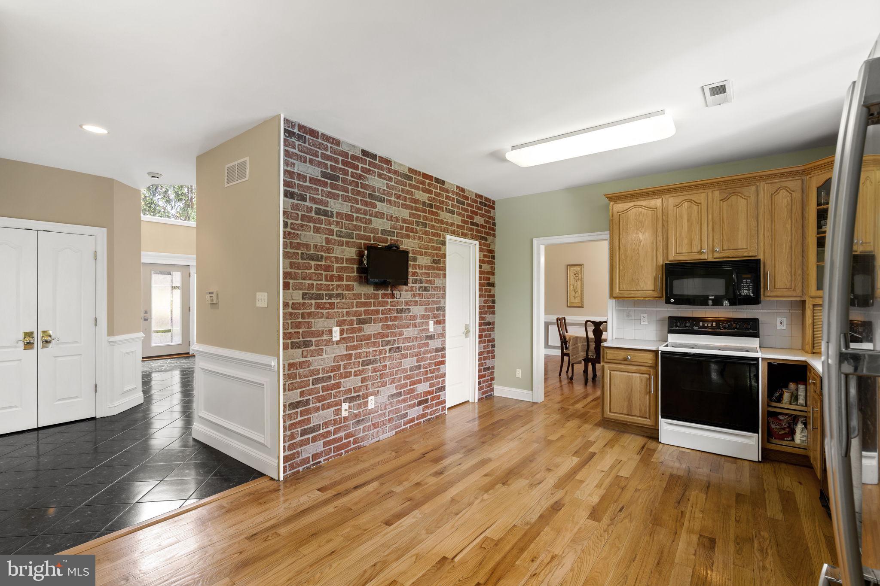
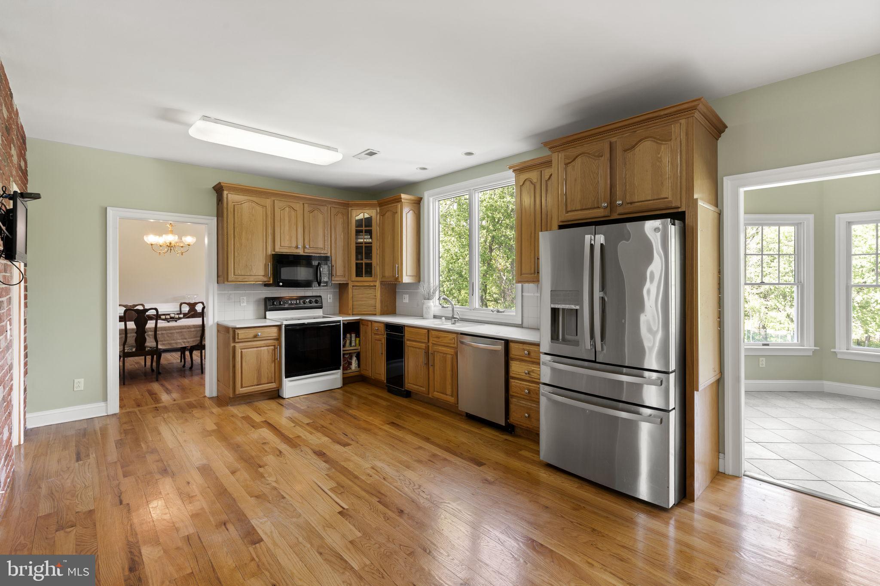
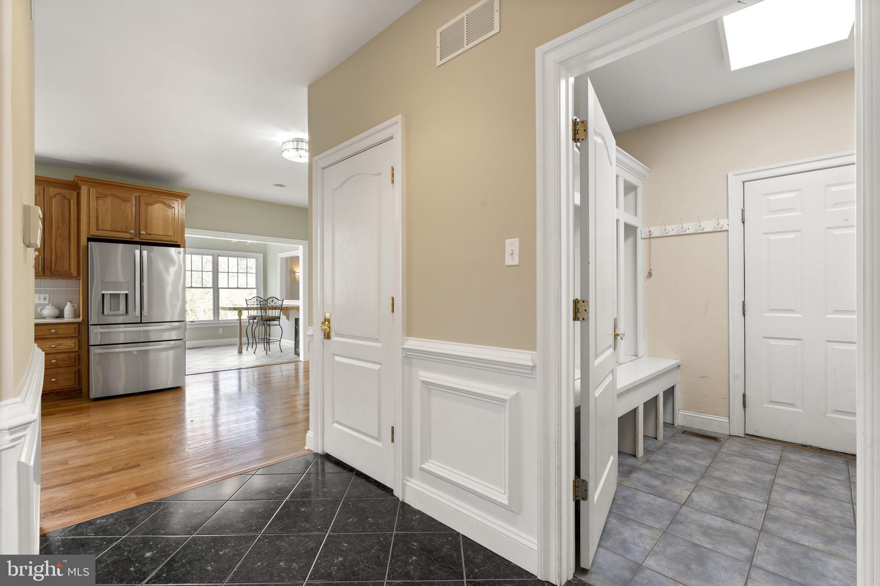
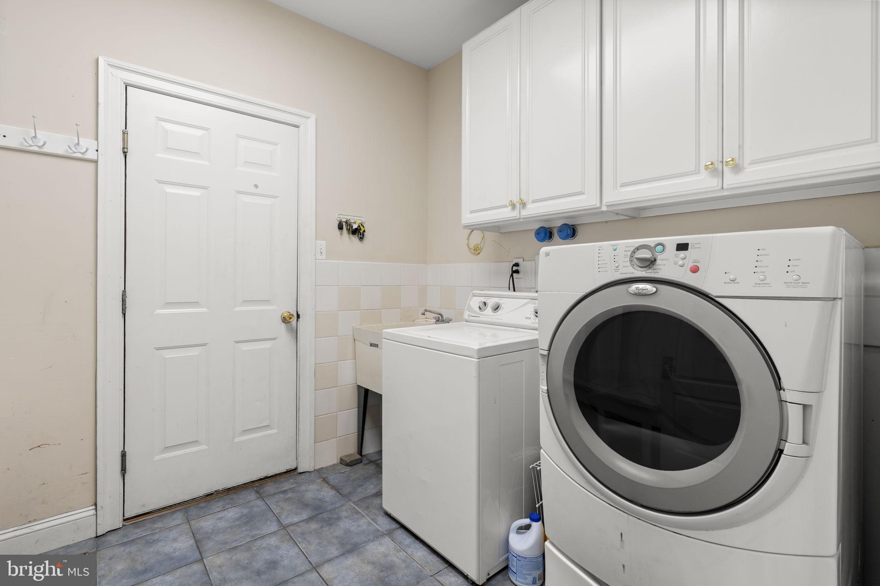
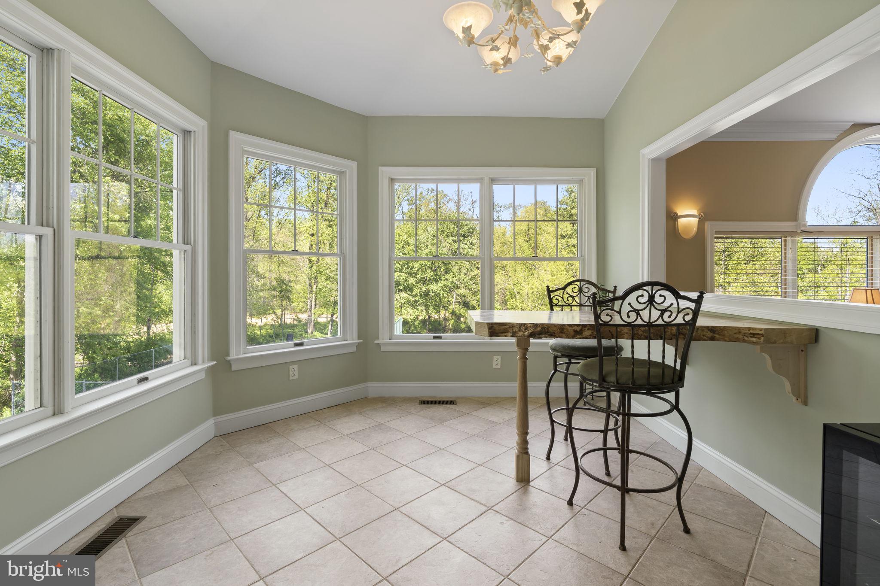
The updated kitchen features hardwood flooring, expansive countertops and tile, and a sunlit breakfast area with a custom sectioned wood built-in table, all flowing seamlessly into the family room and overlooking the expansive rear grounds. A powder room and a well-appointed laundry/mudroom with abundant cabinetry complete the main level.

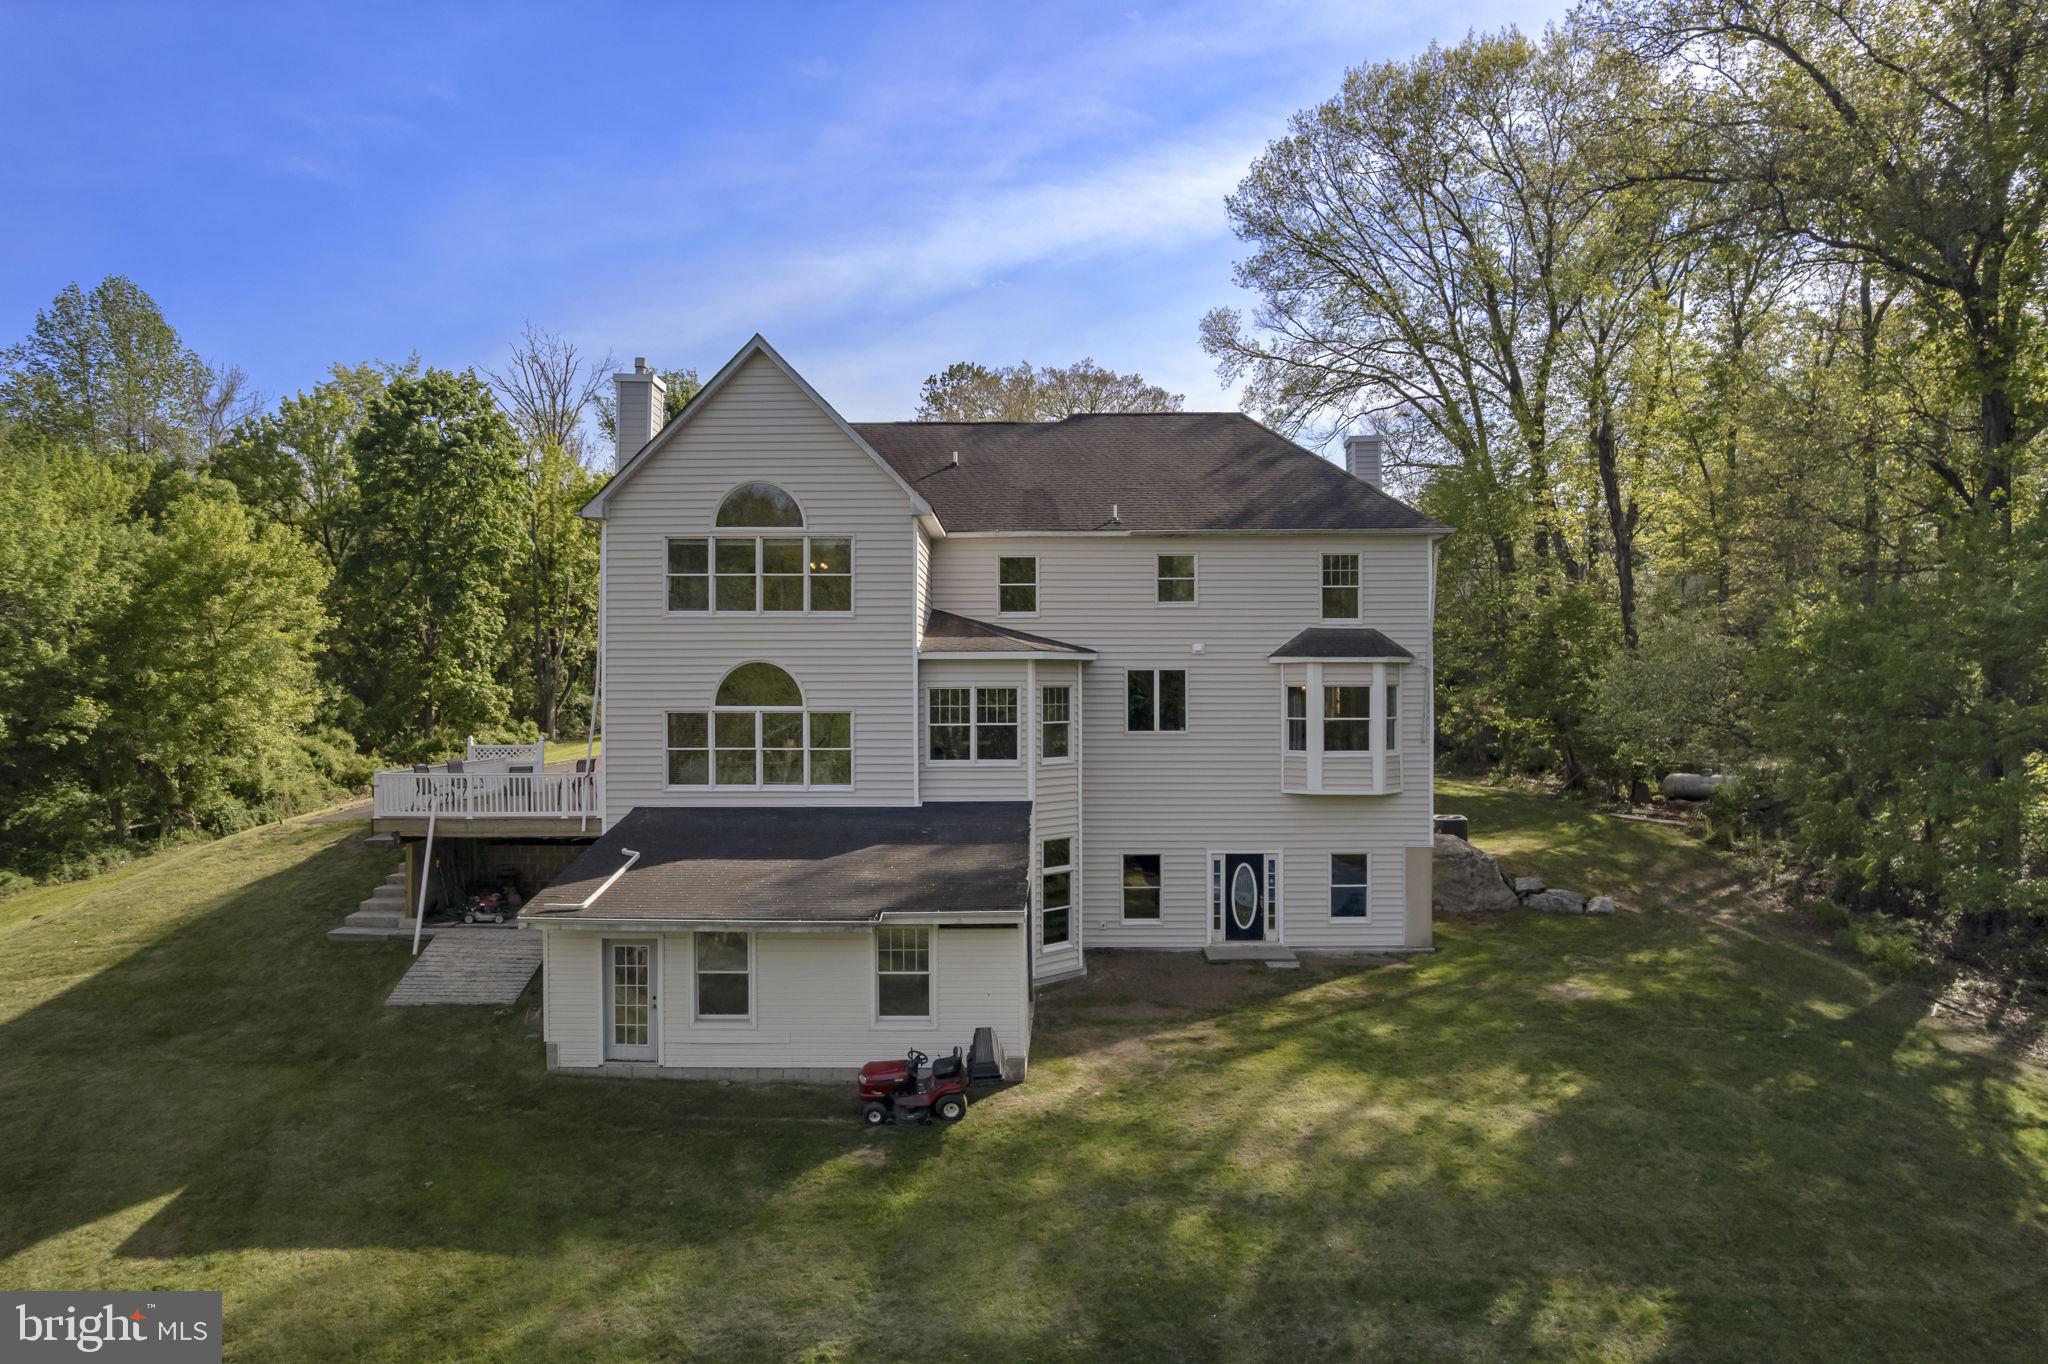
Additional highlights include a 2+ car side-entry garage with epoxy flooring and updated doors, repaved driveway, and an elevated side deck for outdoor enjoyment.

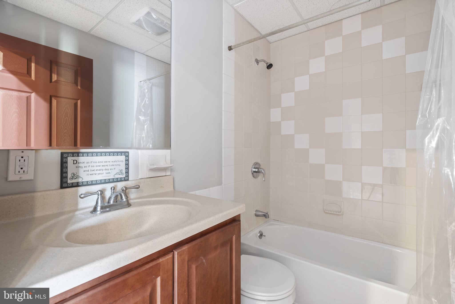
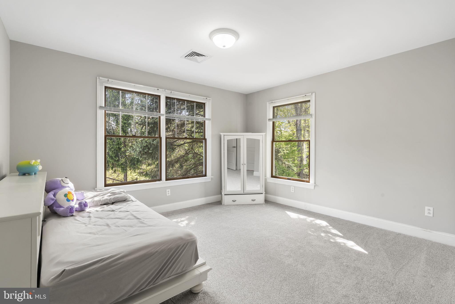
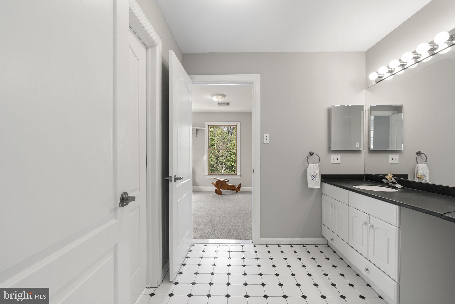
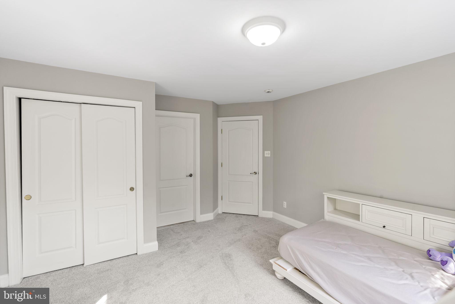
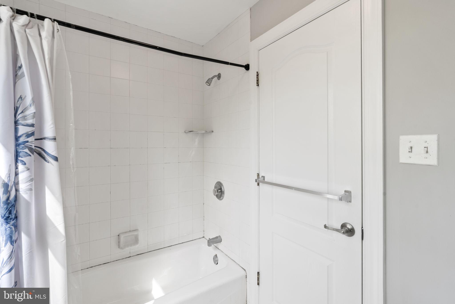
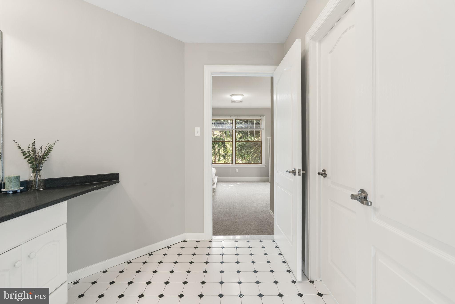
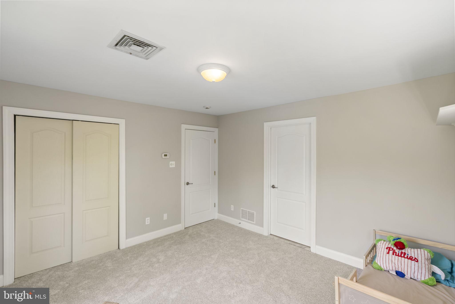
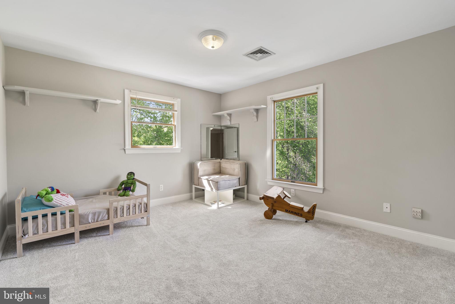
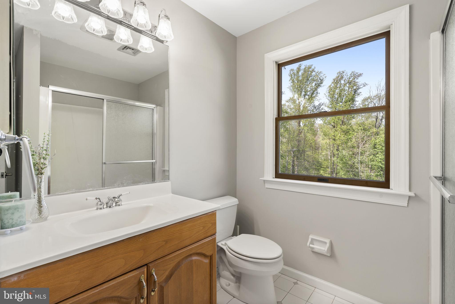
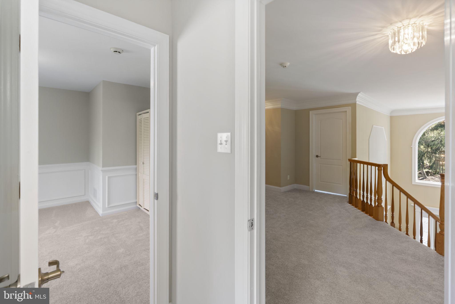
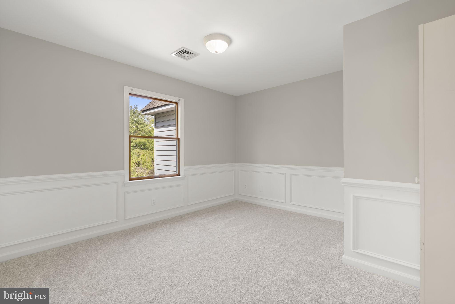
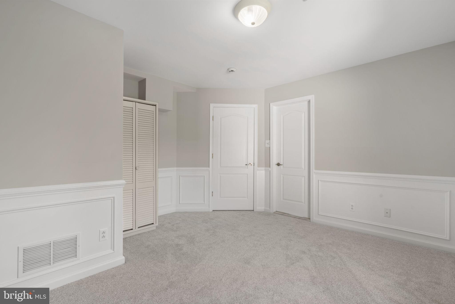
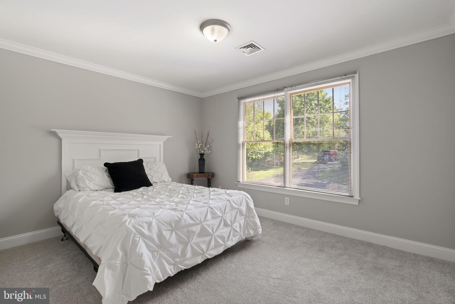
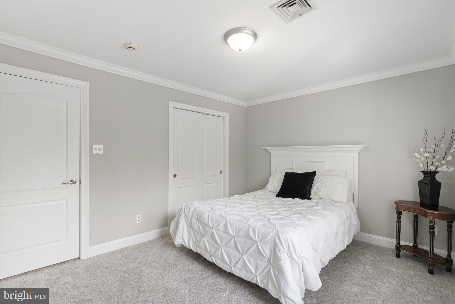
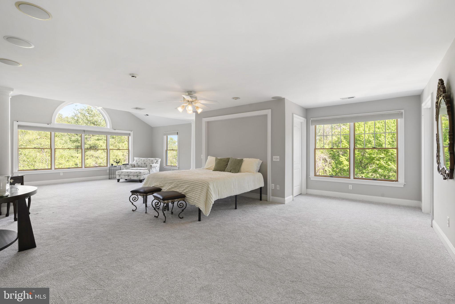
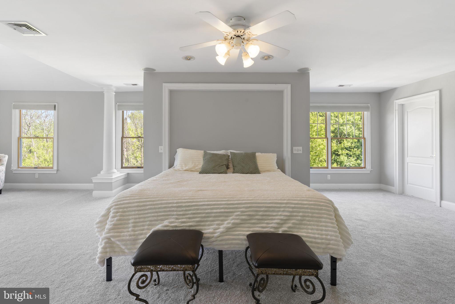
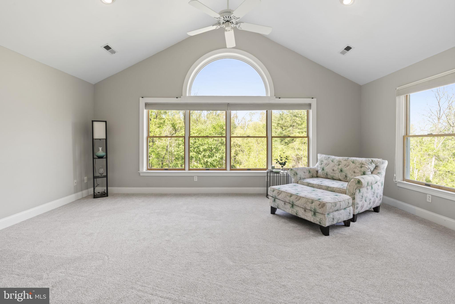
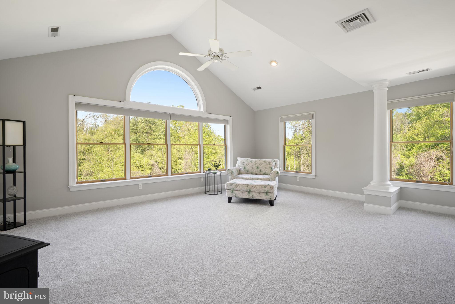
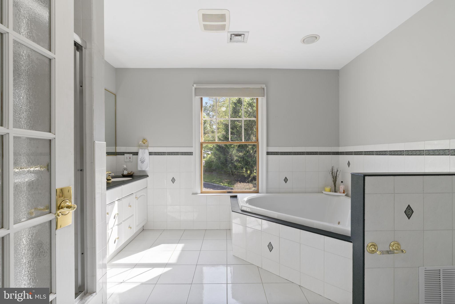
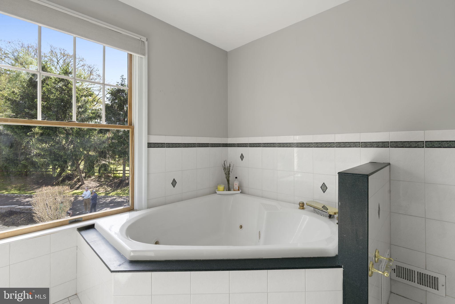
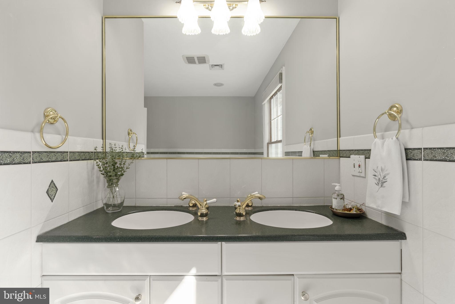
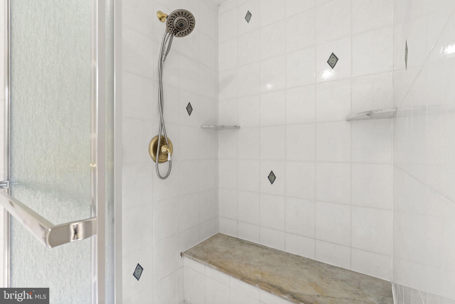
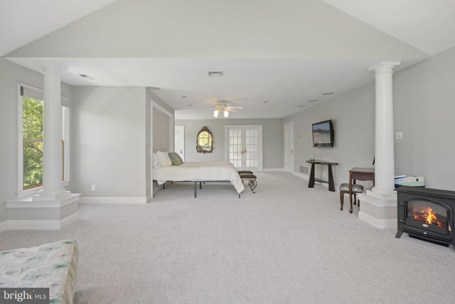
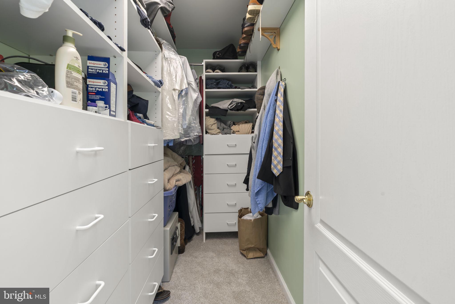
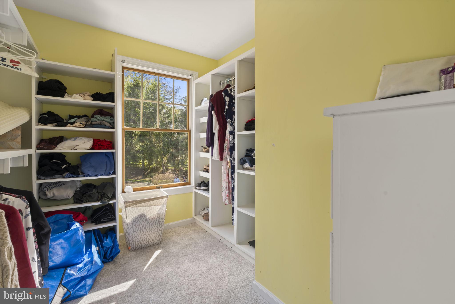
Upstairs, you’ll find four spacious bedrooms, including a luxurious primary suite with sitting or workout area, custom moldings, and generous closet space. The en-suite bath offers ceramic tile flooring, a corner Jacuzzi tub, separate shower, dual vanities, and linen storage. Bedroom two includes a private bath, while bedrooms three and four share a hall bath. All bedrooms and baths have been freshly painted with new carpeting.

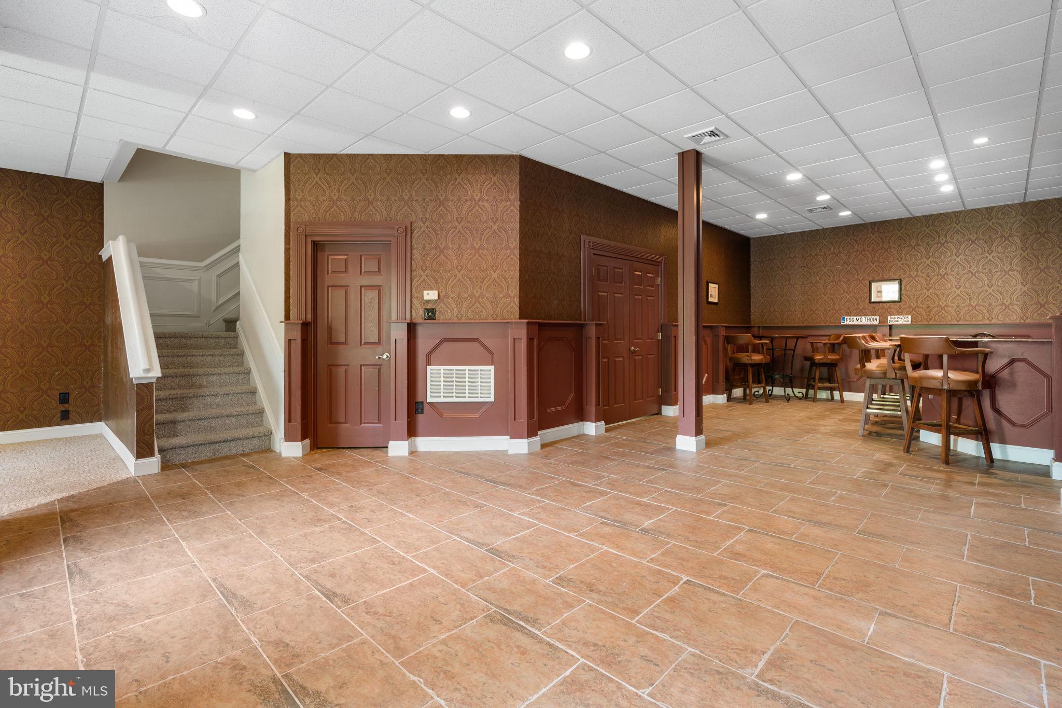
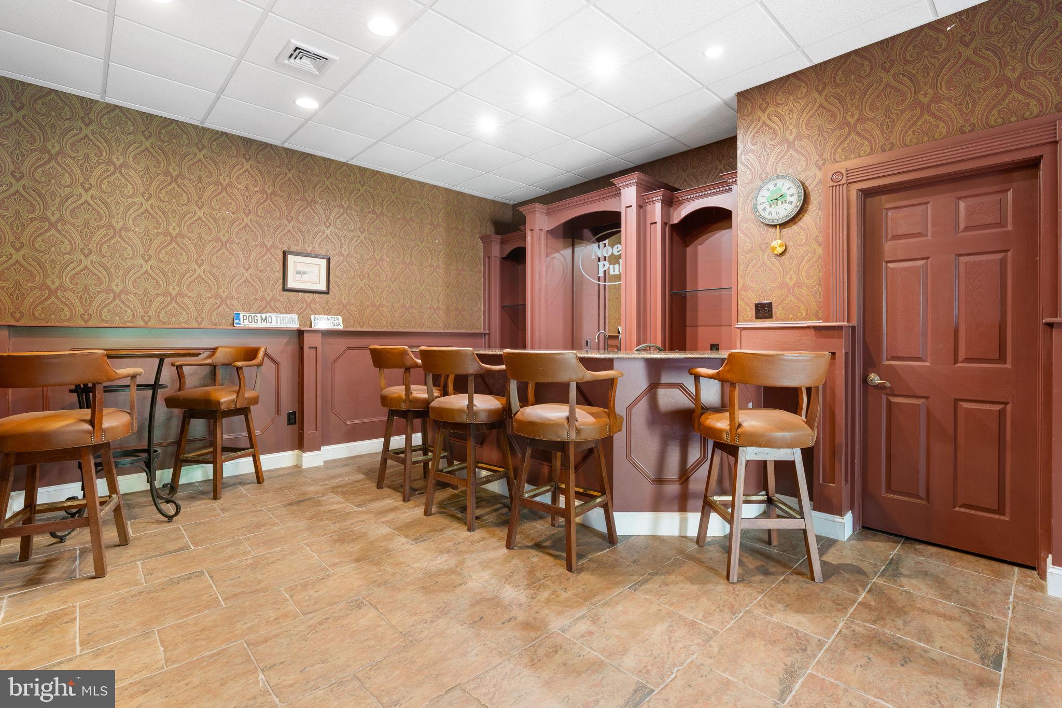
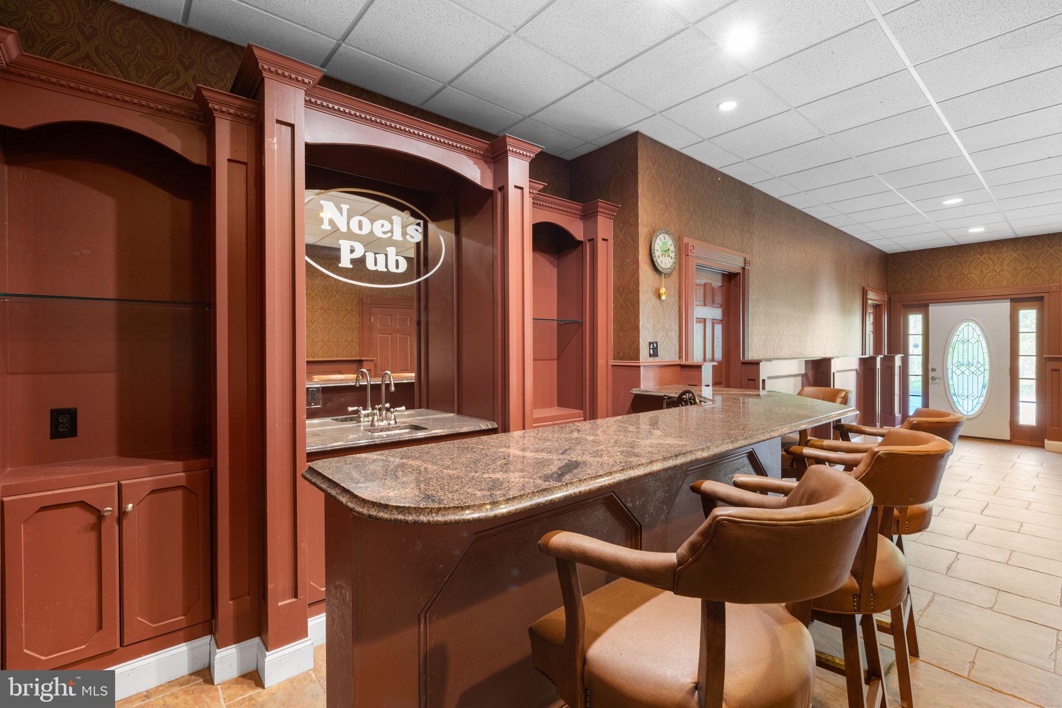
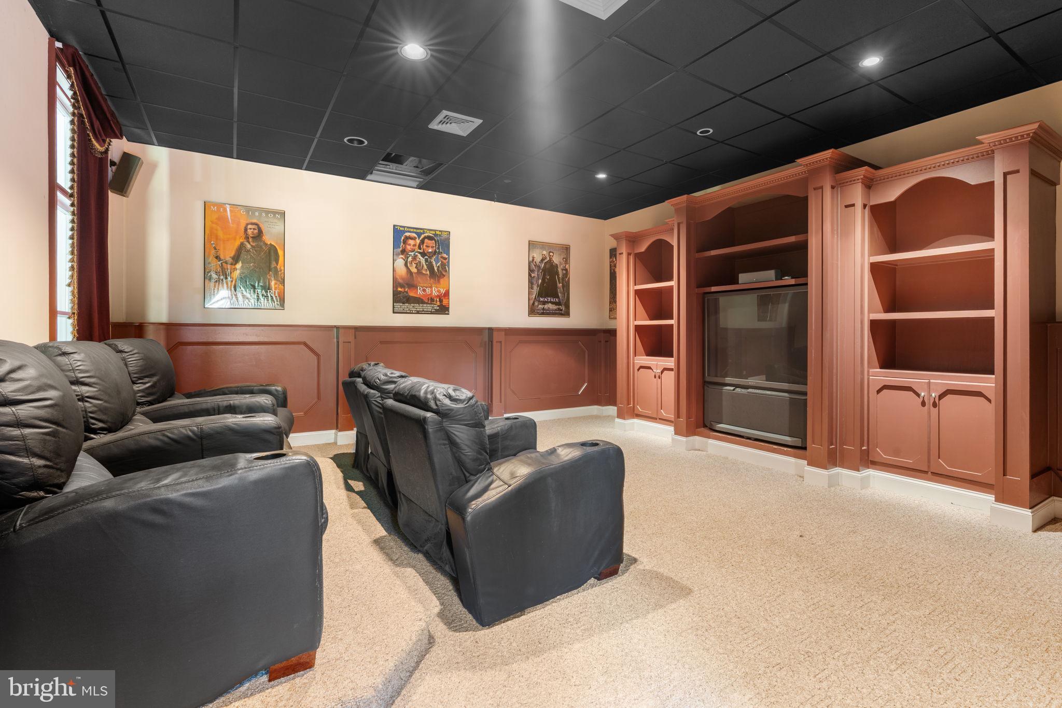
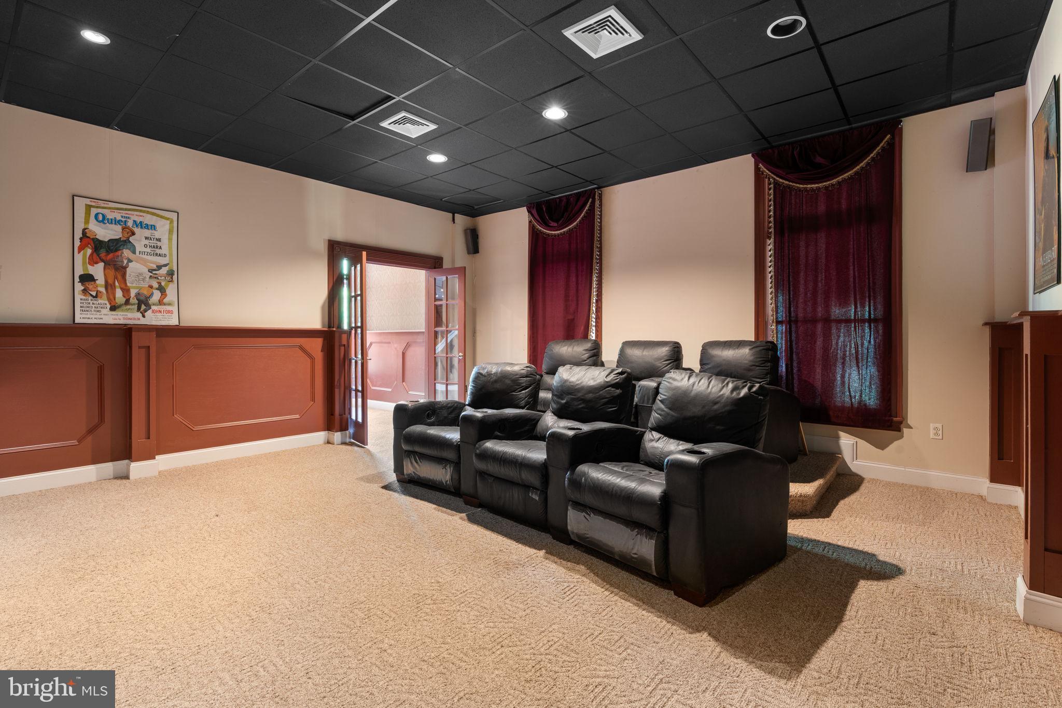
The full walk-out basement offers high ceilings, abundant natural light, and endless potential for finishing, along with direct access to the rear grounds.

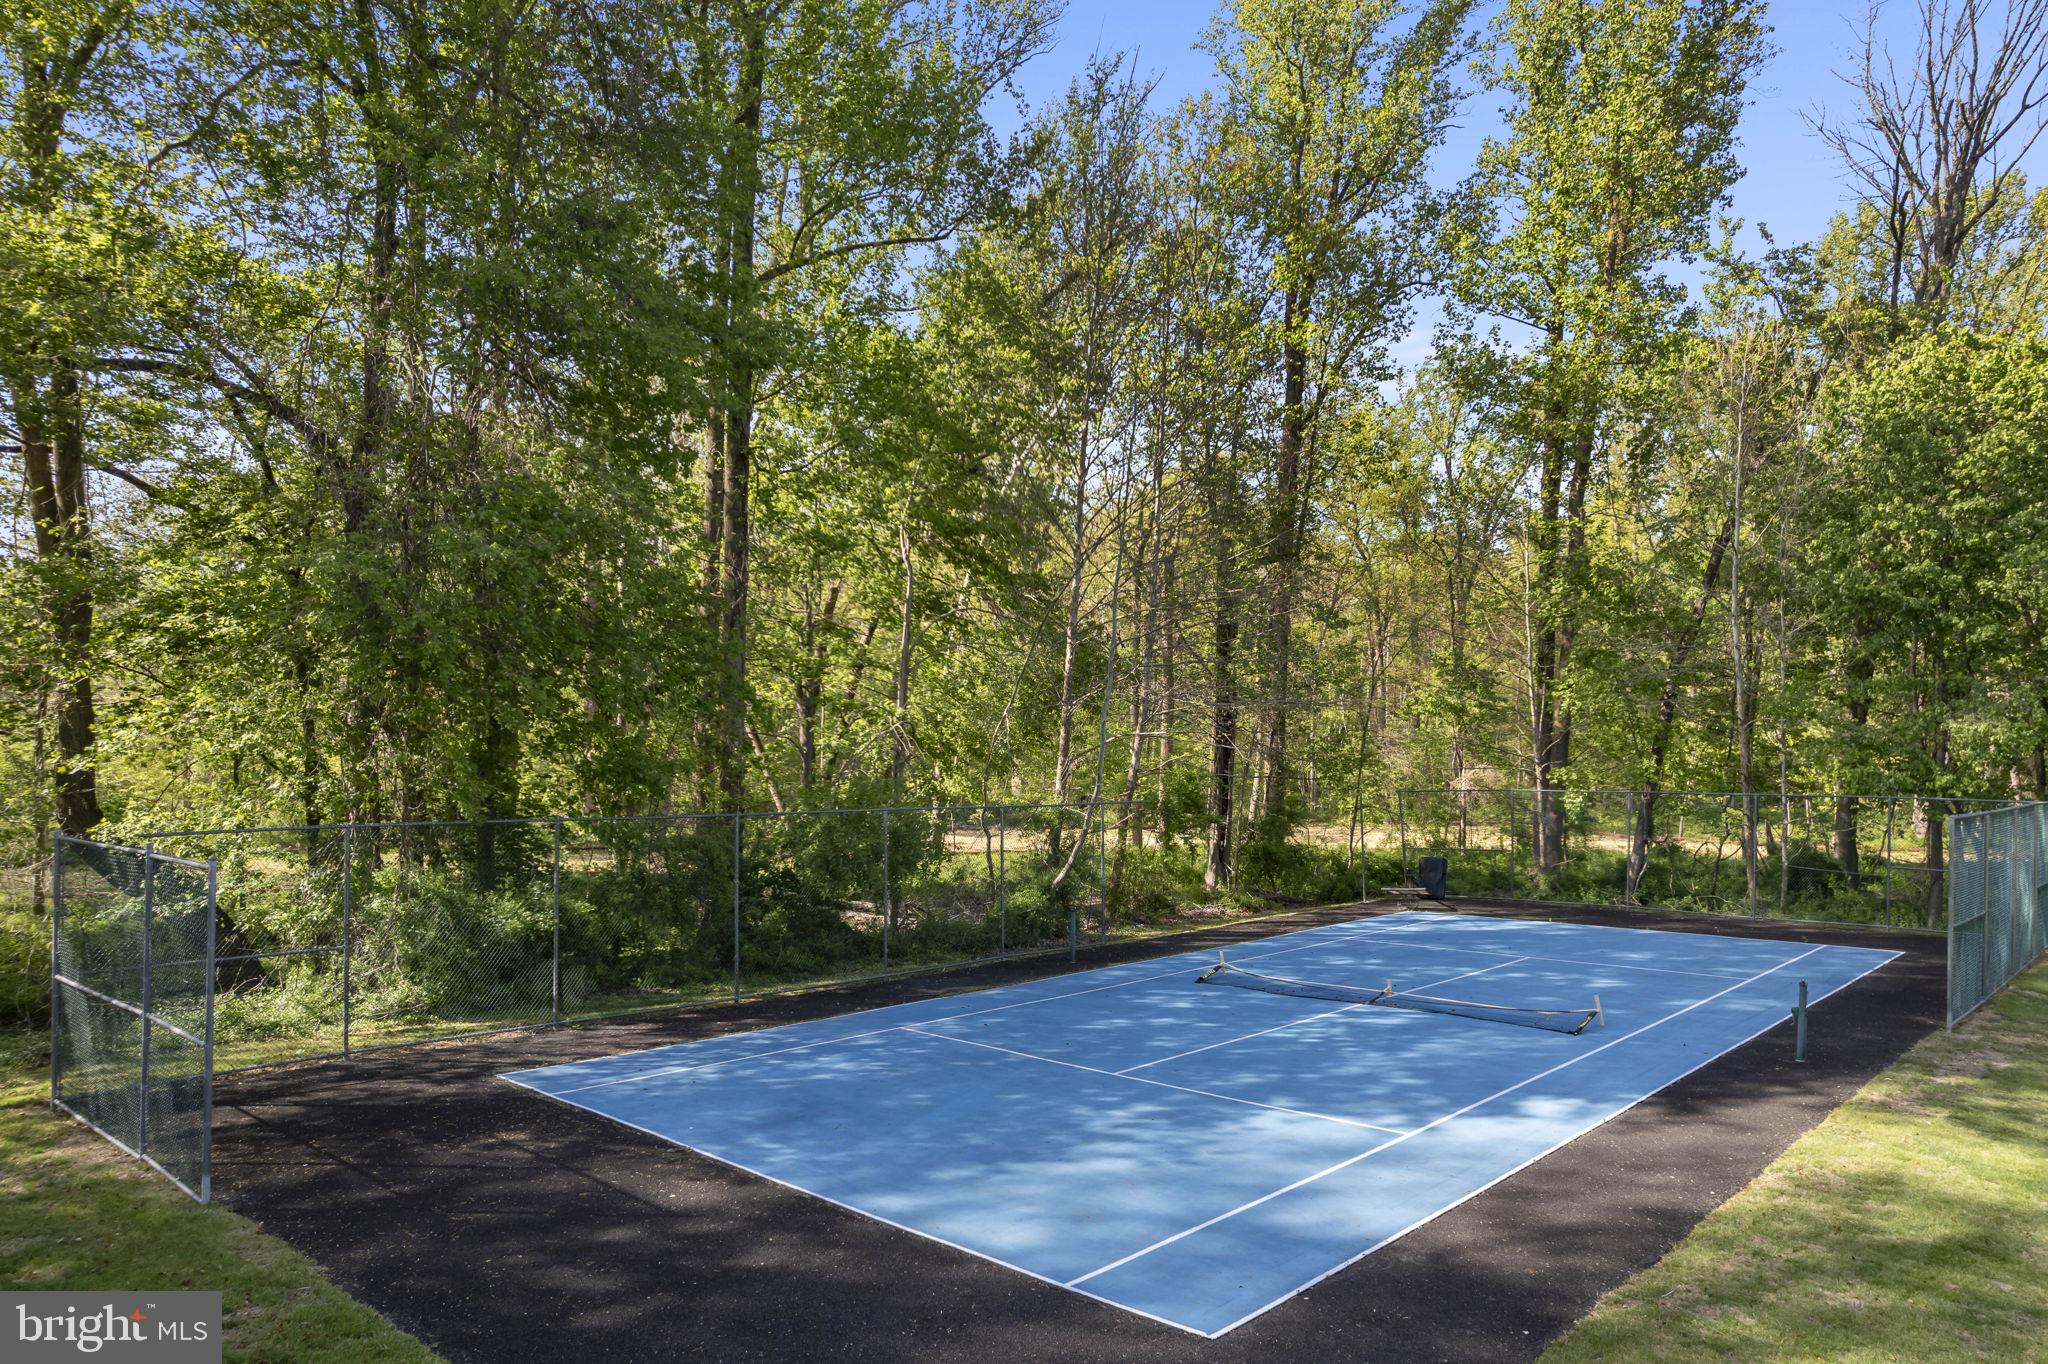
Outdoors, enjoy your own private tennis court—recently resurfaced and ready for use—along with the peaceful natural setting that defines this property.

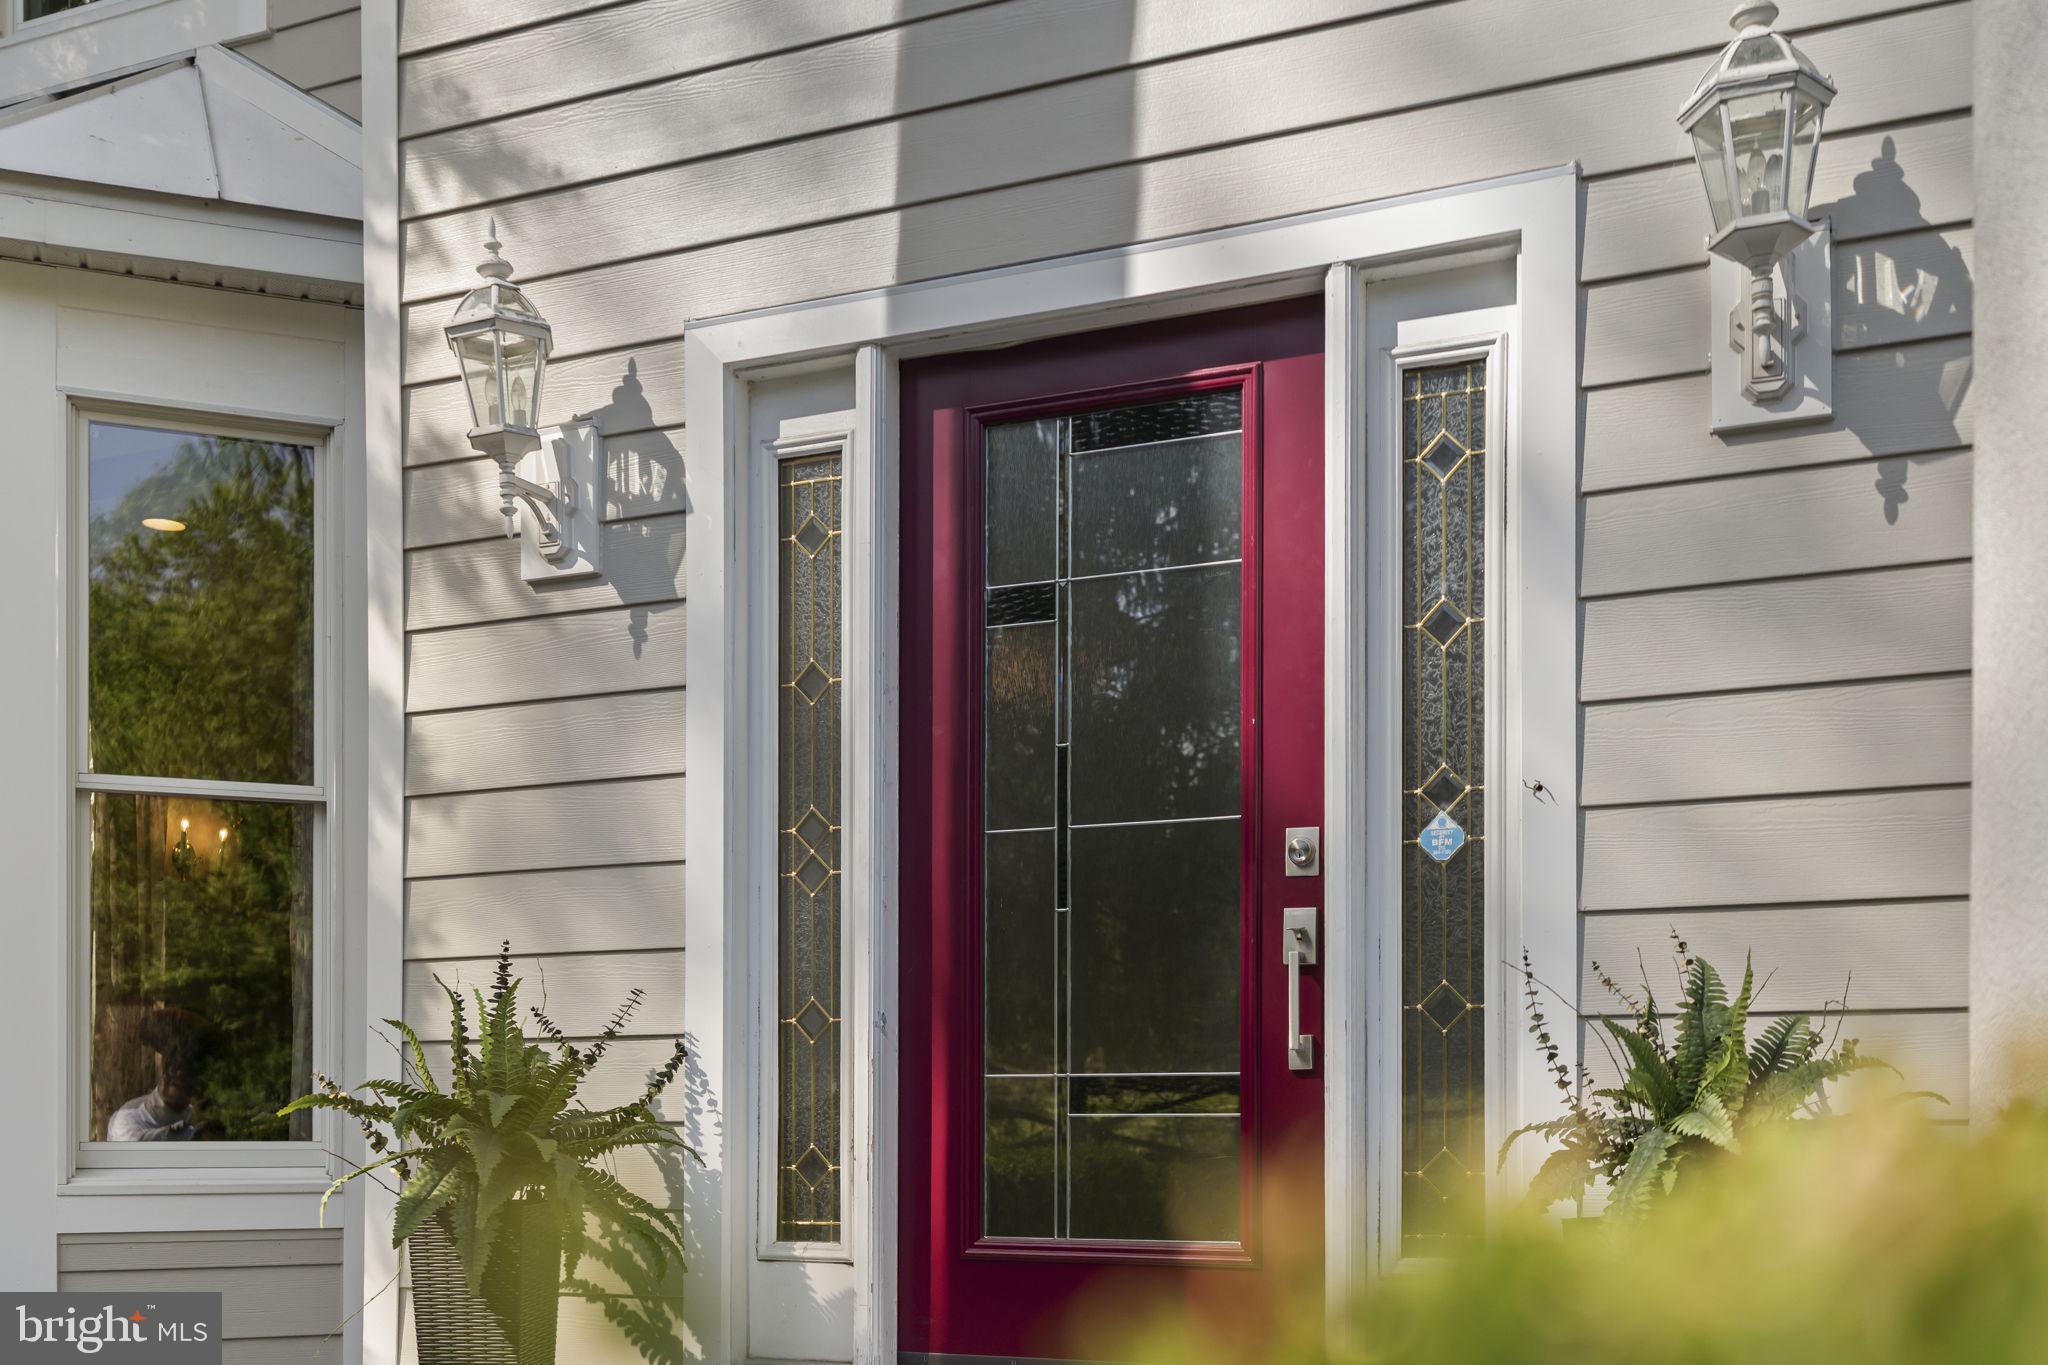
Recent upgrades include HVAC, hot water heater, custom front door, repaved driveway, and Hardie Board siding.

Located in the highly sought-after Northampton Twp and Council Rock School District, this exceptional home combines privacy, quality, and location in one truly special offering in Holland PA

Schedule your private tour today.

2321 OLD BRISTOL ROAD

Message successfully sent.

What would you like to know?

What is 3 + 4 ?

I agree to receive email communication and understand I can unsubscribe at any time.

I agree to be contacted by Charis Realty Group - Christine Issler, Broker via call, email, and text for real estate services. To opt out, you can reply 'stop' at any time or reply 'help' for assistance. You can also click the unsubscribe link in the emails. Message and data rates may apply. Message frequency may vary. Privacy Policy

Related Properties

Nestled in a serene setting, this exquisite Colonial-style residence offers a harmonious blend of elegance and comfort, perfect for those seeking a refined lifestyle. With 3,217 square feet of thoughtfully designed living space, this home features four spacious bedrooms and two and a half luxurious bathrooms, ensuring ample room for relaxation and entertainment. Step inside to this grand two story foyer to discover a warm and inviting interior adorned with high-end finishes. Private office for those that have to work from home. The gourmet kitchen is a culinary enthusiast's dream, boasting upgraded quartz countertops, a island, and a convenient eat-in area. Equipped with top-of-the-line appliances, including a built-in microwave, gas cooktop, and self-cleaning oven, this kitchen is as functional as it is beautiful. The adjoining family room, with lots of natural light complete with a cozy brick fireplace and glass doors, creates an ideal space for gatherings or quiet evenings at home. You'll find a back staircase that adds to this beautiful home. Elegant details abound throughout the home, from the crown moldings and chair railings to the curved staircase that adds a touch of sophistication. The formal dining room and combination living/dining area provide versatile spaces for entertaining, while the main floor laundry adds convenience to daily living. Retreat to the primary suite, where you'll find a spacious walk-in closet with California closet shelving and a luxurious bathroom featuring a soaking tub and stall shower-perfect for unwinding after a long day. Three additional nice size bedrooms with ample closet space. Hallway tile bathroom with a tub.  The exterior of the property is equally impressive, set on a sprawling 0.4-acre lot that backs onto an open common area, providing a sense of tranquility and privacy. The extensive hardscape and beautifully landscaped yard invite outdoor enjoyment, whether it's hosting summer barbecues on the patio or simply savoring the peaceful views of the garden and surrounding trees. Additional features include a three-car side-entry garage, ample driveway parking, and an outbuilding for extra storage. The community offers a jog/walk path, encouraging an active lifestyle amidst nature. This home is not just a residence; it's a lifestyle choice that embodies luxury, comfort, and convenience. Experience the perfect blend of elegance and warmth in this stunning property, where every detail has been meticulously crafted for your enjoyment.
#PABU2131984

HOLLAND

22 HOPE ROAD

4 Beds

2 Baths

3,217 Sq.Ft.

$1,100,000
MLS#: PABU2131984

New on site 1 day ago
Welcome to 6 Dover Place — An Exceptional Home Designed for Living and Entertaining!

Beautifully maintained by its original owners.  Stoney Ford Estates cul-de-sac location, this impressive 5-bedroom, 3.5-bath residence combines timeless architectural details, generous living spaces, and a spectacular backyard setting in the highly regarded Council Rock School District.

From the moment you arrive, the home’s striking exterior, elegant arched windows, manicured landscaping, and three-car garage create a wonderful first impression.

Inside, 9-foot ceilings and expansive windows establish a bright, welcoming atmosphere. The main level features a private home office and generously proportioned living and dining rooms, ideal for both formal gatherings and everyday enjoyment.

The heart of the home is the beautifully appointed kitchen, featuring 42-inch white cabinetry, granite countertops, stainless steel appliances, double wall ovens, and a spacious center island with gas cooking and casual seating. Perfectly positioned for entertaining, the kitchen overlooks the magnificent family room, where soaring cathedral ceilings, skylights, oversized windows, and a classic brick gas fireplace create a warm yet dramatic gathering space. A convenient back staircase enhances the home’s thoughtful layout.

The upper level offers spacious bedrooms, well-appointed bathrooms, and custom closet organization systems providing exceptional functionality and storage.

The expansive finished lower level is a destination of its own! Featuring a fifth bedroom, full bathroom, dedicated fitness area, entertainment center, and additional game space, this incredibly versatile level offers the flexibility of a private guest retreat or extended living quarters. Generous unfinished storage provides even more practicality.

The outdoor living space is nothing short of spectacular! An enormous, beautifully designed deck with handsome black railings offers multiple distinct areas for outdoor dining, lounging, and entertaining. Whether hosting a summer celebration, gathering around the fire table on a crisp autumn evening, or enjoying a quiet morning coffee, this exceptional outdoor retreat is sure to impress.

Beyond the deck, a sprawling, lush green lawn unfolds beneath a canopy of mature trees, creating a picturesque setting with beautiful open views. The meticulously maintained grounds offer an incredible combination of space, beauty, and tranquility - sprinkler system as well.

Lovingly cared for by its original owners, this is a home filled with pride, warmth, and wonderful memories. Note the low taxes in comparison to similar area properties.  After years of enjoying everything this special property has to offer, the owners are ready to pass along the good vibes and welcome the next chapter.

Spacious, inviting, and designed for making memories — 6 Dover Place is truly a special place to call home!
#PABU2133534

HOLLAND

6 DOVER PLACE

5 Beds

3 Baths

3,363 Sq.Ft.

$1,050,000
MLS#: PABU2133534

Send a message

Message successfully sent.

Your message

What is 3 + 4 ?

Reason for contacting?

I agree to receive email communication and understand I can unsubscribe at any time.

I agree to be contacted by Charis Realty Group - Christine Issler, Broker via call, email, and text for real estate services. To opt out, you can reply 'stop' at any time or reply 'help' for assistance. You can also click the unsubscribe link in the emails. Message and data rates may apply. Message frequency may vary. Privacy Policy

Sign Out

Virtual Assistant

Would you like to take the next step with this property? We can help you schedule a showing or virtual tour, or send you more details.

Yes, I would like more information.

Thank You for Your Reply, One of Our Agents will contact you as soon as possible

No, maybe later.

Thank you, you can always contact me via email, phone number or through the contact form.

Realhub AI

Lucy - Your AI-Powered Realtor

Update Your Temporary Password

Personalize your search

Enter your email and we'll notify you immediately when new listings match what you're looking for.

or enter email address

Already have an account ? Login here

Continue your home search

I agree to receive communications and understand I can unsubscribe at any time.

I agree to be contacted by Charis Realty Group - Christine Issler, Broker via call, email, and text for real estate services. To opt out, you can reply 'stop' at any time or reply 'help' for assistance. You can also click the unsubscribe link in the emails. Message and data rates may apply. Message frequency may vary. Privacy Policy

Already have an account ? Login here

We use cookies

We use cookies primarily for analytics to enhance your experience. By accepting, you agree to our use of these cookies. You can manage your preferences or learn more about our cookies policy.